4 Beds
4 Baths
C$974,900
26 Glengarry Road, Orangeville ON, L9W 5A4
Property typeResidential
Overview
Active
New
Listed Oct 1, 2026
Updated 2h ago
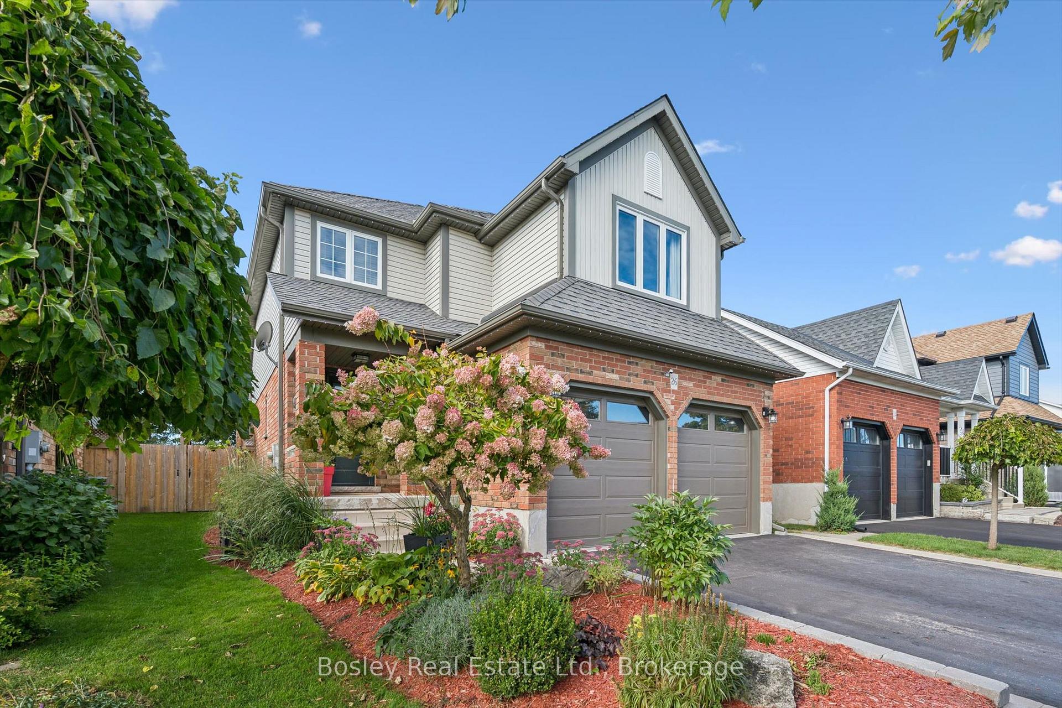
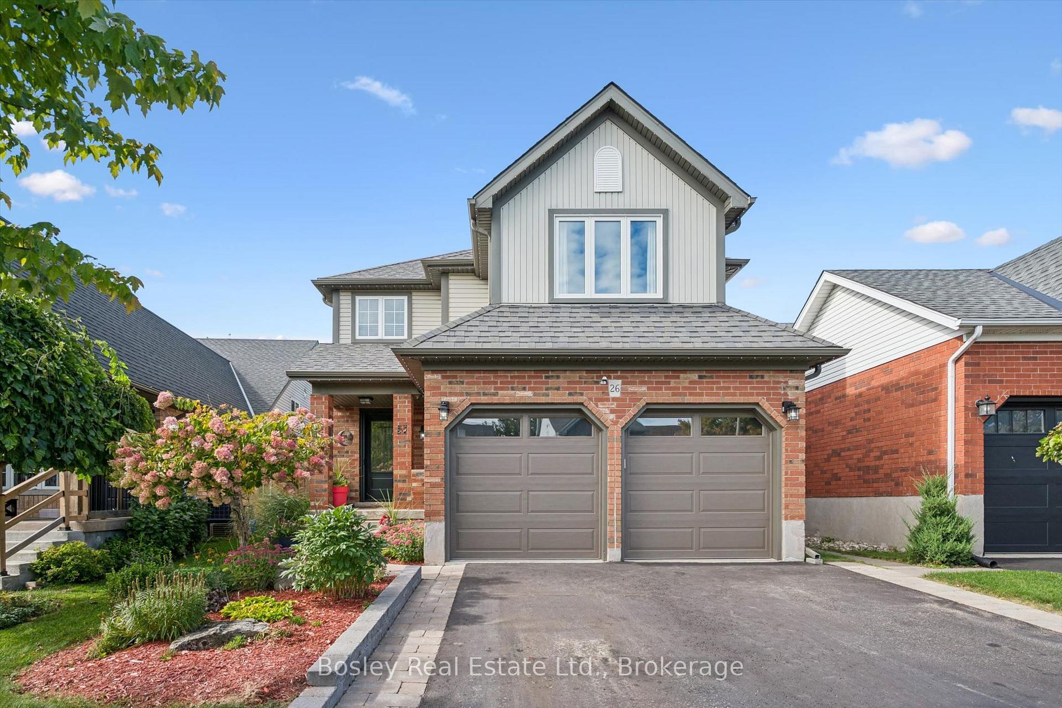
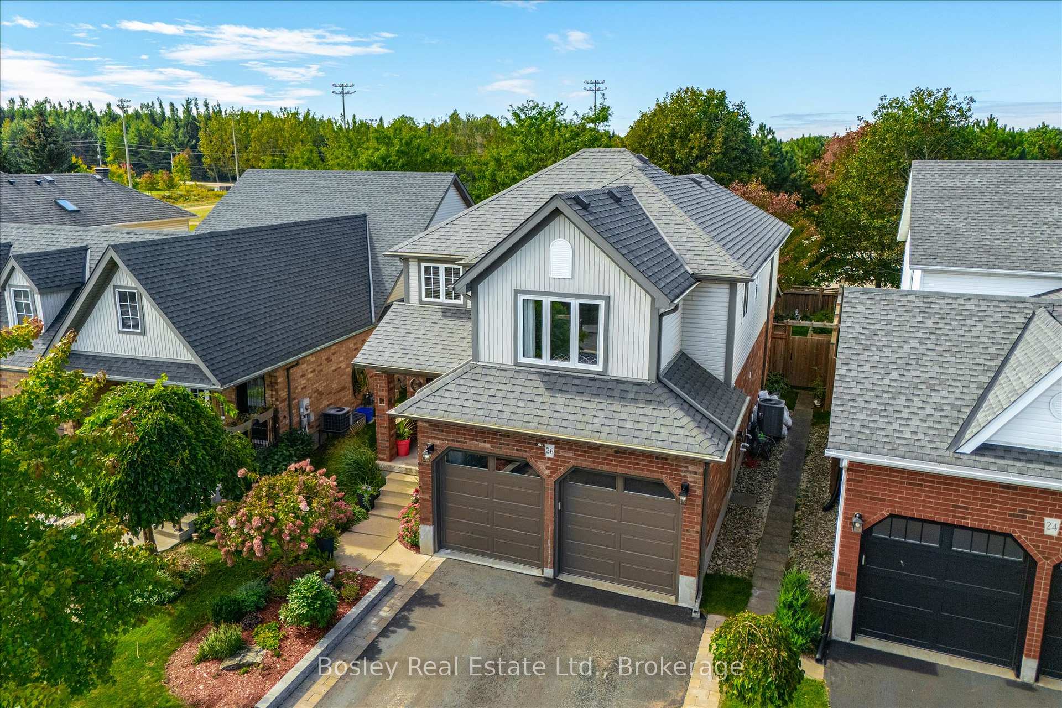
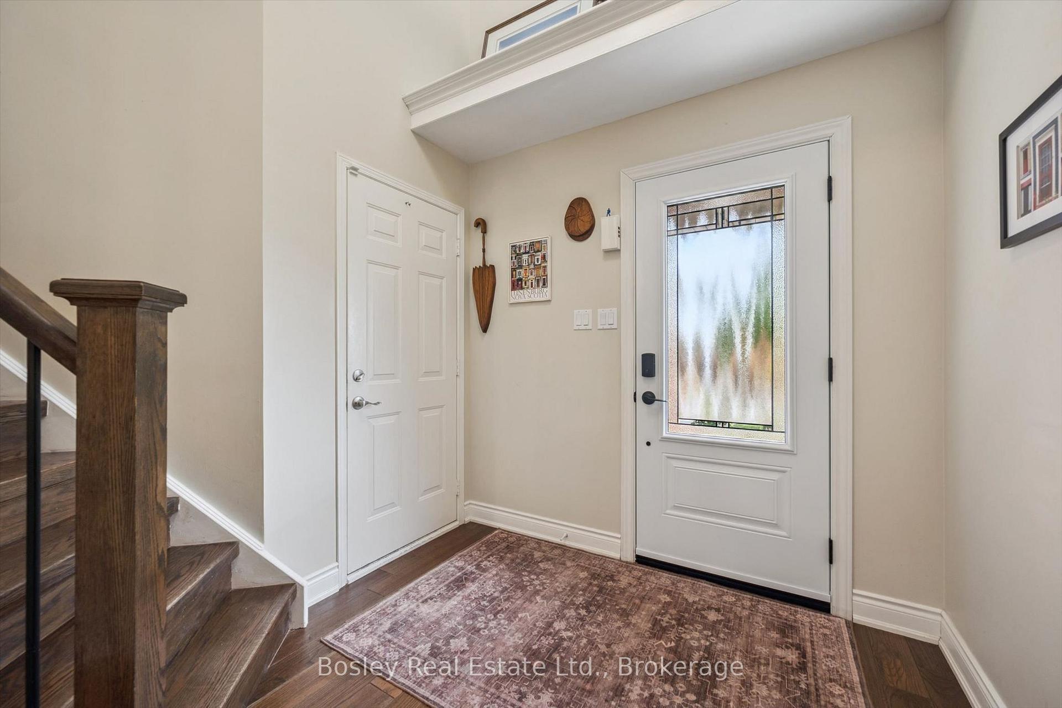
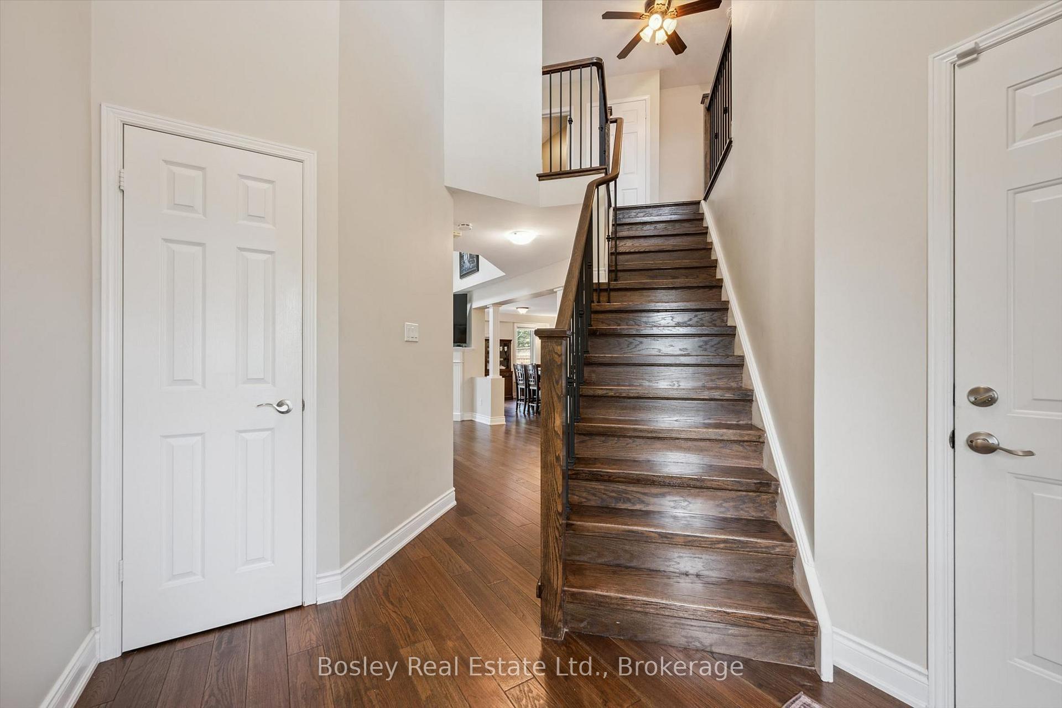
Introducing 26 Glengarry Road, a bright and welcoming family home ready for new memories. Ideally located in Orangeville's desirable west-end and surrounded by amenities, this home has been meticulously maintained with a long list of tasteful and important updates completed throughout. The main floor offers a spacious entryway leading to a welcoming, open concept dining, kitchen, and living room. The upper floor provides a generous primary bedroom with a newly updated en-suite, upstairs laundry, a second full bathroom, and two good sized additional bedrooms. The fully finished basement includes a third full bathroom, bedroom and large living space perfect for family time, or acting as a separate living space. The backyard continues the living space offered as this home features a large deck with a covered sitting area and hot tub. Beautiful gardens surround the property completing the fully finished and welcoming feel this home has to offer. Recent updates include: furnace, a/c, and water tank(2024), windows (2025), upstairs laundry (2025), front door (2023), primary bathroom (2025),and main floor powder room (2026), among others. This is a home that truly needs to be viewed to be fully appreciated.
Additional information
- MLS® ID
- W13846922
Interior Features
- Bedrooms
- 4
- Bathrooms
- 4
- Fireplace
- Yes
- Cooling
- Yes
- Heating
- Yes
- Basement
- Yes
Other Property Details
- Taxes
- $7,283
- Tax Frequency
- Annually
- Garage
- Yes
Courtesy of Listed by , Bosley Real Estate Ltd.,
Based on information from the Toronto Regional Real Estate Board. The information provided herein must only be used by consumers that have a bona fide interest in the purchase, sale, or lease of real estate and may not be used for any commercial purpose or any other purpose. Information is deemed reliable but is not guaranteed accurate.
©2026 Toronto Real Estate Board. All rights reserved.
Data last updated 4:10 AM UTC, 10/13/2026