4 Beds
4 Baths
C$724,900
45 Royal Winter Drive 9, Hamilton ON, L0R 1C0
Property typeTownhomes
Overview
Active
Price Change
Listed May 11, 2026
Updated Jun 25
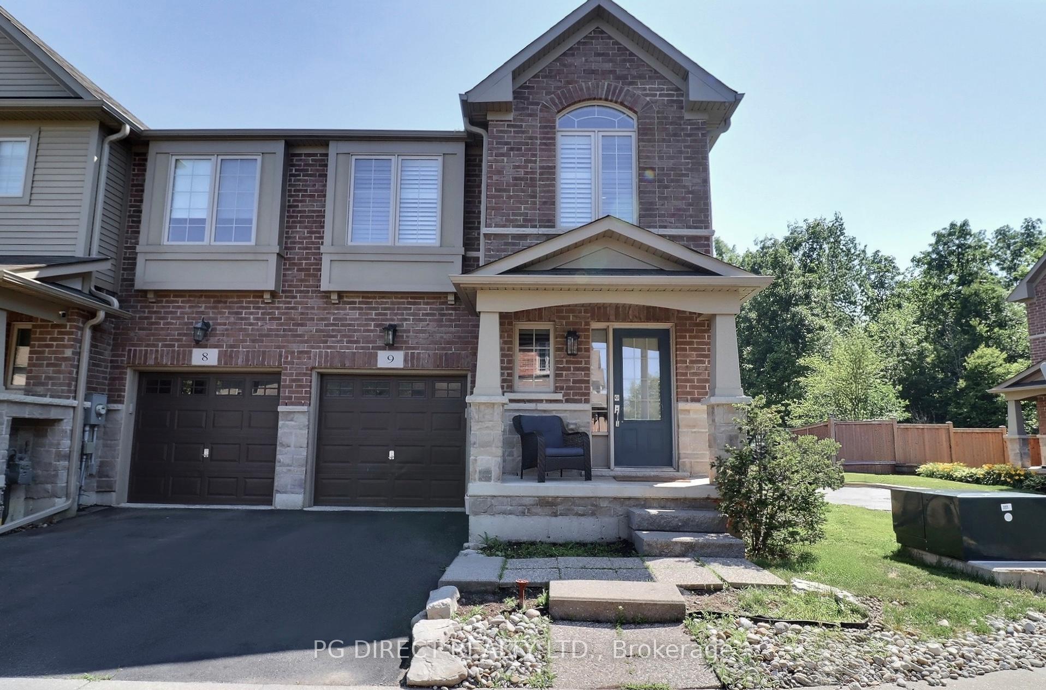
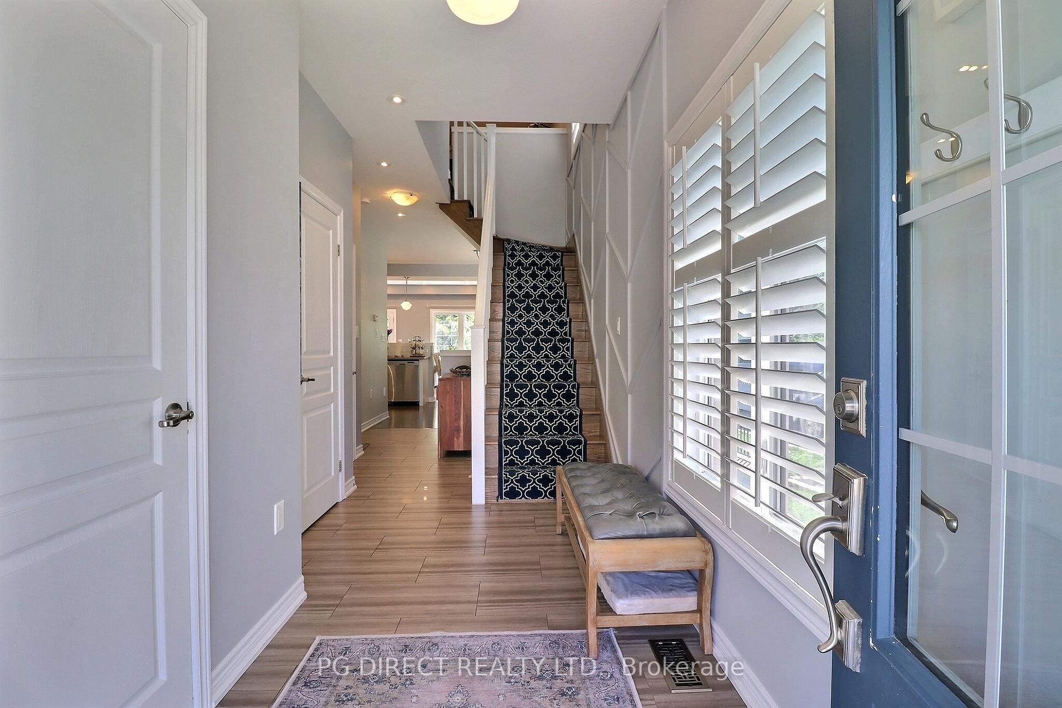
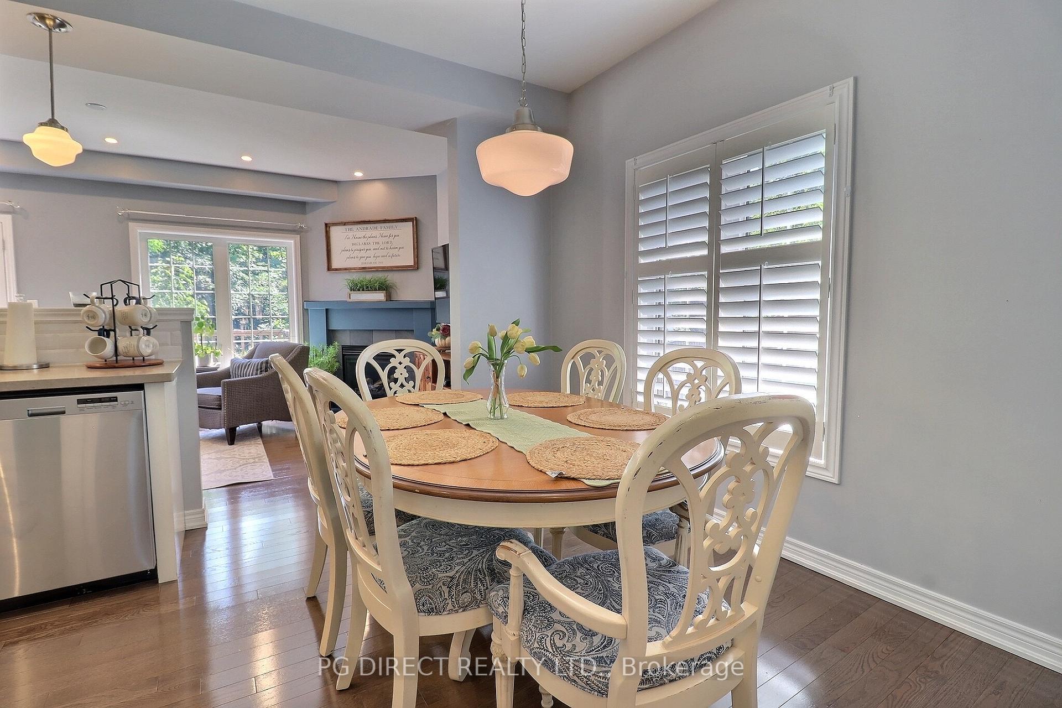
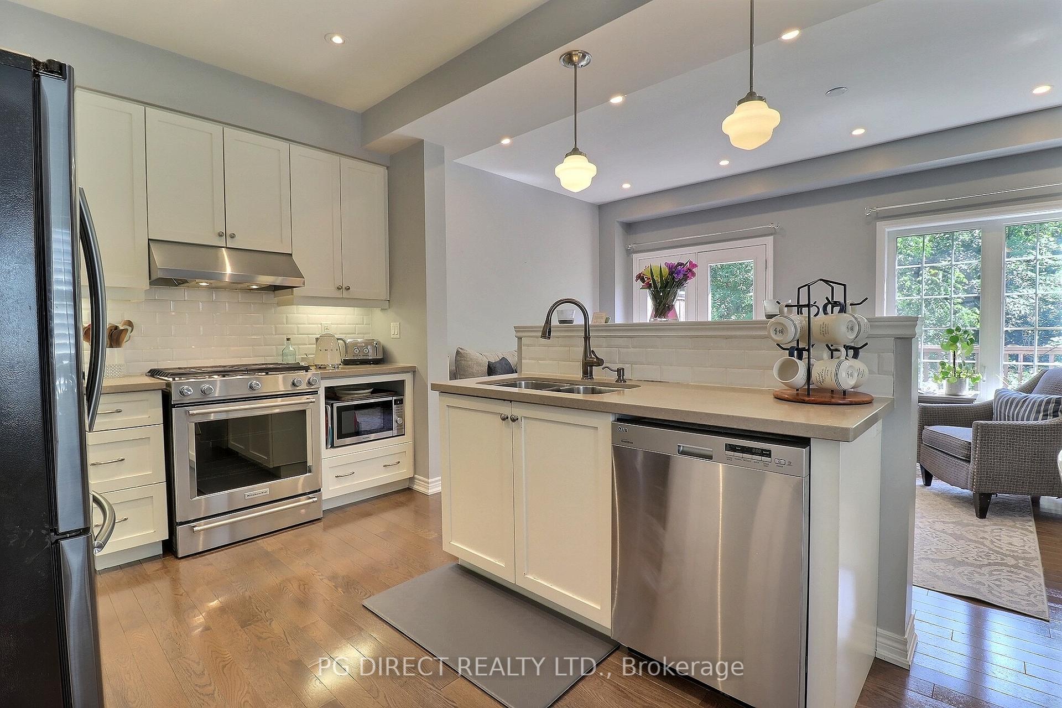
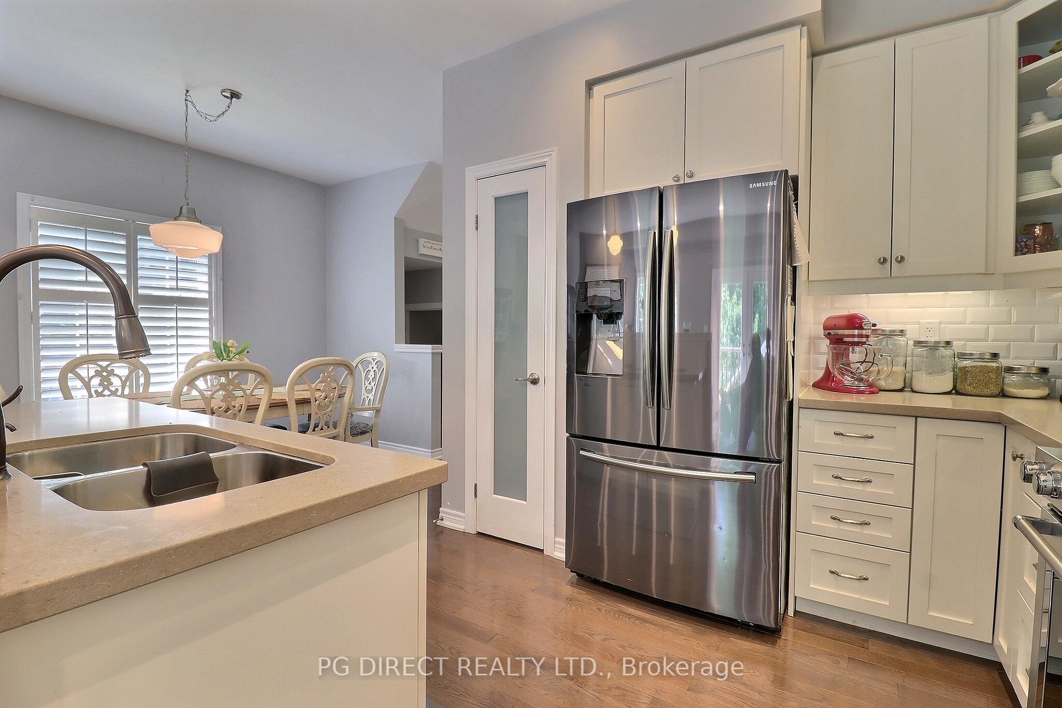
Visit REALTOR website for additional information. Stunning end-unit freehold townhome backing onto serene conservation land! This beautifully upgraded home features an accent wall in the staircase, 9' ceilings, pot lights, and gleaming hardwood floors throughout the open-concept main level. The stylish kitchen offers extended upper cabinets, quartz countertops, subway tile backsplash, and a pantry. The living room boasts a cozy corner gas fireplace and walkout to the scenic backyard. With 1,644 sqft plus a fully finished basement offering a 4th bedroom space and 3pc bath, there's plenty of space to grow. The primary suite includes a walk-in closet and 3pc ensuite. Enjoy the convenience of bedroom-level laundry and a 2nd floor office space or sitting area. Located on a small condo road in a family-friendly neighbourhood close to parks, top-rated schools, highway access, and amenities lights, rich hardwood flooring, and a striking accent wall along the staircase that adds a The bright open-concept main floor is ideal for everyday living and entertaining, featuring a stylish kitchen complete with quartz countertops, subway tile backsplash, extended upper cabinetry, pantry storage, and plenty of workspace. The inviting living room showcases a cozy corner gas fireplace and walkout to the scenic backyard with tranquil nature views. Offering approximately 1,644 sqft plus a fully finished basement, this home provides exceptional living space for families of all sizes. The lower level includes a spacious recreation area/4th bedroom along with a convenient 3pc bathroom. Upstairs, the spacious primary retreat features a walk-in closet and private 3pc ensuite. Enjoy the added convenience of second-floor laundry and a versatile office/sitting area perfect for working from home or relaxing. Located in a highly sought-after family-friendly neighbourhood close to parks, top-rated schools, shopping, highway access, and all amenities, this turnkey home is one you won't want to miss!
Additional information
- MLS® ID
- X13112032
Interior Features
- Bedrooms
- 4
- Bathrooms
- 4
- Fireplace
- Yes
- Cooling
- Yes
- Heating
- Yes
- Basement
- Yes
Exterior Features
- Lot Size
- 0.06 Acres
Other Property Details
- Taxes
- $4,388
- Tax Frequency
- Annually
- Garage
- Yes
- View
- Yes
Courtesy of Listed by , PG DIRECT REALTY LTD.,
Based on information from the Toronto Regional Real Estate Board. The information provided herein must only be used by consumers that have a bona fide interest in the purchase, sale, or lease of real estate and may not be used for any commercial purpose or any other purpose. Information is deemed reliable but is not guaranteed accurate.
©2026 Toronto Real Estate Board. All rights reserved.
Data last updated 6:08 AM UTC, 6/25/2026