3 Beds
3 Baths
C$749,900
1196 Tischart Crescent, Kanata ON, K2T 0G7
Property typeTownhomes
Overview
Active
New
Listed Sep 14, 2026
Updated 3 weeks ago
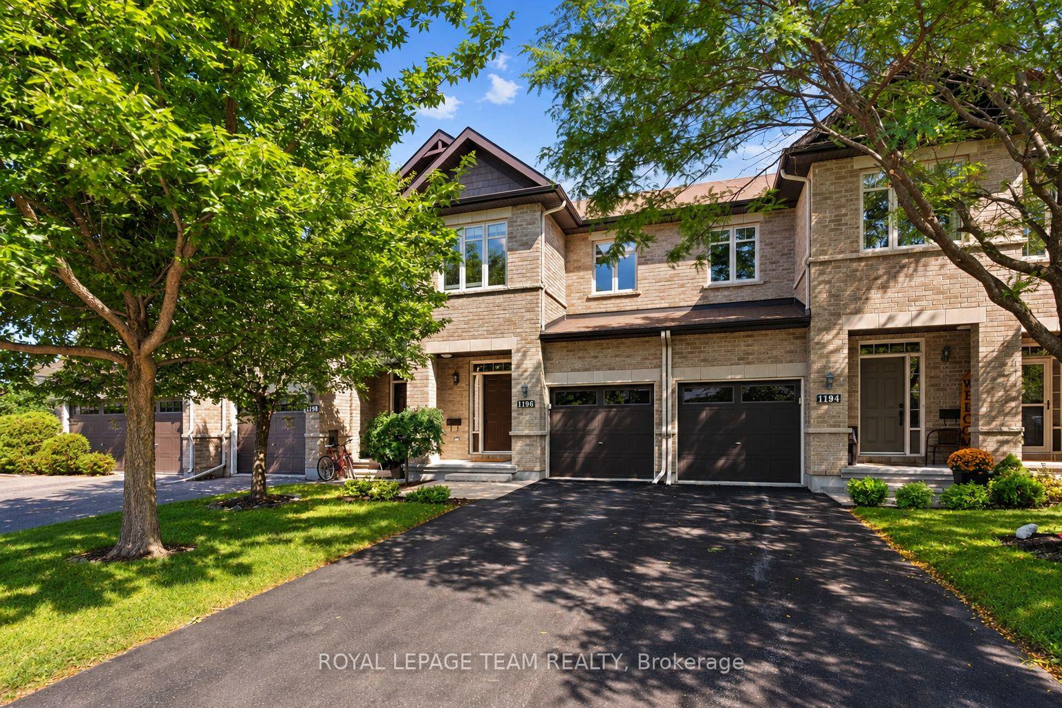
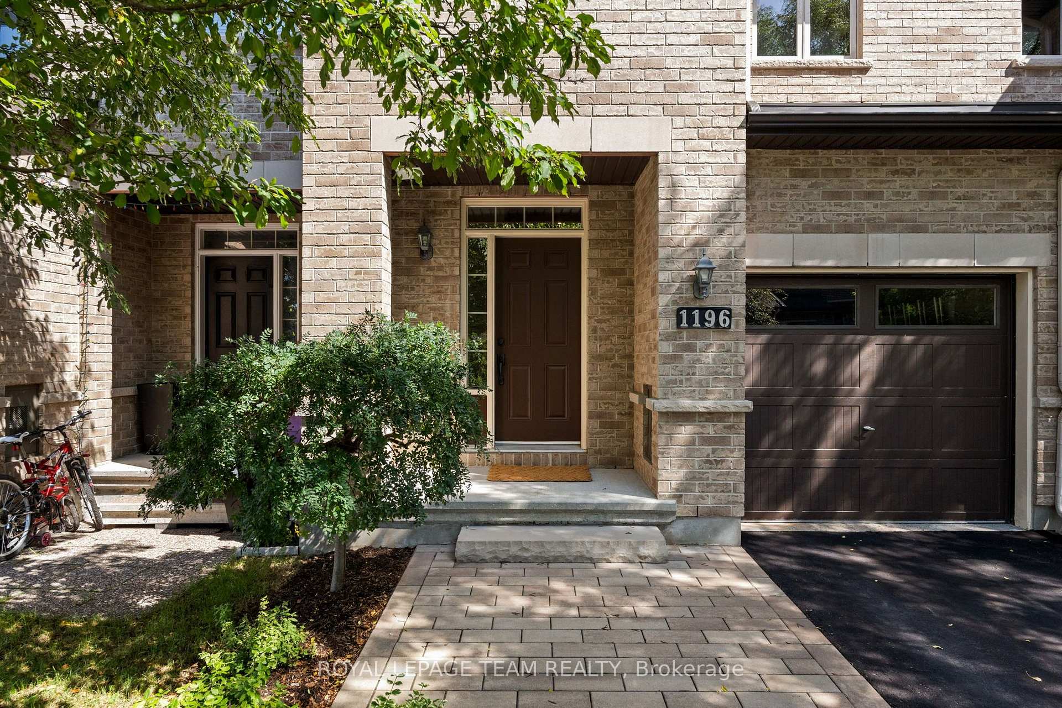
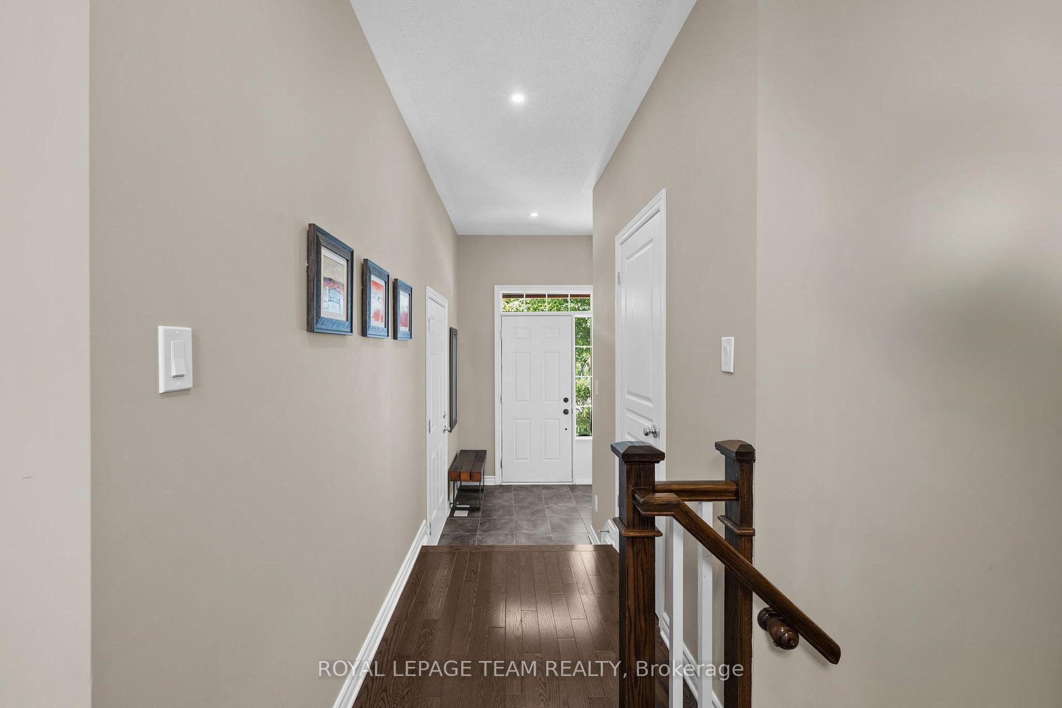
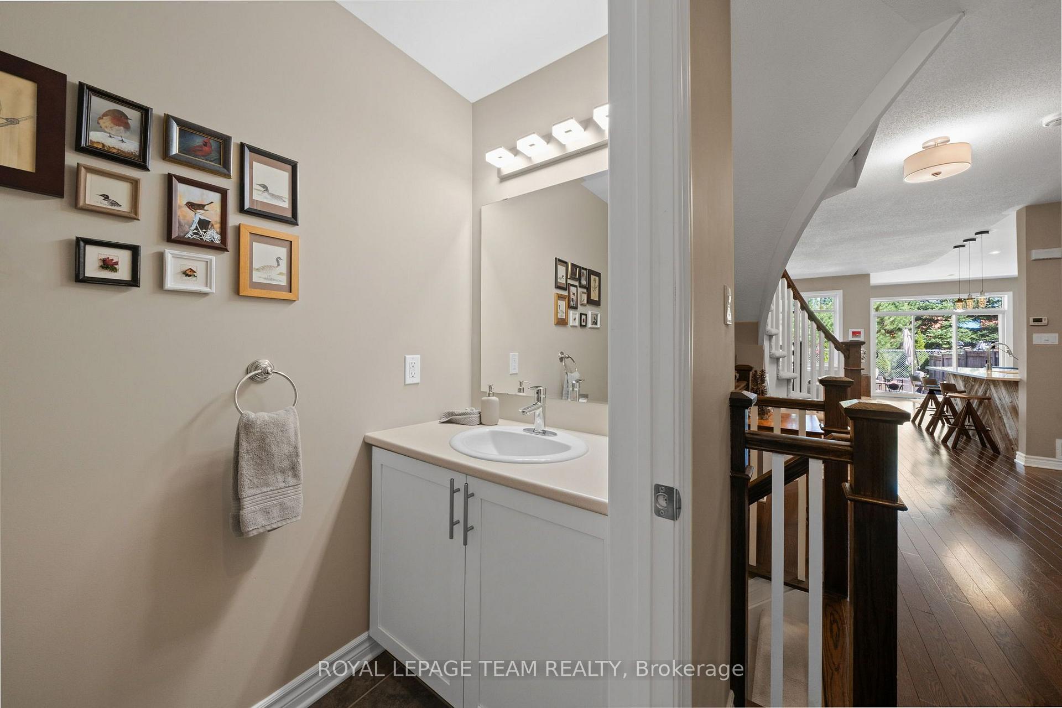
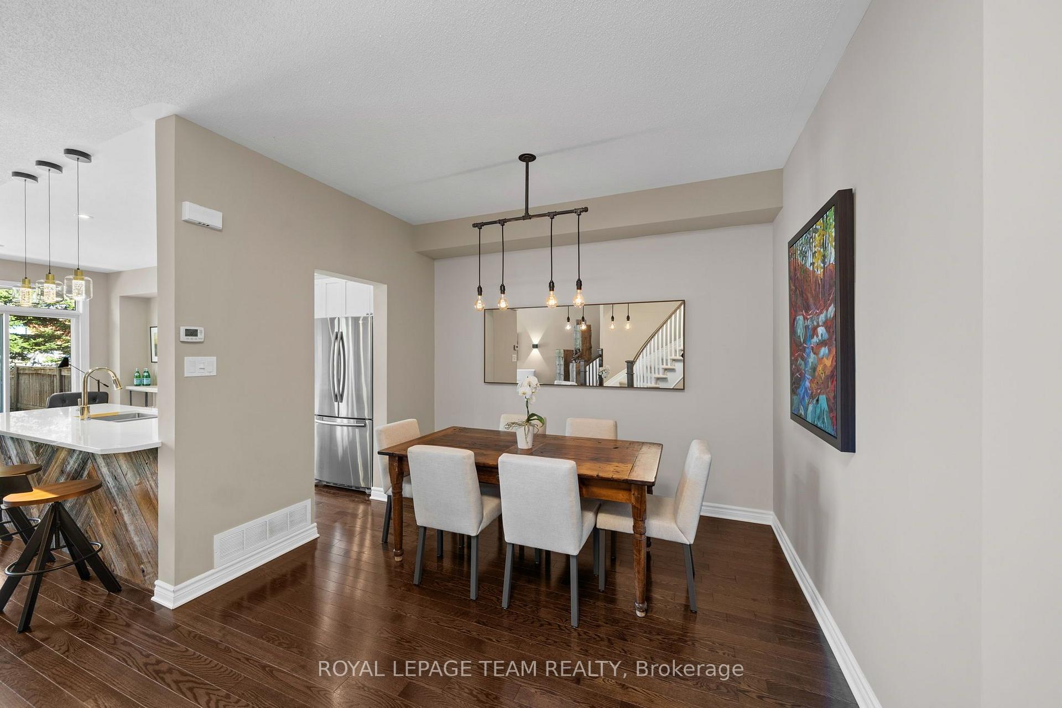
Welcome to 1196 Tischart Crescent, a beautifully maintained 3-bedroom, 2.5-bathroom townhome in the heart of family-friendly Kanata Lakes. Set on a quiet crescent and backing onto school grounds with no rear residential neighbours, this is the kind of home and location that makes everyday family life just a little easier. Inside, the bright and open main level has been thoughtfully maintained and updated, offering a welcoming layout with plenty of natural light and comfortable spaces for both busy weekdays and time spent together. The kitchen is as functional as it is appealing. Upstairs, plush carpeting adds warmth underfoot, while the convenience of second-floor laundry makes family life that much simpler. Three well-sized bedrooms include a spacious primary retreat complete with a walk-in closet and private 4-piece ensuite with oversized glass shower. The finished lower level adds even more room to spread out, with a cozy family room and fireplace that is perfect for movie nights, a kids' play space or relaxing together on chilly Ottawa evenings. Outside, the private backyard is a standout. With school grounds directly behind the property and no rear residential neighbours, kids have room to play while parents can enjoy a little extra privacy and green space right at home. And then there's the location. Kanata Lakes is one of Kanata's most established and sought-after family communities, known for its schools, parks, pathways and easy access to everyday amenities. Shopping and dining at Kanata Centrum Shopping Centre are just minutes away, with recreation, transit and quick access to Highway 417 nearby. It's a home that has been exceptionally well cared for, in a neighbourhood families love - move in, settle in and enjoy.
Additional information
- MLS® ID
- X13782540
Interior Features
- Bedrooms
- 3
- Bathrooms
- 3
- Fireplace
- Yes
- Cooling
- Yes
- Heating
- Yes
- Basement
- Yes
Exterior Features
- Lot Size
- 0 Acres
Other Property Details
- Taxes
- $4,852
- Tax Frequency
- Annually
- Garage
- Yes
- View
- Yes
Courtesy of Listed by , ROYAL LEPAGE TEAM REALTY,
Based on information from the Toronto Regional Real Estate Board. The information provided herein must only be used by consumers that have a bona fide interest in the purchase, sale, or lease of real estate and may not be used for any commercial purpose or any other purpose. Information is deemed reliable but is not guaranteed accurate.
©2026 Toronto Real Estate Board. All rights reserved.
Data last updated 3:41 AM UTC, 9/15/2026