2 Beds
3 Baths
C$584,000
148 Skootamatta Lane, Tweed ON, K0K 3J0
Property typeResidential
Overview
Active
Price Change
Listed Apr 8, 2026
Updated 9 days ago
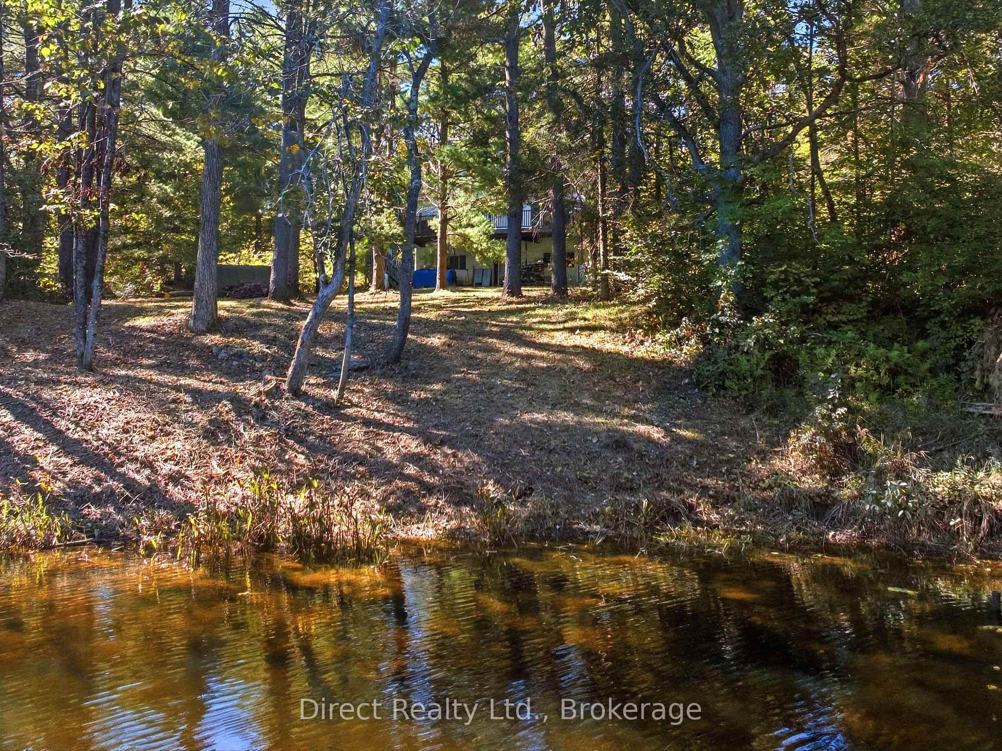
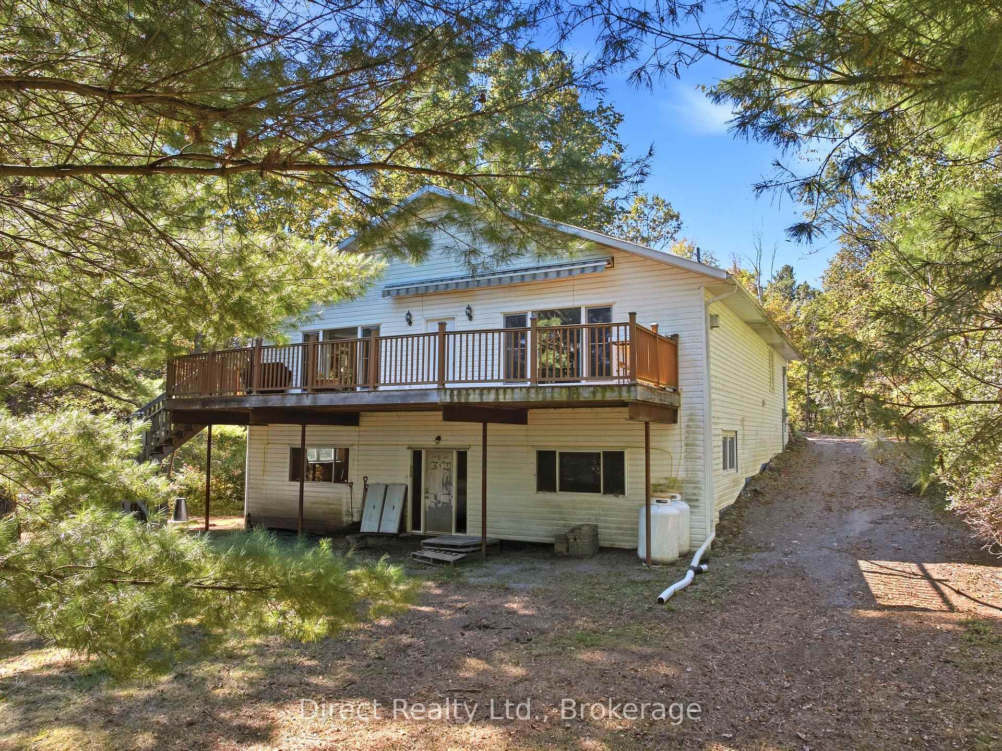
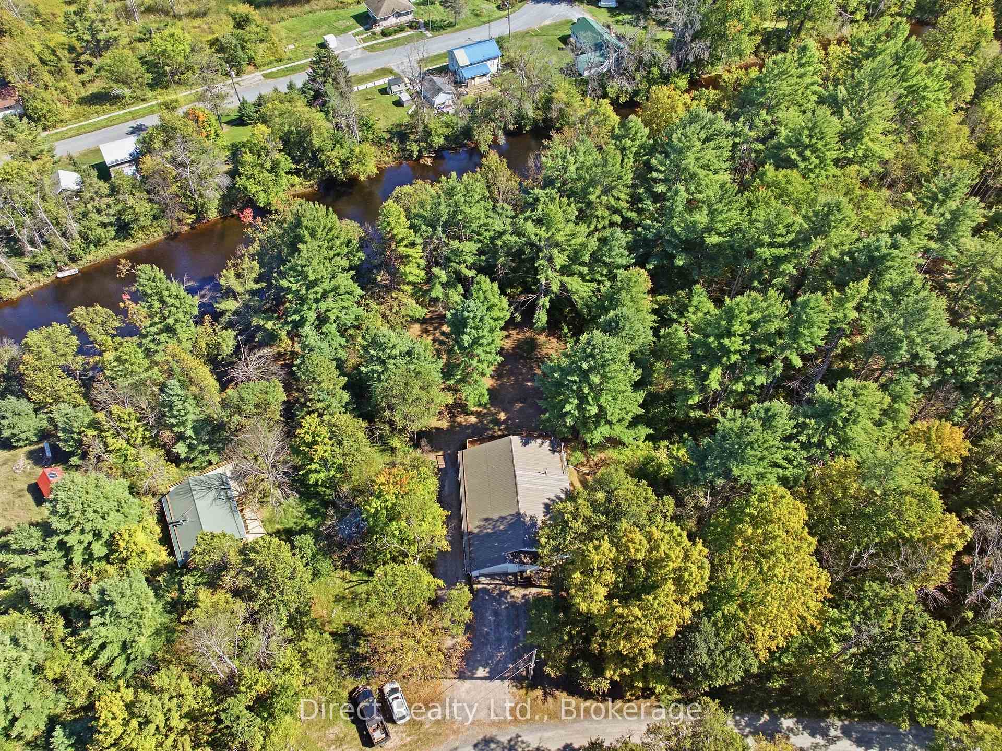
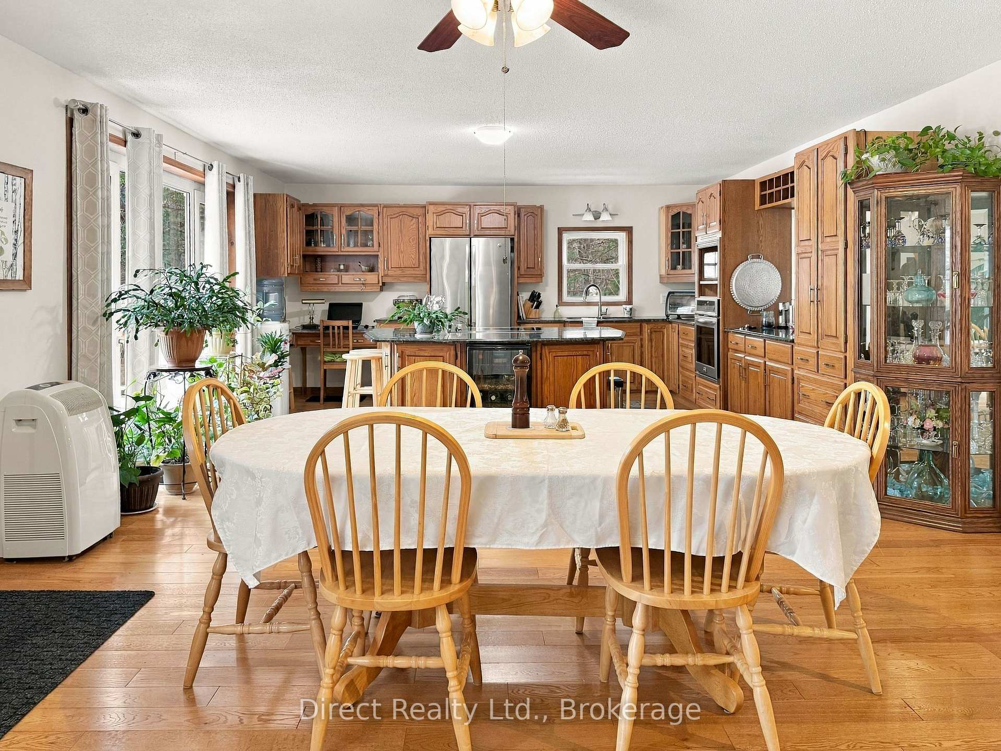
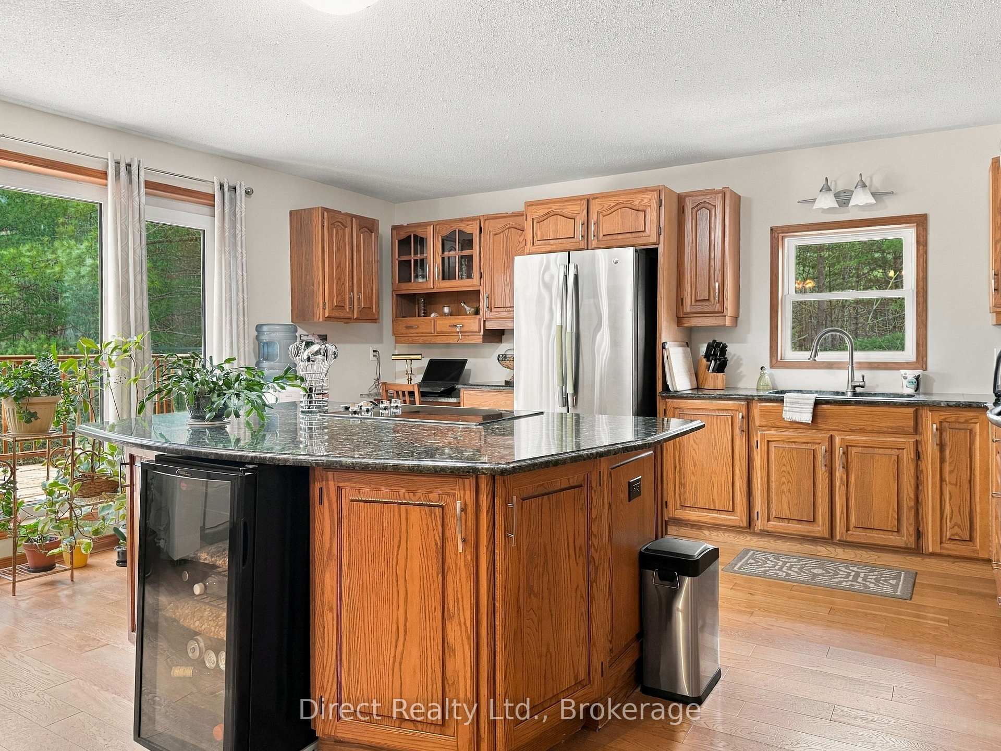
A substantial waterfront home set on 183.86 metres of frontage along the Skootamatta River. Offering an impressive 2,200 sq. ft. of living space, a finished walkout lower level, attached garage and year-round road access, this is a full-time residence in a mature wooded setting. The open-concept kitchen, dining and living area features large windows, granite countertops and a centre island with cooktop, with direct access to an expansive 12 x 42 ft. deck. The main level includes two bedrooms, including a spacious primary with 3-piece ensuite, plus a 4-piece bathroom with laundry. Downstairs, the finished walkout level provides a large recreation area and a 4-piece bathroom with shower and jet tub. Recent landscaping has created additional usable outdoor space while preserving the natural character of the property. The Skootamatta River is a popular route for canoeing and kayaking. Electric radiant in-floor heating runs on the main level, complemented by a propane stove on the main floor and a woodstove downstairs. An attached single-car garage offers inside entry. If you've been looking for a spacious waterfront home you can enjoy year-round, this one is well worth seeing.
Additional information
- MLS® ID
- X12972436
Interior Features
- Bedrooms
- 2
- Bathrooms
- 3
- Fireplace
- Yes
- Heating
- Yes
- Basement
- Yes
Other Property Details
- Taxes
- $3,588
- Tax Frequency
- Annually
- Garage
- Yes
- View
- Yes
- Waterfront
- Yes
Courtesy of Listed by , Direct Realty Ltd.,
Based on information from the Toronto Regional Real Estate Board. The information provided herein must only be used by consumers that have a bona fide interest in the purchase, sale, or lease of real estate and may not be used for any commercial purpose or any other purpose. Information is deemed reliable but is not guaranteed accurate.
©2026 Toronto Real Estate Board. All rights reserved.
Data last updated 3:50 AM UTC, 10/2/2026