3 Beds
2 Baths
C$729,900
127 Windmill Road, Tweed ON, K0K 3H0
Property typeResidential
Overview
Active
New
Listed Sep 17, 2026
Updated 10 days ago
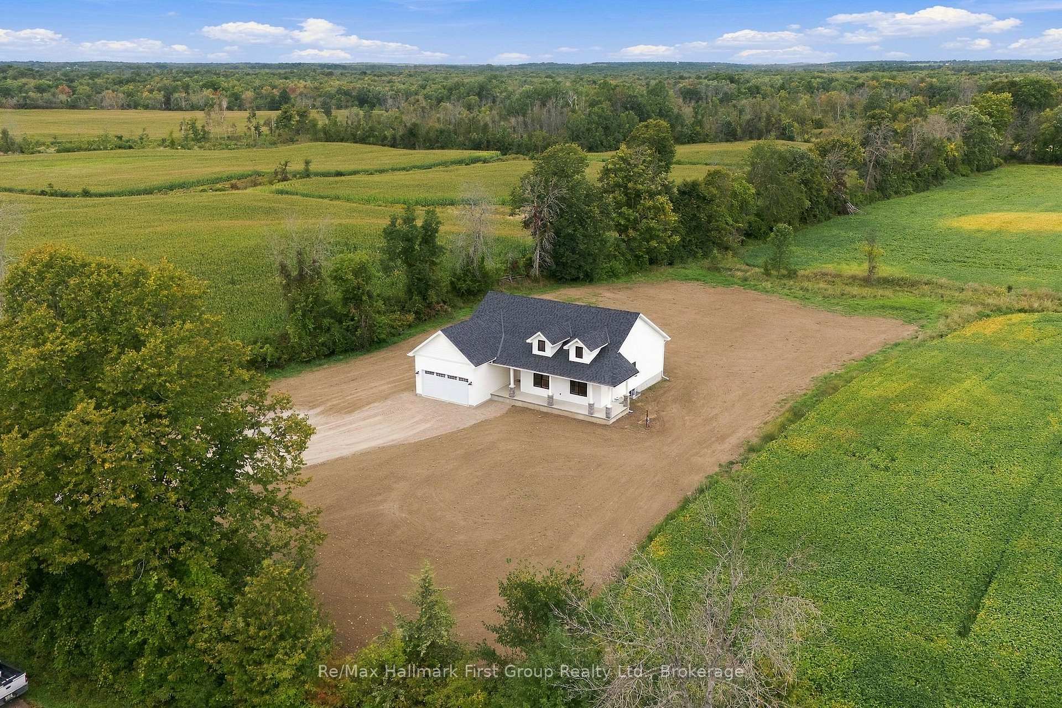
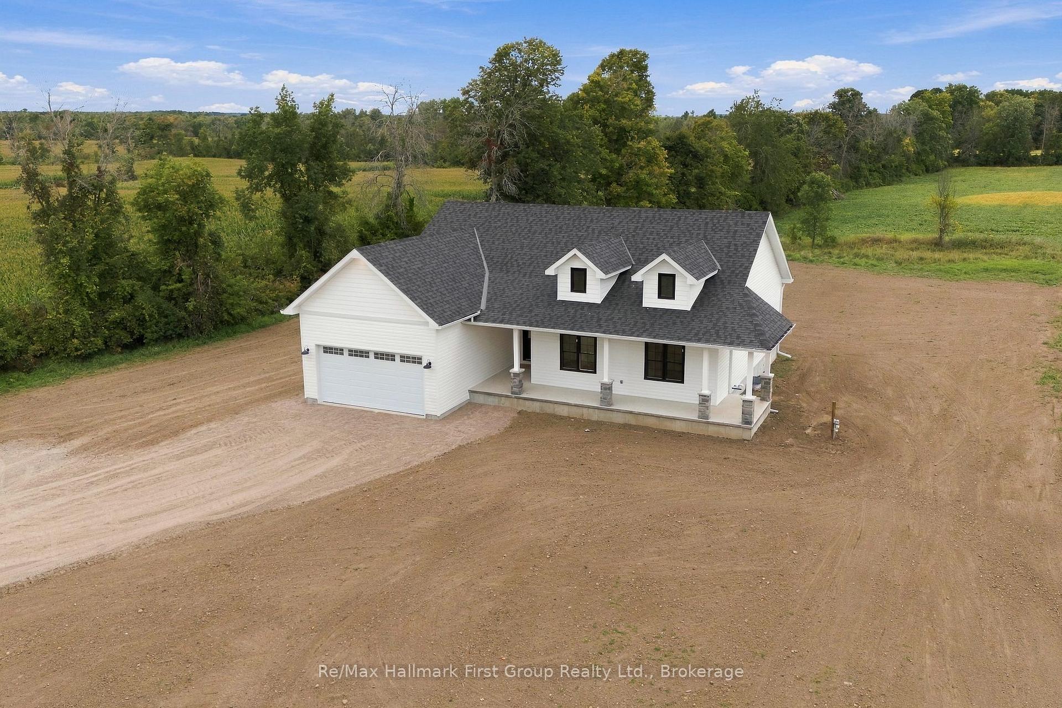
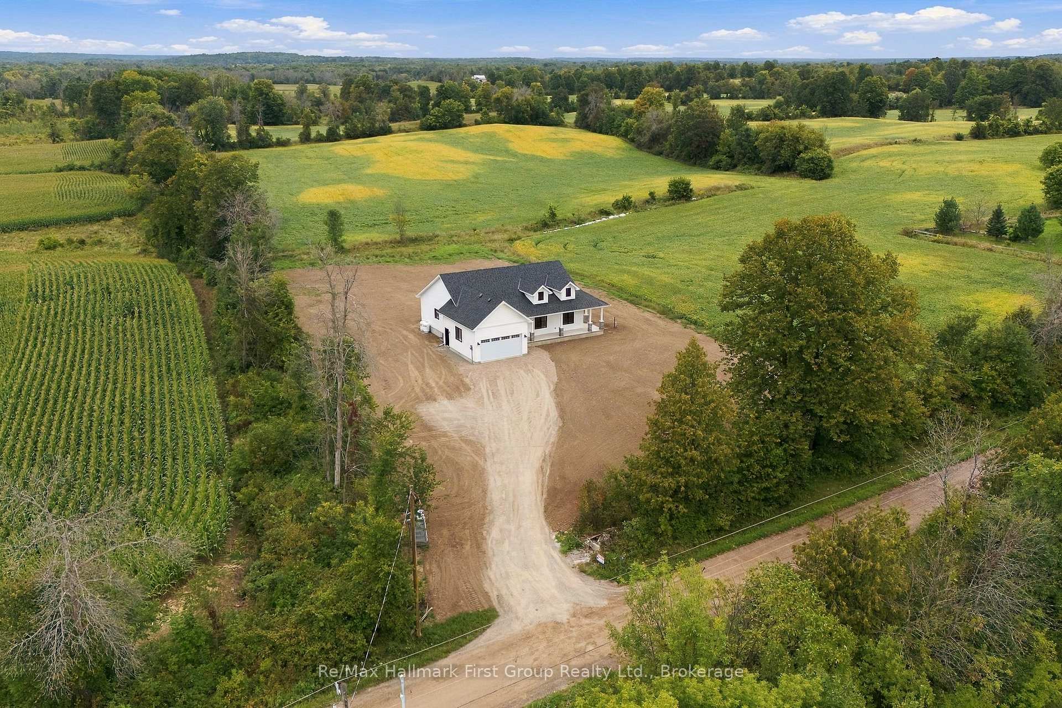
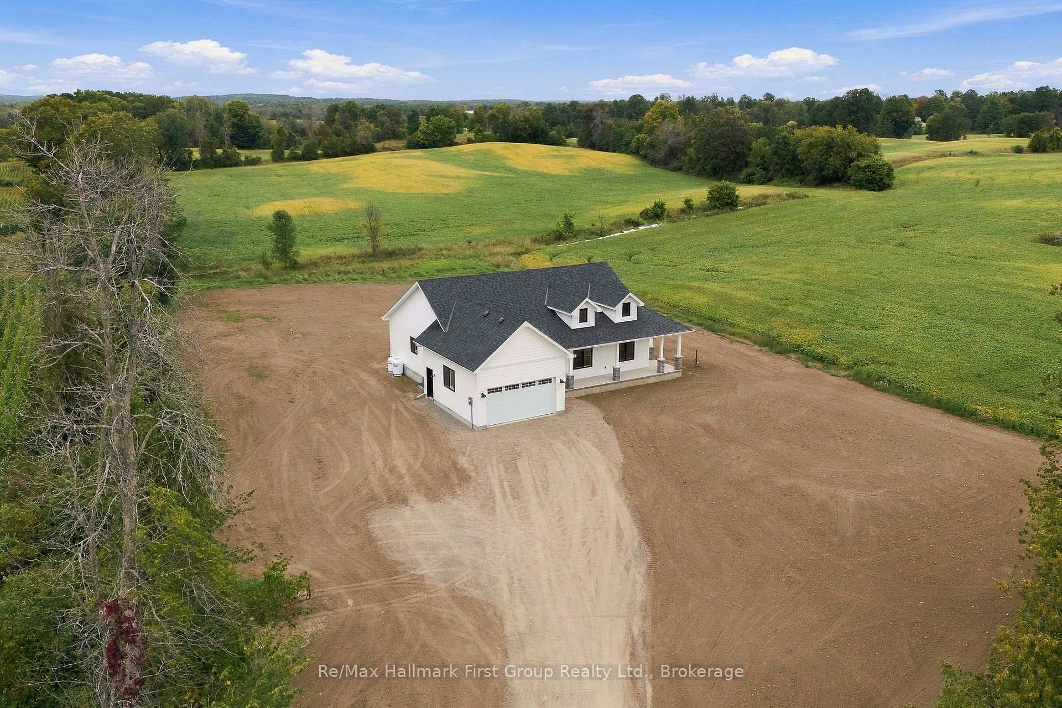
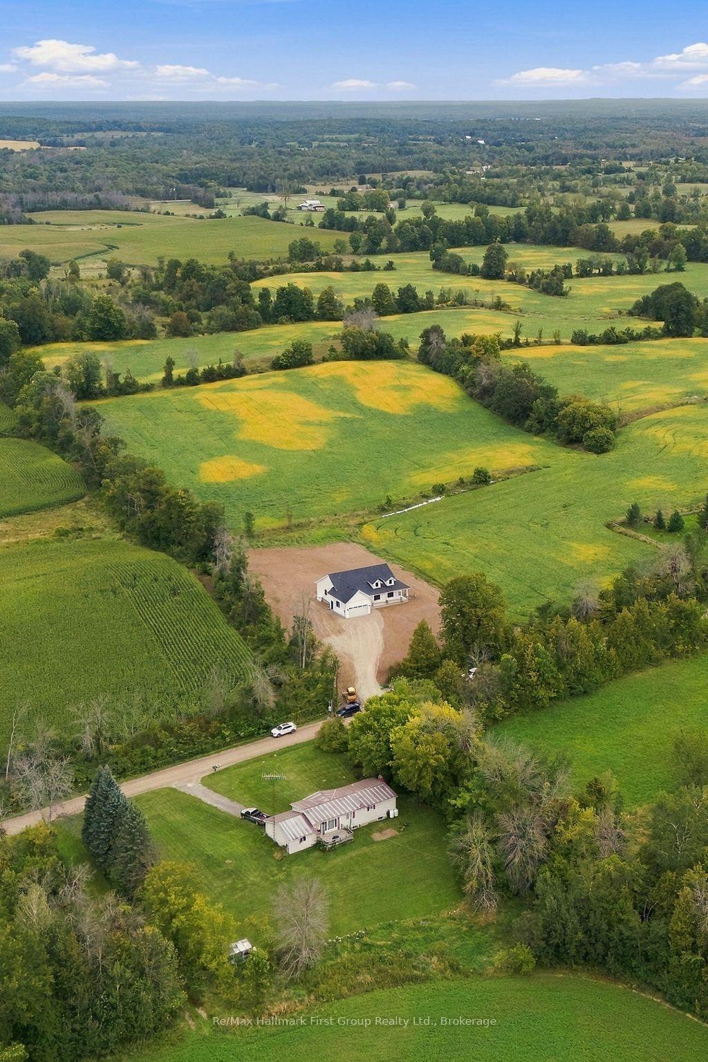
YOUR COUNTRY DREAM HOME AWAITS! Stunning BRAND NEW, modern- designed bungalow situated on picturesque 1-Acre lot, surrounded by open fields & peaceful country views! Beautifully finished with modern layout and designed for everyday living at it's best. The inviting front porch welcomes you to this bright & spacious 1,700 sq. ft. home features an open concept layout, nice cathedral ceiling in the living area and walk out to the deck - perfect for relaxing and enjoying the tranquil setting & beautiful sunsets. The stylish kitchen showcases beautiful modern cabinetry, quartz countertops, spacious island and convenient pantry, creating a functional and elegant space for everyday living & entertaining. Featuring three comfortable bedrooms and two full bathrooms, including a spacious primary suite with a luxurious ensuite featuring high finishes & walk-in shower with glass doors. Main-floor laundry provides convenient one-level living, with access from the mudroom to the attached double-car garage, for added storage and convenience. The full lower level offers abundant potential for future finishing ideas or simply providing additional storage for recreation, a home office, gym or growing family needs. Enjoy the benefits of brand-new construction without the wait, plus the peace of mind of the Tarion New Home Warranty. Take advantage of this new build at an affordable cost with the new HST enhanced rebate. Enjoy the best of country living while remaining conveniently close to amenities-just 10 minutes to the Village of Tweed & approximately 20 minutes to Highway 401 at Belleville. A rare opportunity to own a beautiful new home on a spacious one-acre lot with peaceful surroundings and room to breathe. This home is a must see! *** BONUS BUILDER INCENTIVE: Appliance package valued at $7,500 included in the purchase price, provided the Agreement of Purchase and Sale is completed/closed on or before December 31,2026, package subject to Builder's specifications and availability
Additional information
- MLS® ID
- X13799238
Interior Features
- Bedrooms
- 3
- Bathrooms
- 2
- Cooling
- Yes
- Heating
- Yes
- Basement
- Yes
Exterior Features
- Lot Size
- 1.2 Acres
Other Property Details
- Taxes
- $429
- Tax Frequency
- Annually
- Garage
- Yes
- View
- Yes
Courtesy of Listed by , Re/Max Hallmark First Group Realty Ltd.,
Based on information from the Toronto Regional Real Estate Board. The information provided herein must only be used by consumers that have a bona fide interest in the purchase, sale, or lease of real estate and may not be used for any commercial purpose or any other purpose. Information is deemed reliable but is not guaranteed accurate.
©2026 Toronto Real Estate Board. All rights reserved.
Data last updated 3:50 AM UTC, 10/2/2026