3 Beds
4 Baths
C$779,000
1647 Bayswater Crescent, London North ON, N6G 5N7
Property typeResidential
Overview
Active
New
Listed Sep 10, 2026
Updated 4 weeks ago
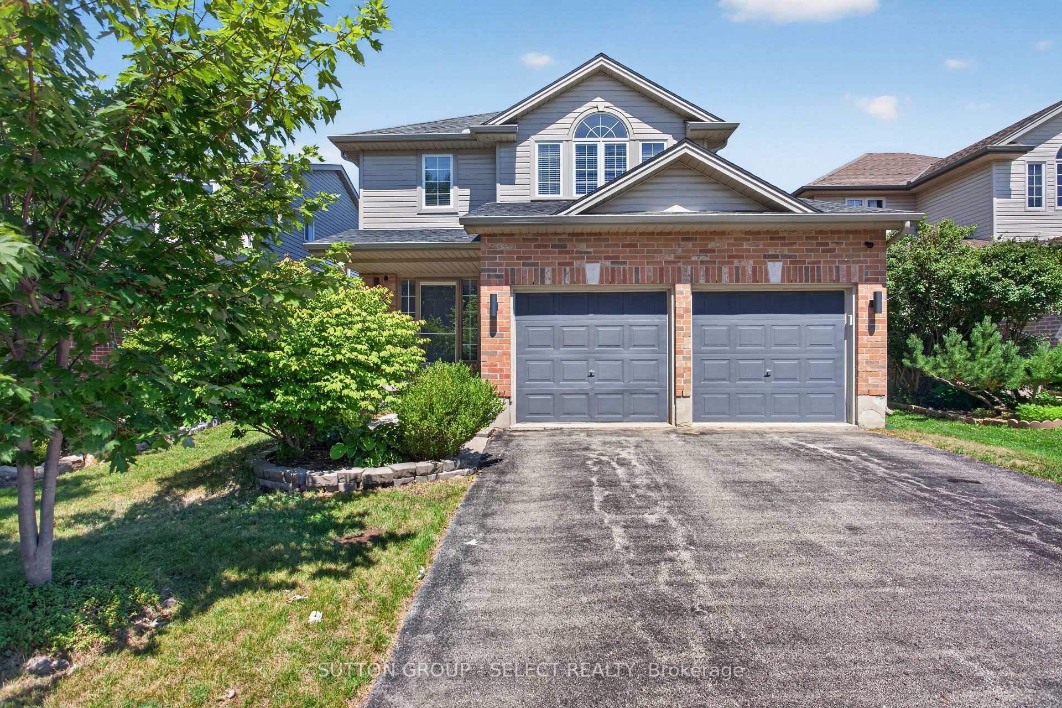
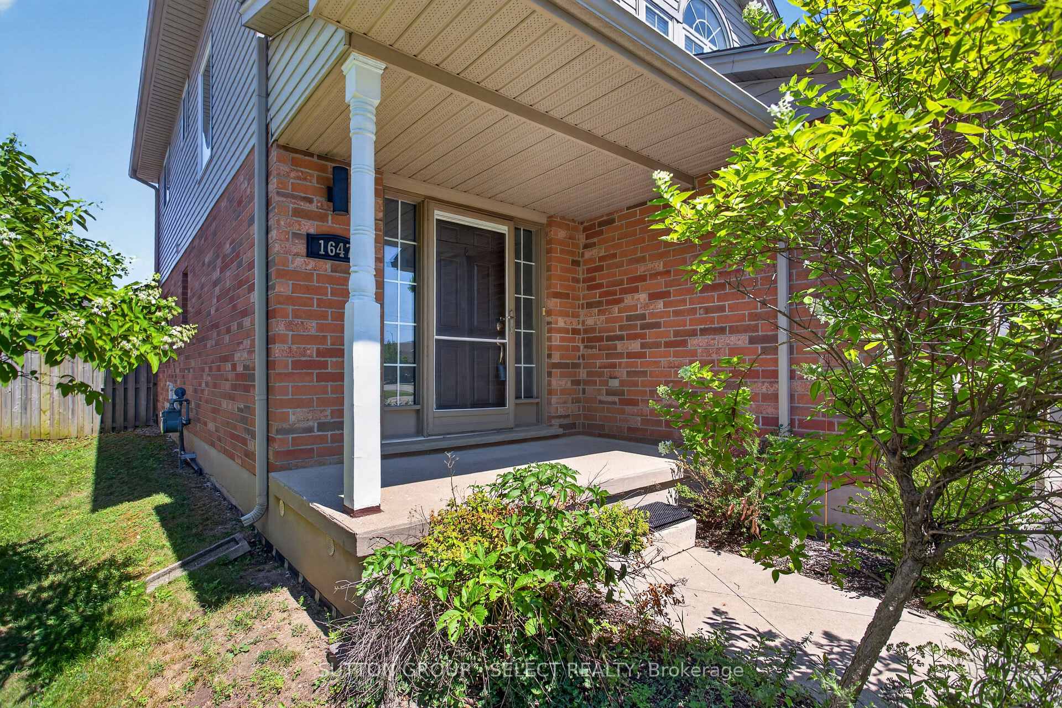
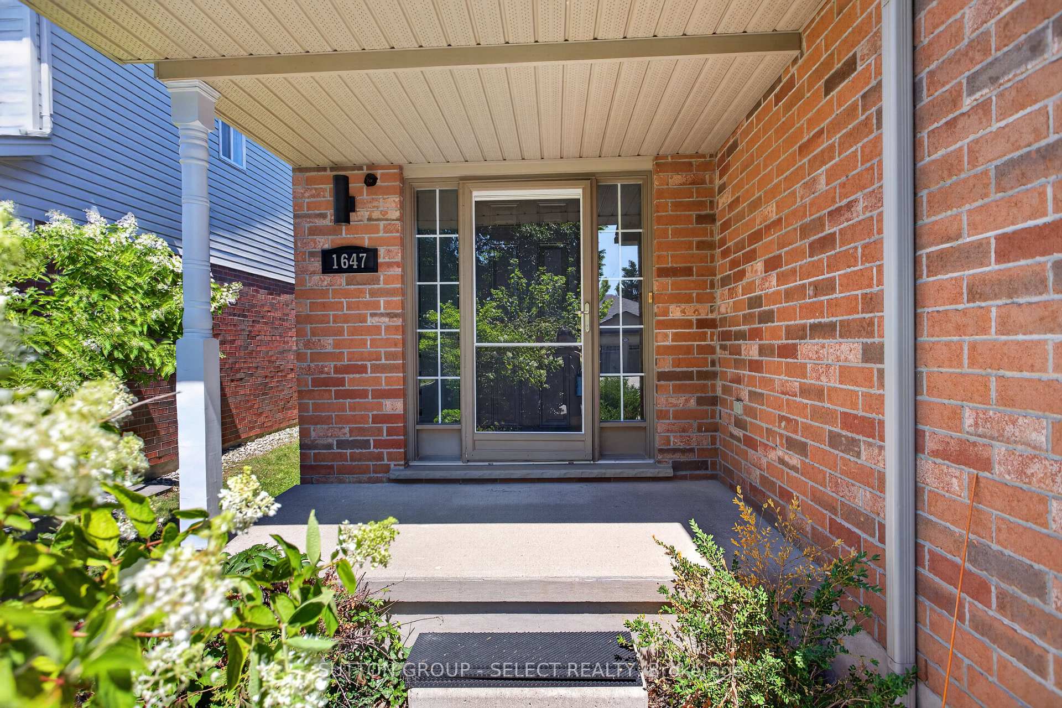
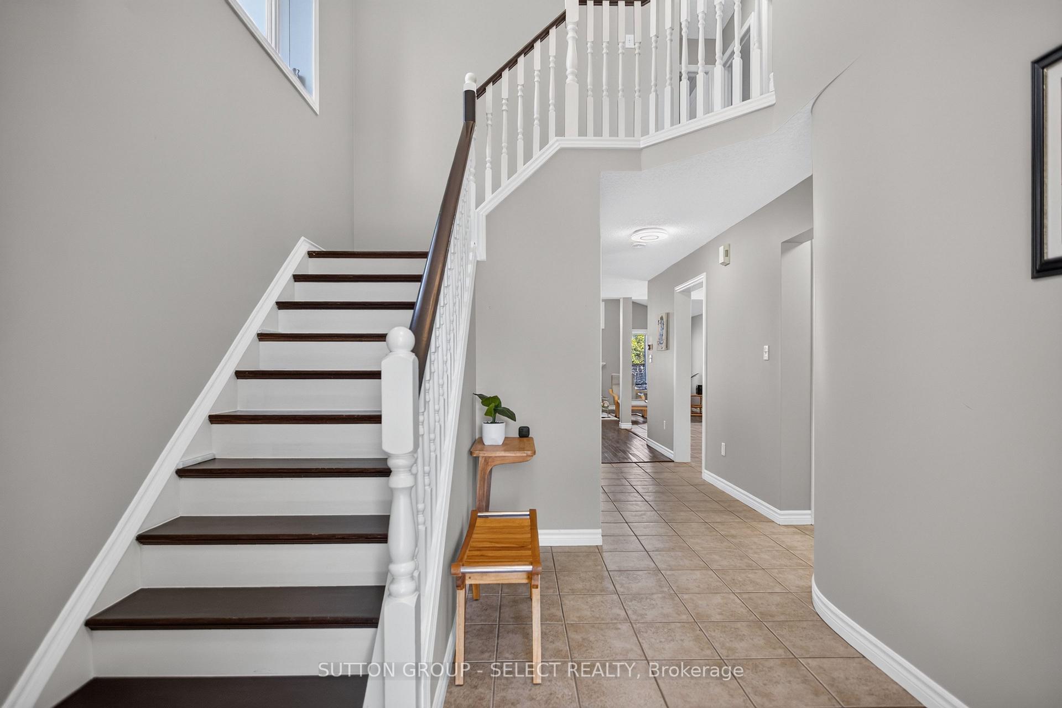
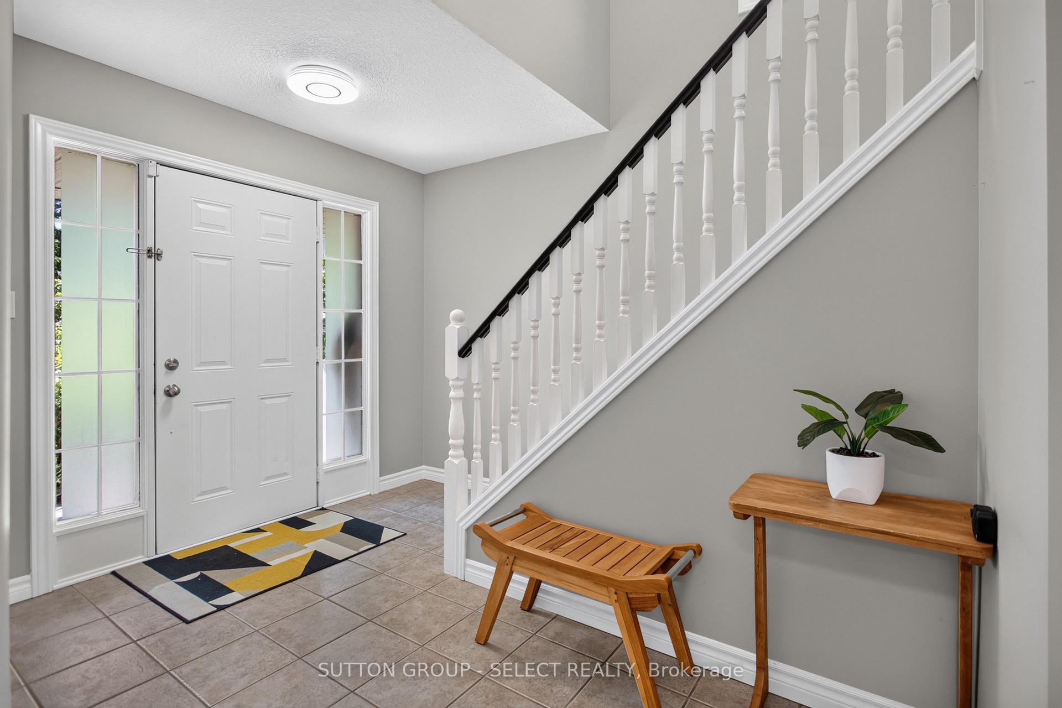
Welcome to this beautiful two-storey home in the sought-after Gainsborough and Coronation Drive subdivision of Hyde Park, conveniently located near the University of Western Ontario. From the moment you enter, you're greeted by a warm and inviting open-concept foyer that sets the tone for the rest of the home.The main floor offers a spacious and functional layout, featuring a family room with a vaulted ceiling, gas fireplace, and open flow to the dining area and kitchen. The kitchen is finished with granite countertops and includes all appliances: fridge, stove, microwave, and dishwasher. Upgraded light fixtures, orange peel ceilings, and a walkout to the stamped concrete patio enhance the home's appeal, while the fully fenced private yard provides an ideal outdoor space for relaxing or entertaining. Additional main-floor features include a convenient laundry room with washer and dryer, and walkout access to the garage, a separate sink, and extra storage closet. Upstairs, you'll find a bright and spacious second level with hardwood flooring throughout, including the primary bedroom and two additional bedrooms. The primary suite features a four-piece ensuite and a large window that fills the room with natural light, the home also offers a second four piece bathroom on the second floor upstairs. The fully finished basement adds even more living space, complete with newer flooring, comfortable Berber carpeting, a large recreation room, a three-piece bathroom, a walk-in cold room, pot lights, high ceilings, and a separate furnace room. A newer sump pump has also been installed for added peace of mind.This home is complete with a new furnace and central air conditioner, both approximately two years old. With a double-car garage and parking for four vehicles, this property combines comfort, function, and convenience in a fantastic location.
Additional information
- MLS® ID
- X13764766
Interior Features
- Bedrooms
- 3
- Bathrooms
- 4
- Fireplace
- Yes
- Cooling
- Yes
- Heating
- Yes
- Basement
- Yes
Other Property Details
- Taxes
- $4,996
- Tax Frequency
- Annually
- Garage
- Yes
- View
- Yes
Courtesy of Listed by , SUTTON GROUP - SELECT REALTY,
Based on information from the Toronto Regional Real Estate Board. The information provided herein must only be used by consumers that have a bona fide interest in the purchase, sale, or lease of real estate and may not be used for any commercial purpose or any other purpose. Information is deemed reliable but is not guaranteed accurate.
©2026 Toronto Real Estate Board. All rights reserved.
Data last updated 4:48 AM UTC, 9/11/2026