
2 Beds
2 Baths
C$439,500
83 Huron Heights Drive, Ashfield-Colborne-Wawanosh ON, N7A 0C1
Property typeResidential
Overview
Active
New
Listed Oct 3, 2026
Updated 4 days ago
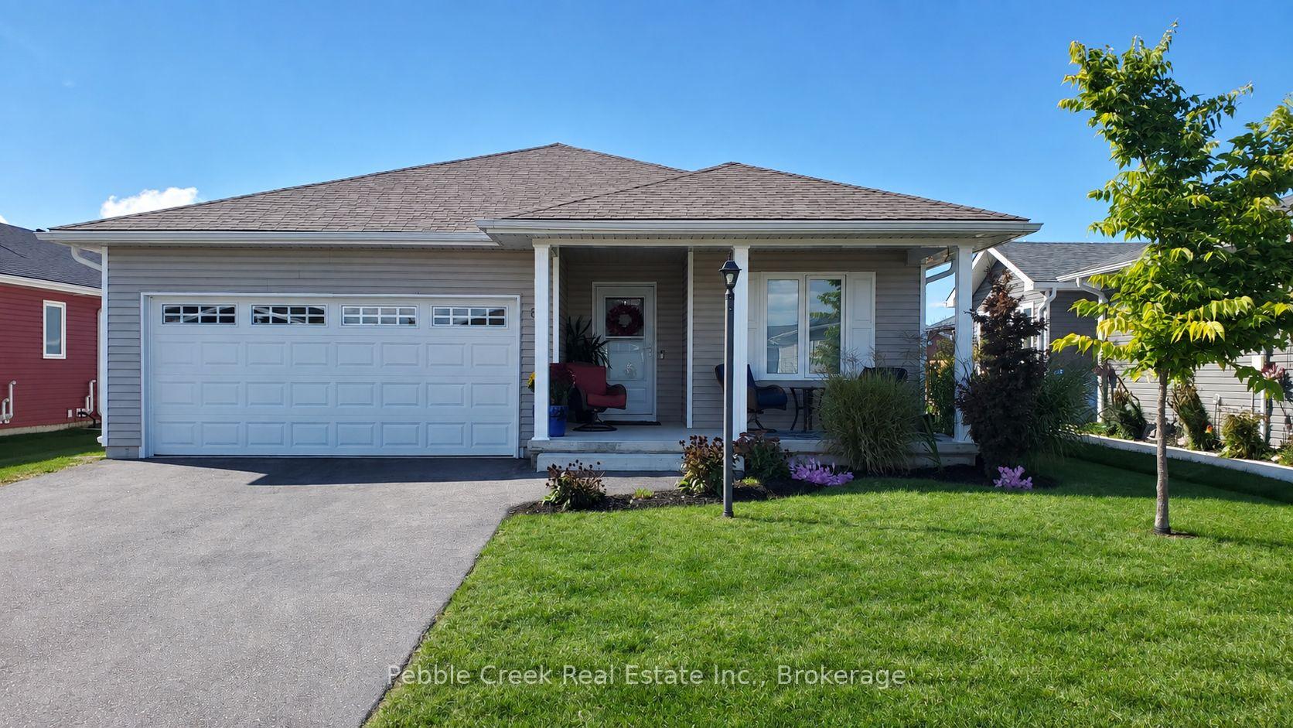
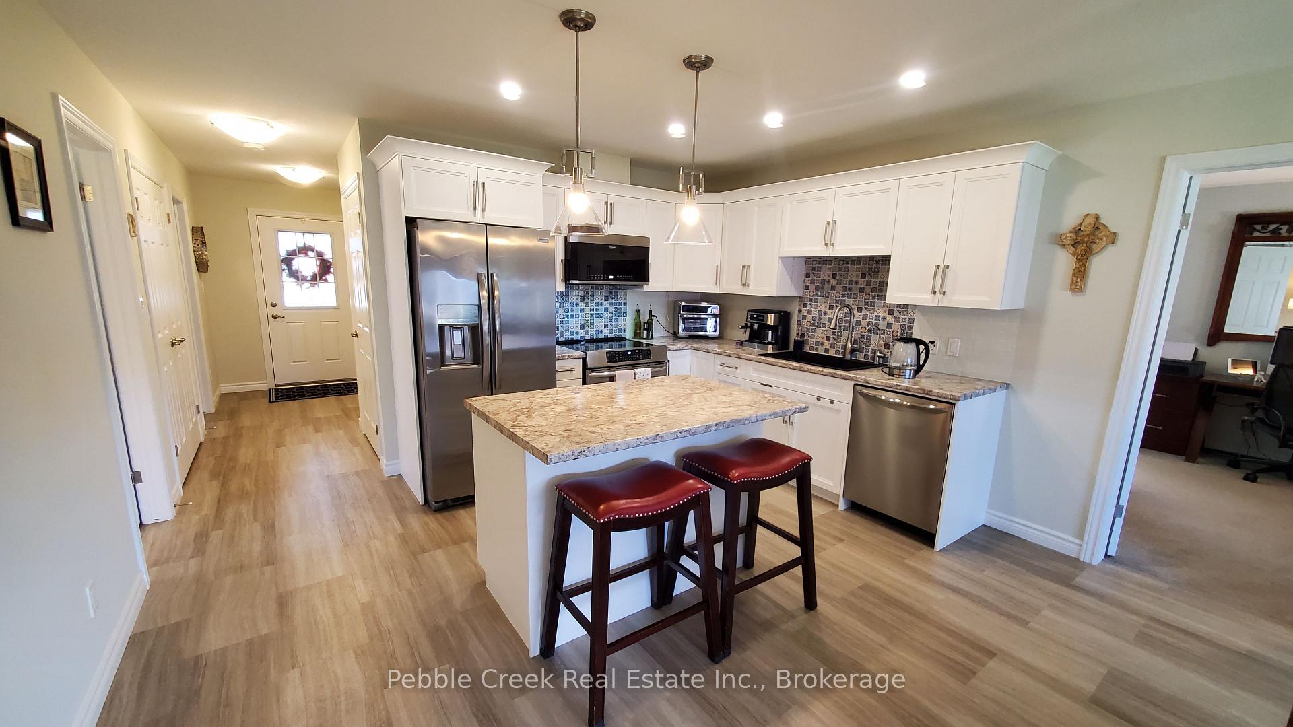
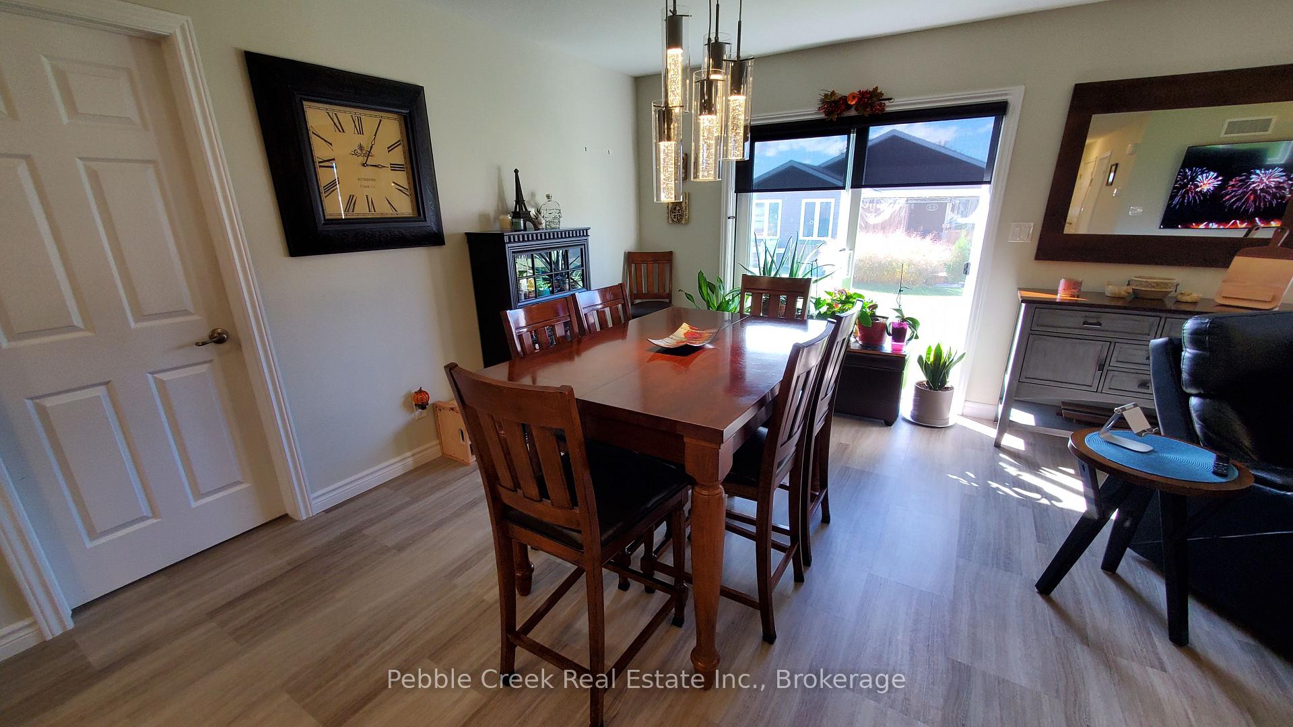
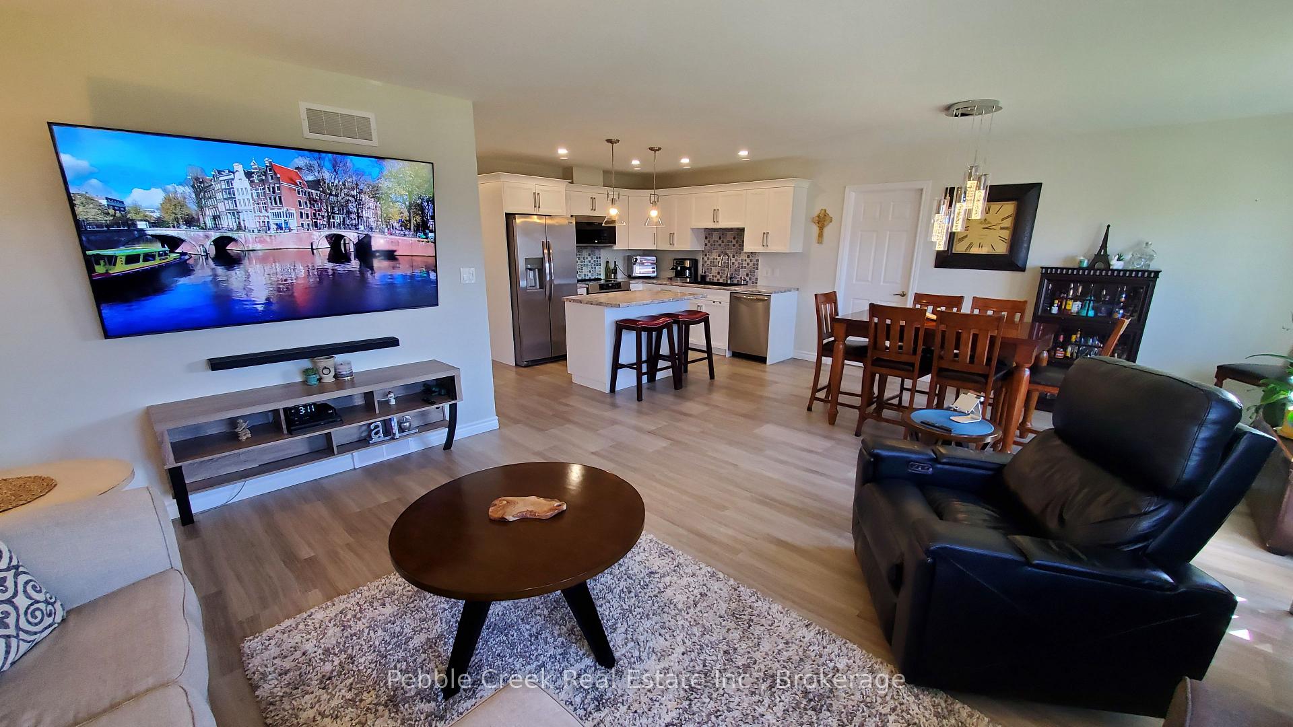
Welcome to the Bluffs at Huron! This beautiful "Creekview" model offers comfortable, low-maintenance living in one of the area's most sought after adult living communities. Ideally located close to the clubhouse and just minutes walking to Lake Huron, this two-bedroom, two-bathroom home offers a bright and inviting layout with plenty of thoughtful upgrades. A cozy front porch welcomes you into the home, where the spacious living room provides a warm and open feel. The stylish kitchen features upgraded appliances, reverse osmosis water, convenient dining area perfect for everyday living or entertaining. There is pot lights, pot drawers and easy close cupboards and they are touches to appreciate. The primary bedroom includes a walk-in closet and a private ensuite with glass shower doors. The two-car garage and full crawl space are sure to give plenty of room for storage and space. There is a community center with an indoor pool, fitness center, sauna, library, lounge, pool room, games/meeting rooms and a grand hall for larger events. There are plenty of activities to enjoy or simply take a leisurely stroll along the paved path and soak in the spectacular Lake Huron sunsets.
Additional information
- MLS® ID
- X13859104
Interior Features
- Bedrooms
- 2
- Bathrooms
- 2
- Cooling
- Yes
- Heating
- Yes
- Basement
- No
Other Property Details
- Taxes
- $2,295
- Tax Frequency
- Annually
- Garage
- Yes
- Pool
- Yes
Courtesy of Listed by , Pebble Creek Real Estate Inc.,
Based on information from the Toronto Regional Real Estate Board. The information provided herein must only be used by consumers that have a bona fide interest in the purchase, sale, or lease of real estate and may not be used for any commercial purpose or any other purpose. Information is deemed reliable but is not guaranteed accurate.
©2026 Toronto Real Estate Board. All rights reserved.
Data last updated 4:16 AM UTC, 10/8/2026