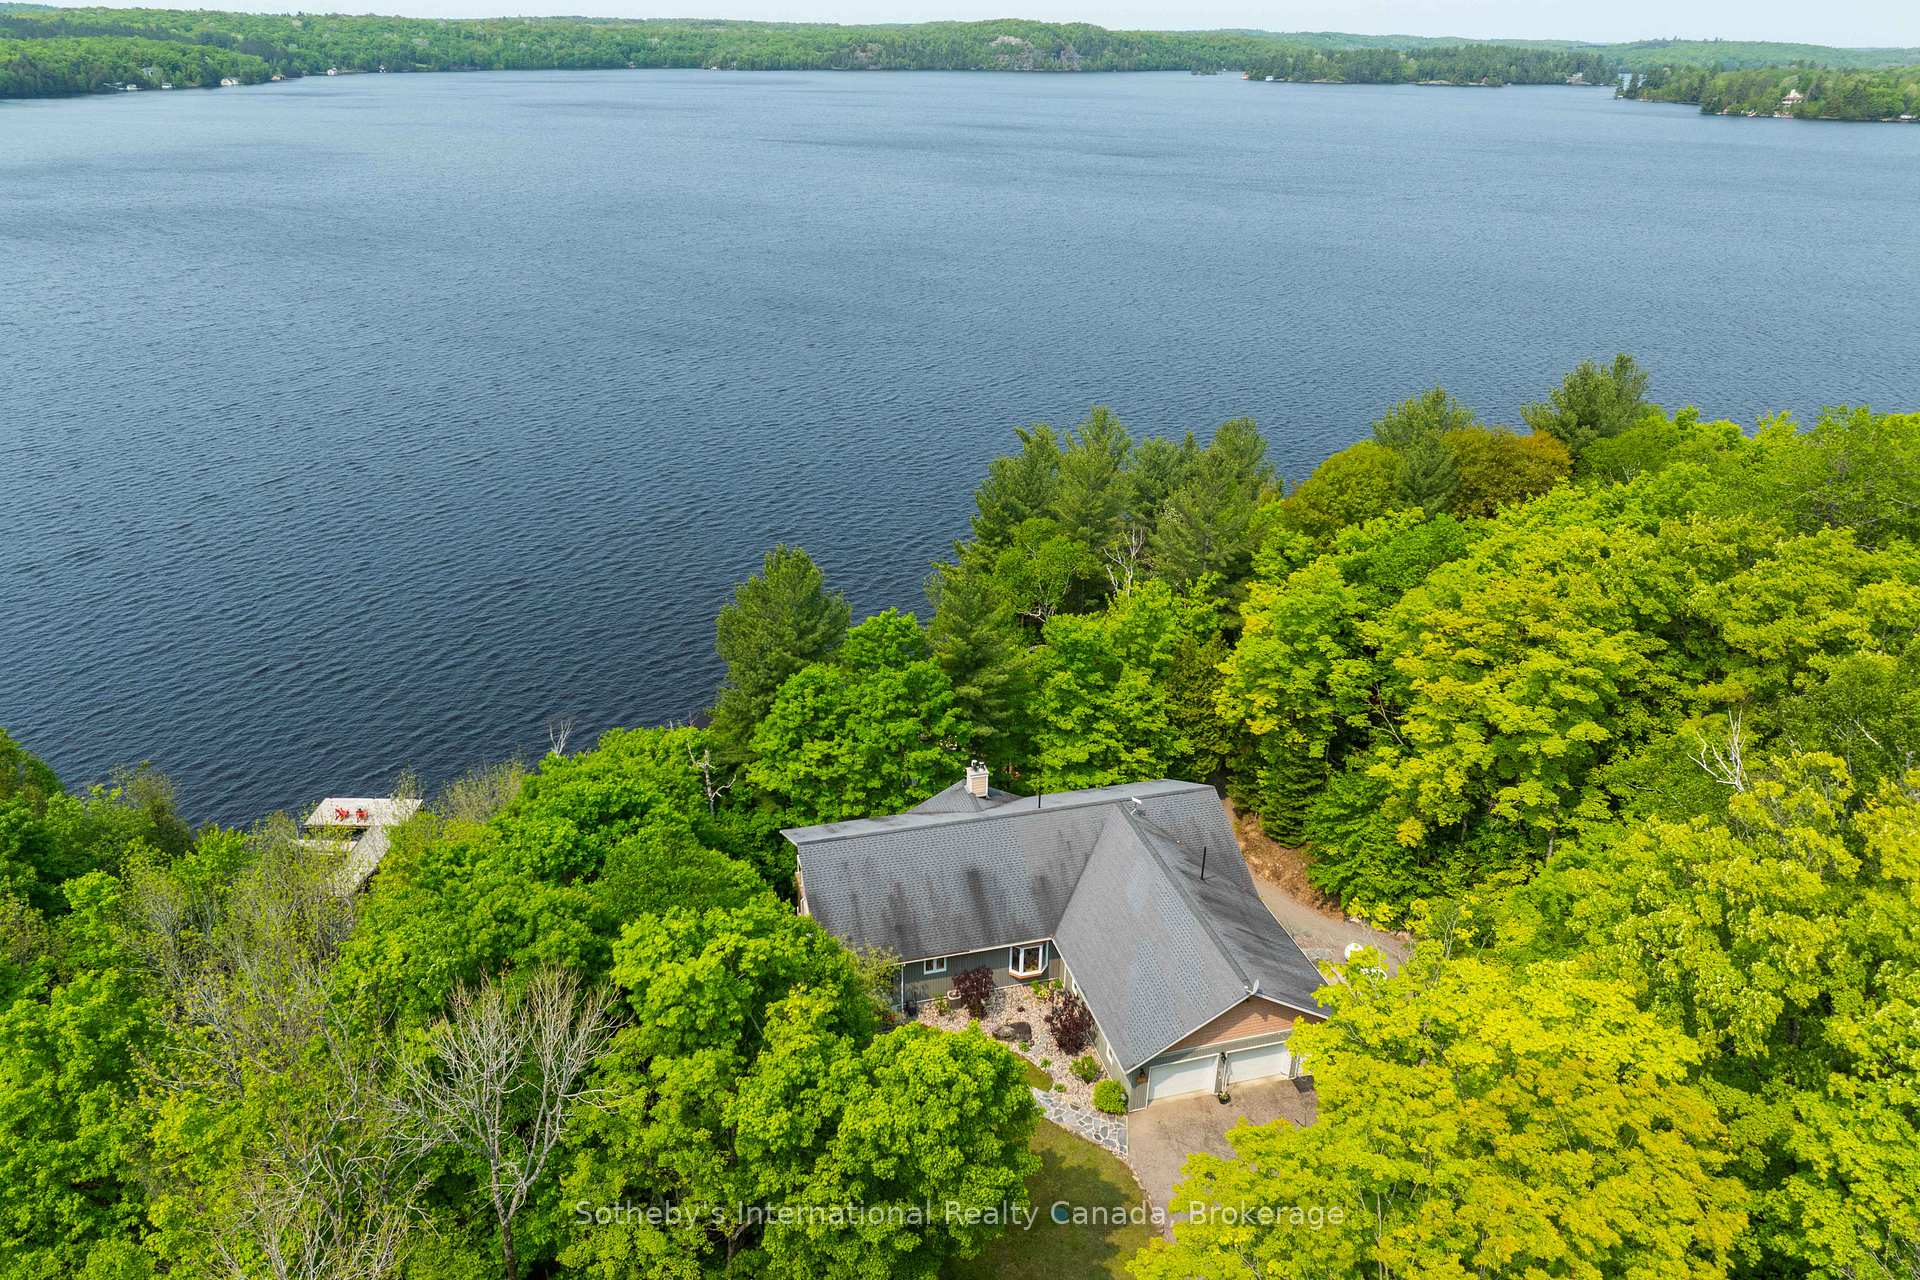
Aerial view of a lakeside cottage nestled among trees, with open water stretching to a forested shore.
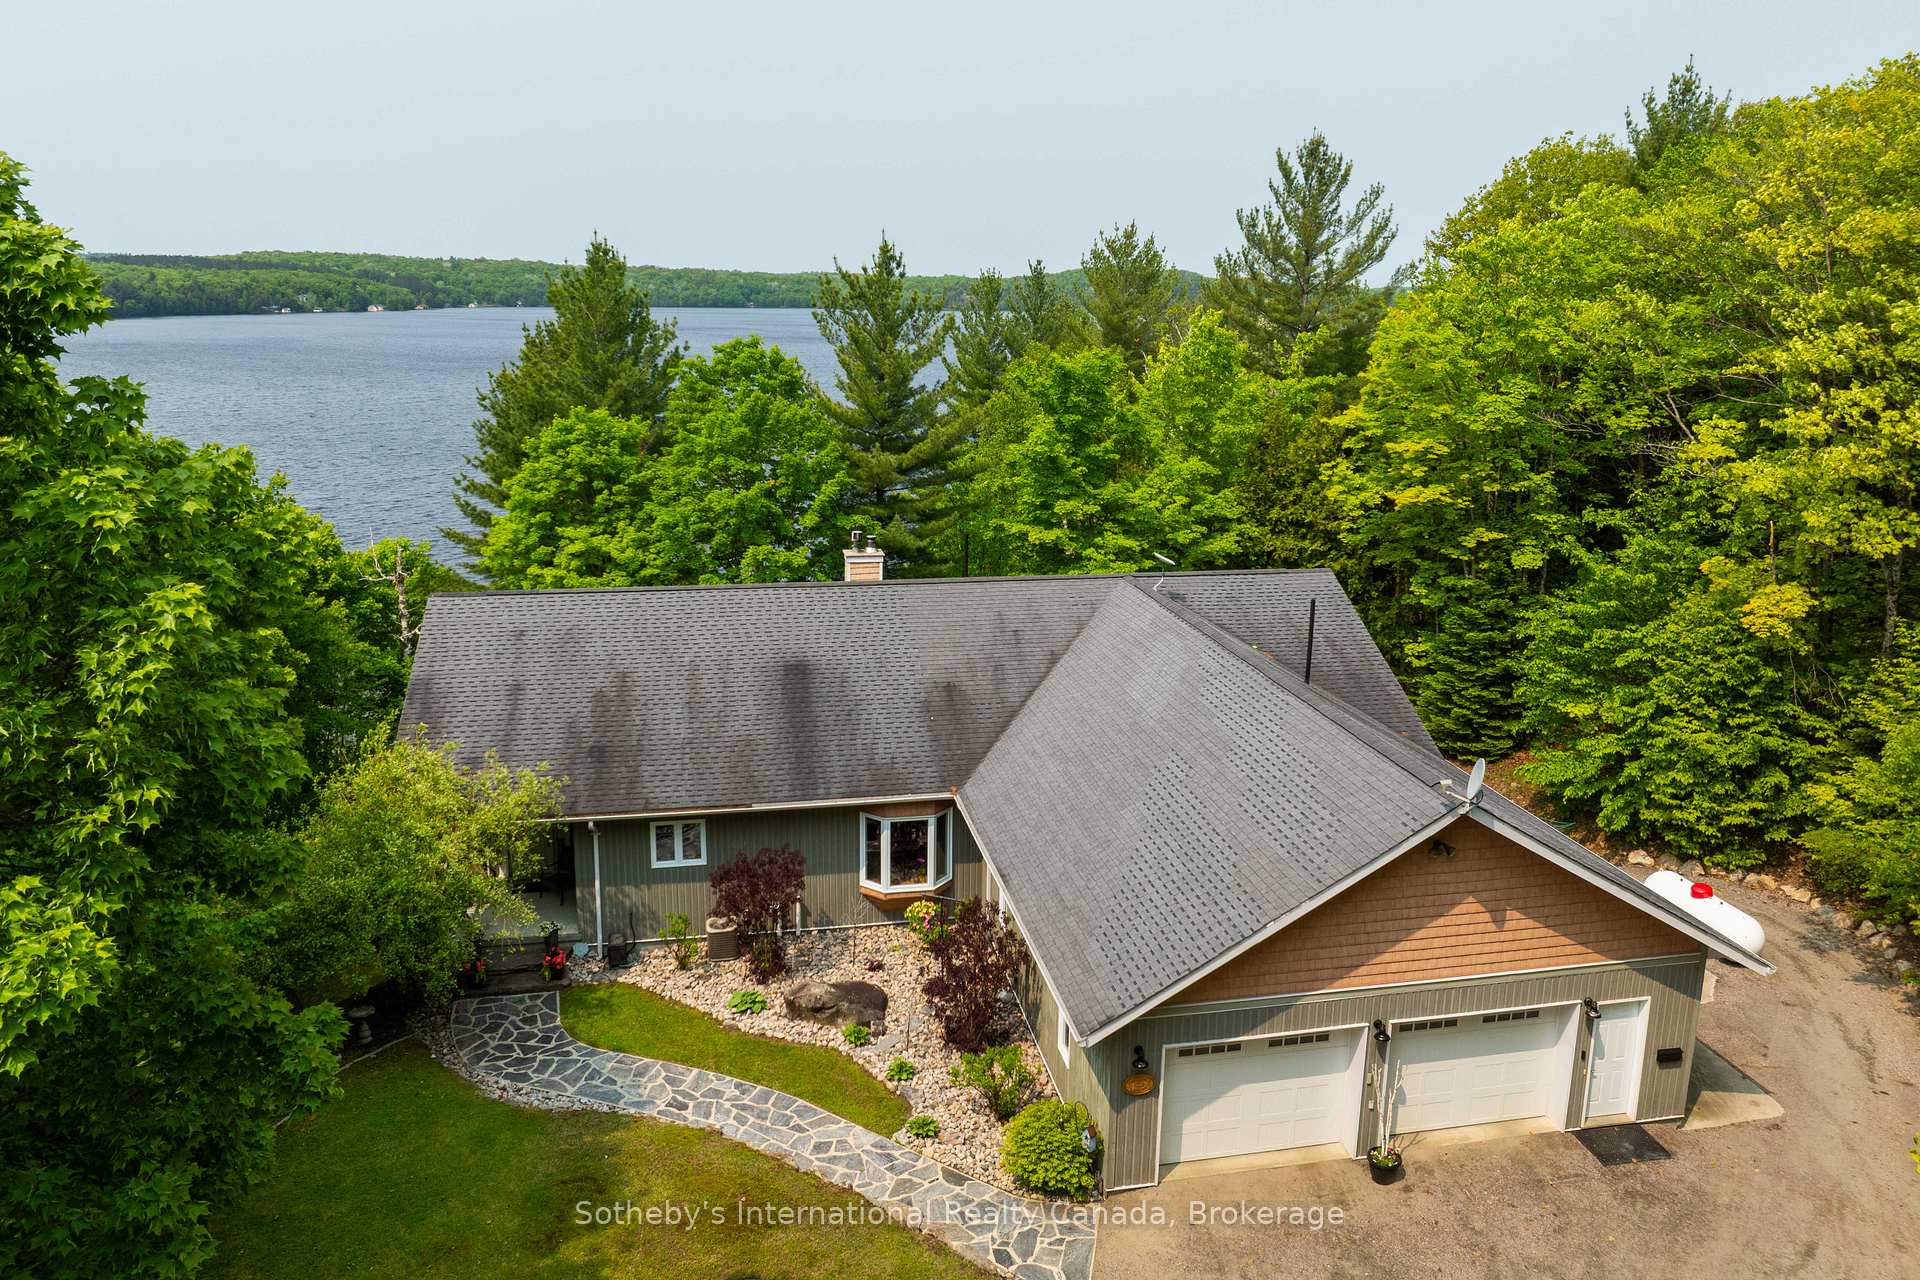
Aerial view of a wooded lakeside home with a stone walkway and attached double garage.
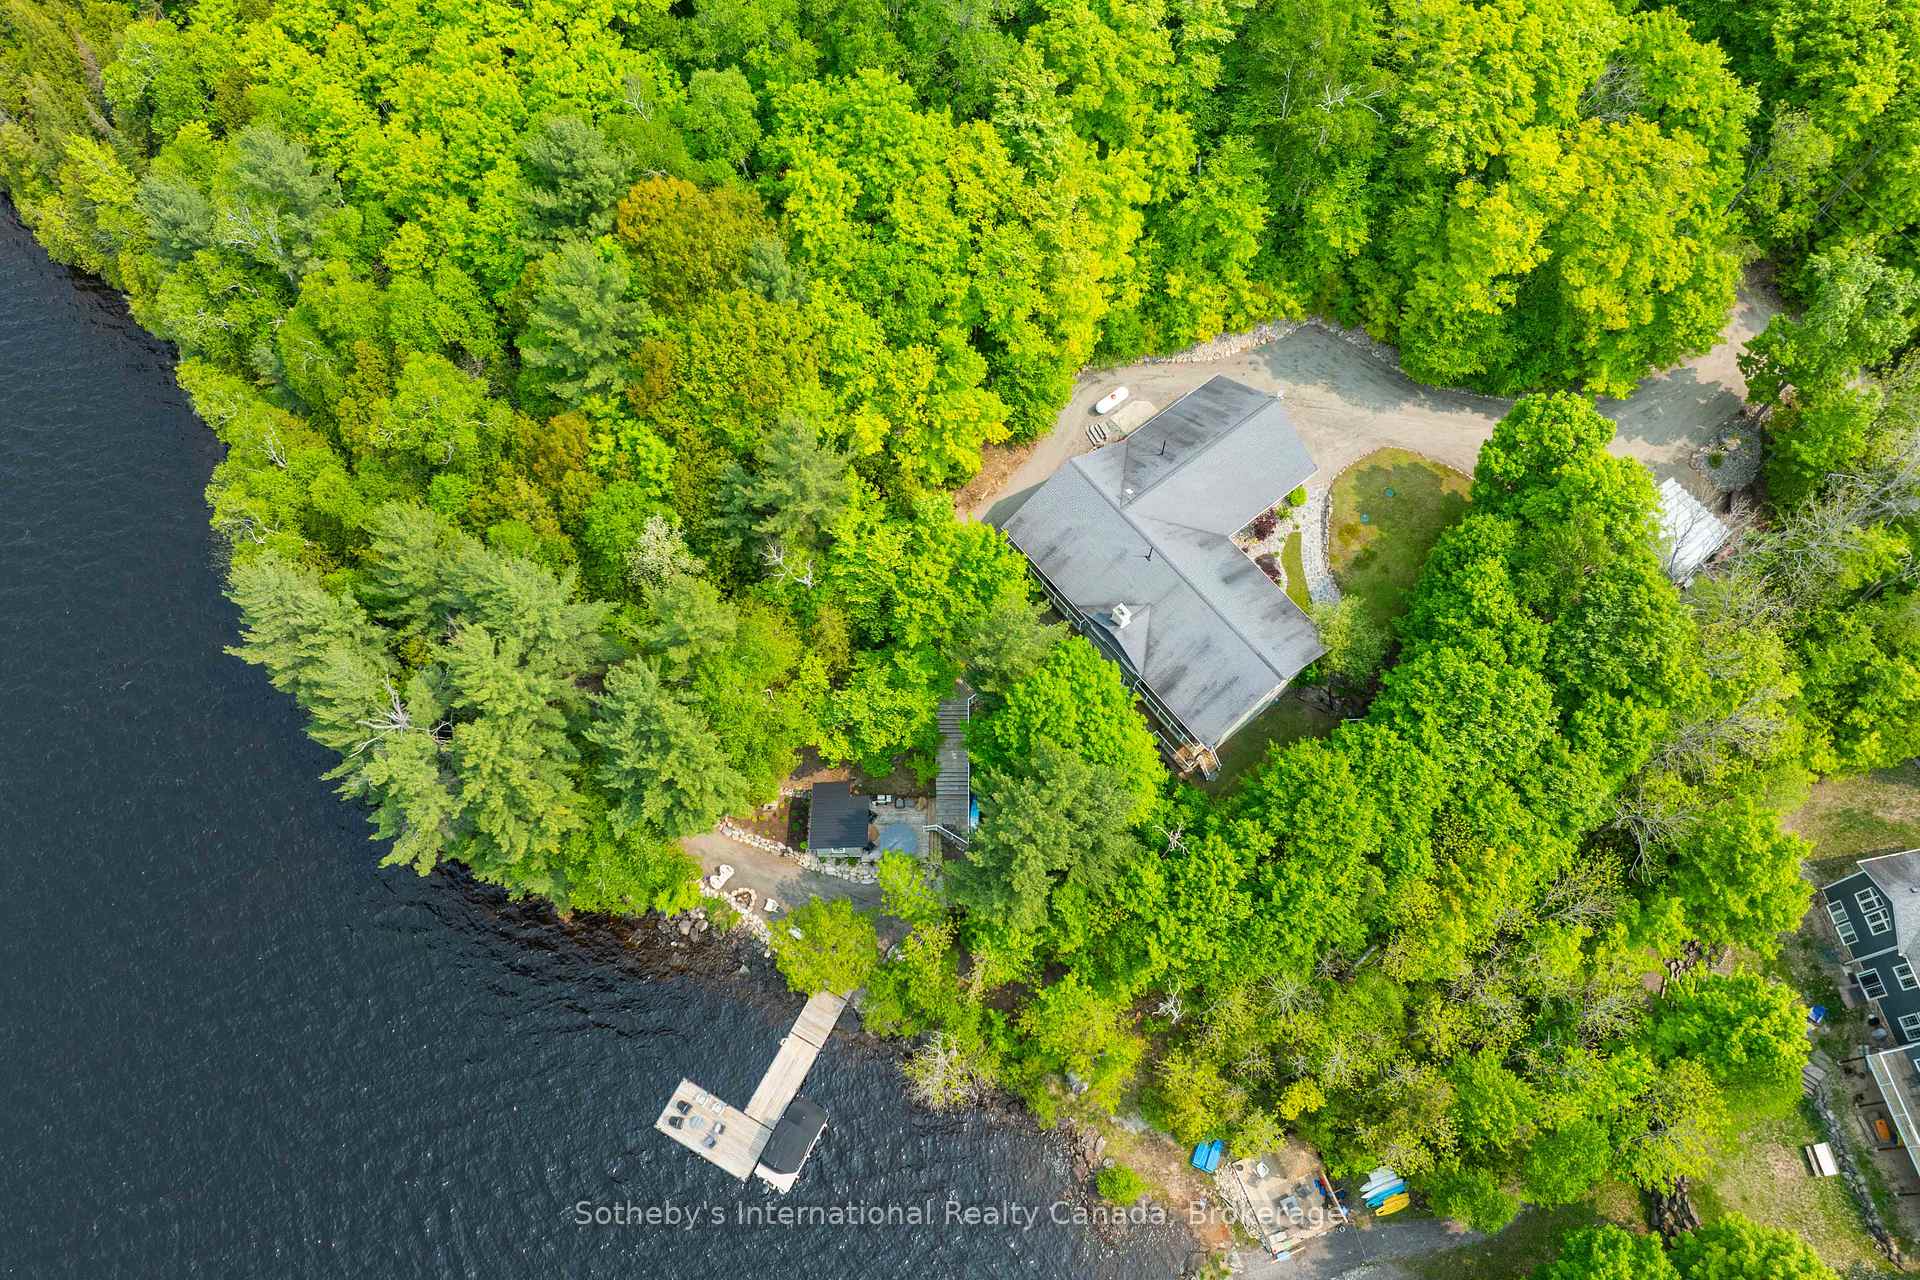
Aerial view of a wooded waterfront home with a dock extending into the lake.
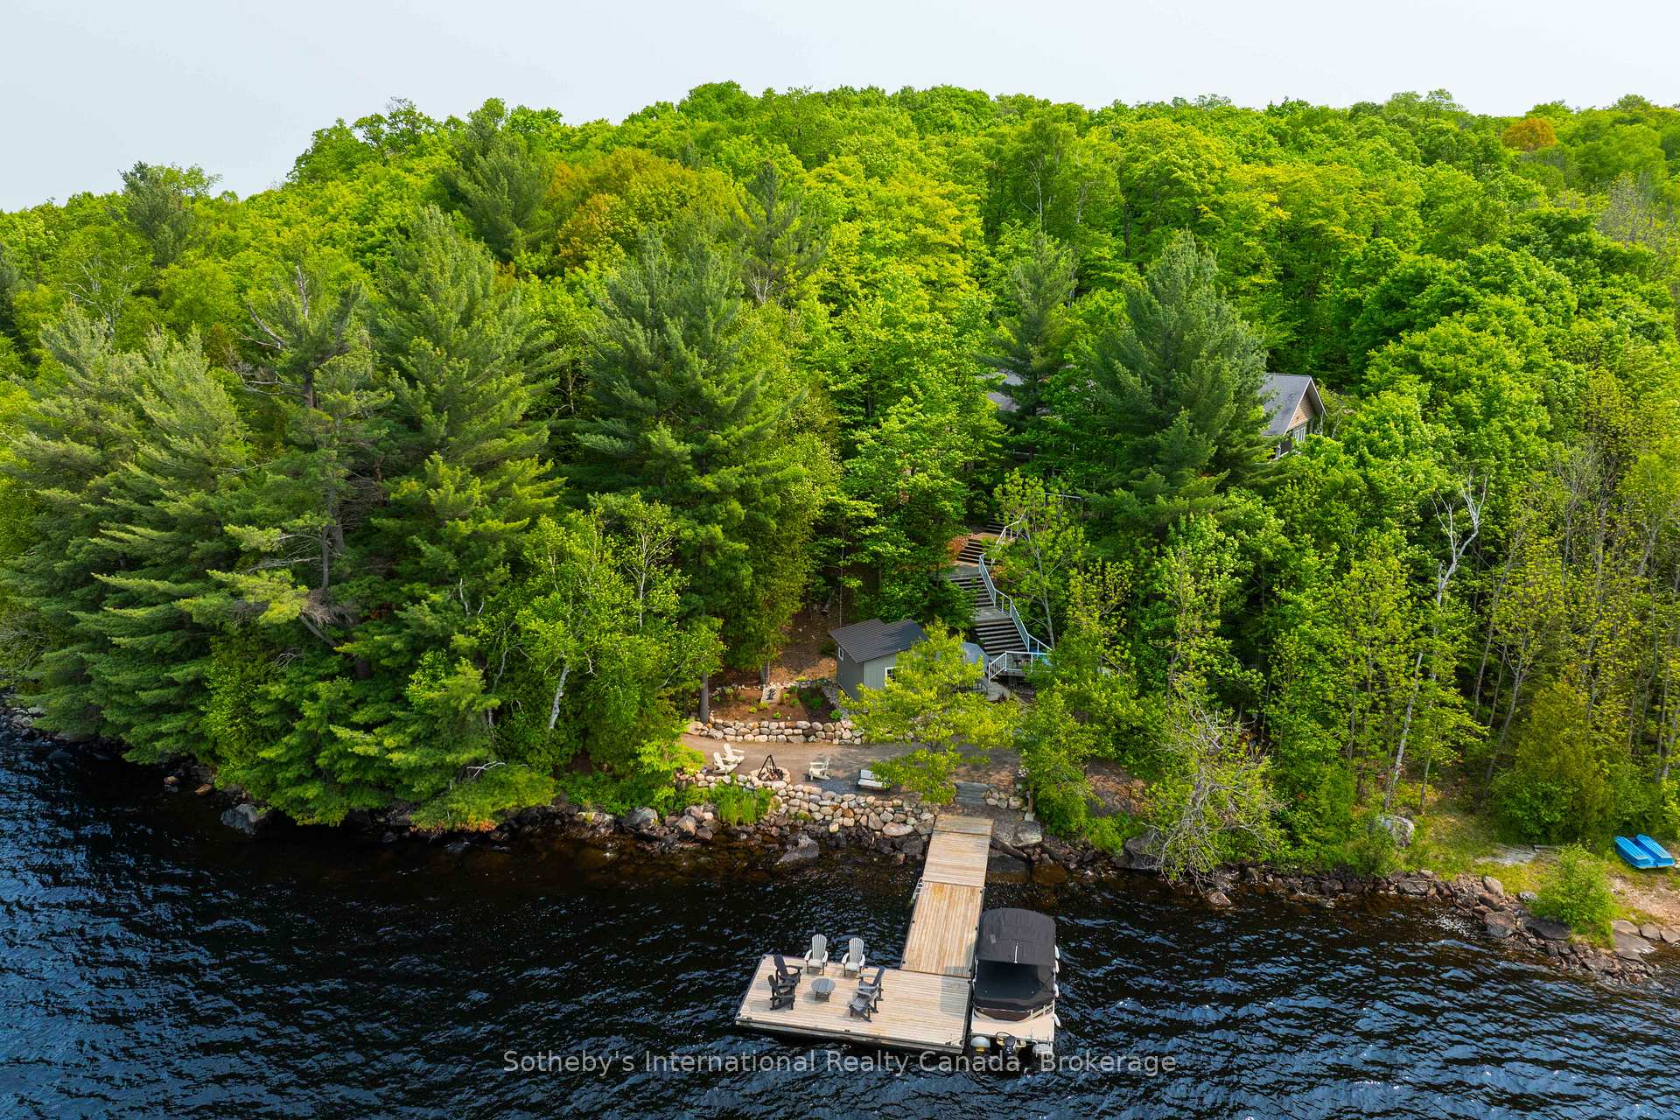
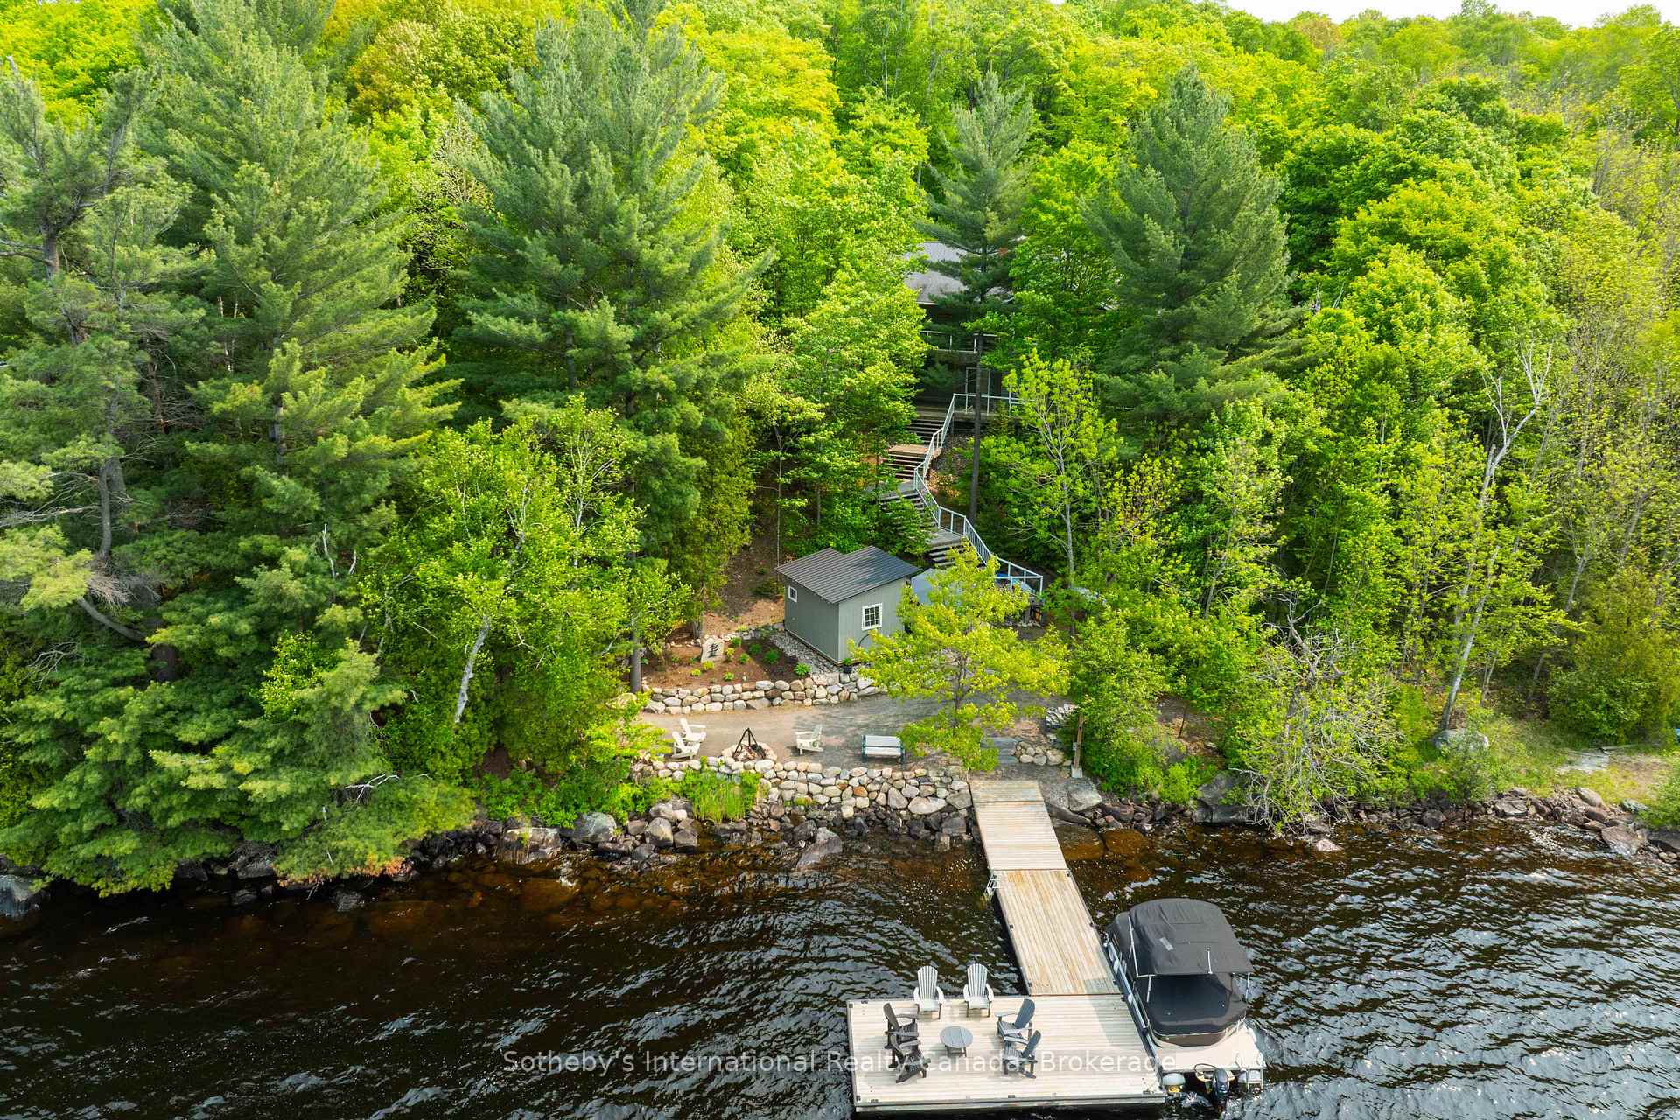
Aerial view of a wooded waterfront property with a cottage, stone shoreline, stairs, and dock.
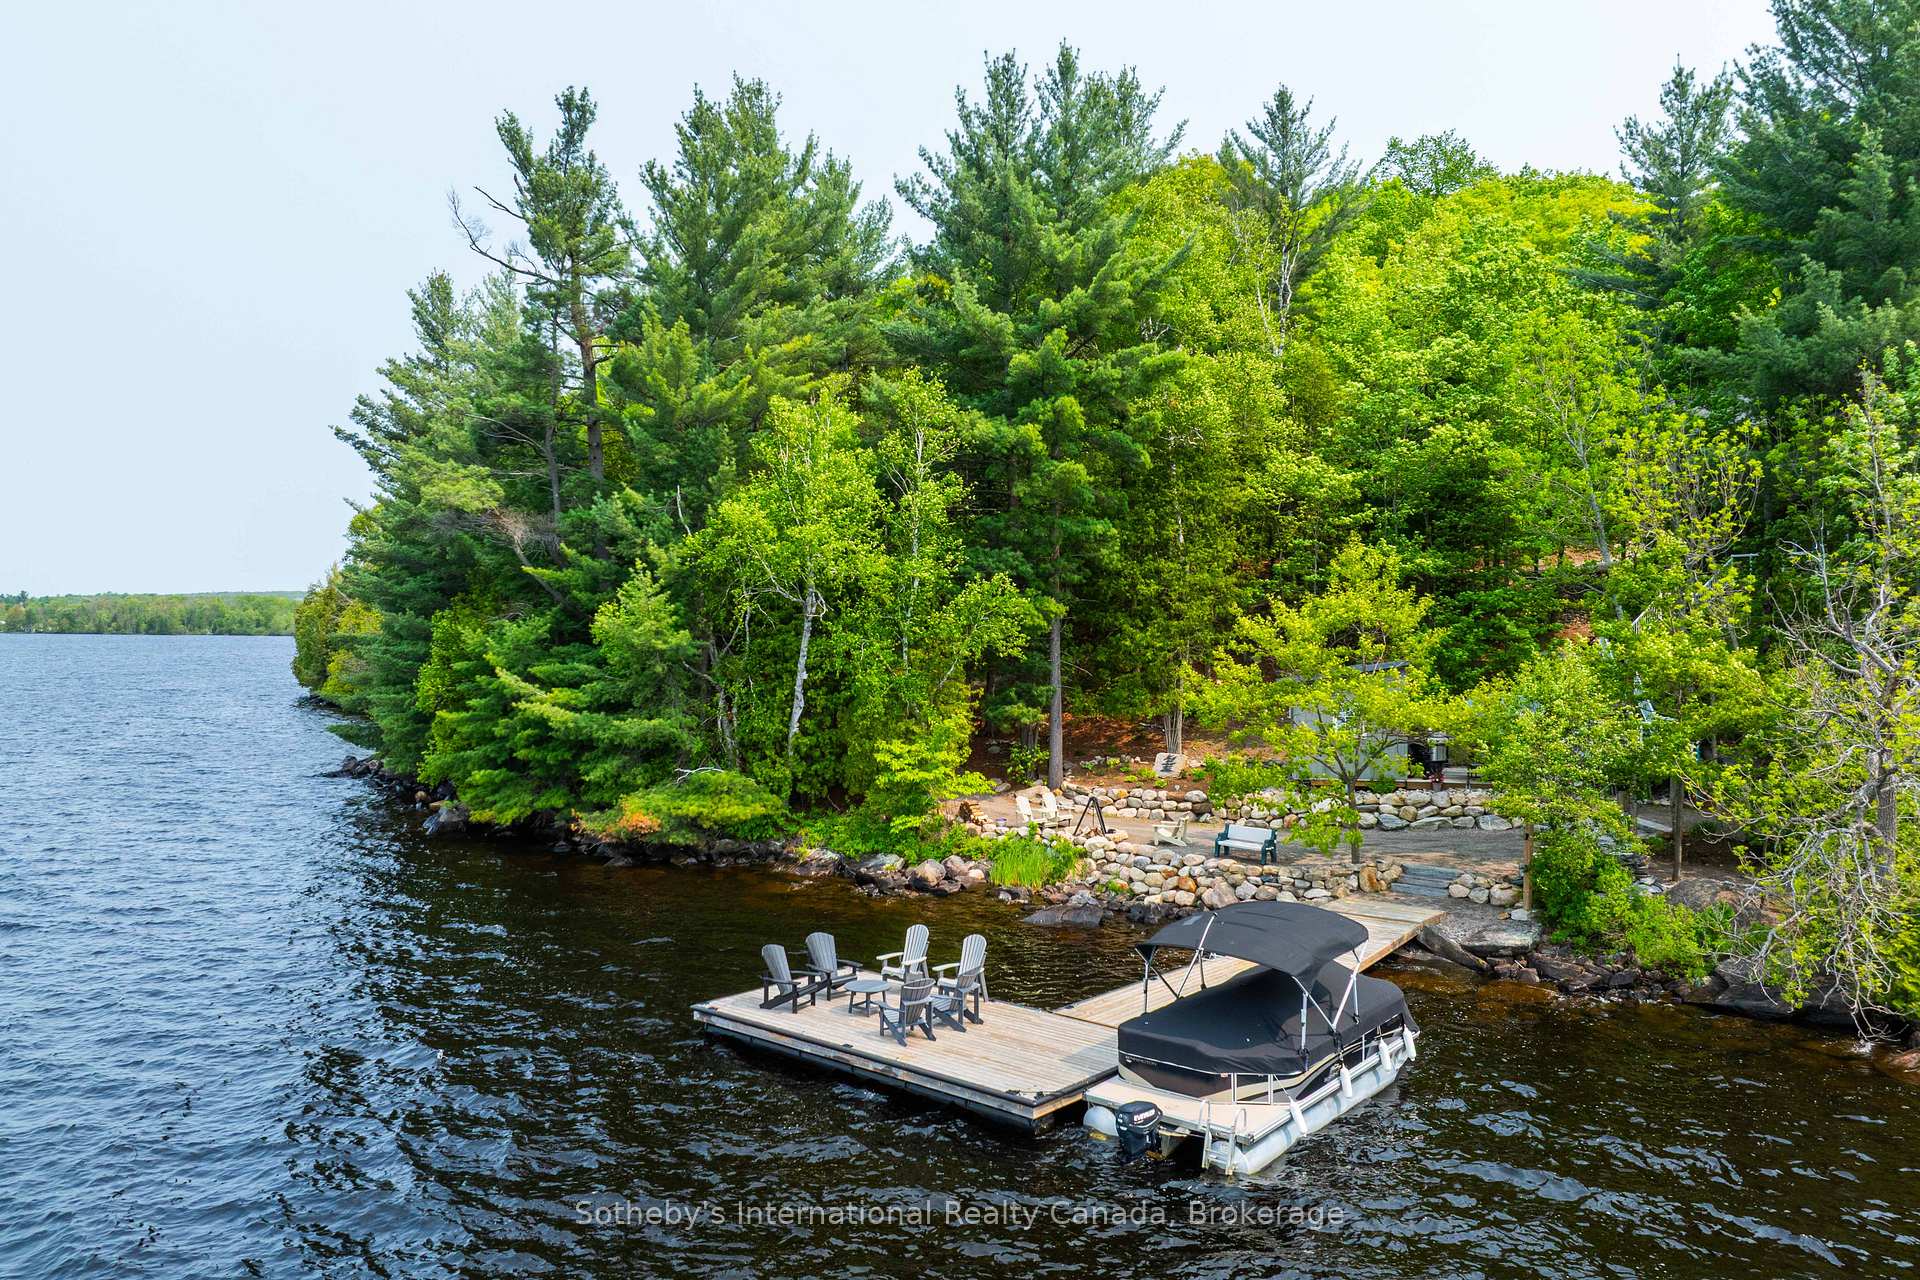
Wooded waterfront property with a long dock, moored boat, and stone-edged shore.
Wooded lakefront with a dock, patio chairs, and a covered motorboat.
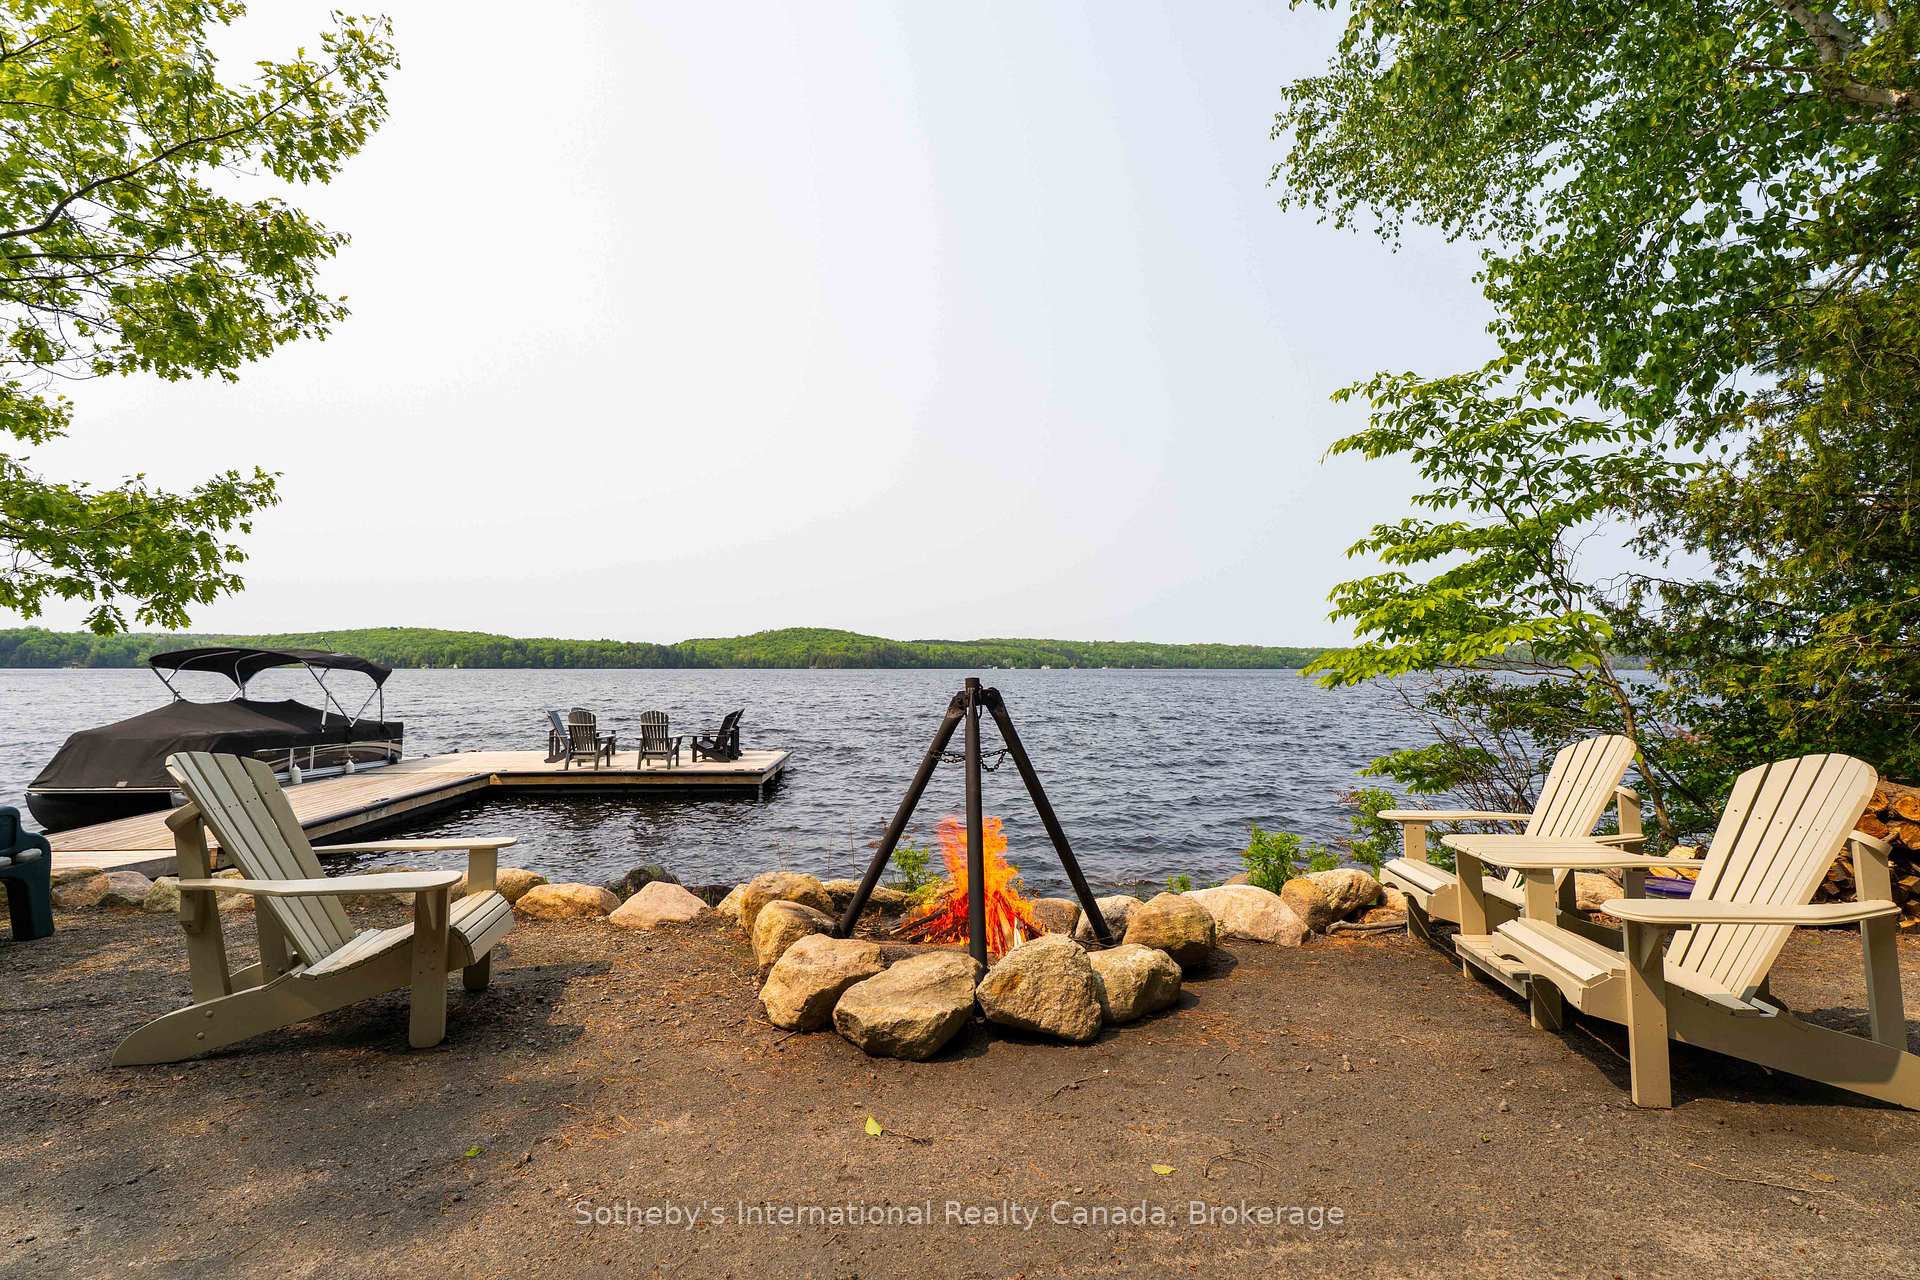
Lakeshore seating and fire pit beside a dock with a covered boat, overlooking a tree-lined lake.
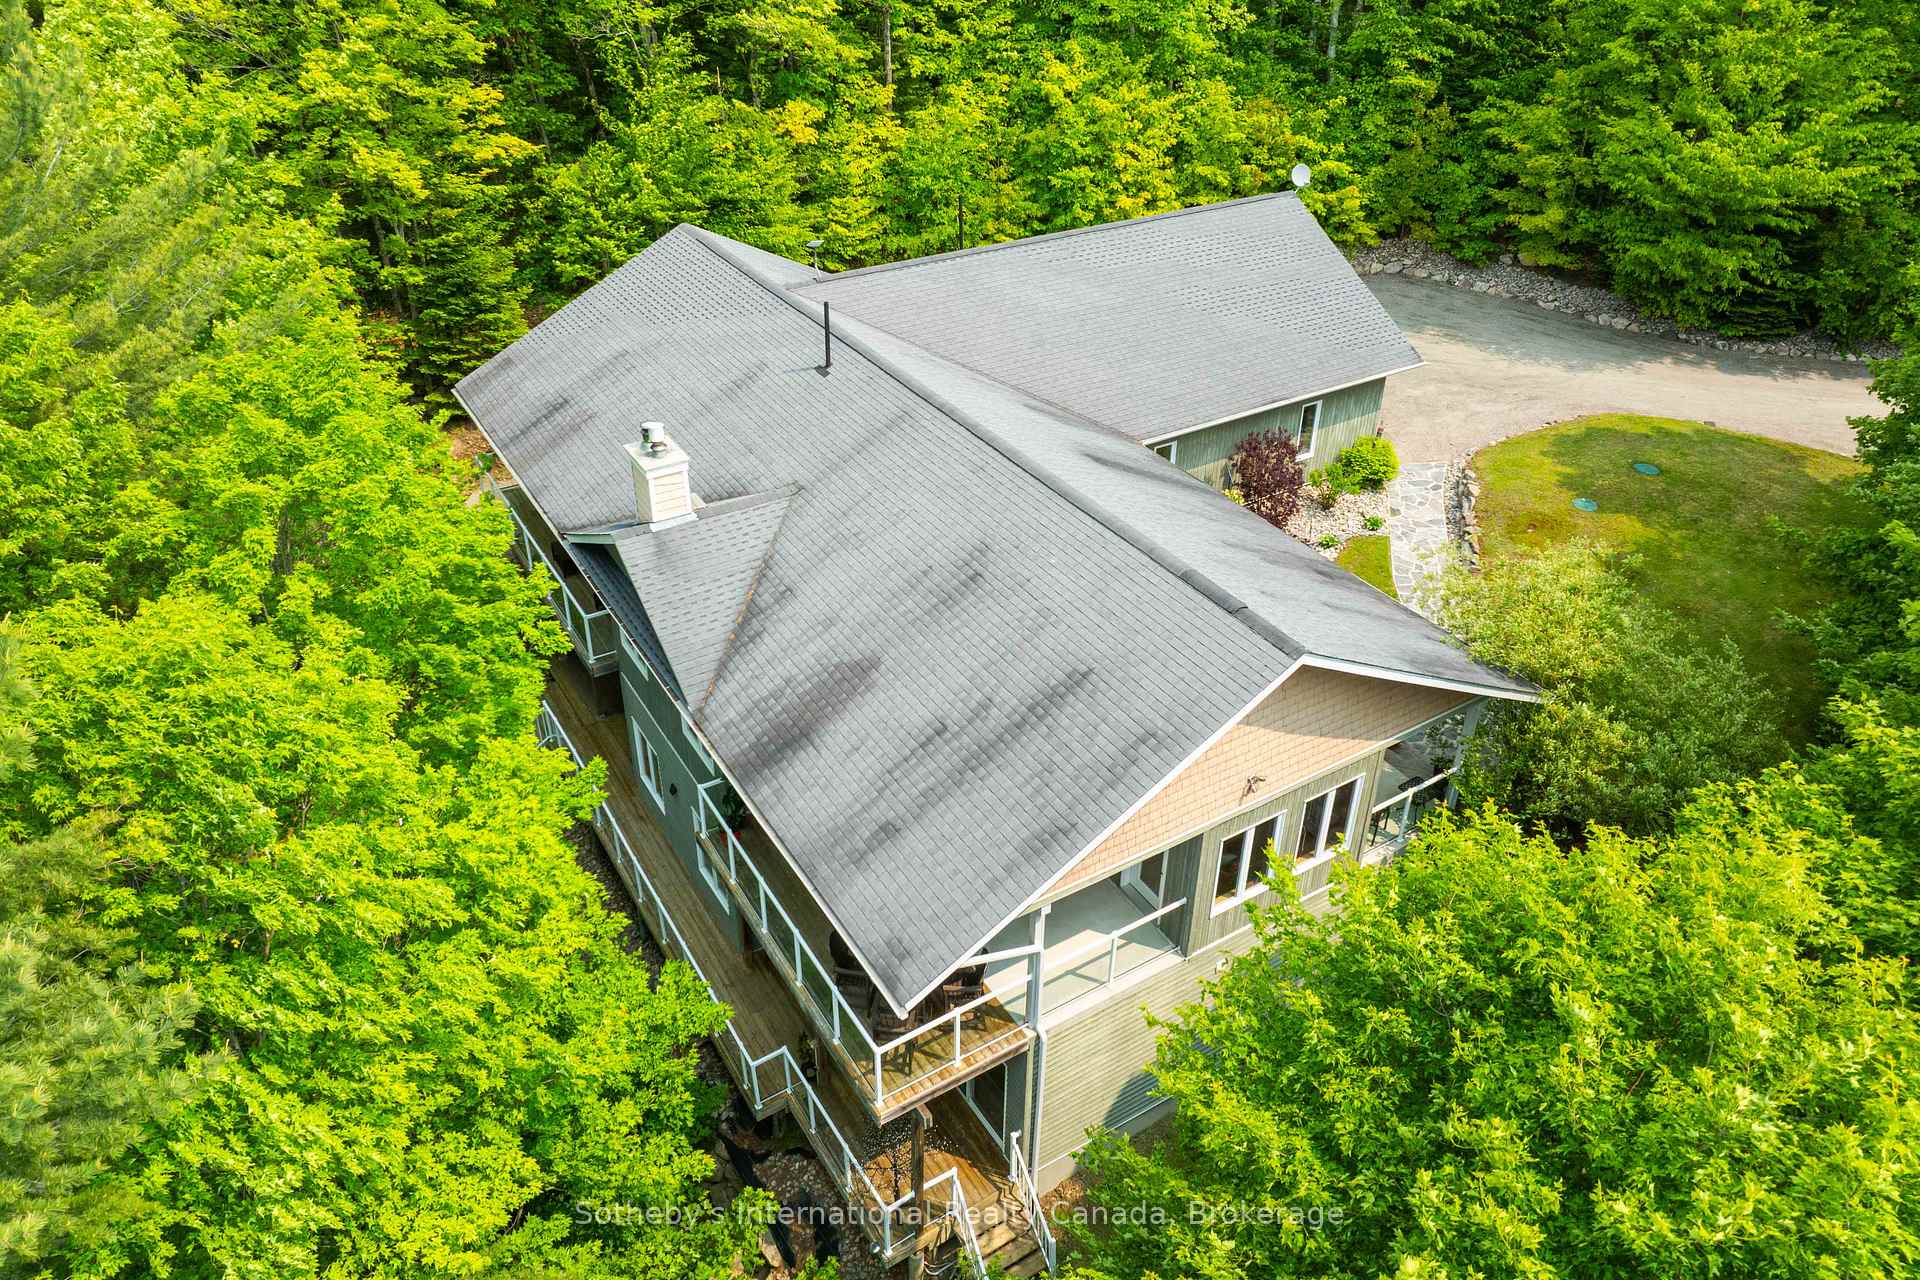
Aerial view of a gray-roofed home nestled in woodland, with wraparound decking and a gravel driveway.
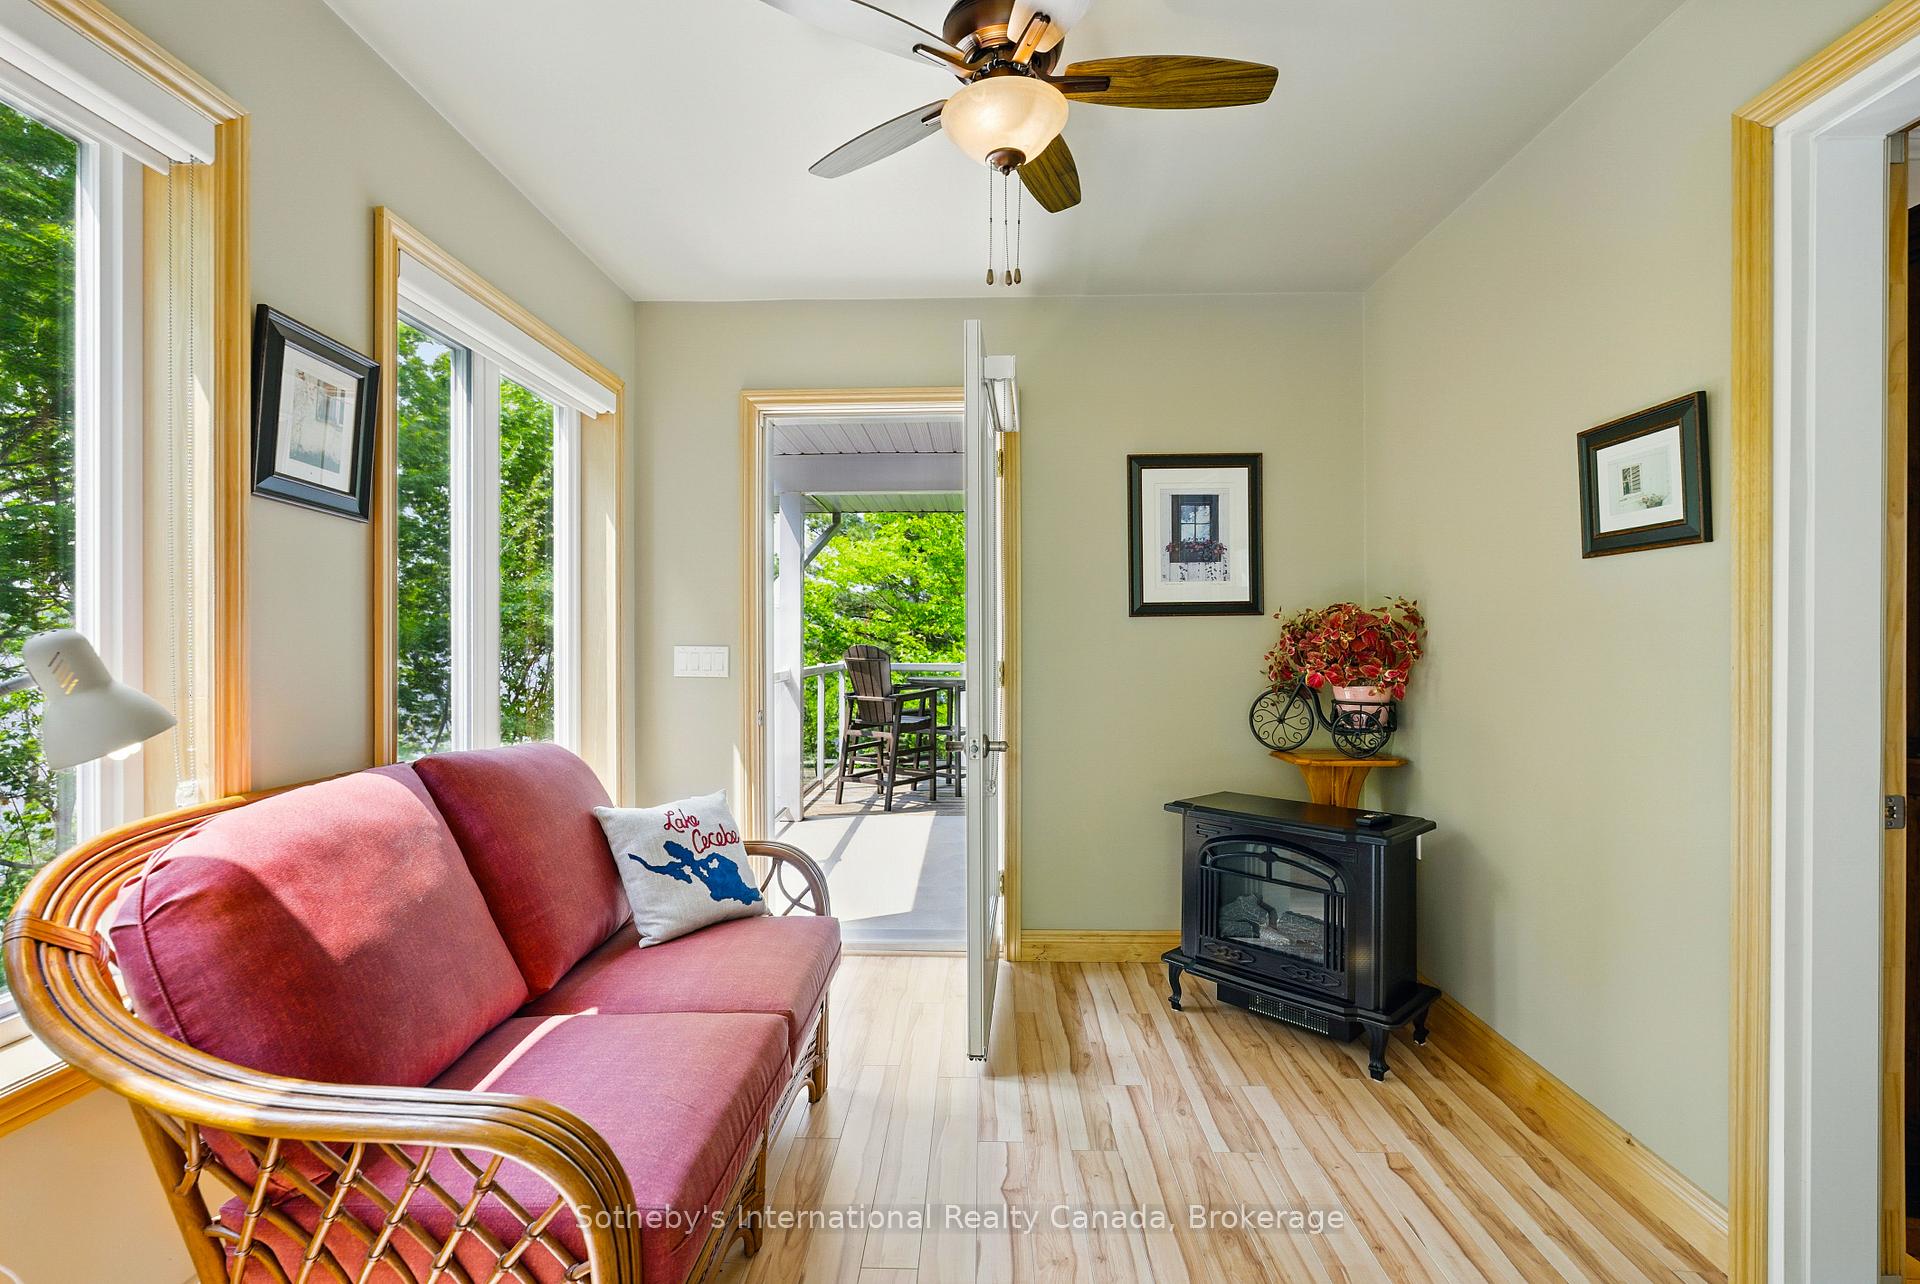
Sunroom with a pink wicker loveseat, broad windows, and an open doorway to a leafy deck.
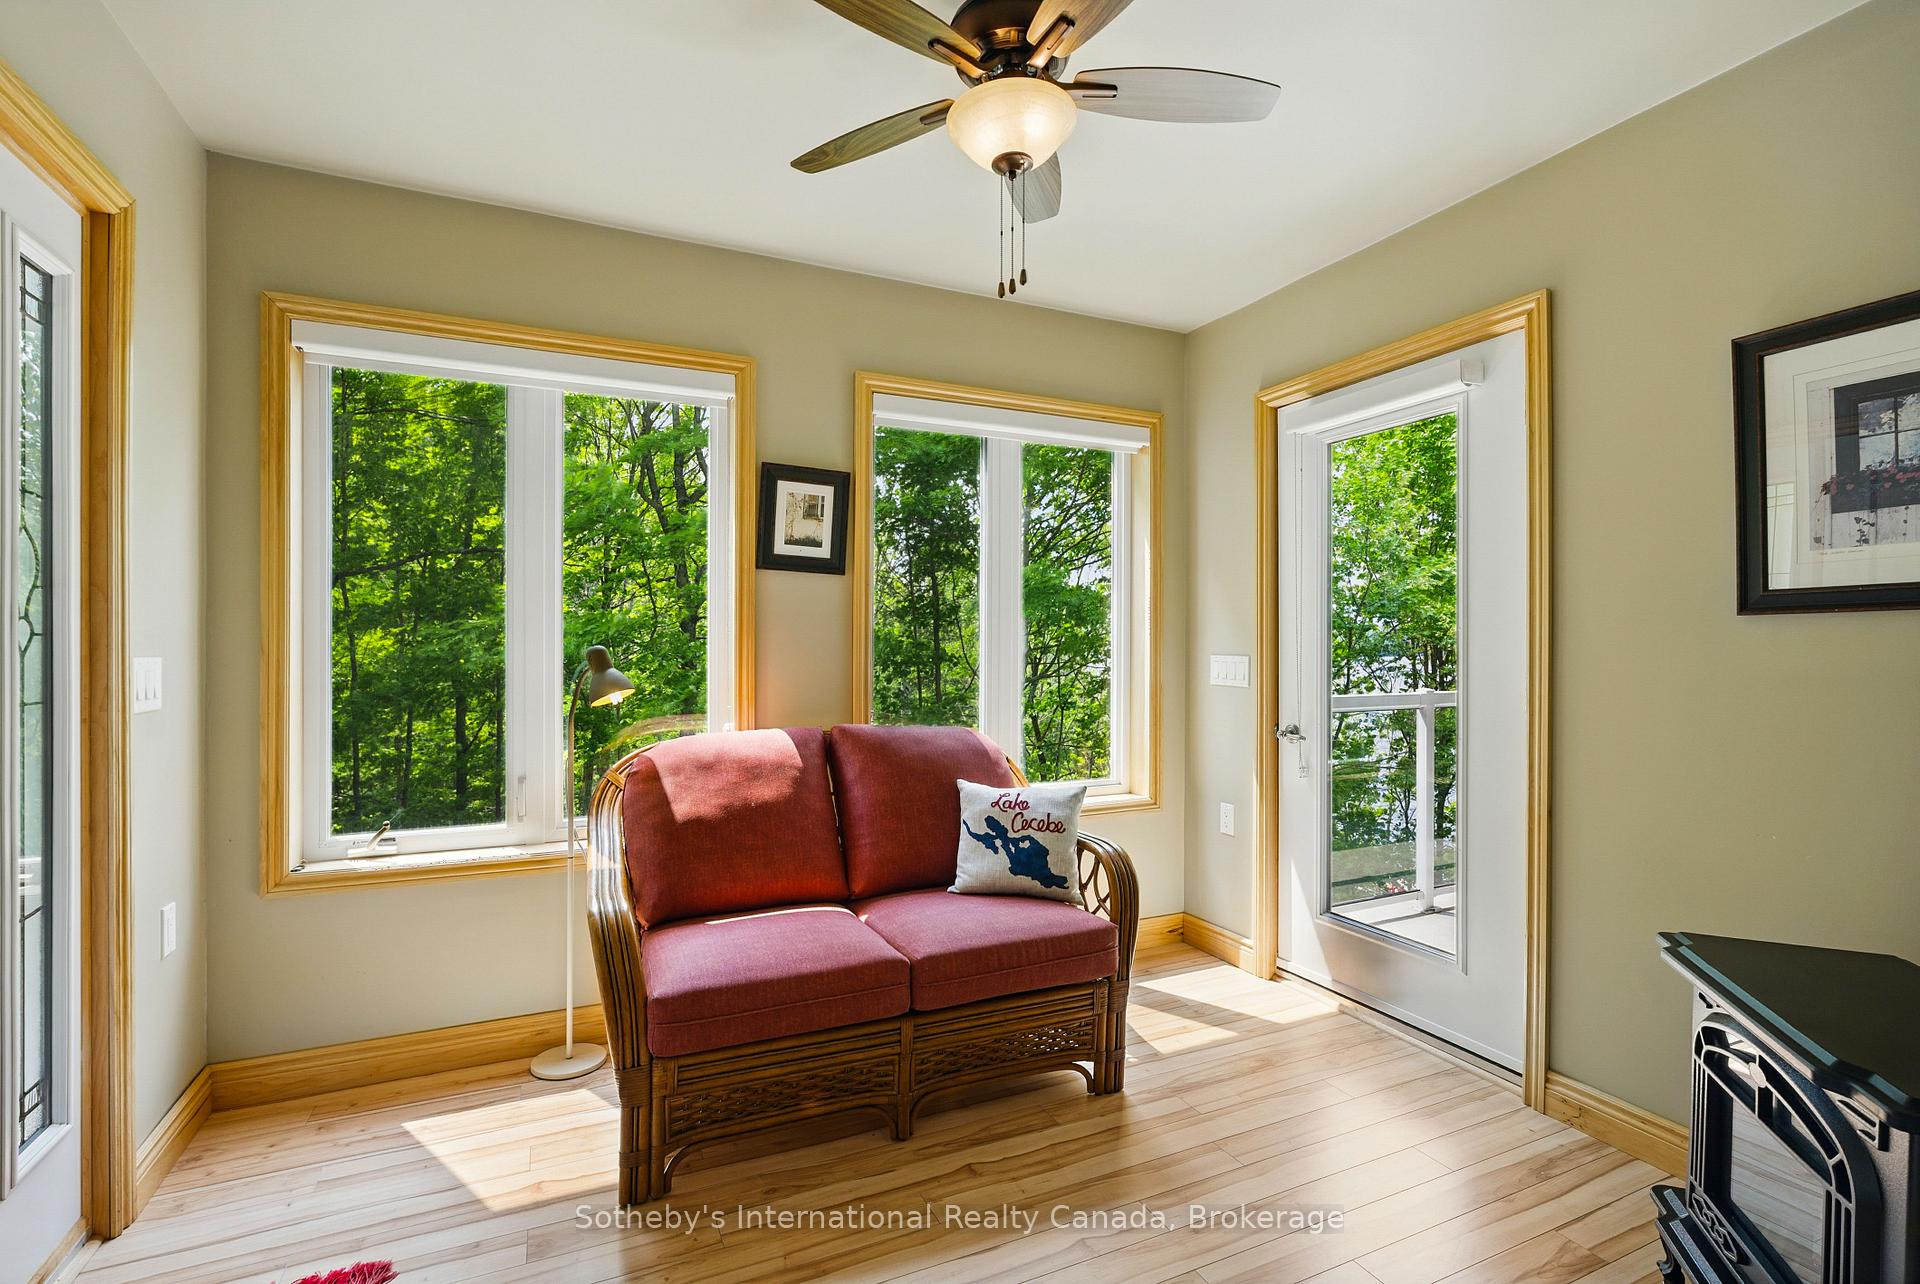
Sitting room with a red-cushioned loveseat, large windows, and a glass door to a balcony.
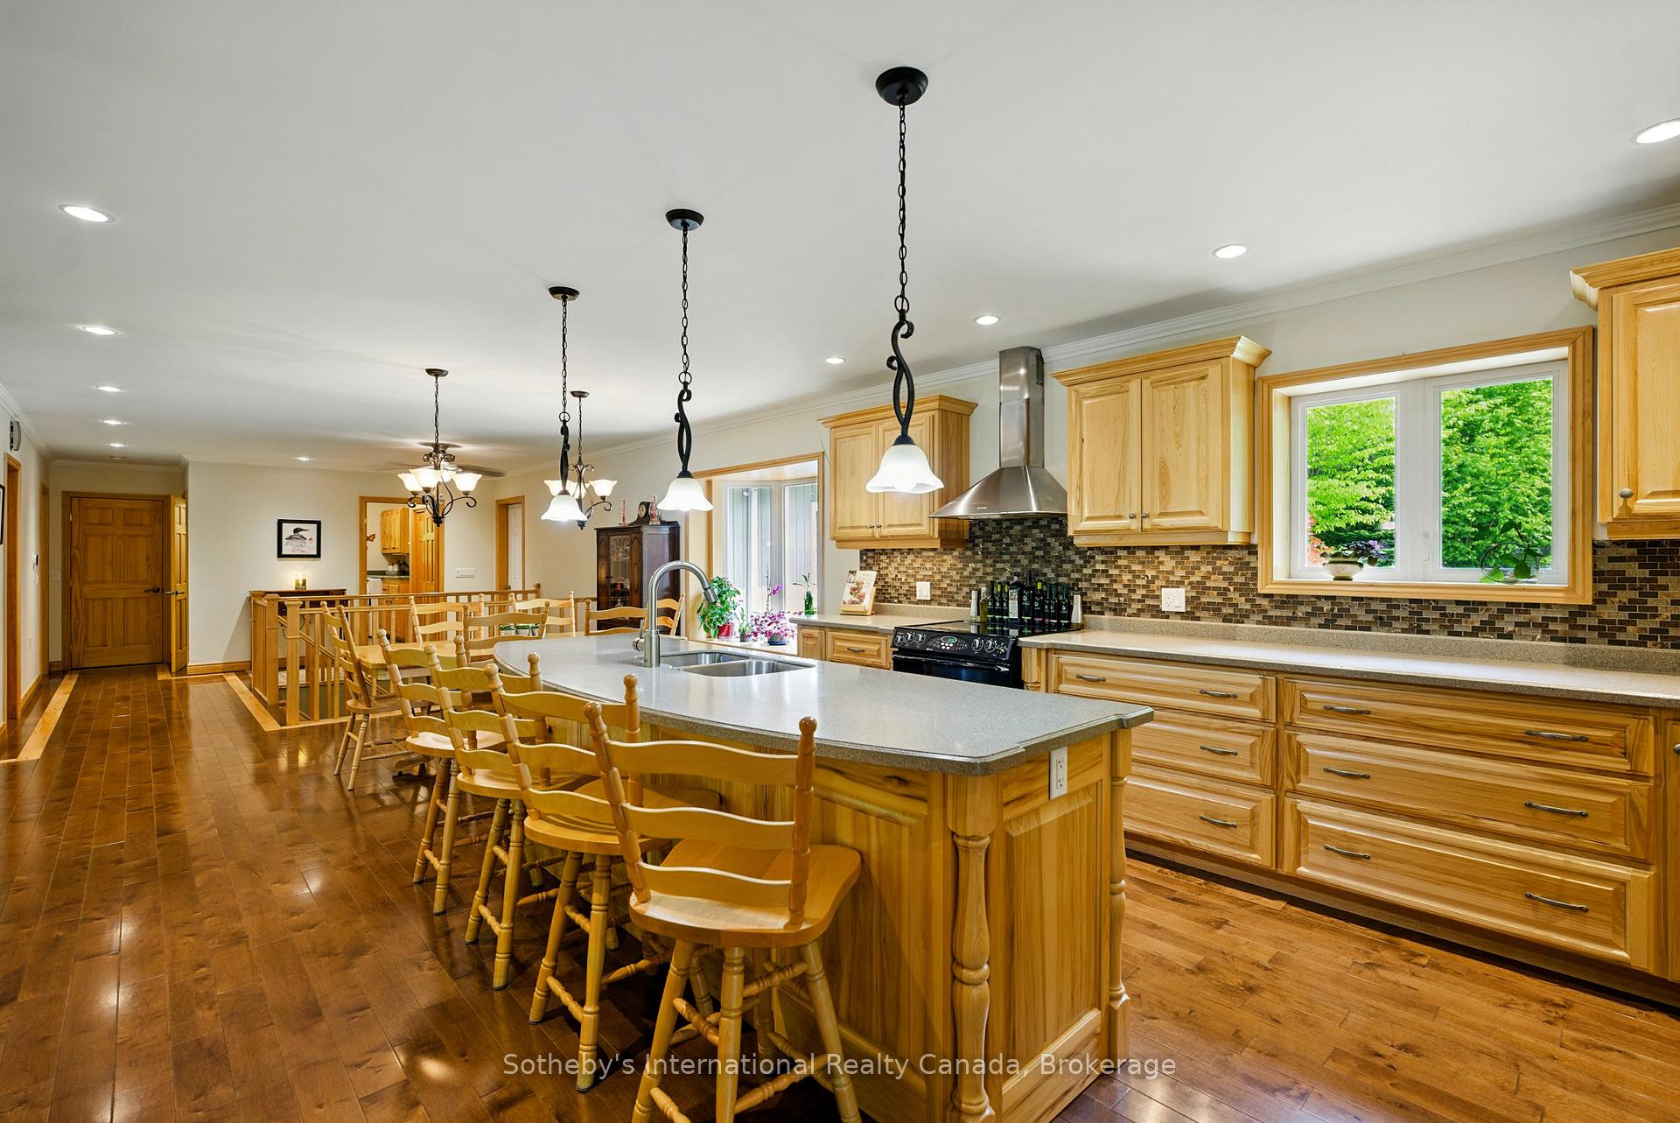
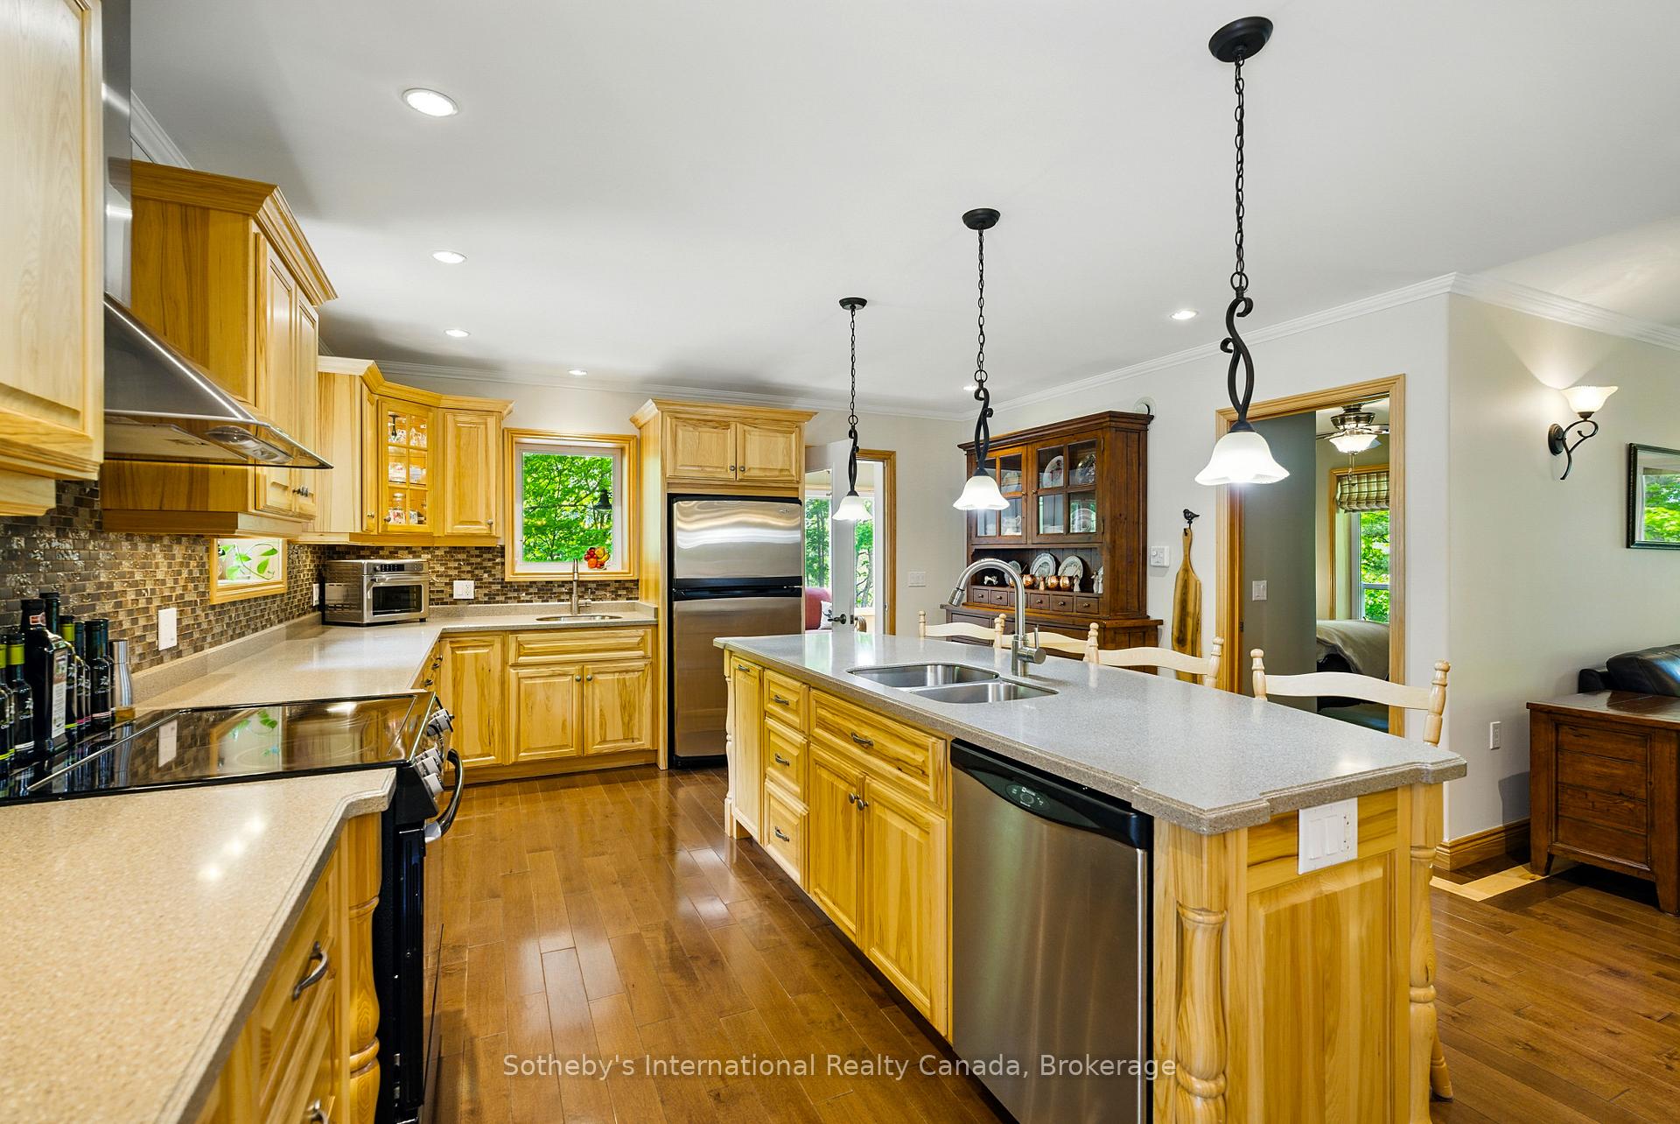
Kitchen and dining area with a large island, warm wood cabinetry, and a long table with chairs.
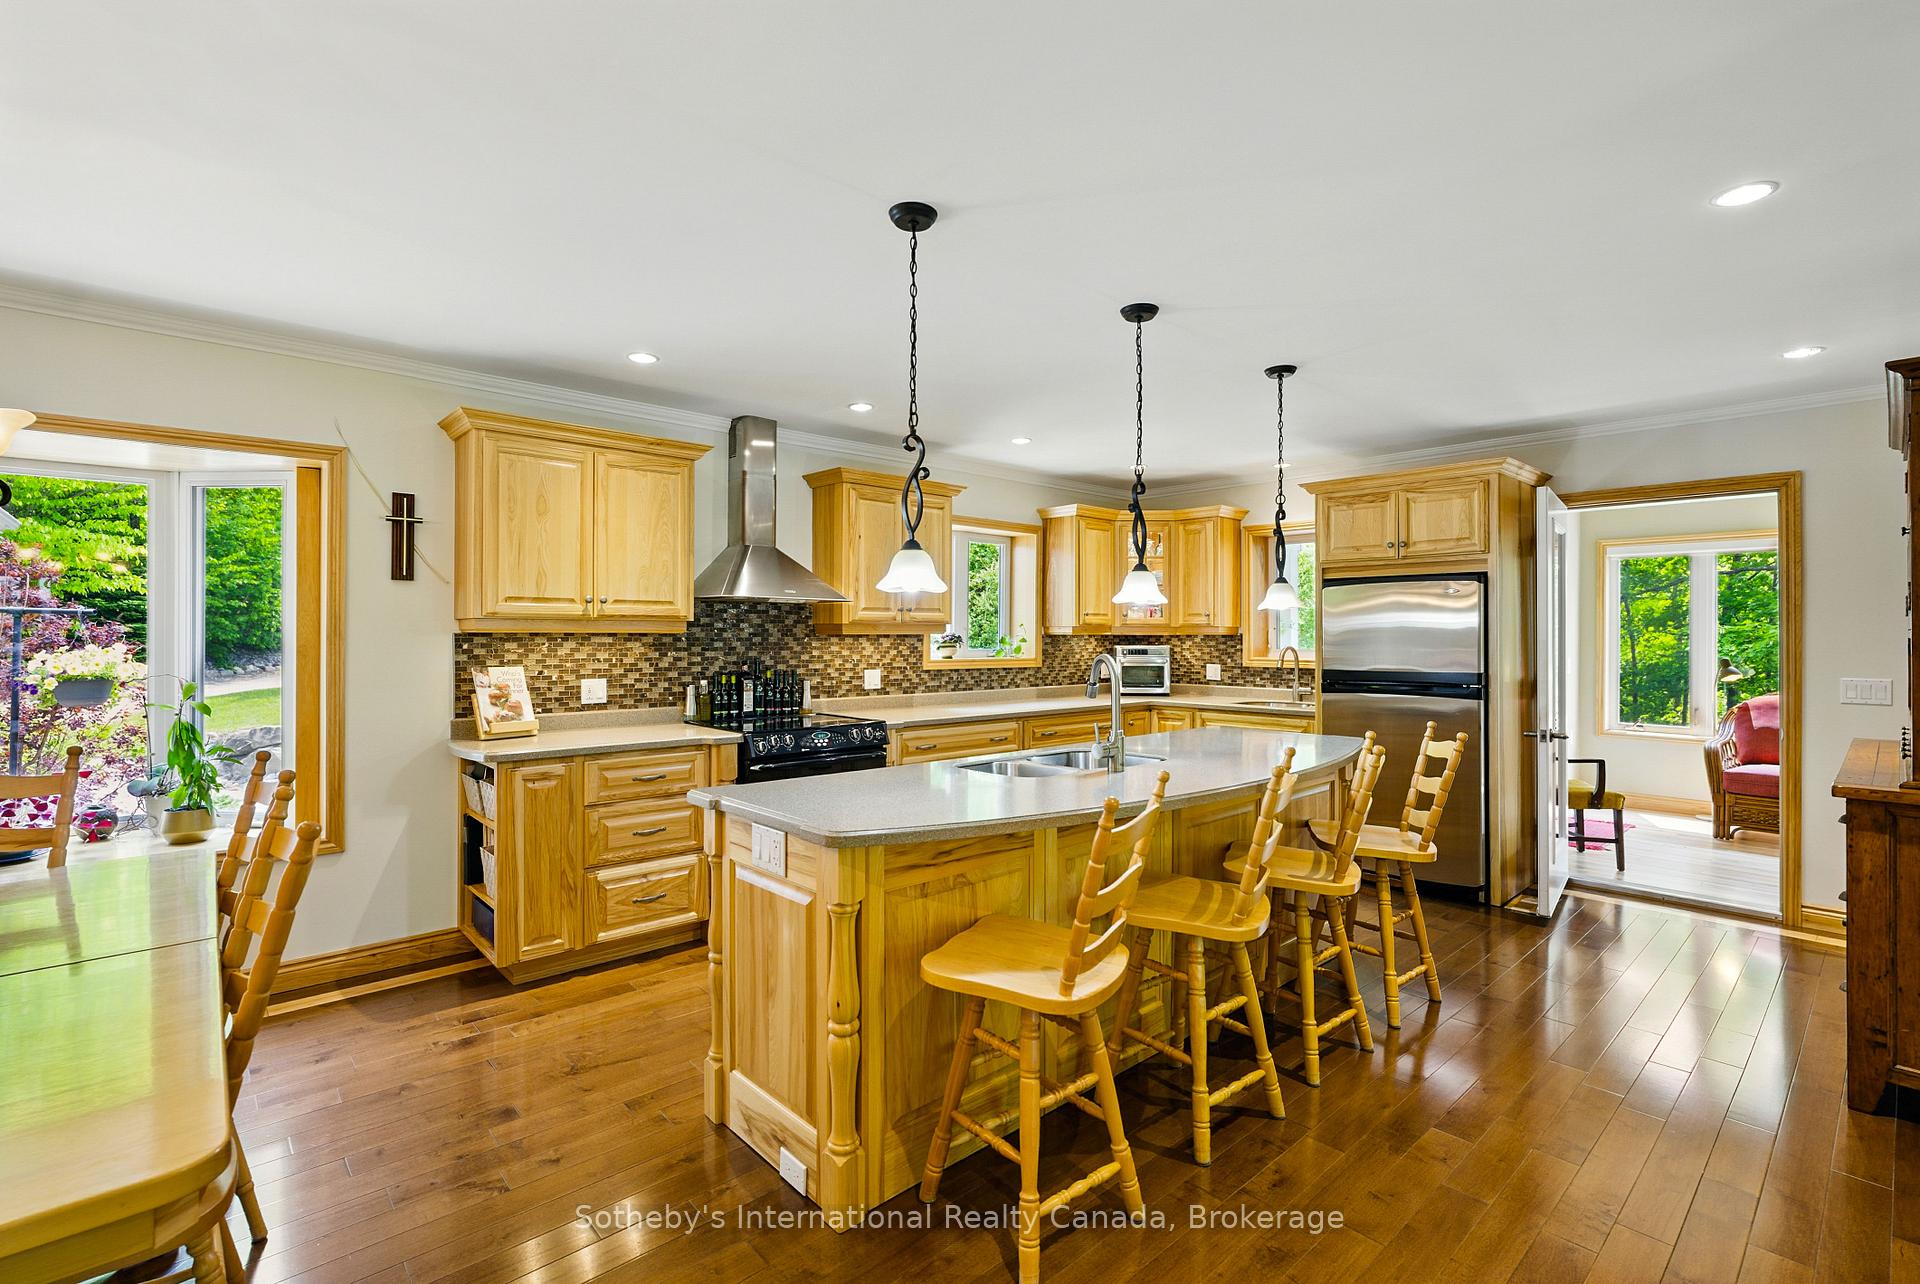
Kitchen with honey-colored wood cabinets, a large island with stools, and stainless steel appliances.
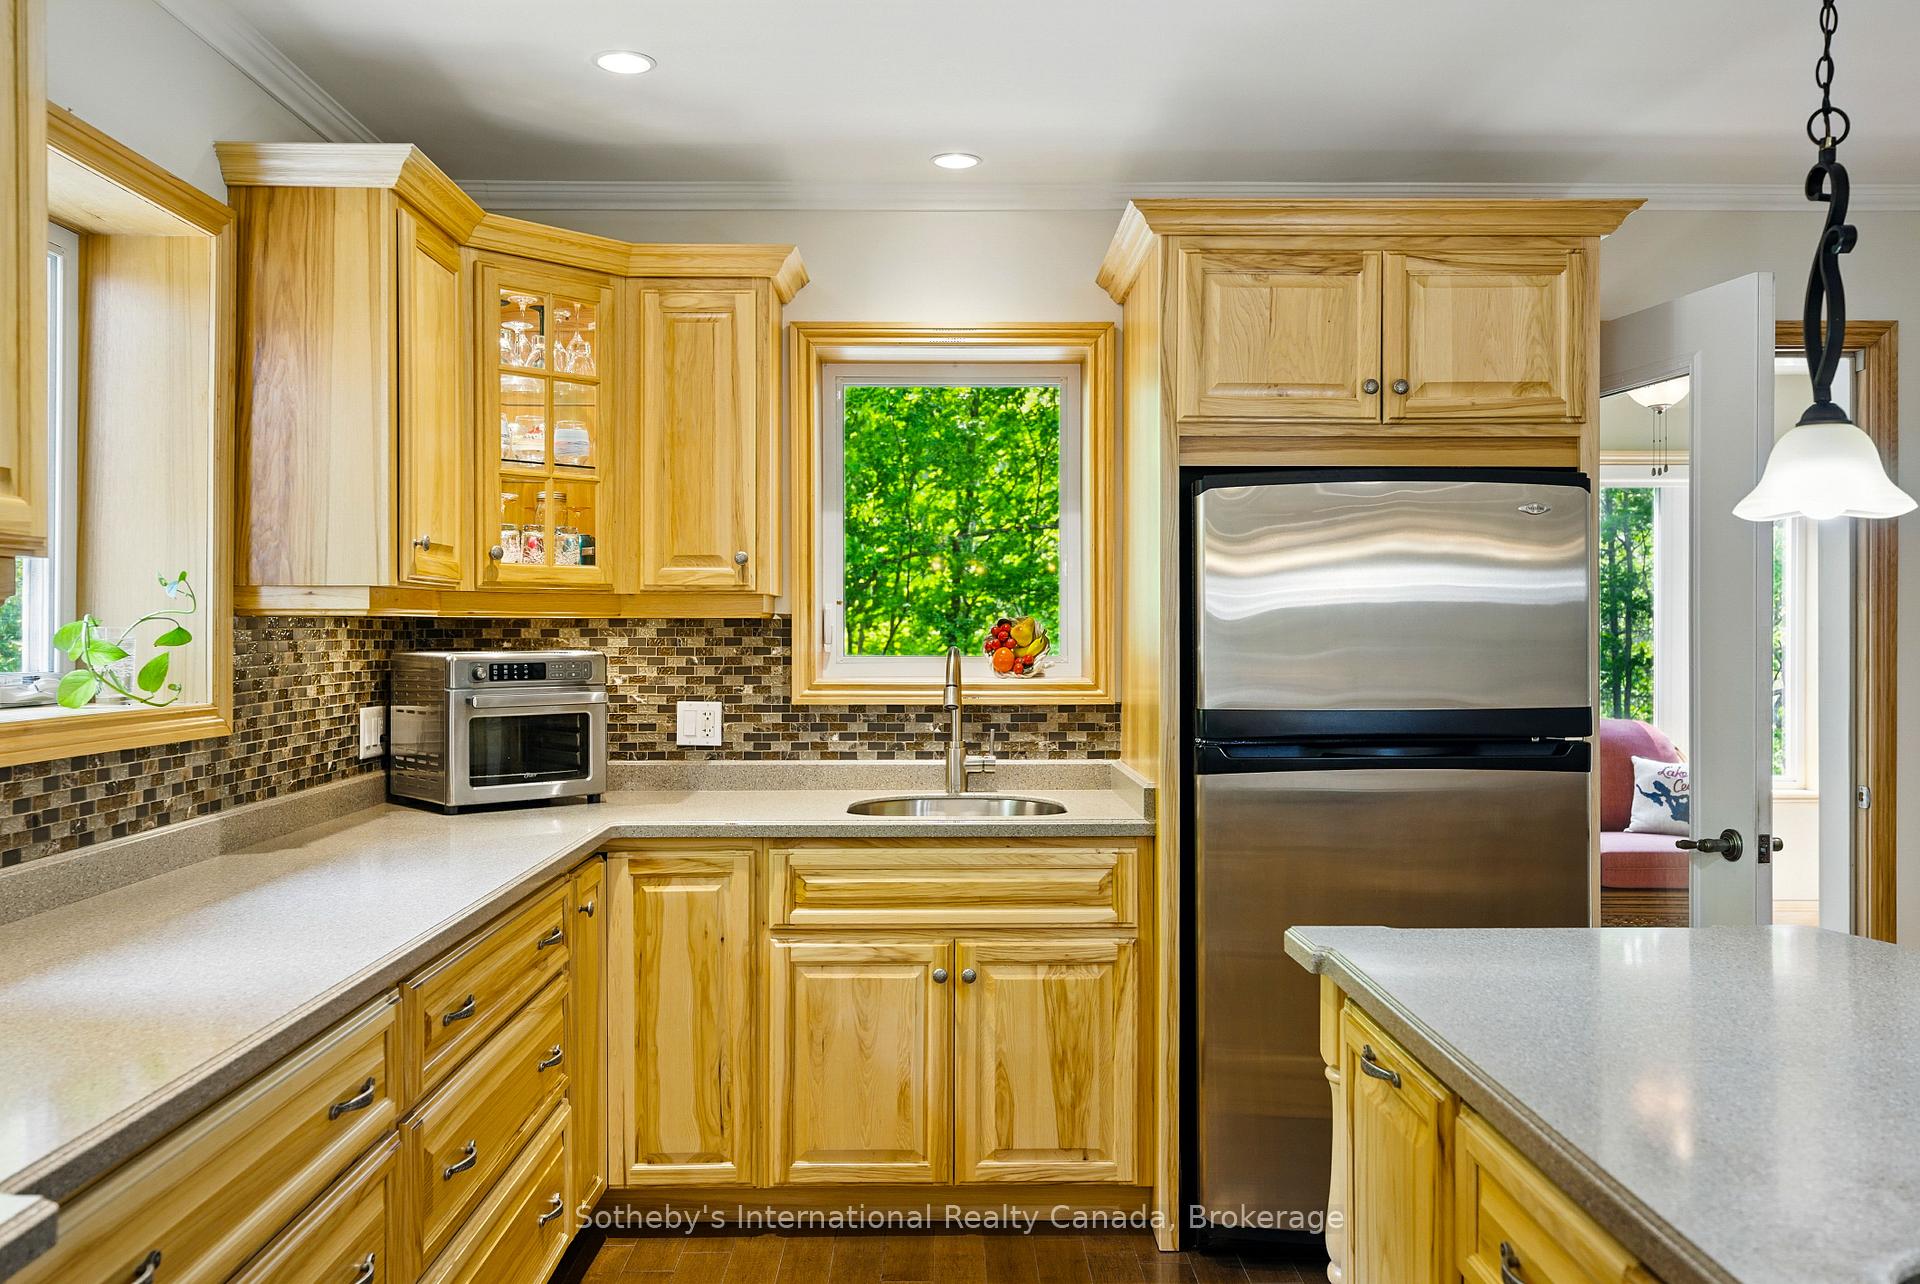
Kitchen with honey-colored cabinetry, a large island, stainless steel appliances, and mosaic tile backsplash.
Kitchen with honey-colored wood cabinets, mosaic backsplash, and stainless steel refrigerator.
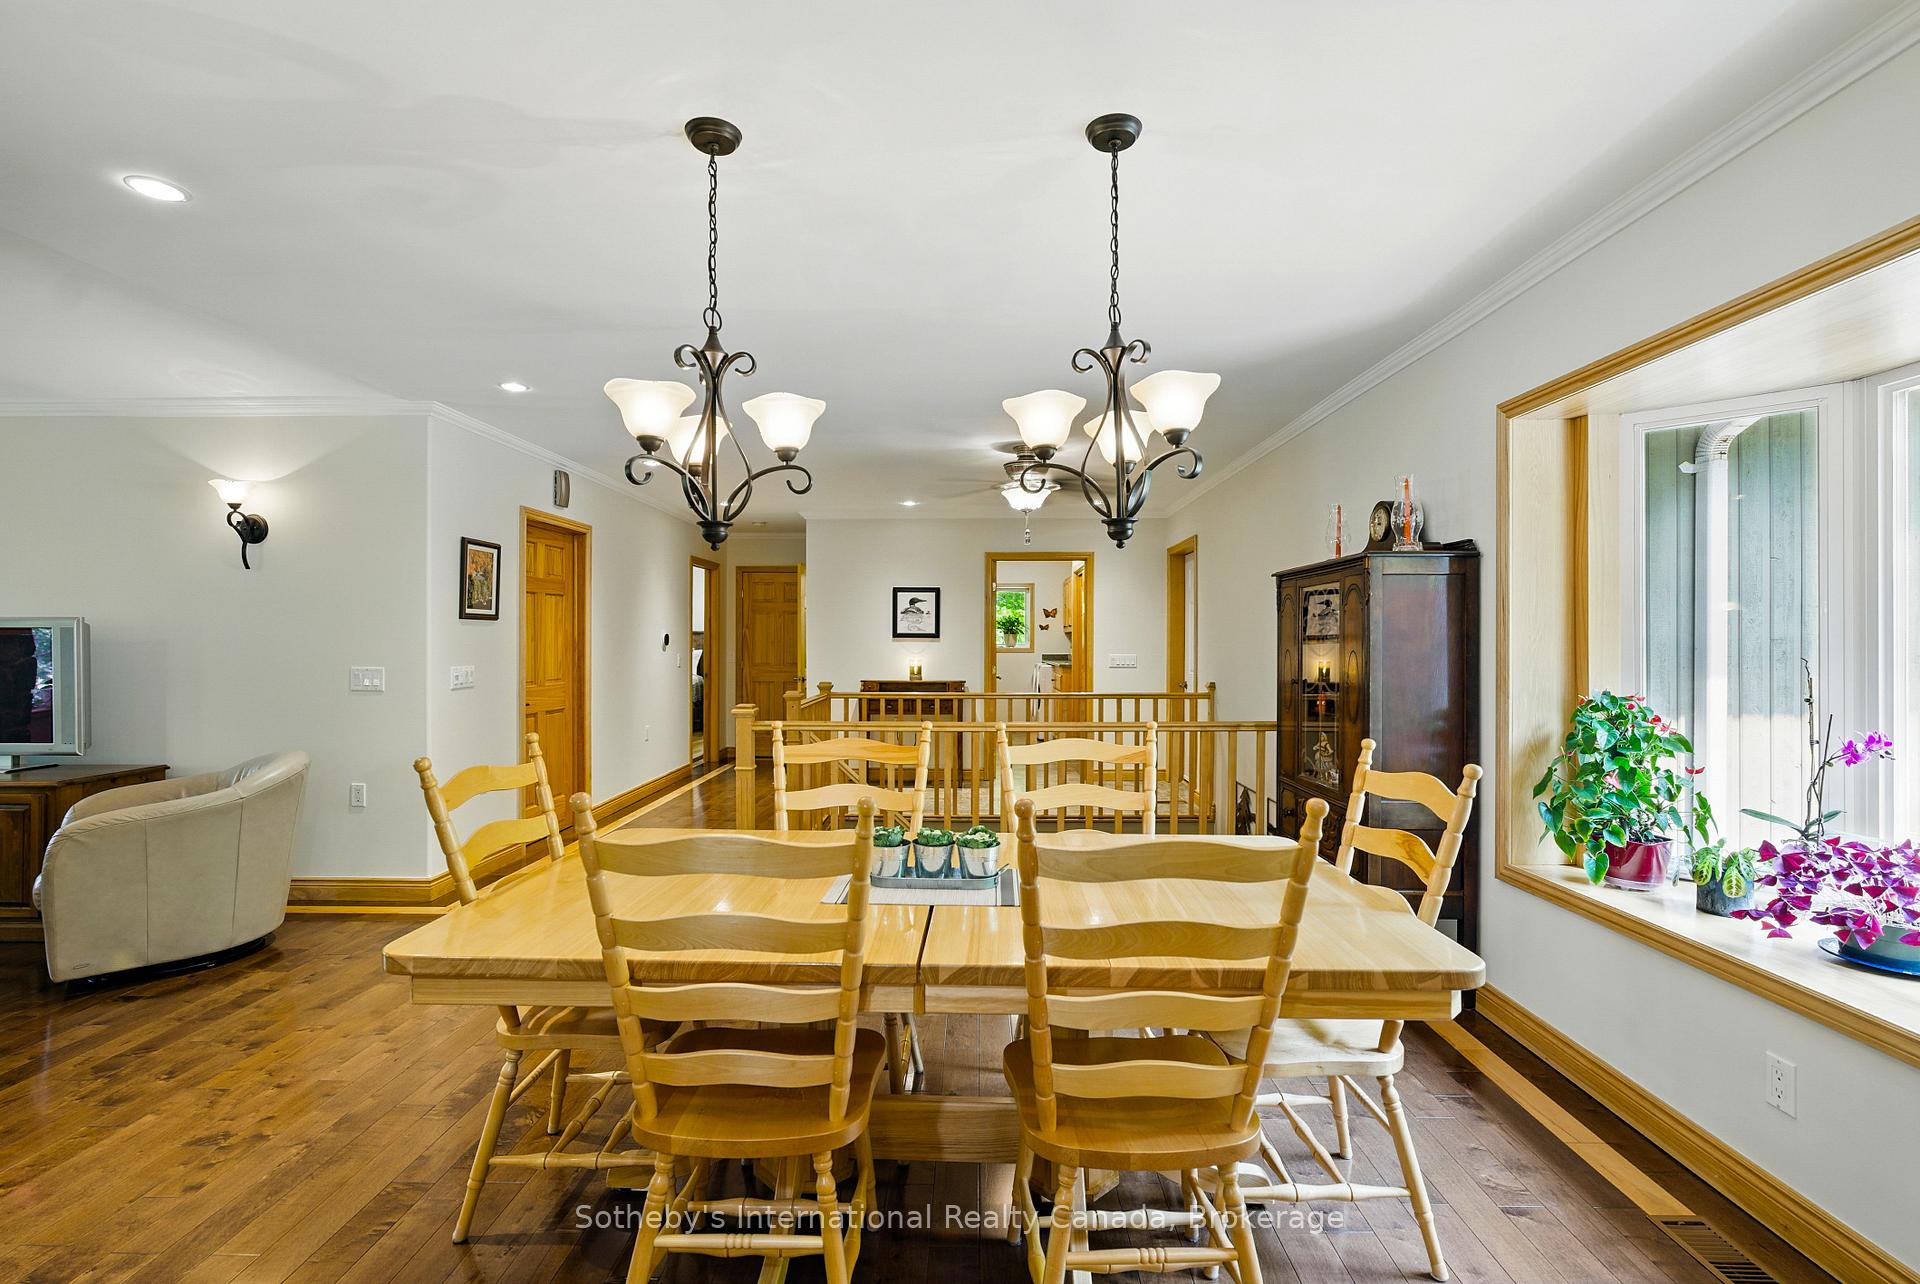
Dining room with a large wooden table, matching chairs, chandeliers, and a bright window with plants.
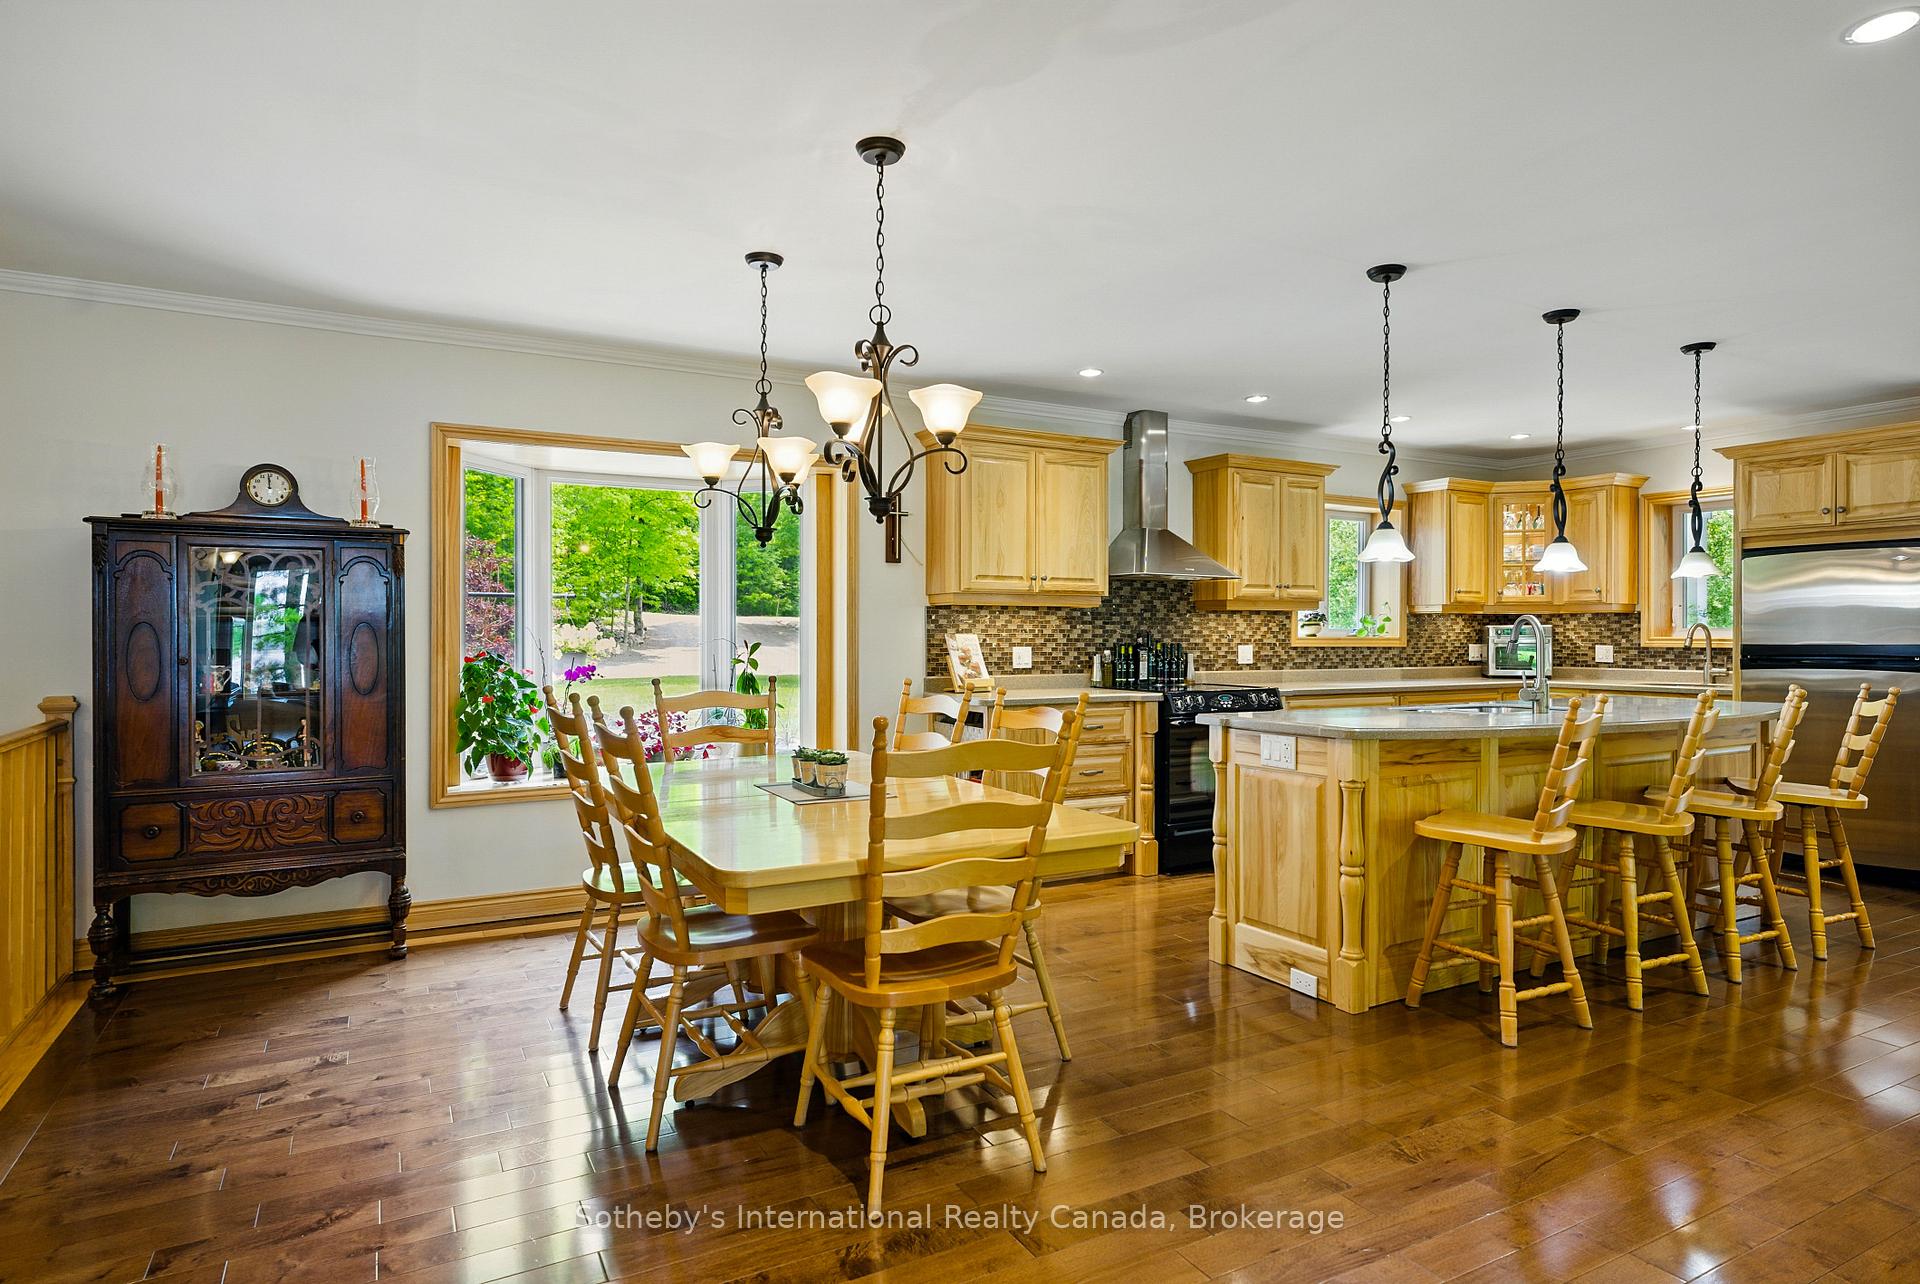
Kitchen and dining area with a large wood island, bar stools, and garden-facing window.
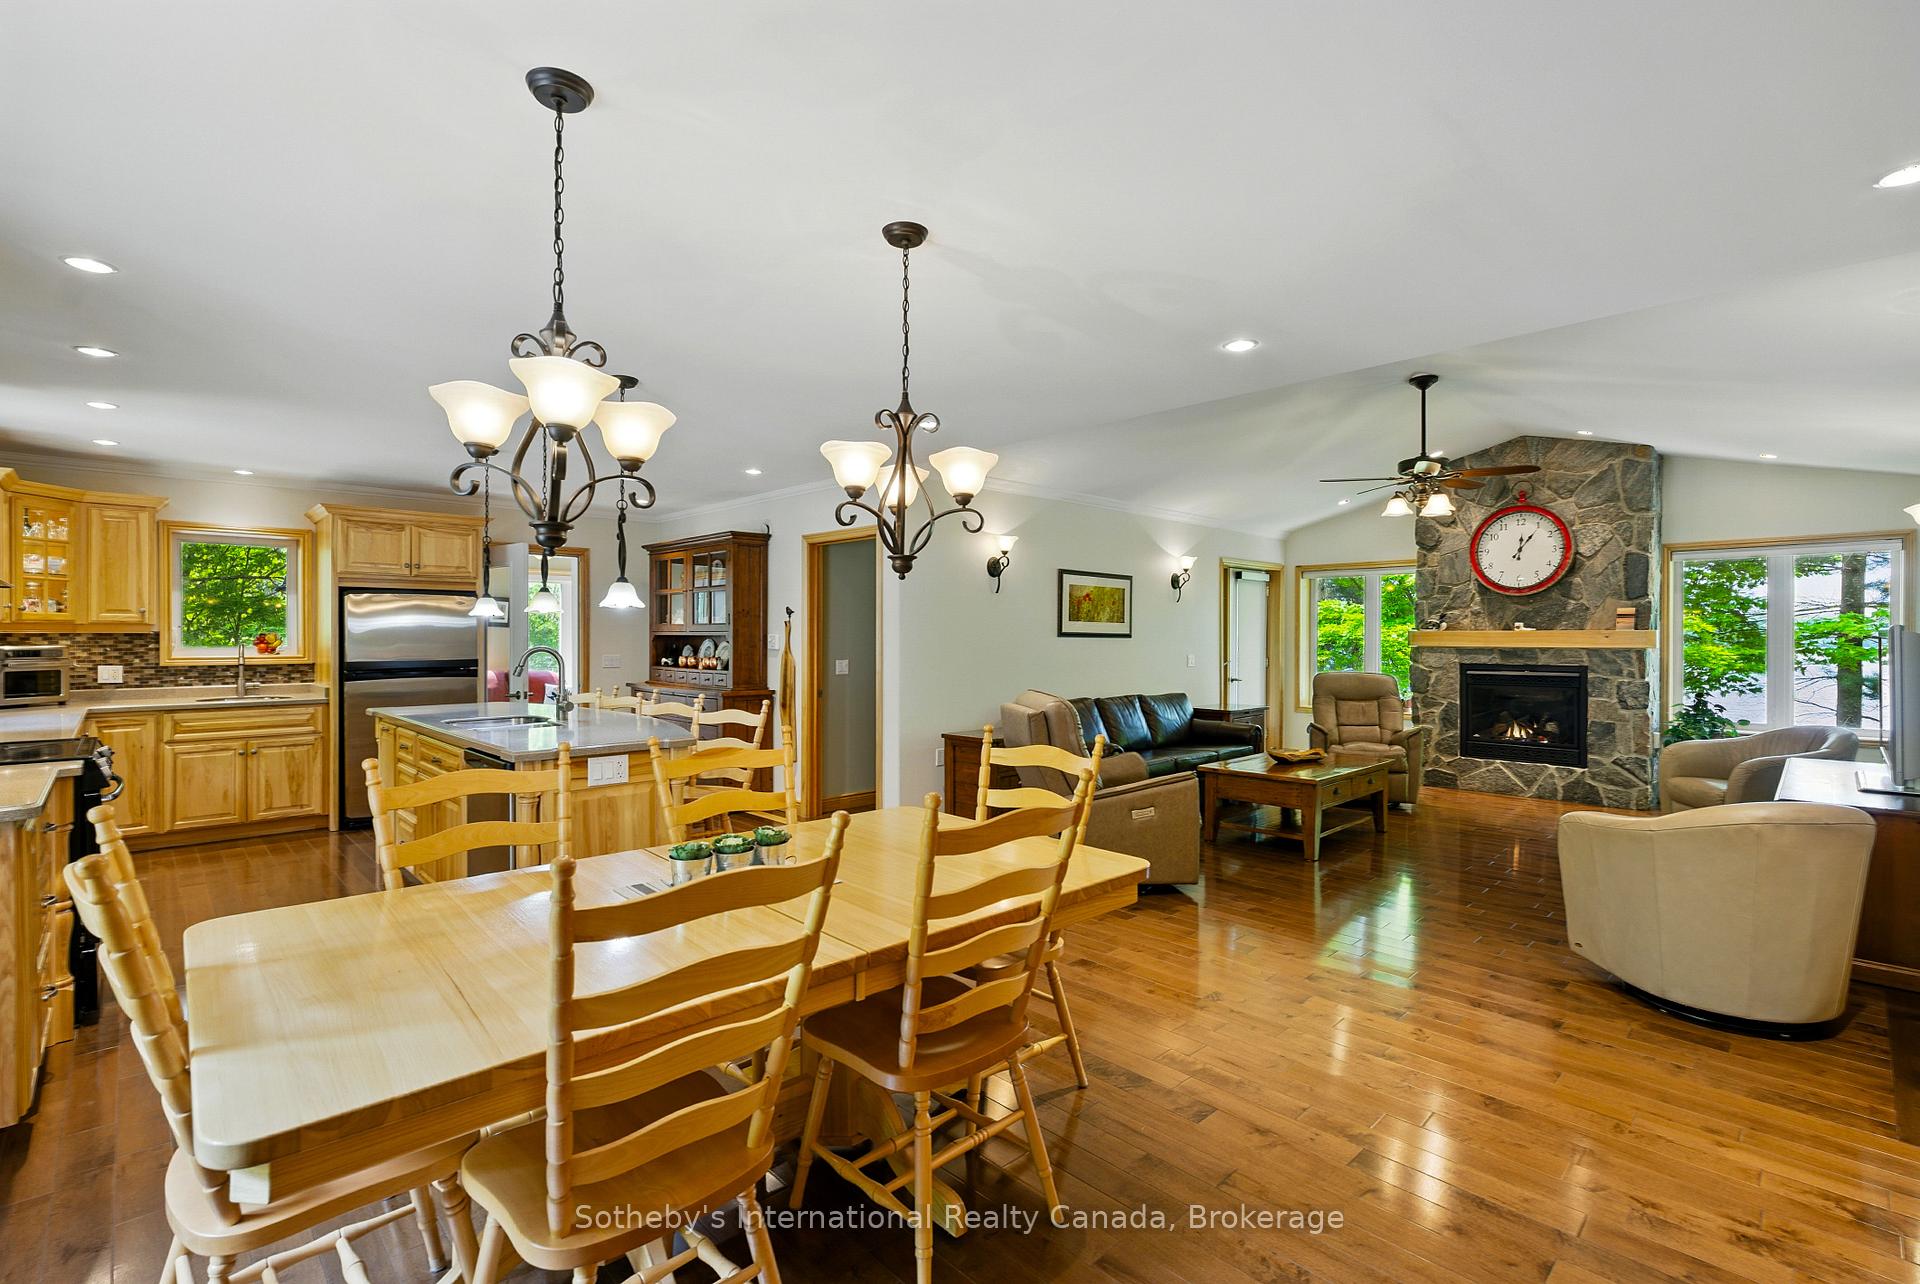
Open-plan kitchen and dining area with honey-colored cabinetry, hardwood floors, and a stone fireplace.
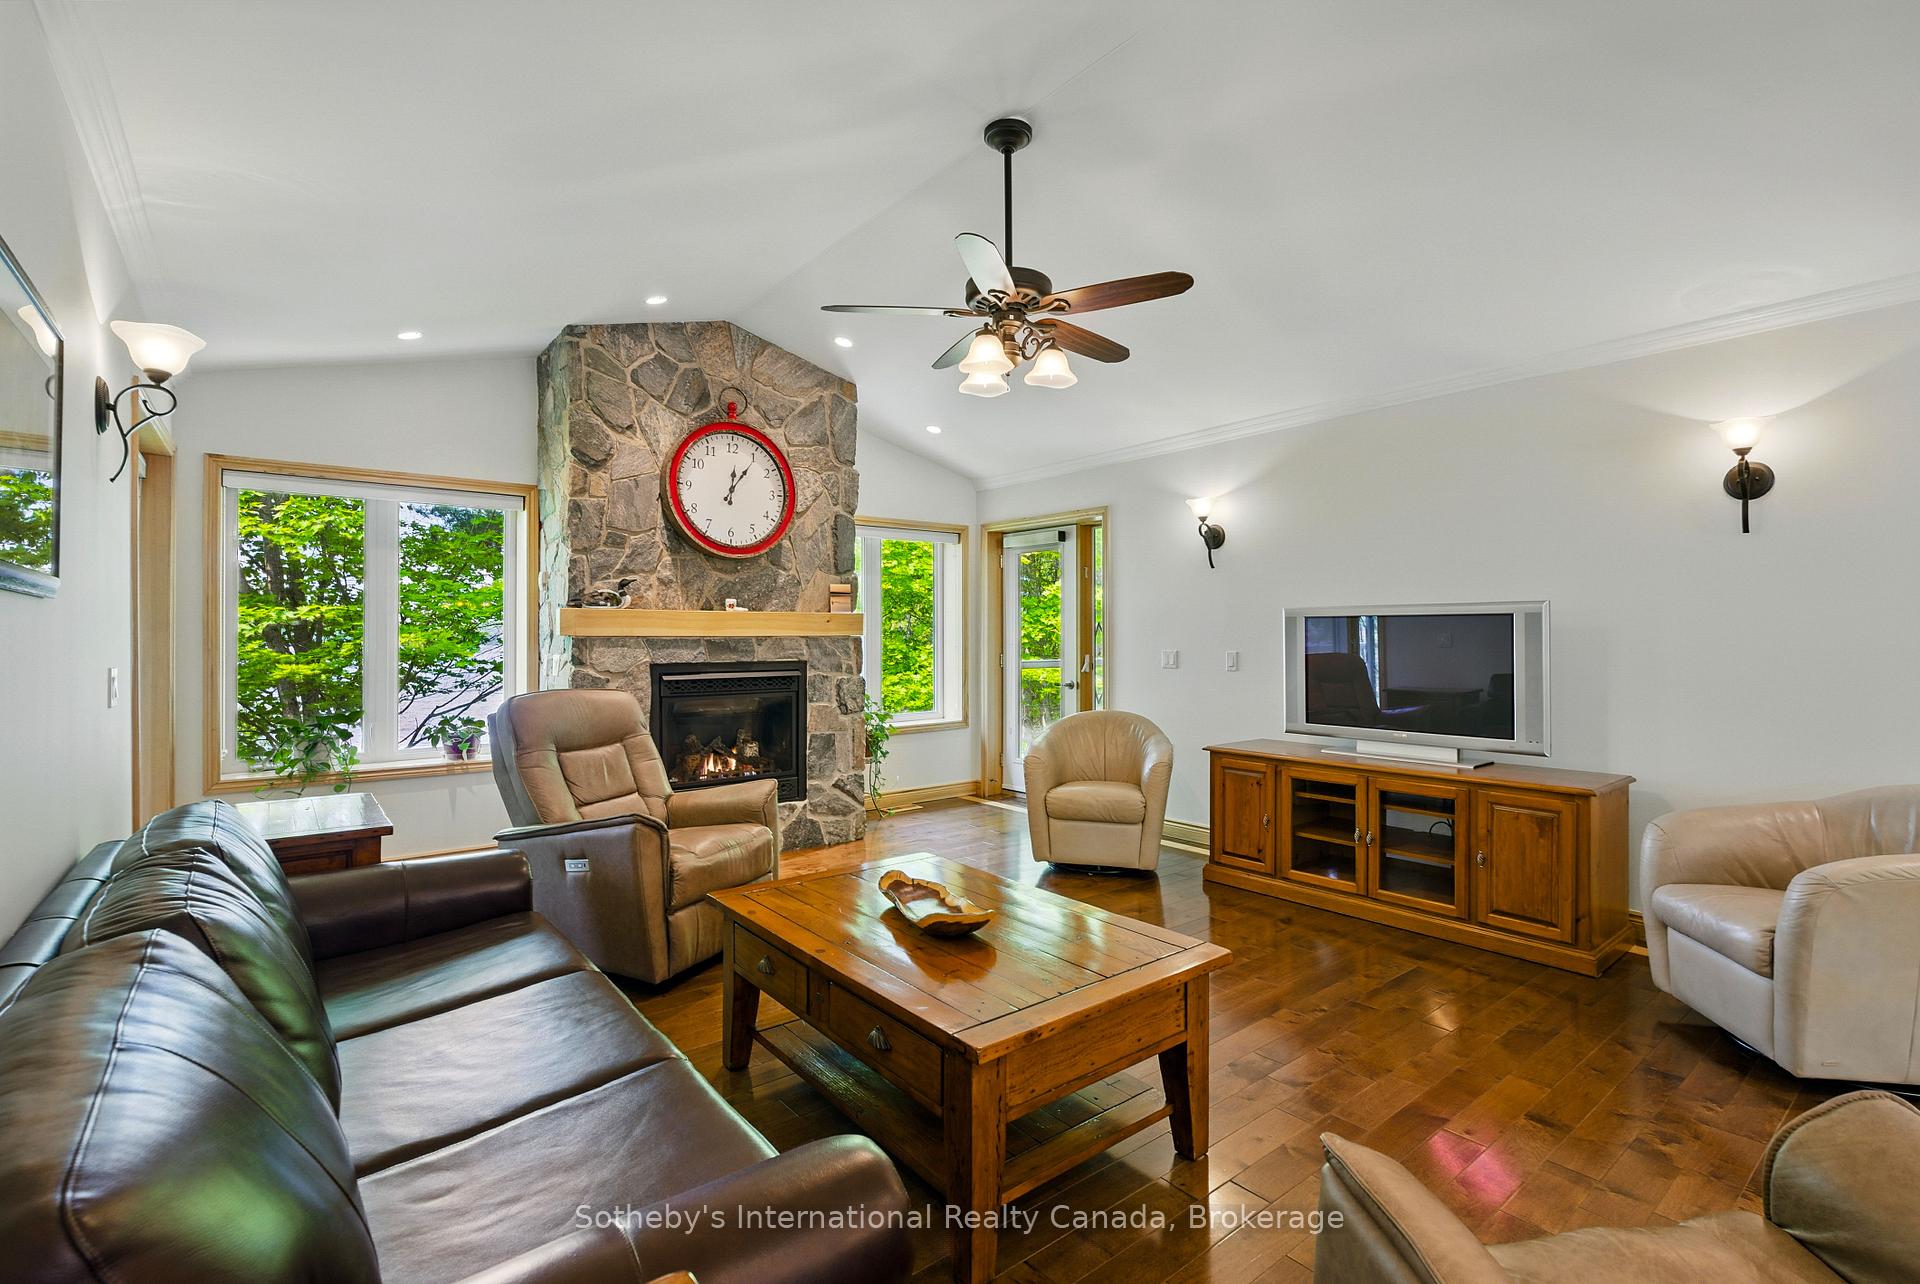
Furnished living room with a tall stone fireplace, leather seating, and views of leafy trees.
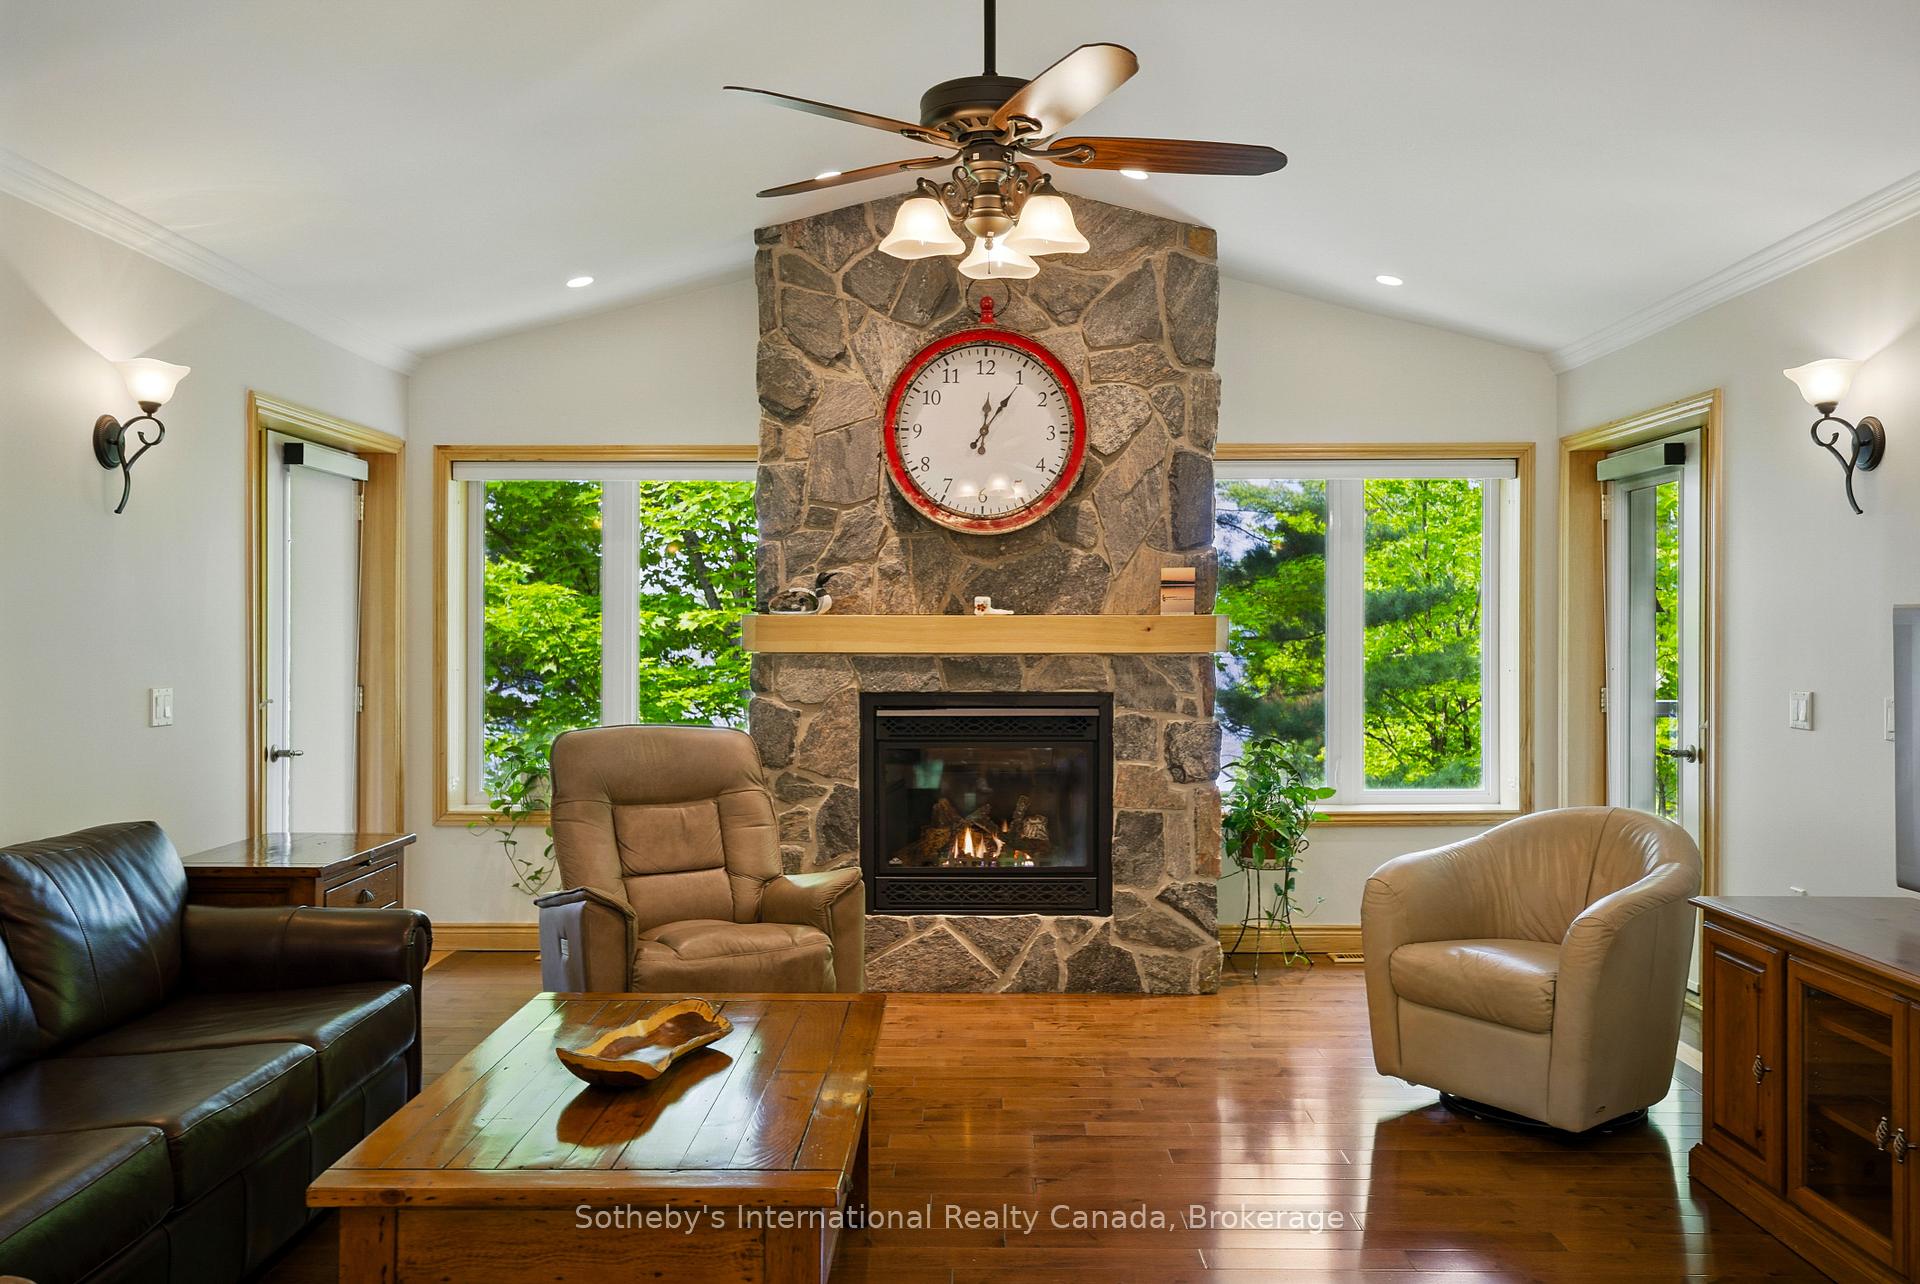
Living room with a stone fireplace, oversized clock, leather seating, and windows overlooking trees.
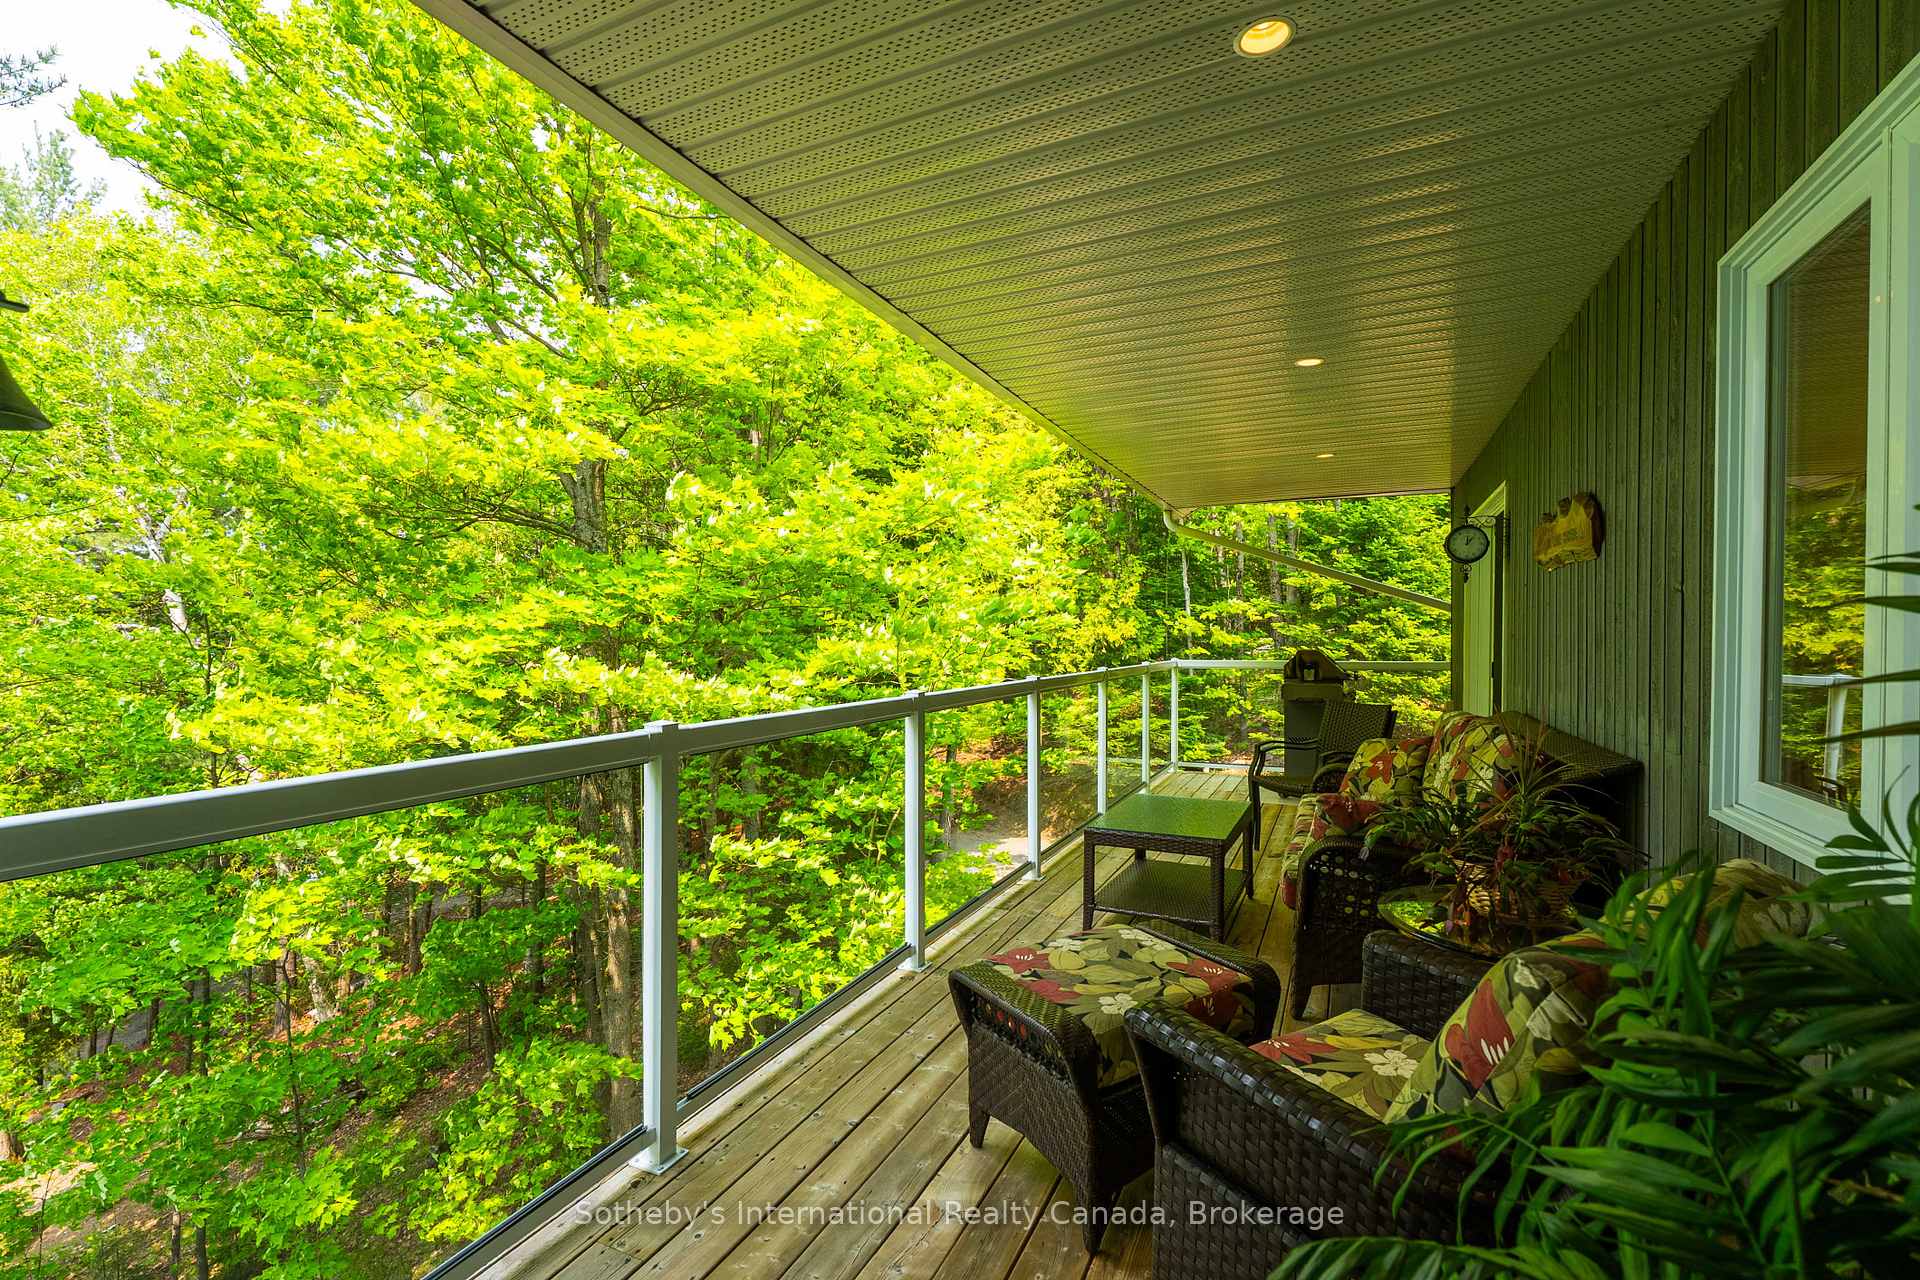
Covered wooden deck with wicker seating and glass railings overlooking leafy woodland.
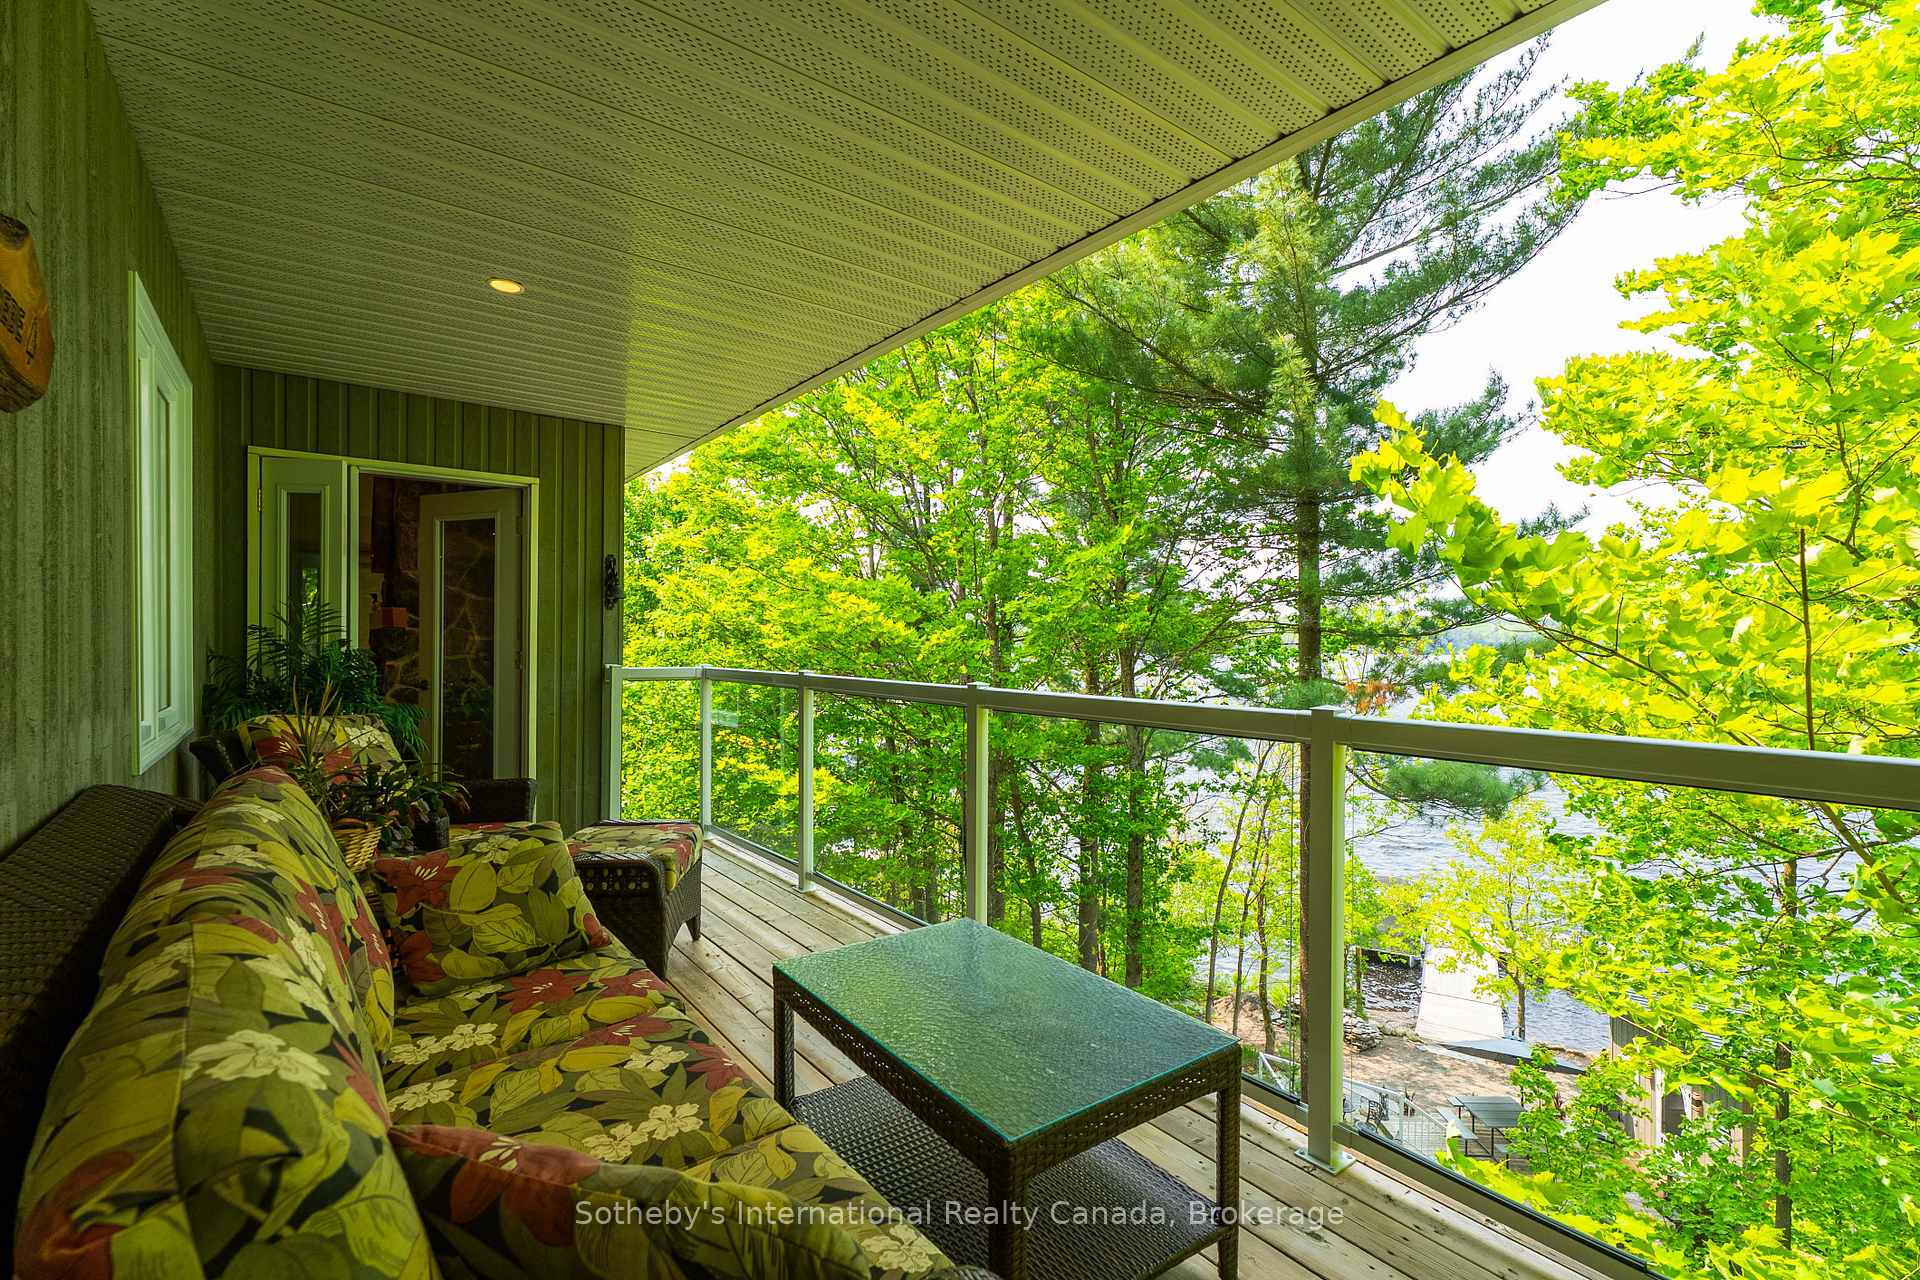
Covered balcony with wicker seating and glass railing overlooking a lake through leafy trees.
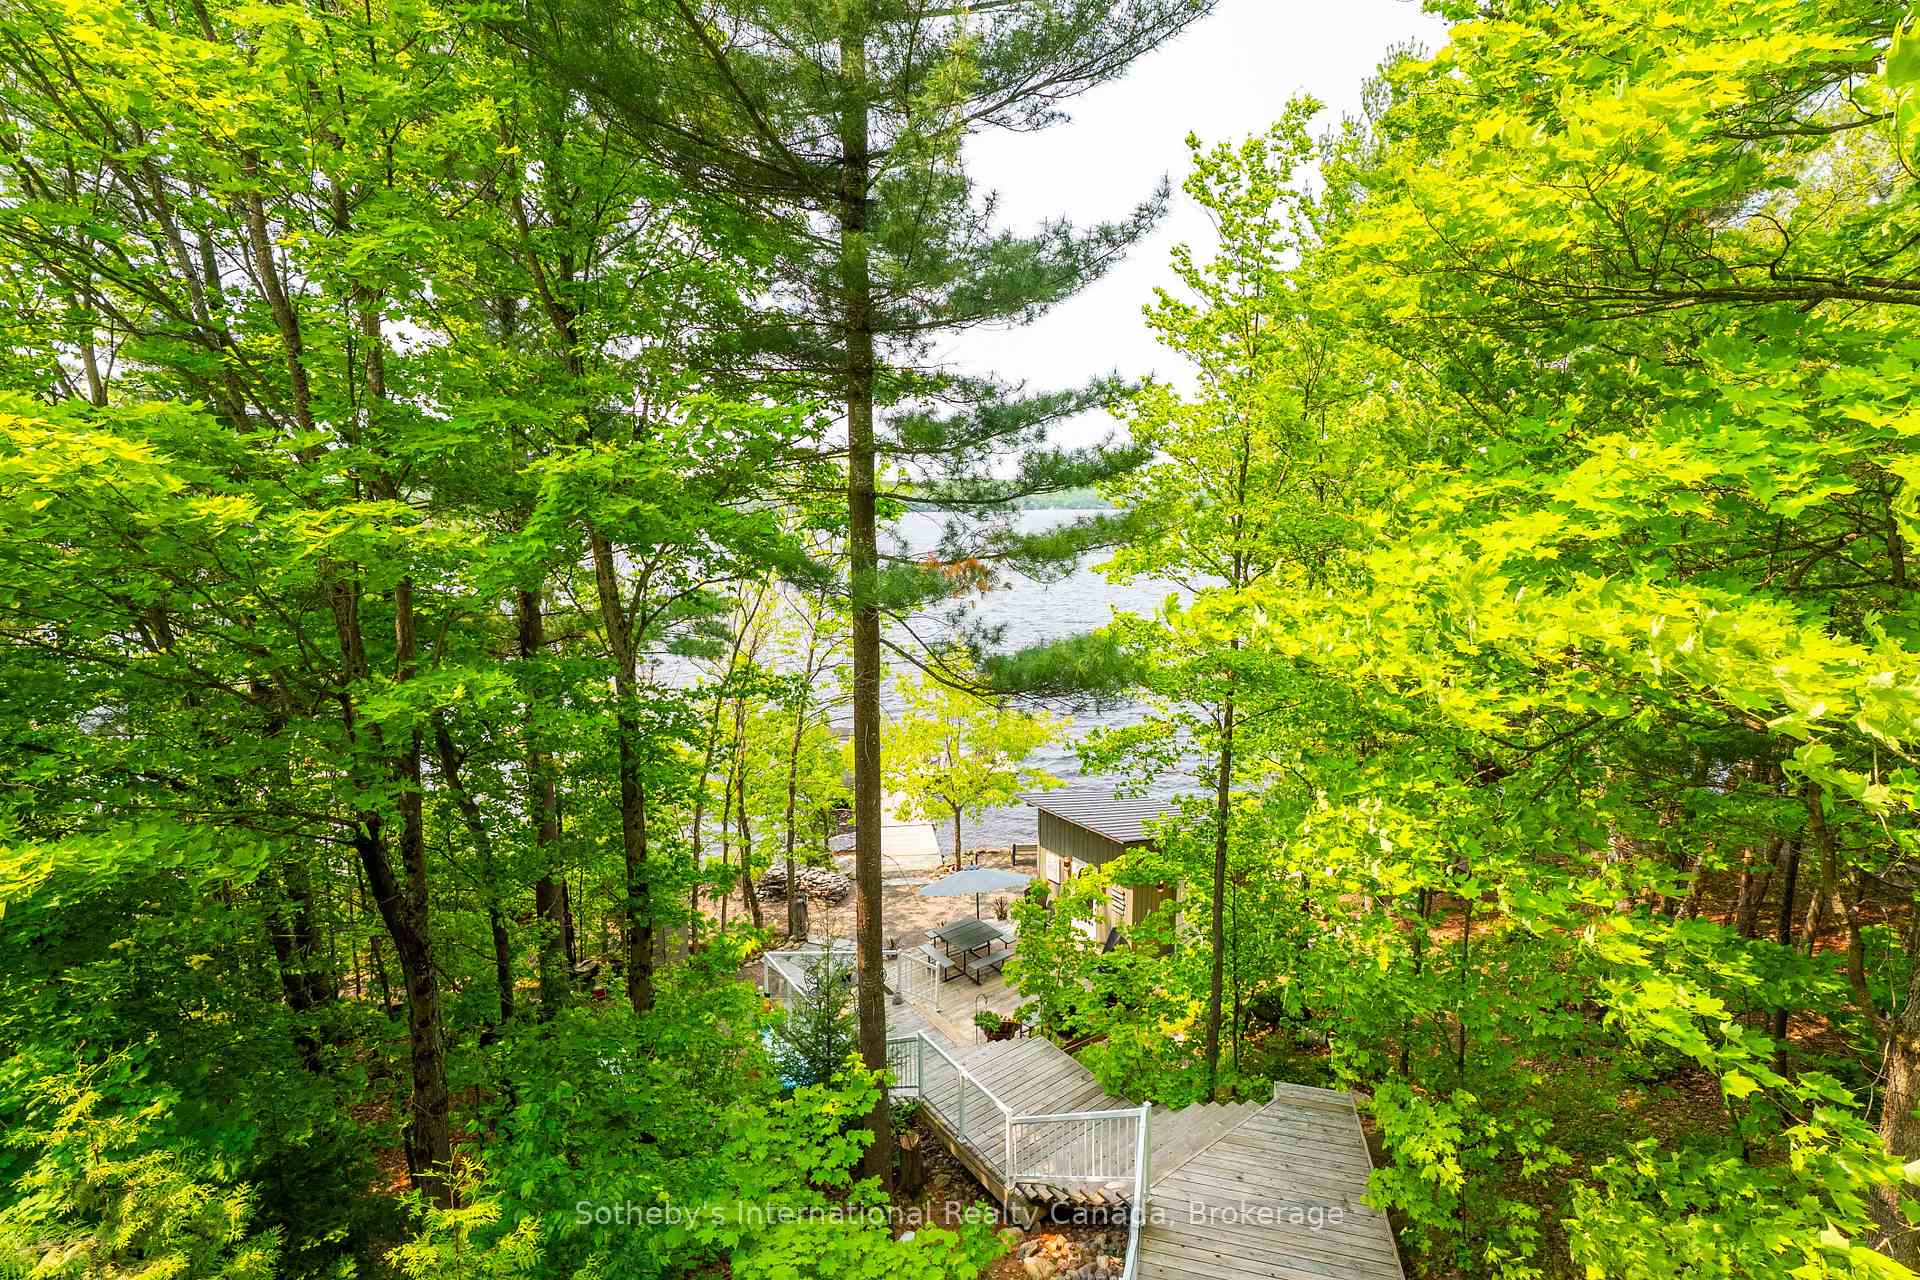
Wooded waterfront with a lake, shoreline dock, and connected wooden decks.
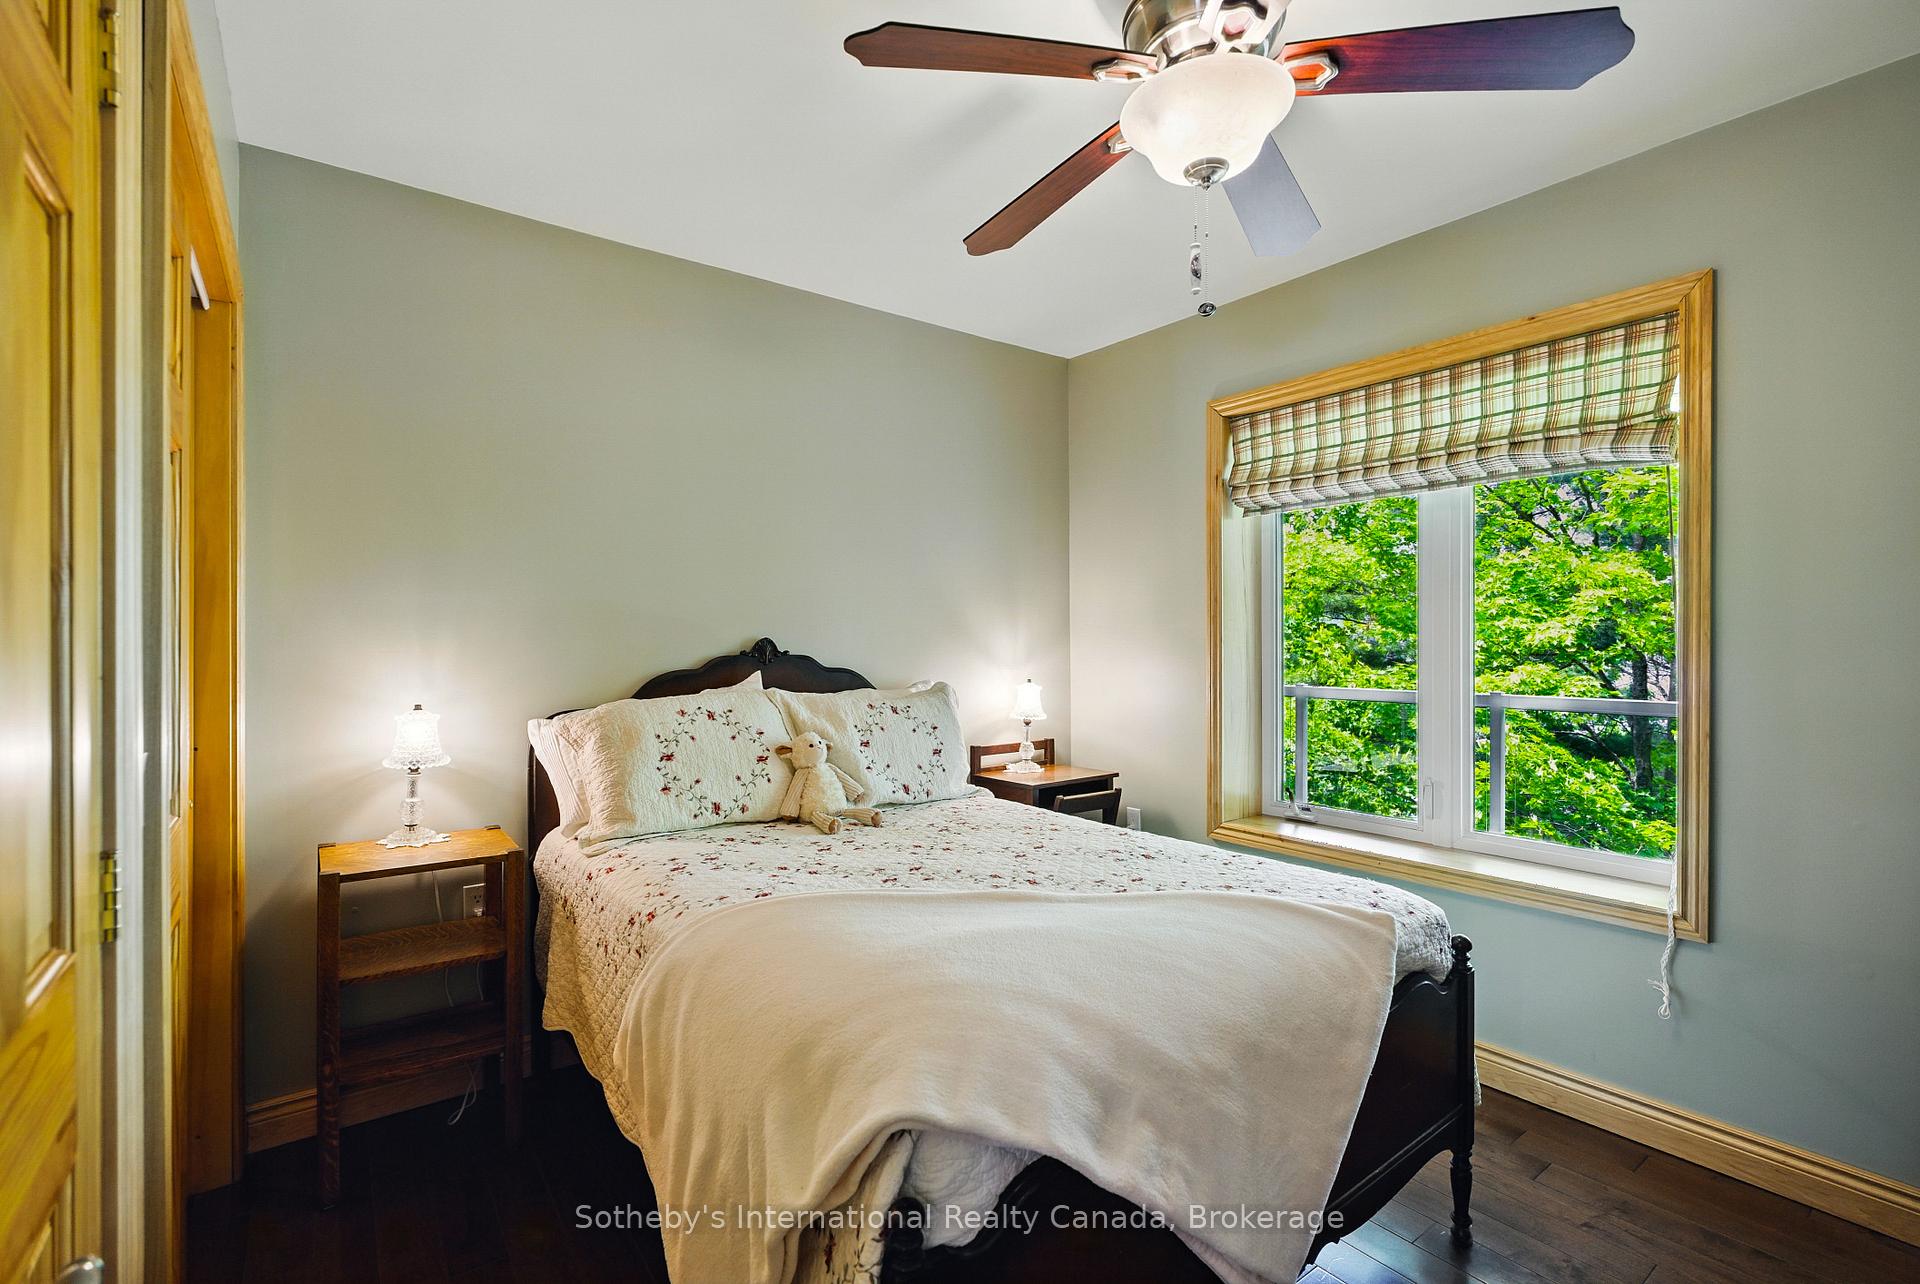
Bedroom with floral bedding, a ceiling fan, and a large window overlooking leafy trees.
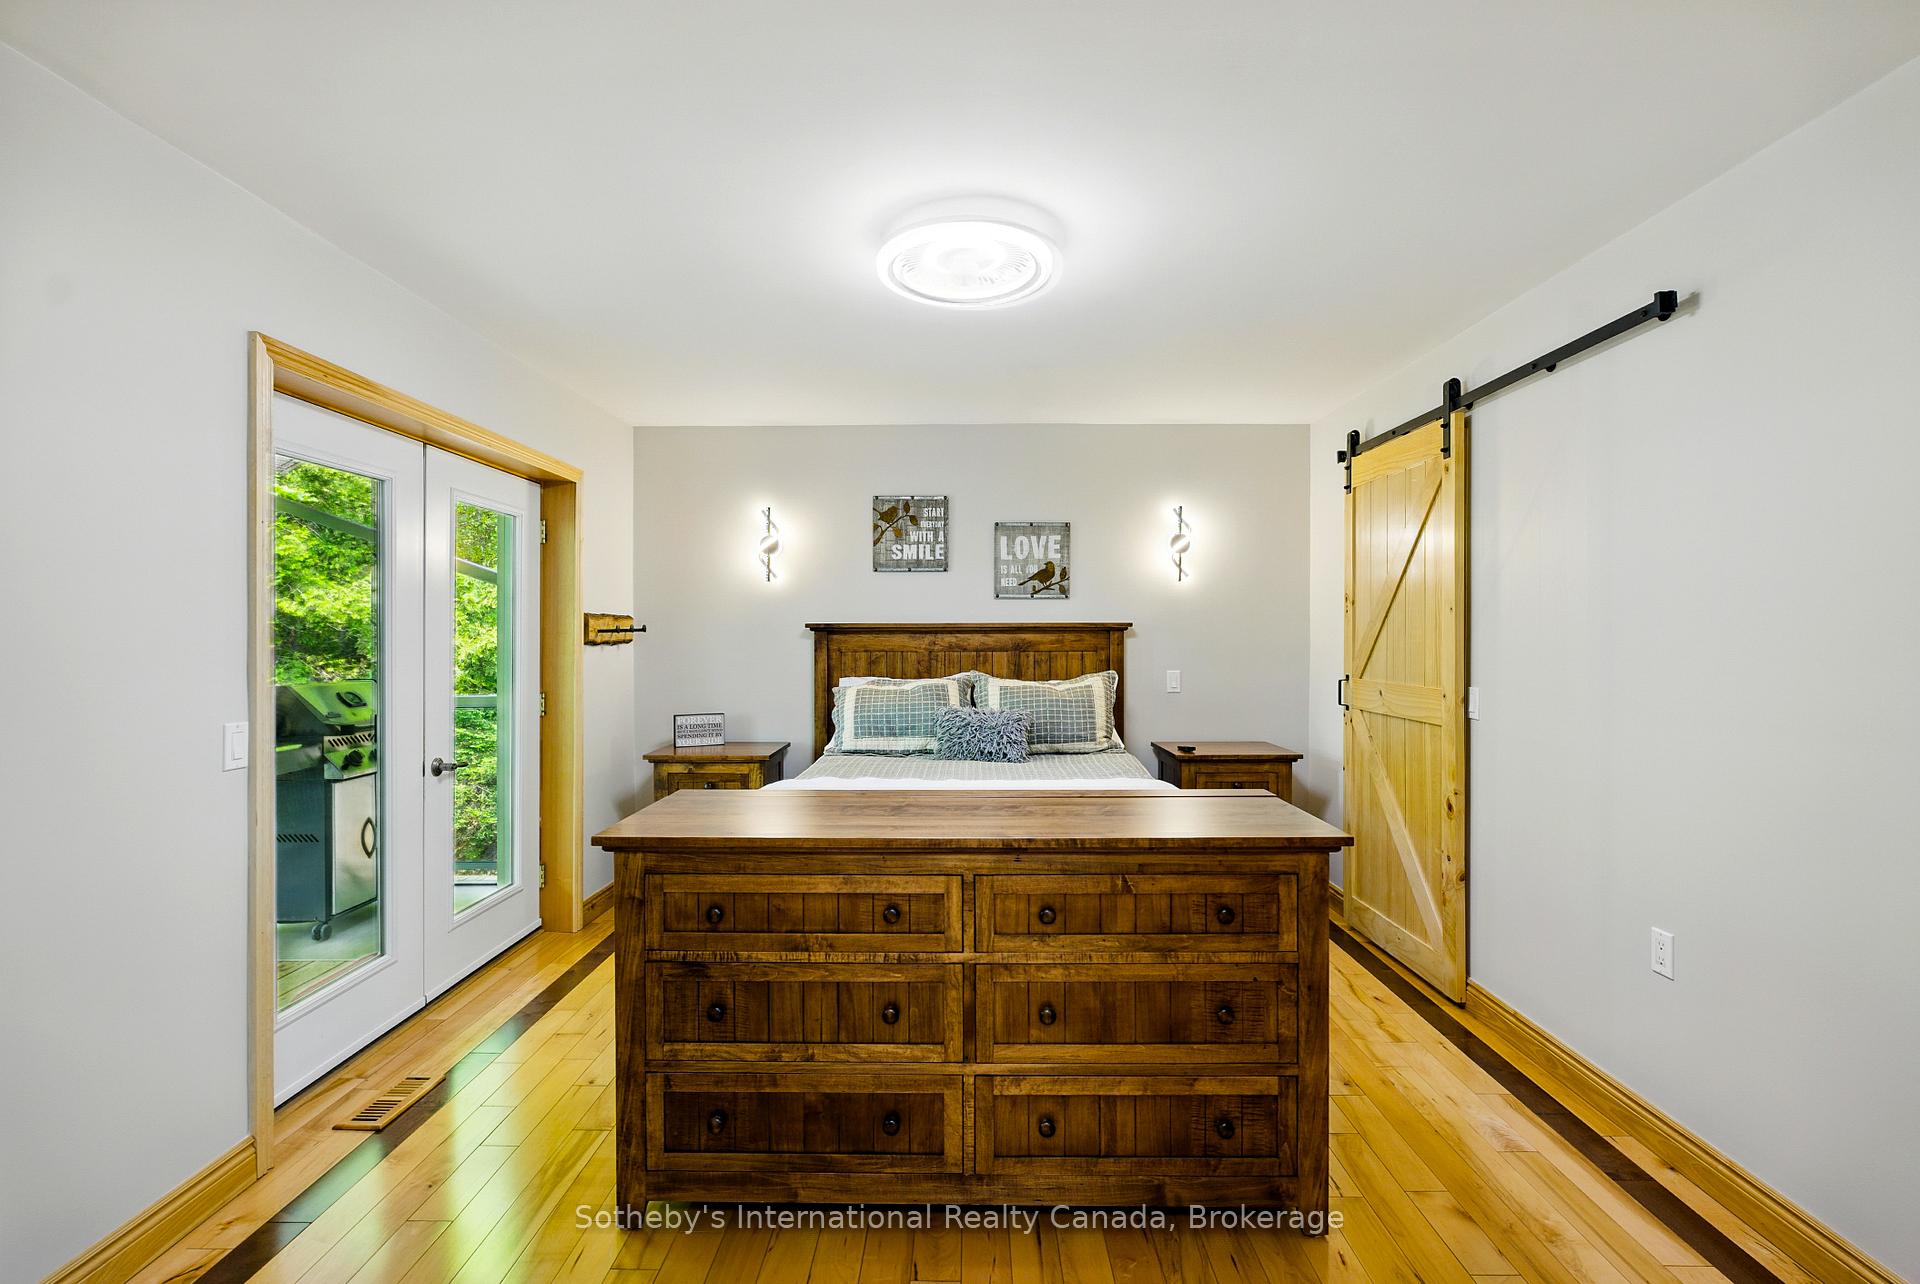
Bedroom with a dark wood bed, hardwood floors, French doors, and a sliding barn door.
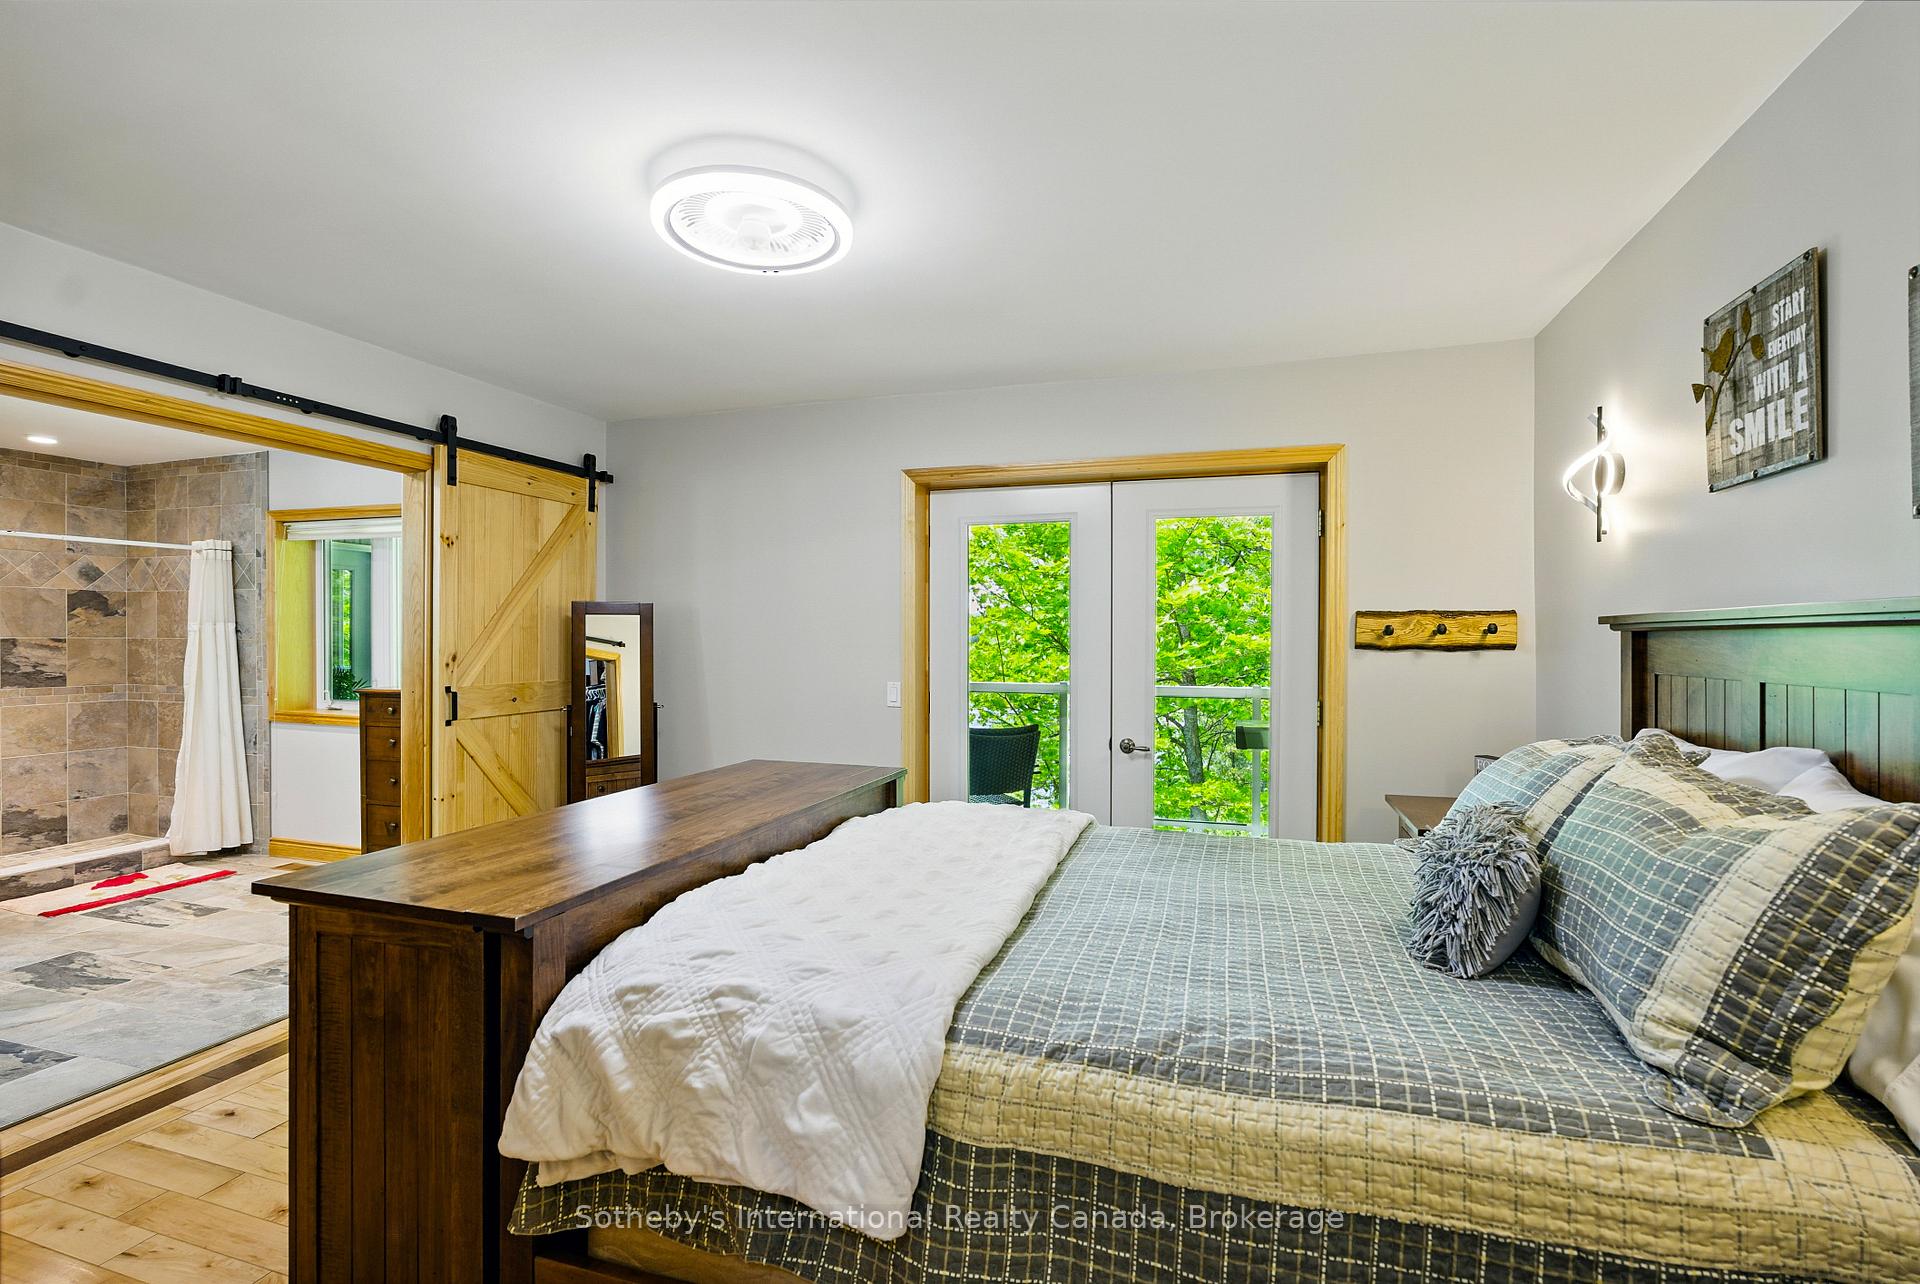
Furnished bedroom with plaid bedding, a barn door to the tiled bathroom, and French doors overlooking trees.
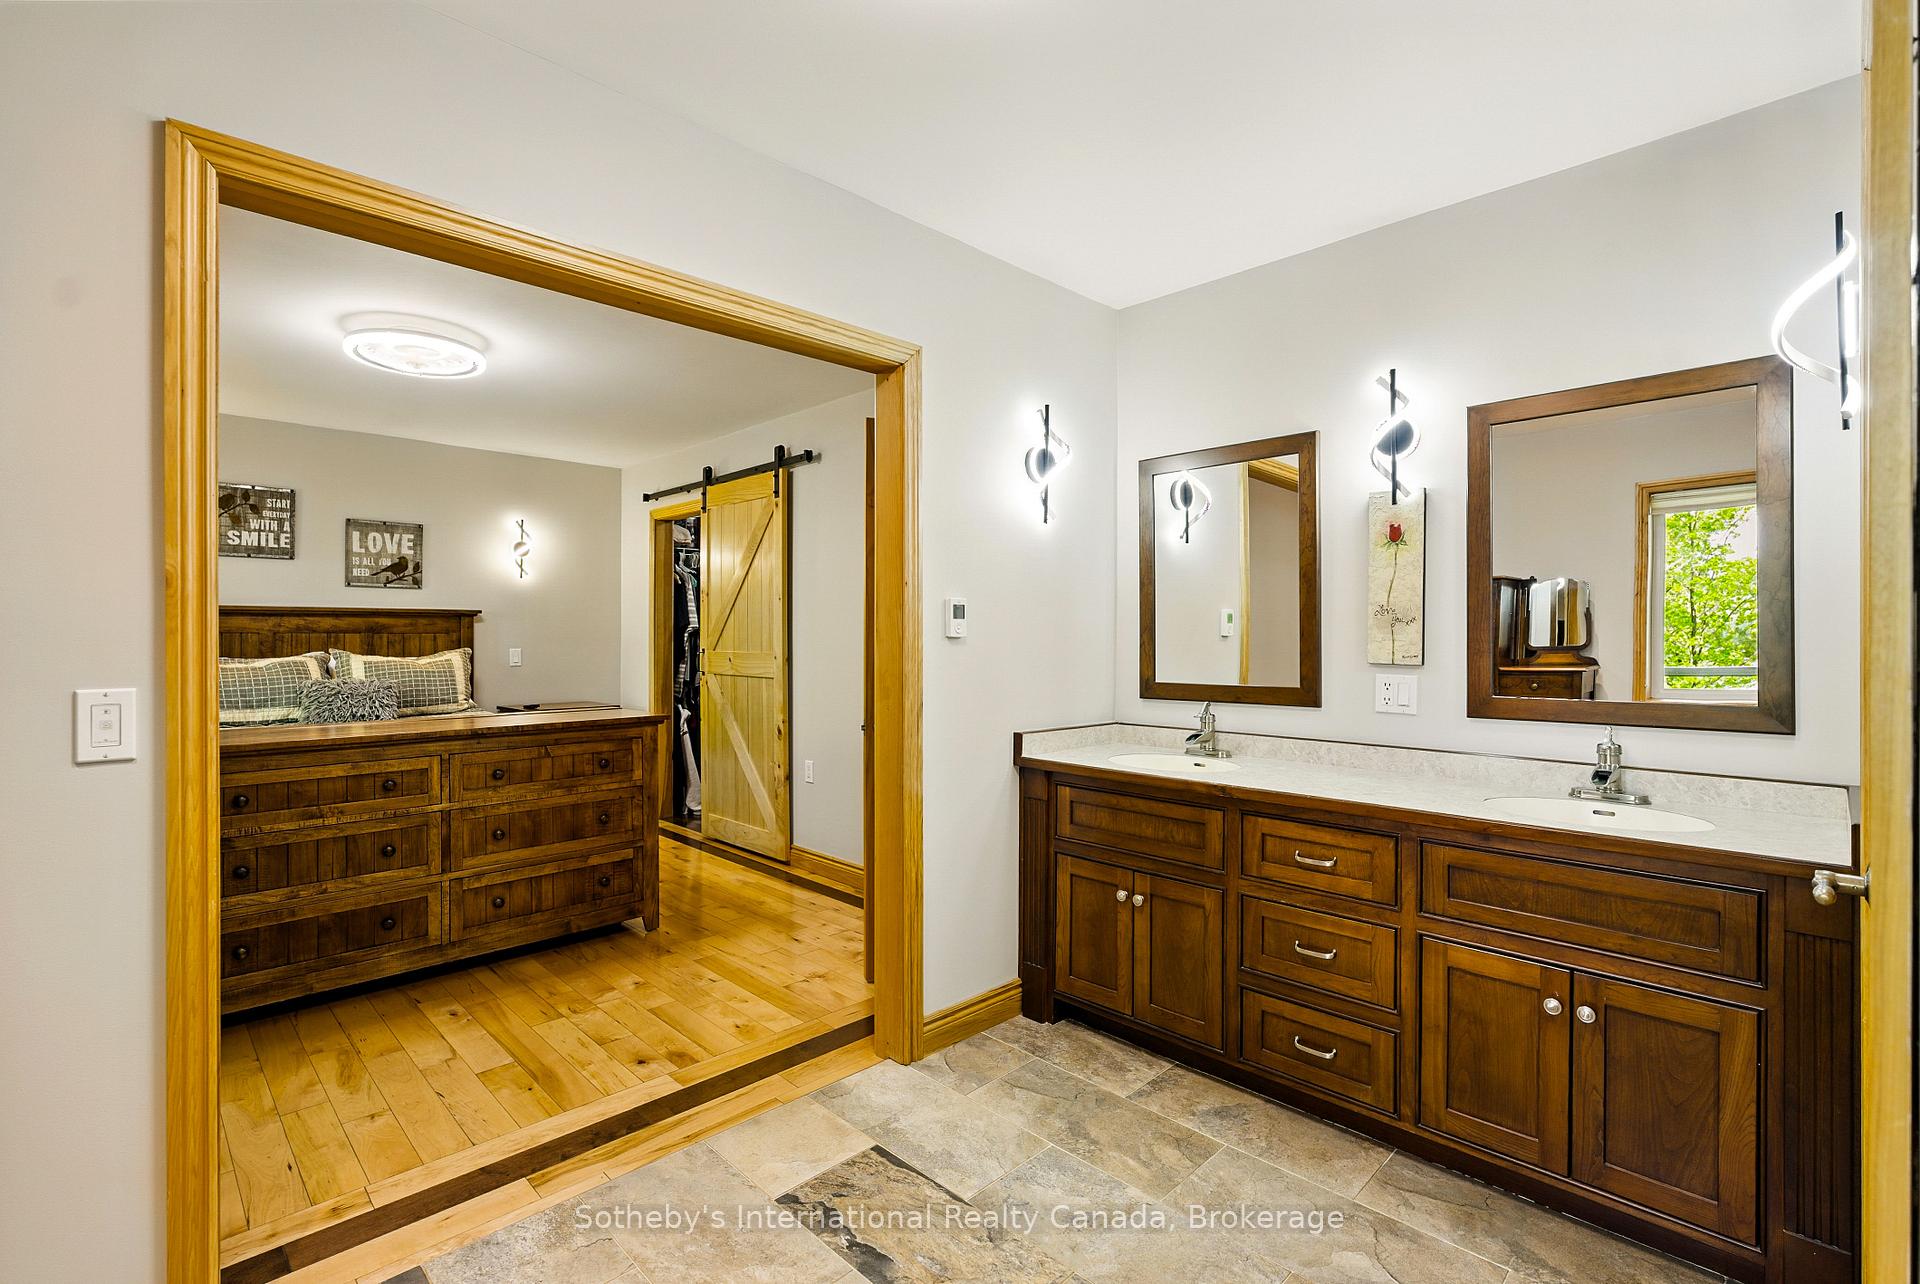
Bathroom with a dark wood double vanity and an open doorway to a bedroom.
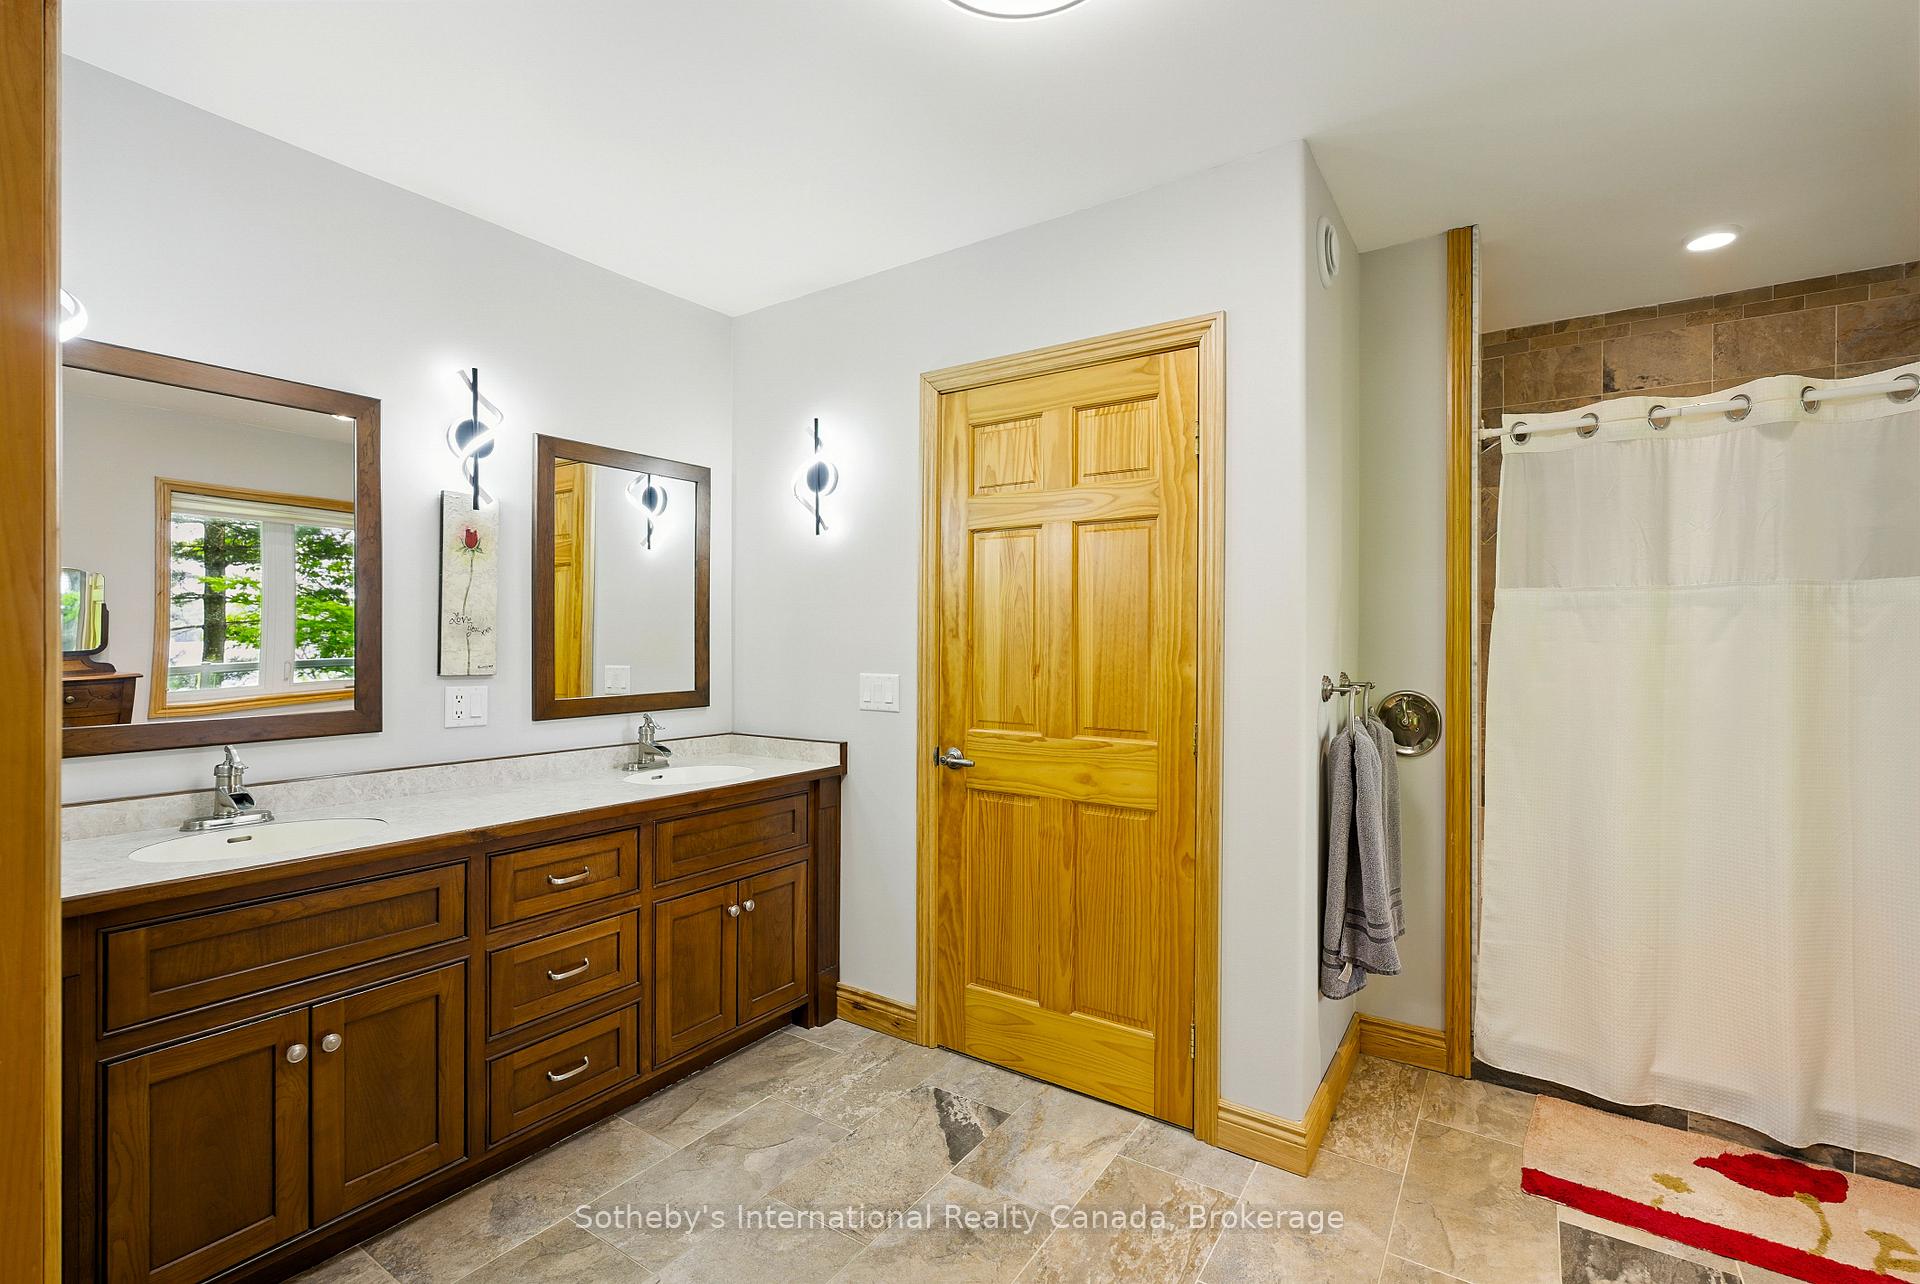
Bathroom with a dark wood double vanity, two mirrors, and a tiled shower with a white curtain.
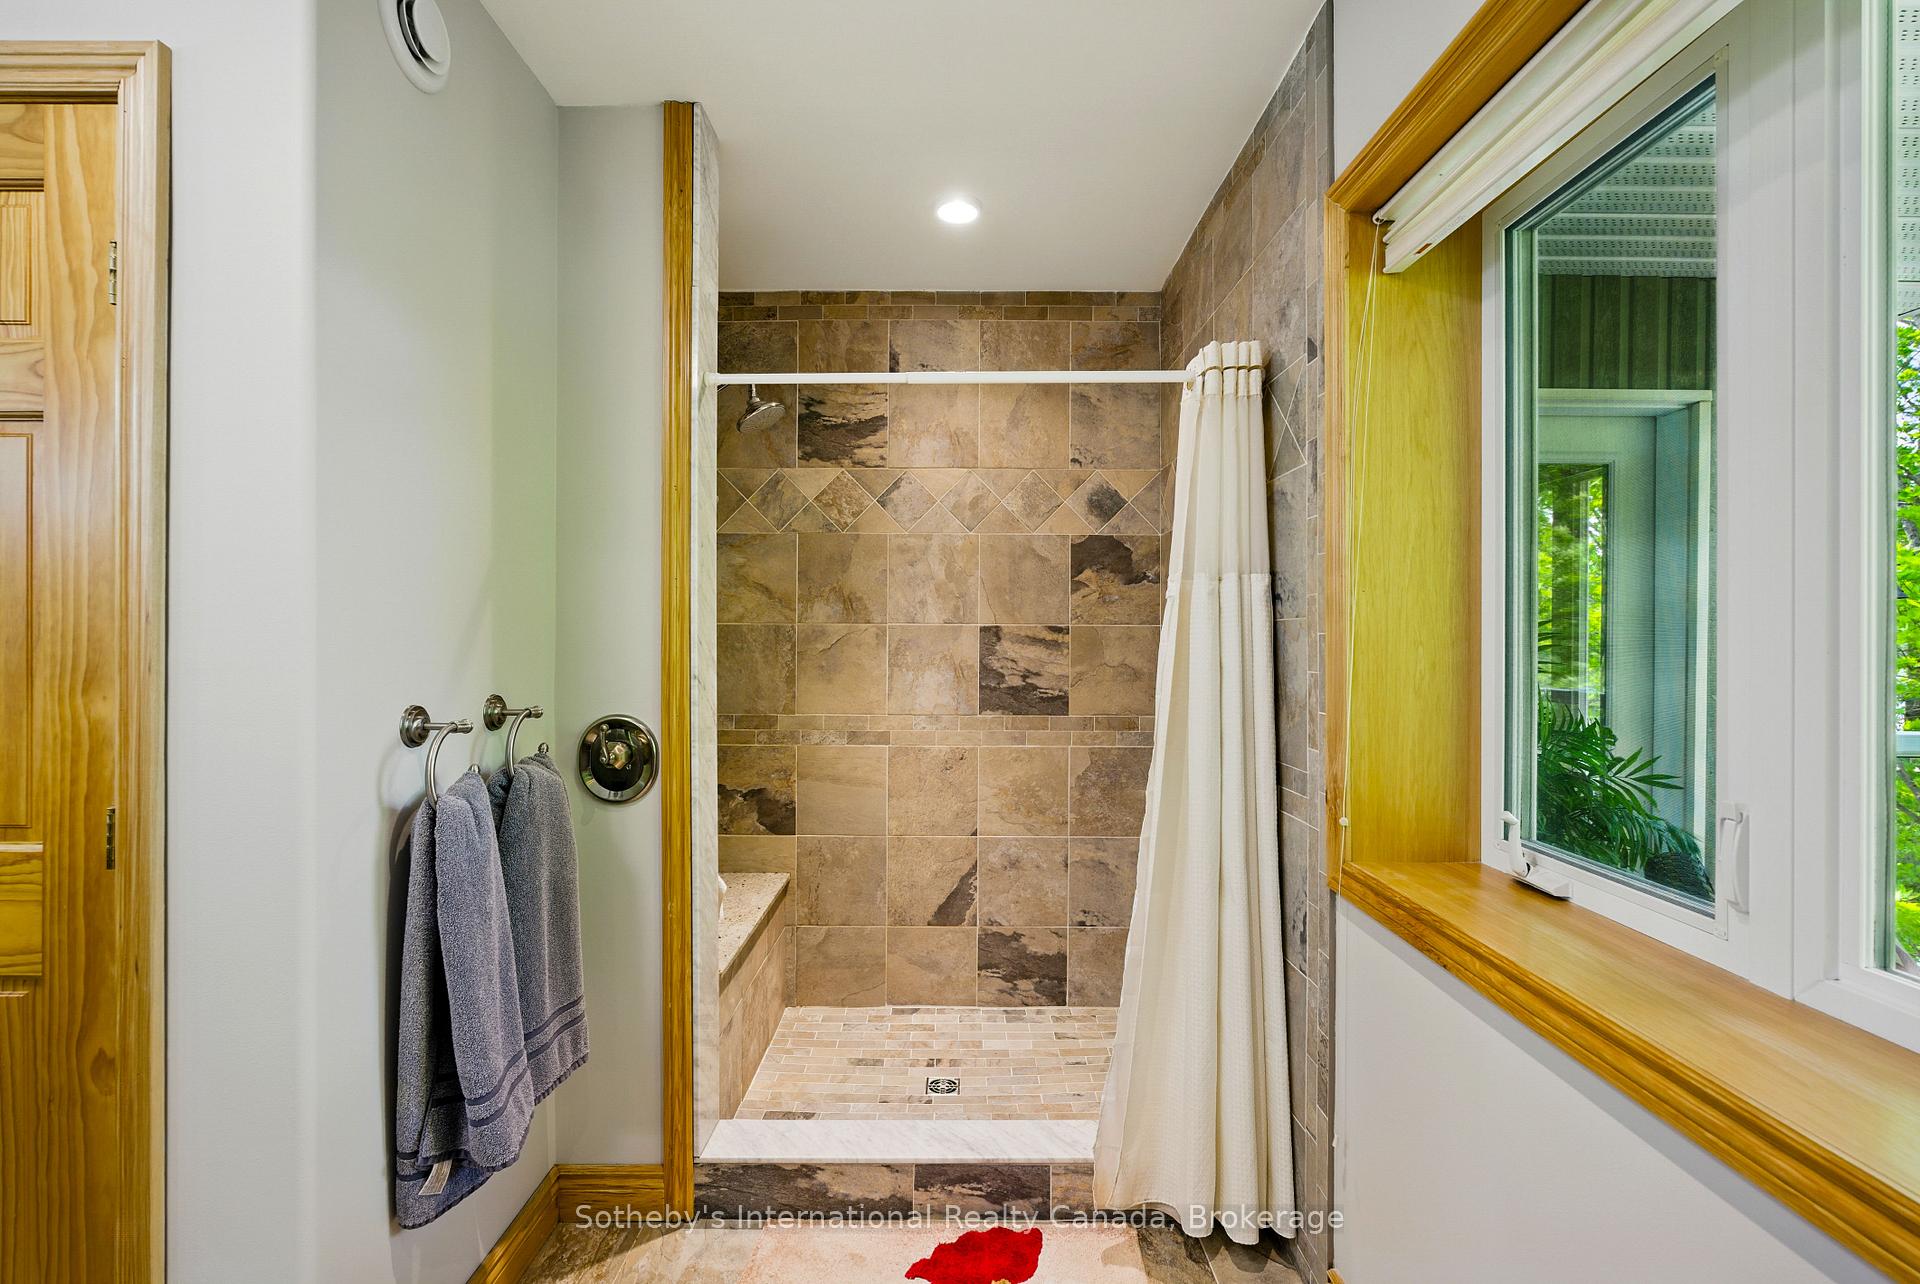
Bathroom with a brown tiled walk-in shower and a large wood-trimmed window.
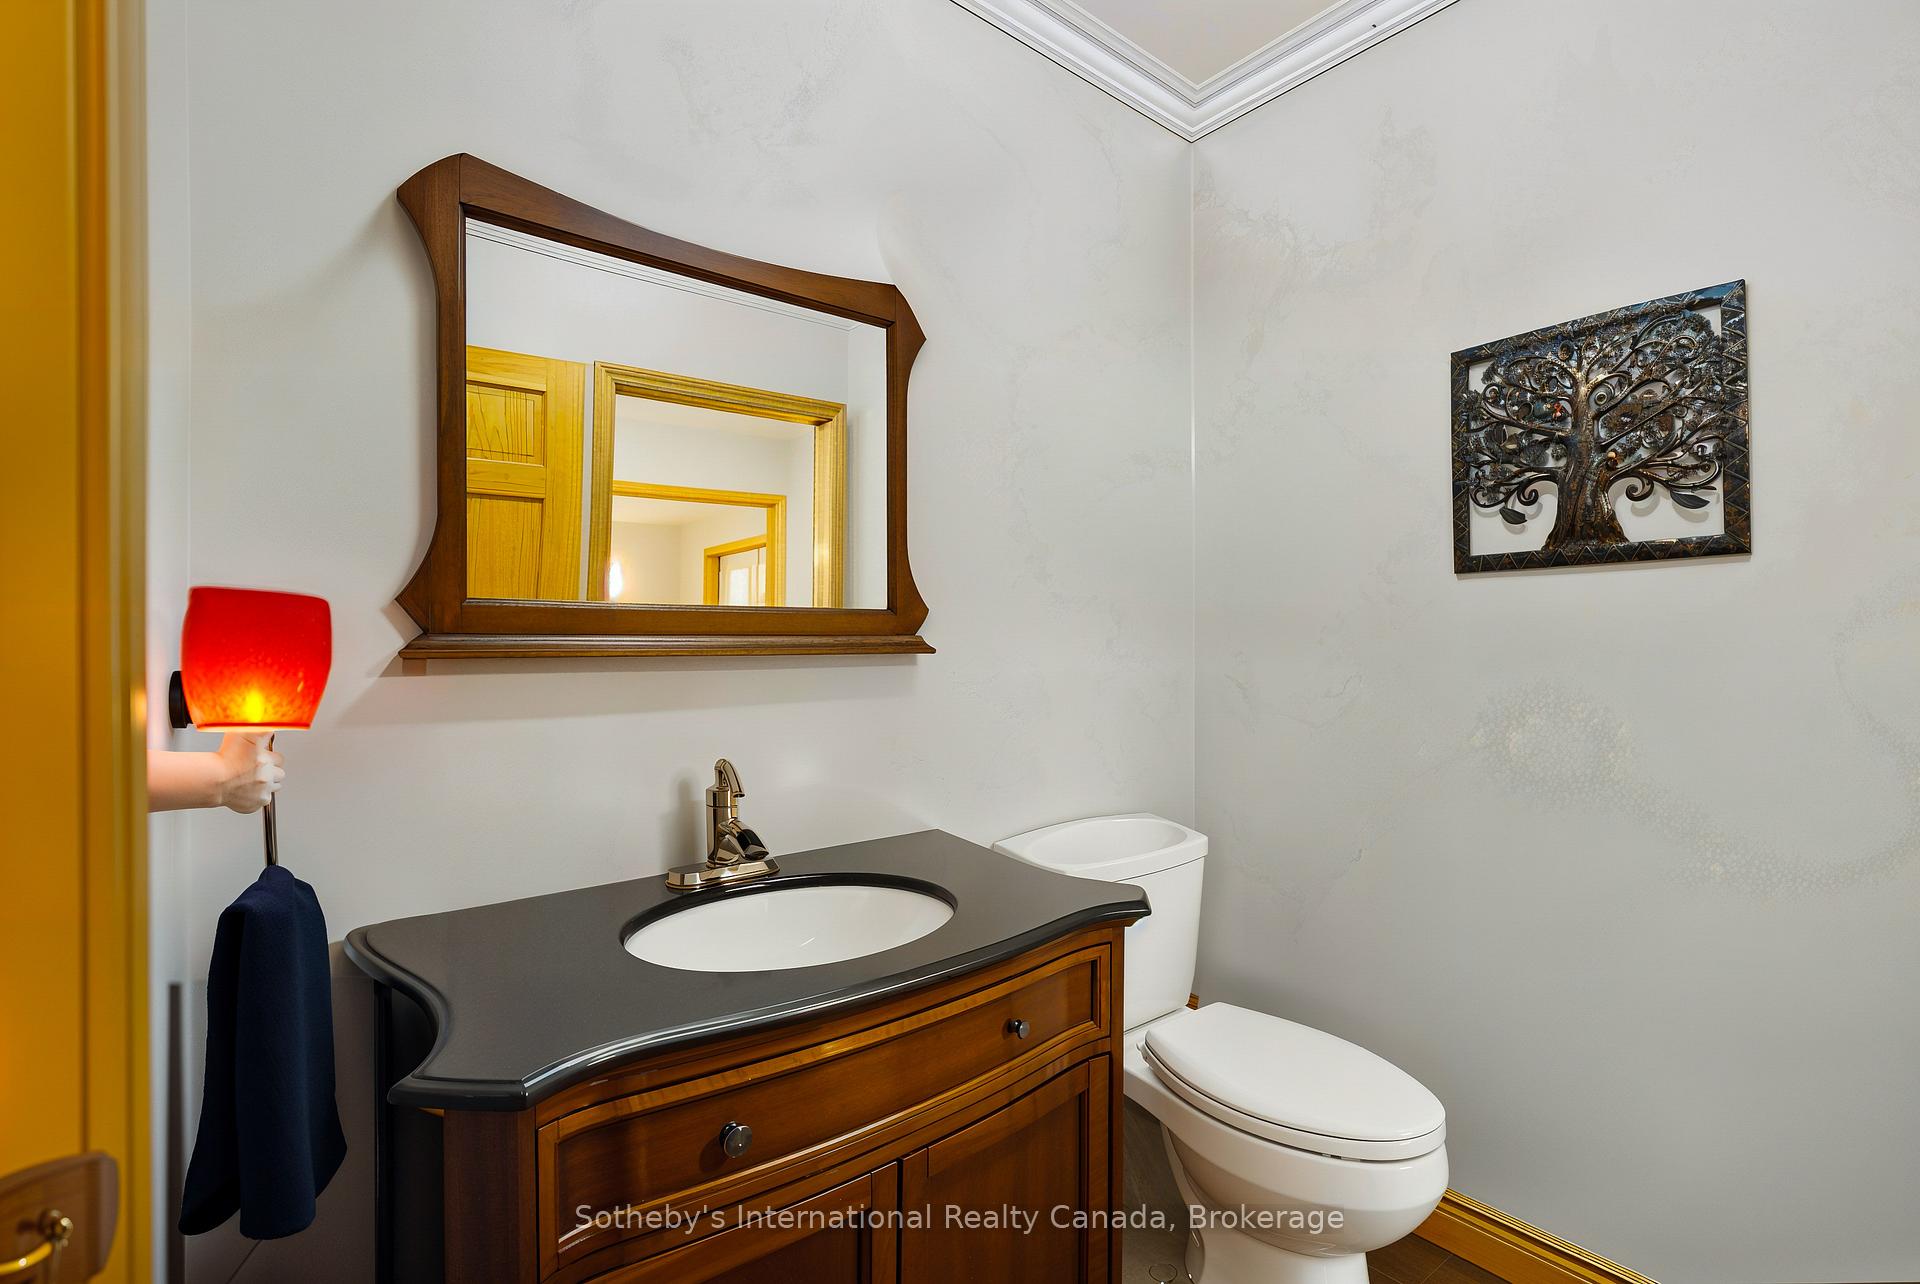
Bathroom with a dark wood vanity, framed mirror, toilet, and metal tree wall art.
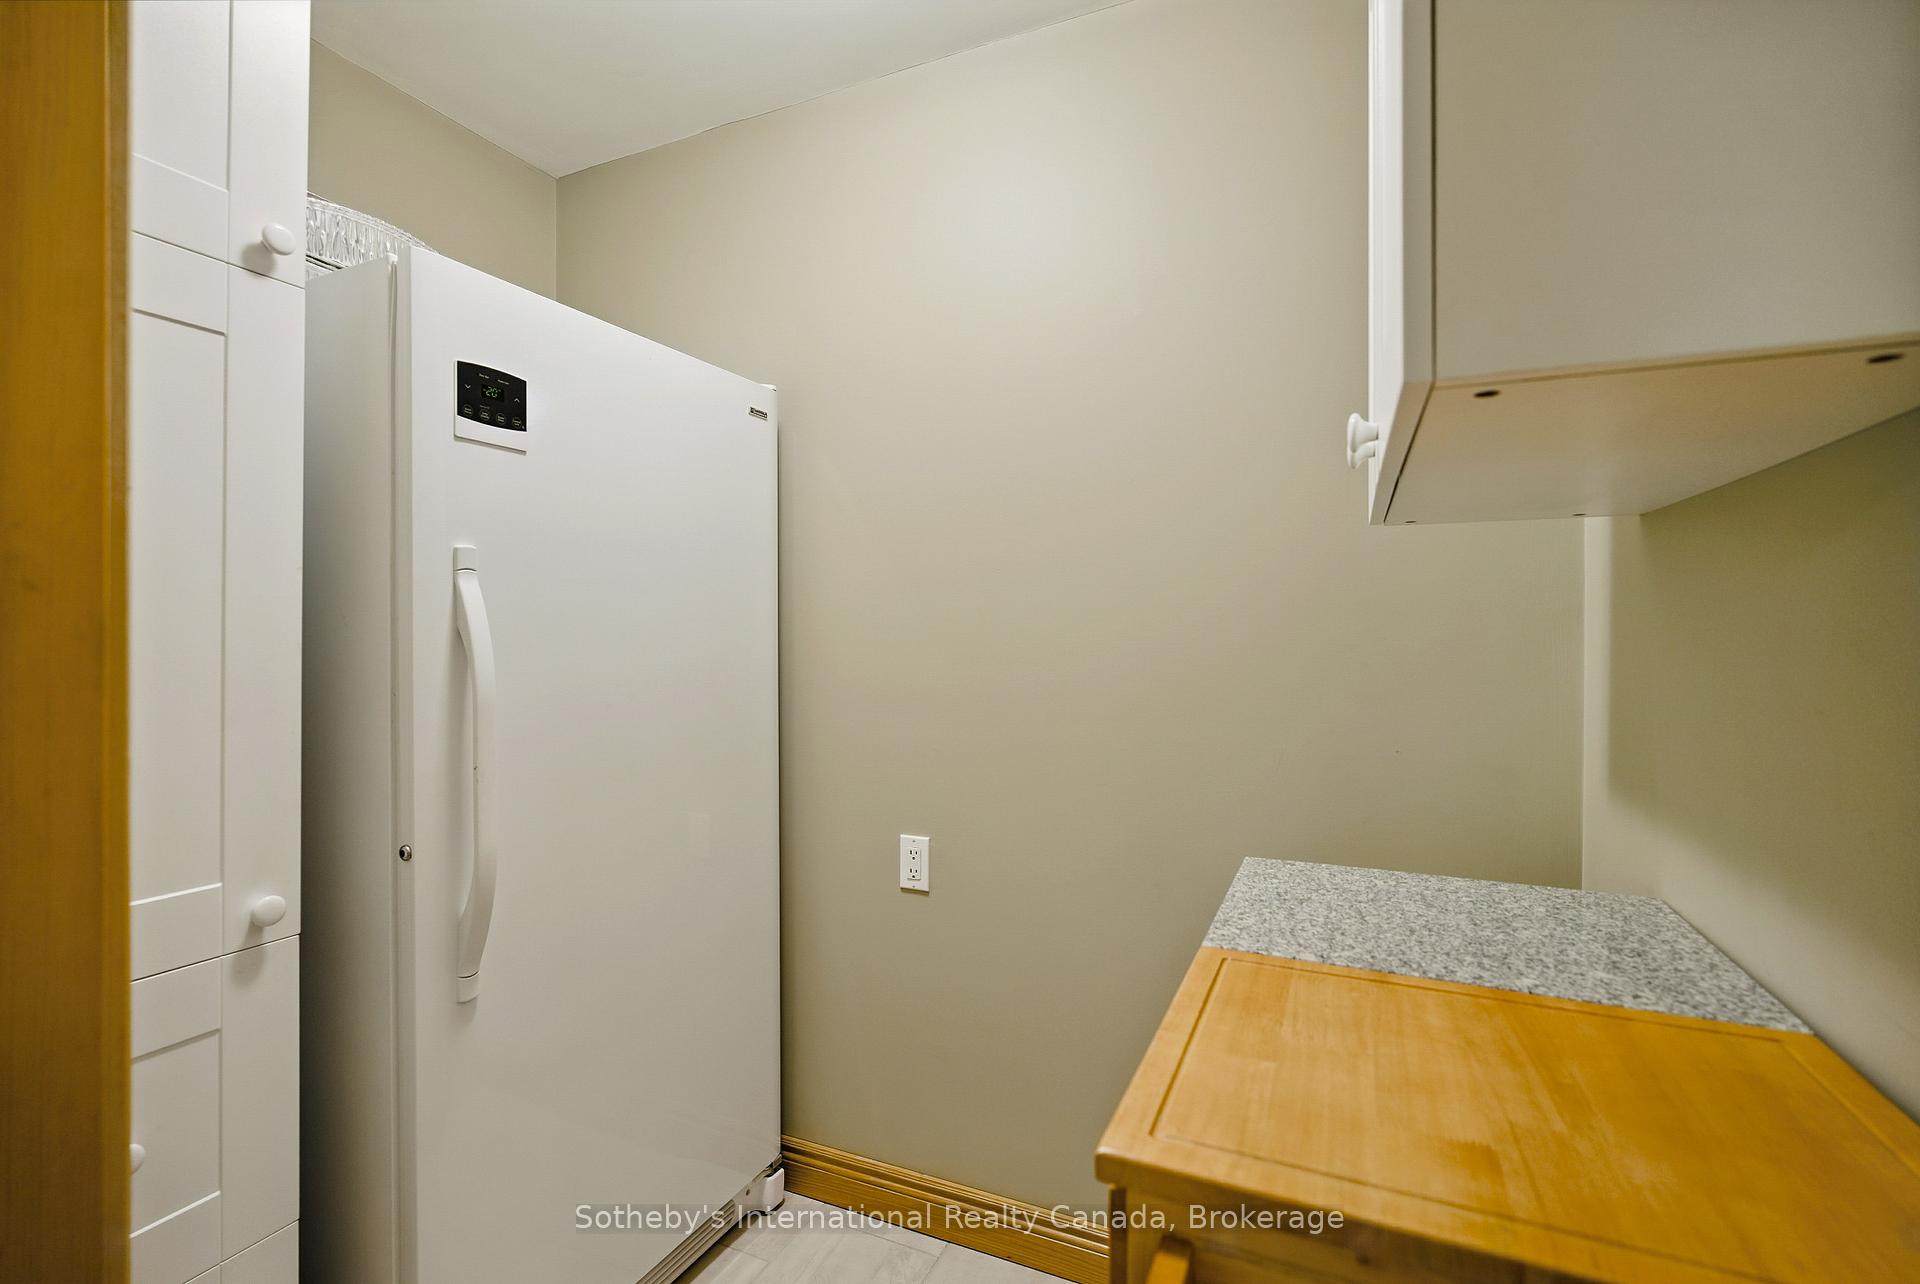
Kitchen area with a tall white freezer beside white cabinets and a wood countertop.
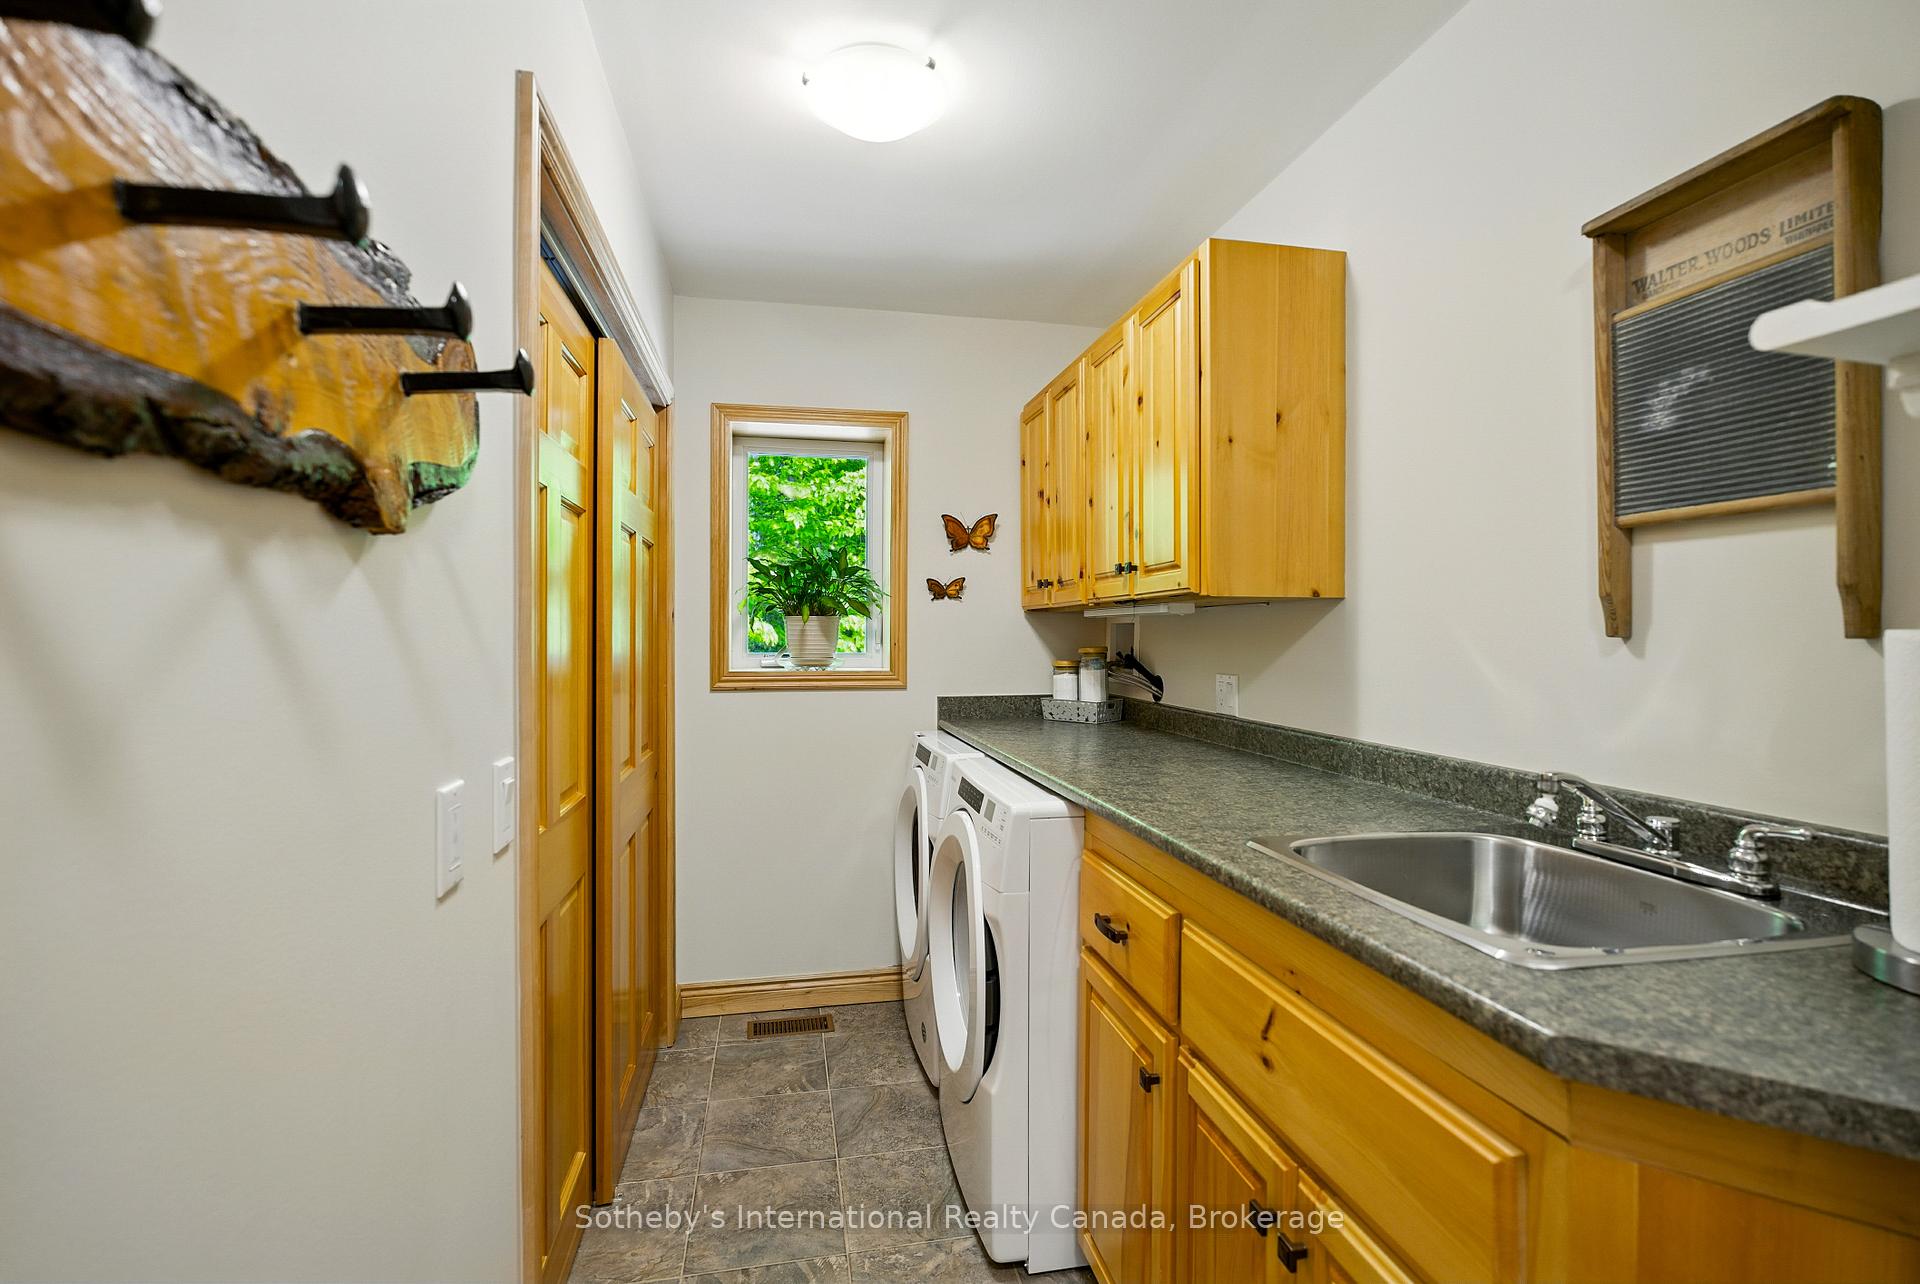
Laundry room with wood cabinetry, a long sink counter, and front-loading washer and dryer.
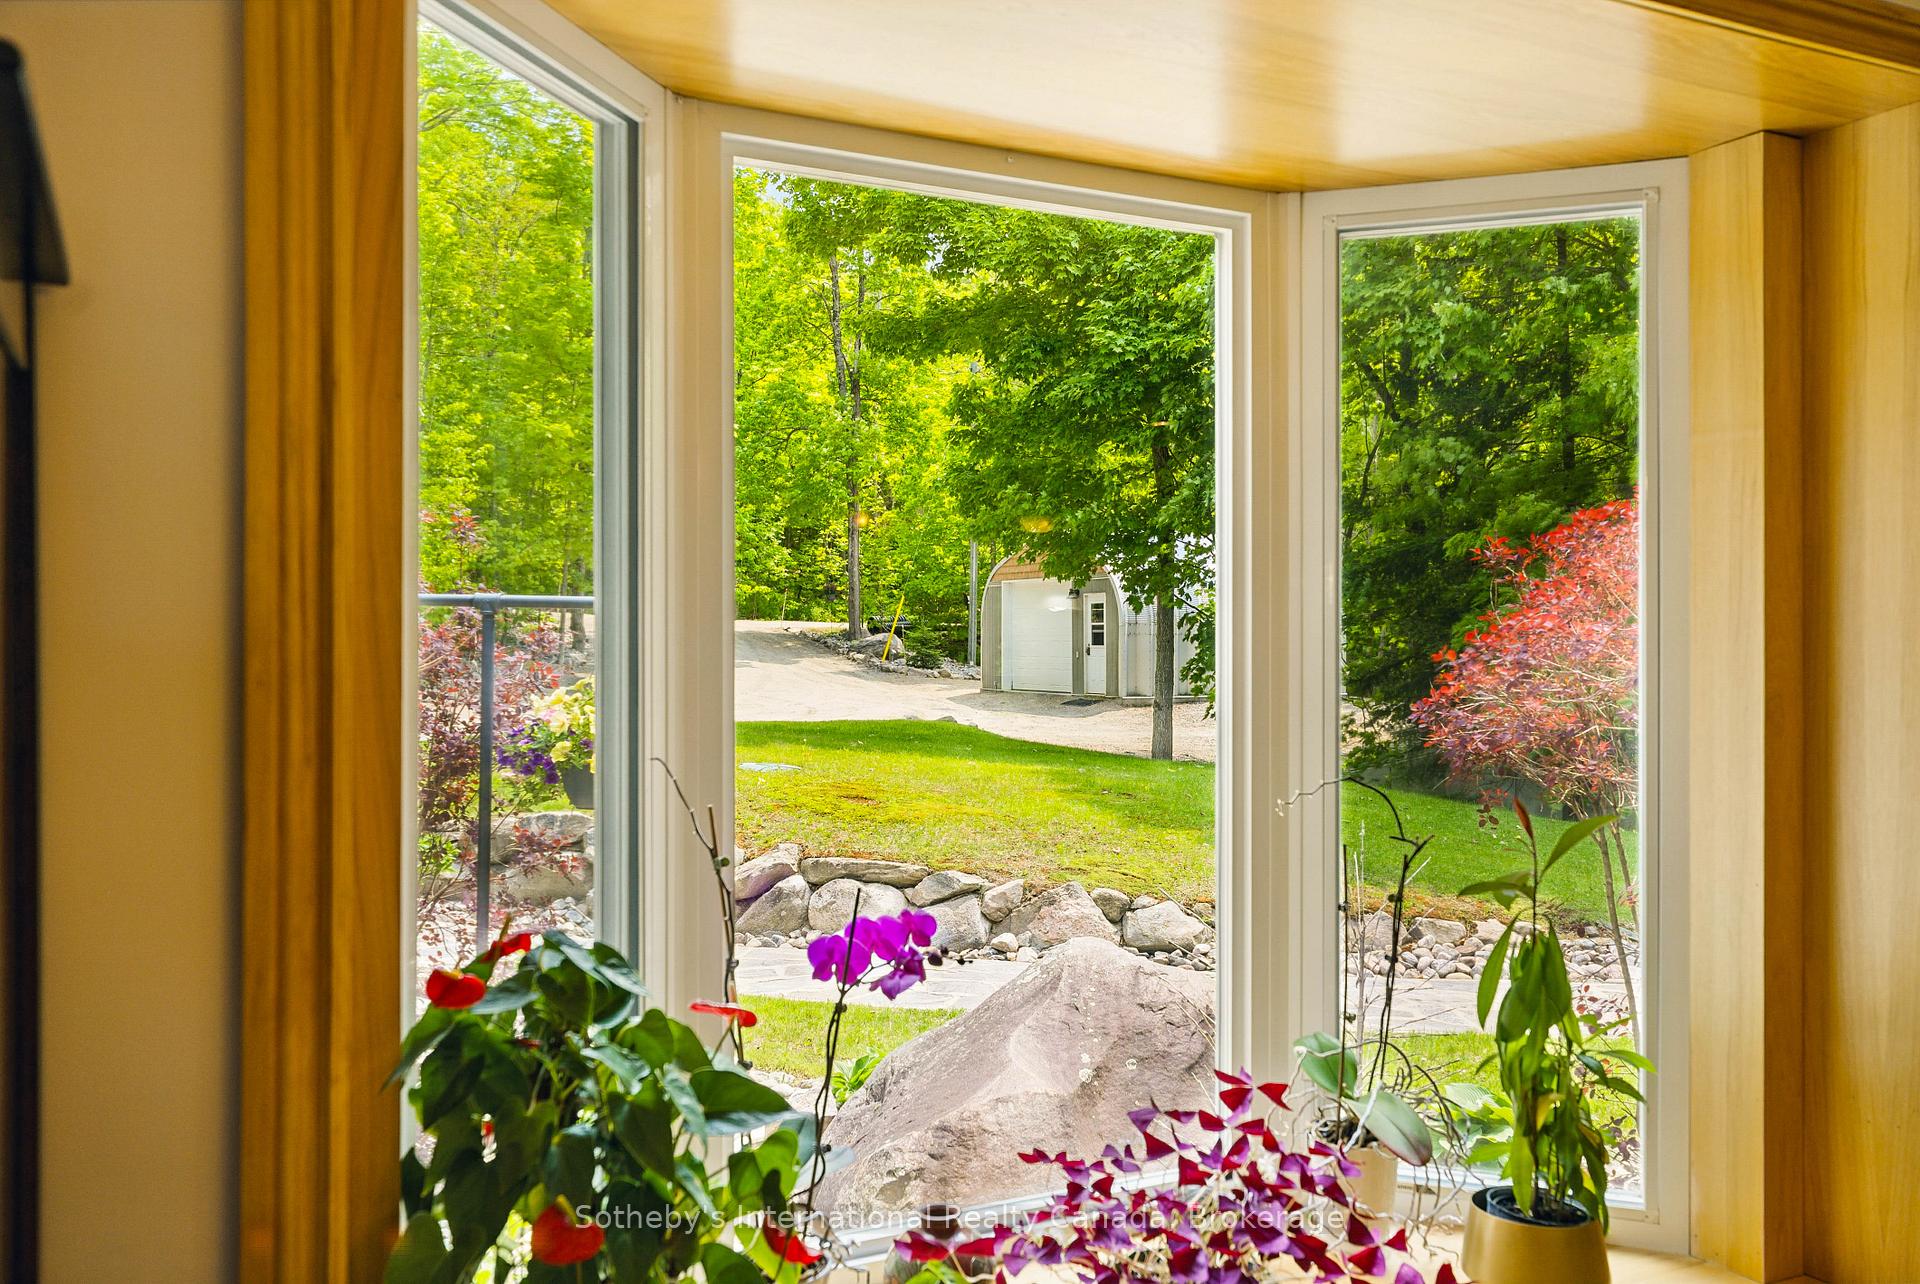
Large windows overlook a leafy yard and small outbuilding, with houseplants in the foreground.
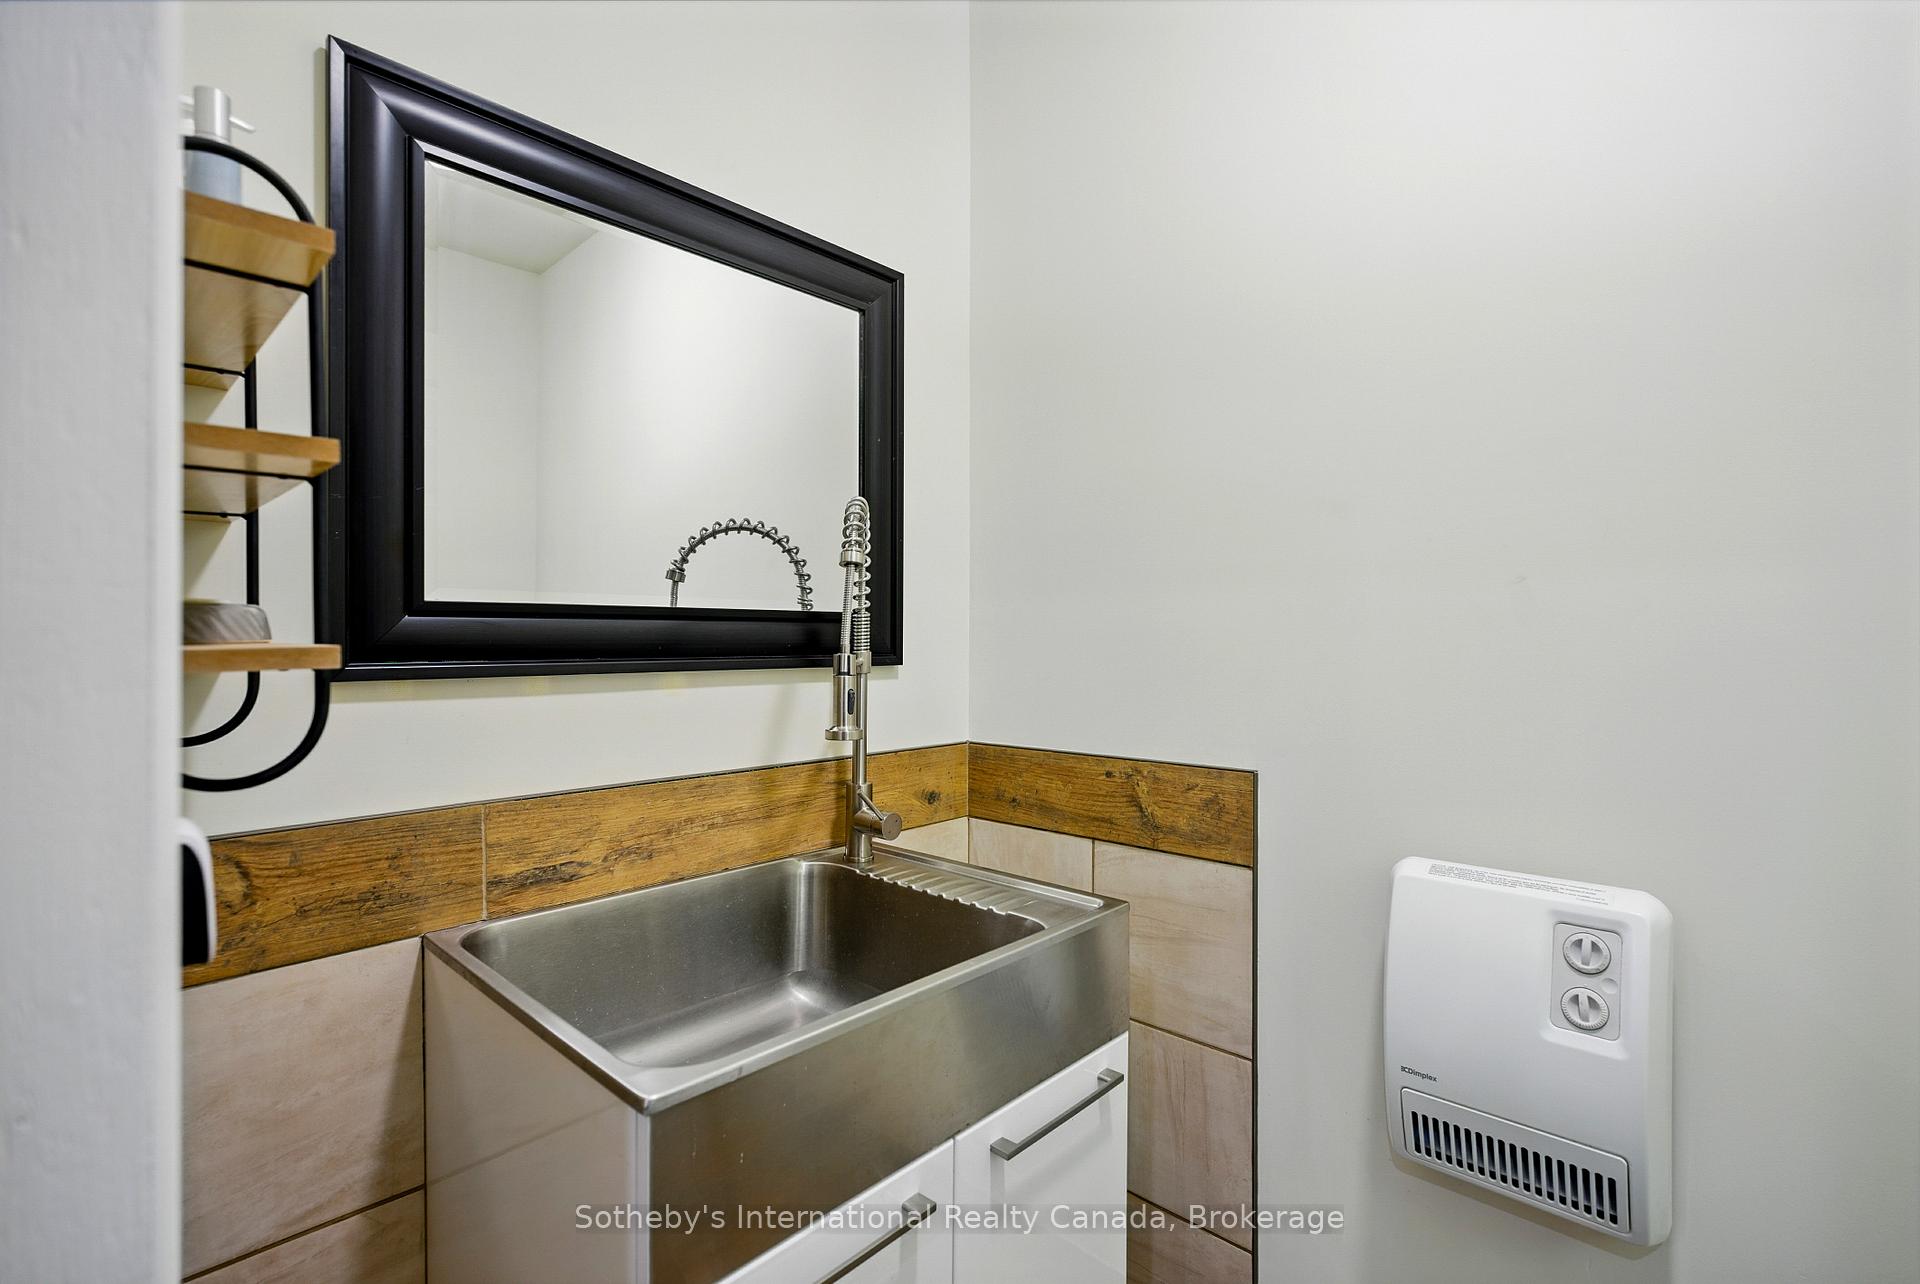
Utility sink with a spring-coil faucet beneath a black-framed mirror and wood-look backsplash.
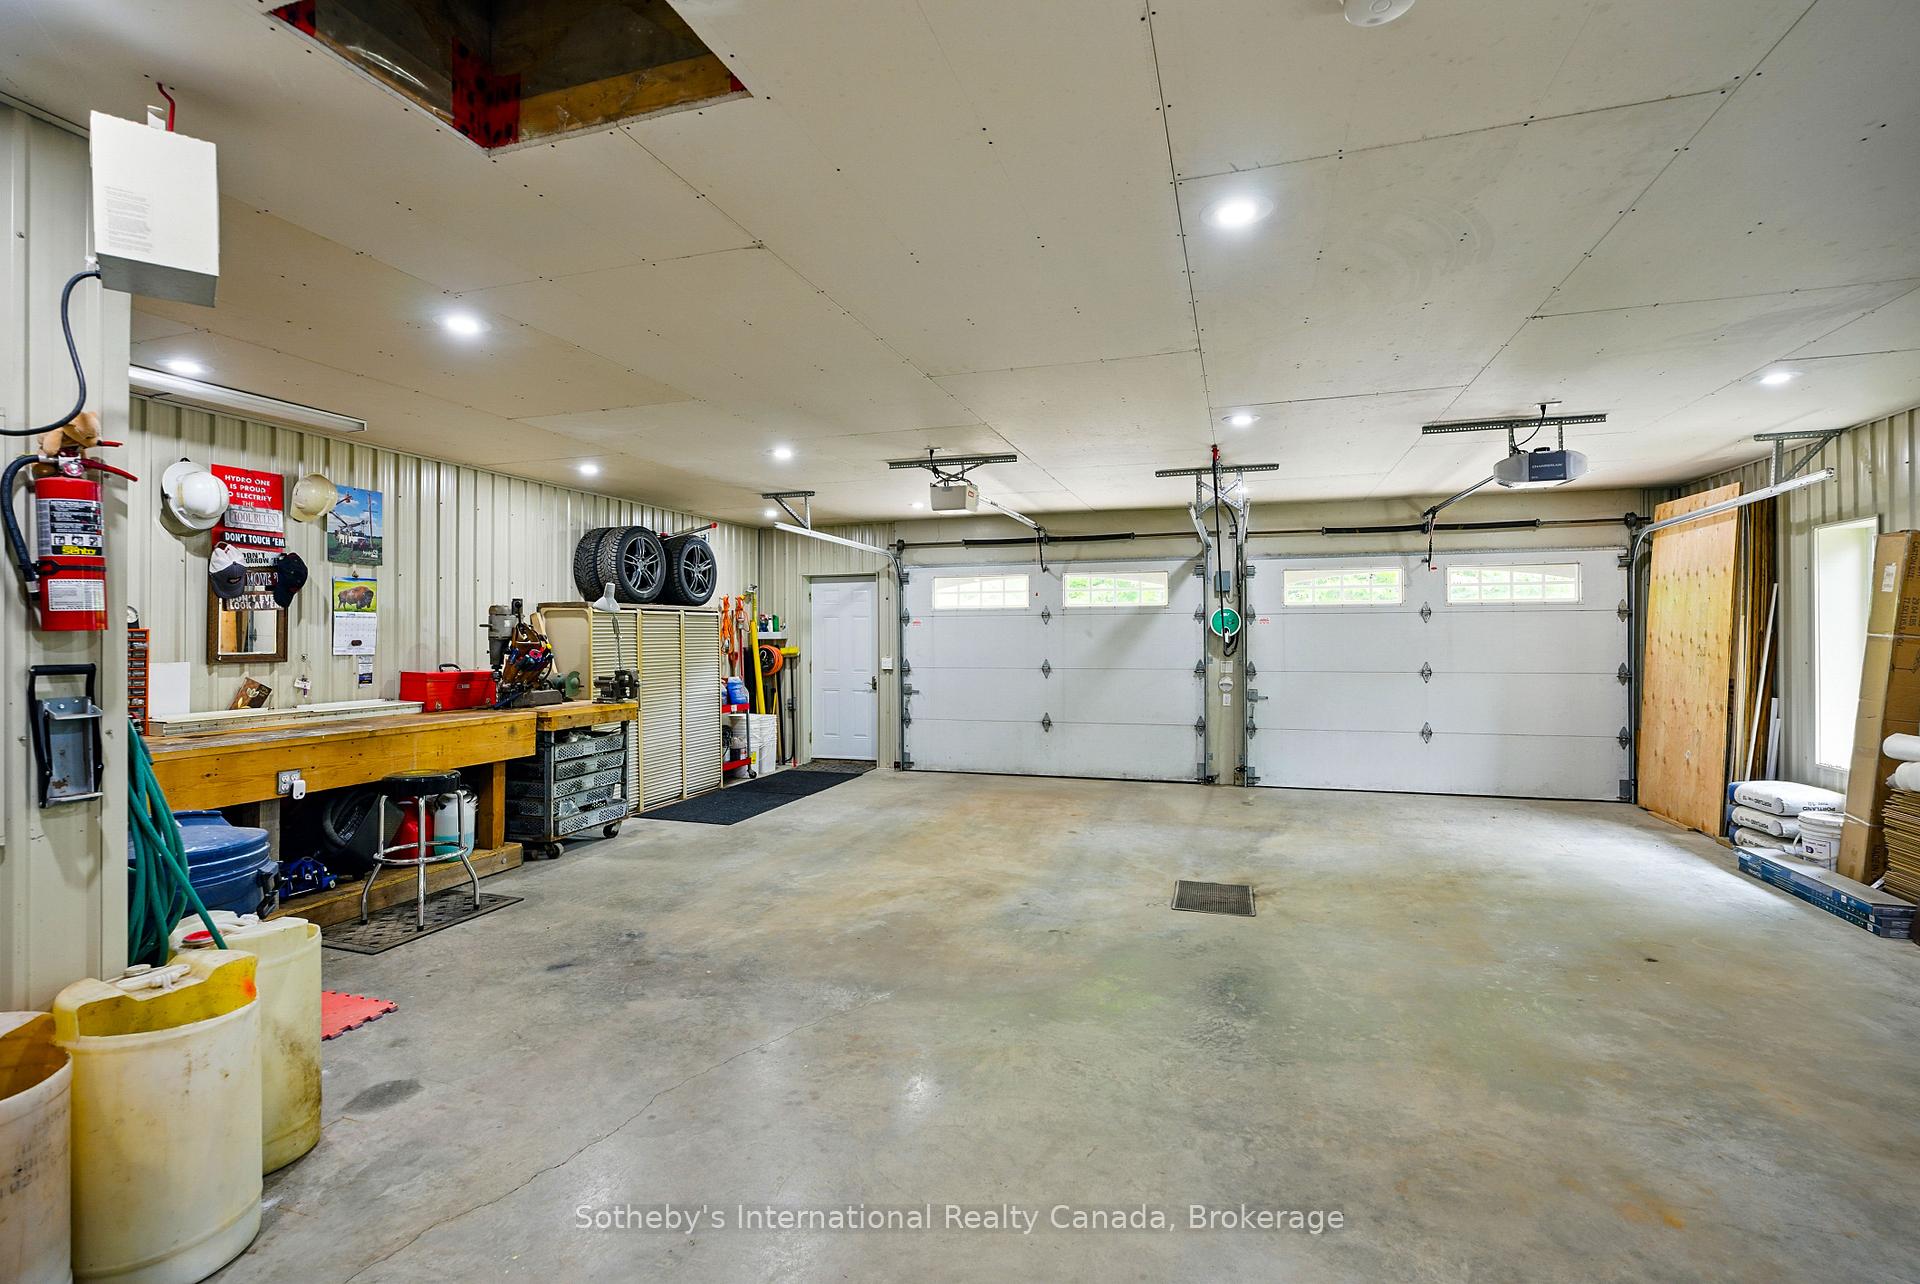
Spacious garage with two overhead doors, a workbench, and tool storage.
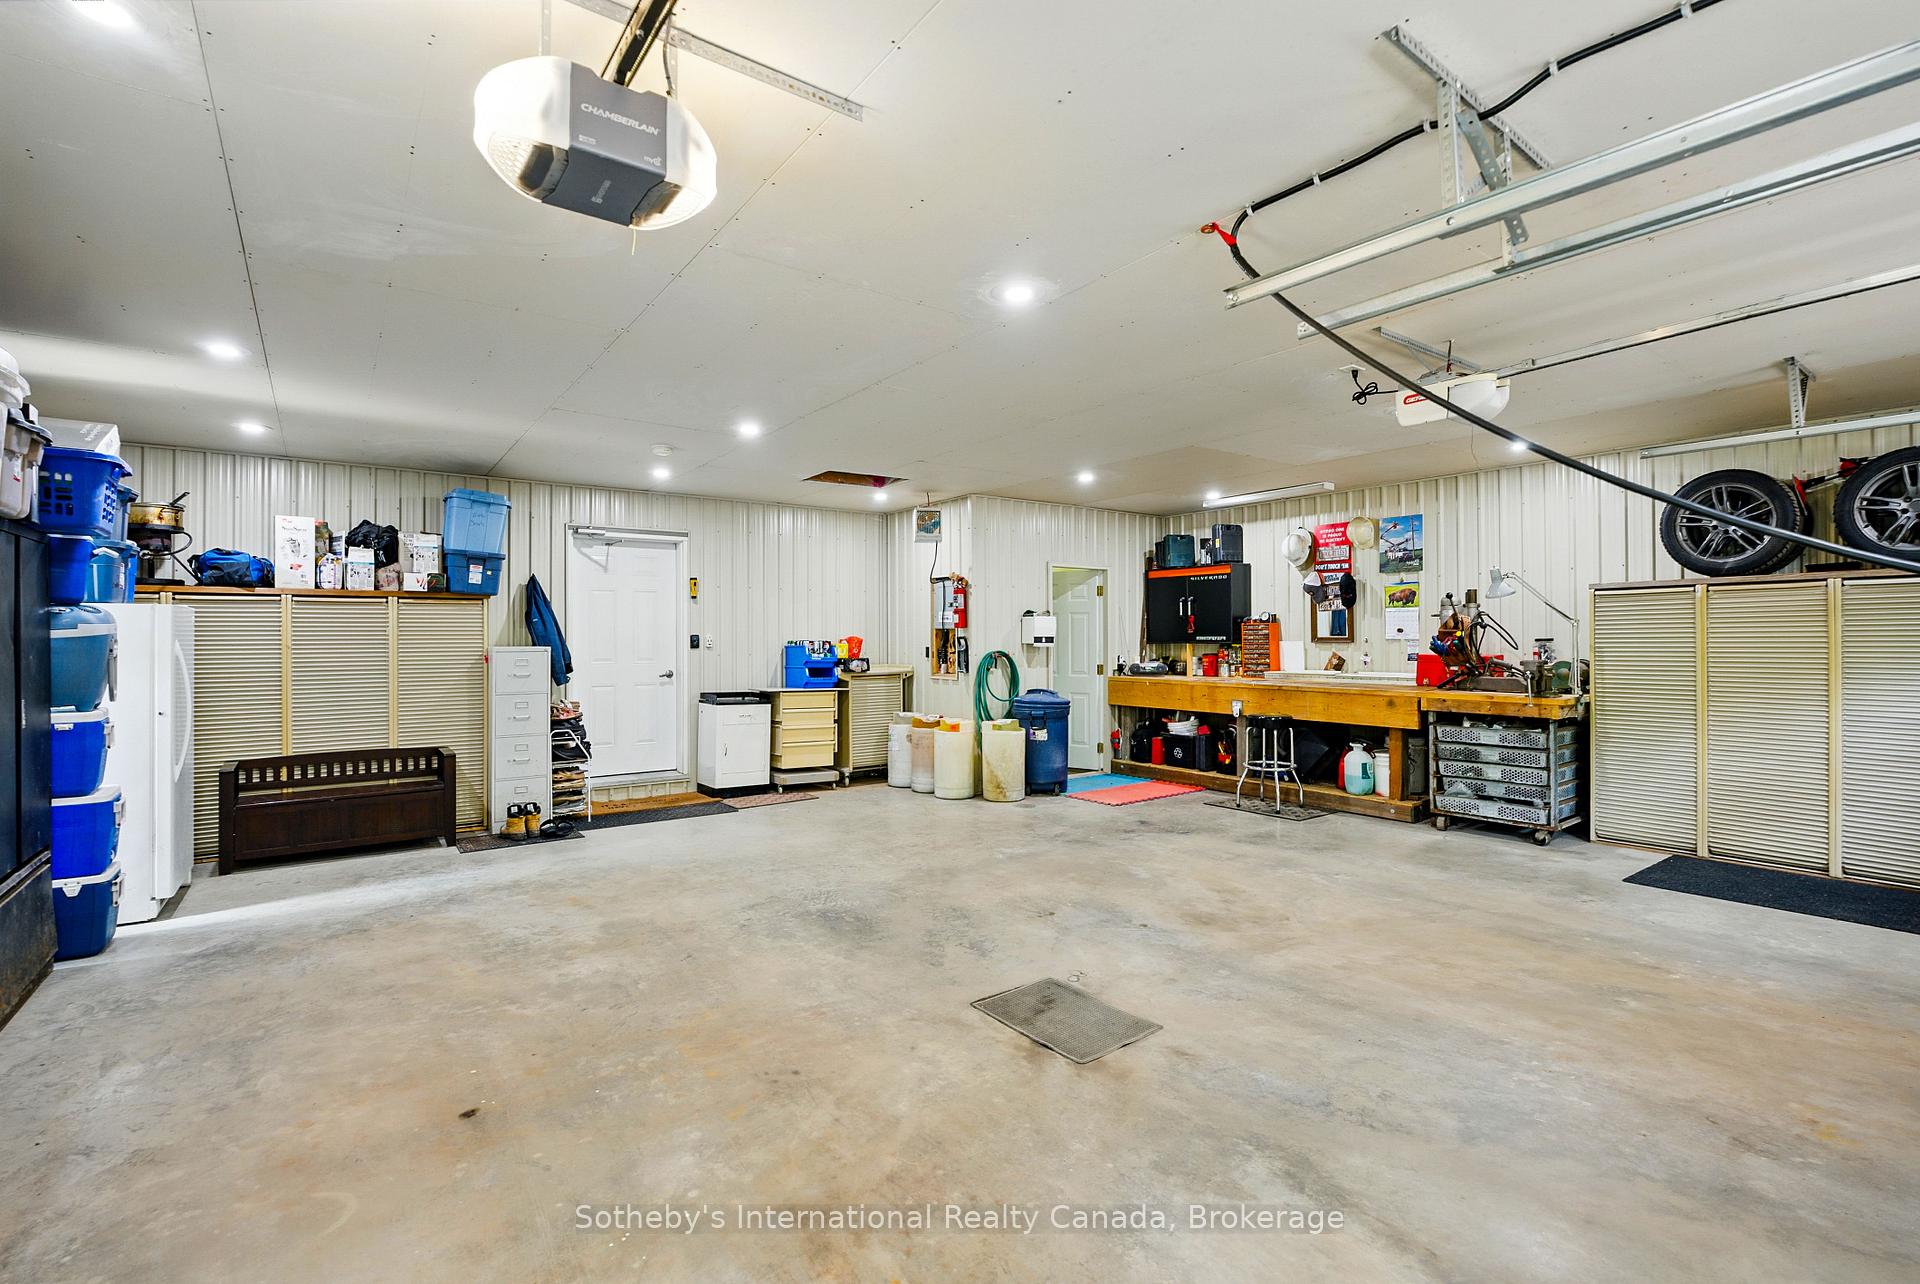
Spacious garage with a concrete floor, storage cabinets, and a long workbench.
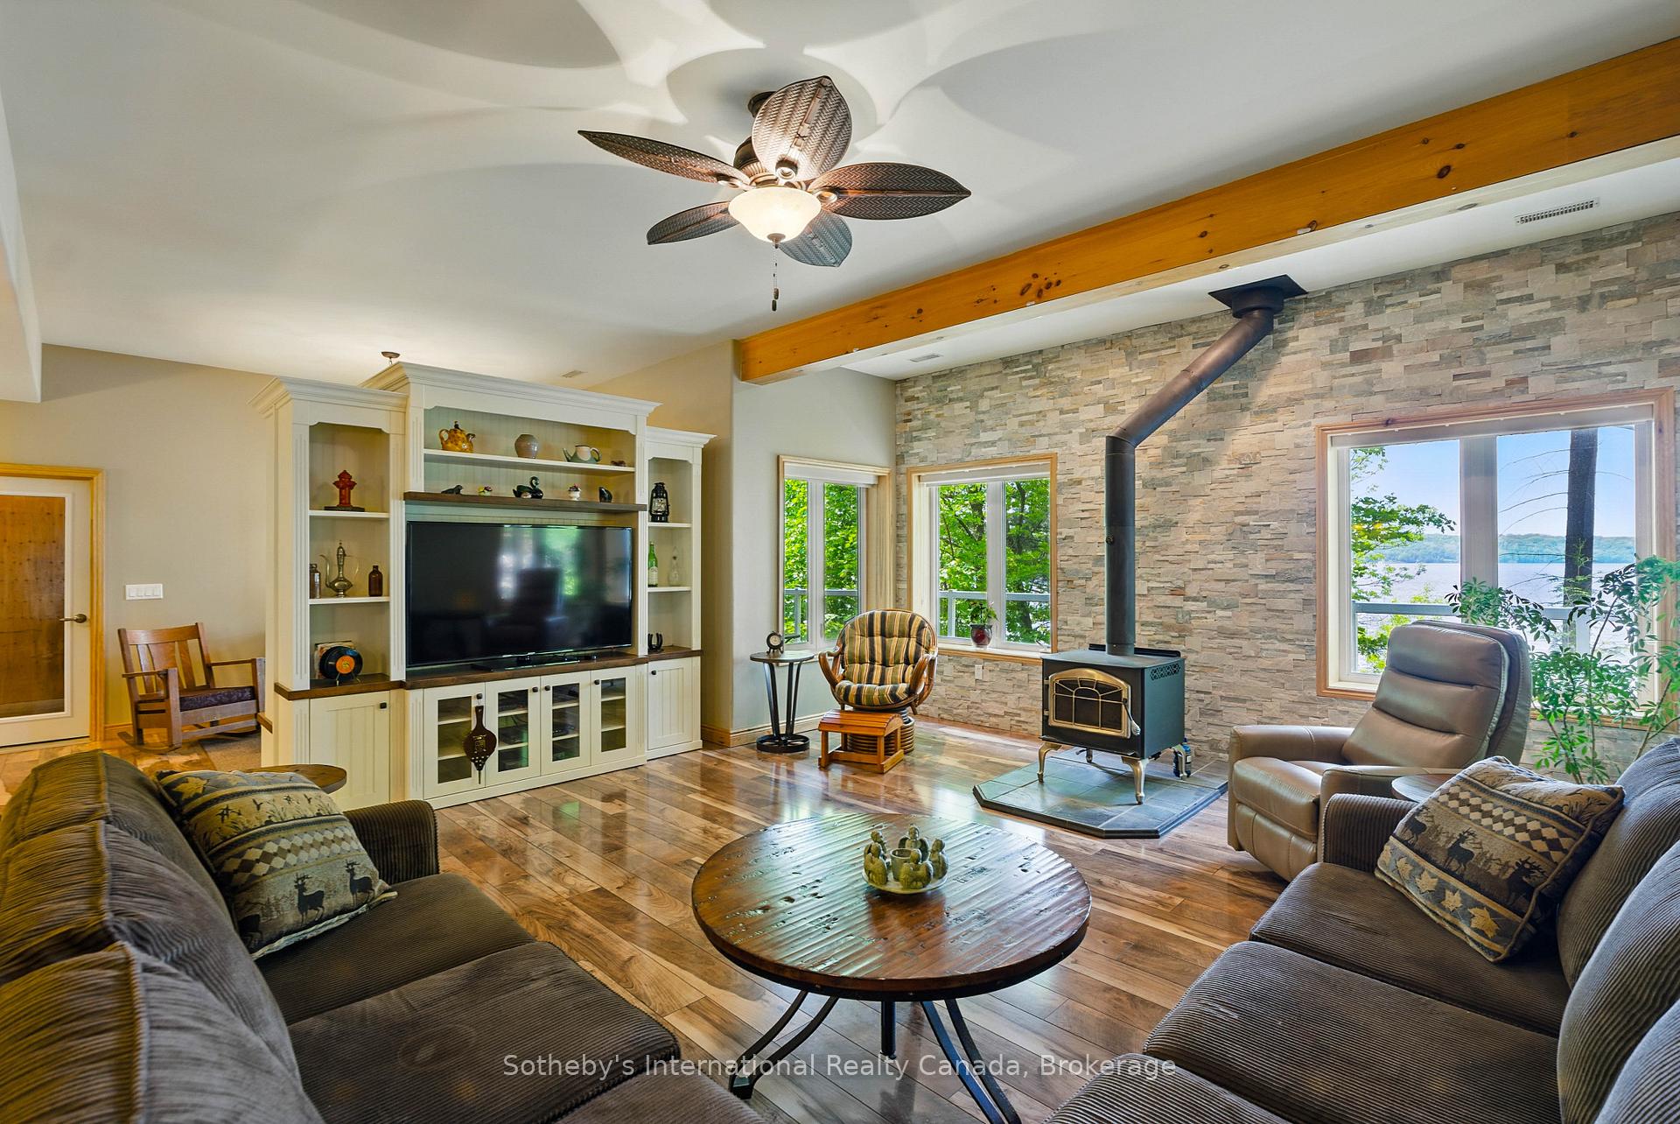
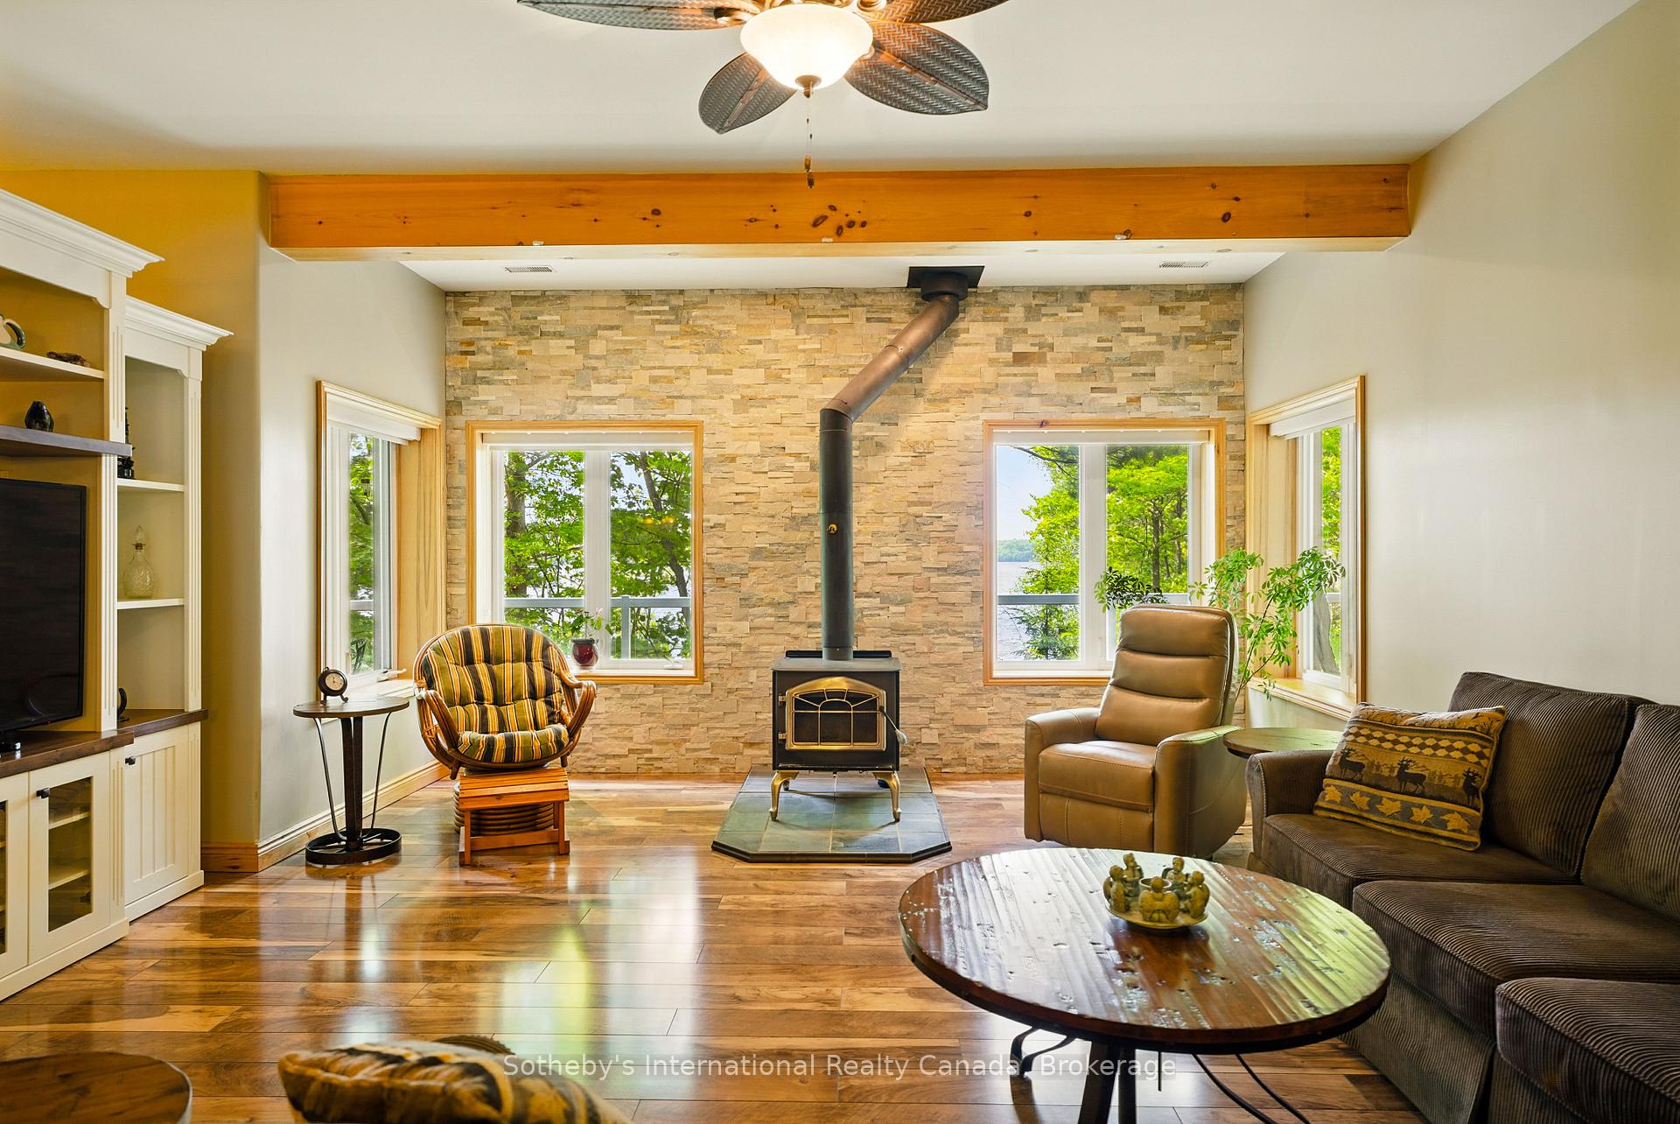
Living room with a stone fireplace wall, wood stove, and lake views through large windows.
Living room with a freestanding wood stove against a stone wall and lake views through large windows.
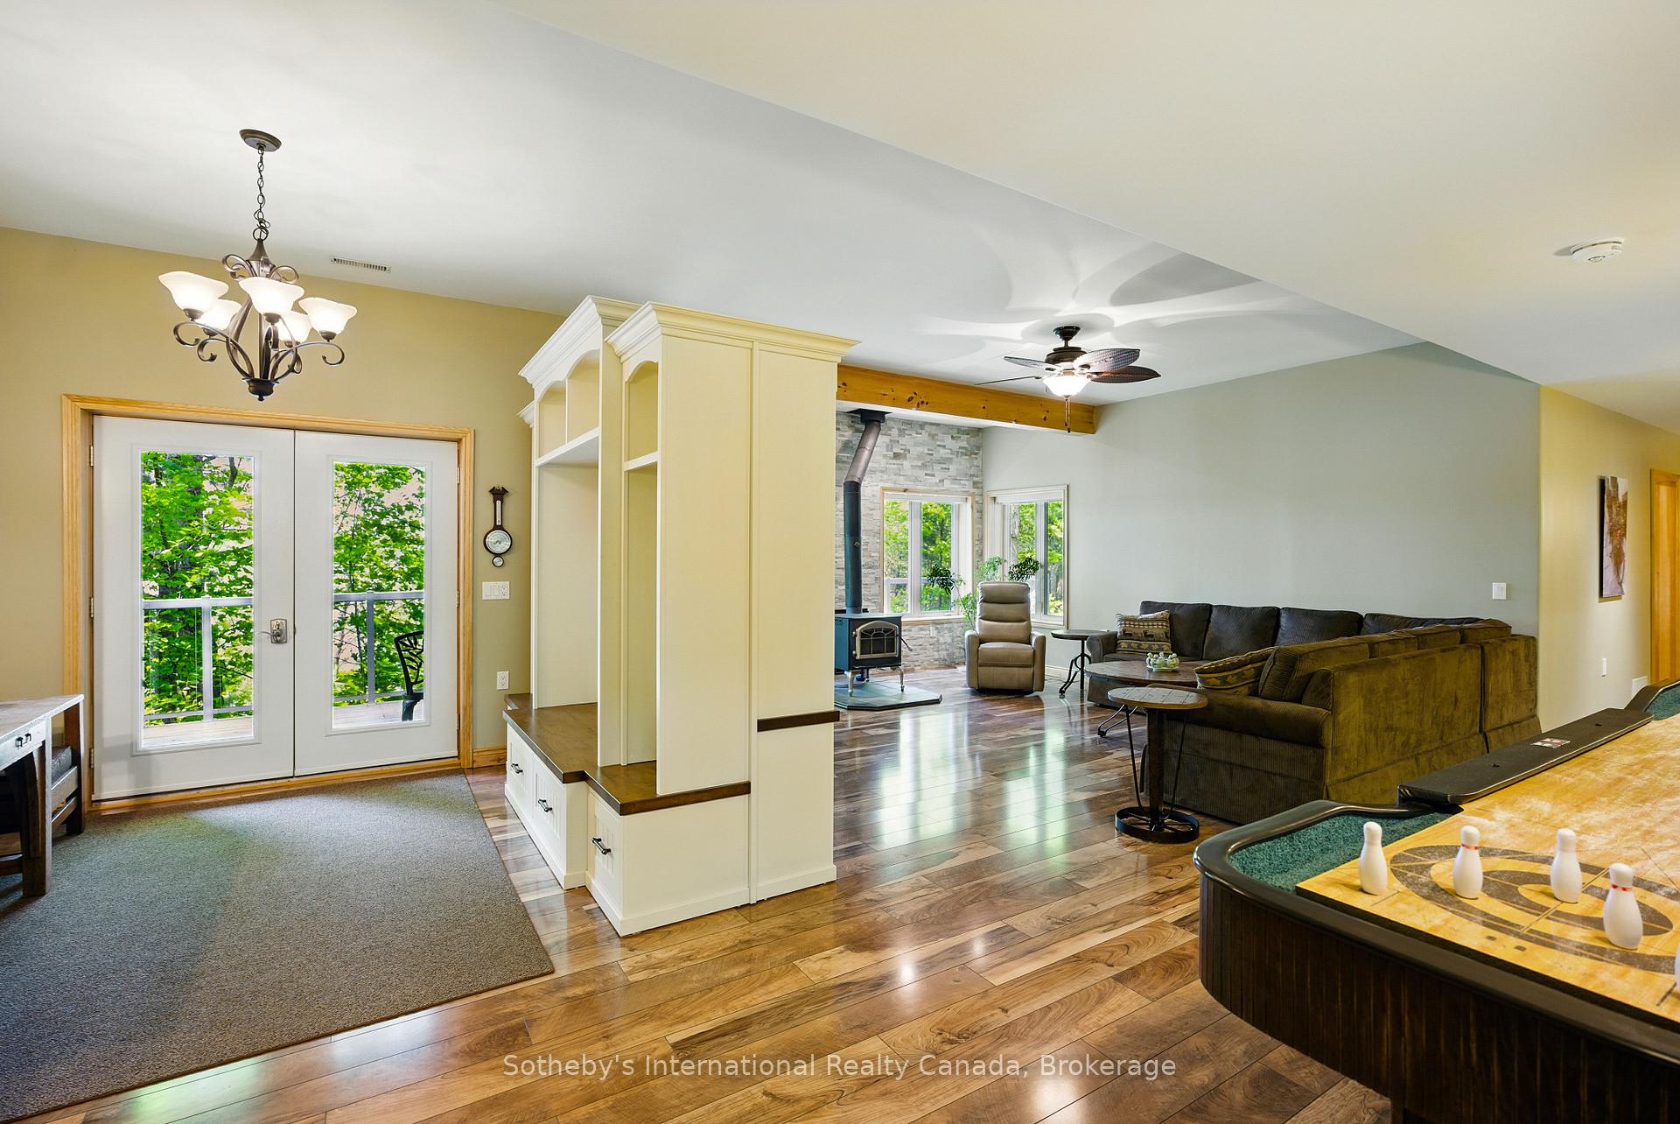
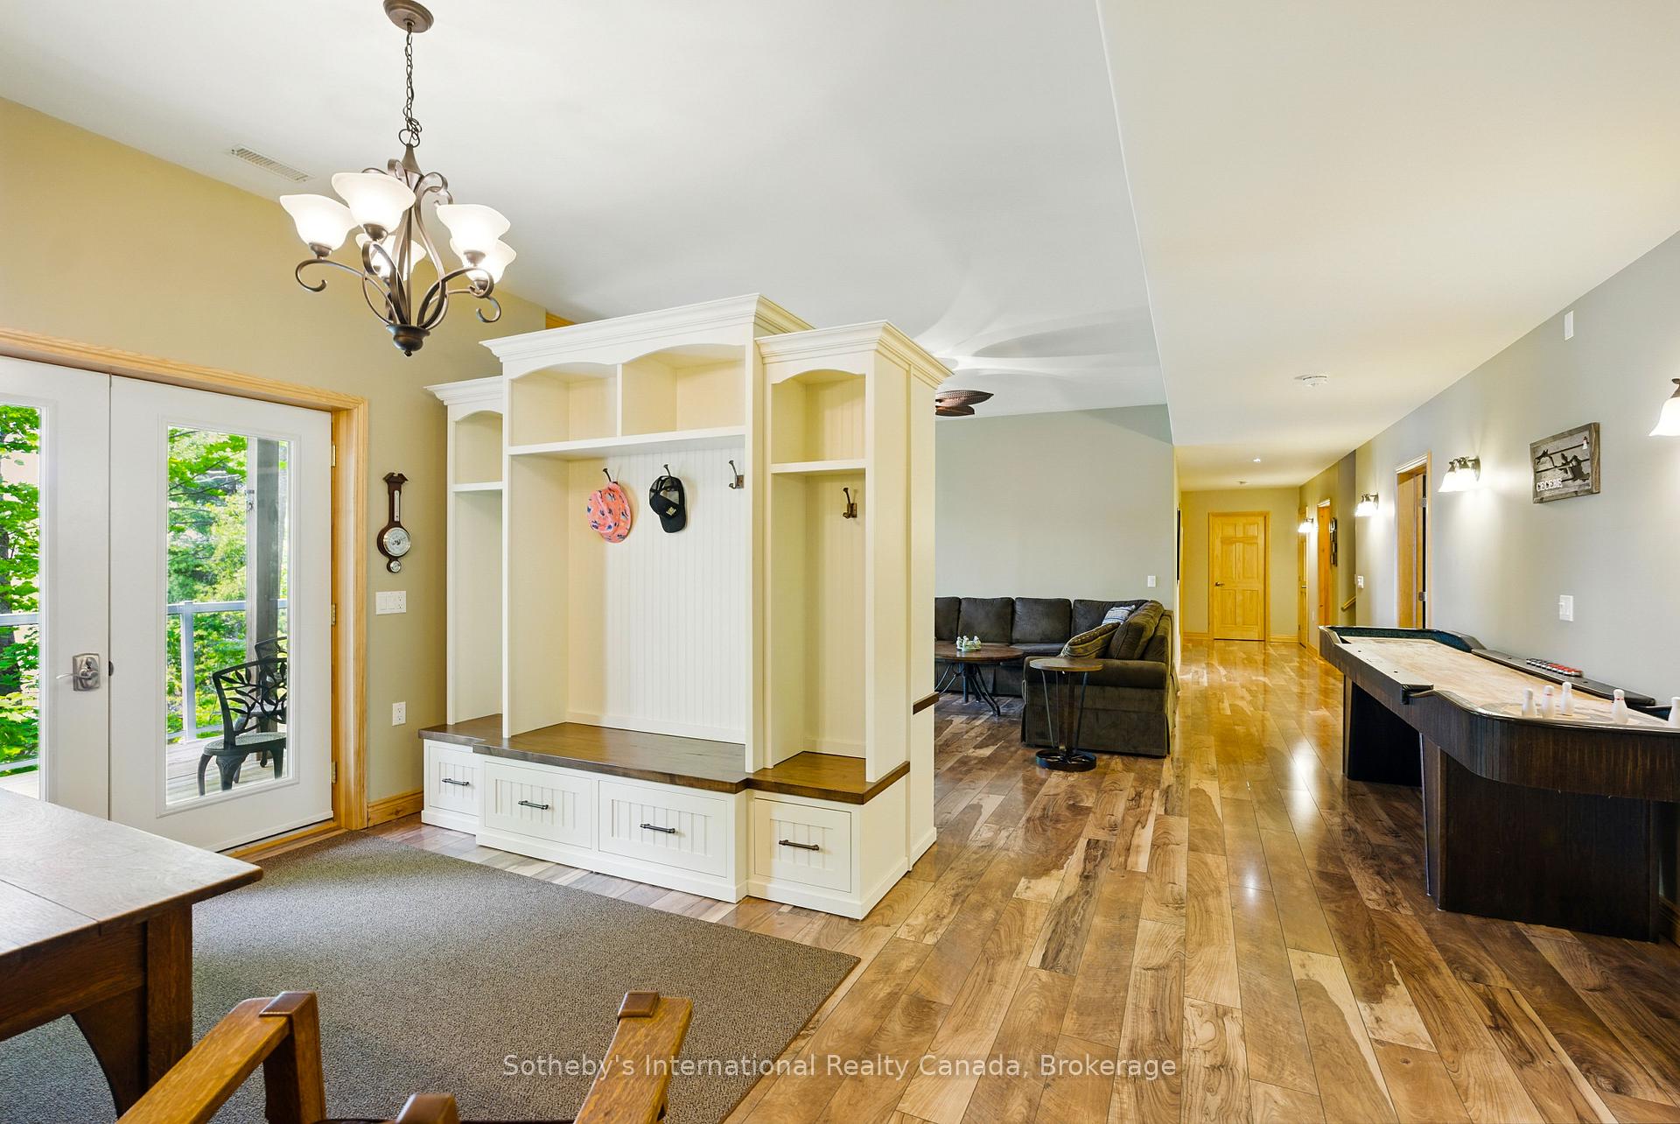
Open-plan living room with a wood-burning stove, French doors, and a game table.
Open-plan living area with a built-in entry bench, glass doors, wood floors, and a shuffleboard table.
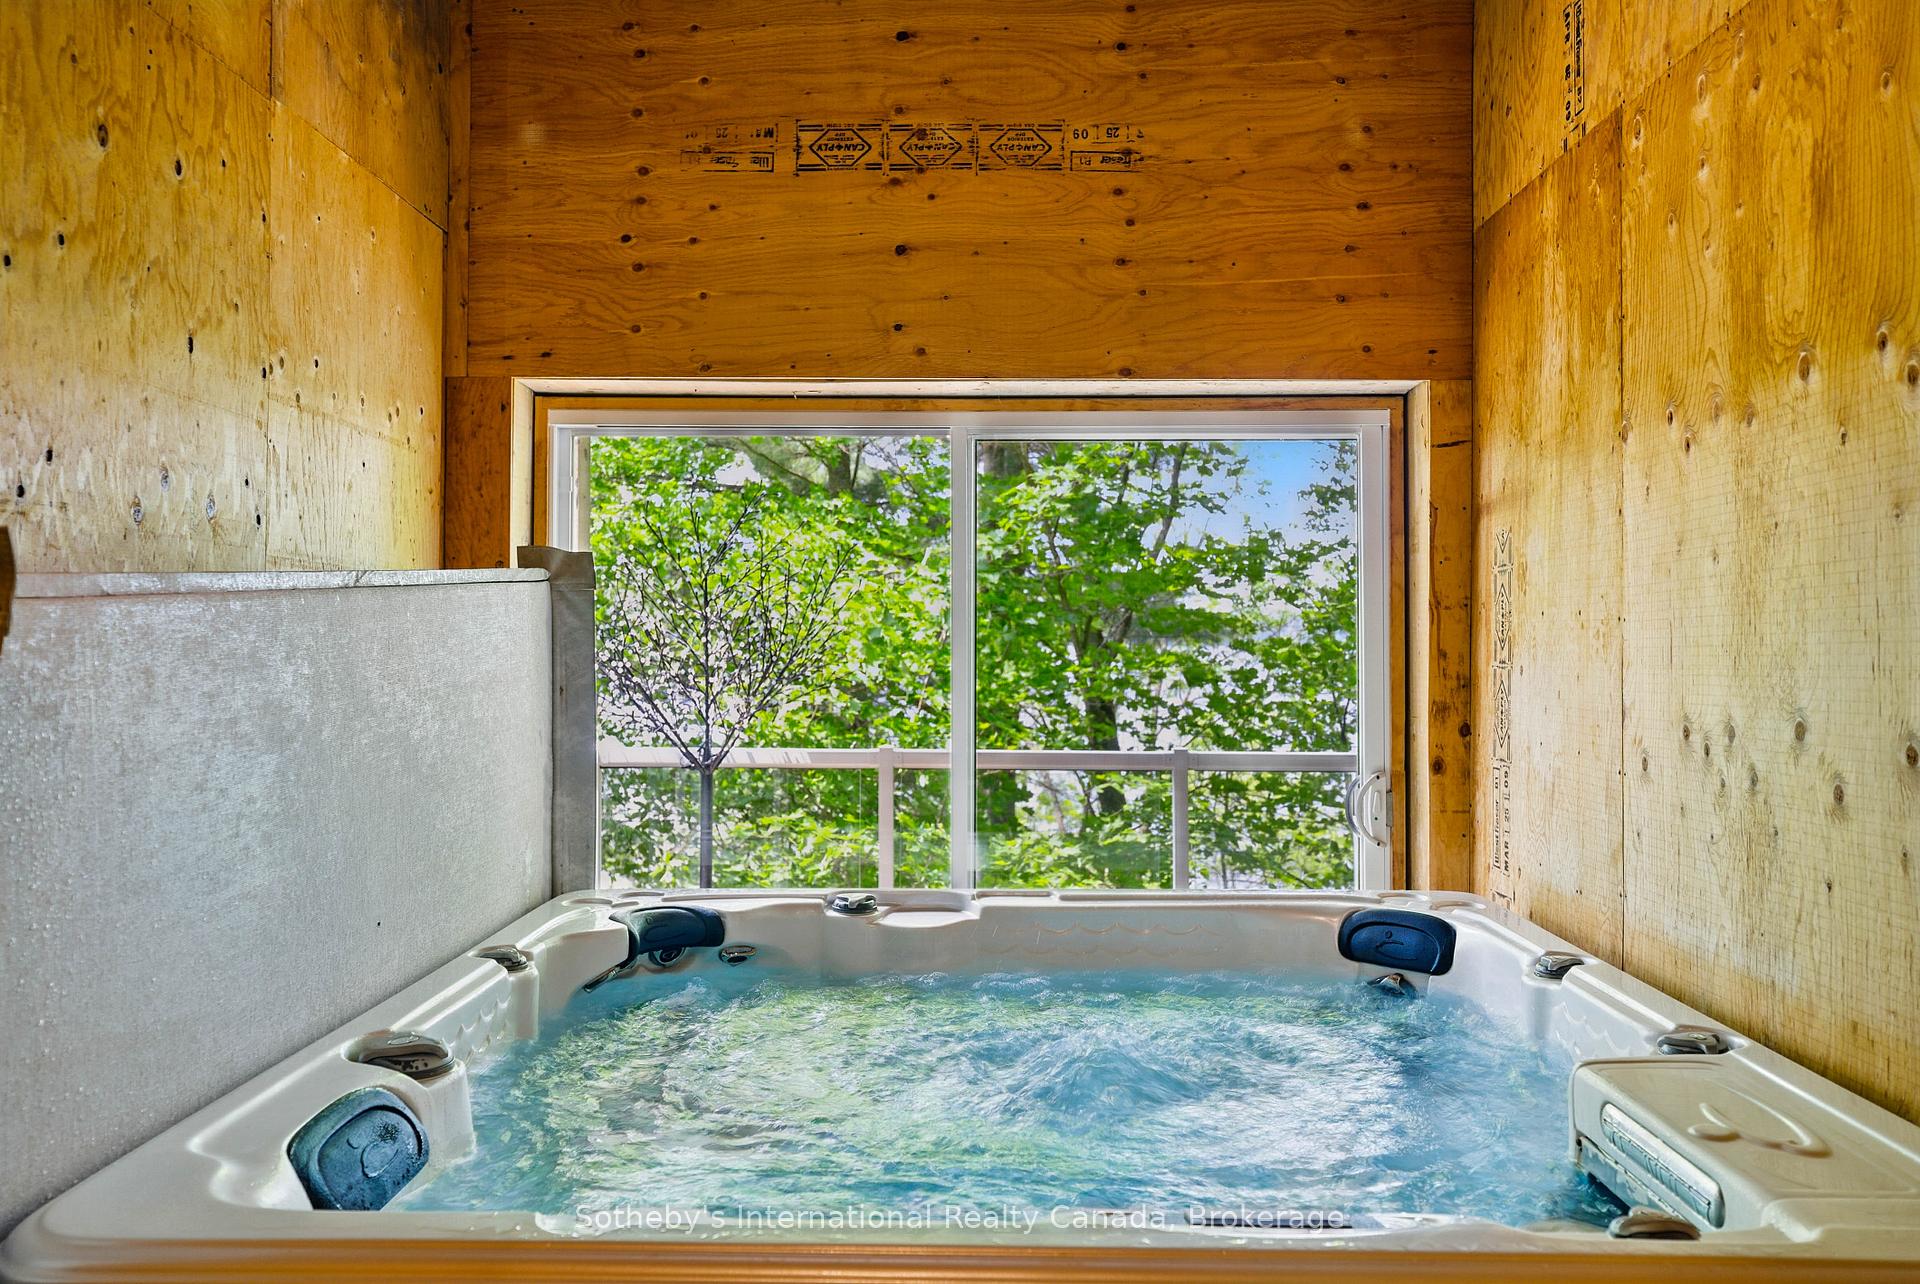
Indoor hot tub beneath a large window overlooking leafy trees, surrounded by unfinished wood paneling.
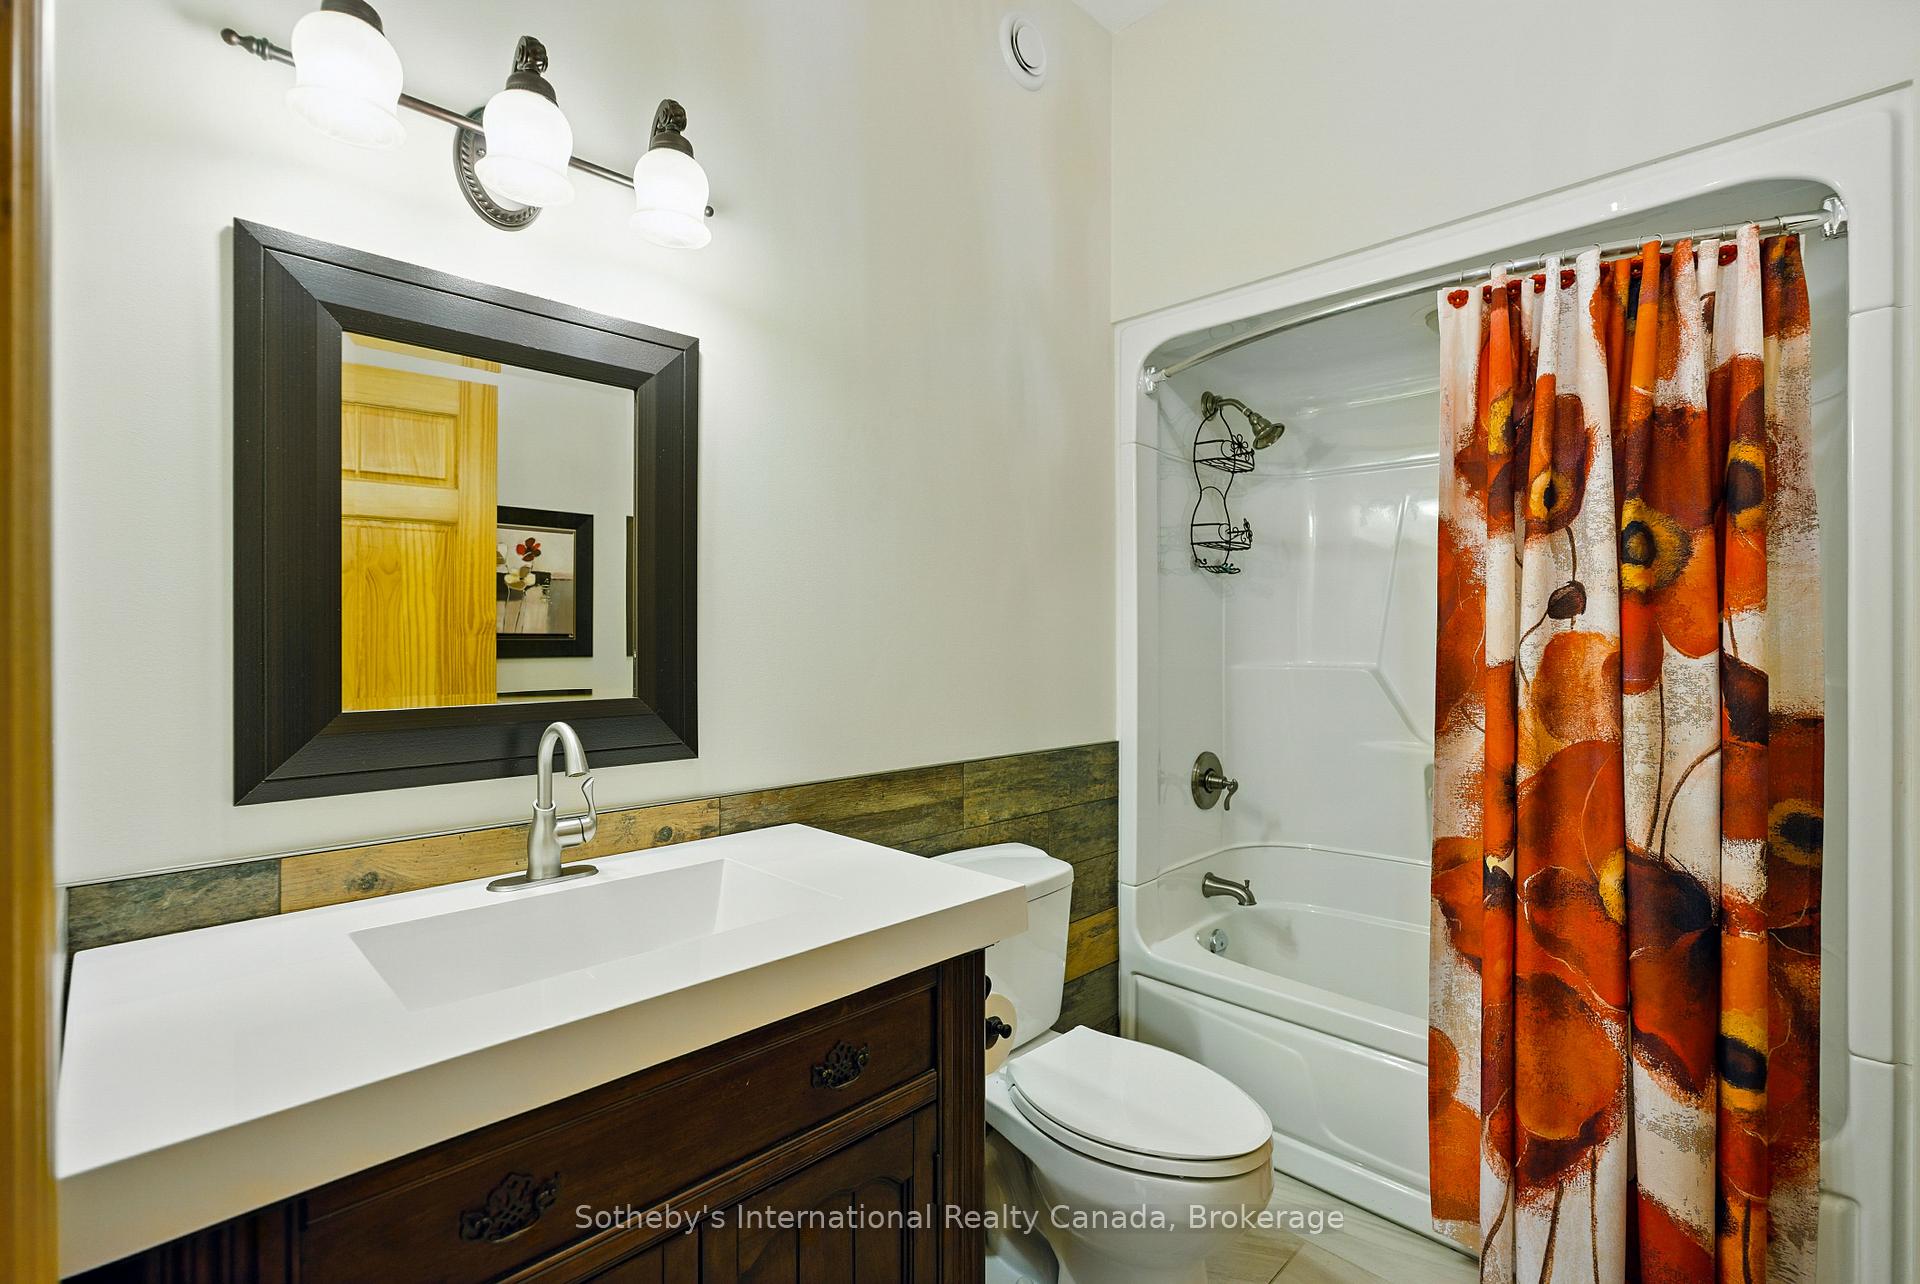
Bathroom with a dark wood vanity, white tub-shower, and vivid orange patterned curtain.
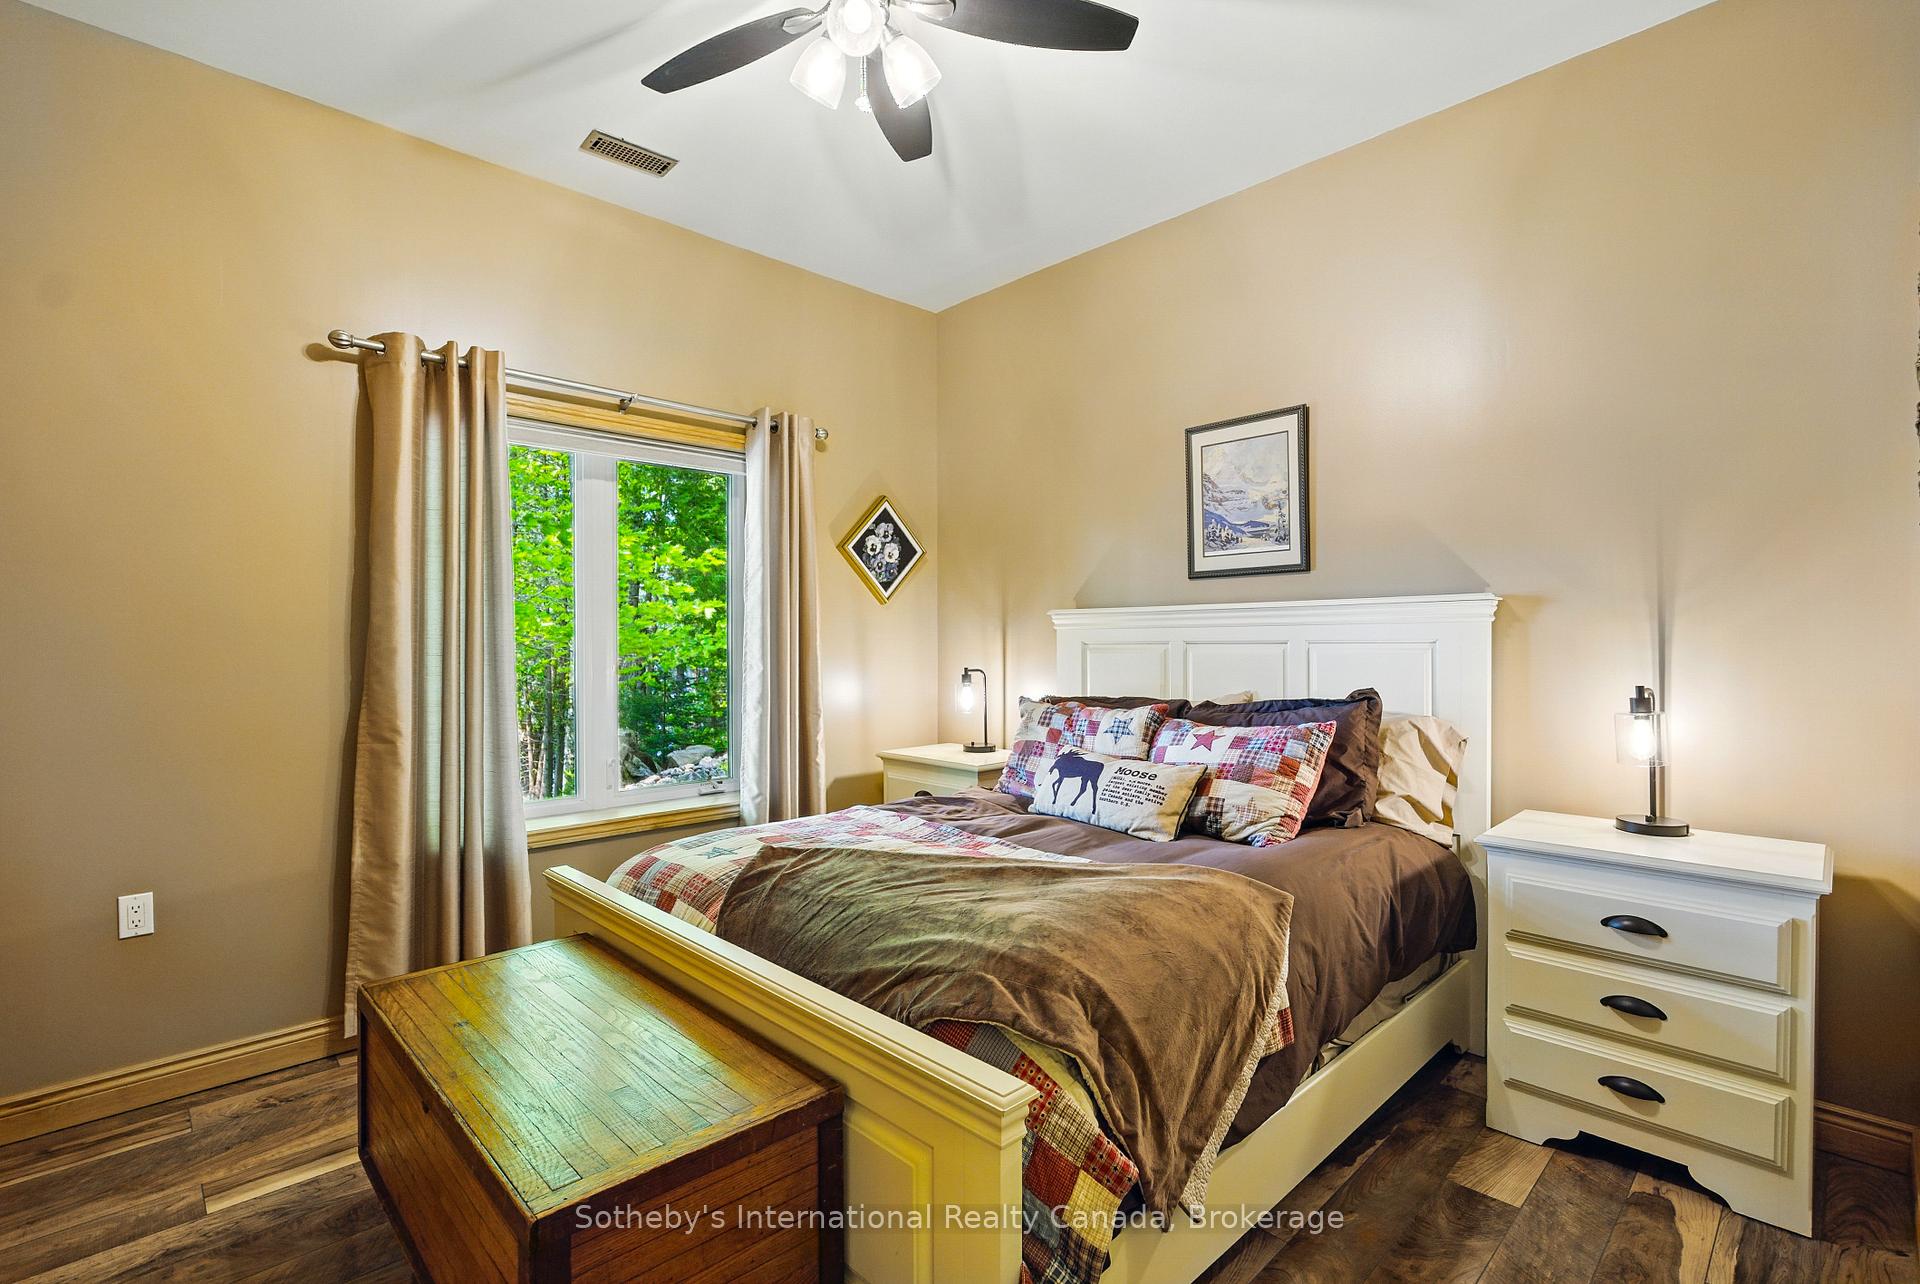
Furnished bedroom with patchwork bedding, a wooden chest, and a window overlooking green trees.
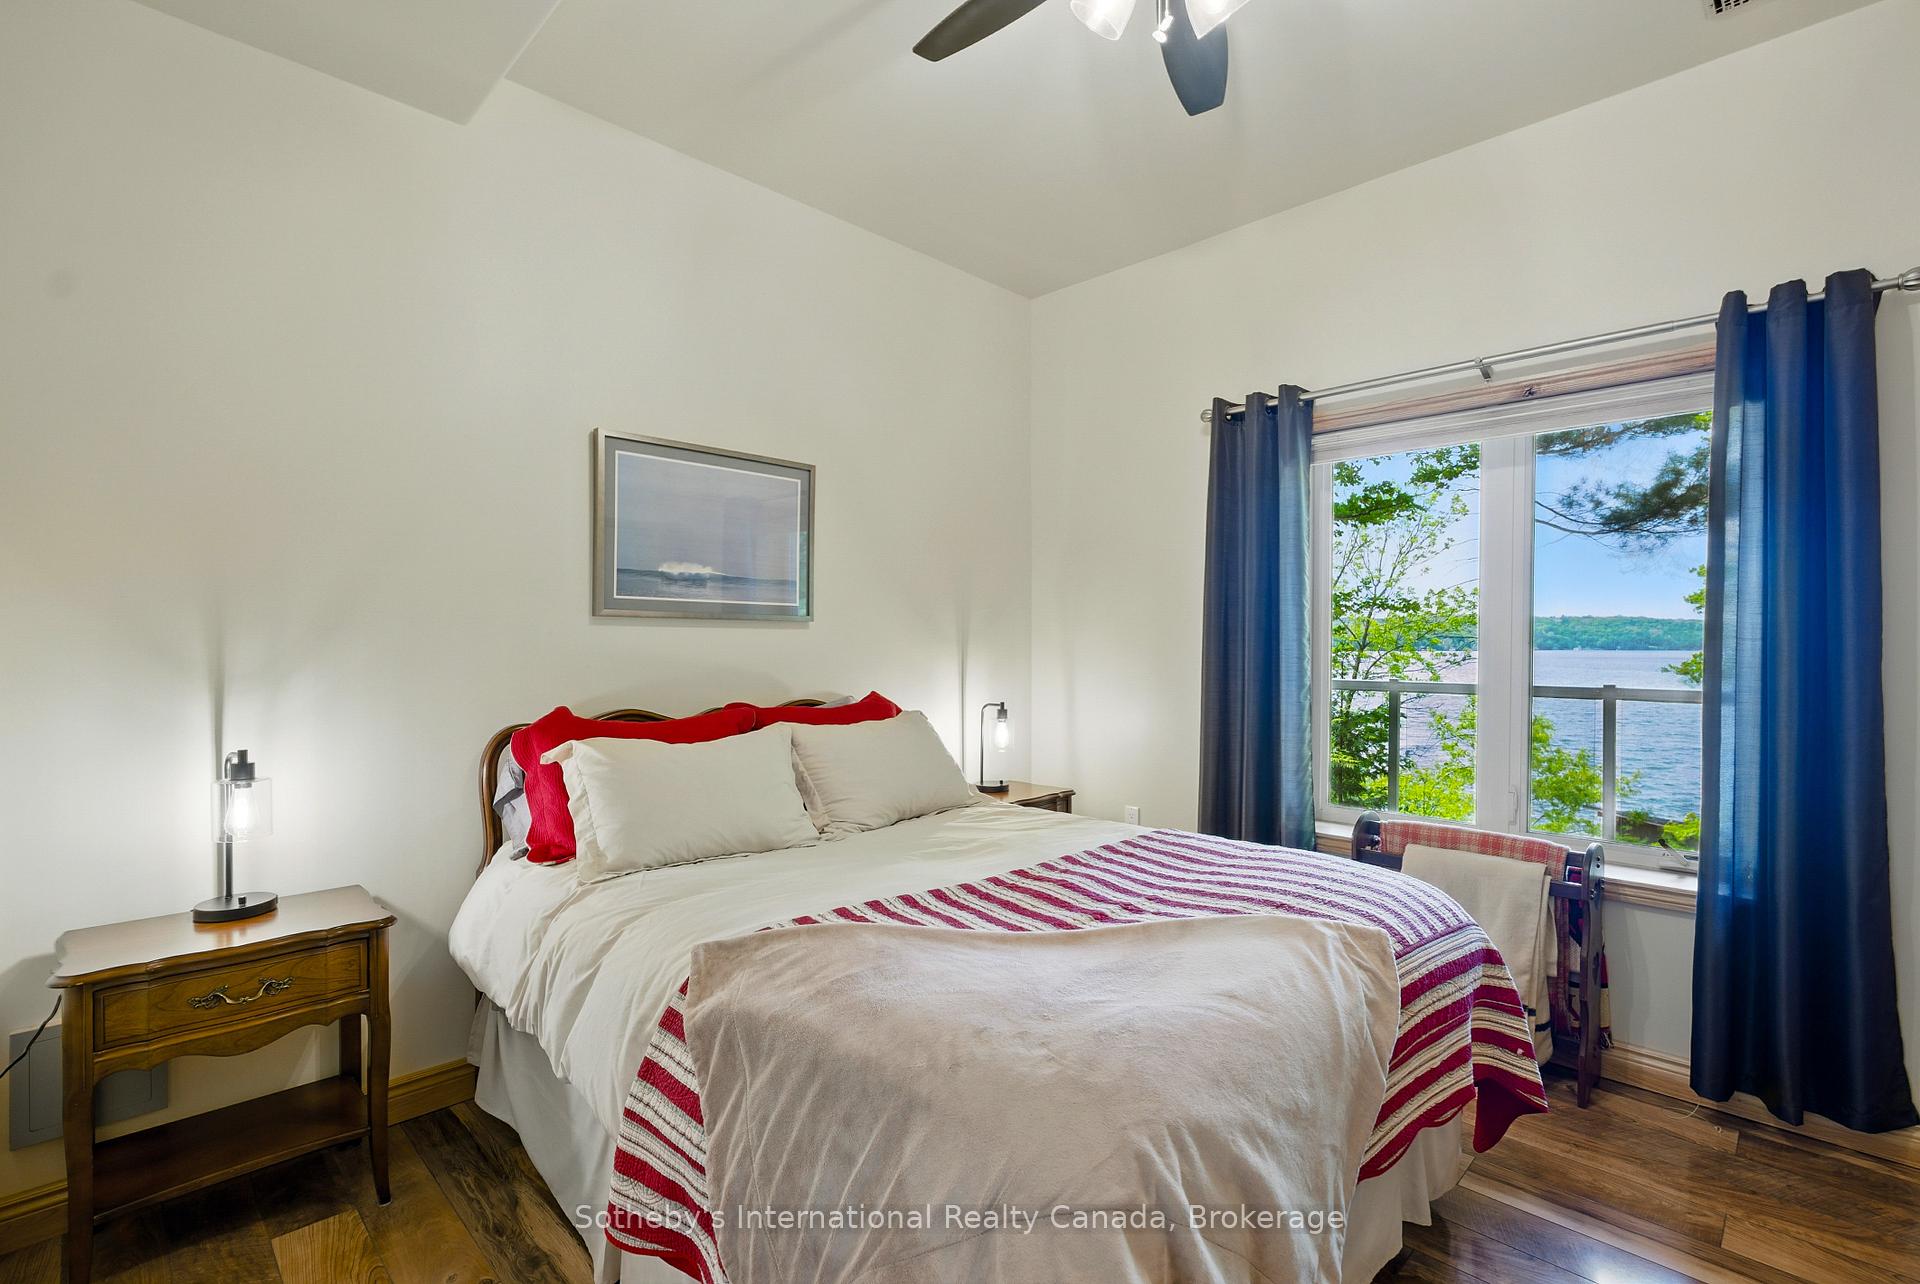
Bedroom with a lake view through blue-curtained windows and a red-striped bedspread.
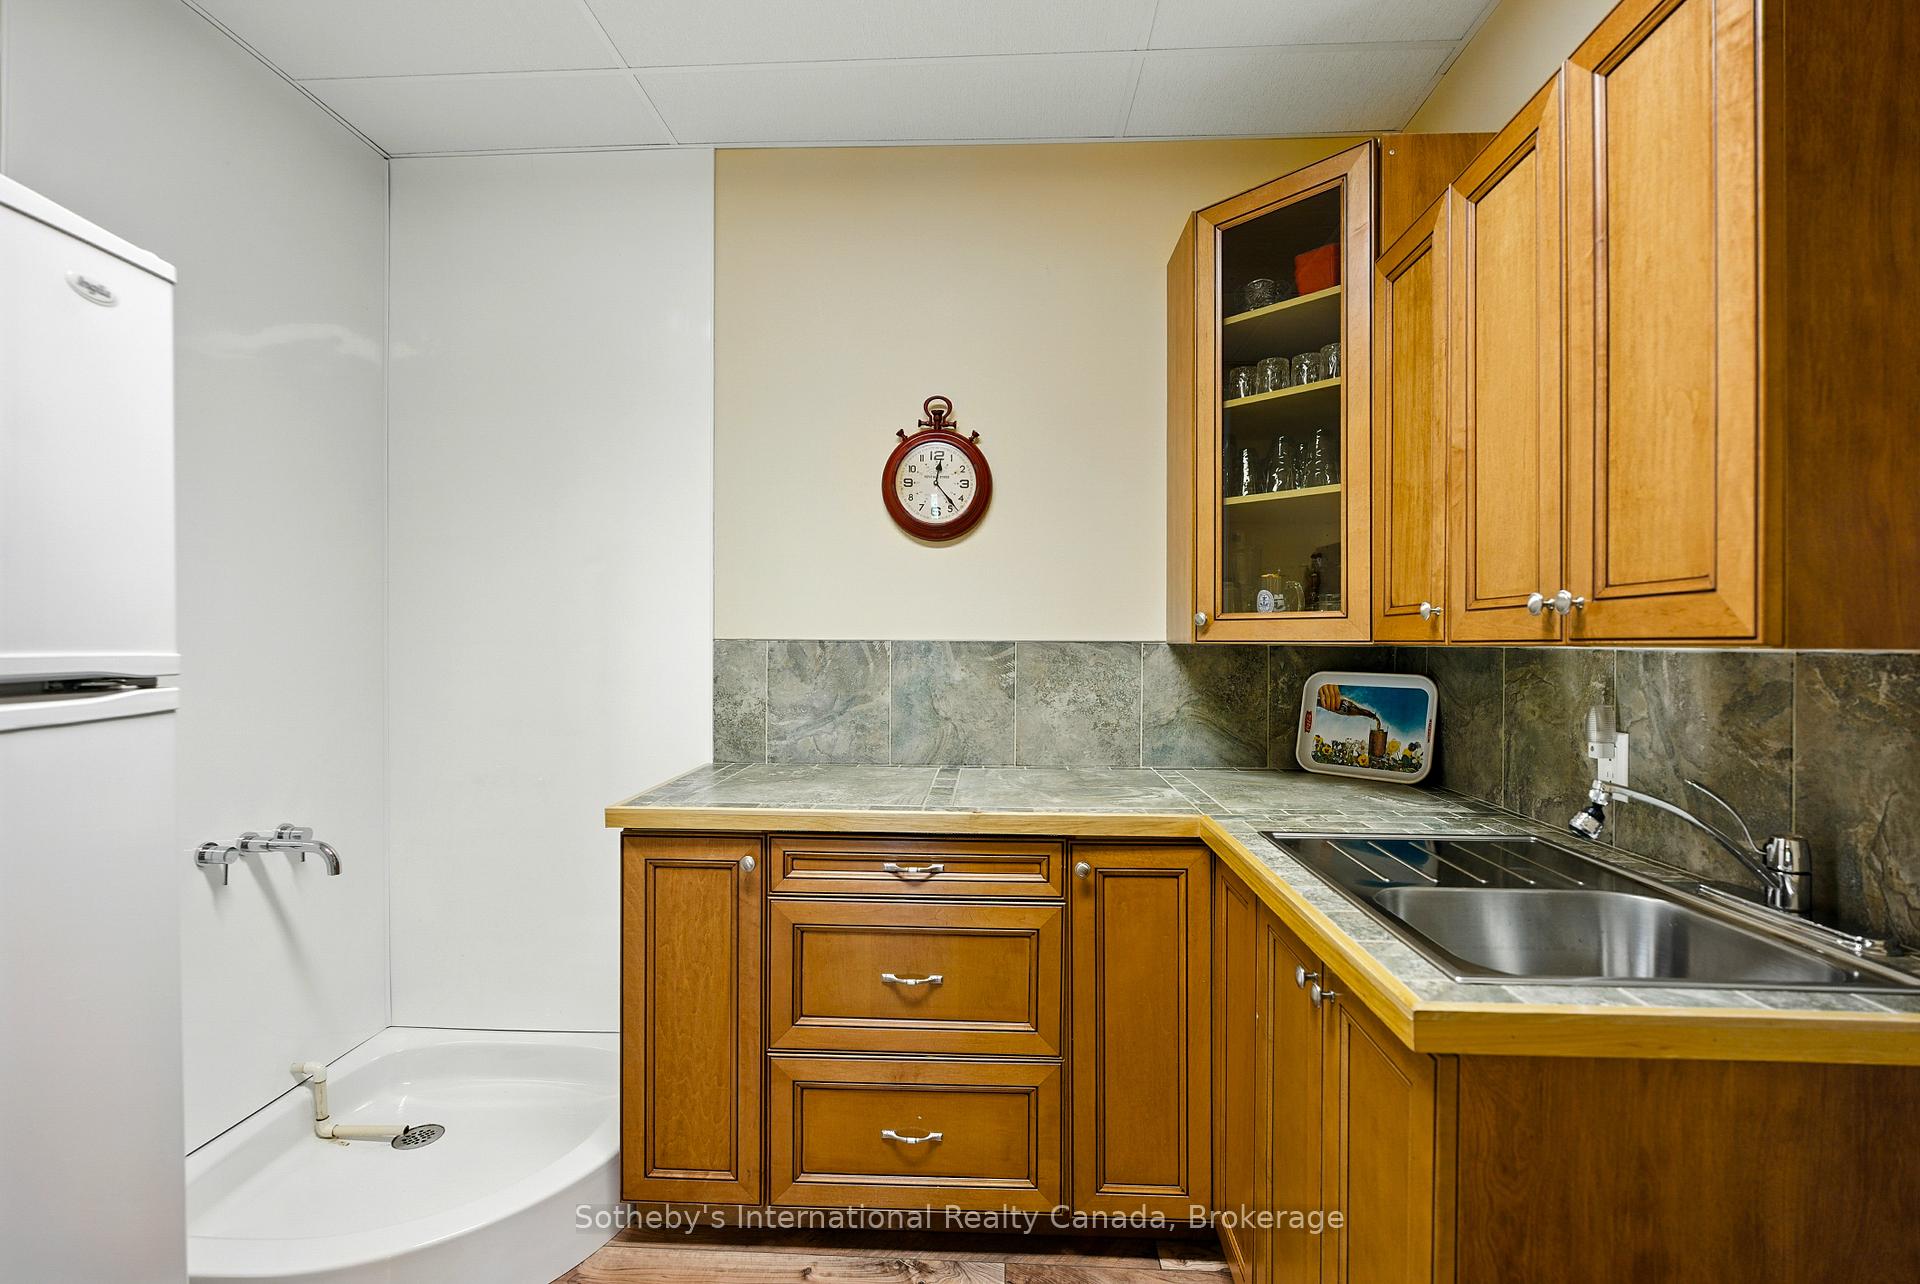
Compact kitchen with wood cabinets, tiled counters, stainless-steel sink, and an adjacent shower stall.
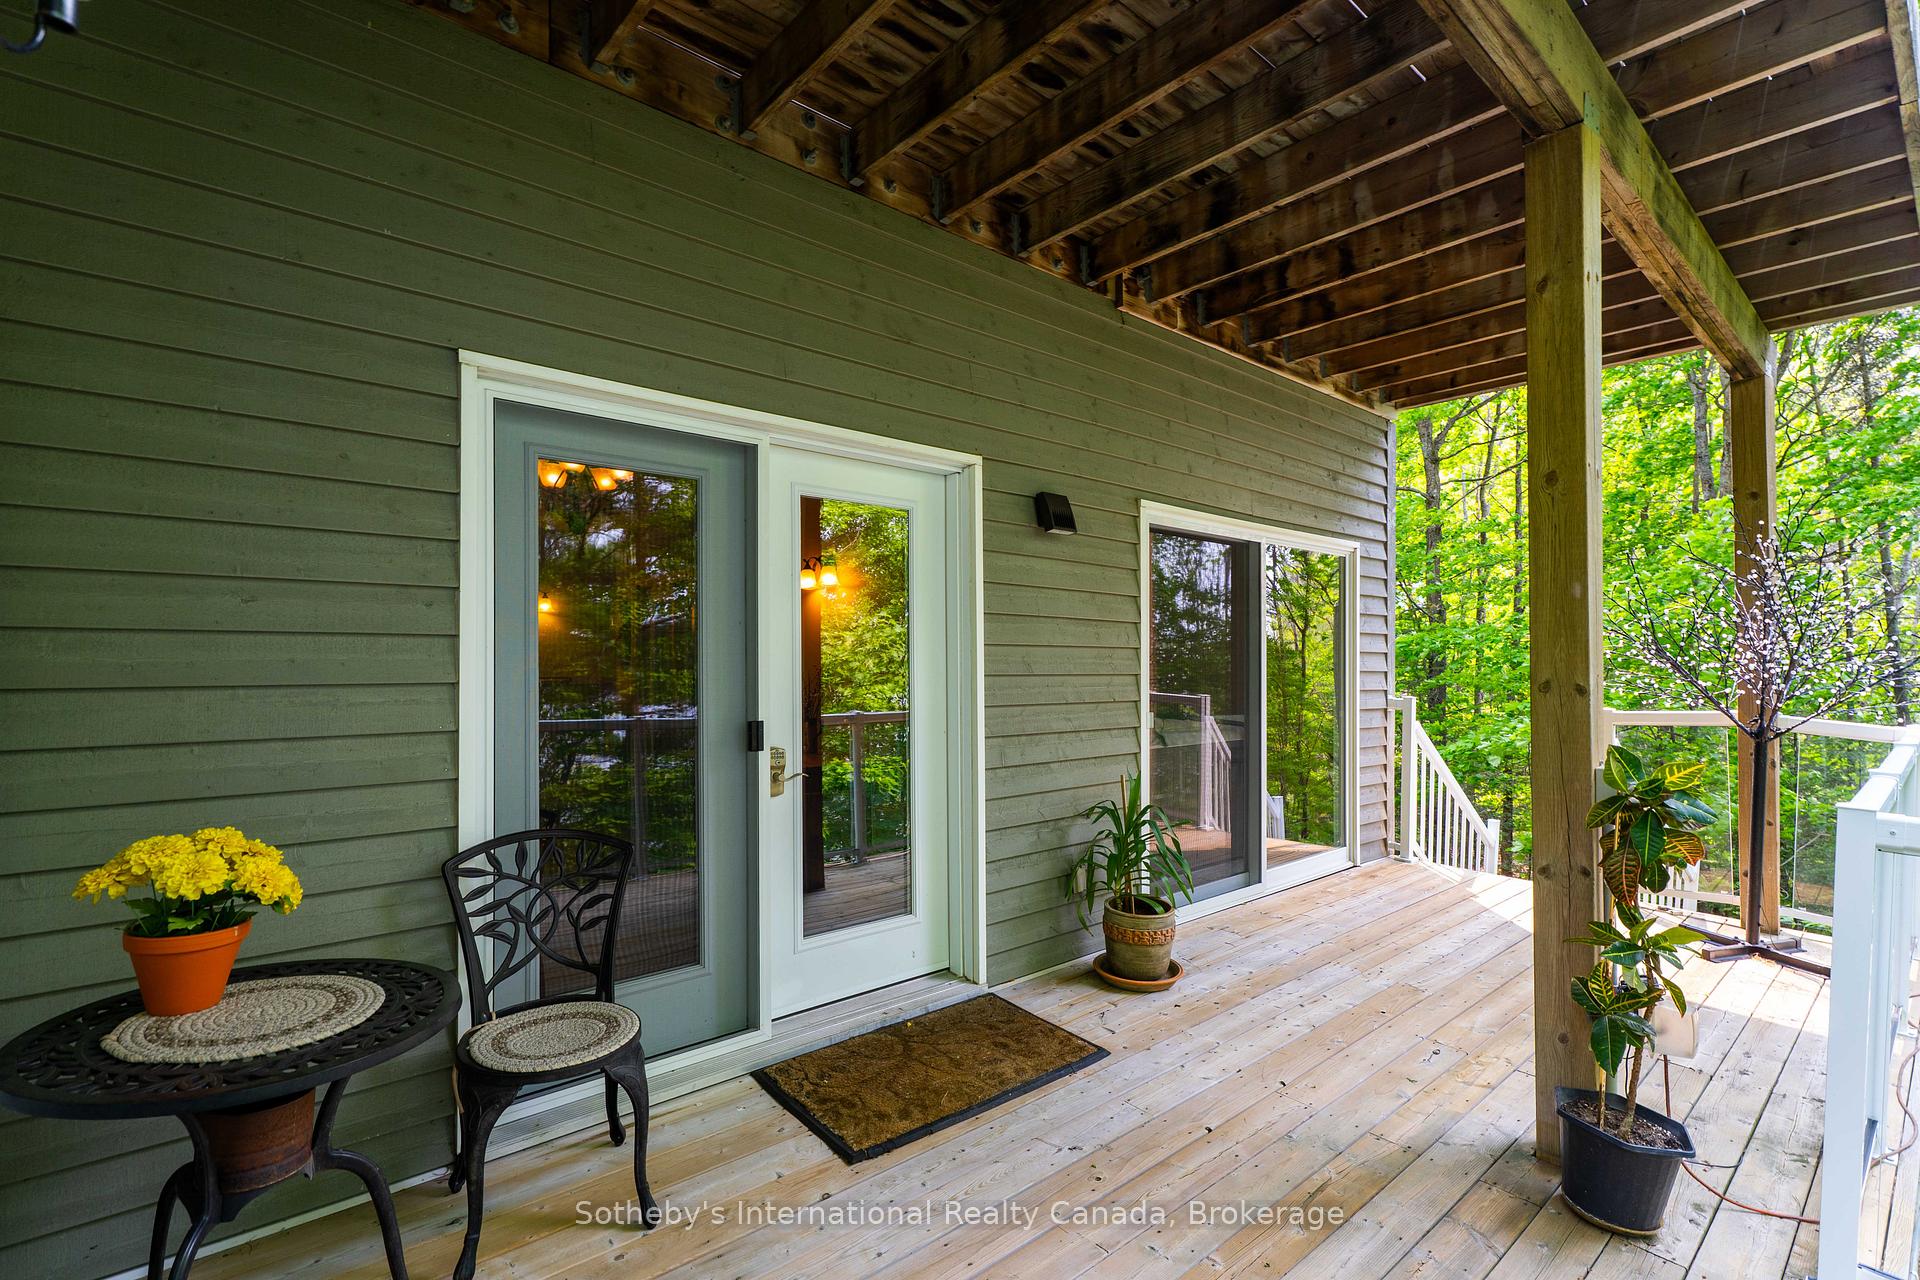
Covered wooden deck with glass doors, white railings, and potted plants beside a green-sided home.
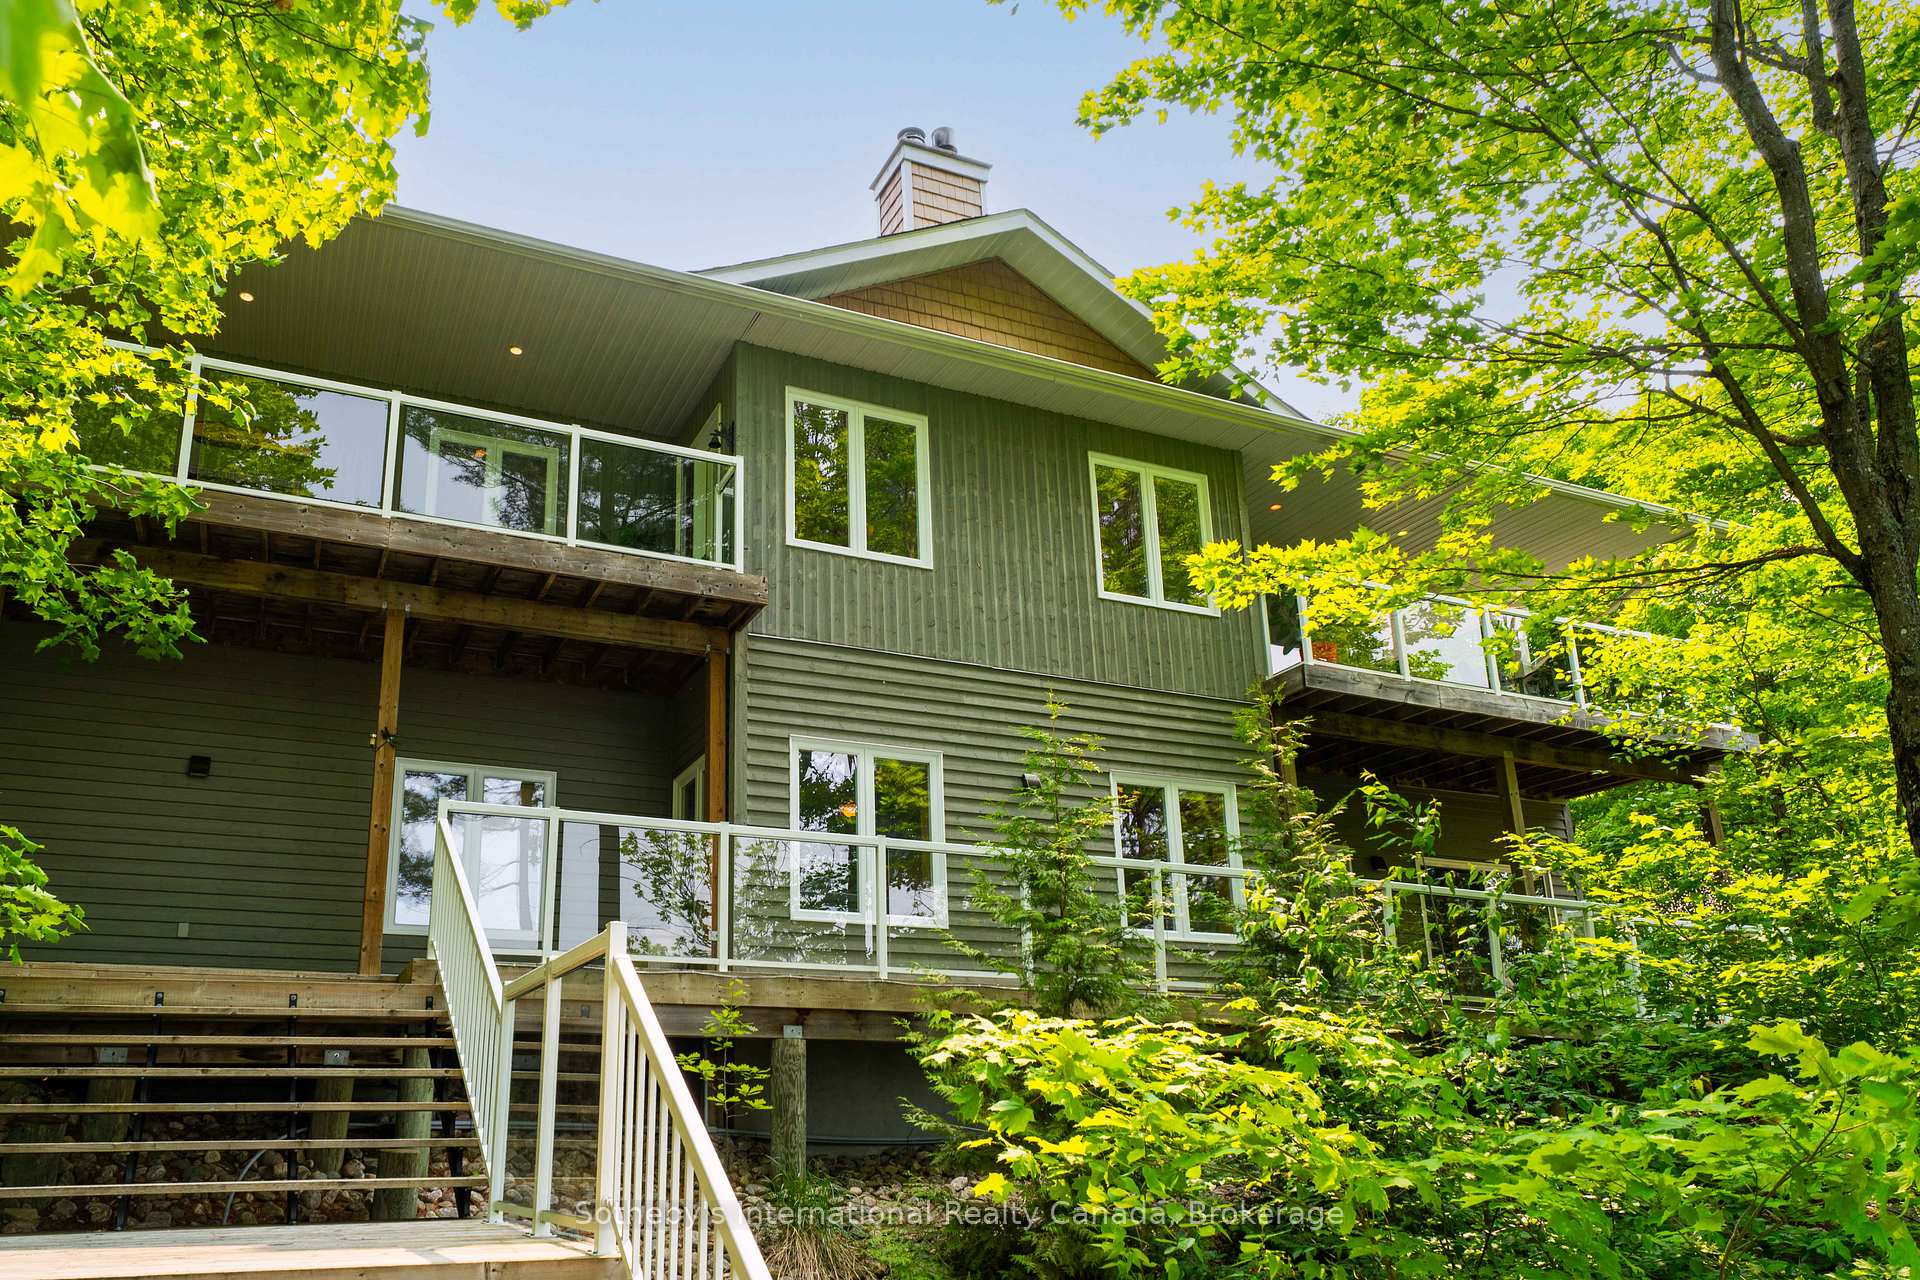
Green-sided house with multiple decks and stairs nestled among leafy trees.
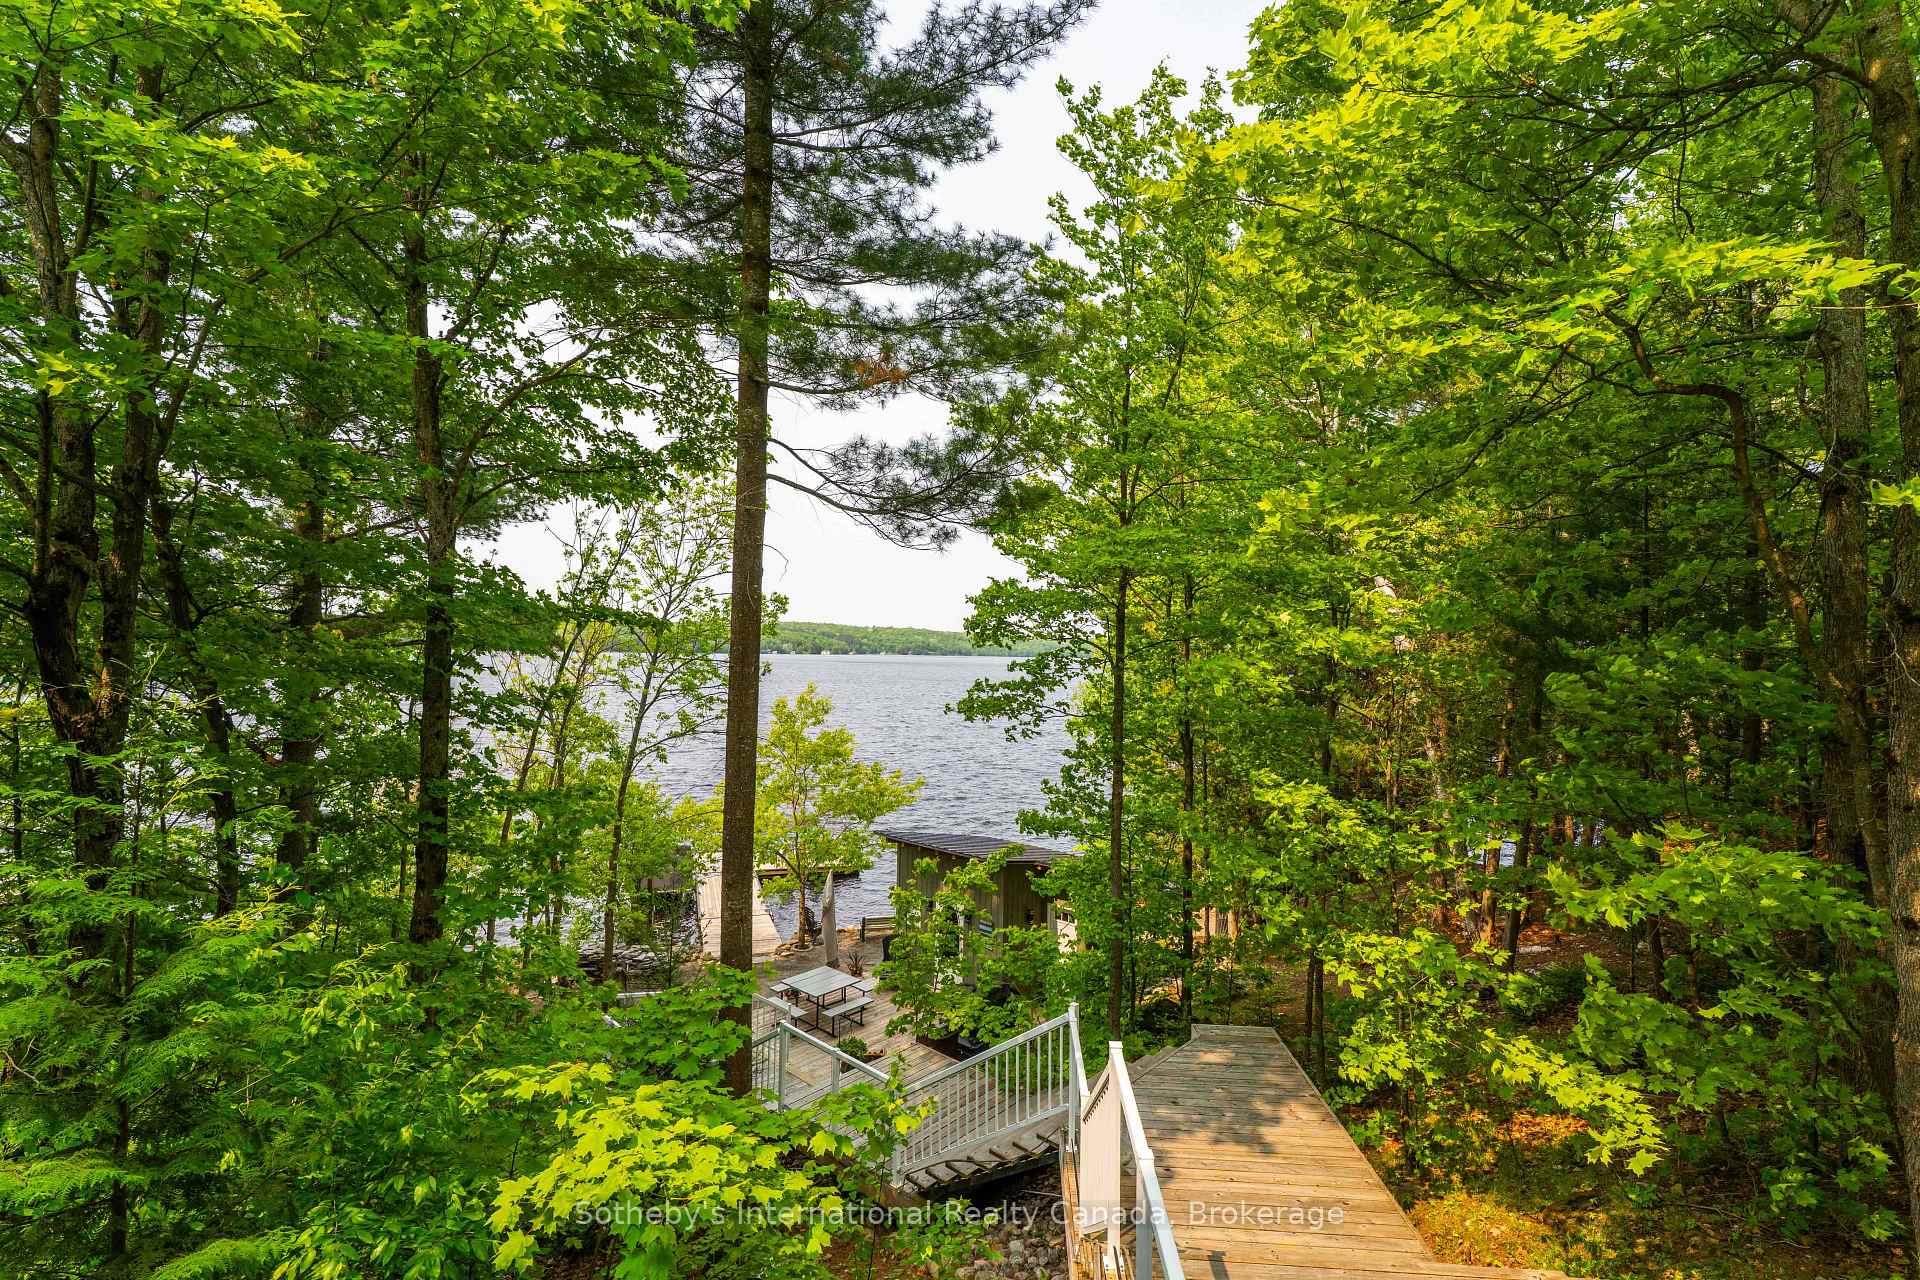
Wooded lakeside property with a deck descending toward a dock and boathouse.
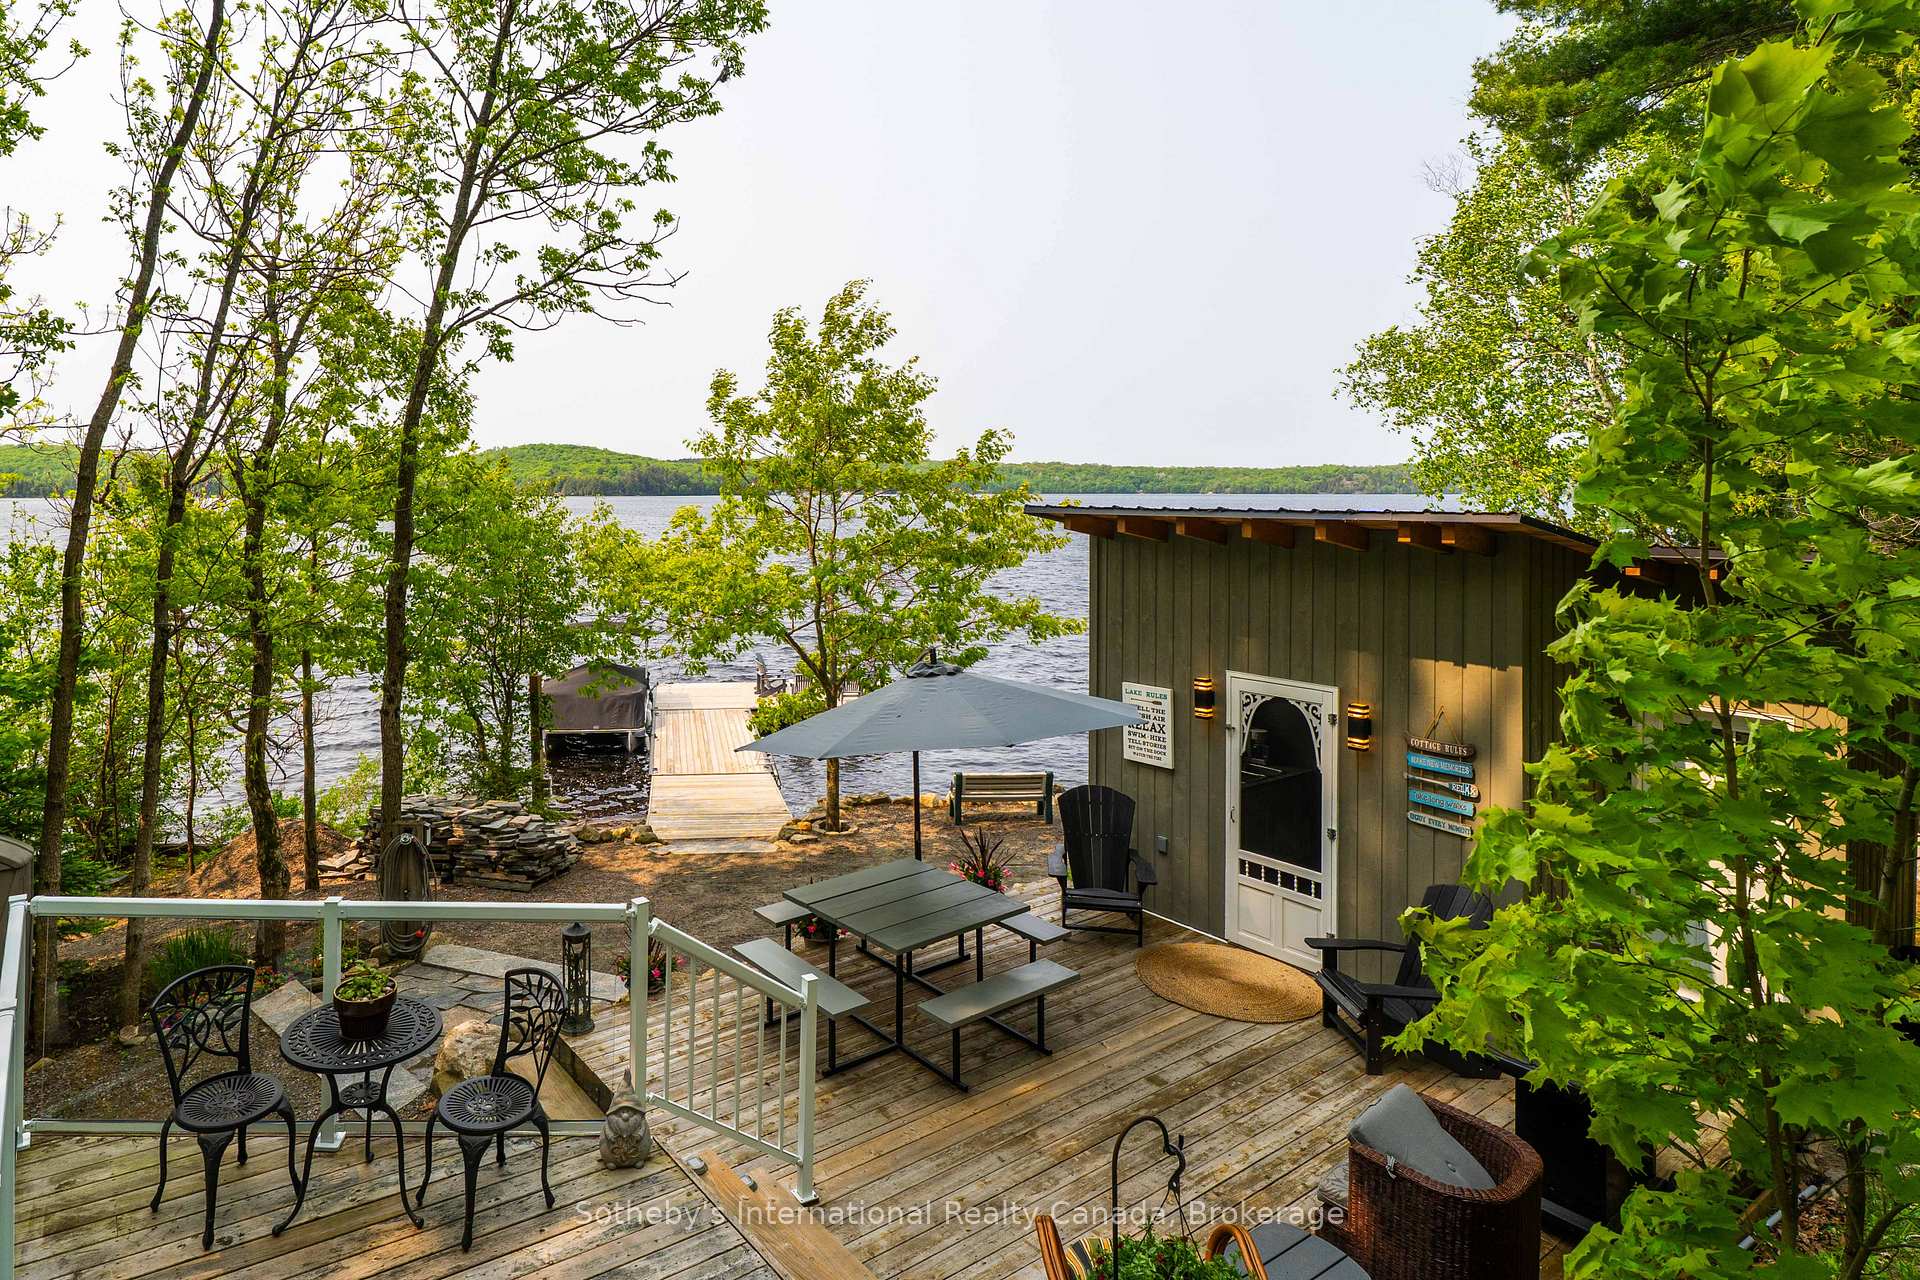
Lakefront deck with outdoor seating, a dock, and a small building among trees.
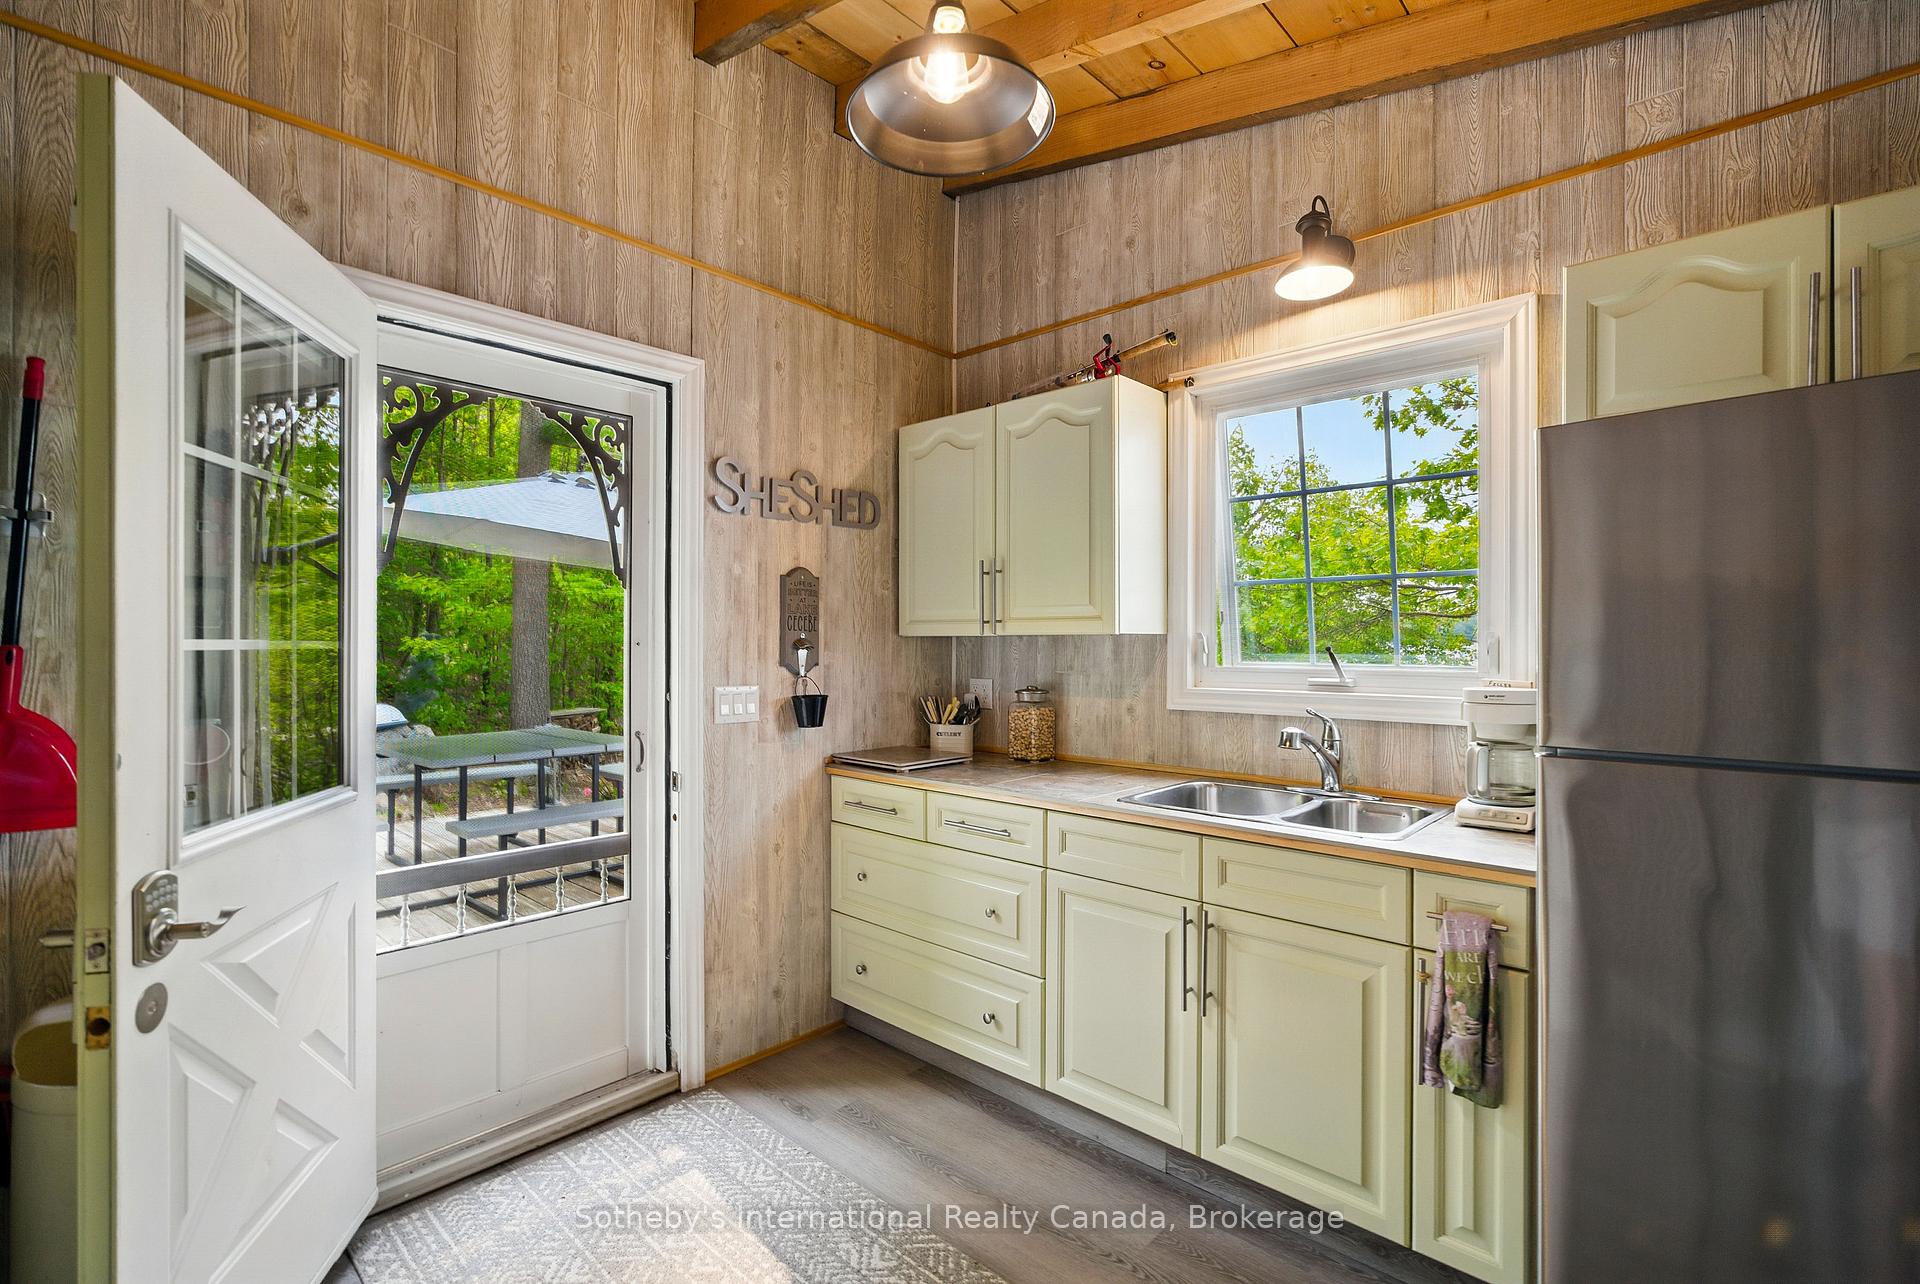
Cottage kitchen with pale green cabinets, stainless steel refrigerator, and open door to a wooded deck.
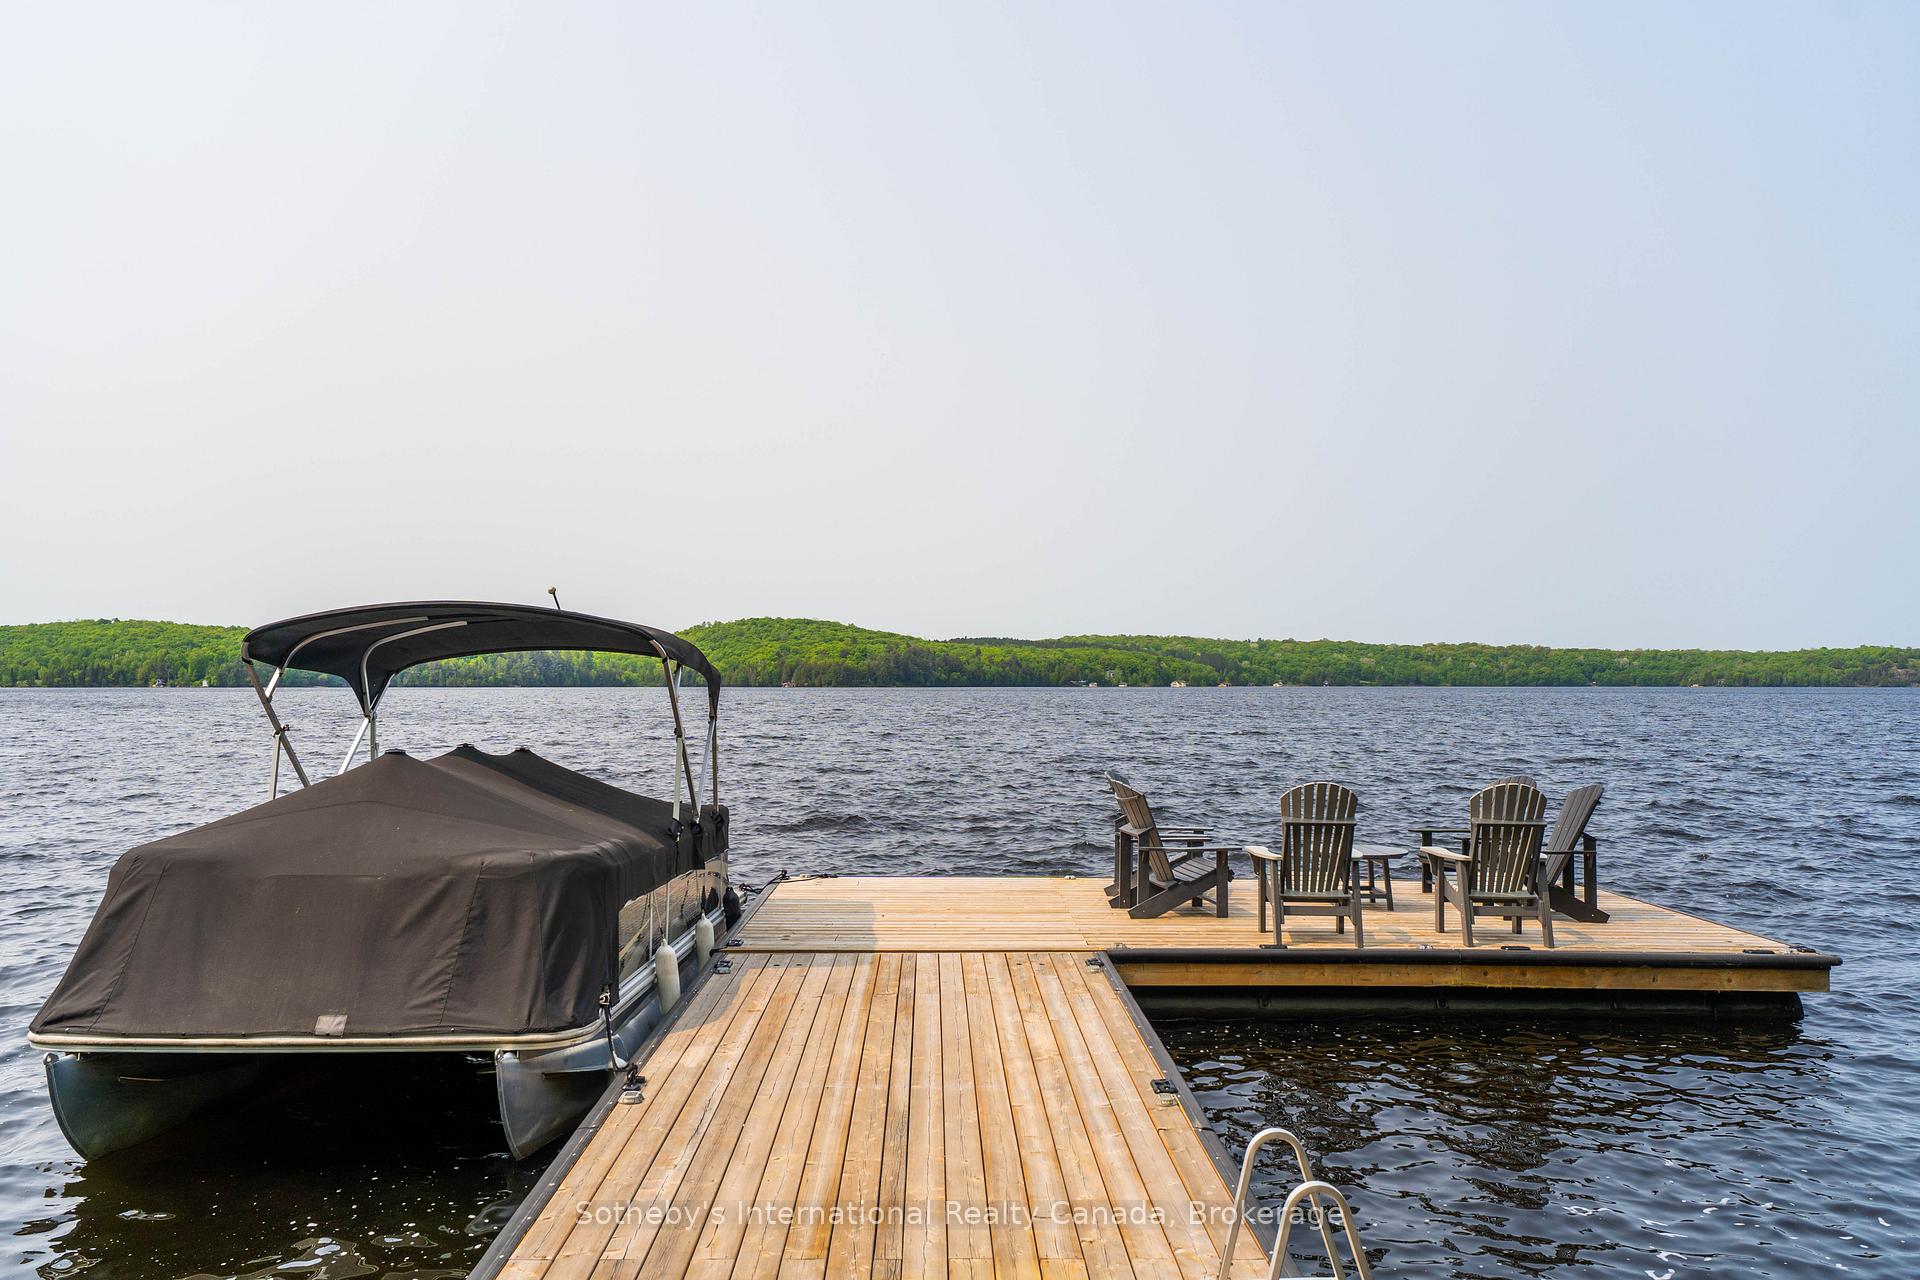
Lake dock with a covered pontoon boat and Adirondack chairs facing a wooded shoreline.
SEE ALL PHOTOS
Aerial view of a lakeside cottage nestled among trees, with open water stretching to a forested shore.
Aerial view of a wooded lakeside home with a stone walkway and attached double garage.
Aerial view of a wooded waterfront home with a dock extending into the lake.
Aerial view of a wooded waterfront property with a cottage, stone shoreline, stairs, and dock.
Wooded waterfront property with a long dock, moored boat, and stone-edged shore.
Wooded lakefront with a dock, patio chairs, and a covered motorboat.
Lakeshore seating and fire pit beside a dock with a covered boat, overlooking a tree-lined lake.
Aerial view of a gray-roofed home nestled in woodland, with wraparound decking and a gravel driveway.
Sunroom with a pink wicker loveseat, broad windows, and an open doorway to a leafy deck.
Sitting room with a red-cushioned loveseat, large windows, and a glass door to a balcony.
Kitchen and dining area with a large island, warm wood cabinetry, and a long table with chairs.
Kitchen with honey-colored wood cabinets, a large island with stools, and stainless steel appliances.
Kitchen with honey-colored cabinetry, a large island, stainless steel appliances, and mosaic tile backsplash.
Kitchen with honey-colored wood cabinets, mosaic backsplash, and stainless steel refrigerator.
Dining room with a large wooden table, matching chairs, chandeliers, and a bright window with plants.
Kitchen and dining area with a large wood island, bar stools, and garden-facing window.
Open-plan kitchen and dining area with honey-colored cabinetry, hardwood floors, and a stone fireplace.
Furnished living room with a tall stone fireplace, leather seating, and views of leafy trees.
Living room with a stone fireplace, oversized clock, leather seating, and windows overlooking trees.
Covered wooden deck with wicker seating and glass railings overlooking leafy woodland.
Covered balcony with wicker seating and glass railing overlooking a lake through leafy trees.
Wooded waterfront with a lake, shoreline dock, and connected wooden decks.
Bedroom with floral bedding, a ceiling fan, and a large window overlooking leafy trees.
Bedroom with a dark wood bed, hardwood floors, French doors, and a sliding barn door.
Furnished bedroom with plaid bedding, a barn door to the tiled bathroom, and French doors overlooking trees.
Bathroom with a dark wood double vanity and an open doorway to a bedroom.
Bathroom with a dark wood double vanity, two mirrors, and a tiled shower with a white curtain.
Bathroom with a brown tiled walk-in shower and a large wood-trimmed window.
Bathroom with a dark wood vanity, framed mirror, toilet, and metal tree wall art.
Kitchen area with a tall white freezer beside white cabinets and a wood countertop.
Laundry room with wood cabinetry, a long sink counter, and front-loading washer and dryer.
Large windows overlook a leafy yard and small outbuilding, with houseplants in the foreground.
Utility sink with a spring-coil faucet beneath a black-framed mirror and wood-look backsplash.
Spacious garage with two overhead doors, a workbench, and tool storage.
Spacious garage with a concrete floor, storage cabinets, and a long workbench.
Living room with a stone fireplace wall, wood stove, and lake views through large windows.
Living room with a freestanding wood stove against a stone wall and lake views through large windows.
Open-plan living room with a wood-burning stove, French doors, and a game table.
Open-plan living area with a built-in entry bench, glass doors, wood floors, and a shuffleboard table.
Indoor hot tub beneath a large window overlooking leafy trees, surrounded by unfinished wood paneling.
Bathroom with a dark wood vanity, white tub-shower, and vivid orange patterned curtain.
Furnished bedroom with patchwork bedding, a wooden chest, and a window overlooking green trees.
Bedroom with a lake view through blue-curtained windows and a red-striped bedspread.
Compact kitchen with wood cabinets, tiled counters, stainless-steel sink, and an adjacent shower stall.
Covered wooden deck with glass doors, white railings, and potted plants beside a green-sided home.
Green-sided house with multiple decks and stairs nestled among leafy trees.
Wooded lakeside property with a deck descending toward a dock and boathouse.
Lakefront deck with outdoor seating, a dock, and a small building among trees.
Cottage kitchen with pale green cabinets, stainless steel refrigerator, and open door to a wooded deck.
Lake dock with a covered pontoon boat and Adirondack chairs facing a wooded shoreline.
For Sale

276 Jeffrey Road N

276 Jeffrey Road N, Ryerson, ON P0A 1C0, CA

$1,849,000 CAD
Welcome to this exceptional year-round waterfront retreat on the pristine shores of Lake Cecebe. Privately positioned at the end of a quiet dead-end road on an irregular 1-acre lot, this beautifully appointed bungalow offers an extraordinary blend of comfort, privacy and Muskoka-inspired living, with desirable southwest exposure and breathtaking lake views.The thoughtfully designed main level features rich hardwood and tile flooring and an impressive open-concept kitchen, dining and living area-ideal for sophisticated entertaining. The custom chef's kitchen by Cutter's Edge of Muskoka showcases solid hickory cabinetry, Corian countertops and two sinks. The vaulted living room is anchored by a stunning granite stone gas fireplace, with walkouts to decks on both sides, creating seamless indoor-outdoor living.The serene primary suite offers a walk-in closet and luxurious ensuite with double vanity, walk-in shower and heated tile flooring. A second lake-facing bedroom, convenient main-floor laundry, pantry/freezer storage and mudroom complete the level. The oversized 30' x 30' two-car garage includes a workbench and a convenient 2-piece washroom with utility sink.The walk-out lower level provides exceptional additional living space, featuring two generous bedrooms, a 3-piece heated-floor bath, spacious family room with Napoleon wood-burning stove, entertainment centre and shuffleboard table. A kitchenette, dedicated wood room and versatile indoor hot tub room-with sliding-door access outdoors-offer endless possibilities for guests, recreation, home office or gym. Step outside and follow the deck to the water's edge. Lake Cecebe offers approximately 40 miles of boating, connecting to the Magnetawan River, Midlothian Lake and Ahmic Lake. Ideally located between Burk's Falls and Magnetawan and approximately 30 minutes to Huntsville, this is the quintessential four-season waterfront escape.

5
beds

4
baths

1 Acres lot

Bryan Coxworth

Bryan Coxworth

Features & Amenities

Interior

  • total bedrooms5
  • Total bathrooms4
  • Fireplace Family Room, Living Room, Propane, Wood
  • other interior Features Air Exchanger, Auto Garage Door Remote, Bar Fridge, Floor Drain, Generator - Full, Guest Accommodations, In-Law Capability, Primary Bedroom - Main Floor, Propane Tank, Separate Heating Controls, Storage

Area & Lot

  • Status For Sale
  • Lot Area1 Acres
  • MLS® IDX13686418
  • TypeResidential
  • NeighborhoodMagnetawan River System
  • Architecture StylesBungalow
  • Water FrontageDock, Marina Services, Stairs to Waterfront
  • View DescriptionLake, Trees/Woods, Water

Exterior

  • water SourceDrilled Well
  • PoolNone
  • roofAsphalt Shingle
  • parkingAvailable, Front Yard Parking
  • HEAT TYPEForced Air
  • AIR CONDITIONINGCentral Air
  • sewerSeptic
  • SubstructureInsulated Concrete Form
  • security FeaturesCarbon Monoxide Detectors, None, Smoke Detector
  • other exterior FeaturesDeck, Hot Tub, Landscaped, Patio, Privacy, Porch, Recreational Area, Year Round Living

Financial

  • Sales Price$1,849,000 CAD
  • Real Estate Tax $9,877 CAD/yr
View Virtual Tour
Aerial view of a wooded lakeside home with a stone walkway and attached double garage.

Schedule a Showing

We would love to show you our beautiful property. Please select your preferred date and time below. An agent will be in touch shortly to confirm your appointment.

Schedule a Showing

We would love to show you our beautiful property. Please select your preferred date and time below. An agent will be in touch shortly to confirm your appointment.

Thank you for your interest in 276 Jeffrey Road N, Ryerson, ON P0A 1C0, CA. We are reviewing your request and will be in touch shortly!

Mortgage Calculator

Estimate your monthly mortgage payment, including the principal and interest, property taxes, and HOA. Adjust the values to generate a more accurate rate.

All estimates are provided for informational purposes only. Actual amounts may vary.
$0,000 Your Payment 20 15 65
$0,000 Your Payment

Magnetawan River System

Explore waterfront homes and cottages on the Magnetawan River System. Discover boating, lakeside living and properties for sale with Coxworth & Associates.

Explore

Work With Us

Reach out anytime for a no-obligation conversation — Bryan and Megan look forward to learning more about your plans and helping you move toward your next chapter.

Follow Me on Instagram