Leave a Message

Thank you for your message. We will be in touch with you shortly.

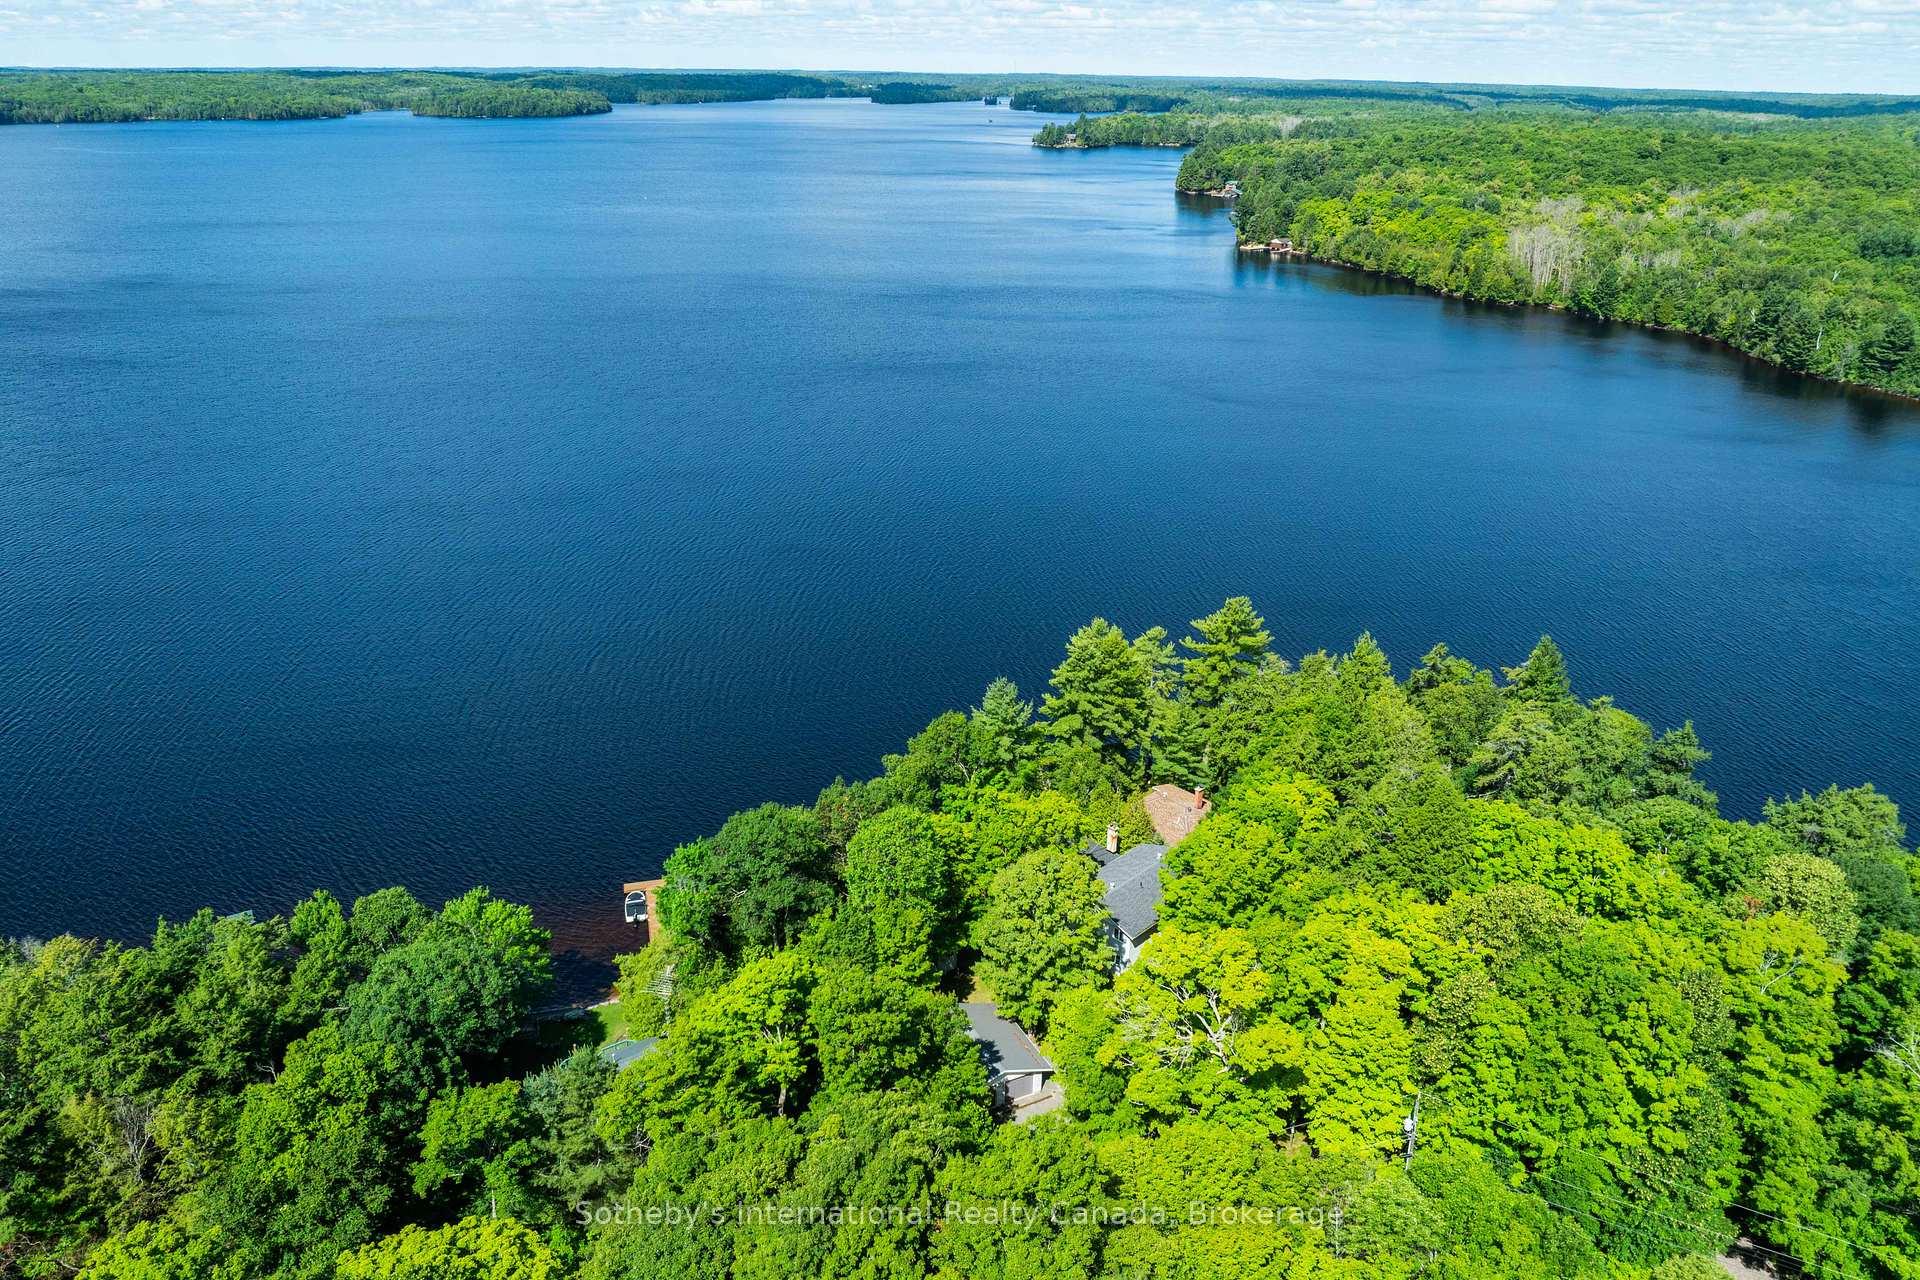
Aerial view of a wooded lakefront cottage beside a broad blue lake.
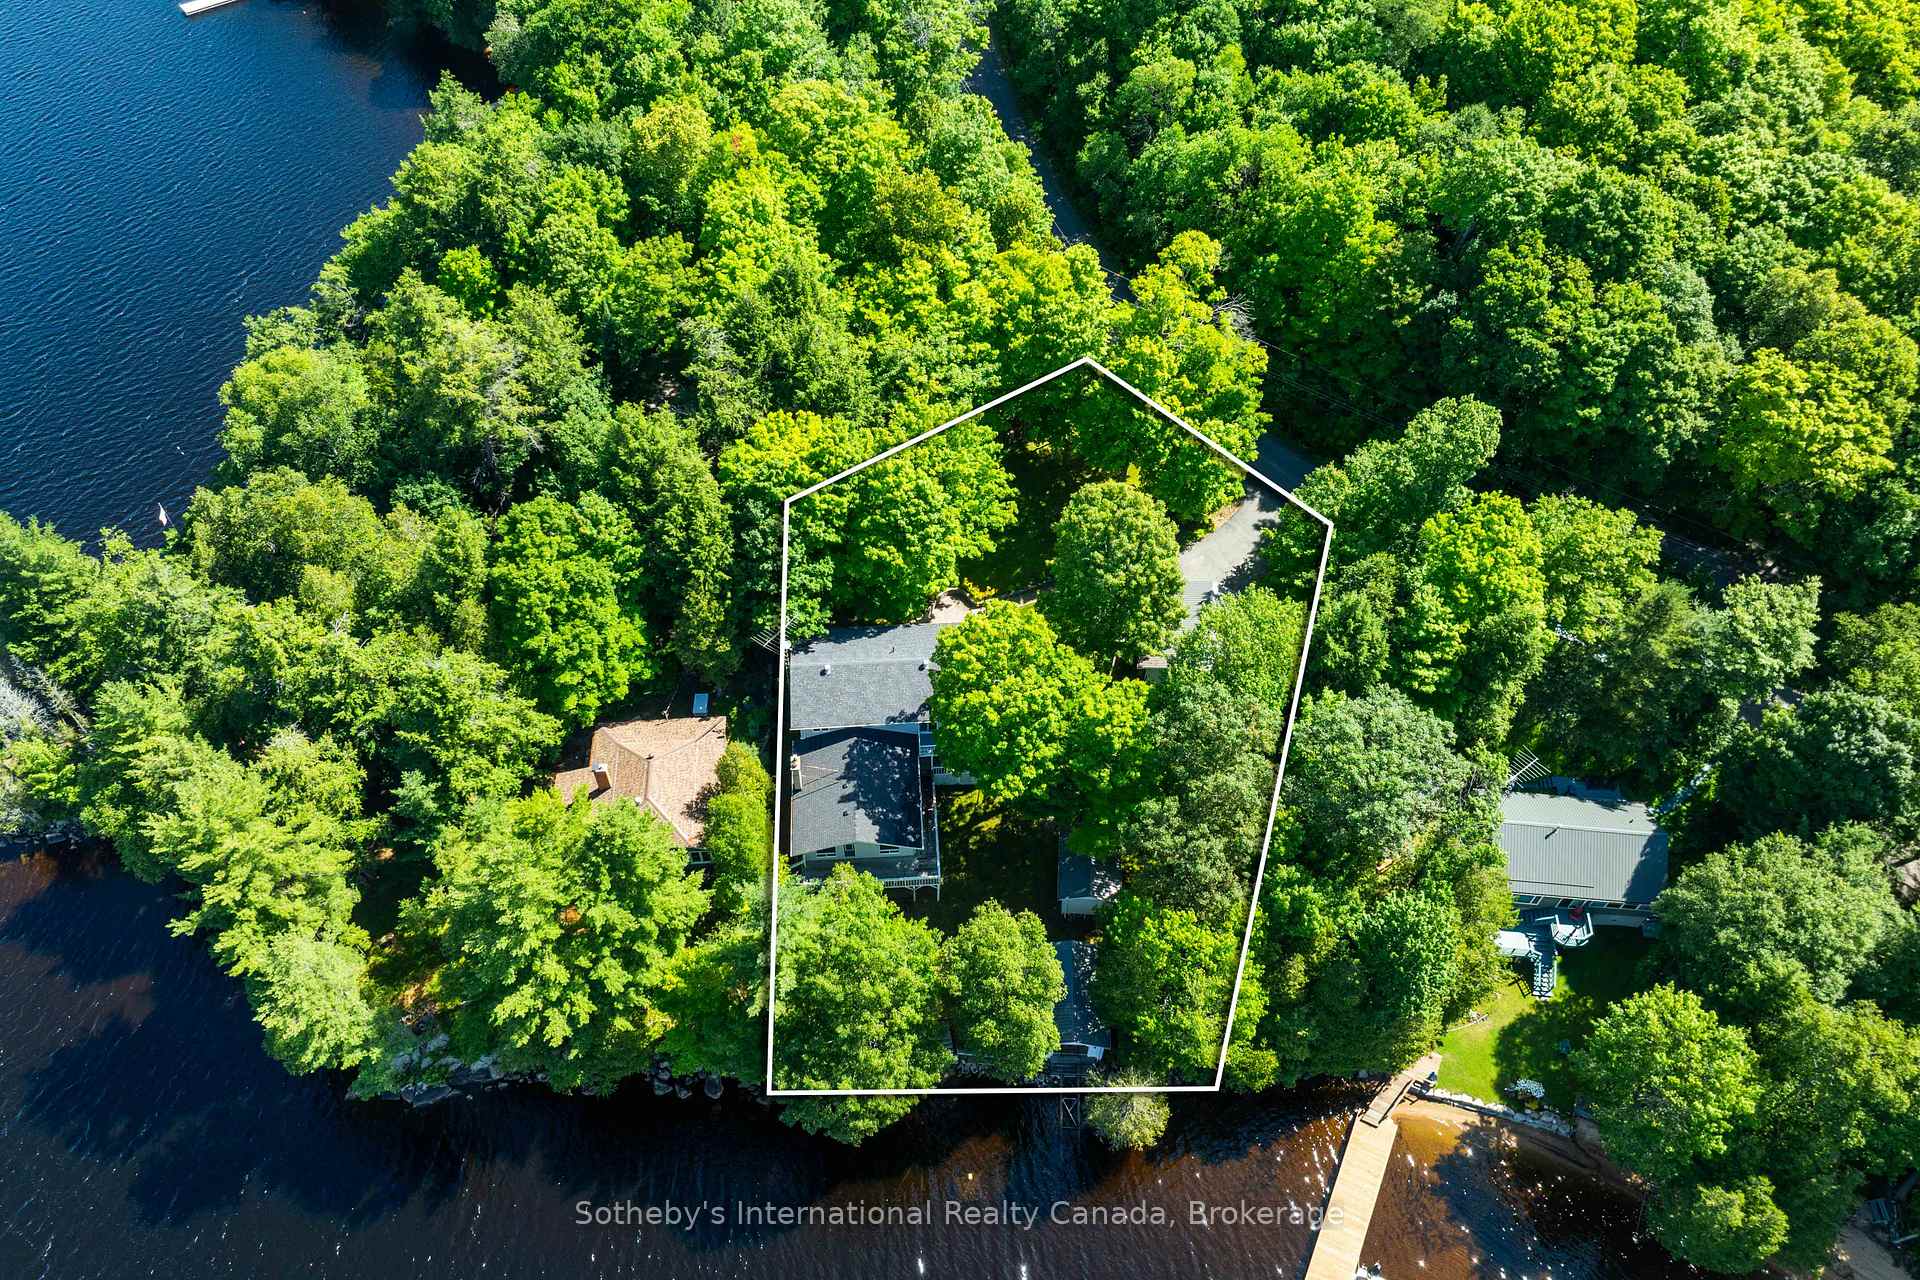
Aerial view of a wooded lakeside cottage lot outlined in white, with the shoreline and dock nearby.
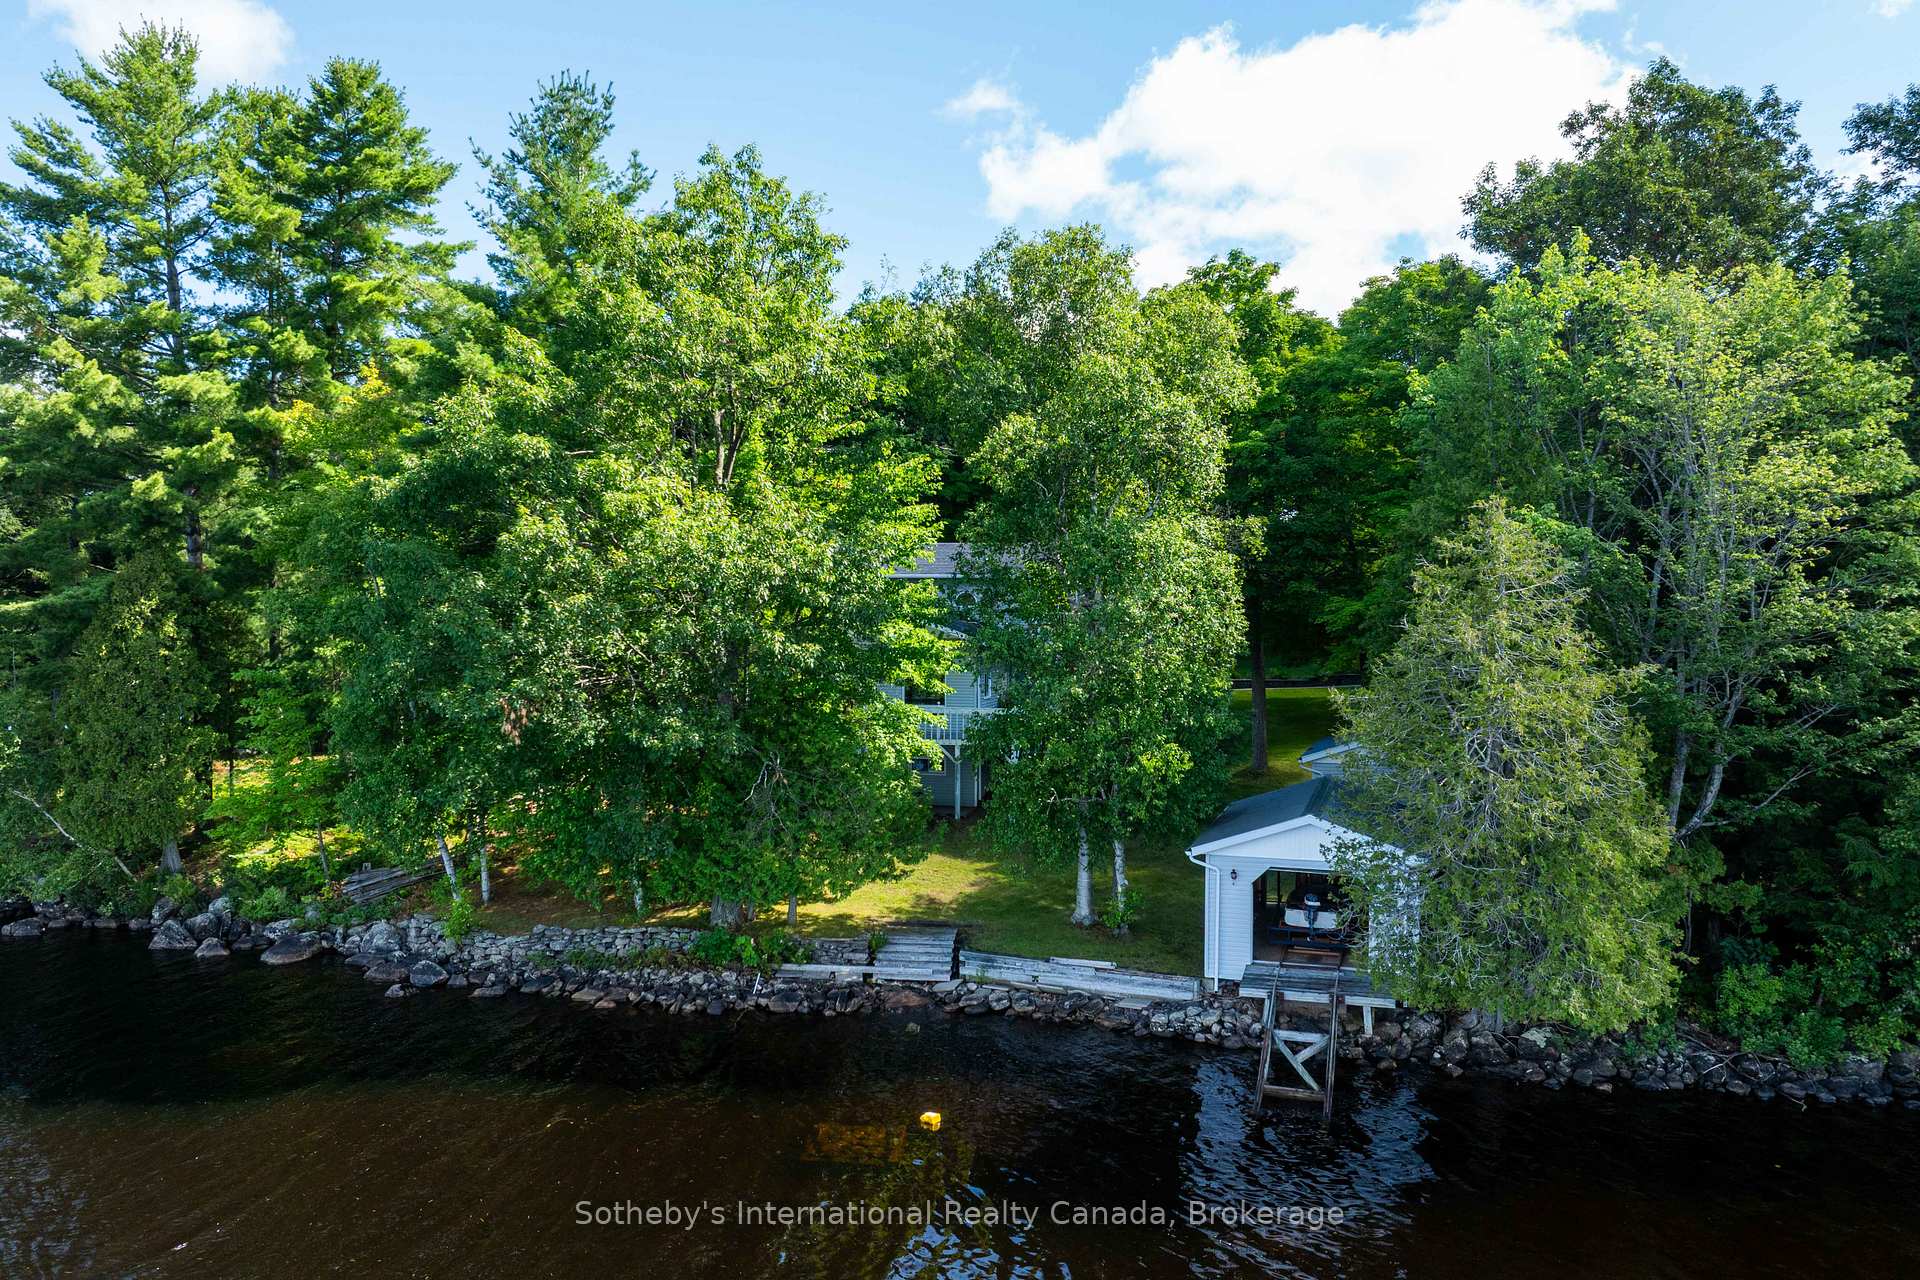
A wooded waterfront cottage with a covered boathouse and dock along a rocky shoreline.
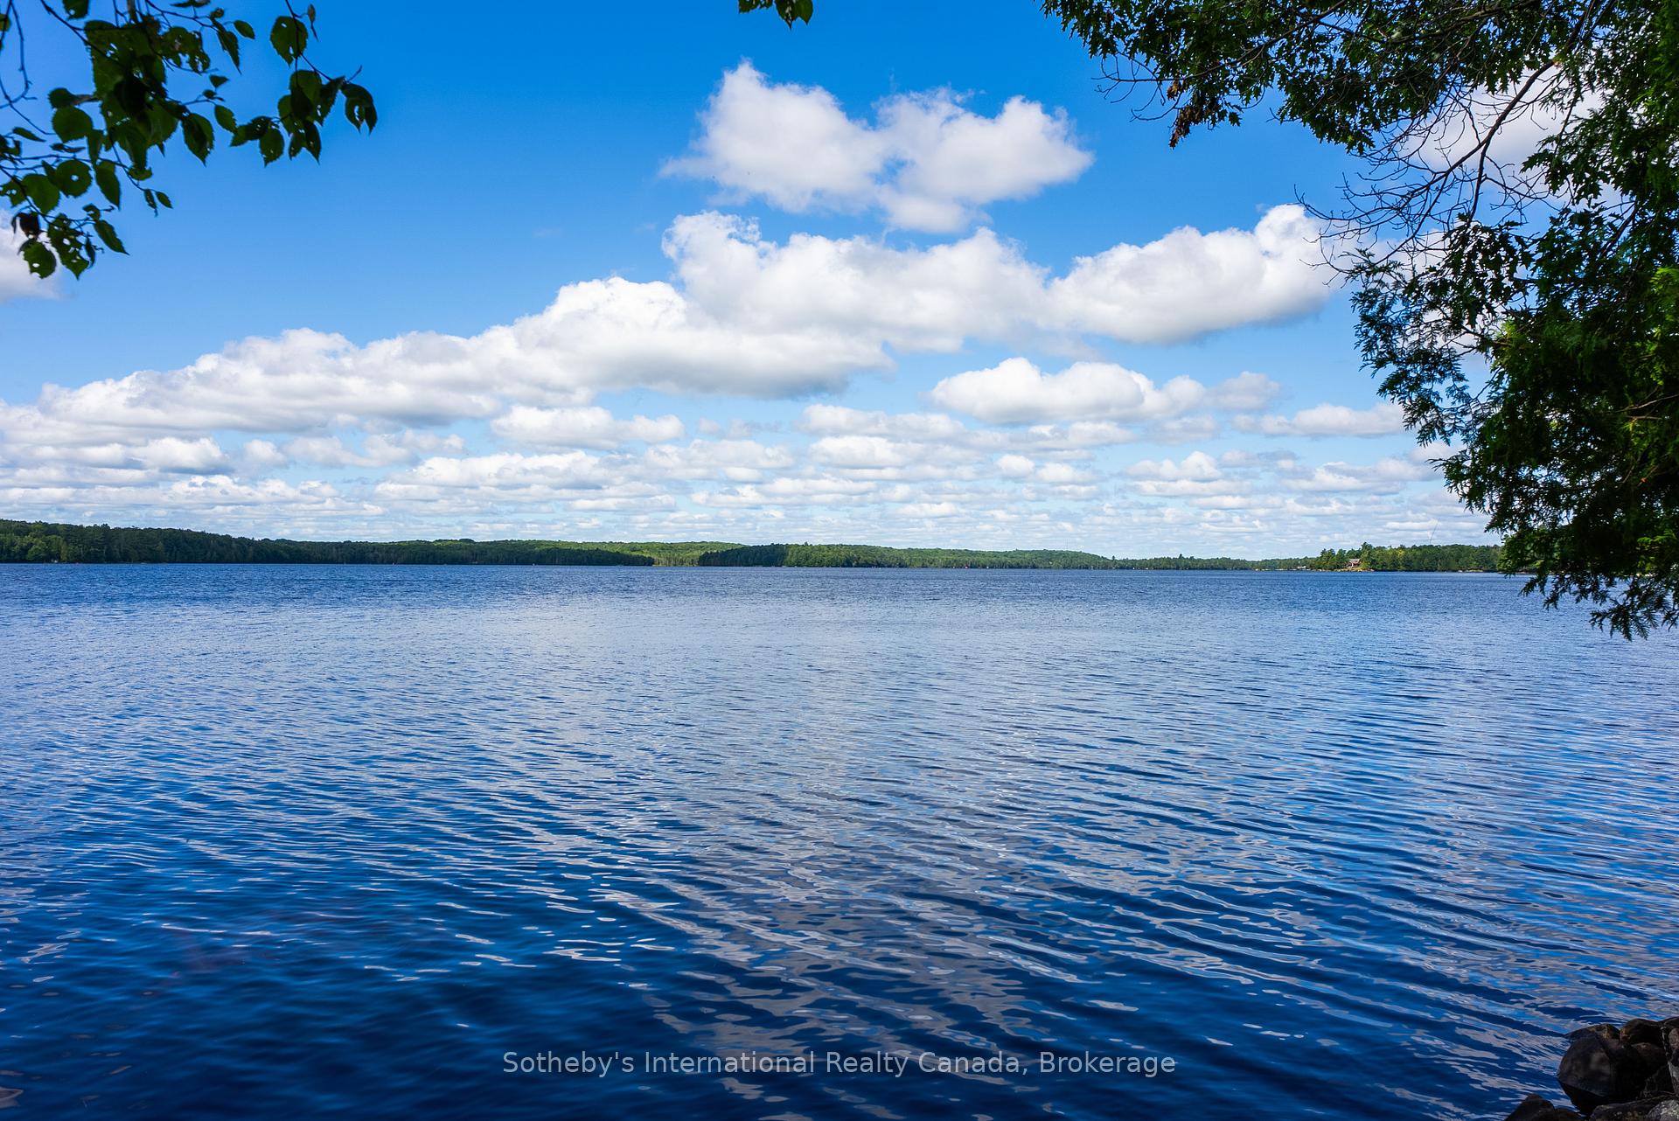
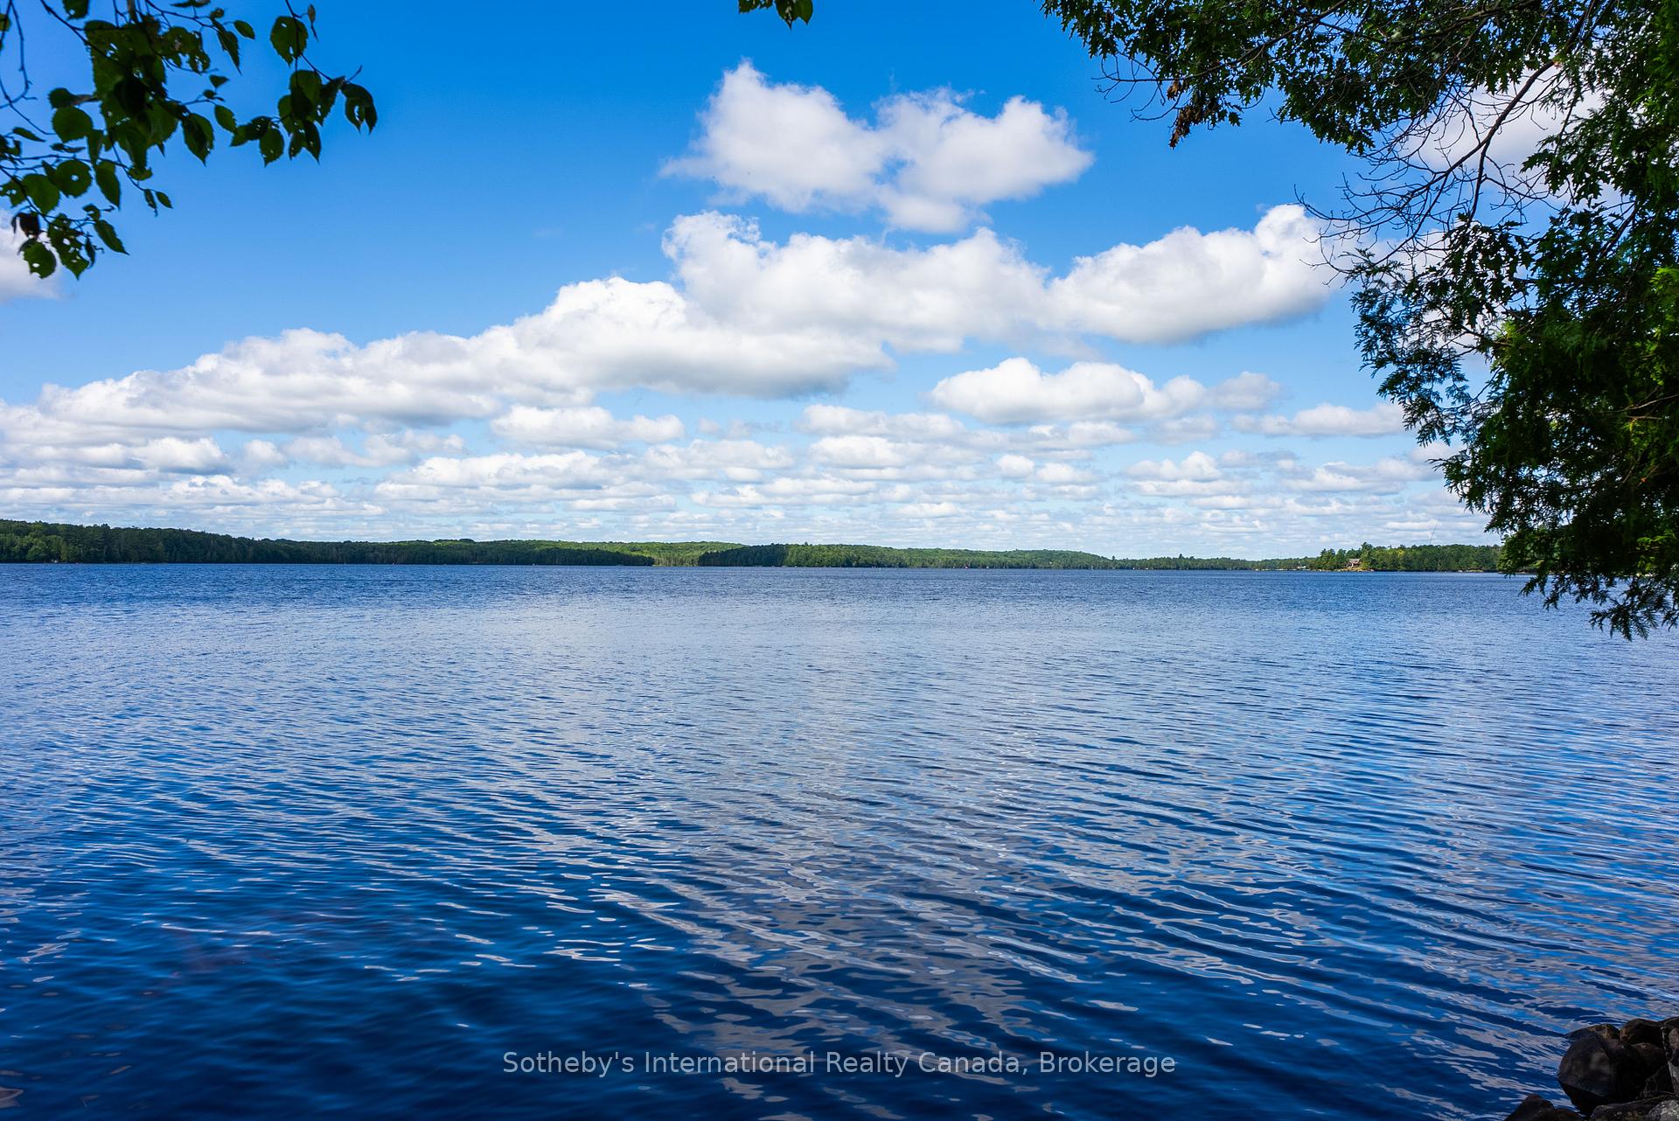
Blue lake and wooded shoreline beneath a cloudy sky, framed by leafy branches.
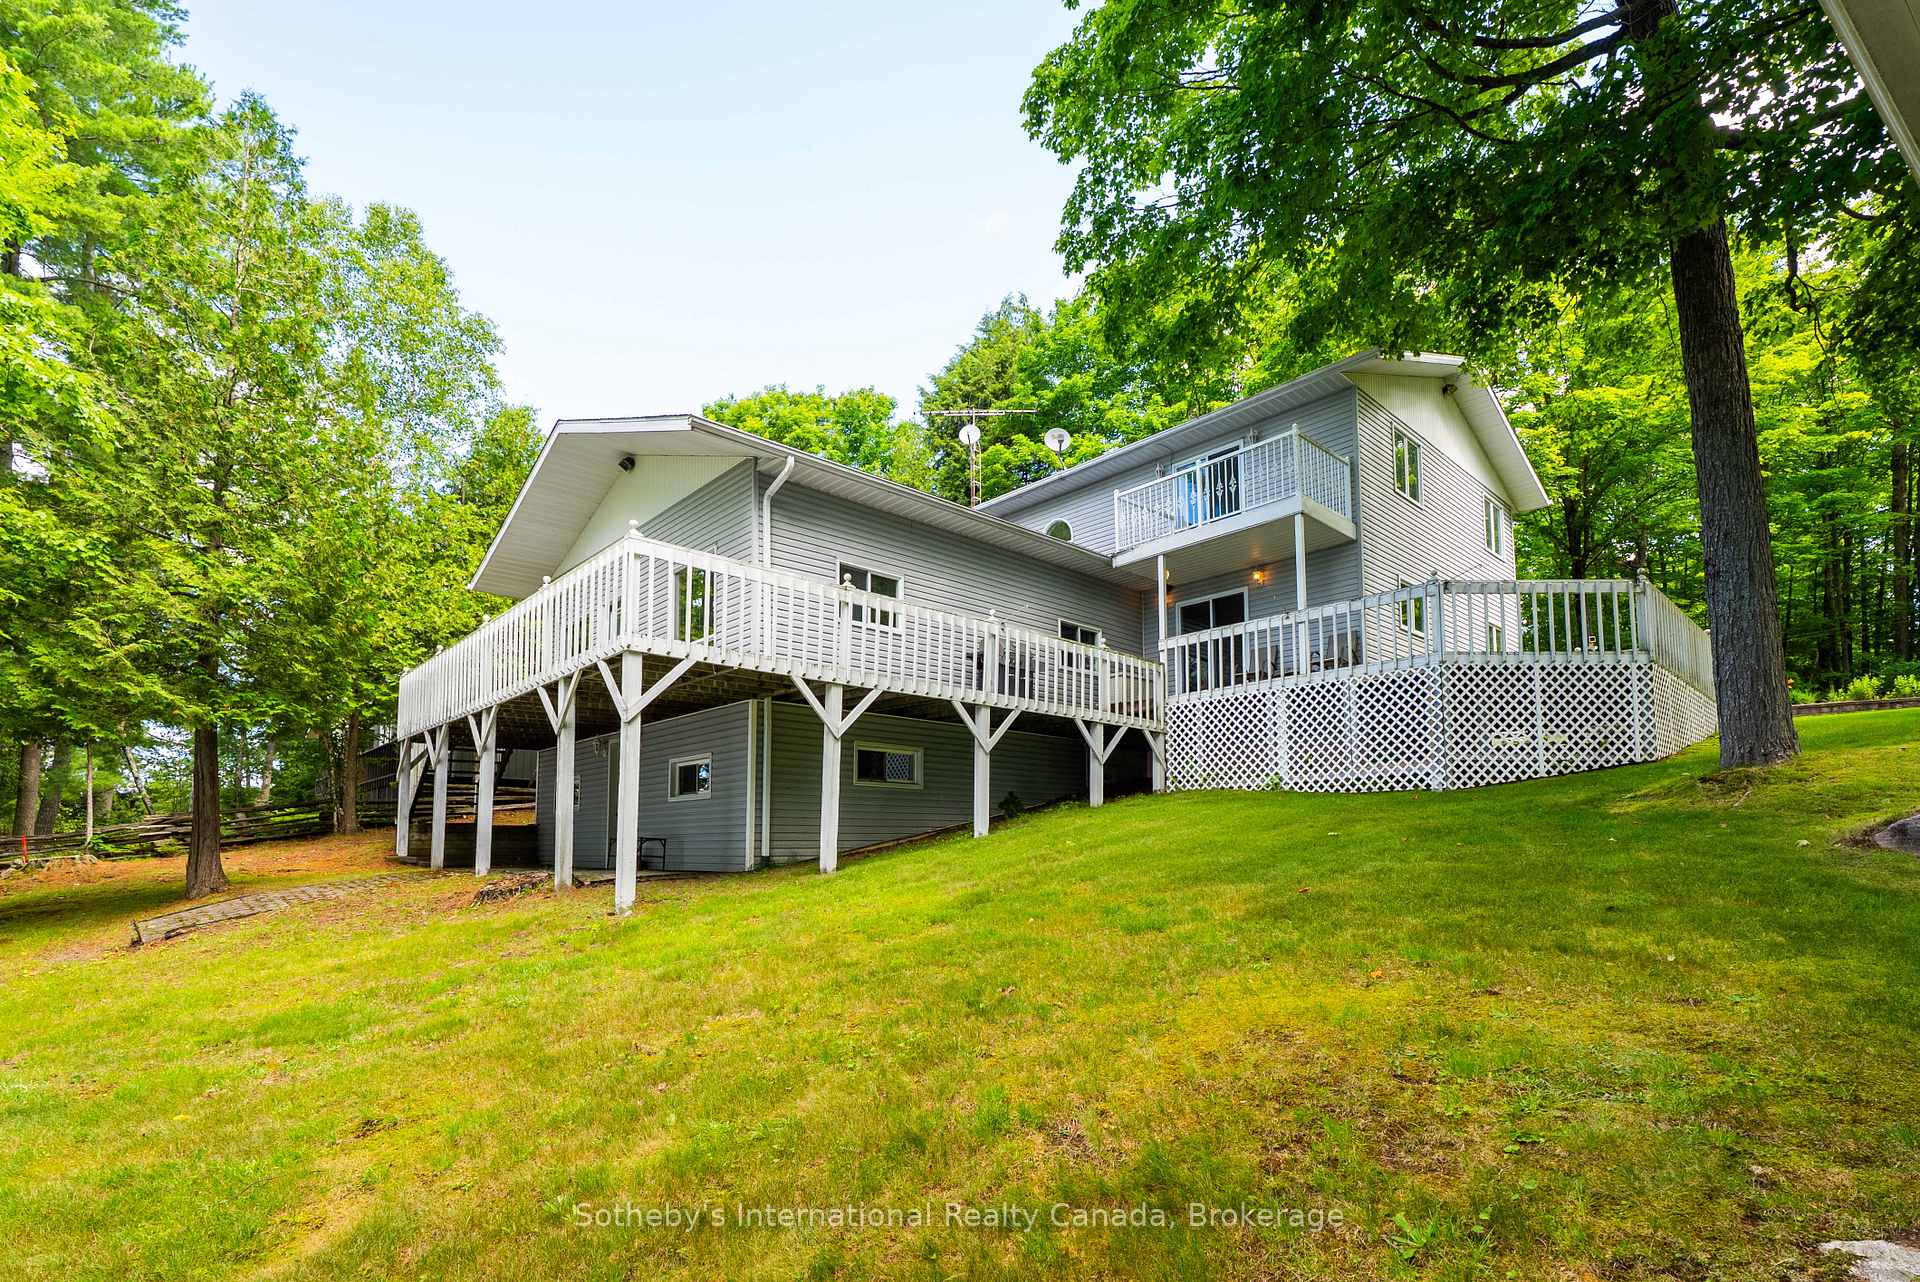
Gray cottage with expansive white-railed decks, surrounded by trees above a sloping lawn.
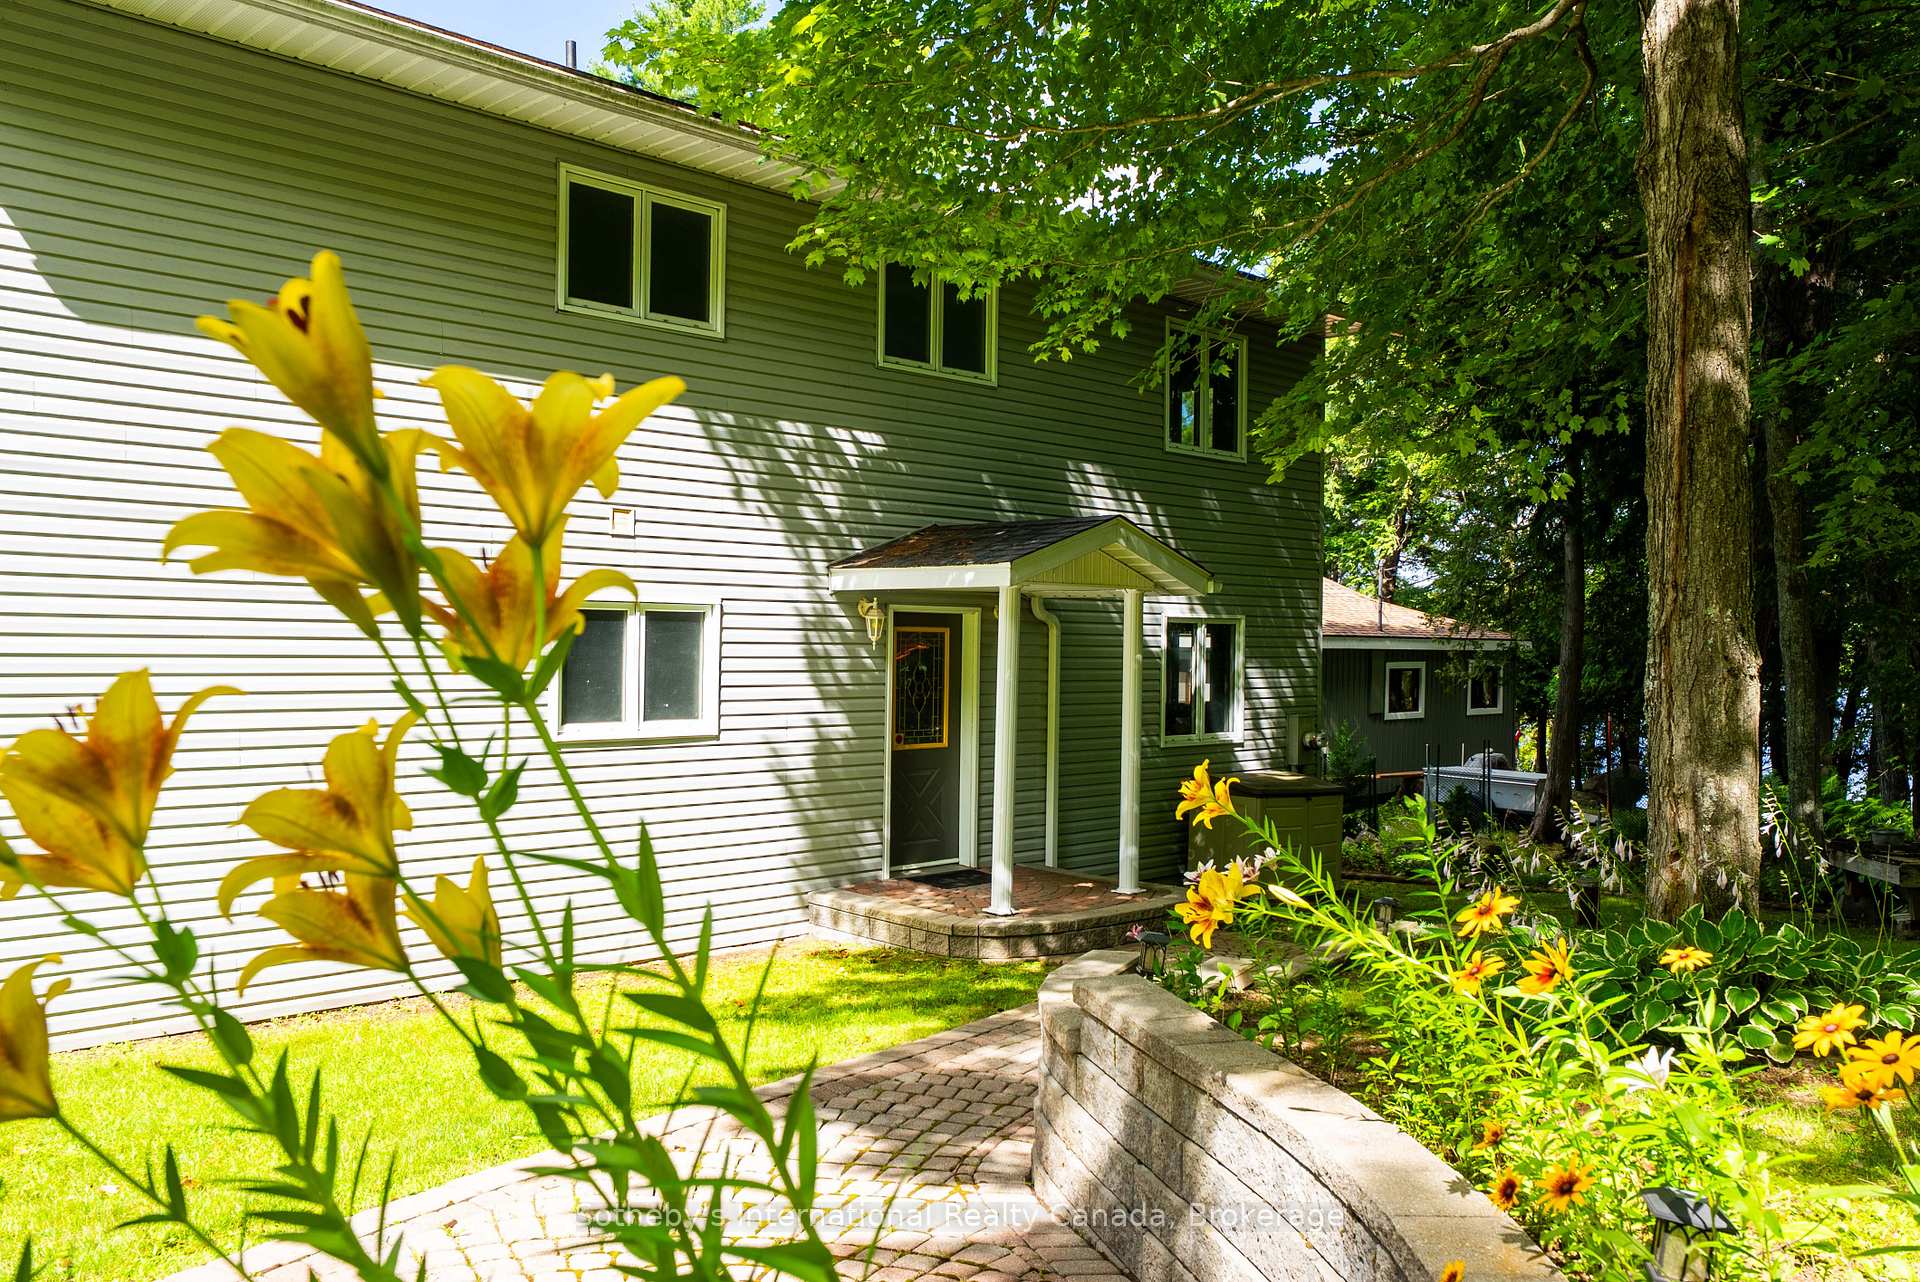
Two-story cottage entrance framed by yellow lilies, mature trees, and a curved stone garden wall.
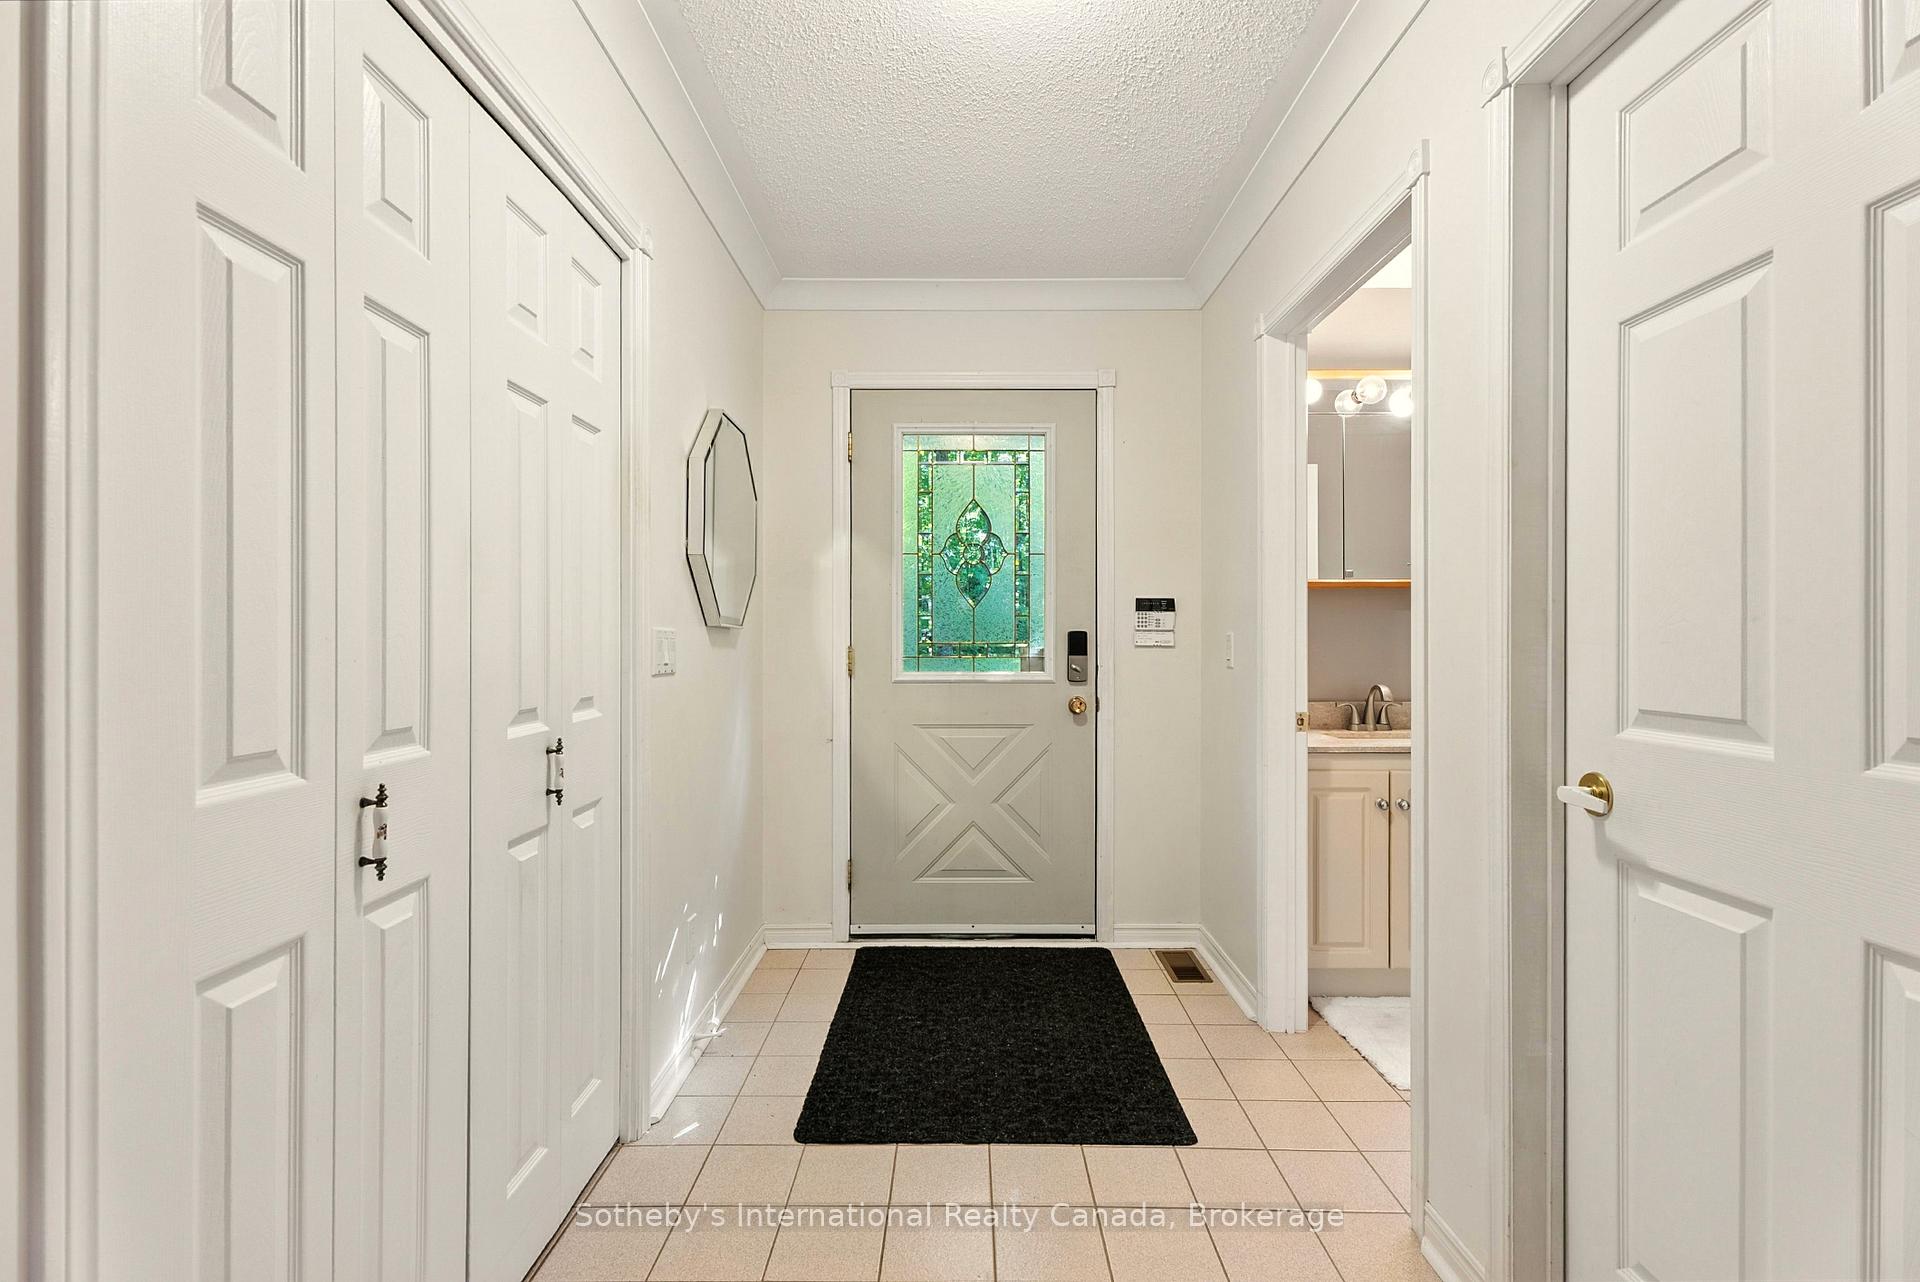
Tiled entry foyer with a stained-glass front door, white closets, and a black mat.
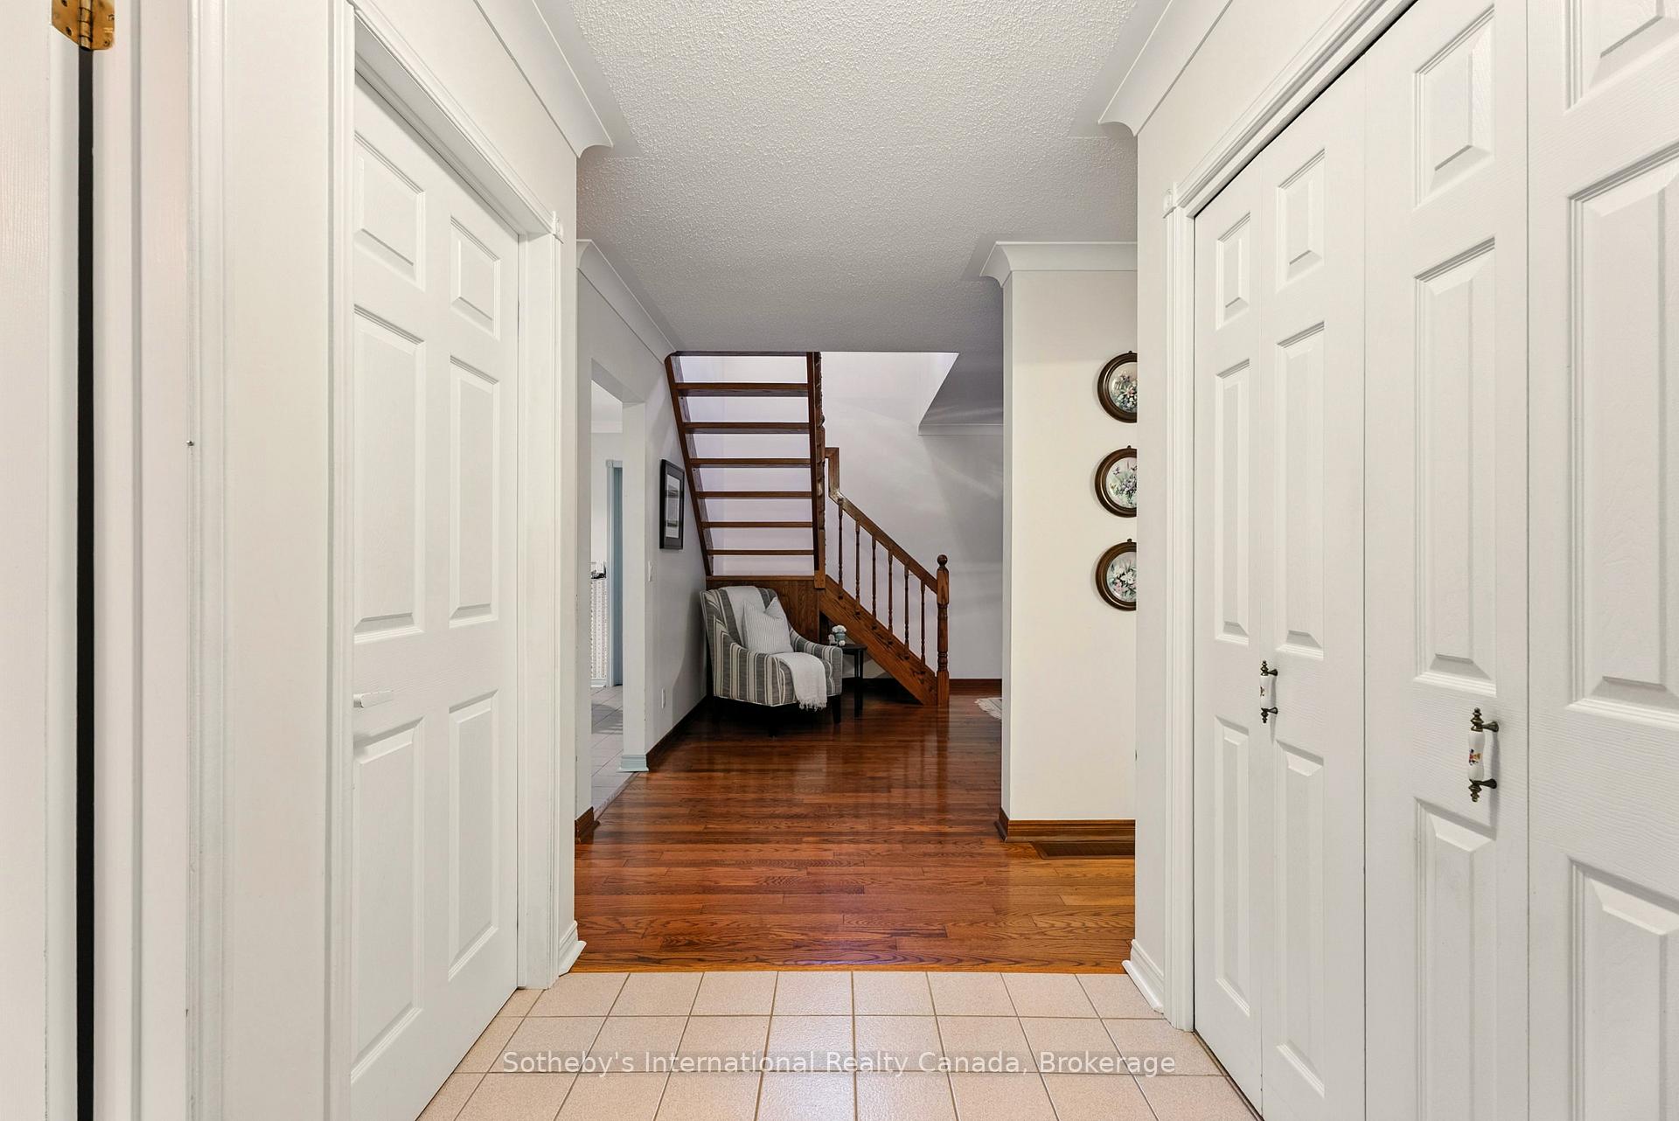
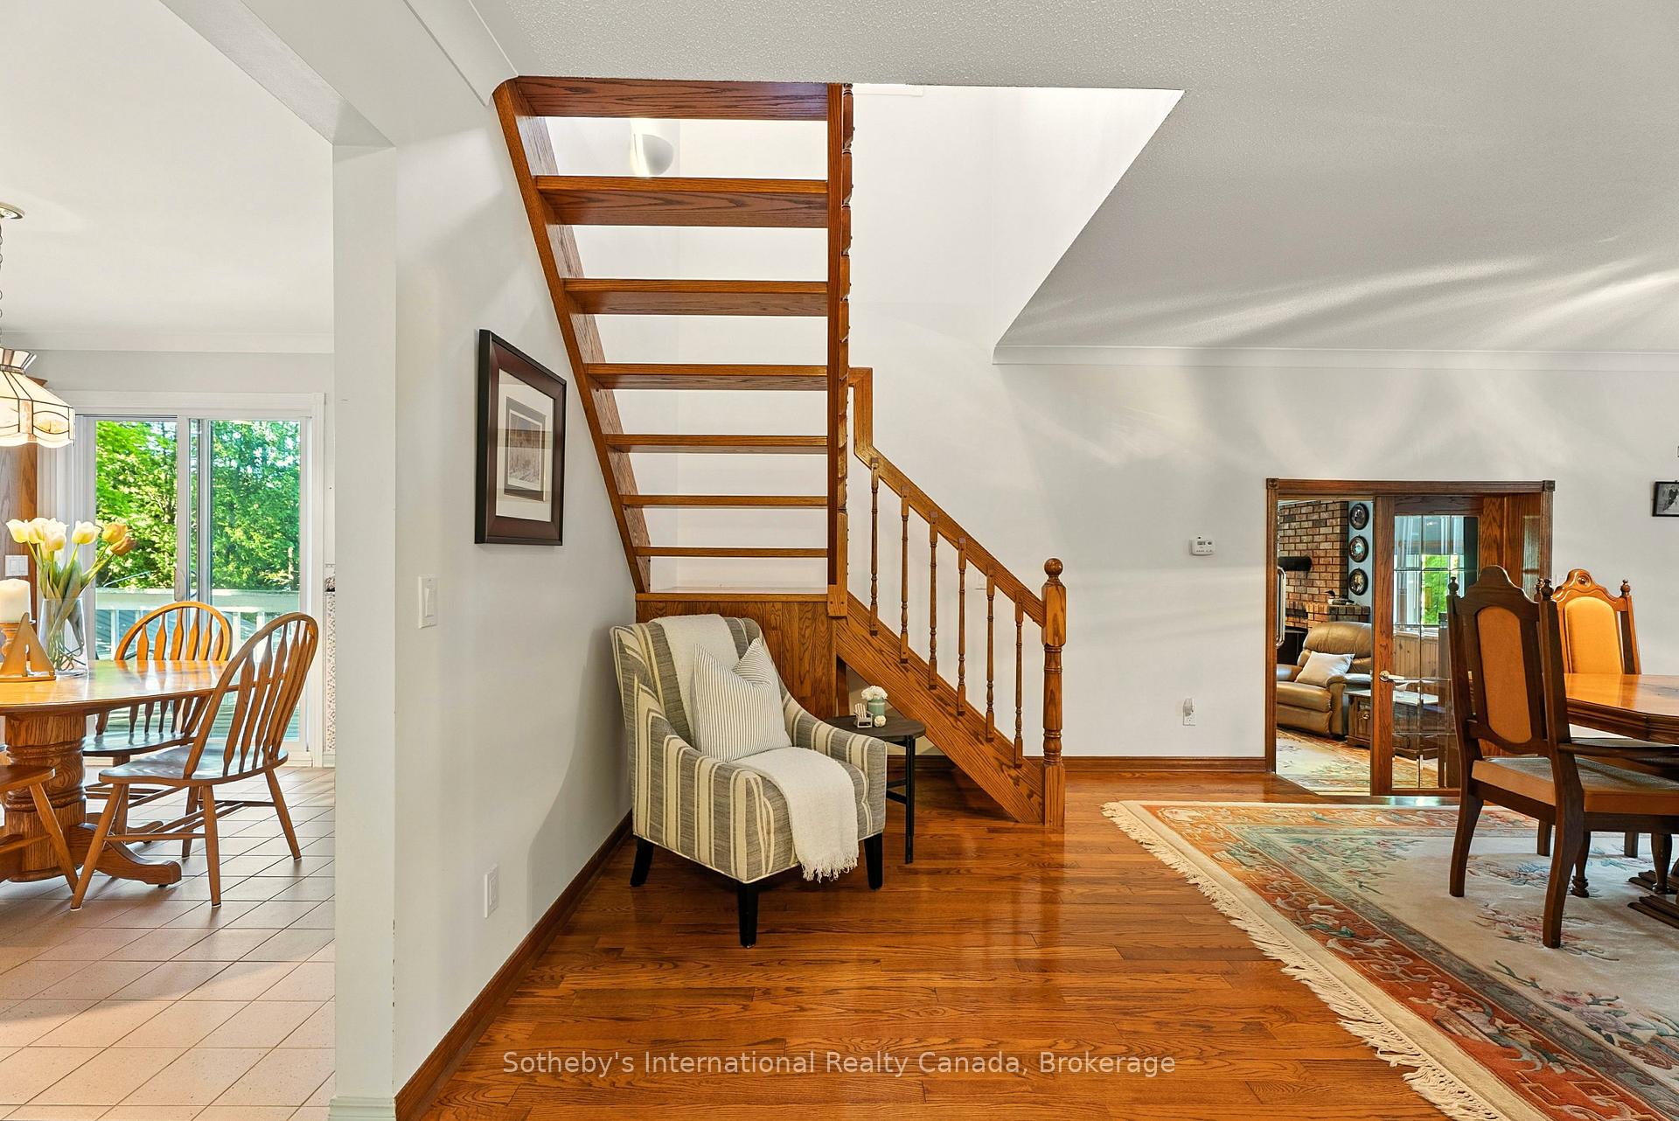
Entry hall with tiled foyer, hardwood floors, and a wooden staircase beside a striped armchair.
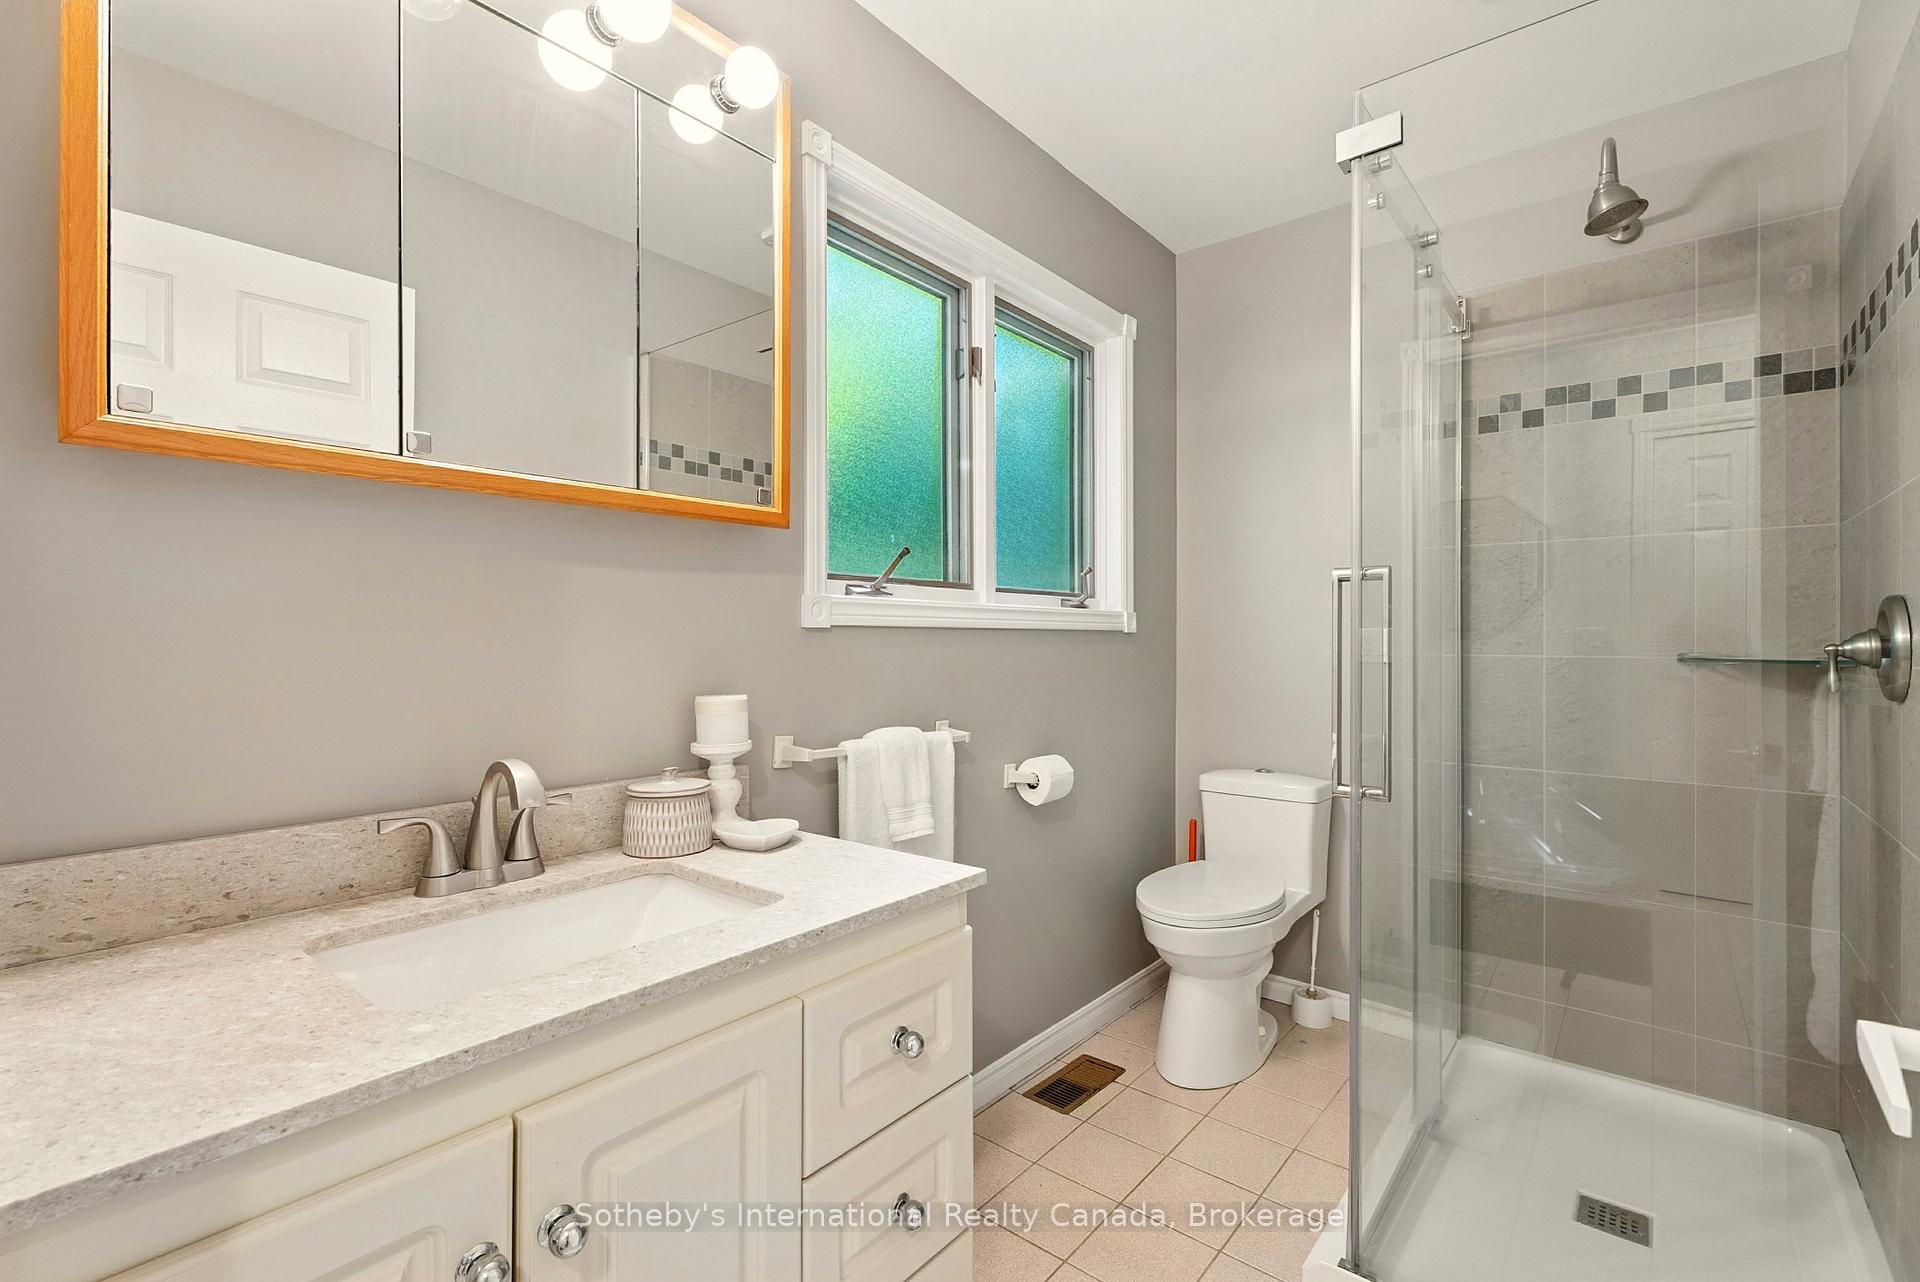
Bathroom with a white vanity, frosted window, and glass-enclosed tiled shower.
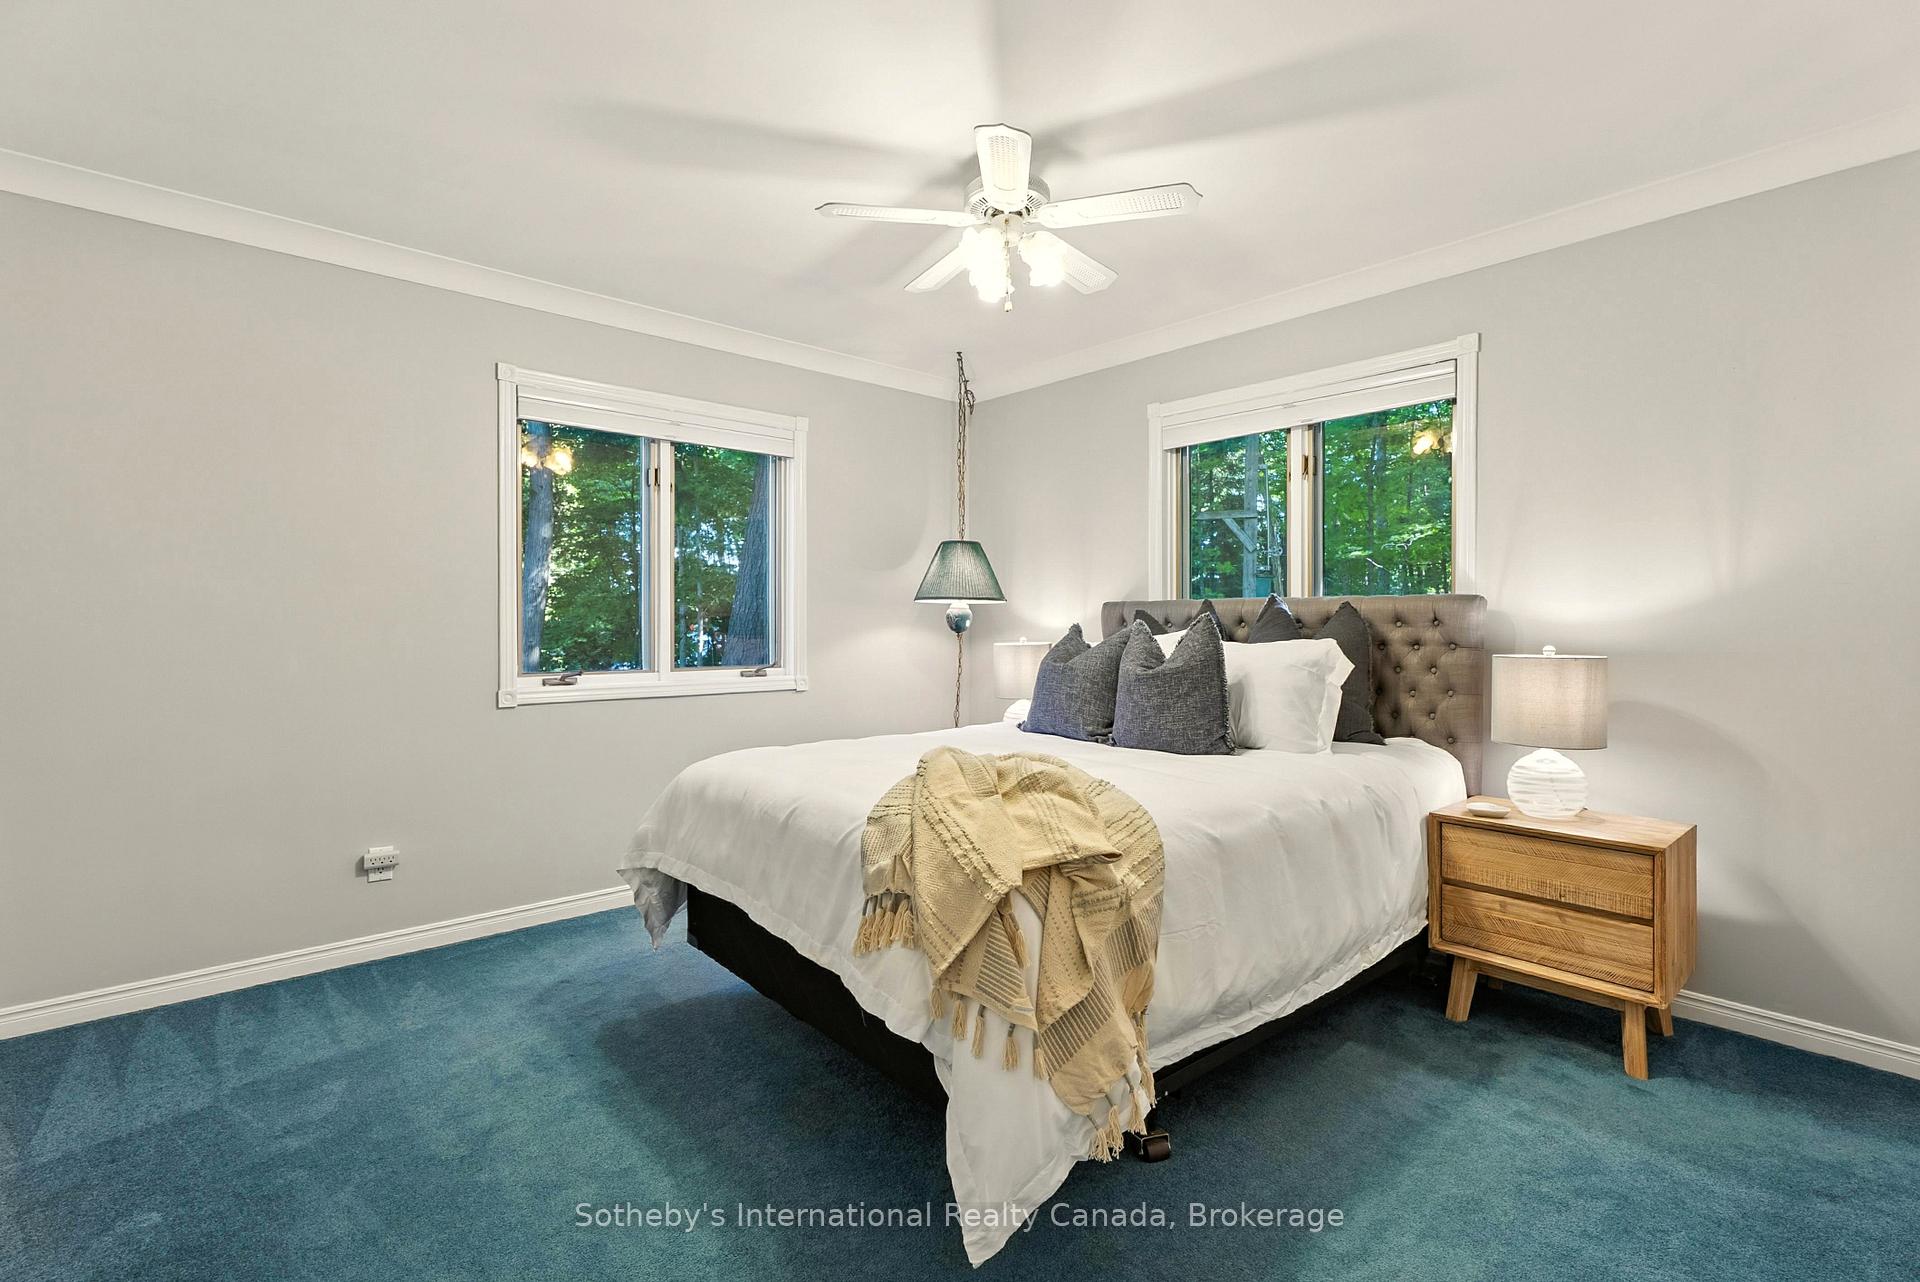
Furnished bedroom with a tufted headboard, teal carpet, and windows overlooking leafy trees.
Open cottage living and dining area with hardwood floors, a wooden staircase, and a striped armchair.
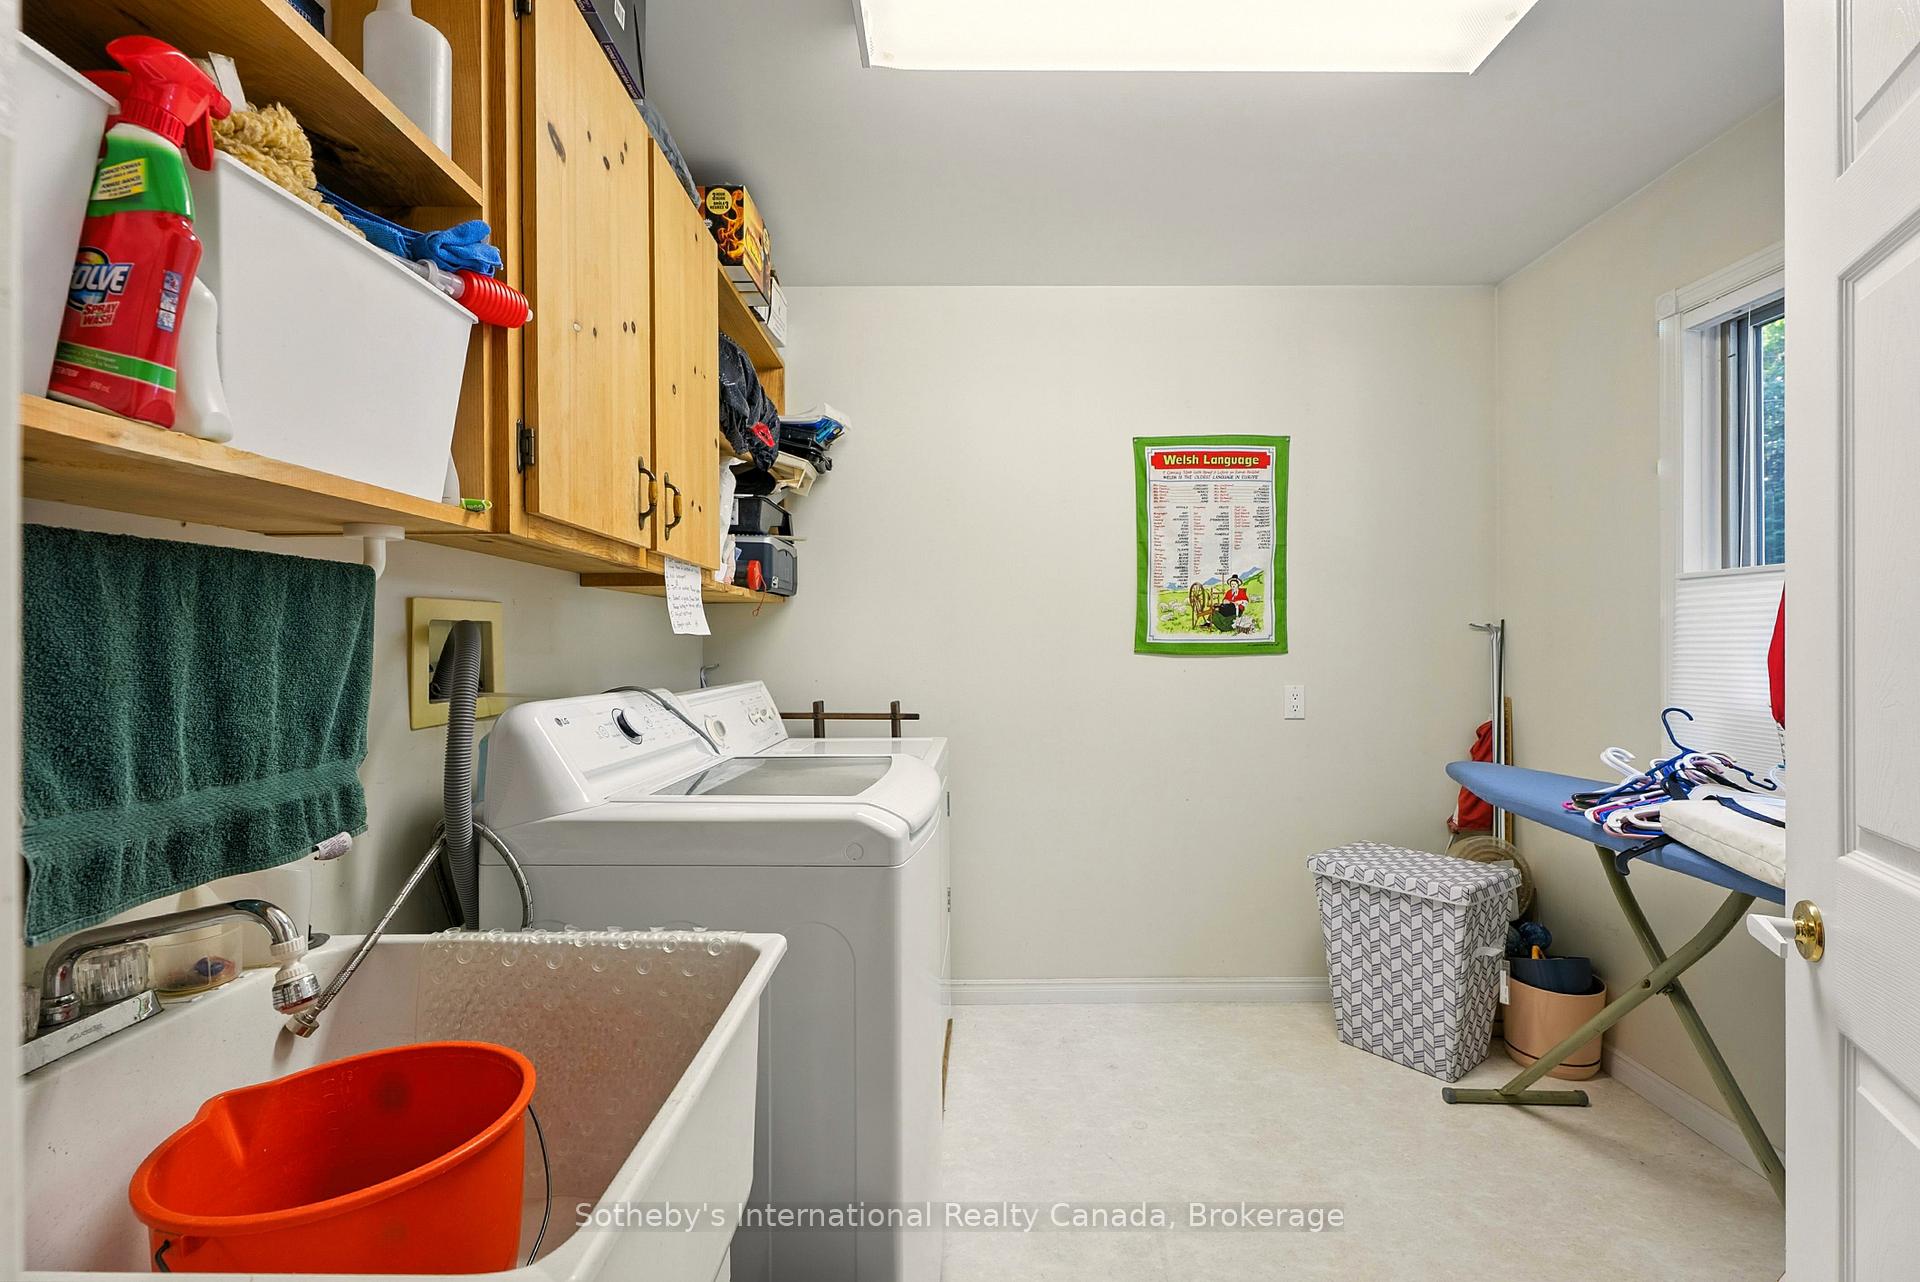
Laundry room with a utility sink, top-loading washer, wooden storage cabinets, and ironing board.
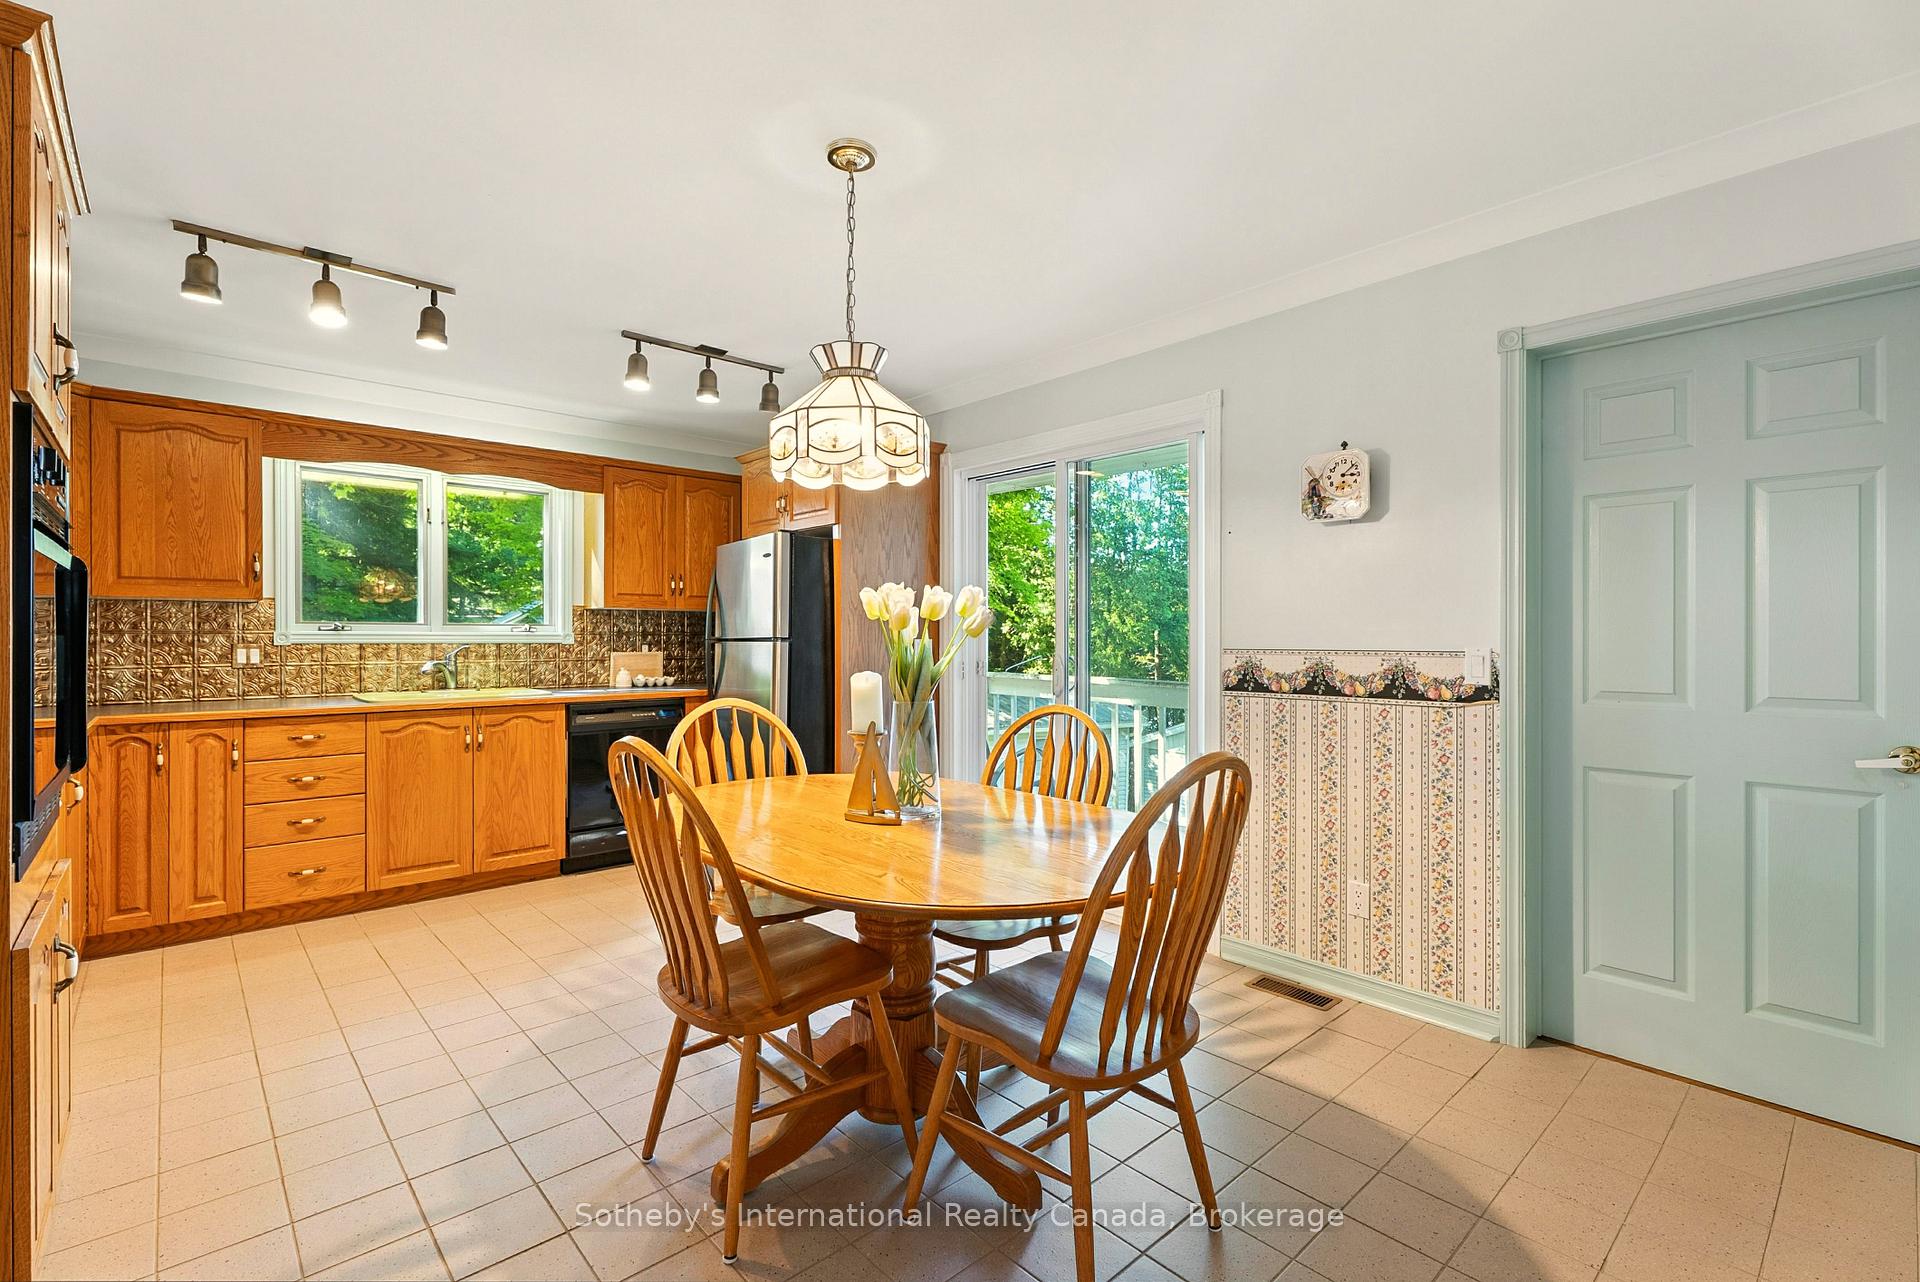
Kitchen and dining area with warm wood cabinets, a wooden table, and sliding doors to a deck.
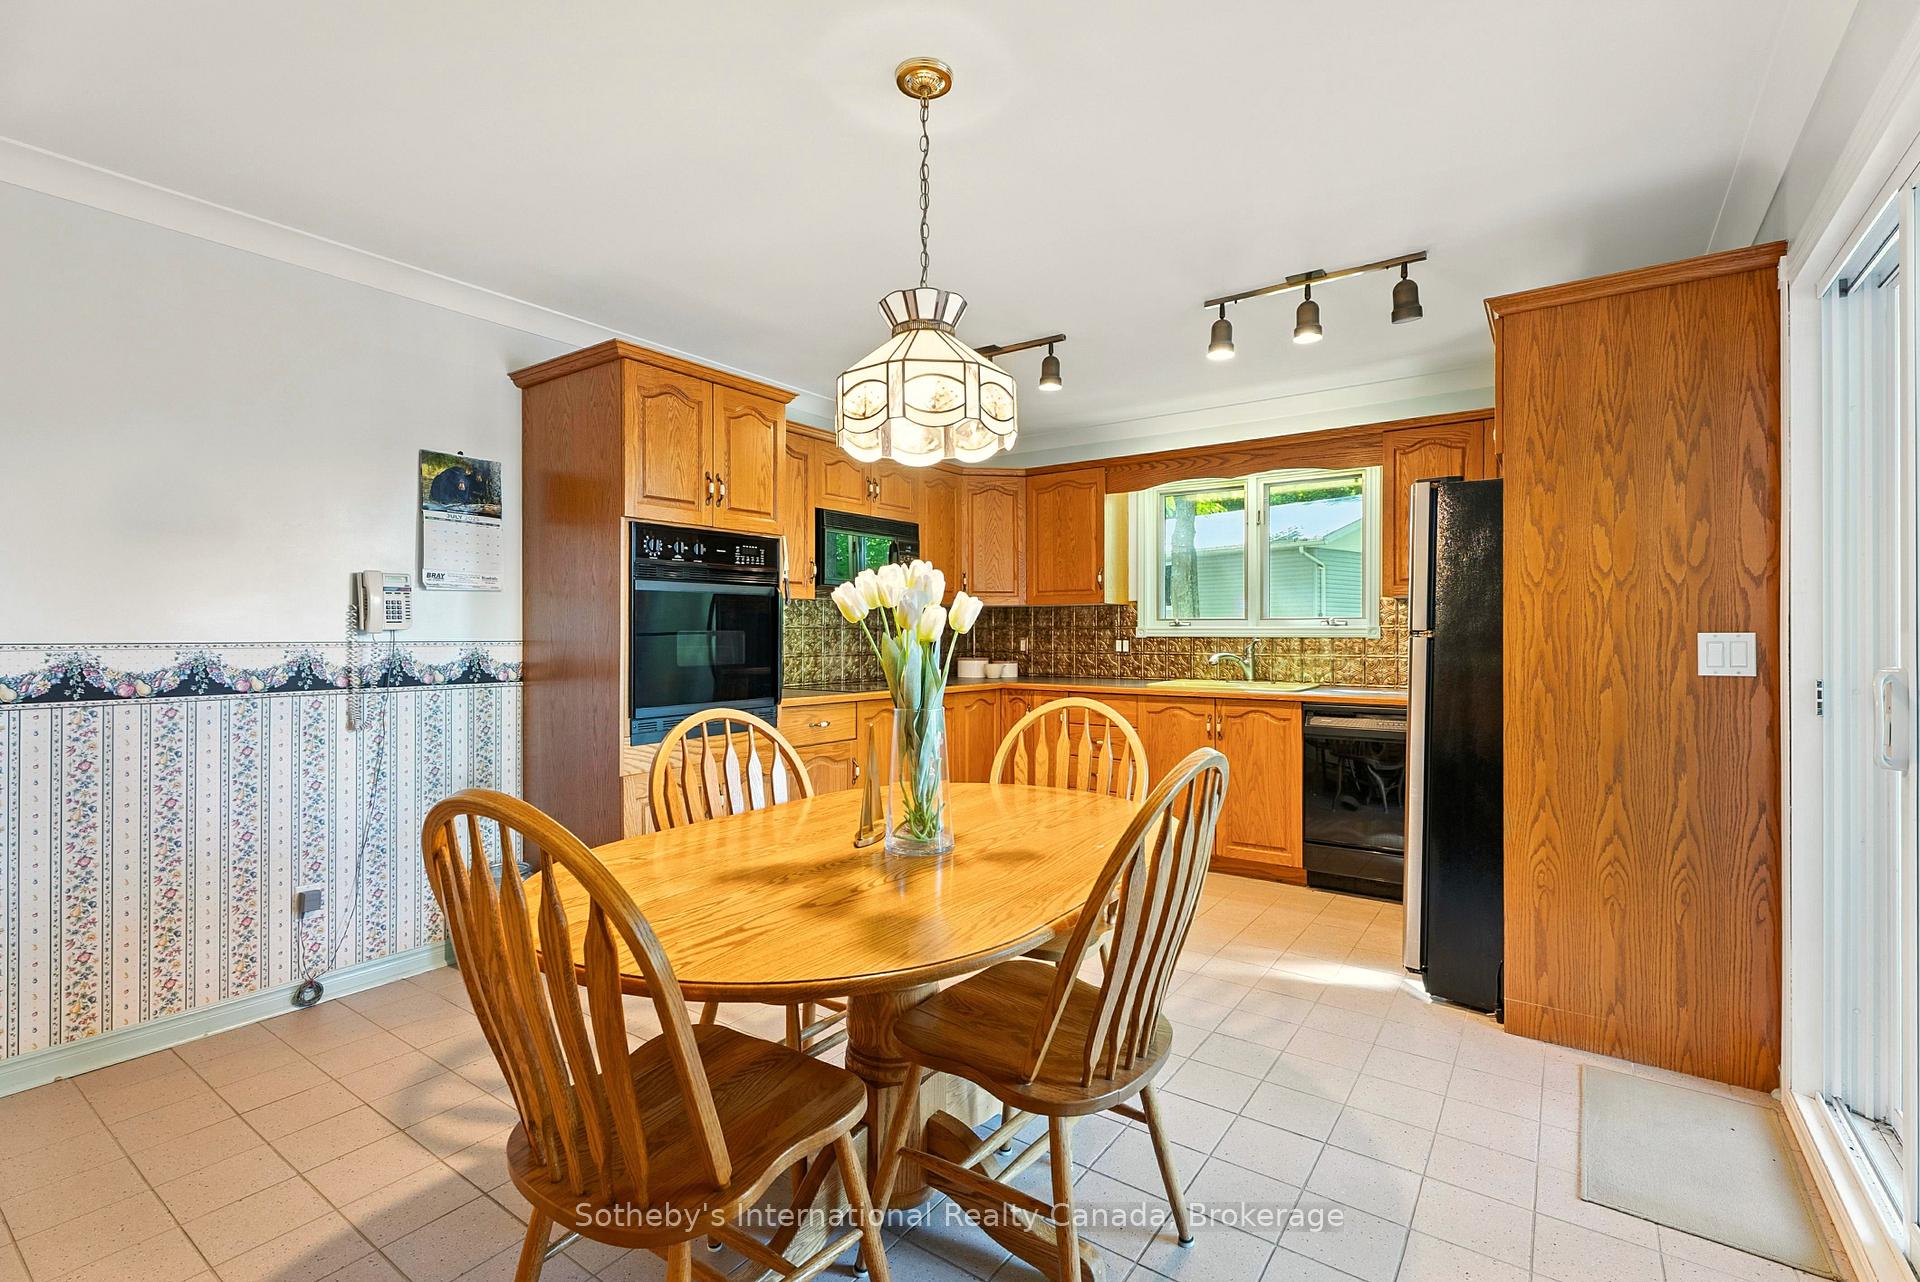
Kitchen and dining area with warm wood cabinets, a matching table and chairs, and a vase of white flowers.
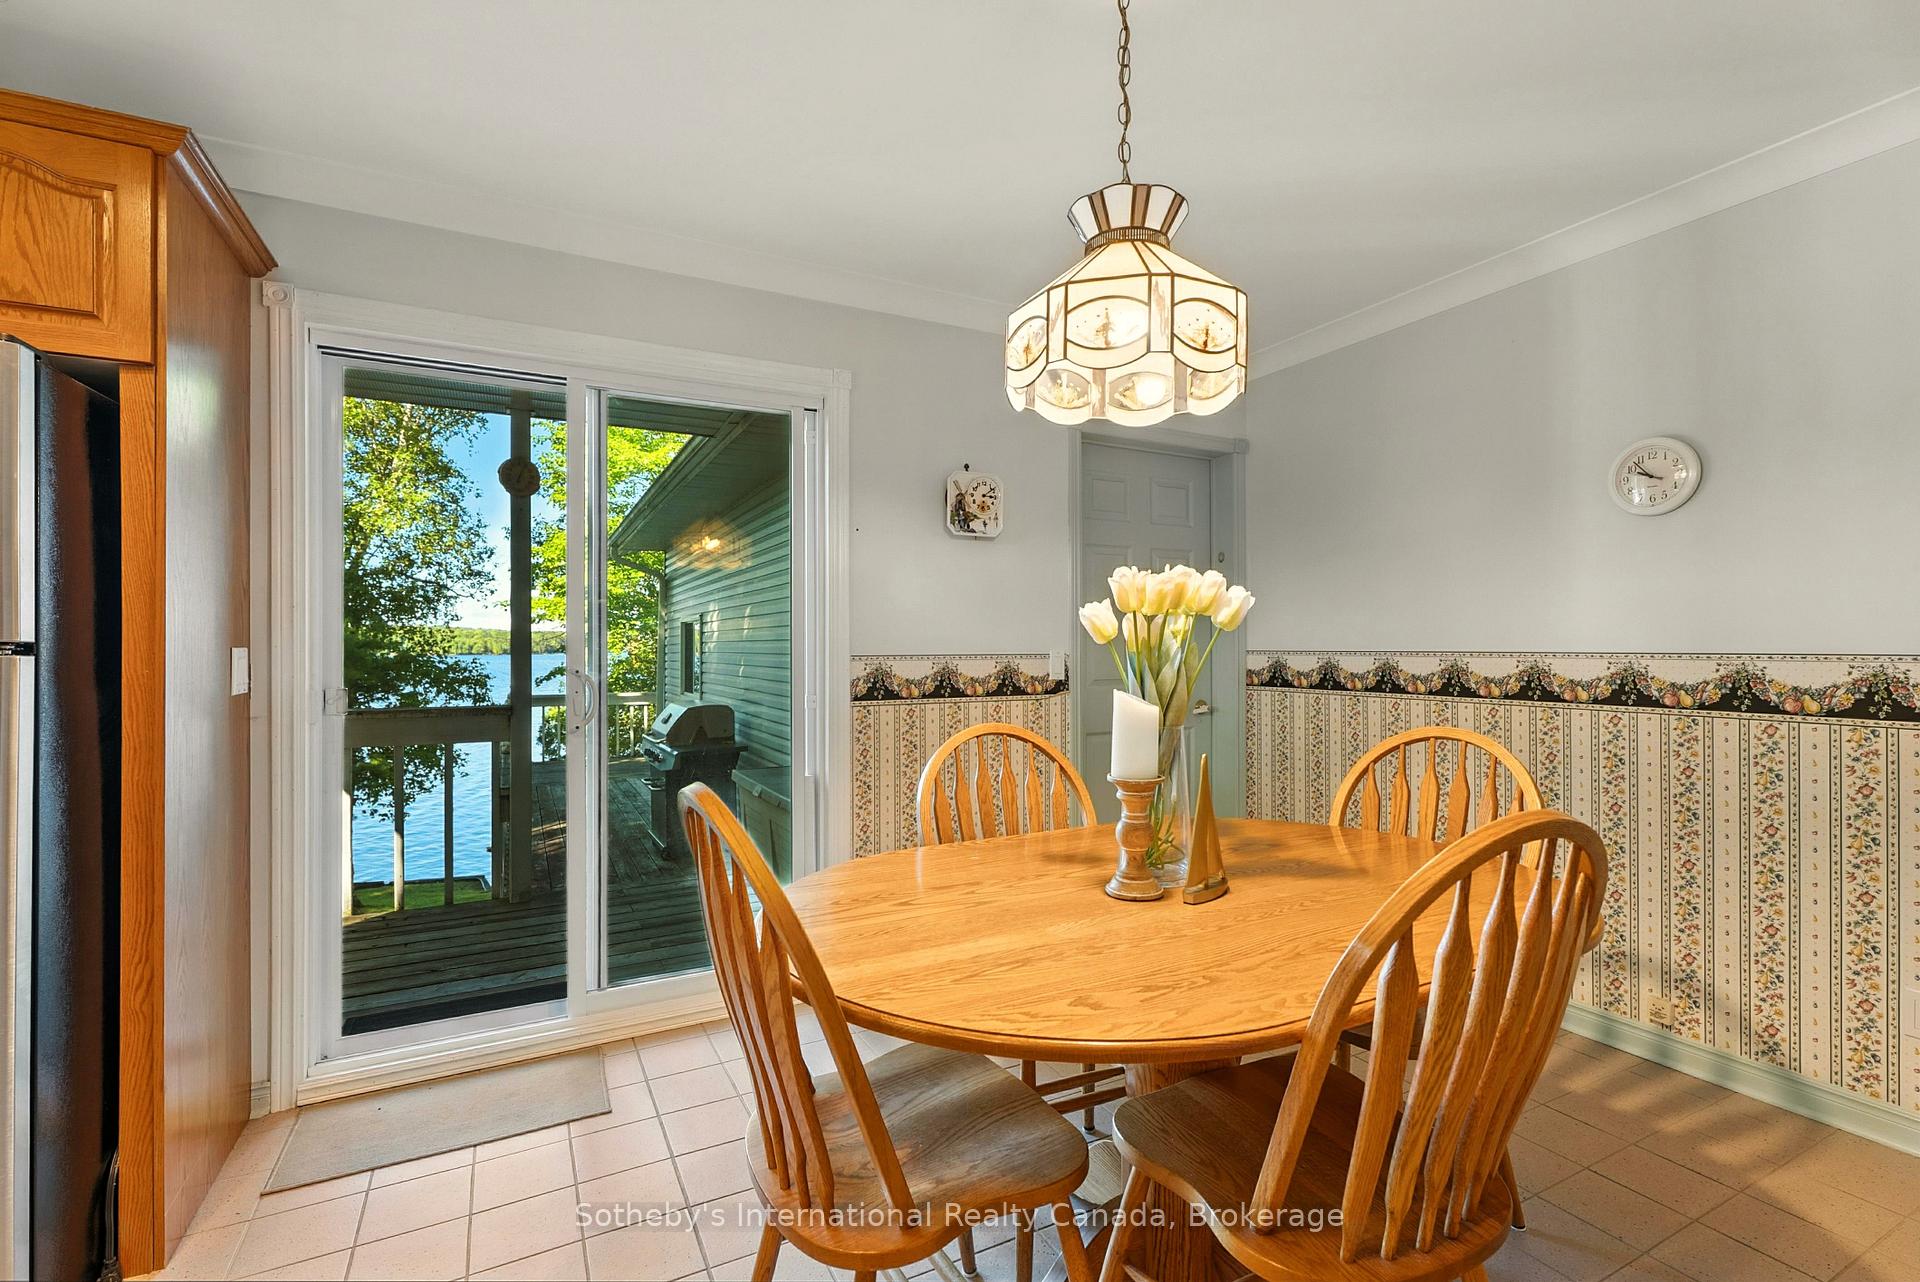
Cottage dining area with a wooden table beside sliding doors overlooking the lake.
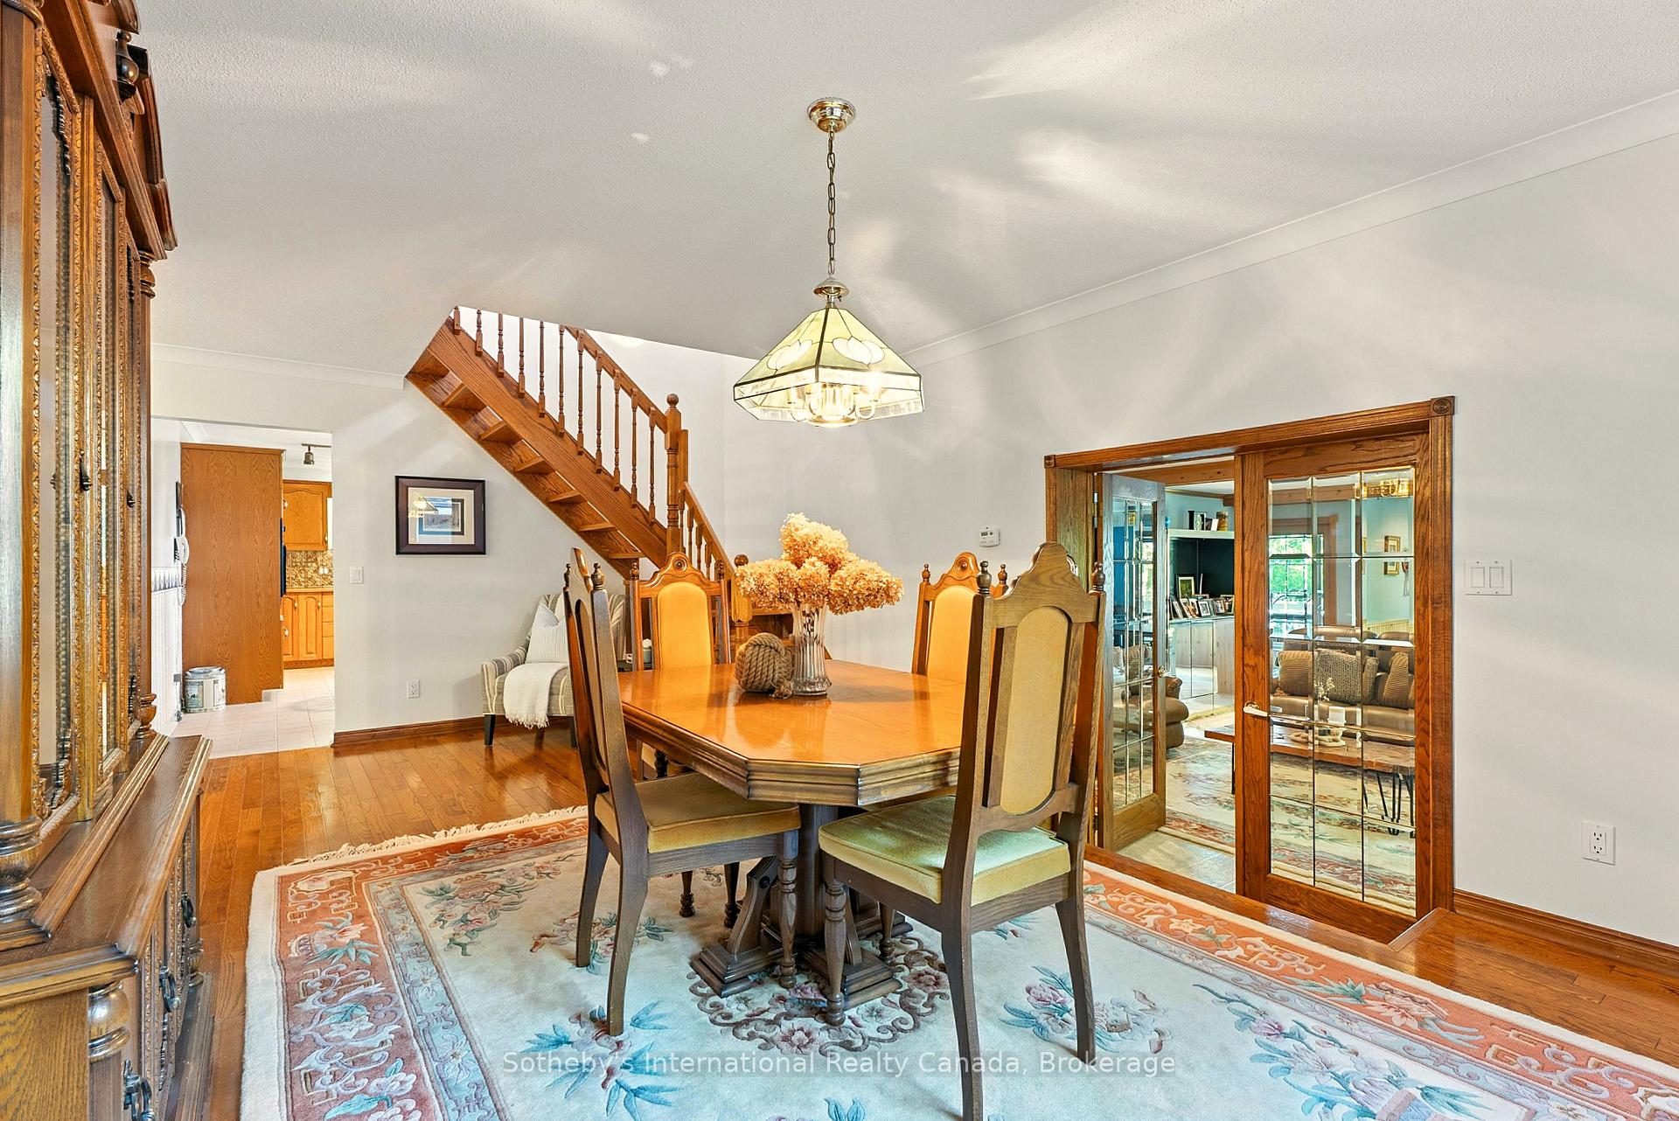
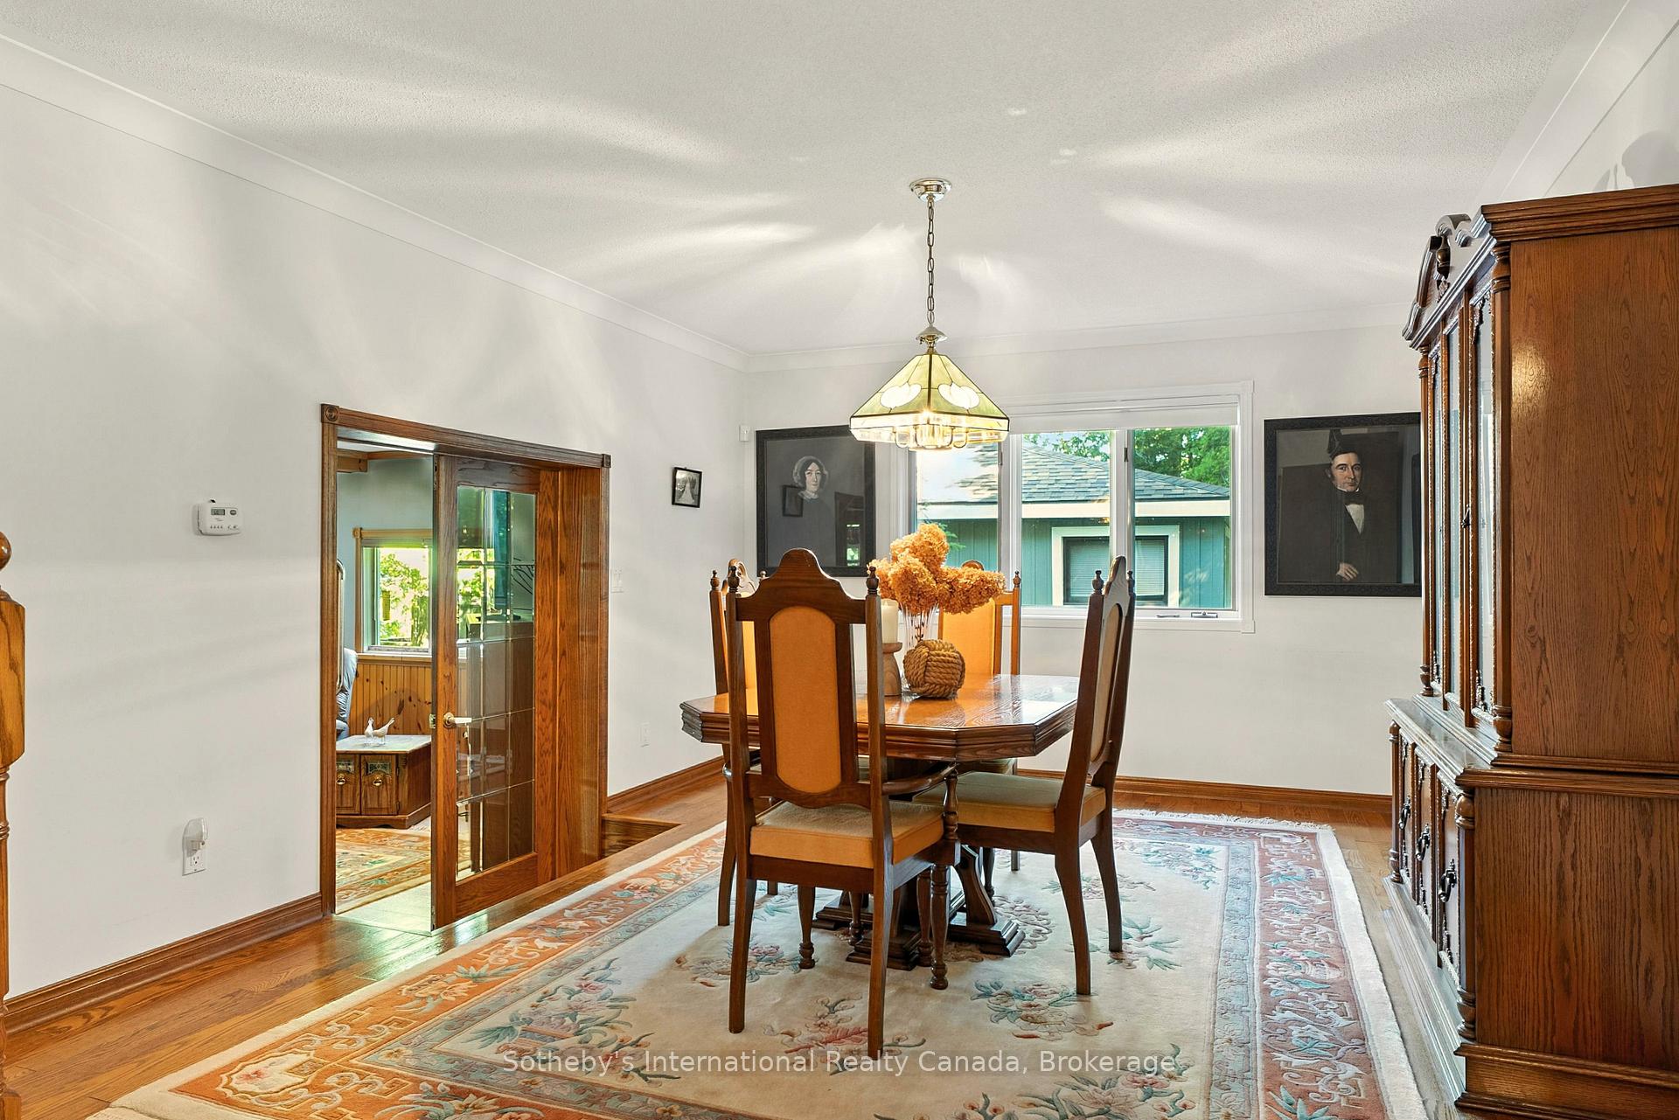
Furnished dining room with a wooden table, ornate chairs, staircase, and glass-paneled doors.
Dining room with a polished wood table, ornate chairs, floral rug, and pendant light.
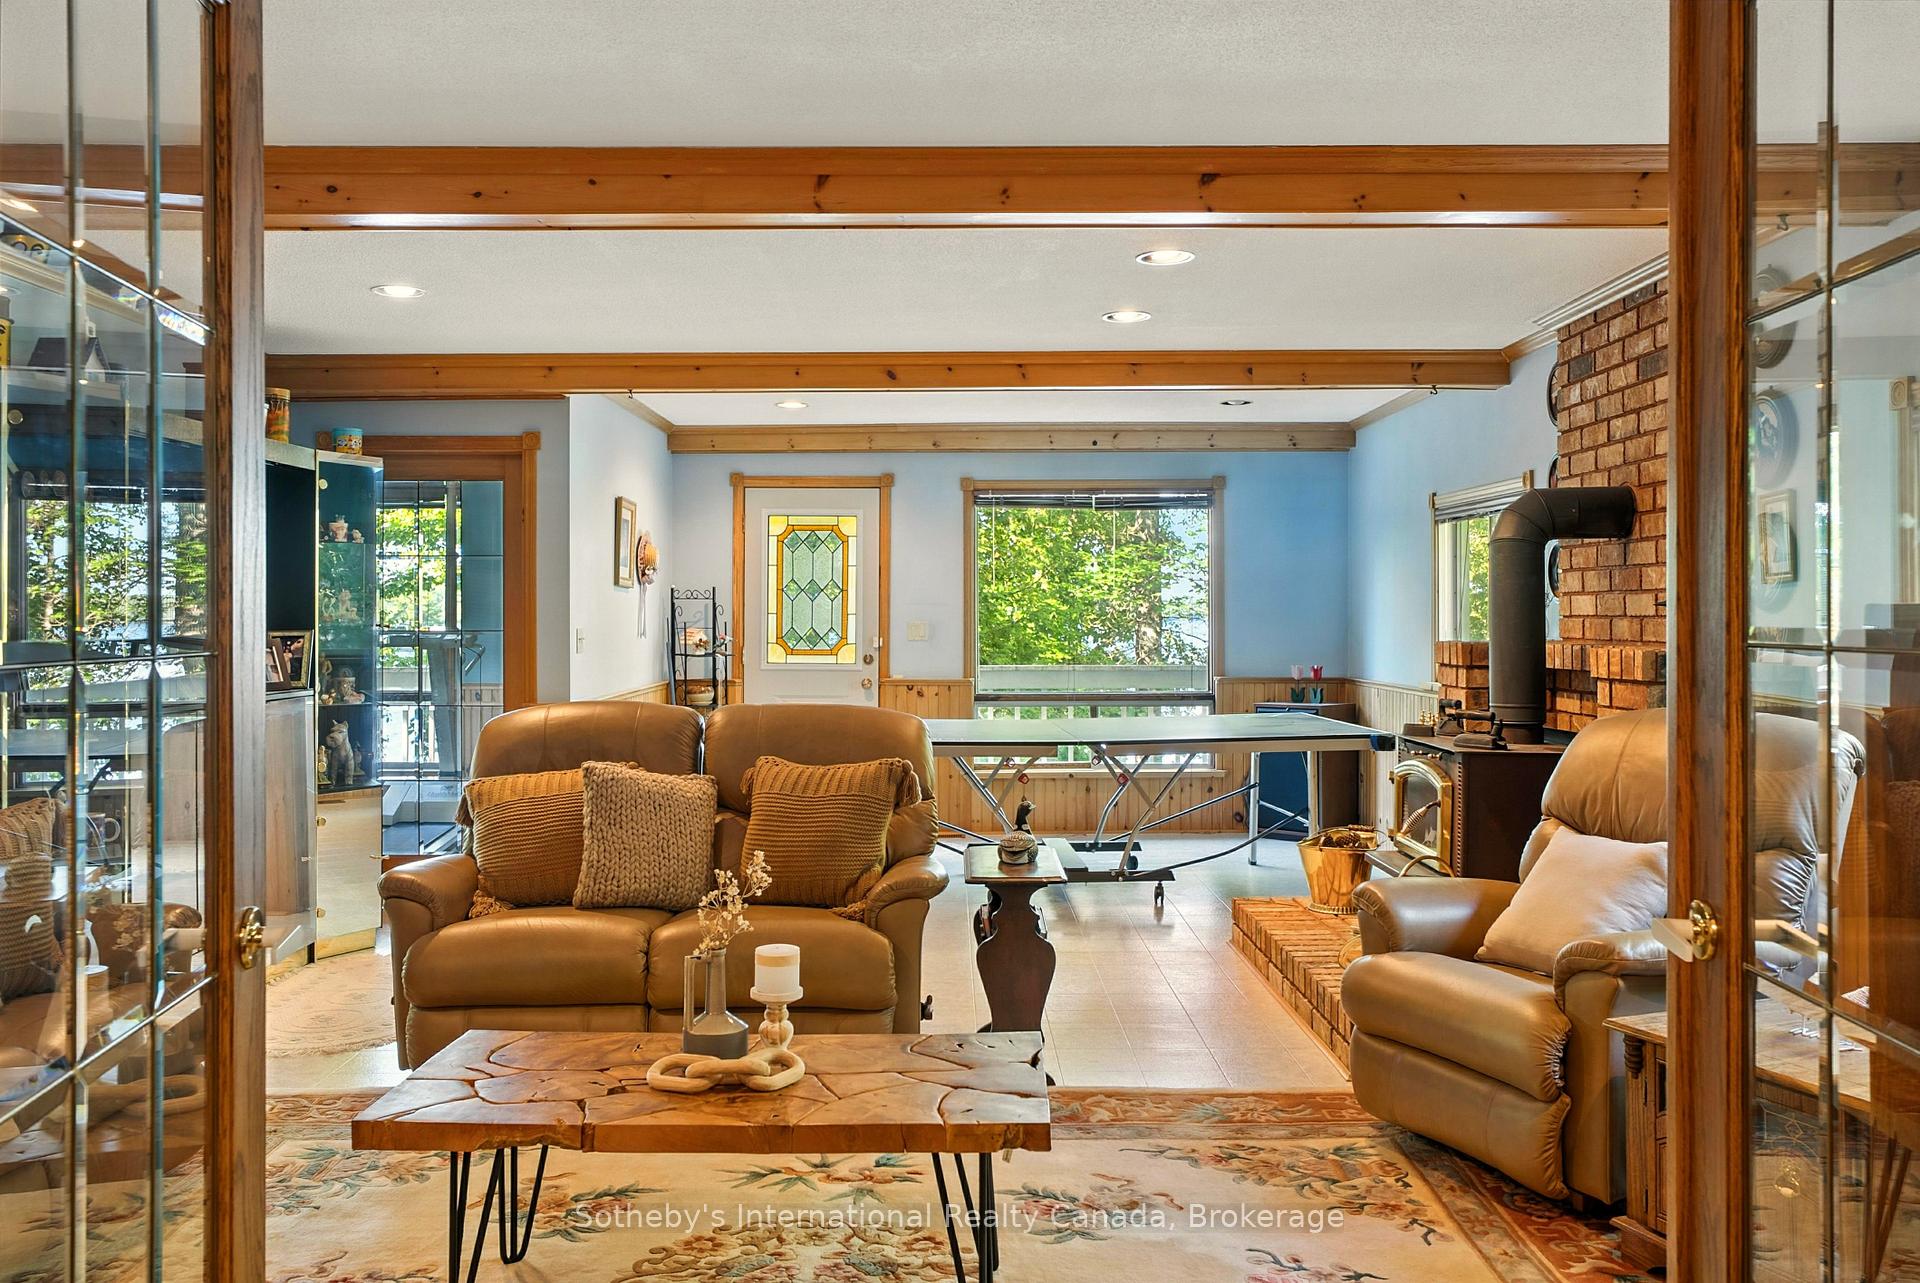
Cottage living room with leather sofas, exposed wood beams, a brick fireplace, and a table tennis setup.
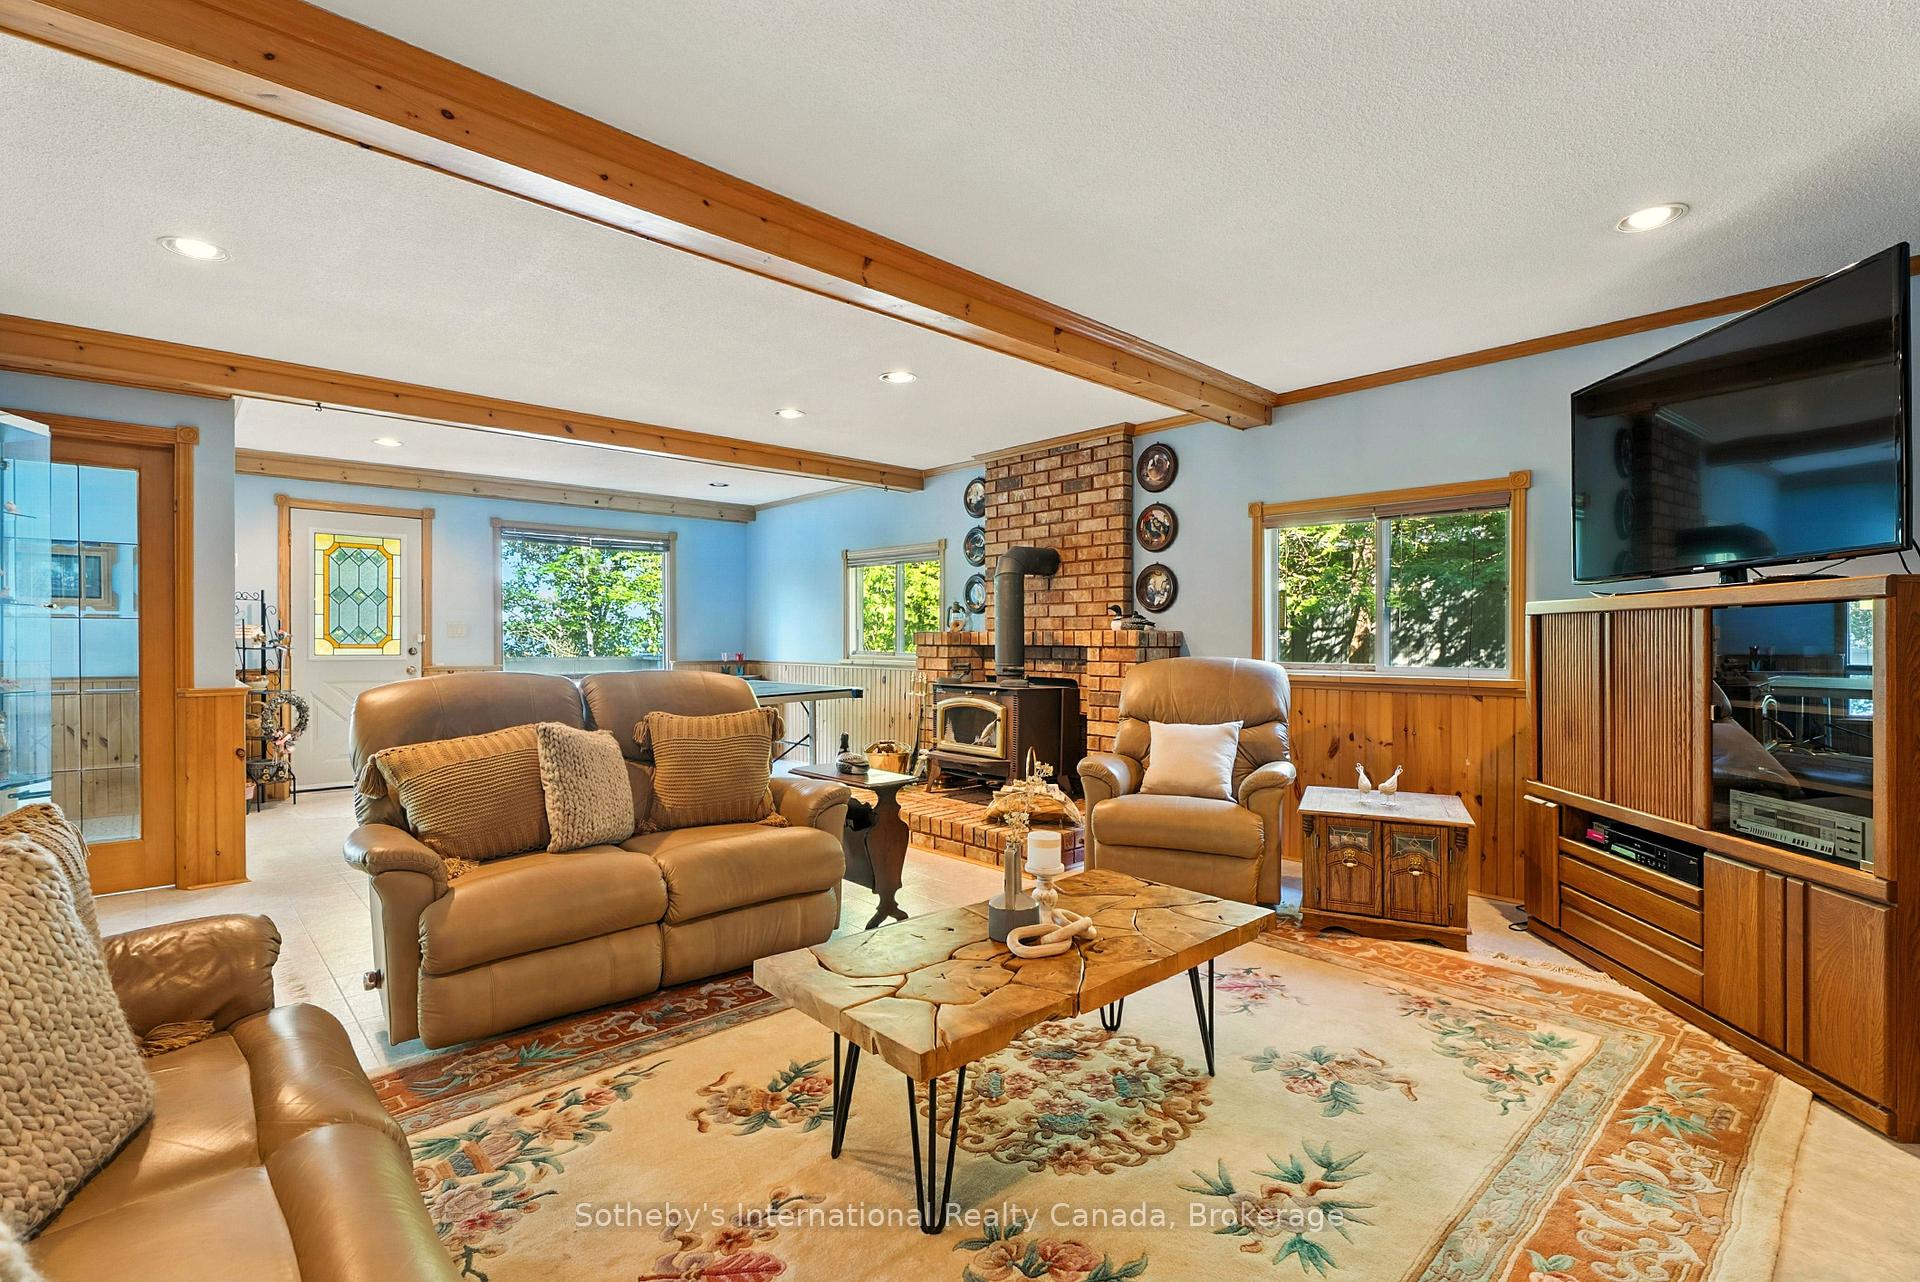
Cottage living room with exposed wood beams, brick fireplace, leather seating, and a large television.
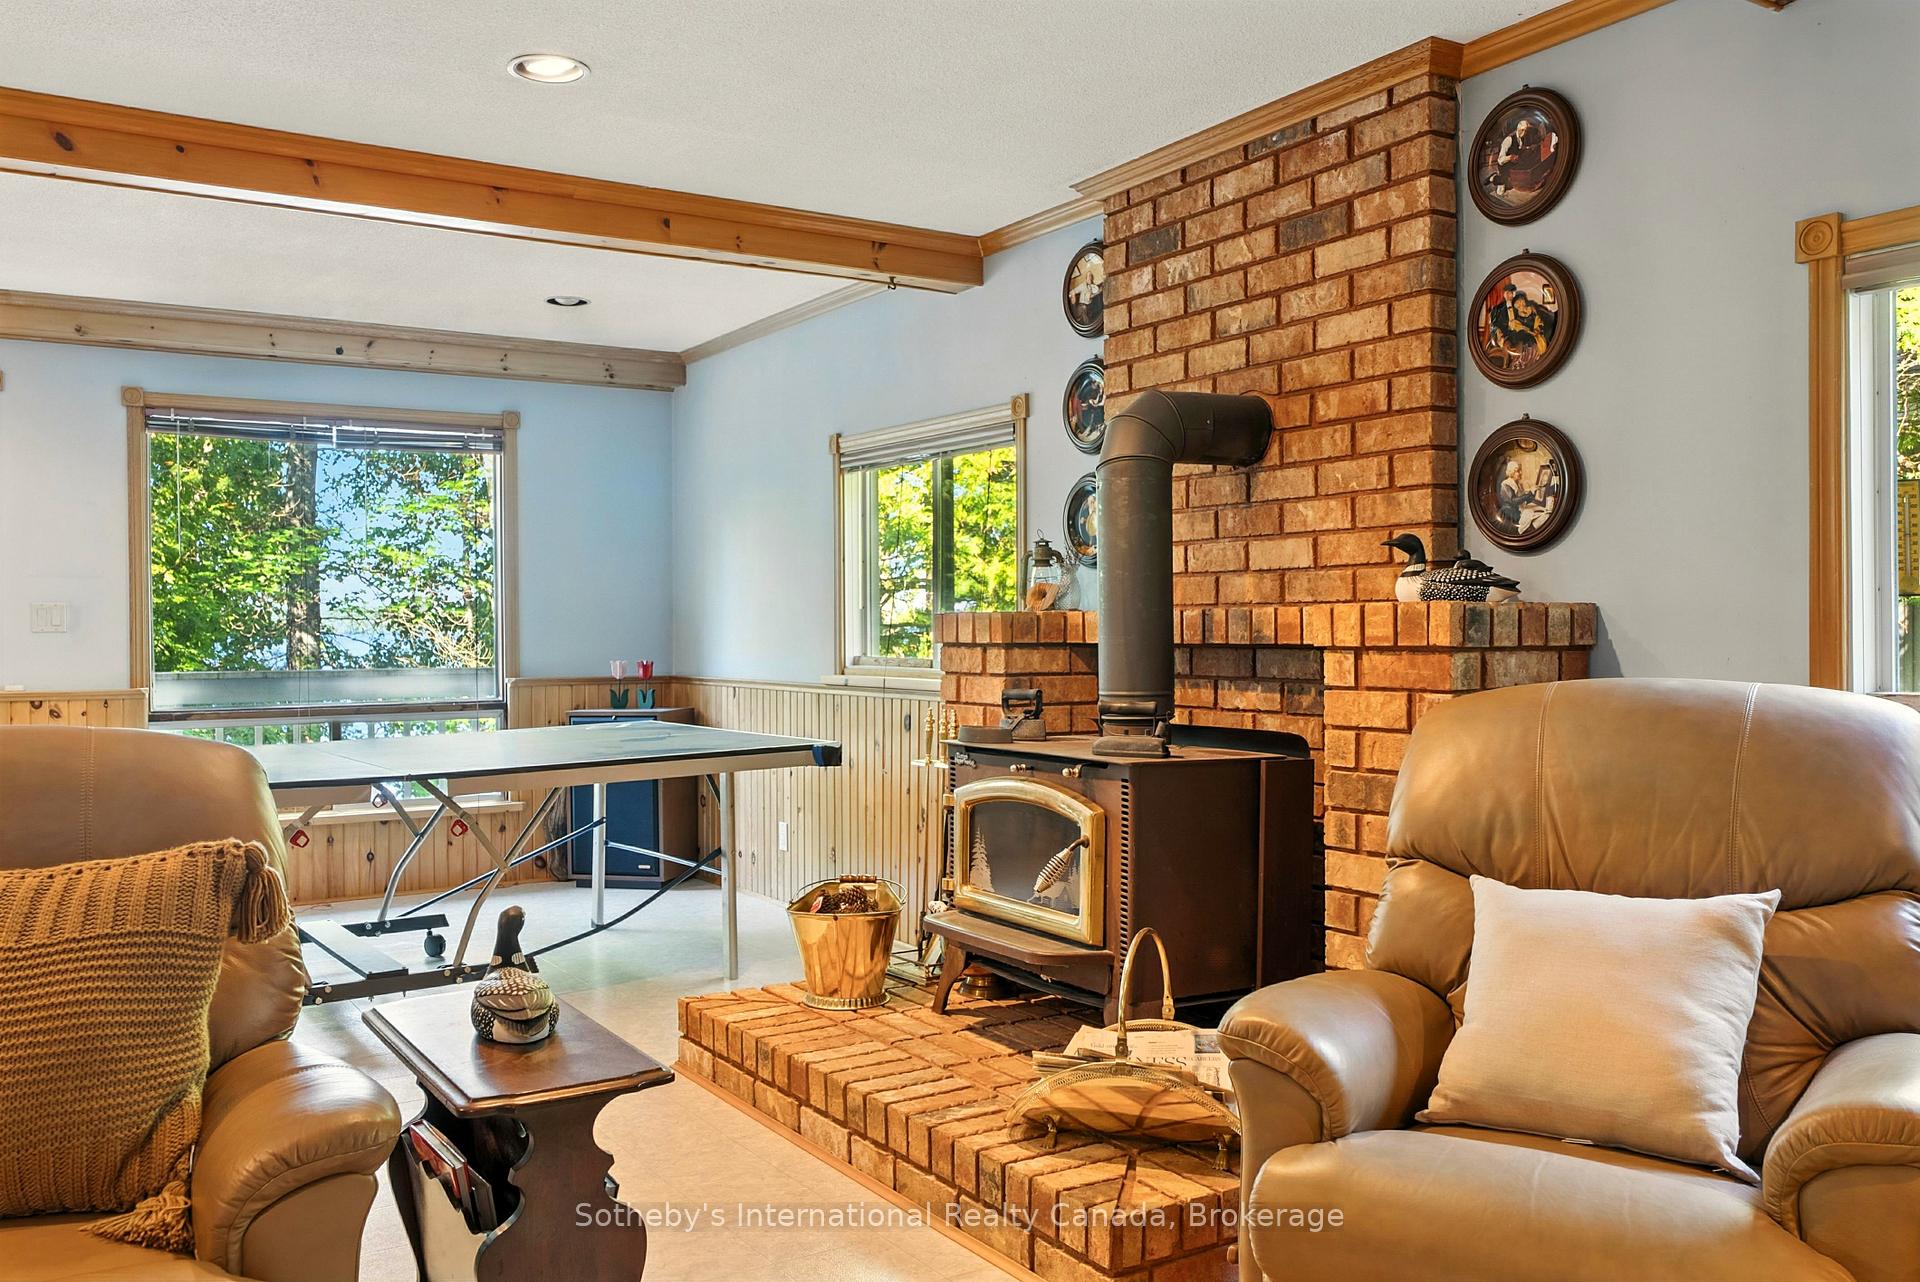
Living room with a brick fireplace, wood stove, leather chairs, and a ping-pong table.
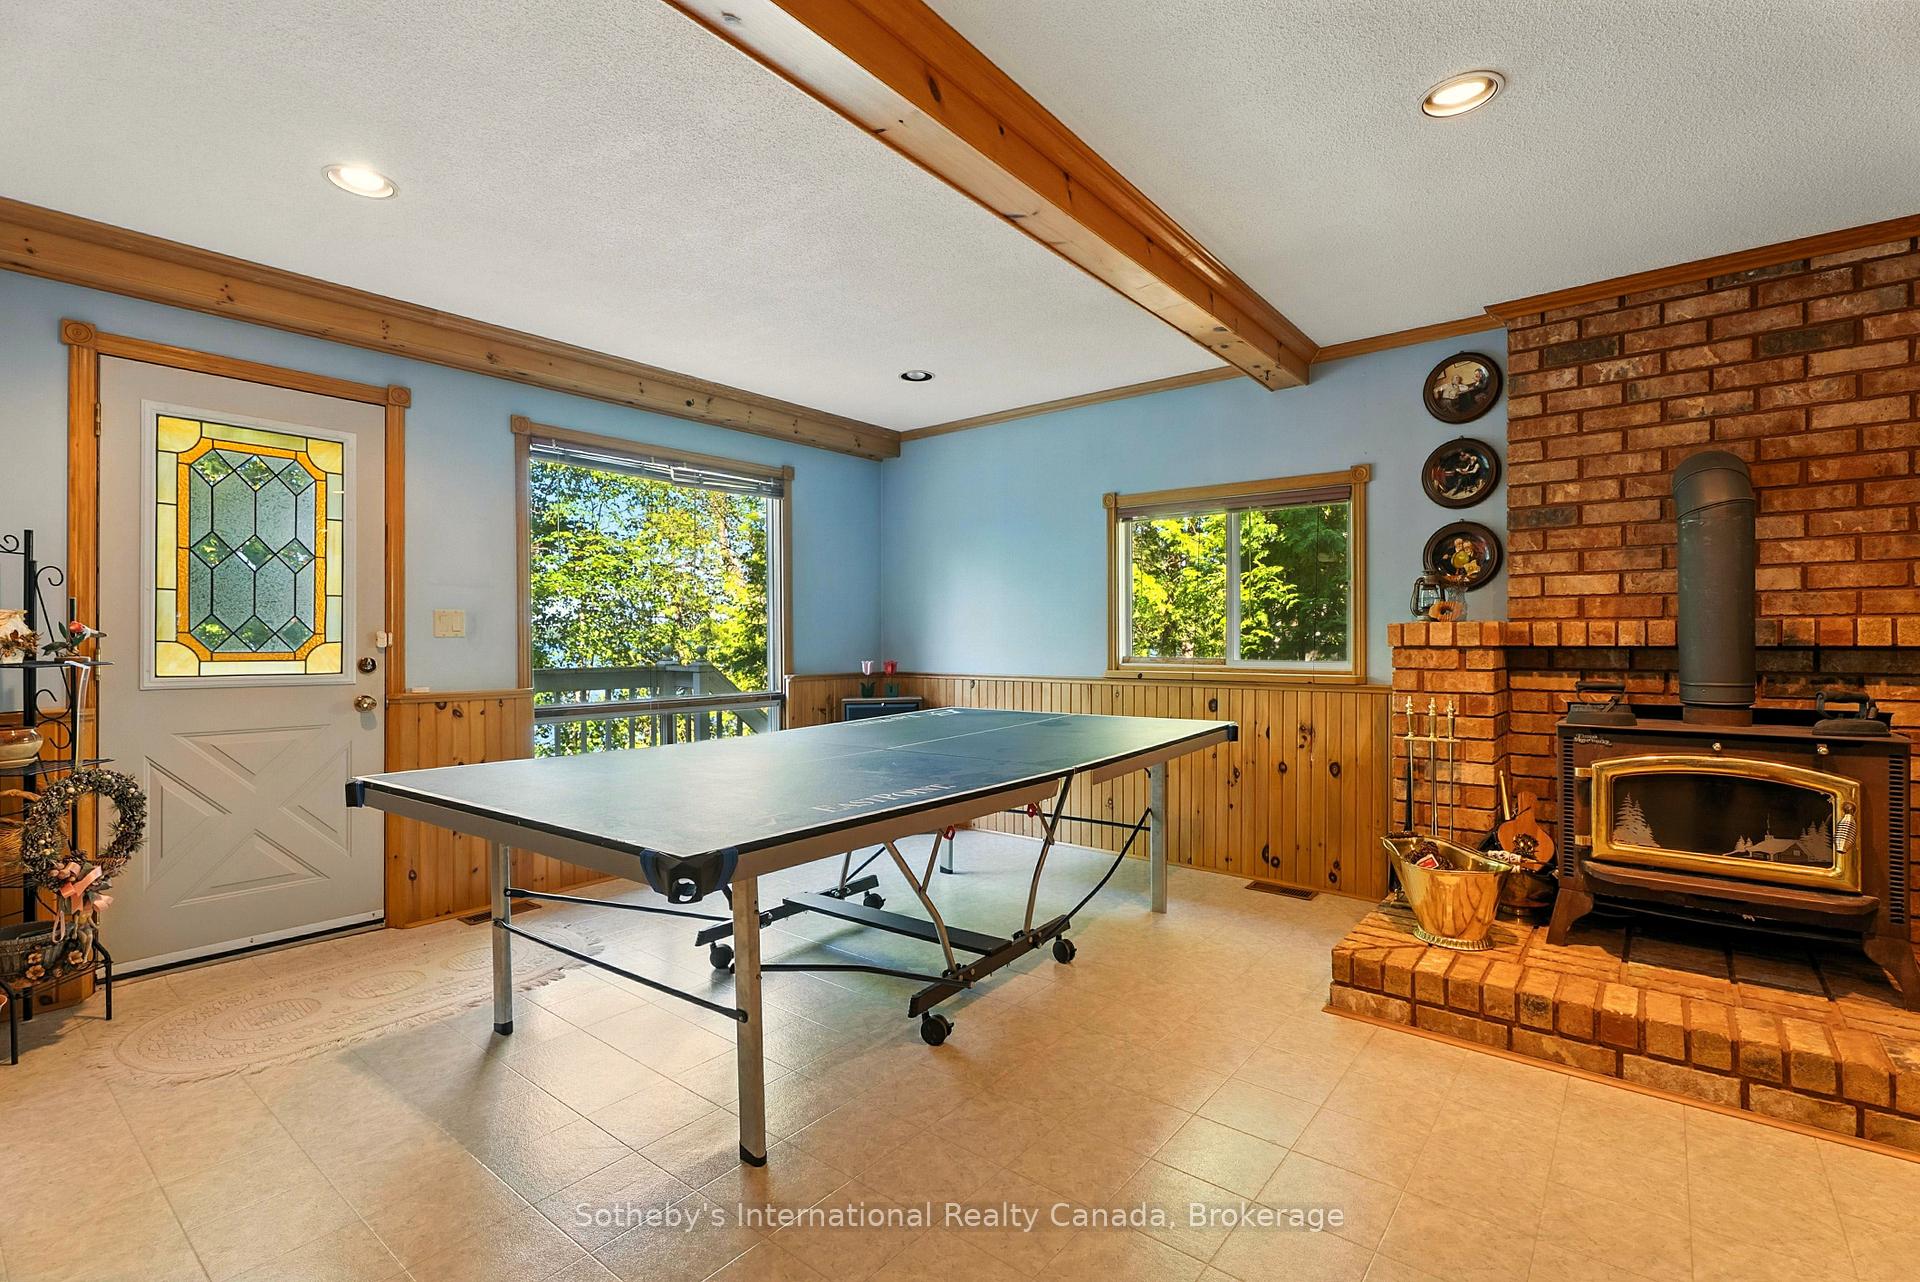
Cottage recreation room with a ping-pong table, brick fireplace, and wood-burning stove.
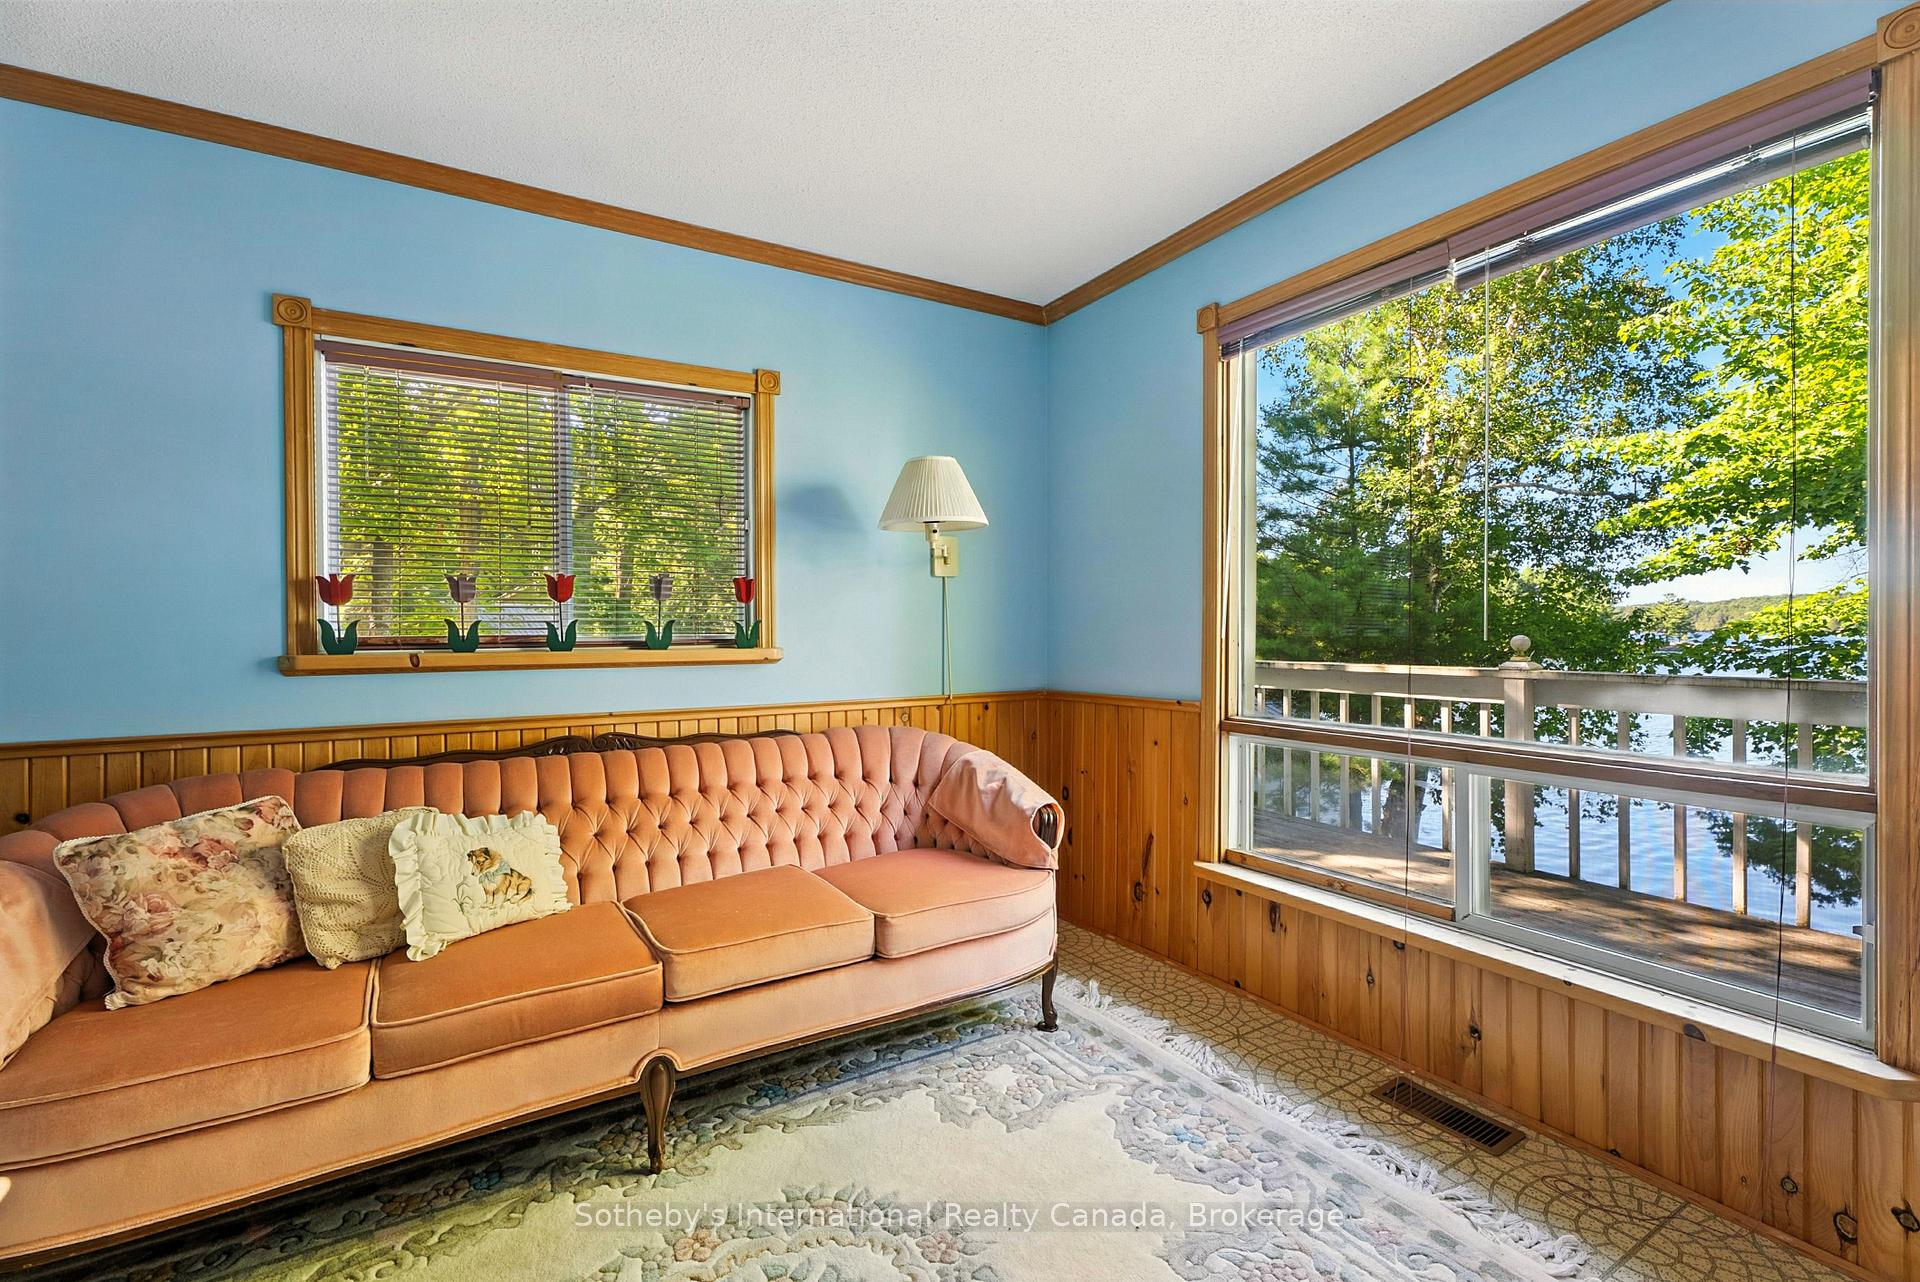
Cottage living room with a peach tufted sofa and large windows overlooking the lake.
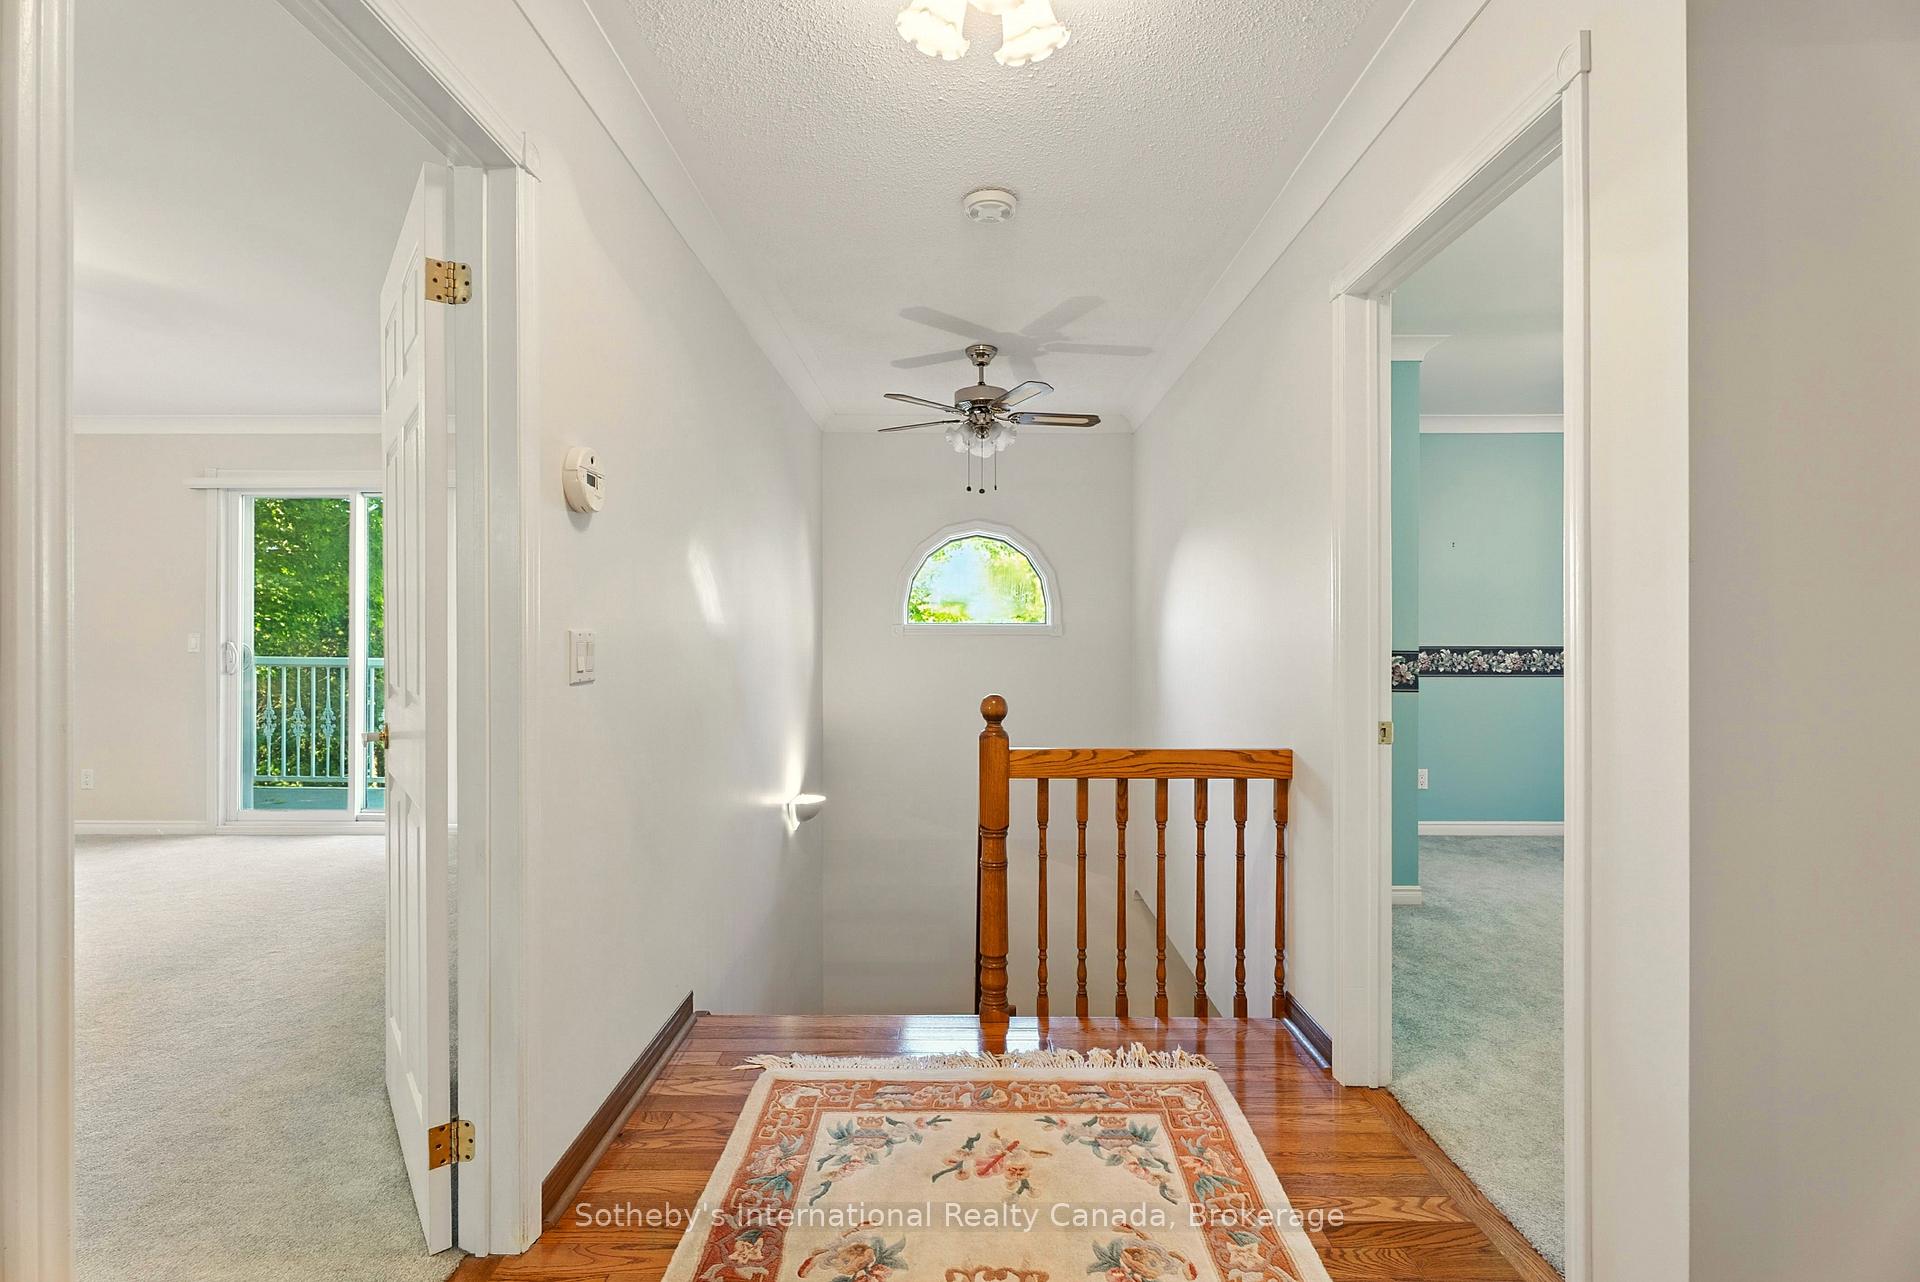
Hallway landing with polished hardwood floors, a wooden stair railing, and a small arched window.
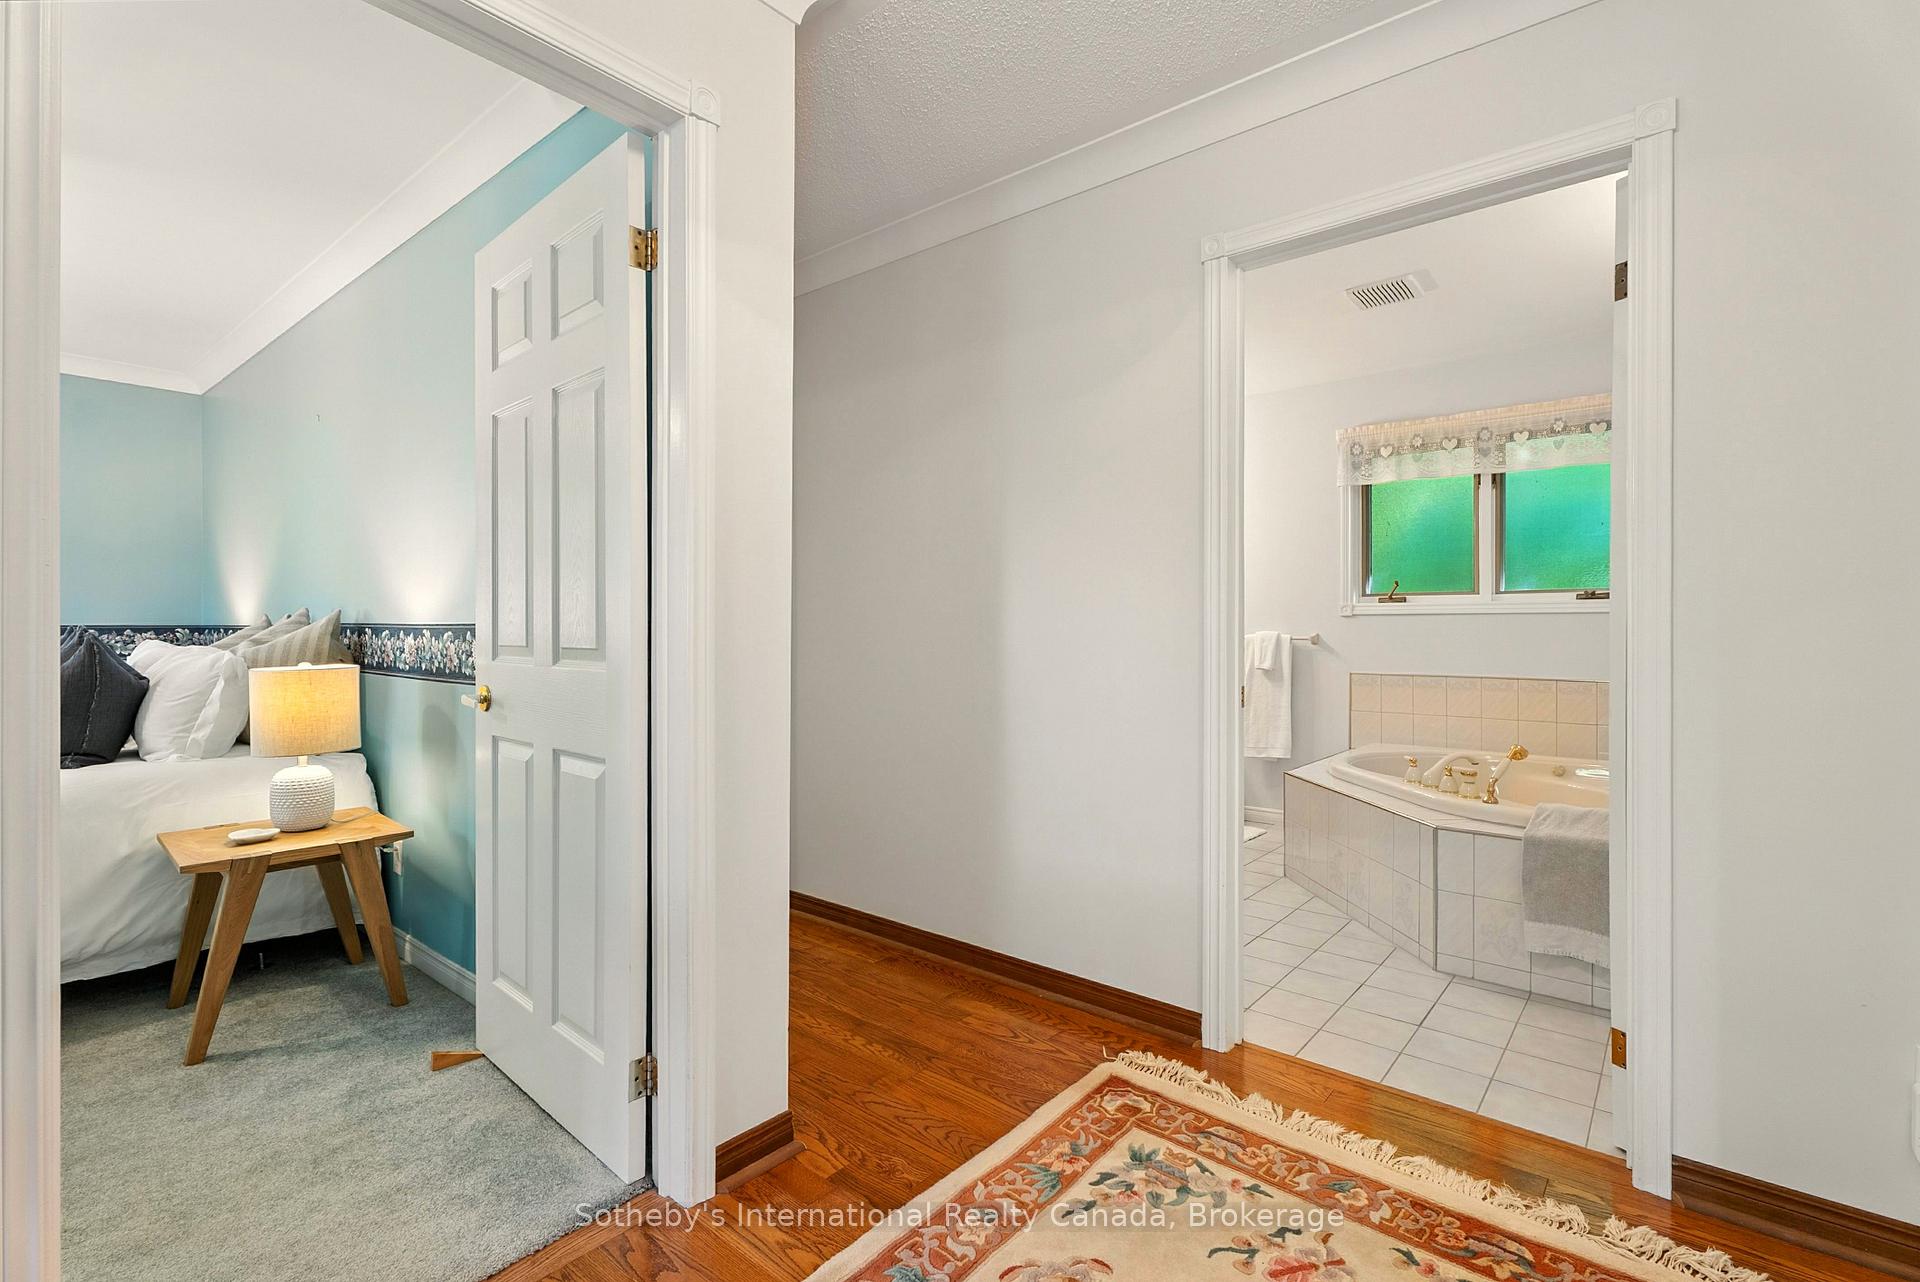
Hallway between an aqua bedroom and an ensuite bathroom with a tiled tub and hardwood floors.
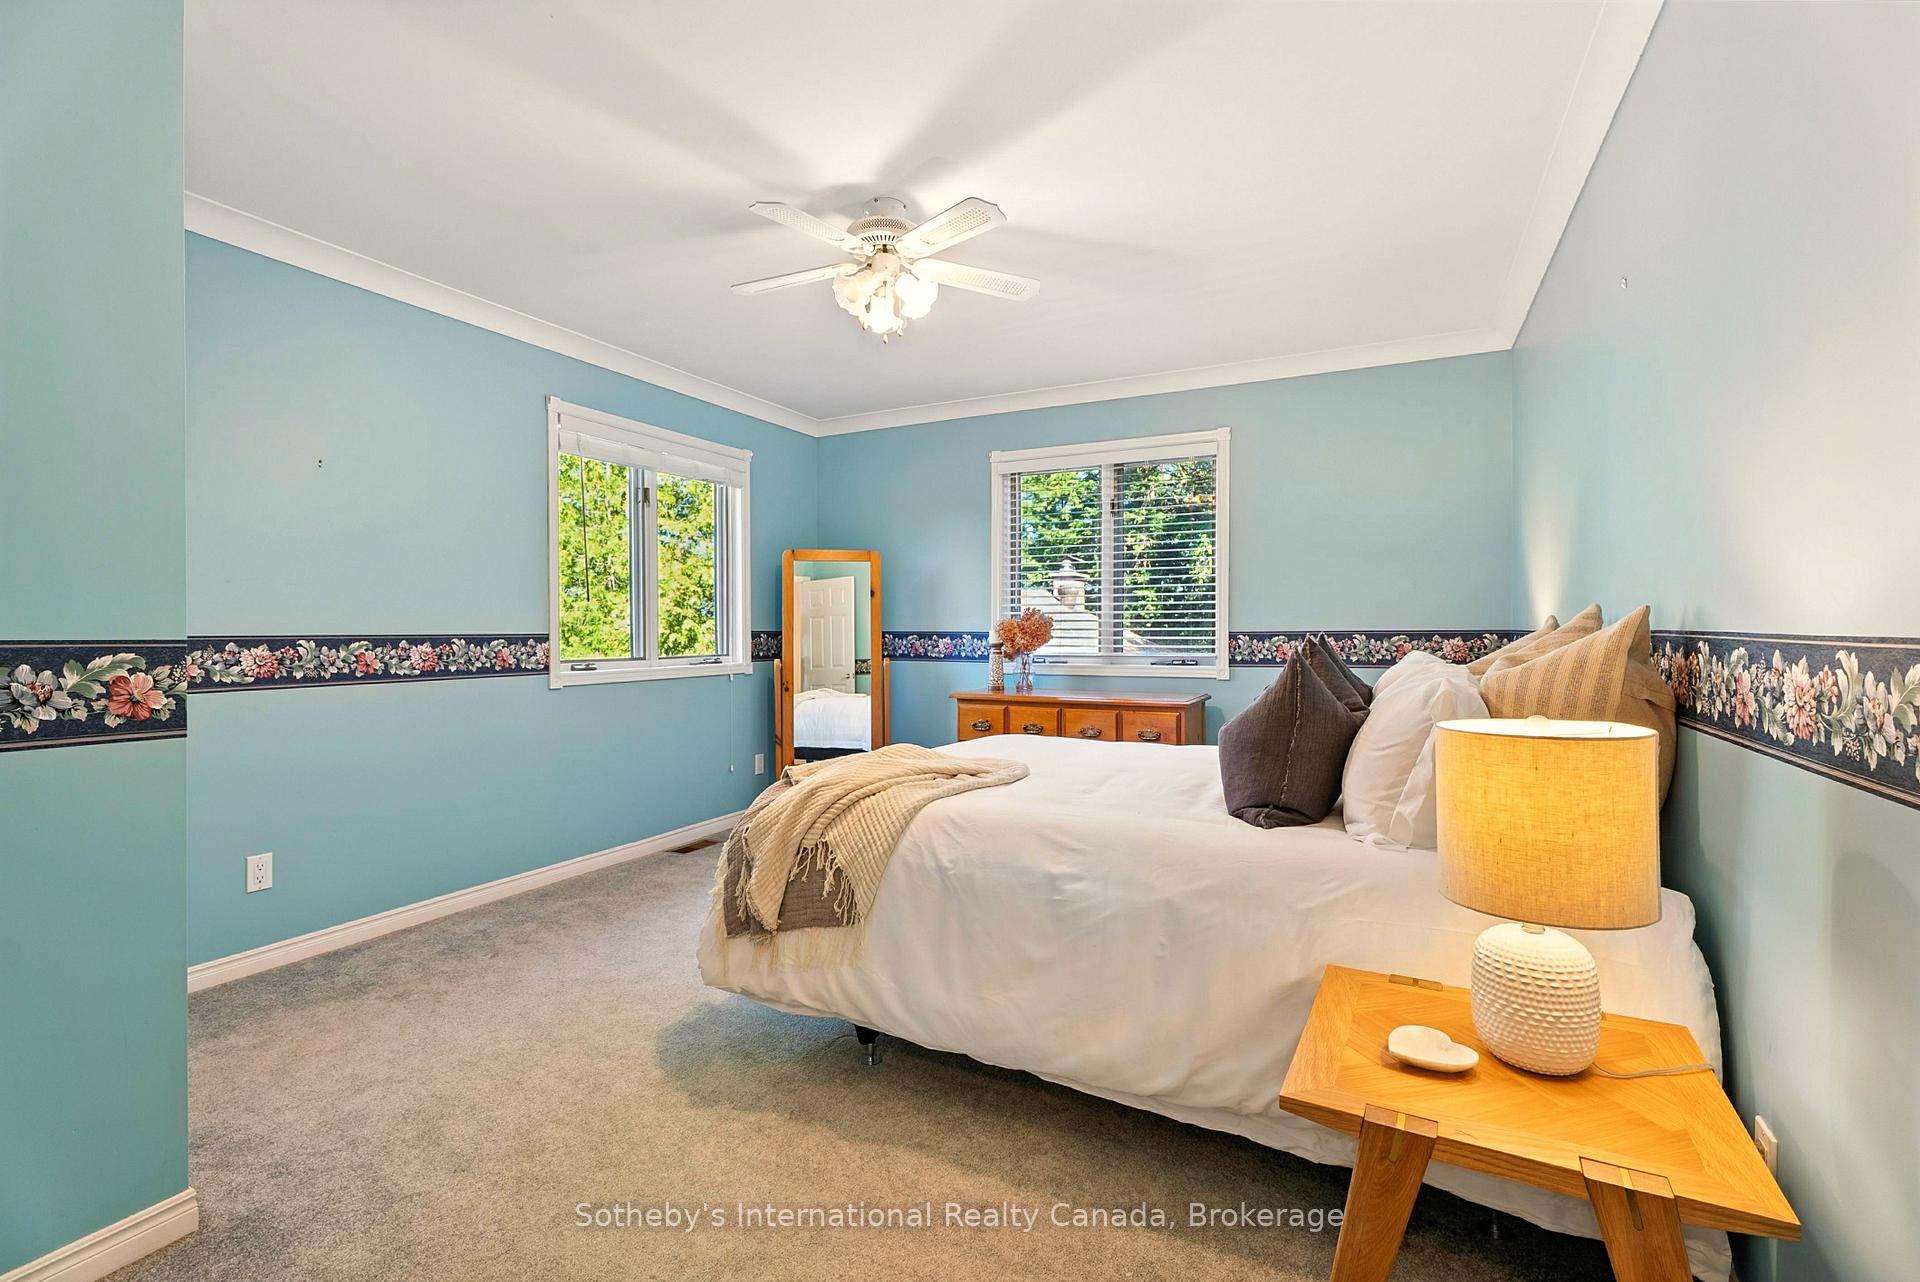
Bedroom with turquoise walls, floral border trim, gray carpet, and a white bed beside a wooden table.
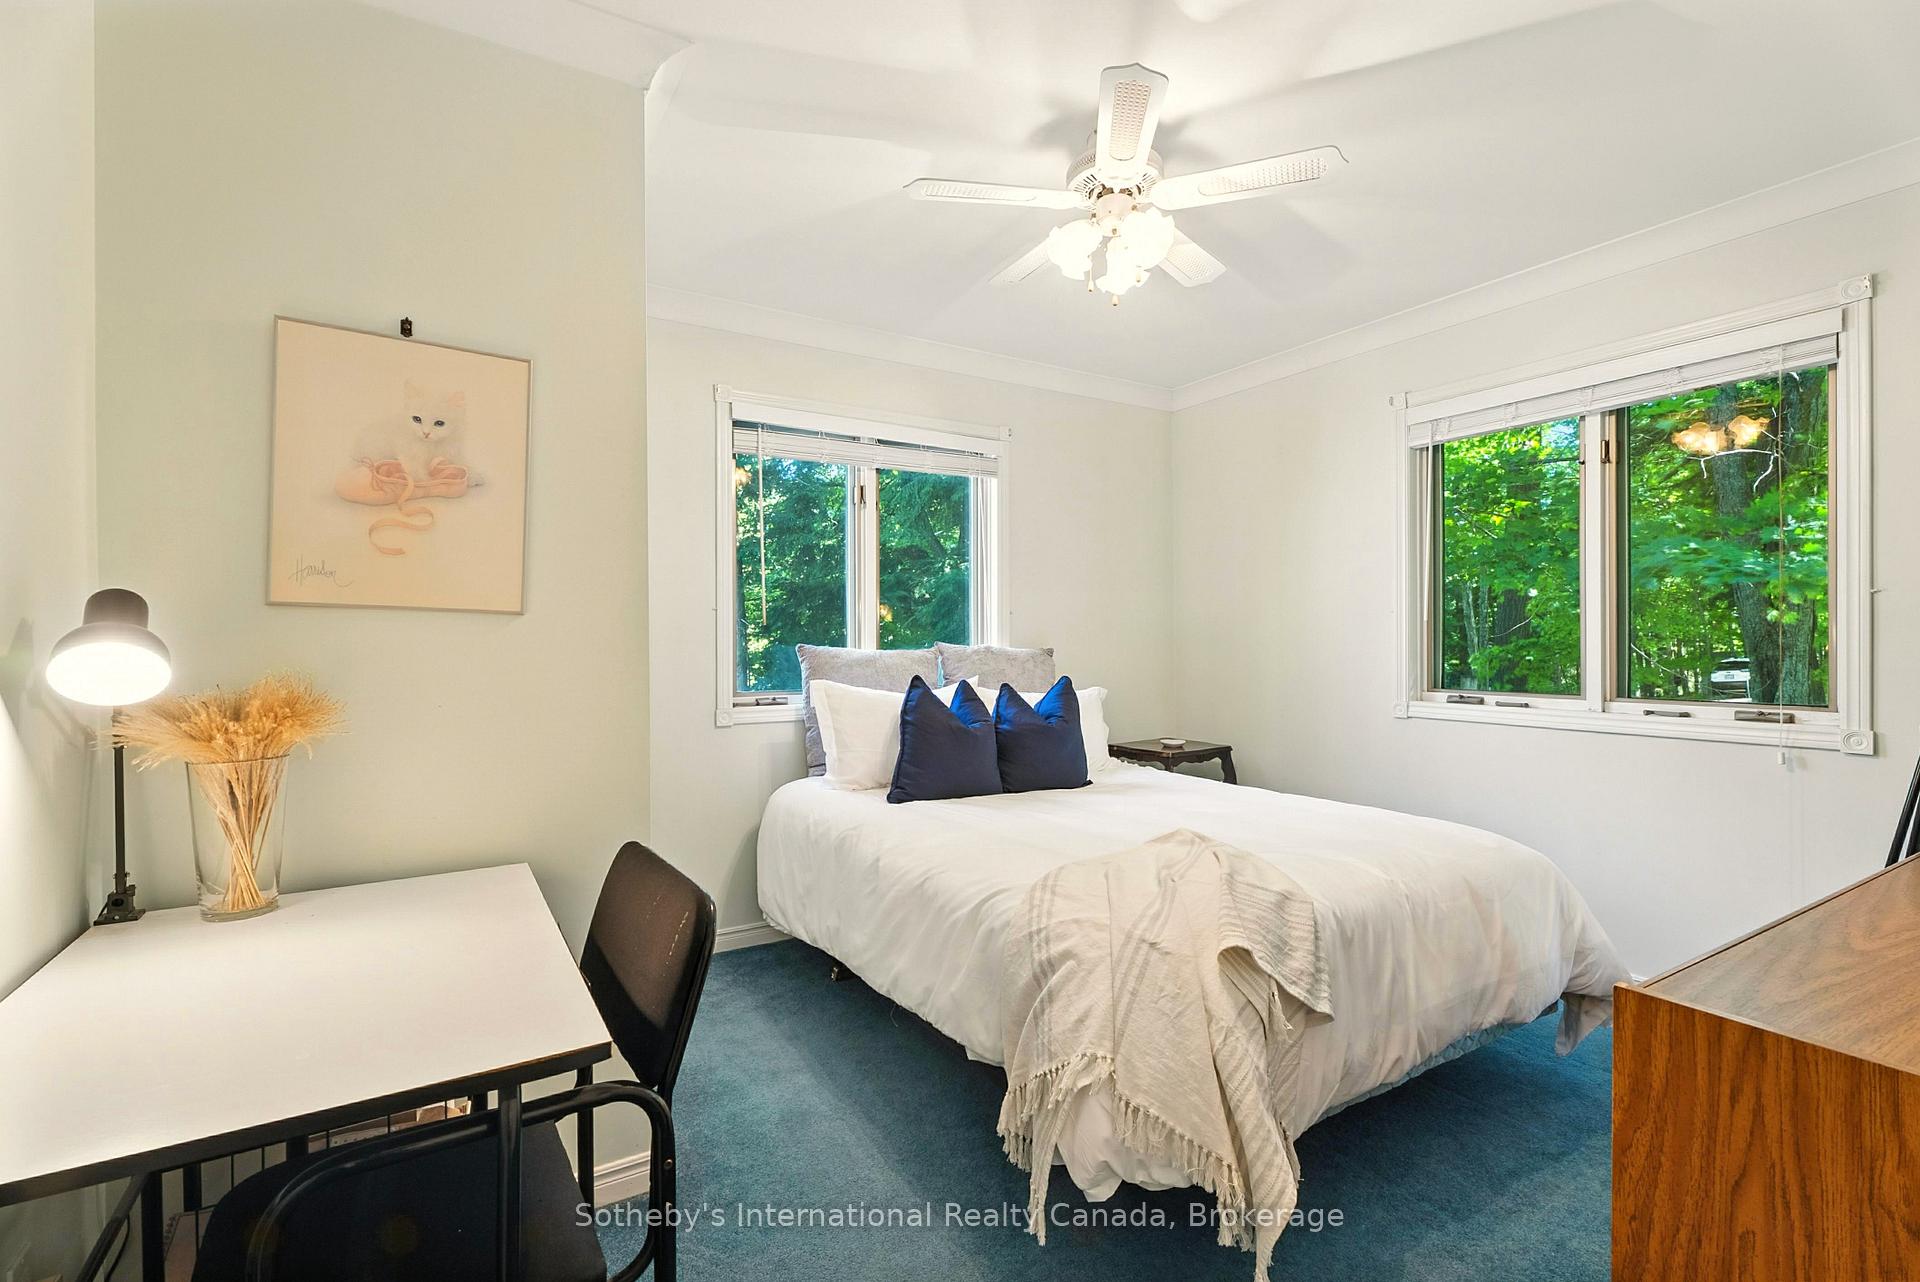
Bedroom with a white bed, deep blue carpet, and windows overlooking leafy trees.
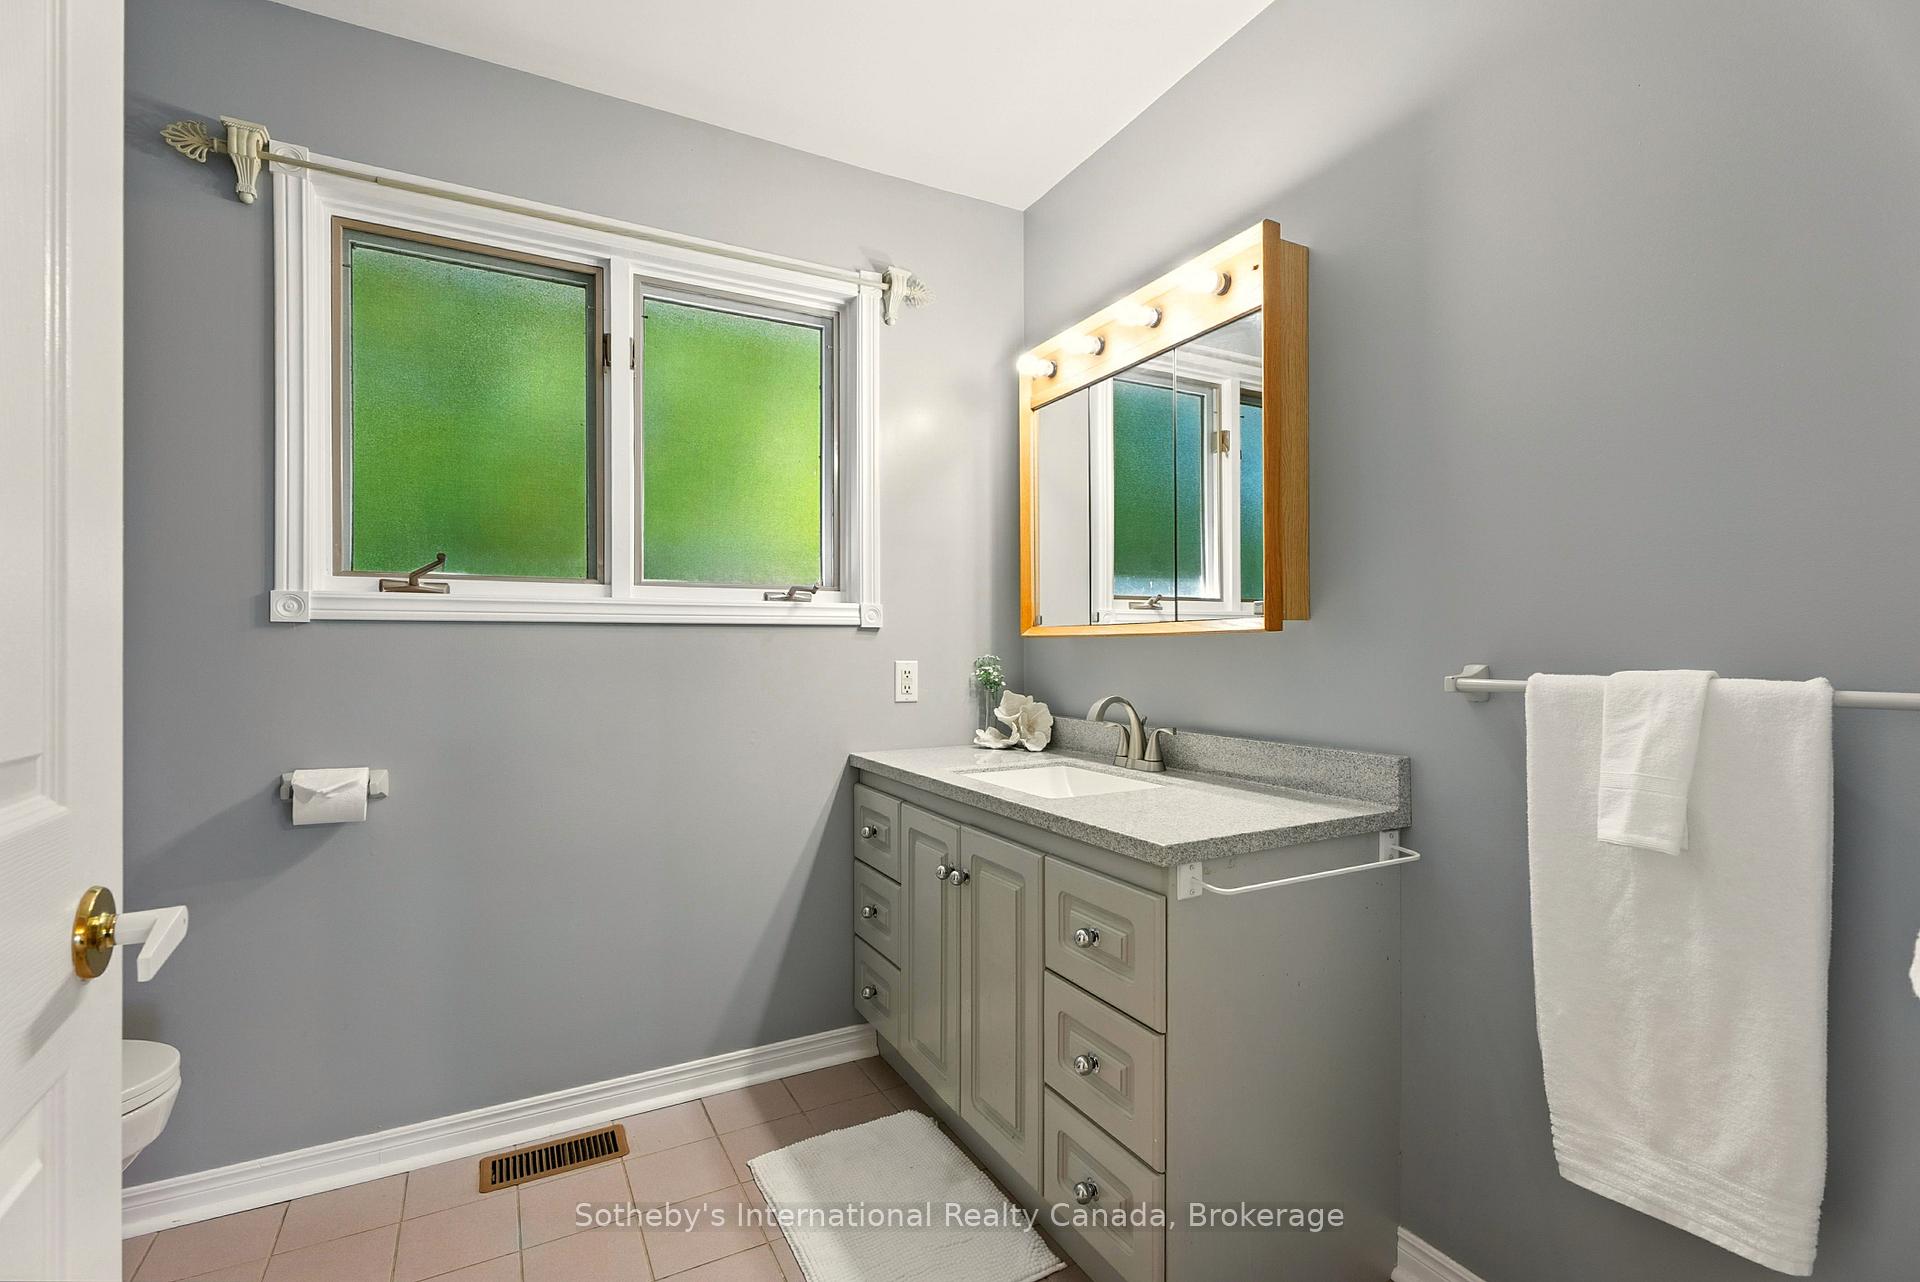
Bathroom with gray vanity, speckled countertop, green privacy windows, and a lit wood-framed mirror.
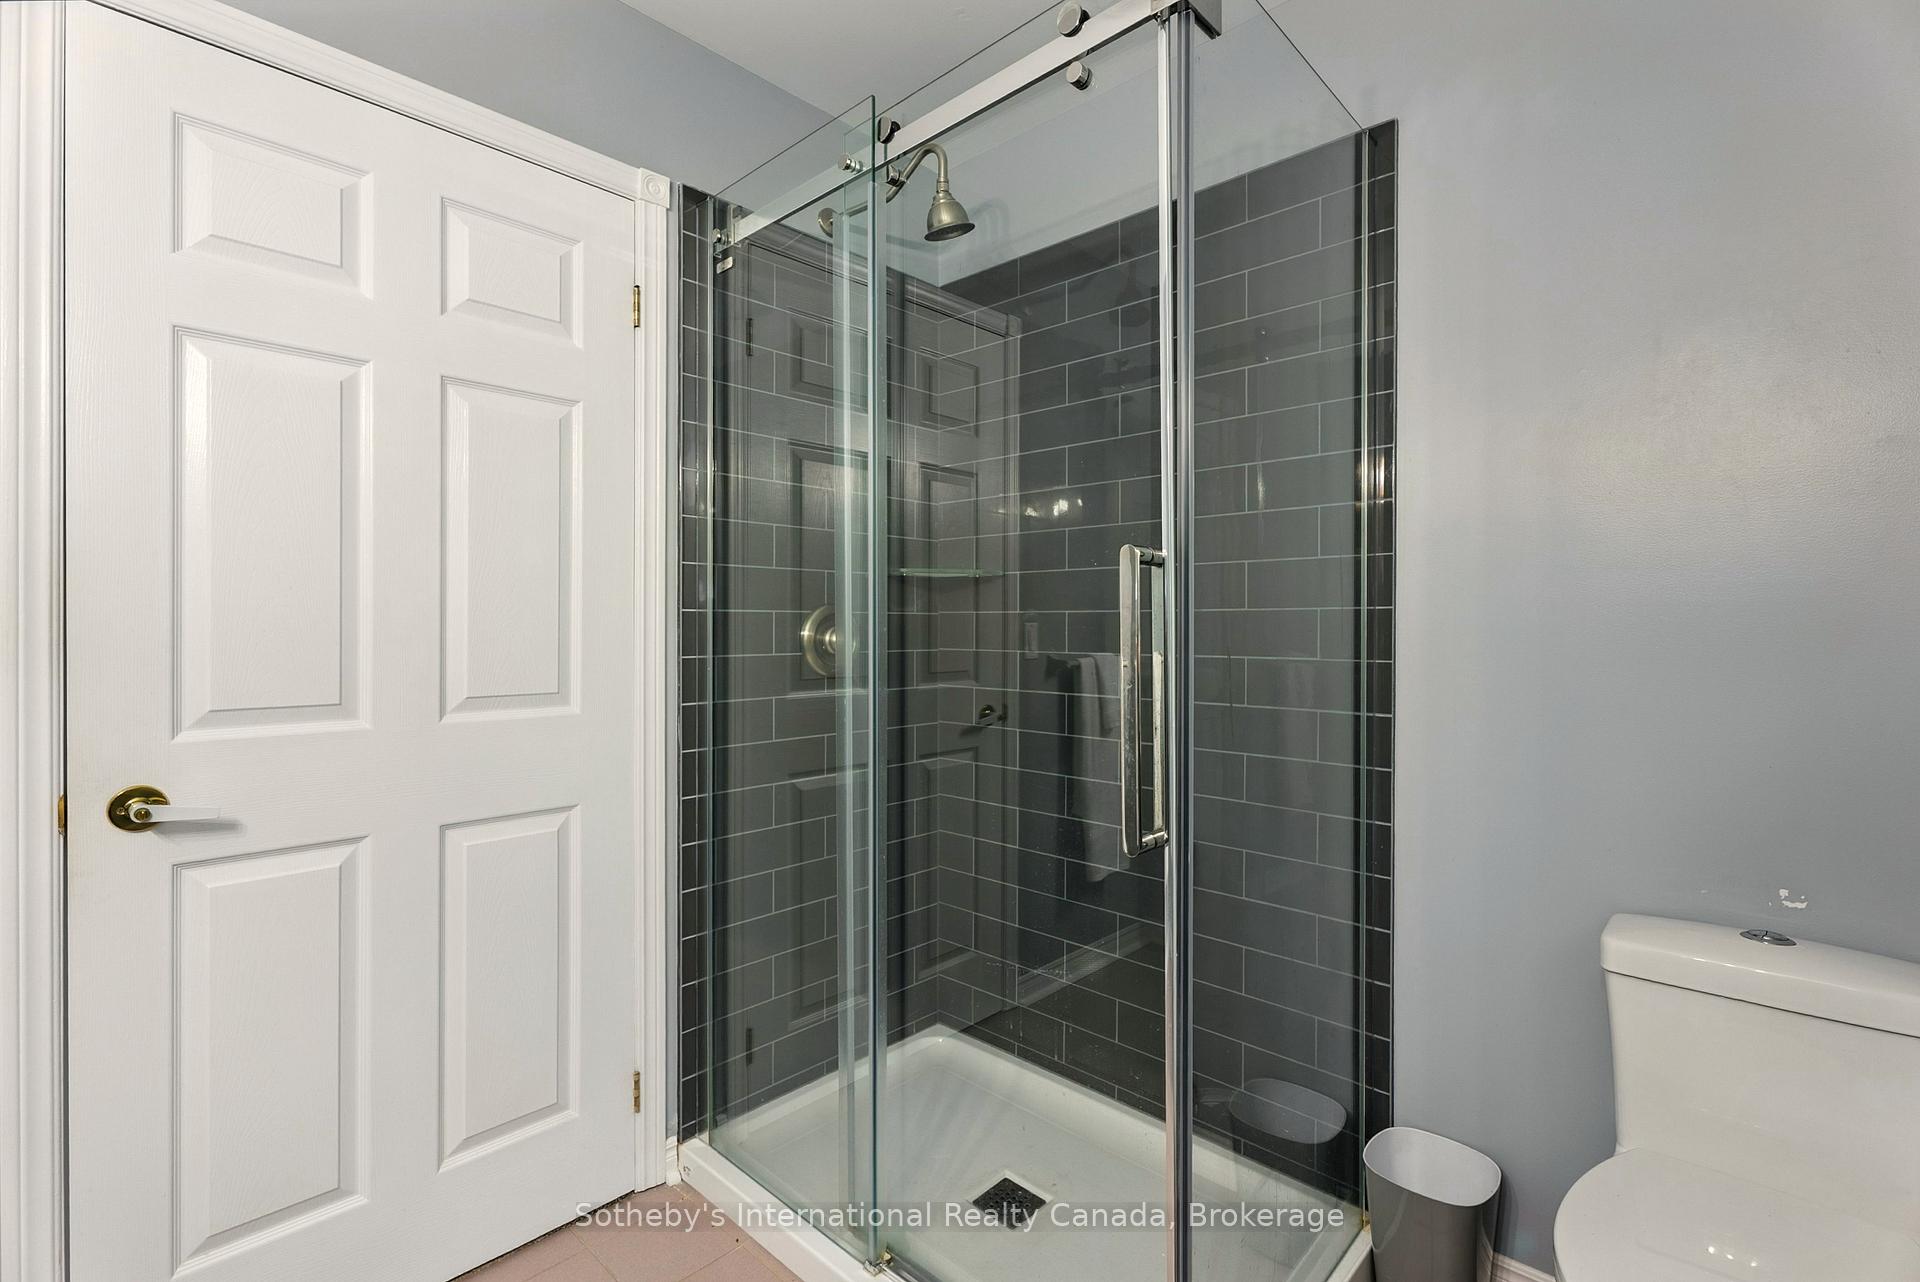
Bathroom with a glass-enclosed shower lined in dark gray tile.
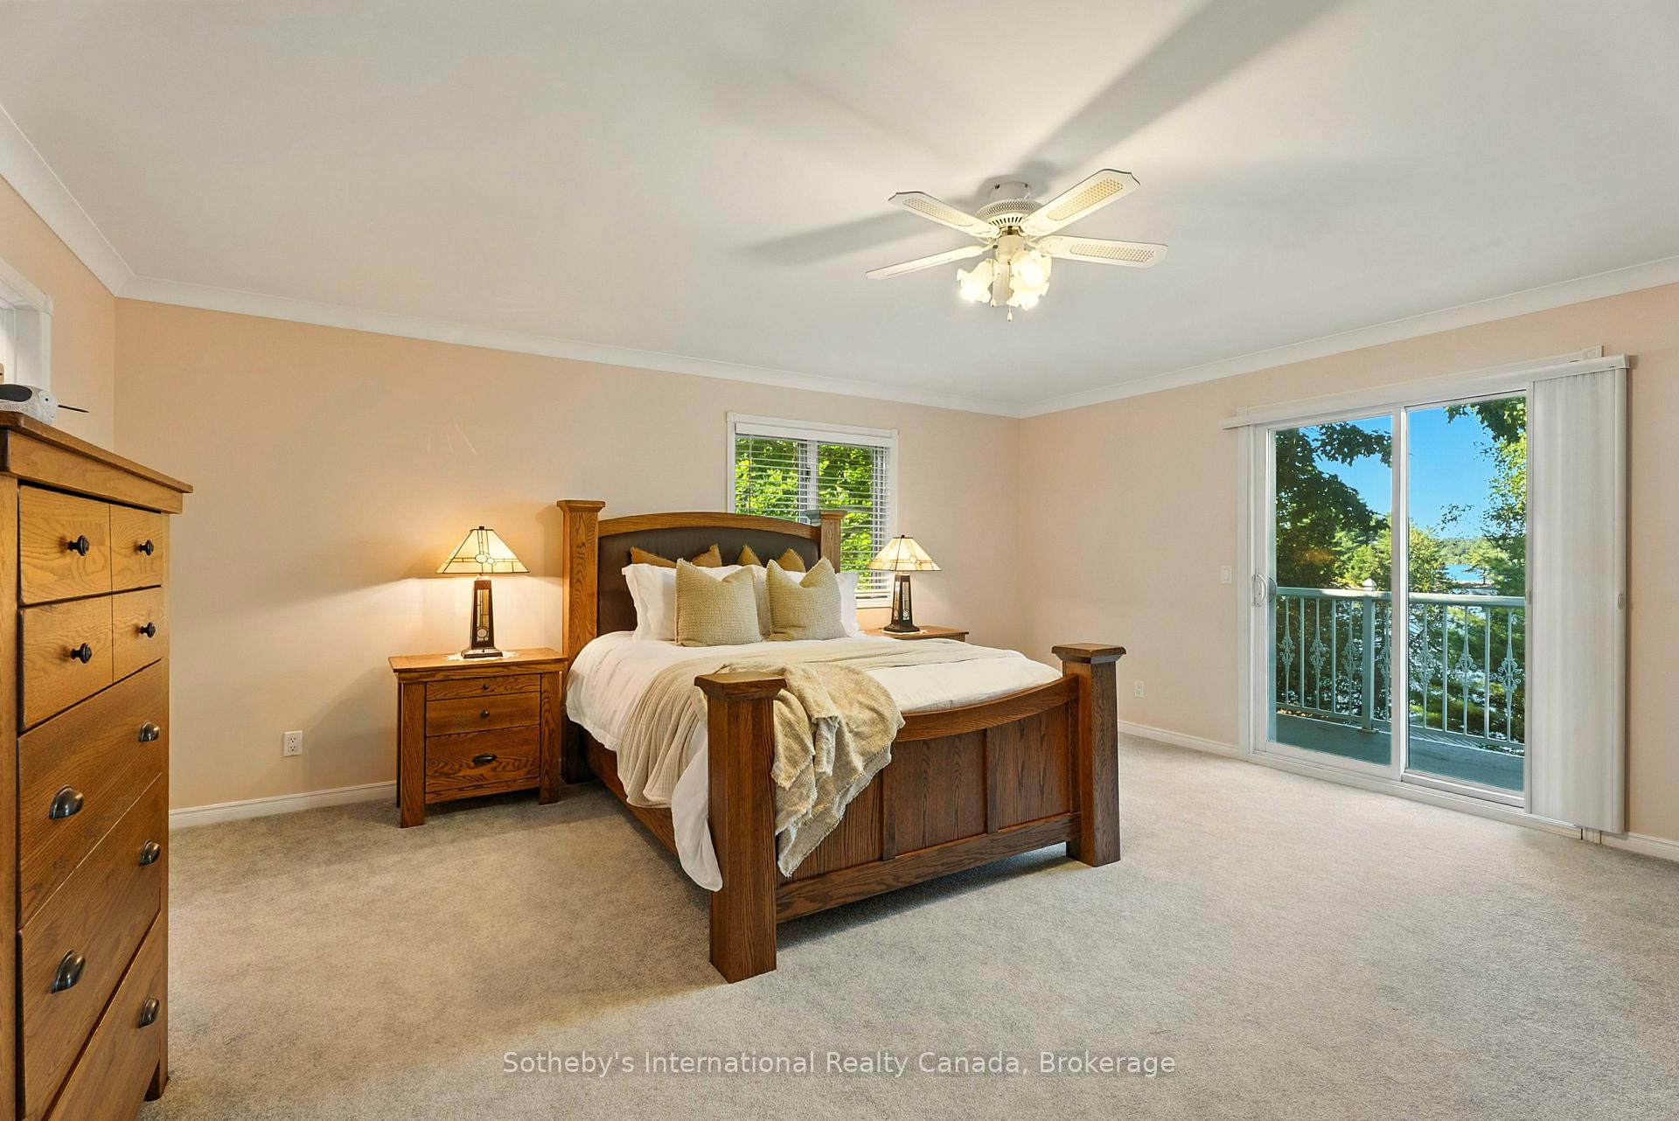
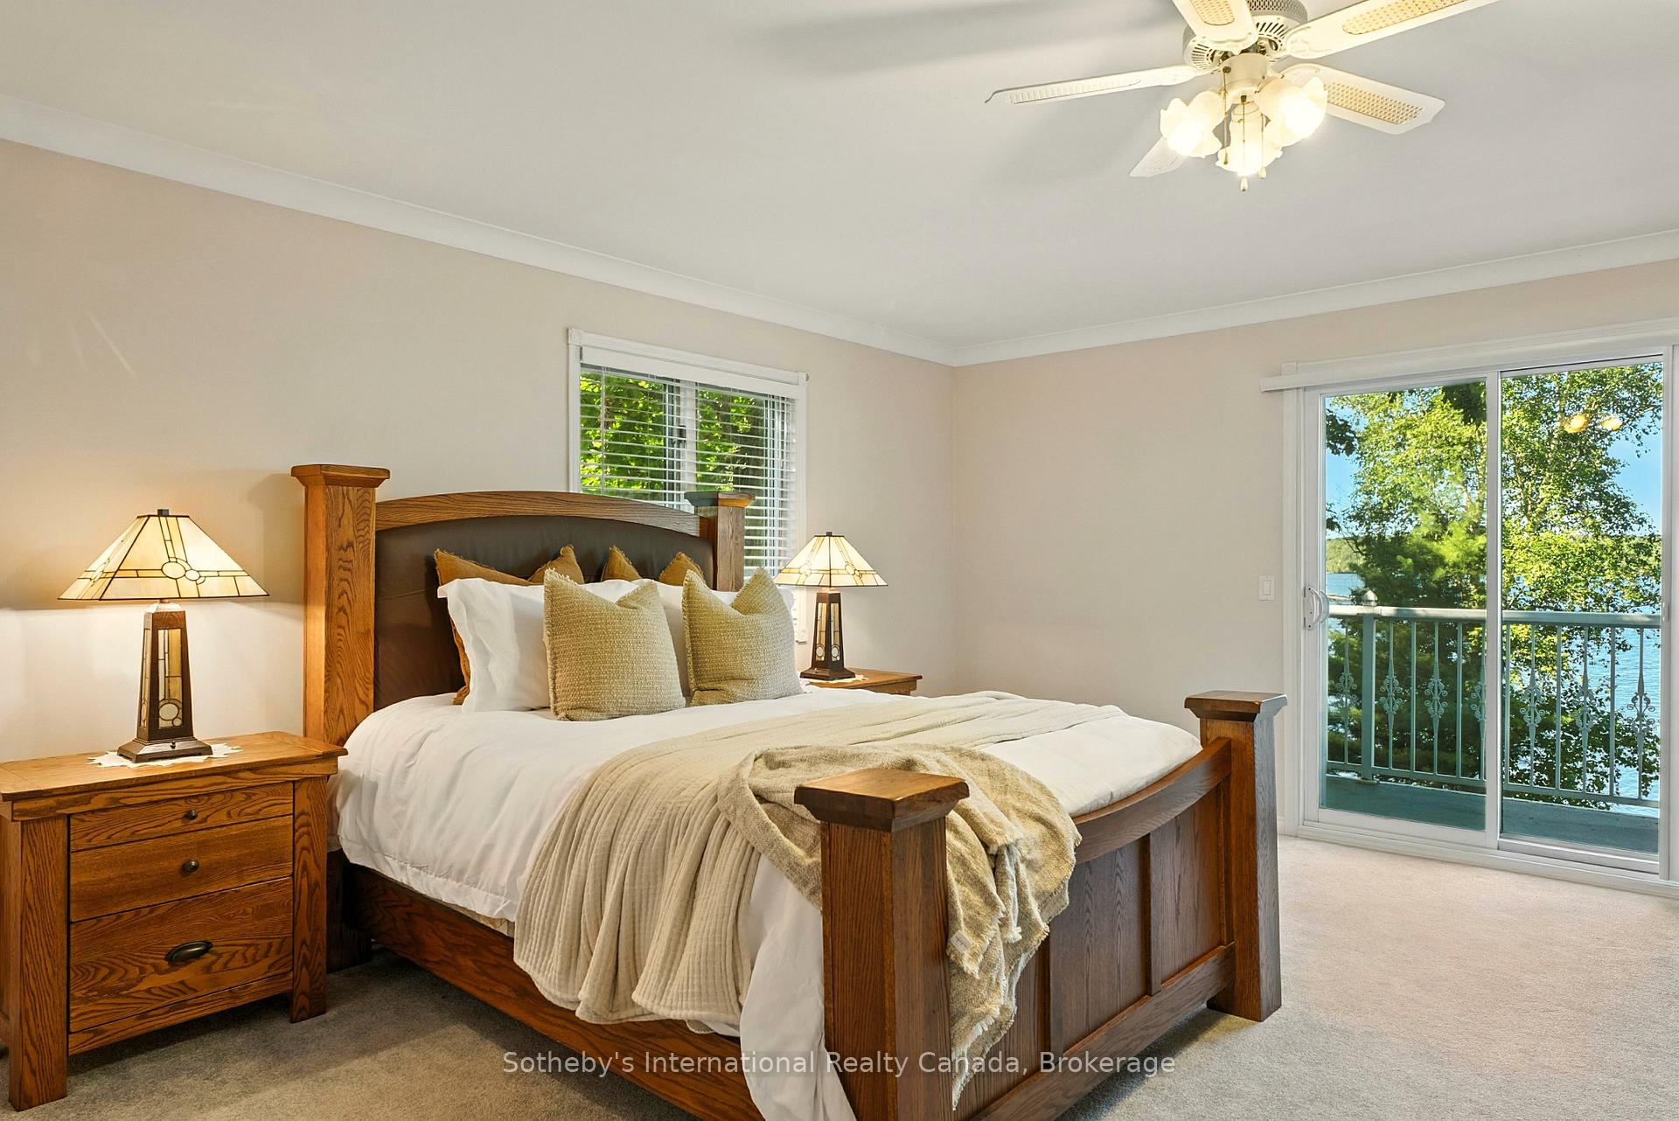
Bedroom with a wooden four-poster bed and sliding doors to a balcony overlooking the lake.
Furnished bedroom with a wooden bed and sliding doors opening to a balcony overlooking the lake.
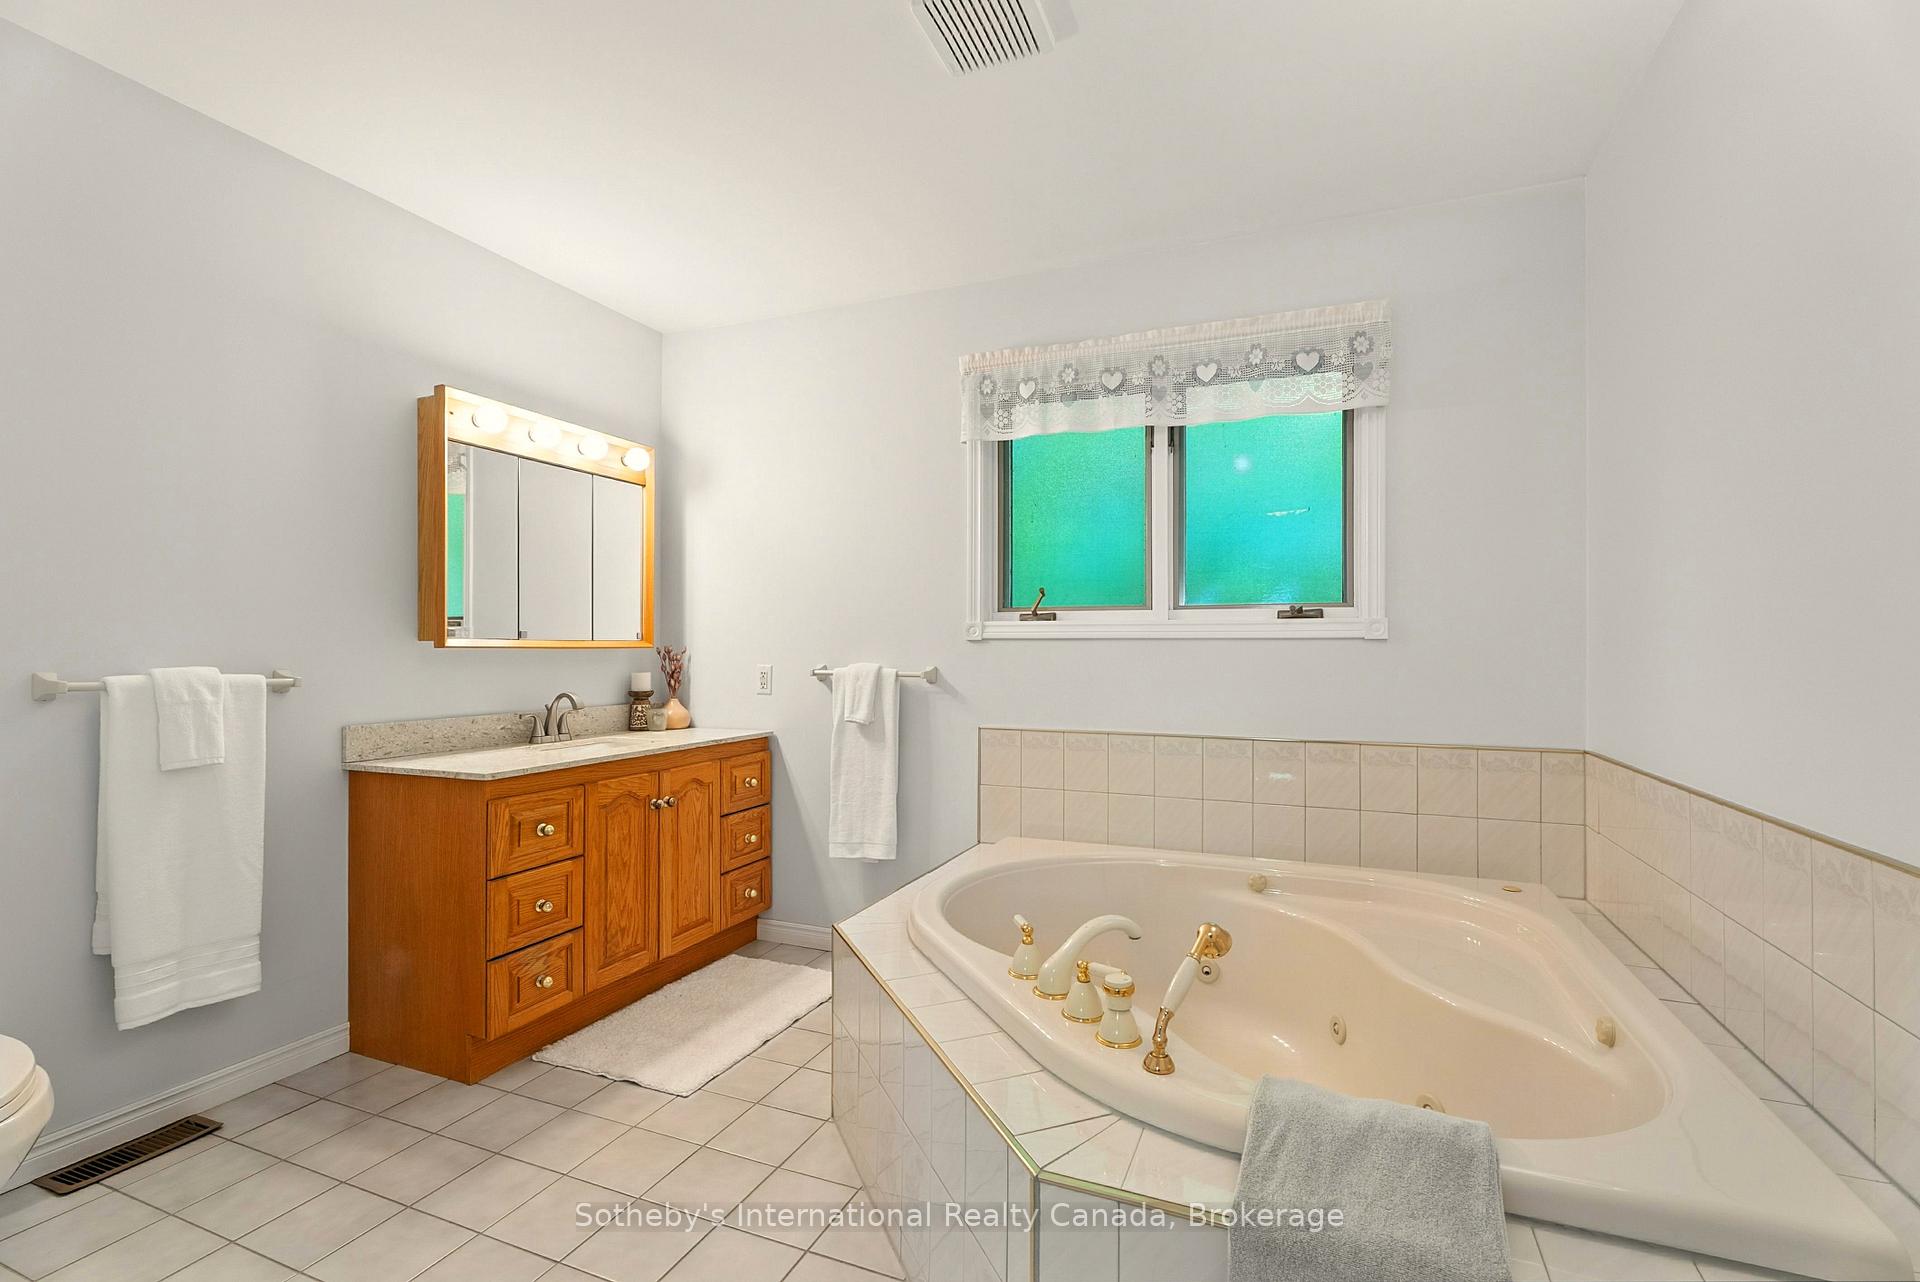
Bathroom with a large corner soaking tub, tiled surround, and wood vanity beneath a lit mirror.
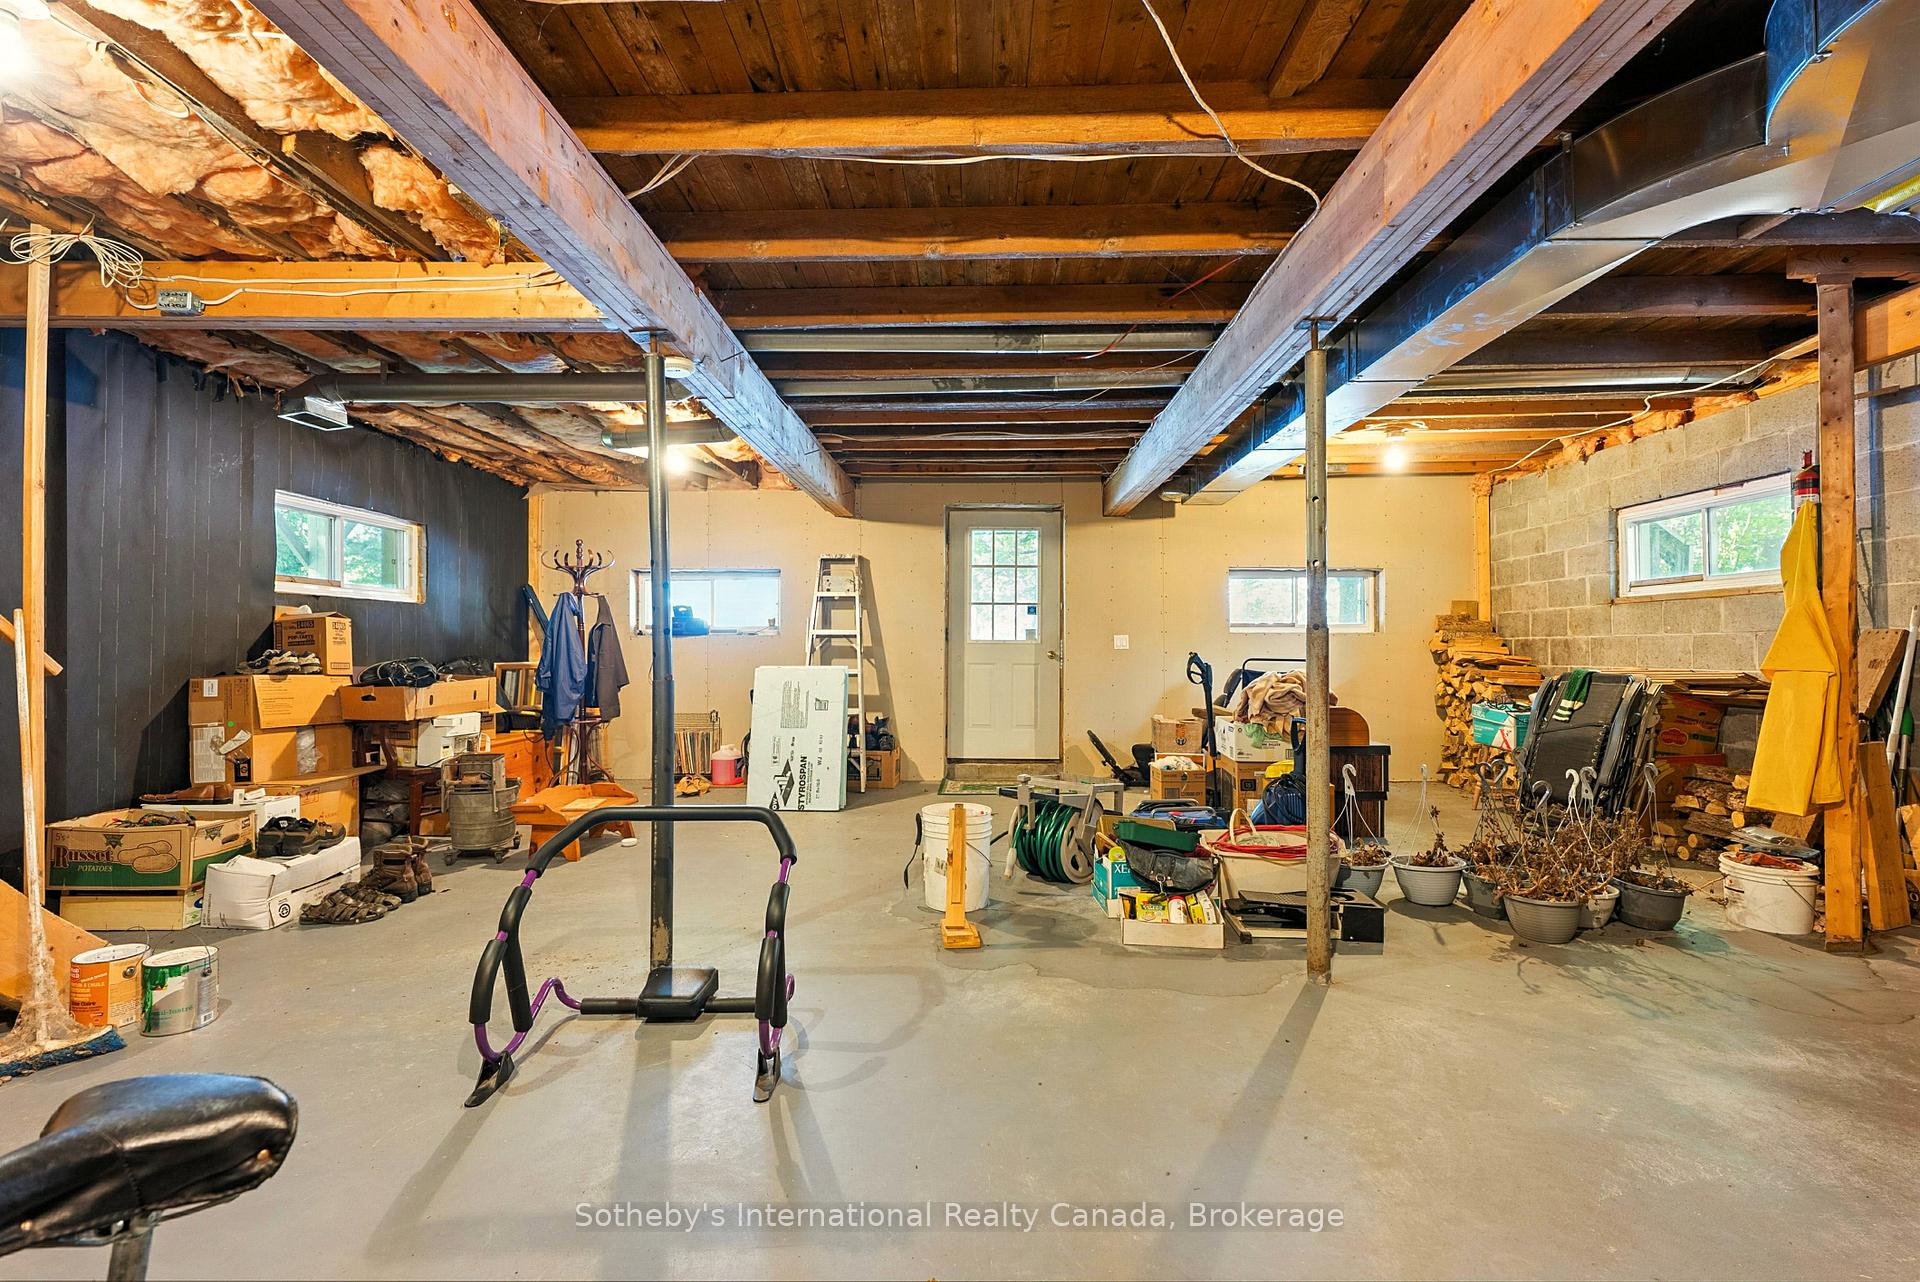
Unfinished basement with exposed beams, support posts, storage boxes, and a rear door.
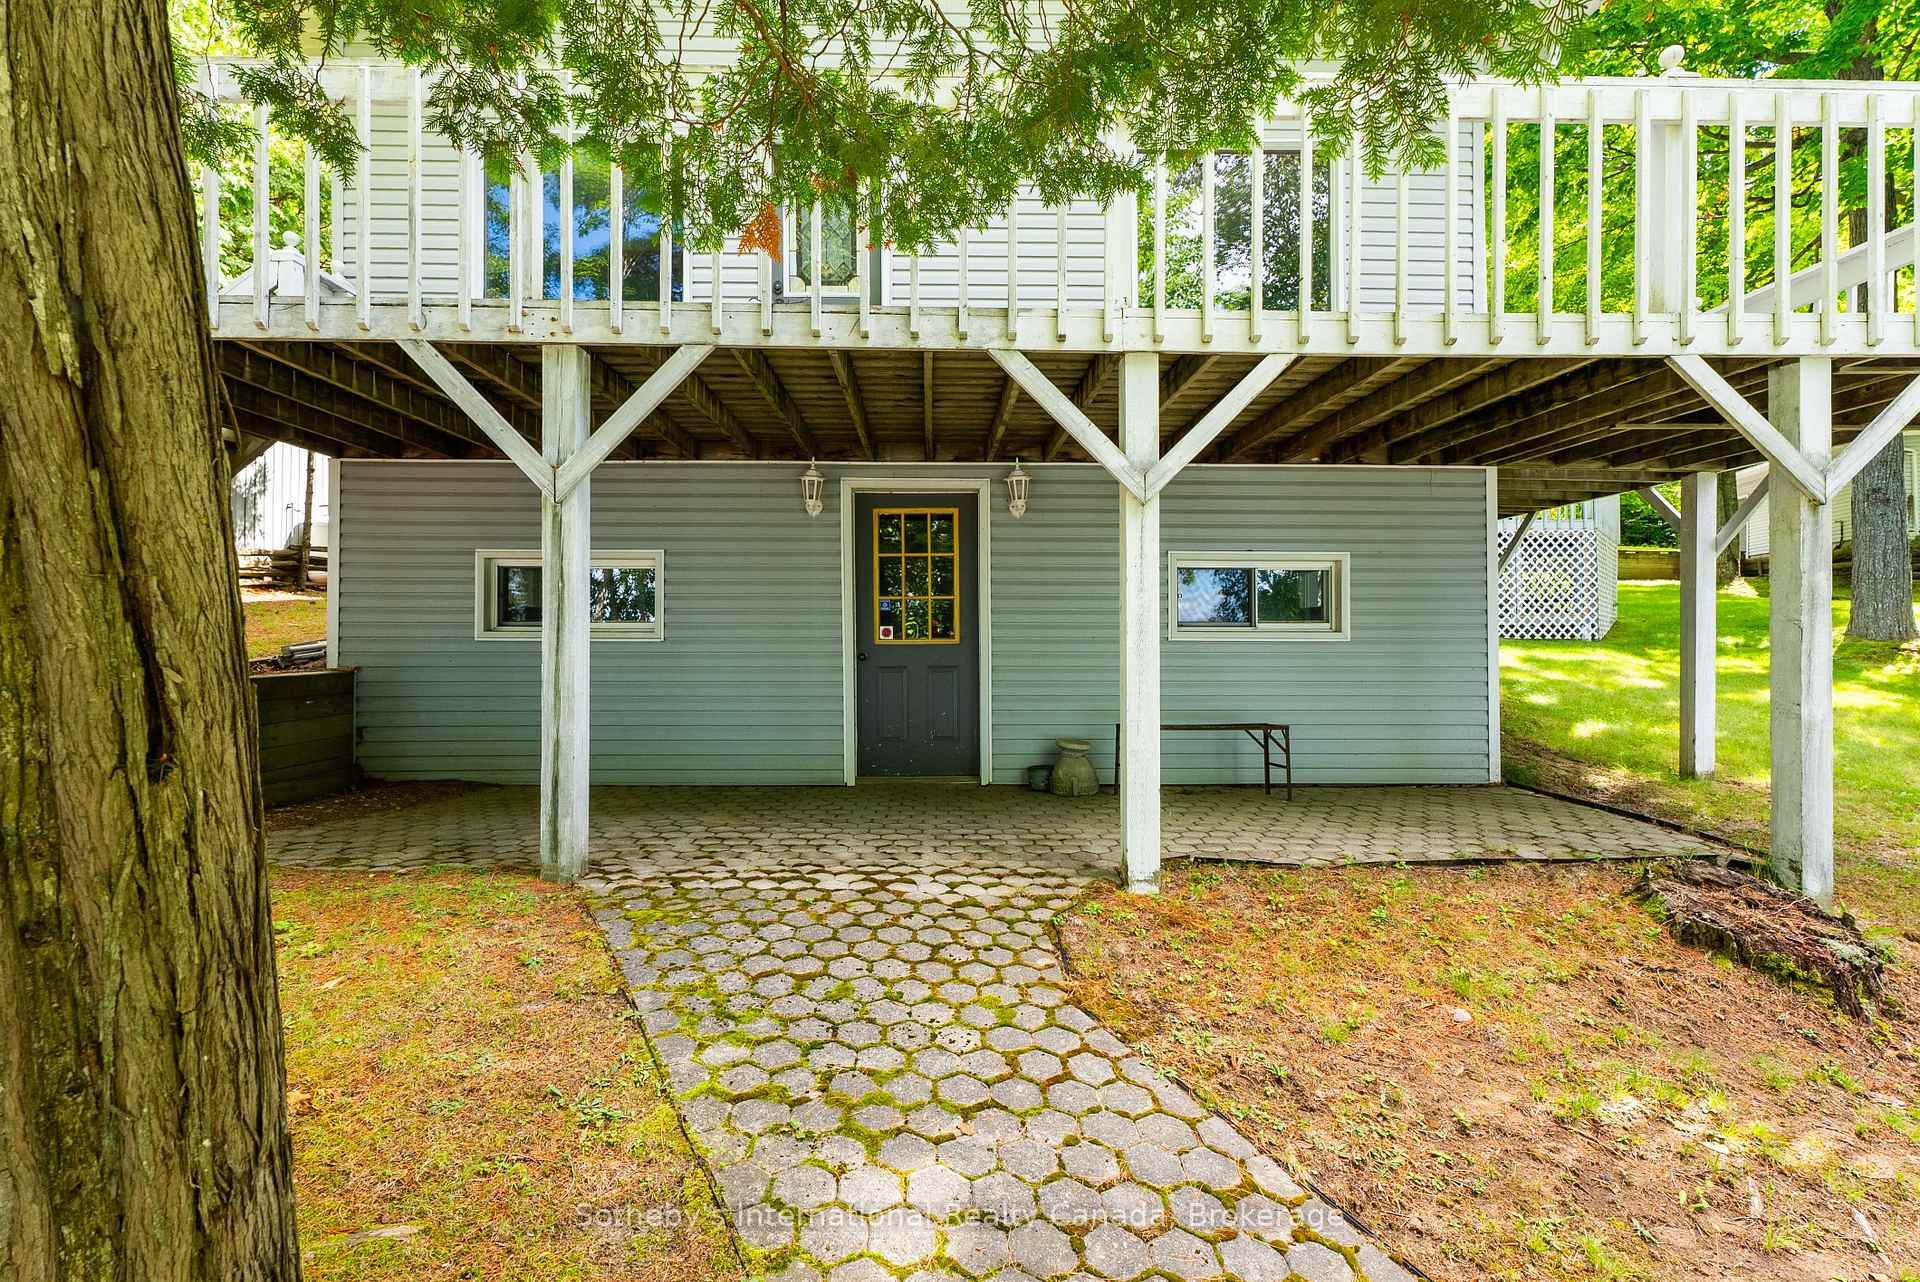
Cottage entrance beneath a raised deck, with a covered patio and stone walkway.
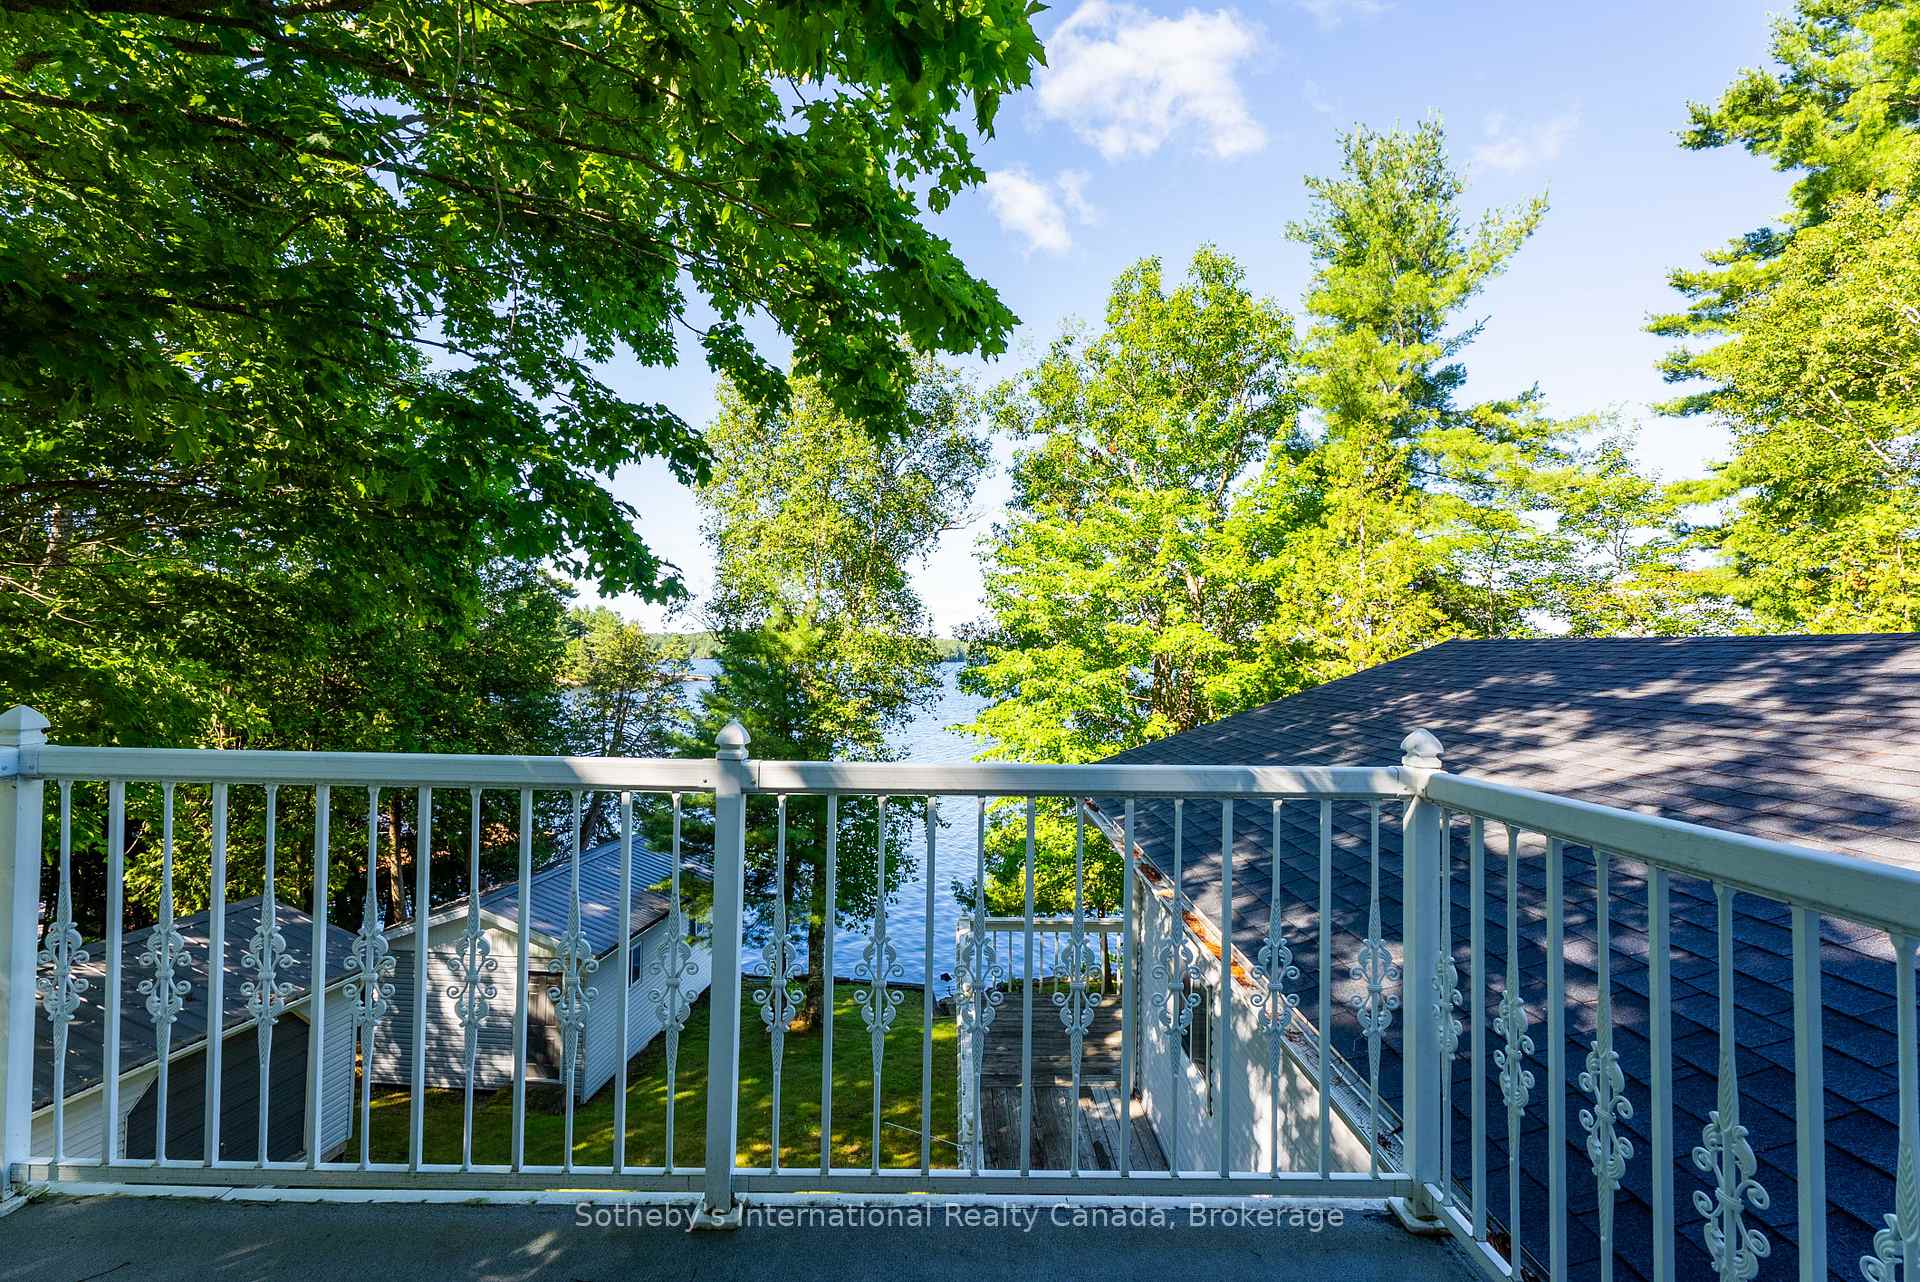
Cottage balcony overlooking a lake through leafy trees, with nearby rooftops below.
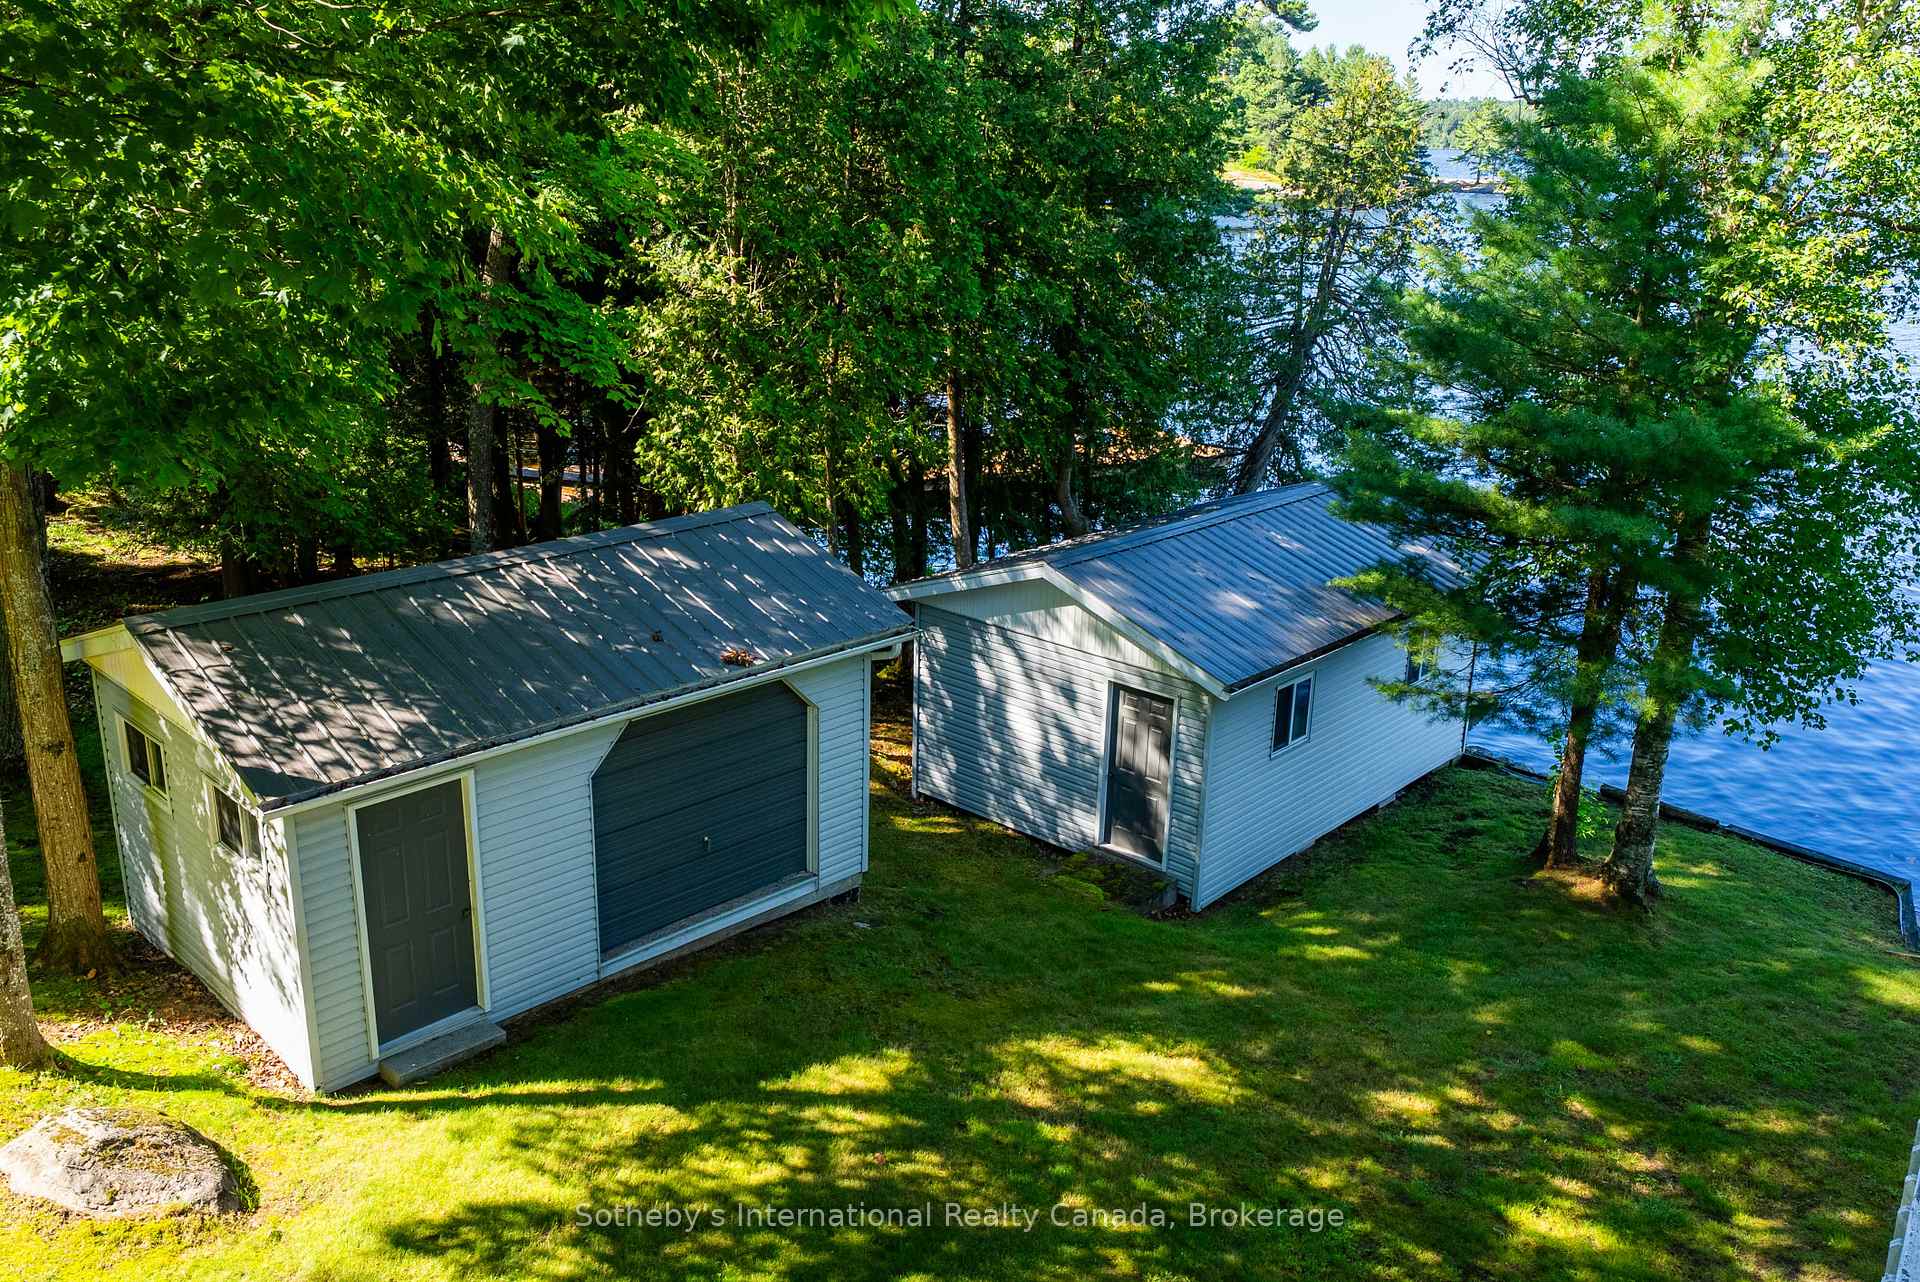
Two lakeside outbuildings sit among trees beside the water.
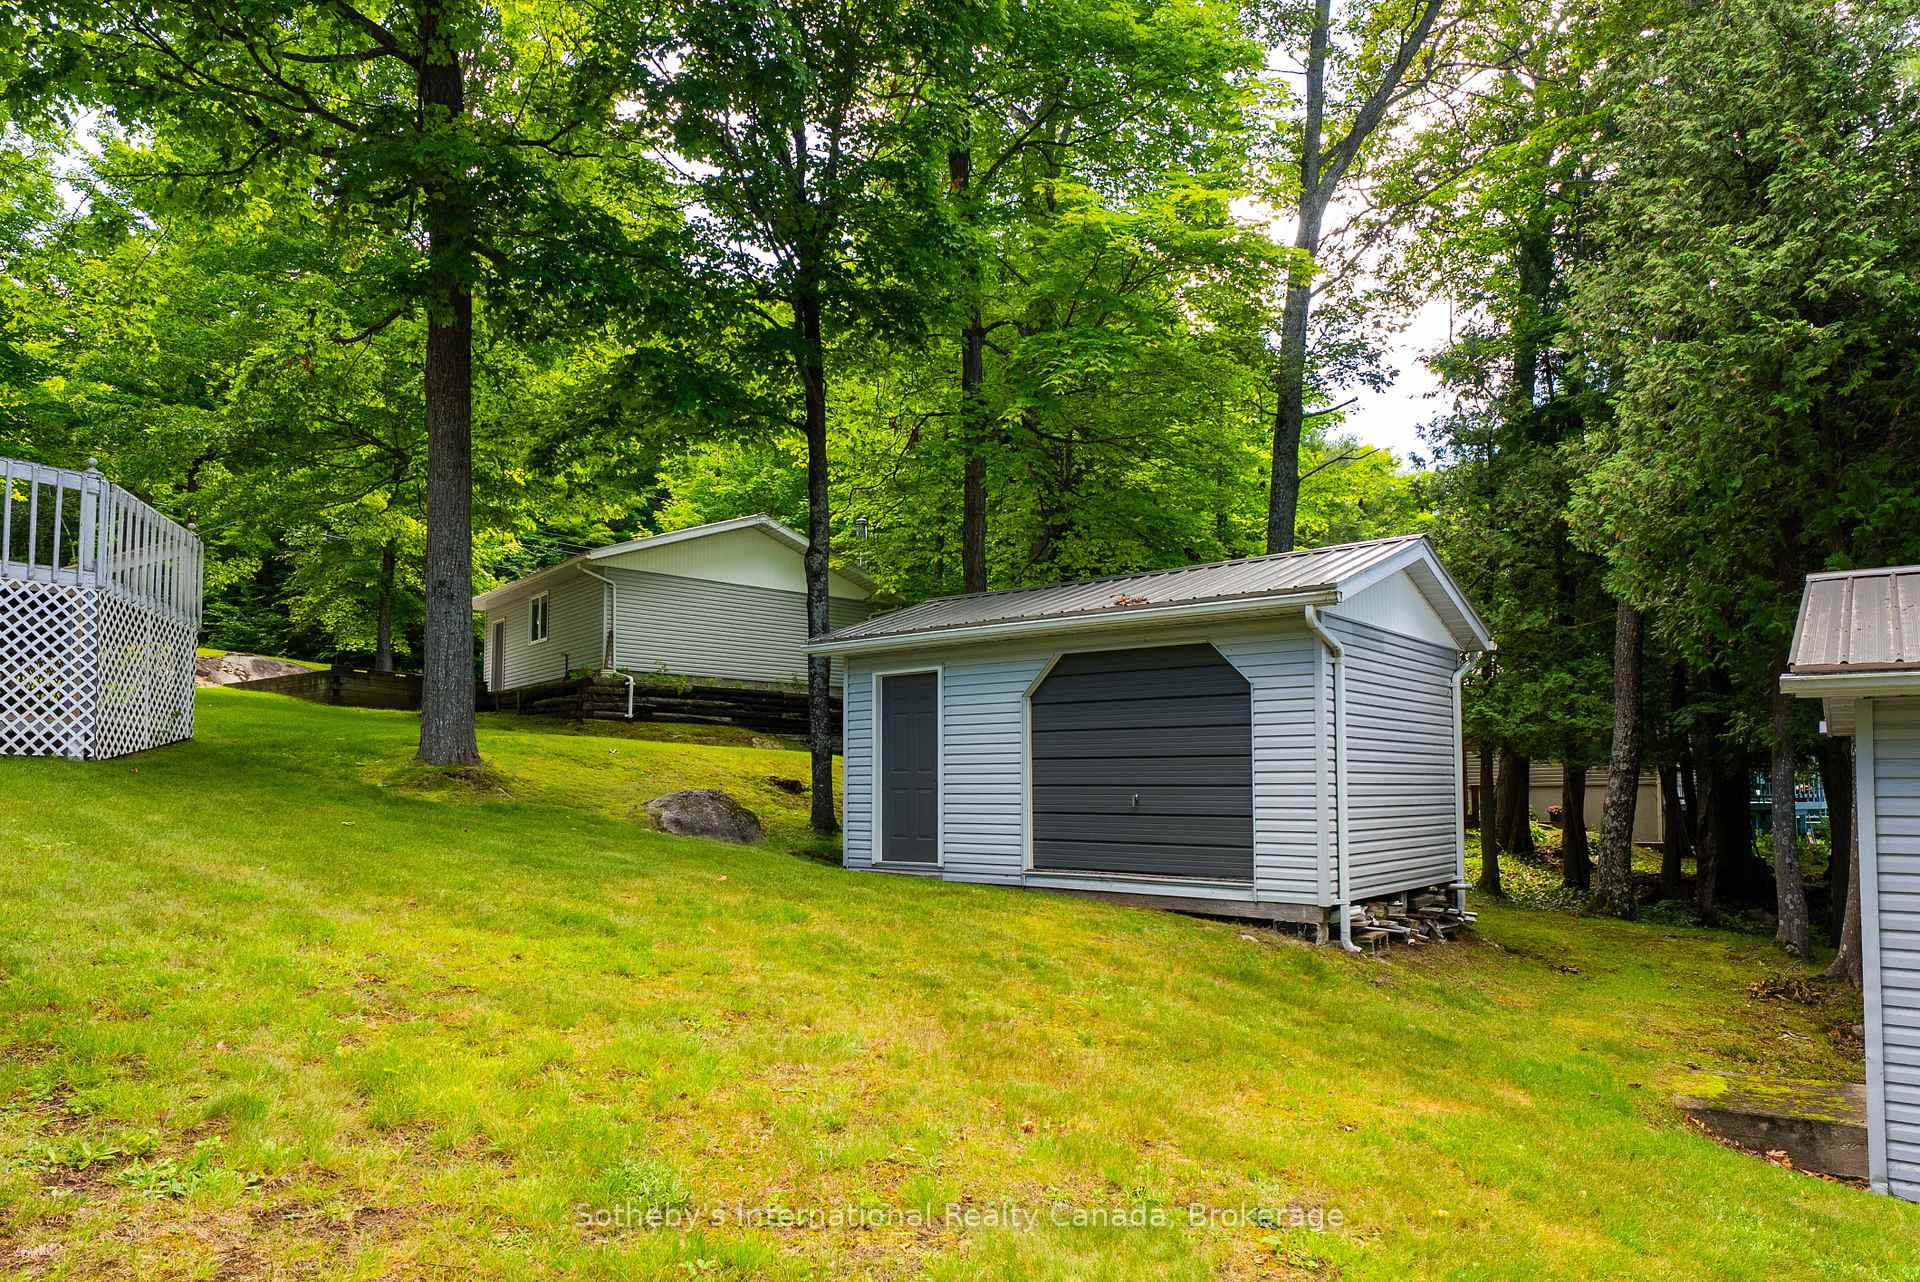
Detached garage beside a cottage on a leafy, sloping lawn.
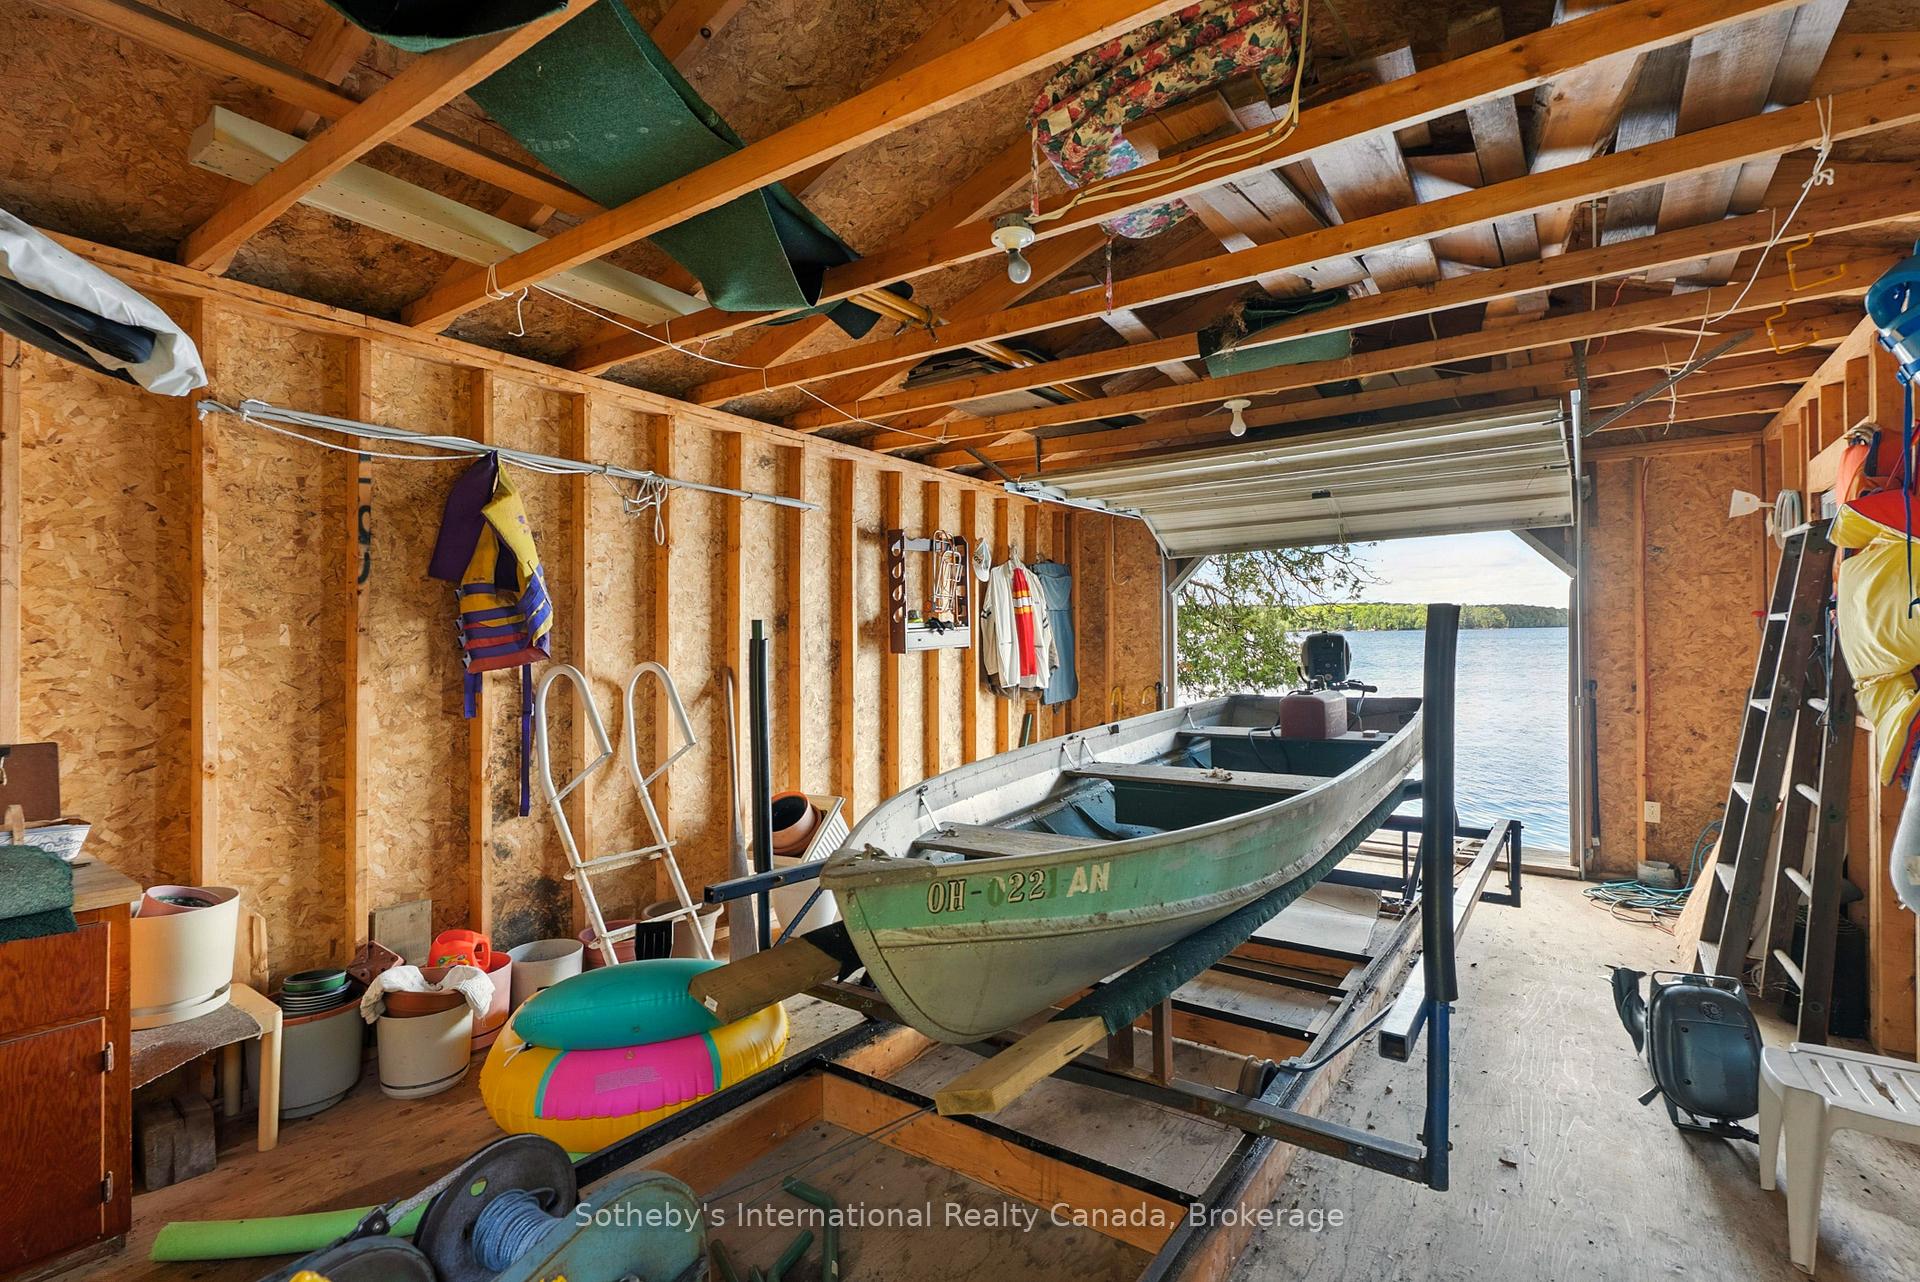
Lakeside boathouse with an aluminum motorboat on a track and the lake visible through the open doorway.
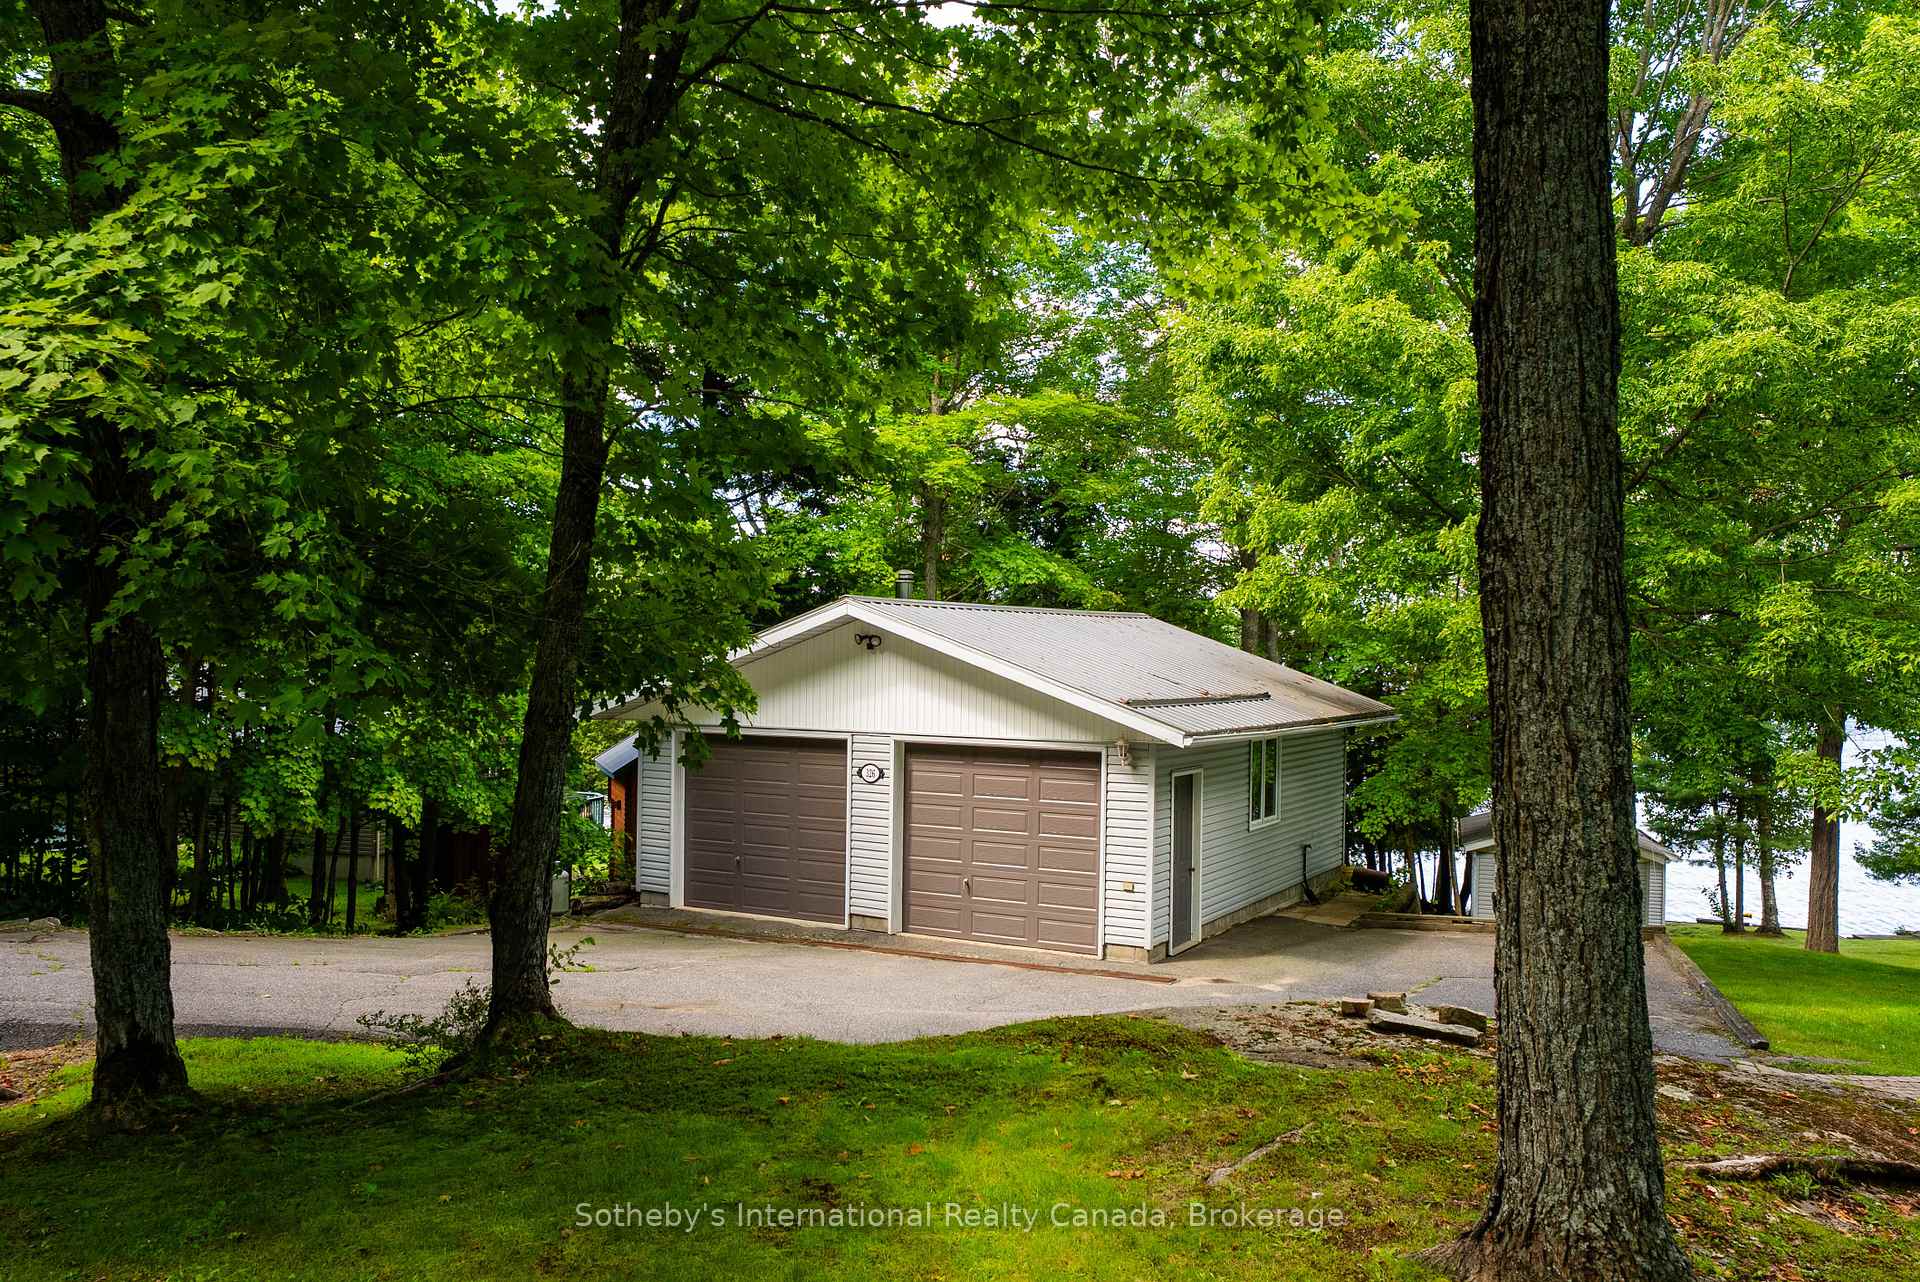
Detached two-car garage framed by mature trees, with a glimpse of the lake beyond.
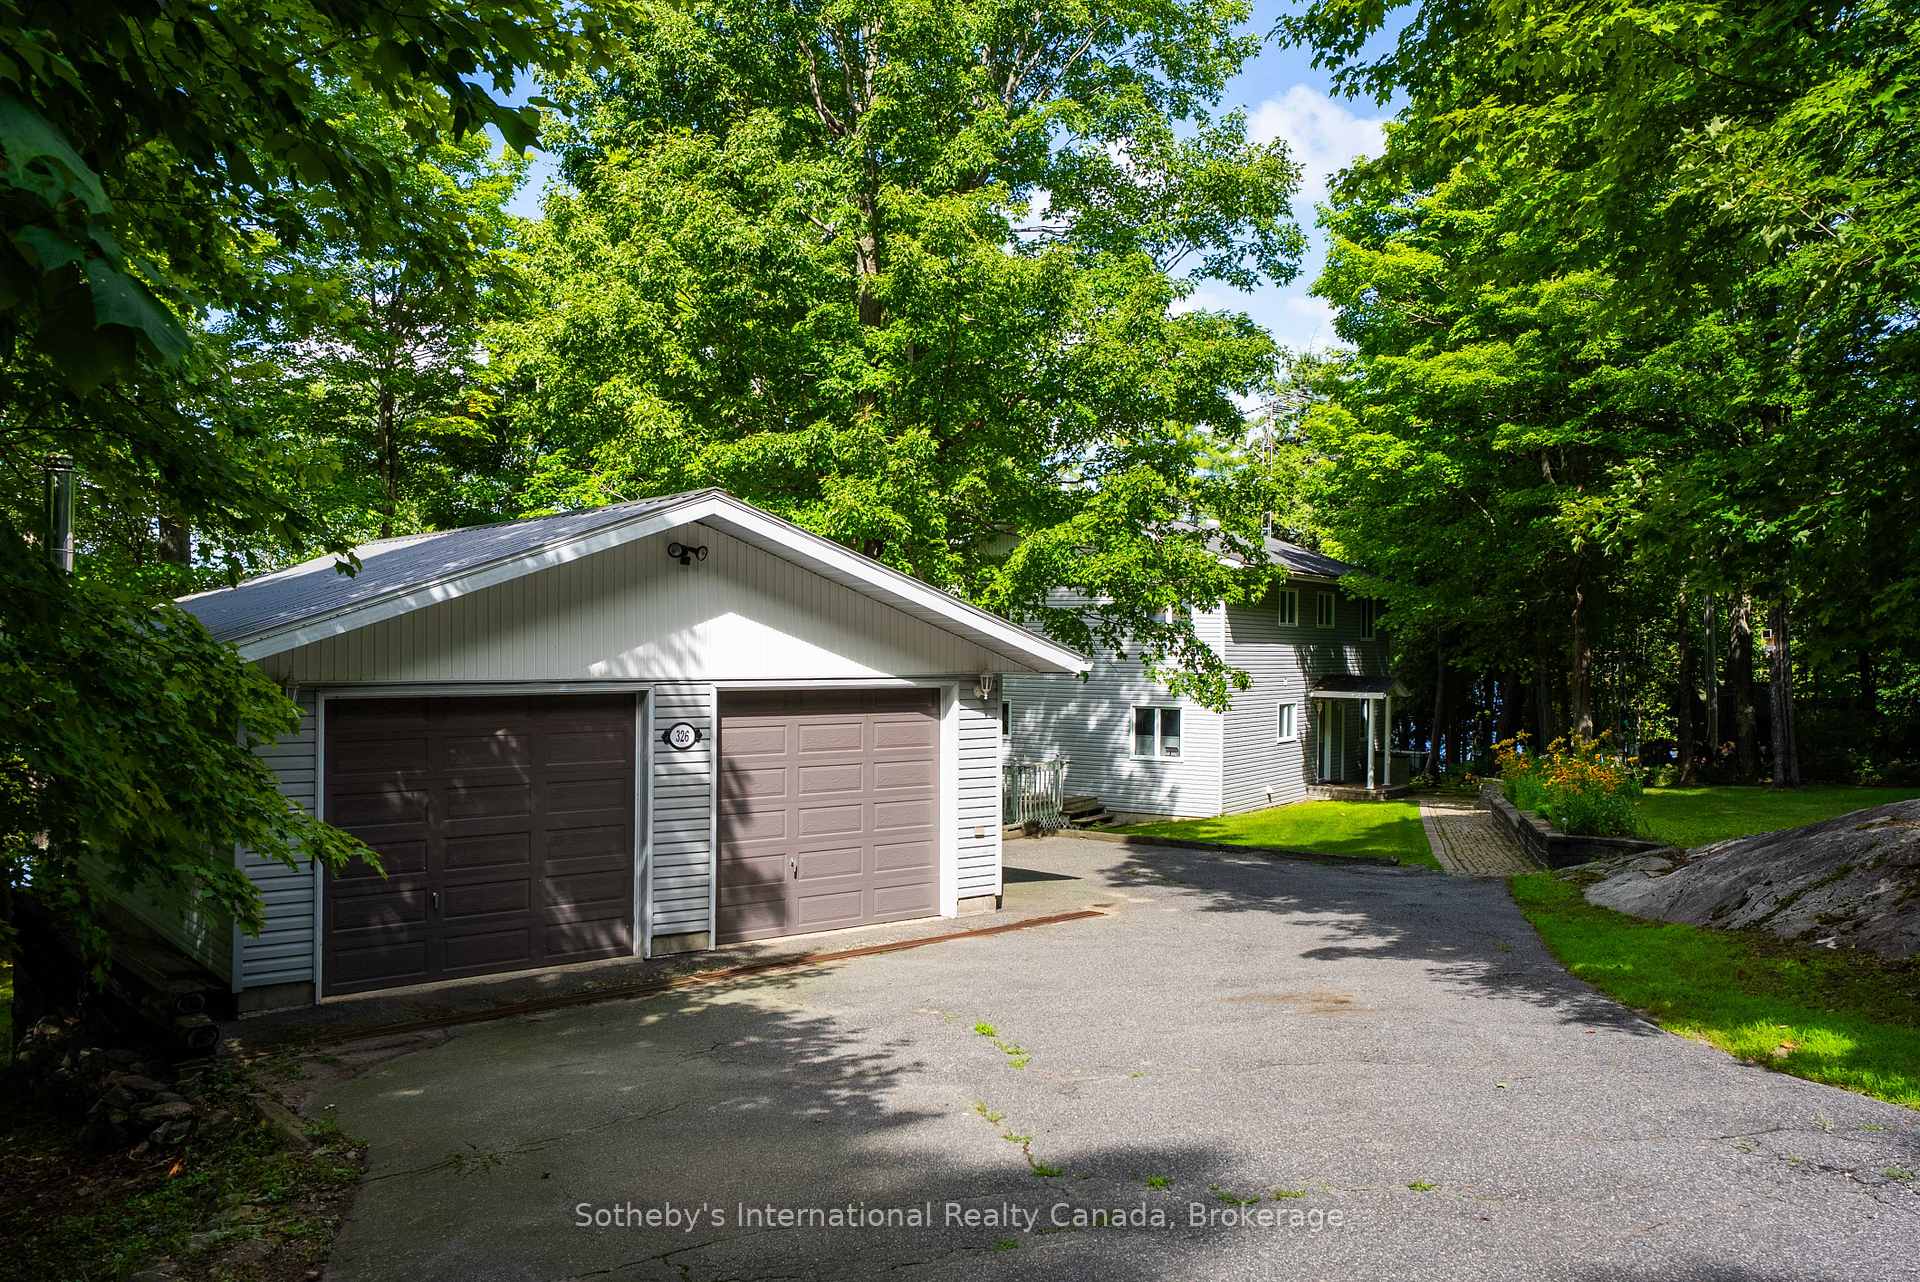
Cottage exterior with a two-car garage, paved driveway, and mature trees.
Lake view with a forested shoreline, leafy branches, and a bright cloud-filled sky.
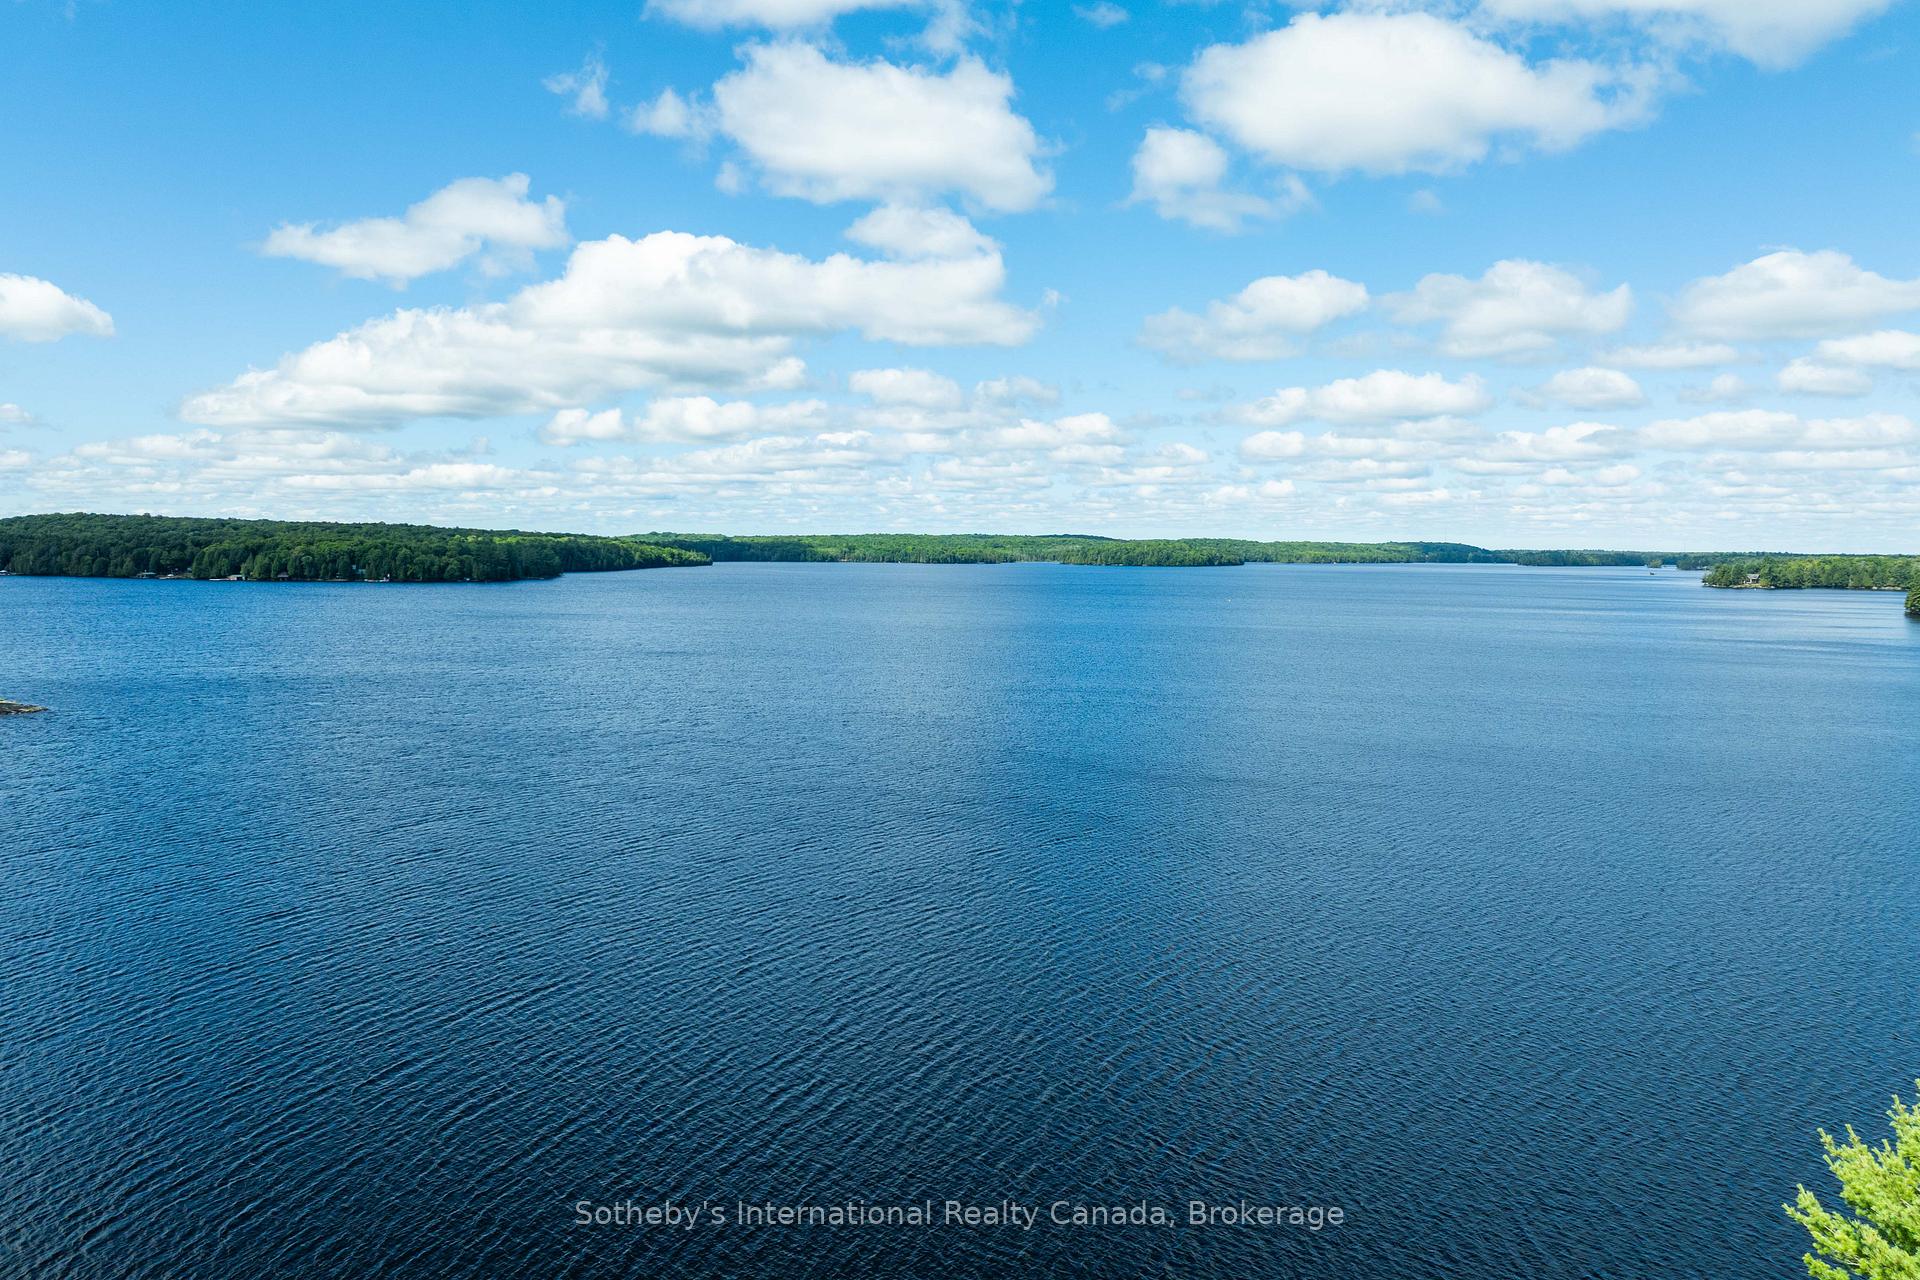
Aerial view across a blue lake toward distant forested shorelines under a partly cloudy sky.
SEE ALL PHOTOS
Aerial view of a wooded lakefront cottage beside a broad blue lake.
Aerial view of a wooded lakeside cottage lot outlined in white, with the shoreline and dock nearby.
A wooded waterfront cottage with a covered boathouse and dock along a rocky shoreline.
Blue lake and wooded shoreline beneath a cloudy sky, framed by leafy branches.
Gray cottage with expansive white-railed decks, surrounded by trees above a sloping lawn.
Two-story cottage entrance framed by yellow lilies, mature trees, and a curved stone garden wall.
Tiled entry foyer with a stained-glass front door, white closets, and a black mat.
Entry hall with tiled foyer, hardwood floors, and a wooden staircase beside a striped armchair.
Bathroom with a white vanity, frosted window, and glass-enclosed tiled shower.
Furnished bedroom with a tufted headboard, teal carpet, and windows overlooking leafy trees.
Open cottage living and dining area with hardwood floors, a wooden staircase, and a striped armchair.
Laundry room with a utility sink, top-loading washer, wooden storage cabinets, and ironing board.
Kitchen and dining area with warm wood cabinets, a wooden table, and sliding doors to a deck.
Kitchen and dining area with warm wood cabinets, a matching table and chairs, and a vase of white flowers.
Cottage dining area with a wooden table beside sliding doors overlooking the lake.
Furnished dining room with a wooden table, ornate chairs, staircase, and glass-paneled doors.
Dining room with a polished wood table, ornate chairs, floral rug, and pendant light.
Cottage living room with leather sofas, exposed wood beams, a brick fireplace, and a table tennis setup.
Cottage living room with exposed wood beams, brick fireplace, leather seating, and a large television.
Living room with a brick fireplace, wood stove, leather chairs, and a ping-pong table.
Cottage recreation room with a ping-pong table, brick fireplace, and wood-burning stove.
Cottage living room with a peach tufted sofa and large windows overlooking the lake.
Hallway landing with polished hardwood floors, a wooden stair railing, and a small arched window.
Hallway between an aqua bedroom and an ensuite bathroom with a tiled tub and hardwood floors.
Bedroom with turquoise walls, floral border trim, gray carpet, and a white bed beside a wooden table.
Bedroom with a white bed, deep blue carpet, and windows overlooking leafy trees.
Bathroom with gray vanity, speckled countertop, green privacy windows, and a lit wood-framed mirror.
Bathroom with a glass-enclosed shower lined in dark gray tile.
Bedroom with a wooden four-poster bed and sliding doors to a balcony overlooking the lake.
Furnished bedroom with a wooden bed and sliding doors opening to a balcony overlooking the lake.
Bathroom with a large corner soaking tub, tiled surround, and wood vanity beneath a lit mirror.
Unfinished basement with exposed beams, support posts, storage boxes, and a rear door.
Cottage entrance beneath a raised deck, with a covered patio and stone walkway.
Cottage balcony overlooking a lake through leafy trees, with nearby rooftops below.
Two lakeside outbuildings sit among trees beside the water.
Detached garage beside a cottage on a leafy, sloping lawn.
Lakeside boathouse with an aluminum motorboat on a track and the lake visible through the open doorway.
Detached two-car garage framed by mature trees, with a glimpse of the lake beyond.
Cottage exterior with a two-car garage, paved driveway, and mature trees.
Lake view with a forested shoreline, leafy branches, and a bright cloud-filled sky.
Aerial view across a blue lake toward distant forested shorelines under a partly cloudy sky.
For Sale

326 CHIKOPI Road

326 CHIKOPI Road, Magnetawan, ON P0A 1P0, CA

$899,999 CAD
Welcome to your dream family retreat, offering highly desired SW views on majestic Ahmic Lake. This charming cottage/full-time lakeside home provides a peaceful escape w/stunning panoramic views & an unbeatable location. Nestled on a beautiful, level, & terraced lot, this property is both a peaceful sanctuary & a fantastic opportunity to create your dream cottage. The lot's size & prime positioning make it ideal for a family seeking ease of access, a convenient location & a gorgeous lake. This traditional cottage with its addition, boasts nearly 3000 sq. ft., featuring 4 very spacious bedrooms & 3 full baths, including a primary bedroom w/ 3pc ensuite. The separate dining room is perfect for family celebrations. The spacious family room is a true highlight, inviting you to re-create your ideal lakefront retreat.Lower level features a large unfinished room w/walkout to the lakeside, offering versatile space that can be transformed into a rec room, games room, or whatever your heart desires. This additional living area provides endless possibilities for entertainment & family fun. Outside, the deep water & dry boathouse complete with a boat lift, make this property a boater's paradise. The double-car garage adds seamless convenience & storage space. An additional storage & workshop complements the 3 outbuildings that perfectly match the cottage & property. Spend your days exploring the waters of lake, fishing, swimming, or simply cruising in your boat. The chain of lakes provides over 40 miles of boating & adventure.The property's west-facing orientation ensures breathtaking sunsets, creating the perfect backdrop for unforgettable evenings with loved ones, enjoying campfires & stunning night skies. This property offers year-round lake access for snowmobiling on OFSC trails,ice fishing.Whether you choose to keep it as a family cottage or envision year-round living on this municipality-maintained paved road the coveted location &exceptional features make it a rare find.

4
beds

3
baths

0.43 Acres lot

Bryan Coxworth

Bryan Coxworth

Features & Amenities

Interior

  • total bedrooms4
  • Total bathrooms3
  • other interior Features Auto Garage Door Remote, Central Vacuum, Countertop Range, Generator - Partial, Guest Accommodations, Storage, Water Heater, Water Softener

Area & Lot

  • Status For Sale
  • Lot Area0.43 Acres
  • MLS® IDX13659404
  • TypeResidential
  • NeighborhoodMagnetawan River System
  • Architecture Styles2-Storey
  • Water FrontageDock, Boat Lift
  • View DescriptionTrees/Woods, Water

Exterior

  • water SourceDrilled Well
  • PoolNone
  • roofAsphalt Shingle
  • parkingPrivate Double
  • HEAT TYPEForced Air
  • AIR CONDITIONINGCentral Air
  • sewerSeptic
  • SubstructureConcrete Block
  • security FeaturesAlarm System, Smoke Detector
  • other exterior FeaturesDeck, Landscaped

Financial

  • Sales Price$899,999 CAD
  • Real Estate Tax $7,711 CAD/yr

Download Property Information

View Virtual Tour
Aerial view of a wooded lakeside cottage lot outlined in white, with the shoreline and dock nearby.

Schedule a Showing

We would love to show you our beautiful property. Please select your preferred date and time below. An agent will be in touch shortly to confirm your appointment.

Schedule a Showing

We would love to show you our beautiful property. Please select your preferred date and time below. An agent will be in touch shortly to confirm your appointment.

Thank you for your interest in 326 CHIKOPI Road, Magnetawan, ON P0A 1P0, CA. We are reviewing your request and will be in touch shortly!

Mortgage Calculator

Estimate your monthly mortgage payment, including the principal and interest, property taxes, and HOA. Adjust the values to generate a more accurate rate.

All estimates are provided for informational purposes only. Actual amounts may vary.
$0,000 Your Payment 20 15 65
$0,000 Your Payment

Magnetawan River System

Explore waterfront homes and cottages on the Magnetawan River System. Discover boating, lakeside living and properties for sale with Coxworth & Associates.

Explore

Work With Us

Reach out anytime for a no-obligation conversation — Bryan and Megan look forward to learning more about your plans and helping you move toward your next chapter.

Follow Me on Instagram