Leave a Message

Thank you for your message. We will be in touch with you shortly.

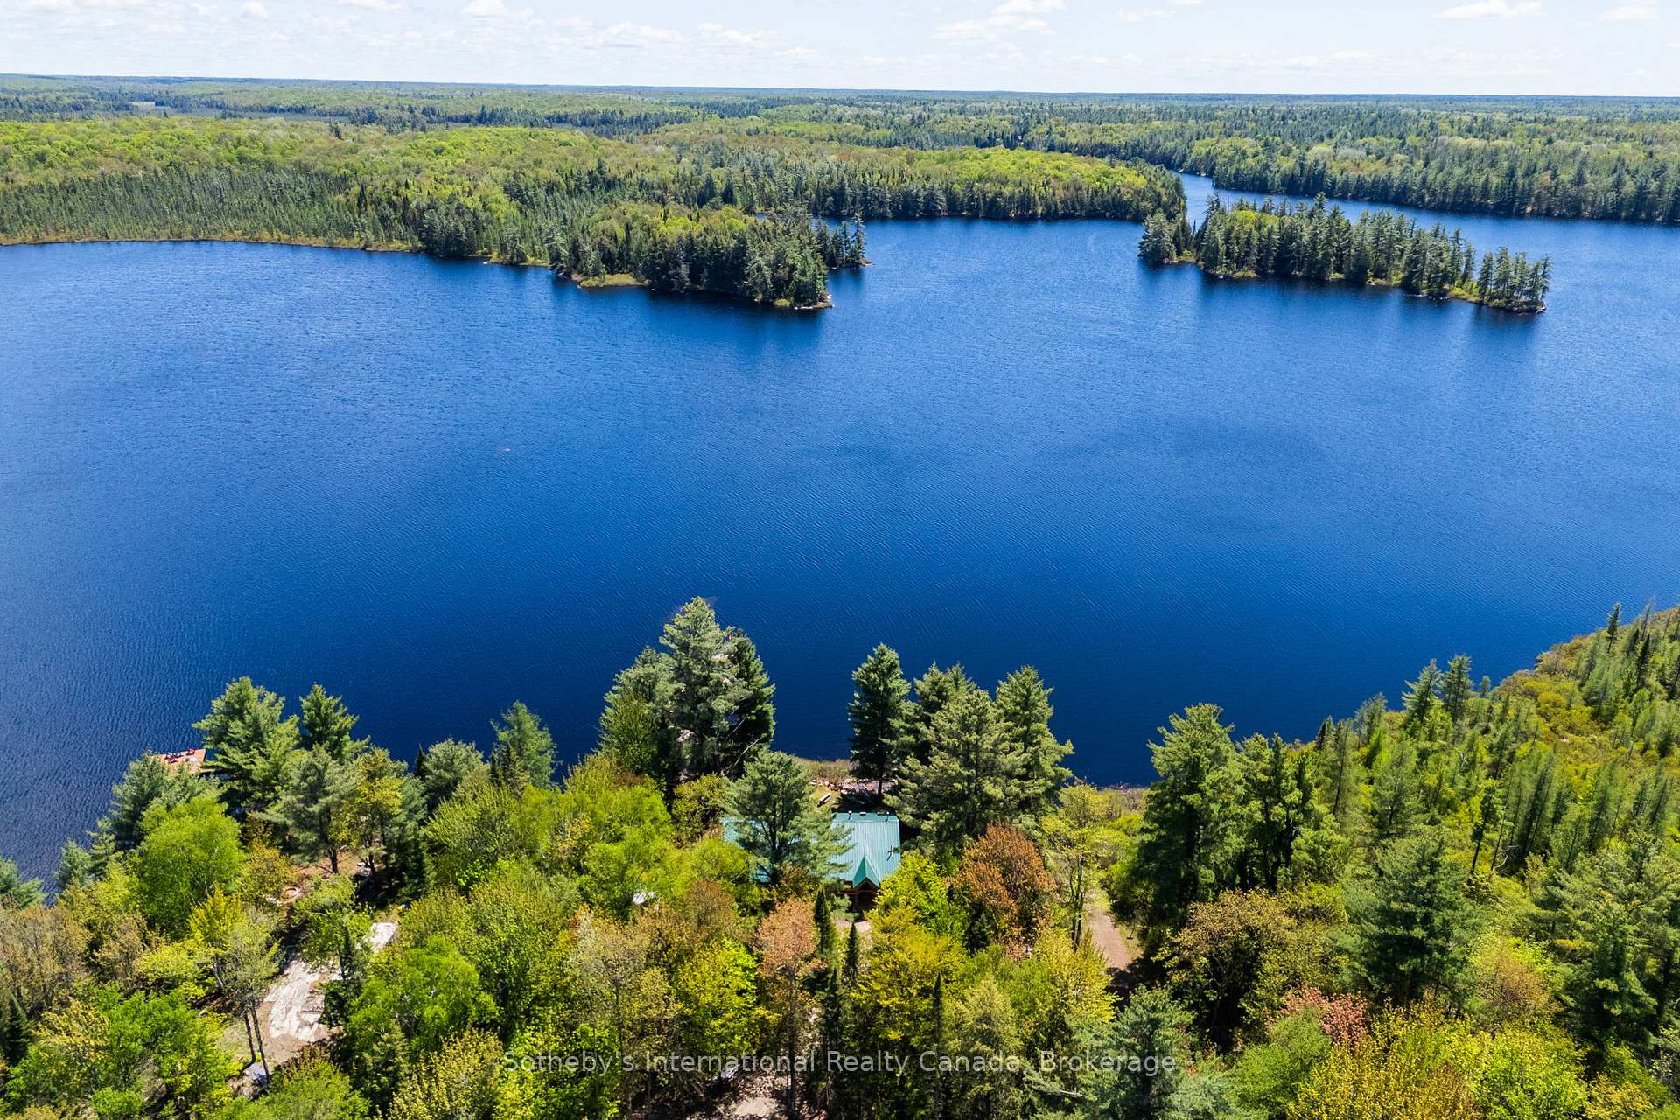
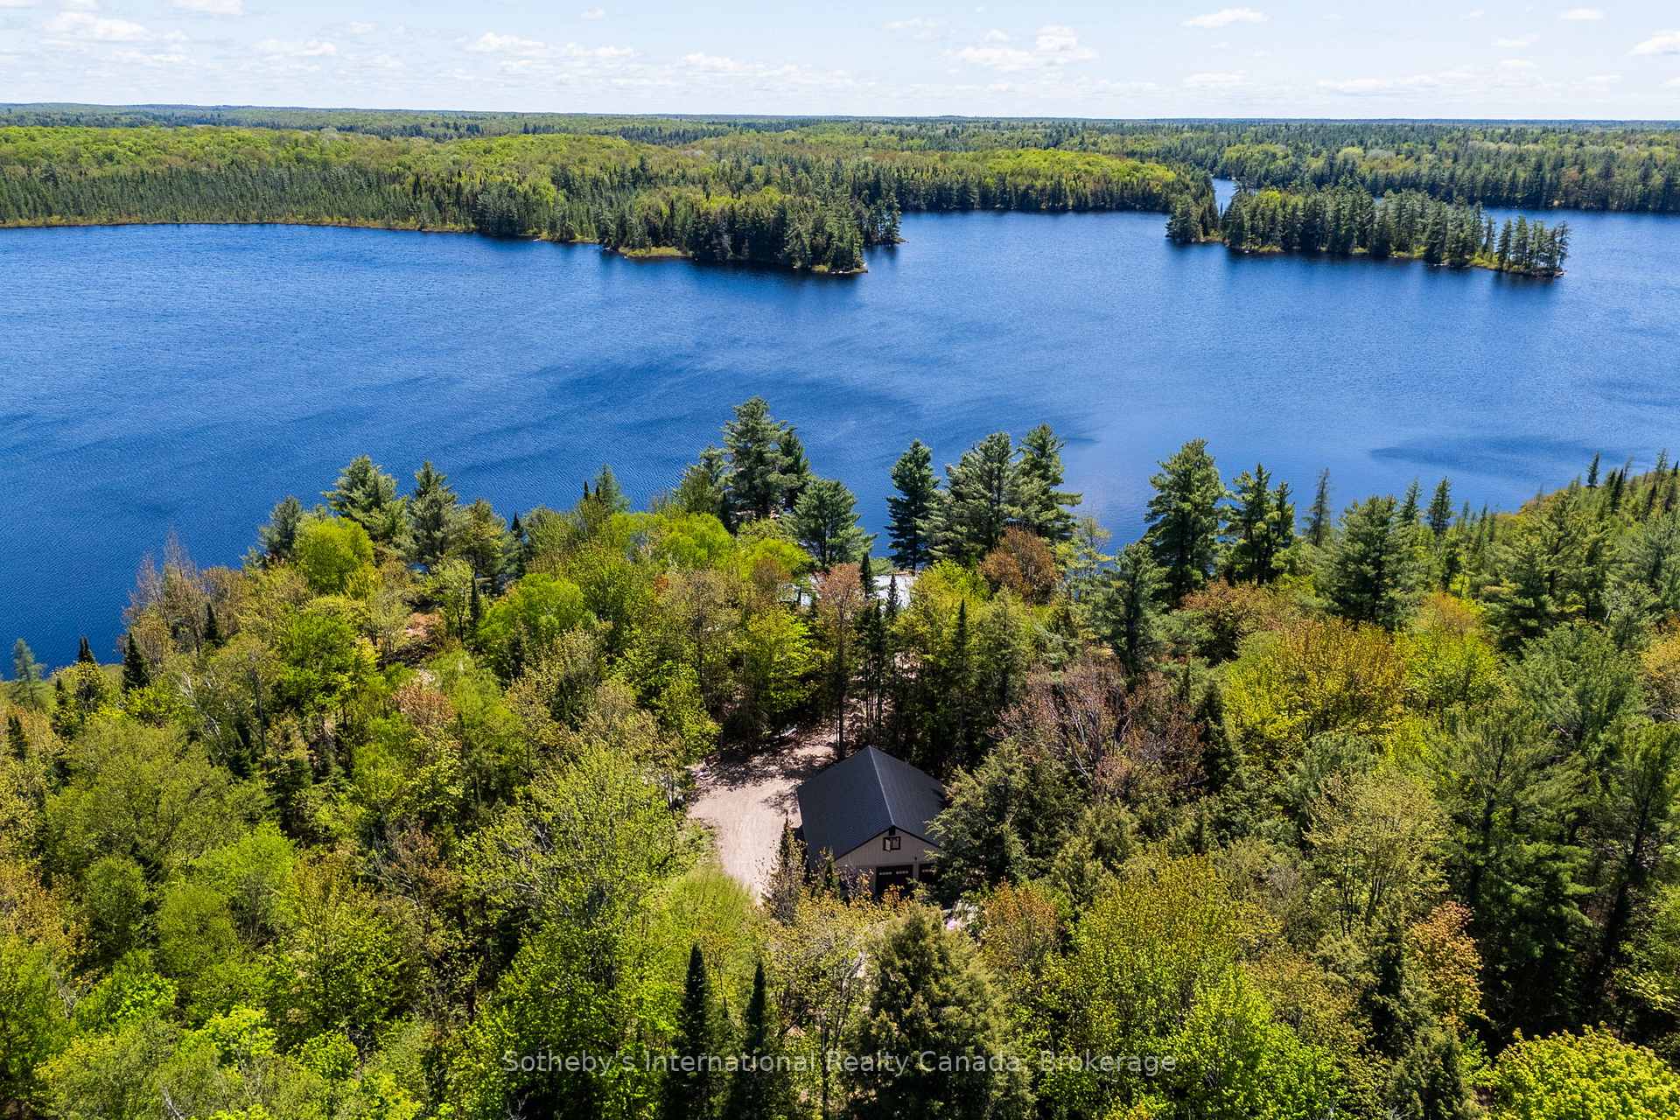
Aerial view of a wooded lakeside property, with blue water and forested islands.
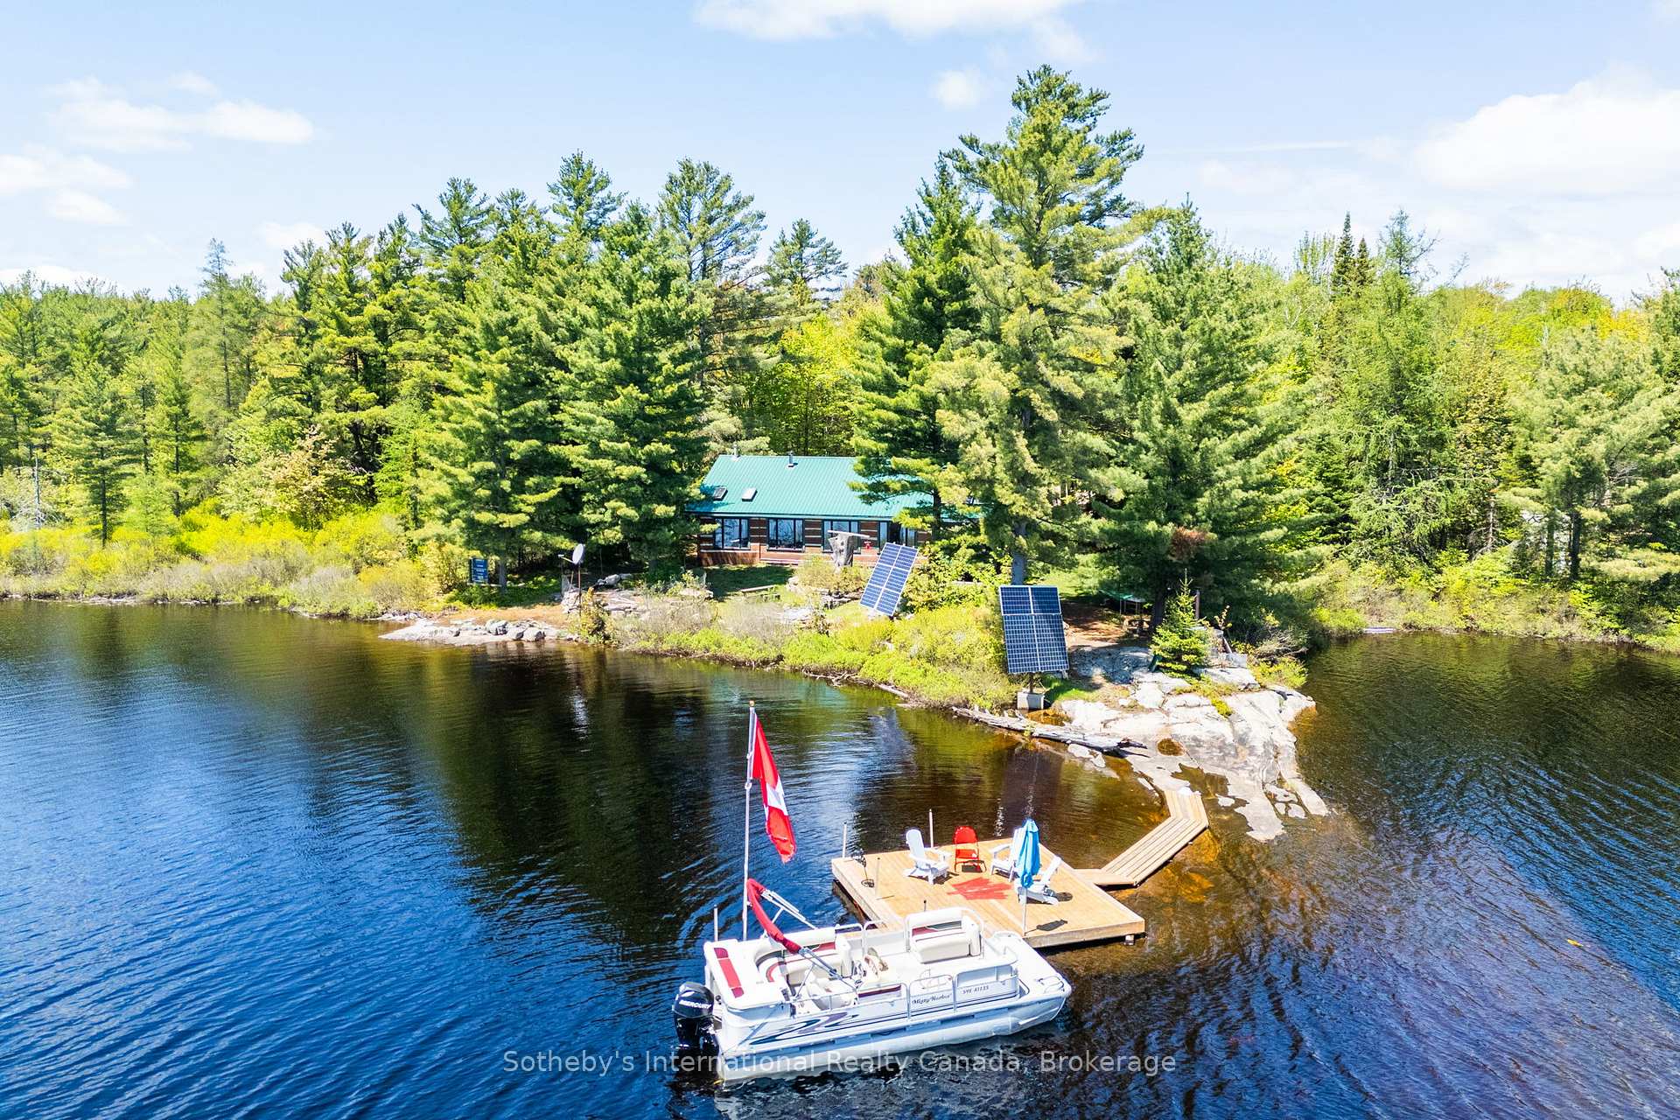
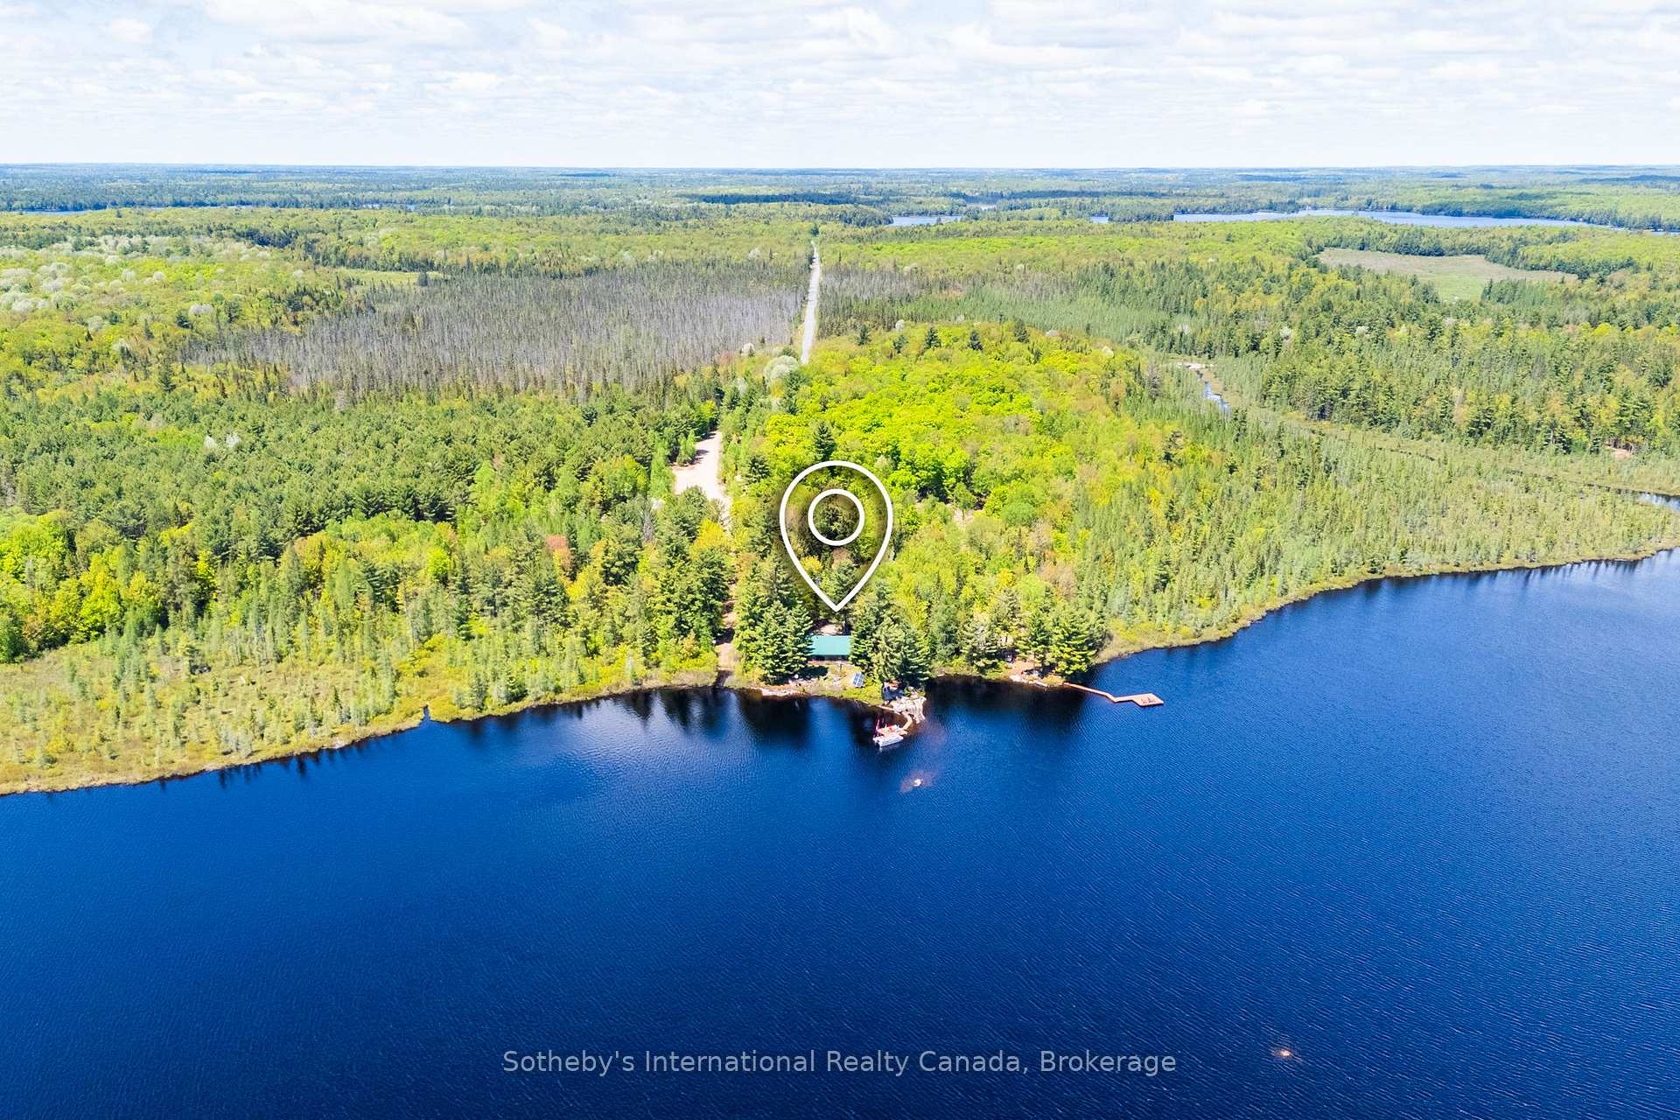
Aerial view of a wooded lakefront cottage with a dock, pontoon boat, and solar panels.
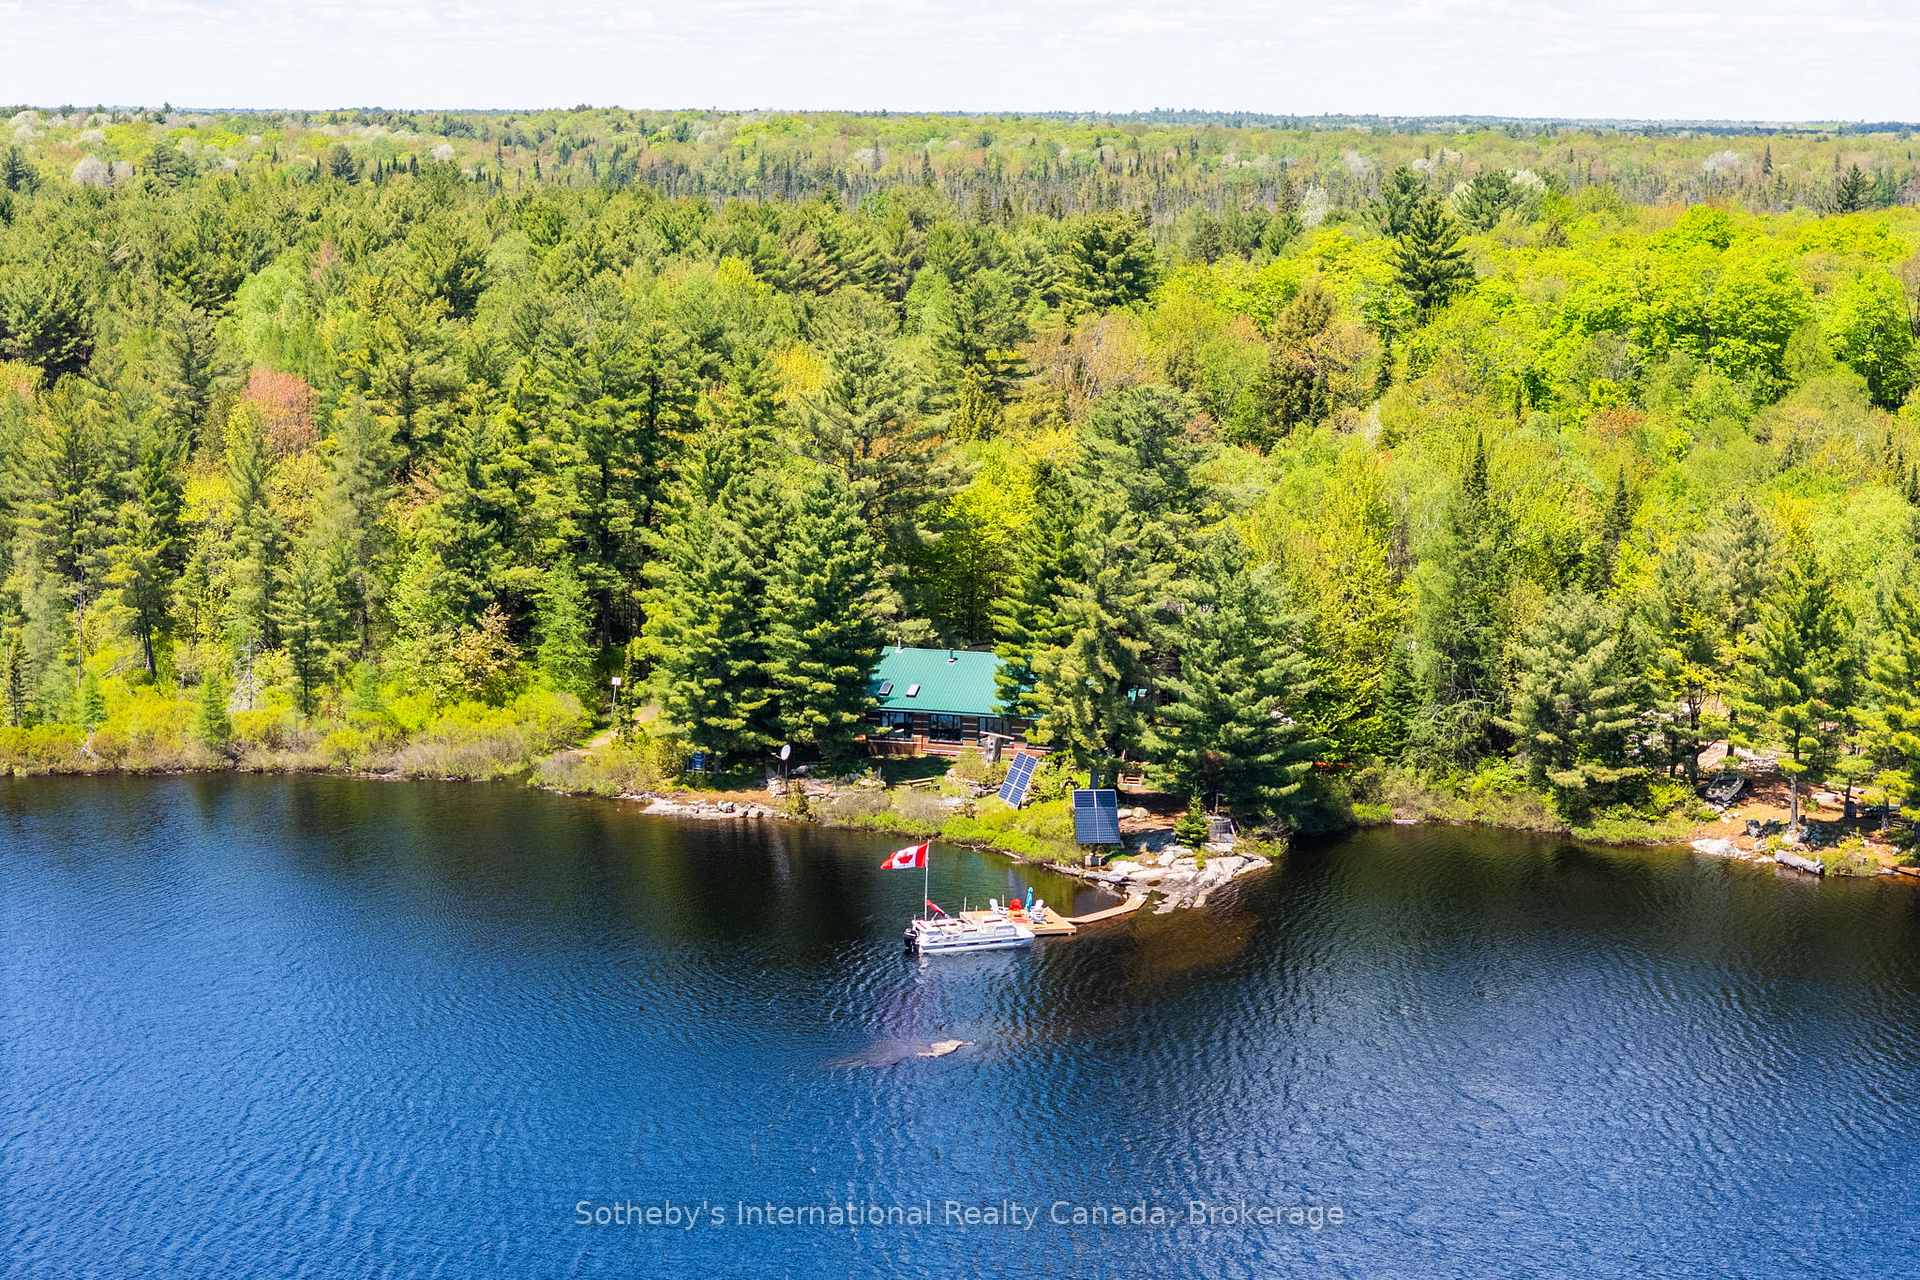
Aerial view of a wooded waterfront cottage with solar panels, a dock, and a boat.
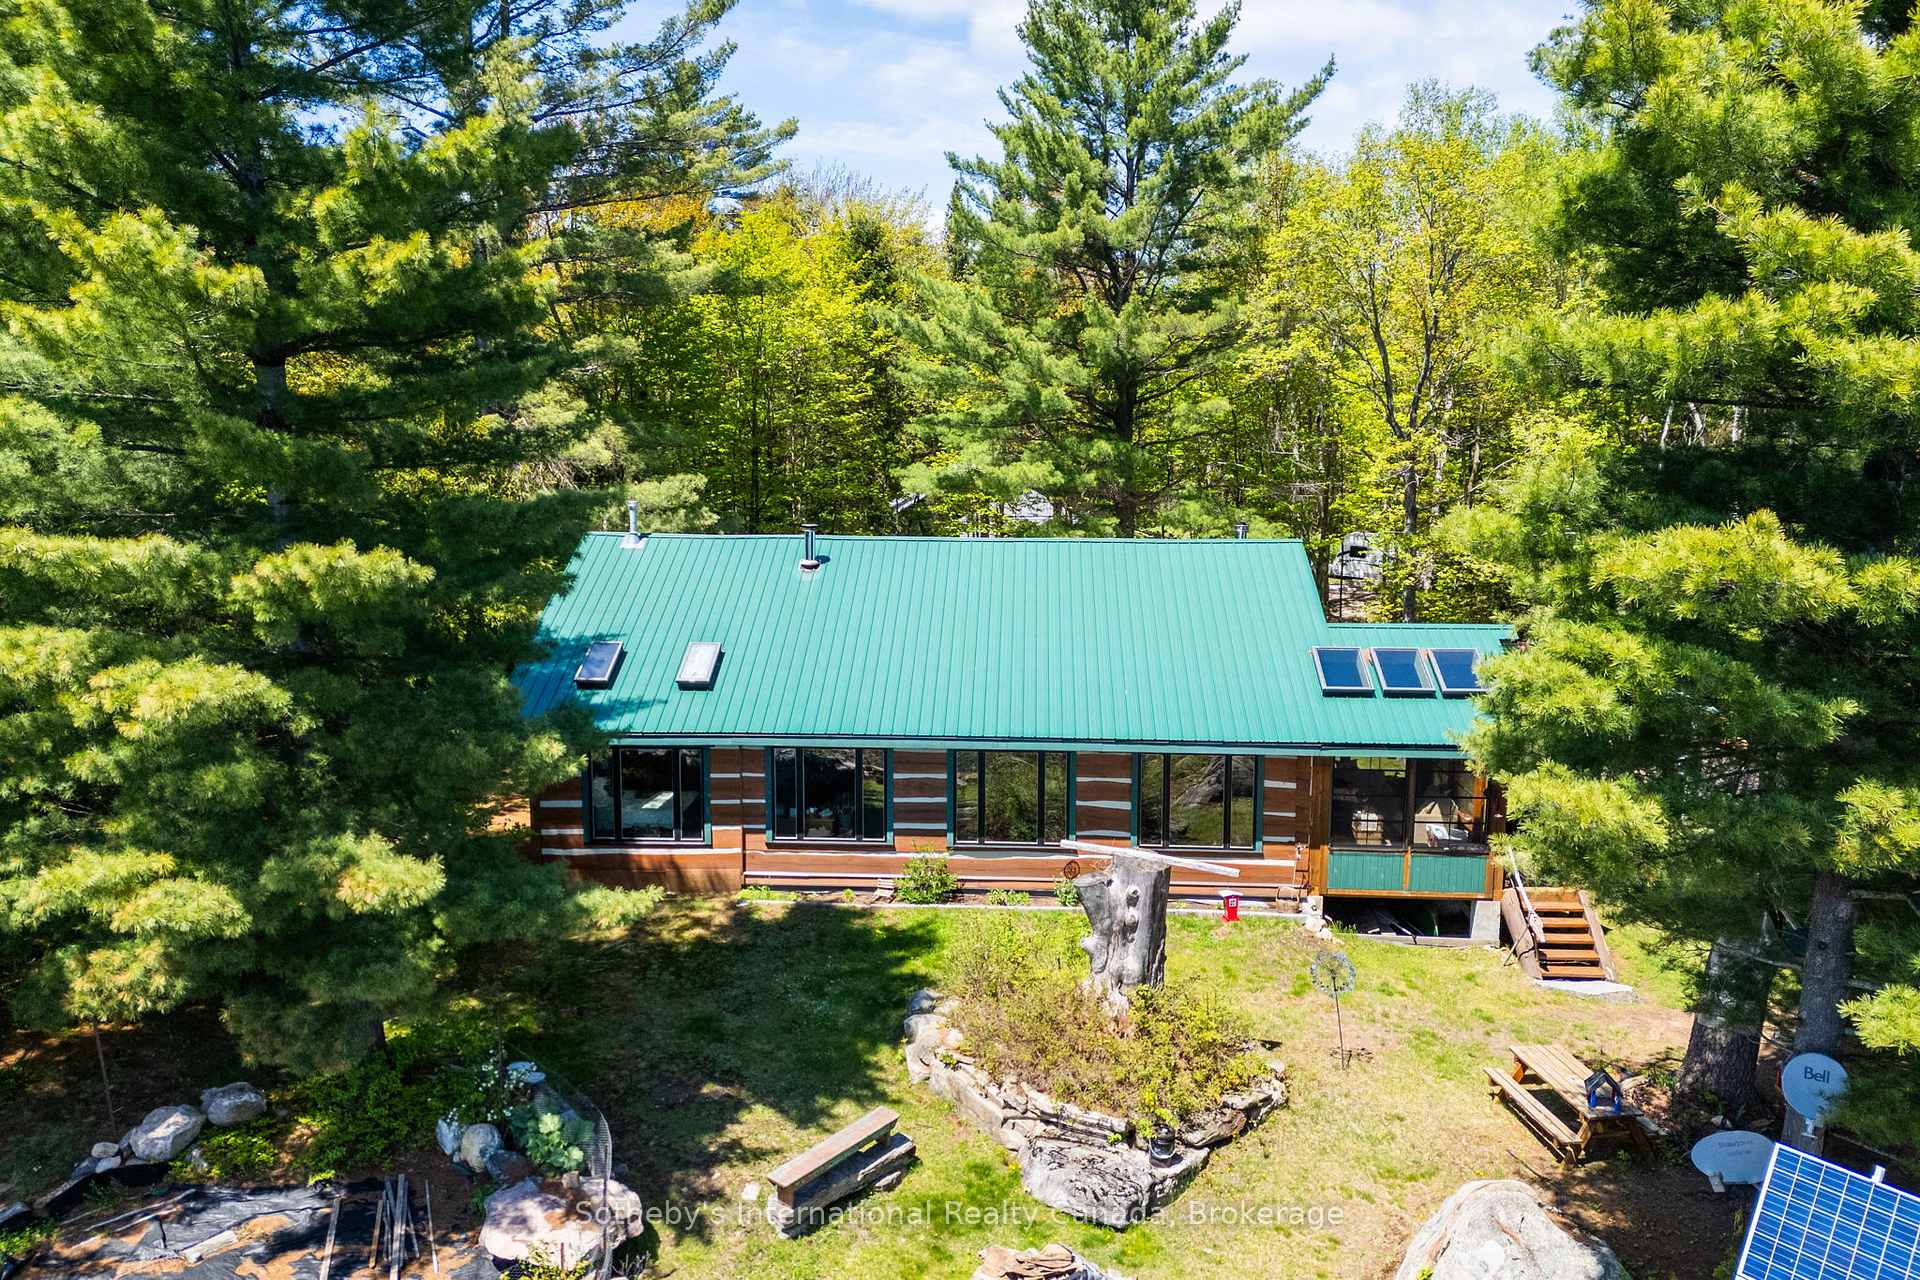
Aerial view of a wooded waterfront property with a green-roofed cottage and dock.
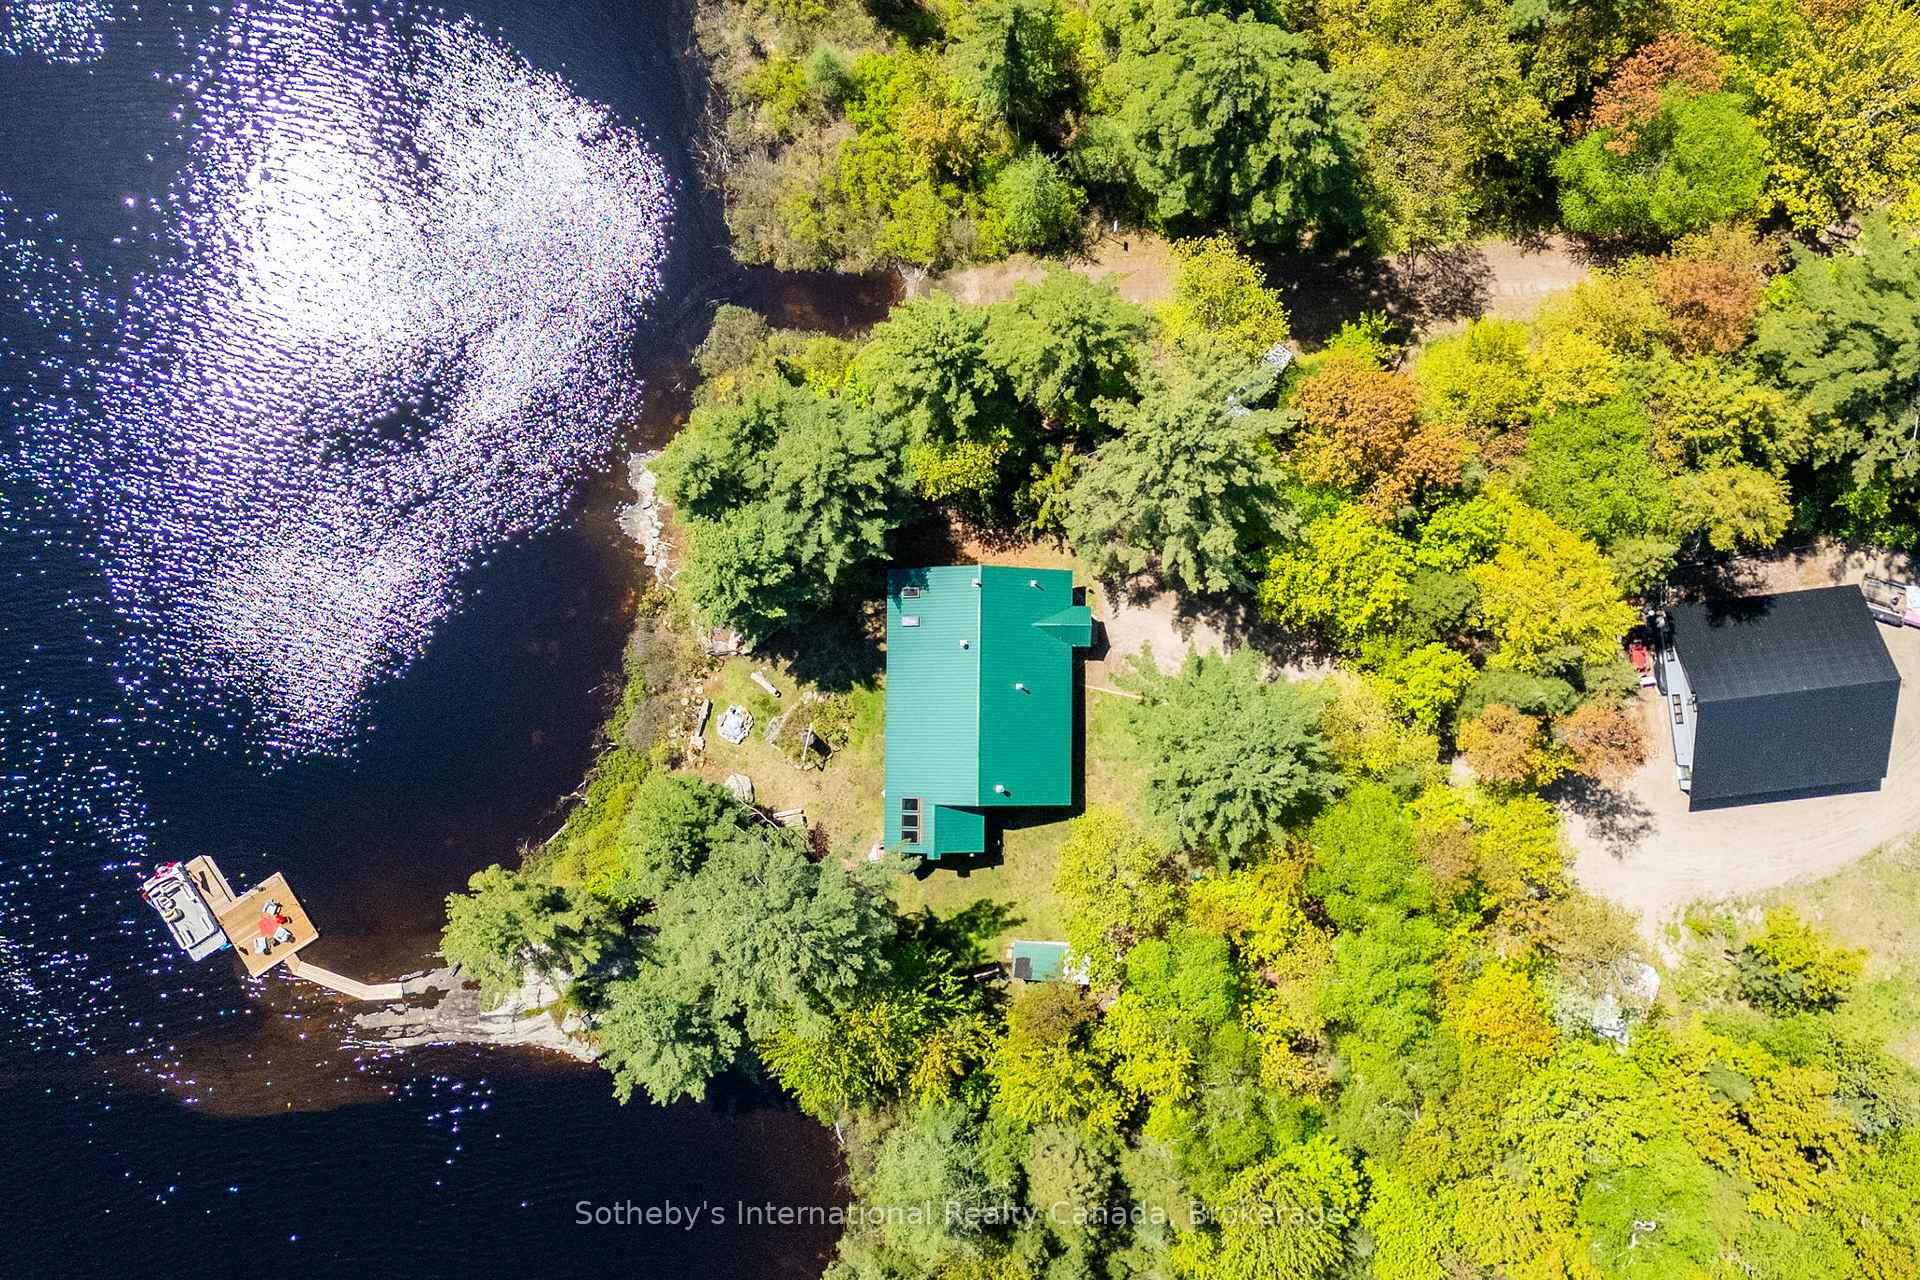
Aerial view of a wooded lakefront property, with a small building among trees beside blue water.
Wooded lakefront property with a cottage and dock, viewed from above.
Aerial view of a wood-sided home with a green metal roof nestled among mature pine trees.
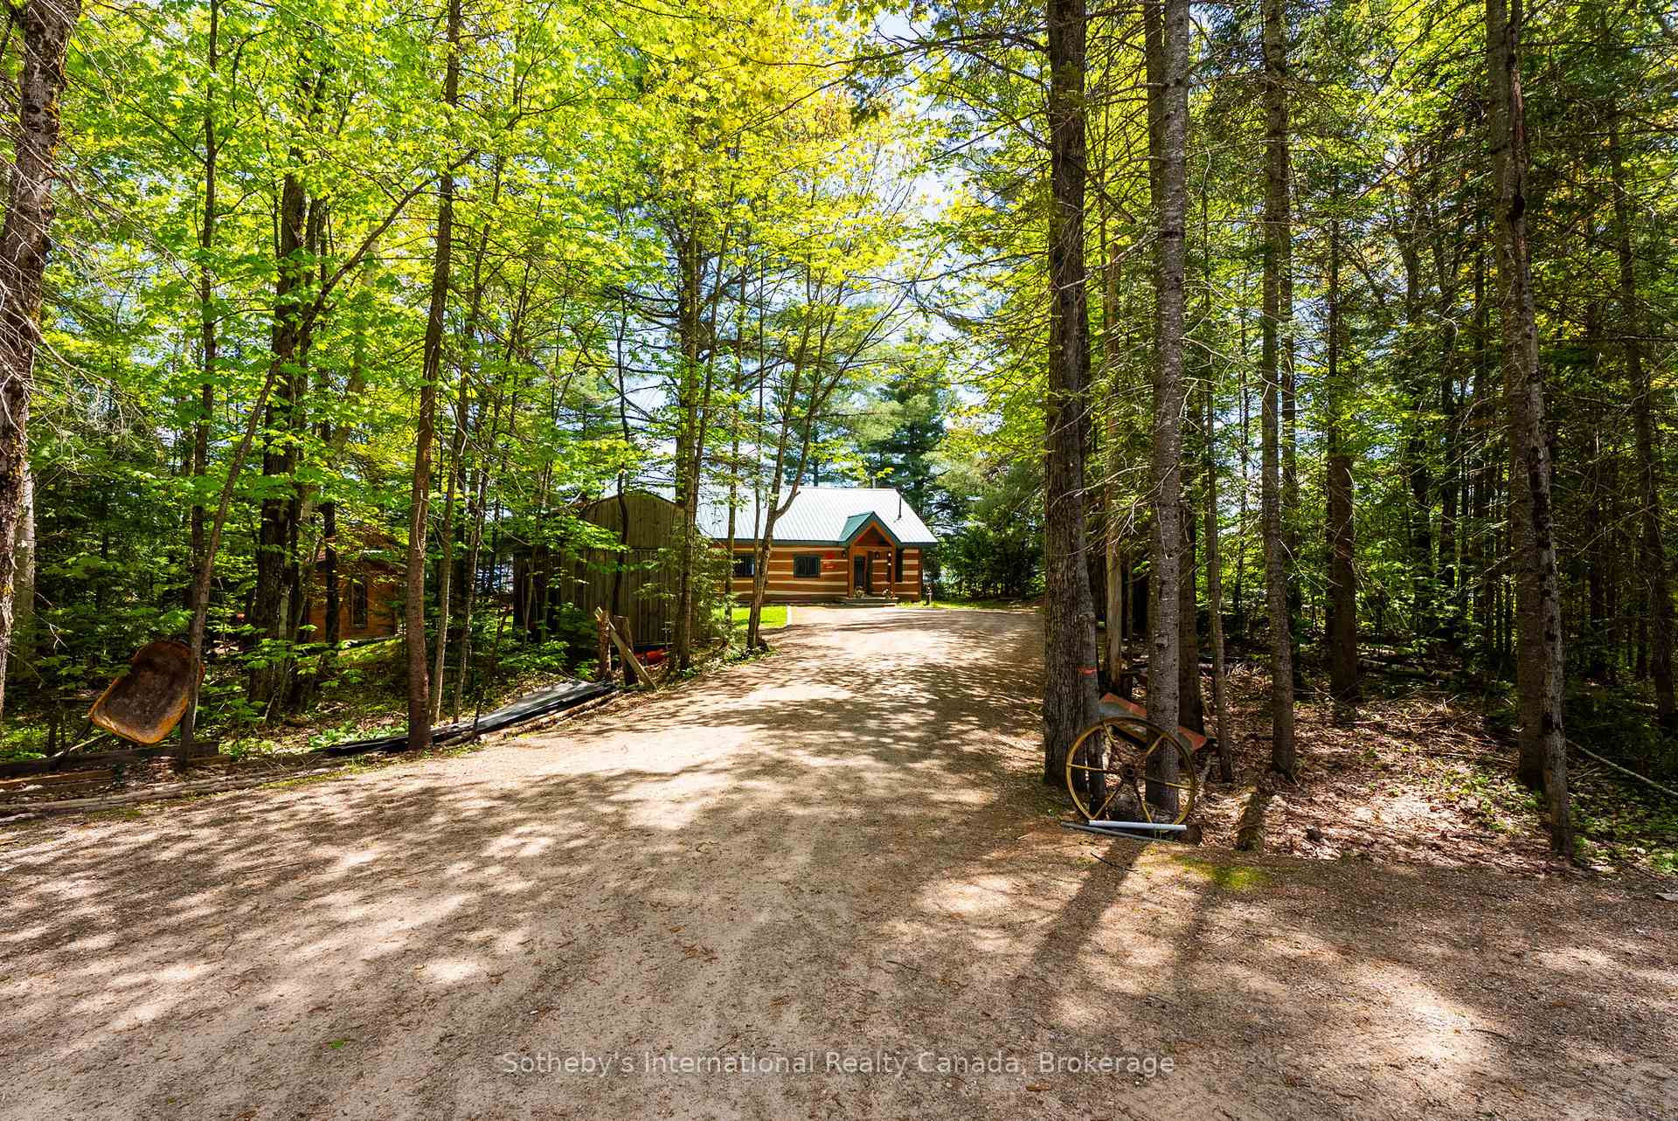
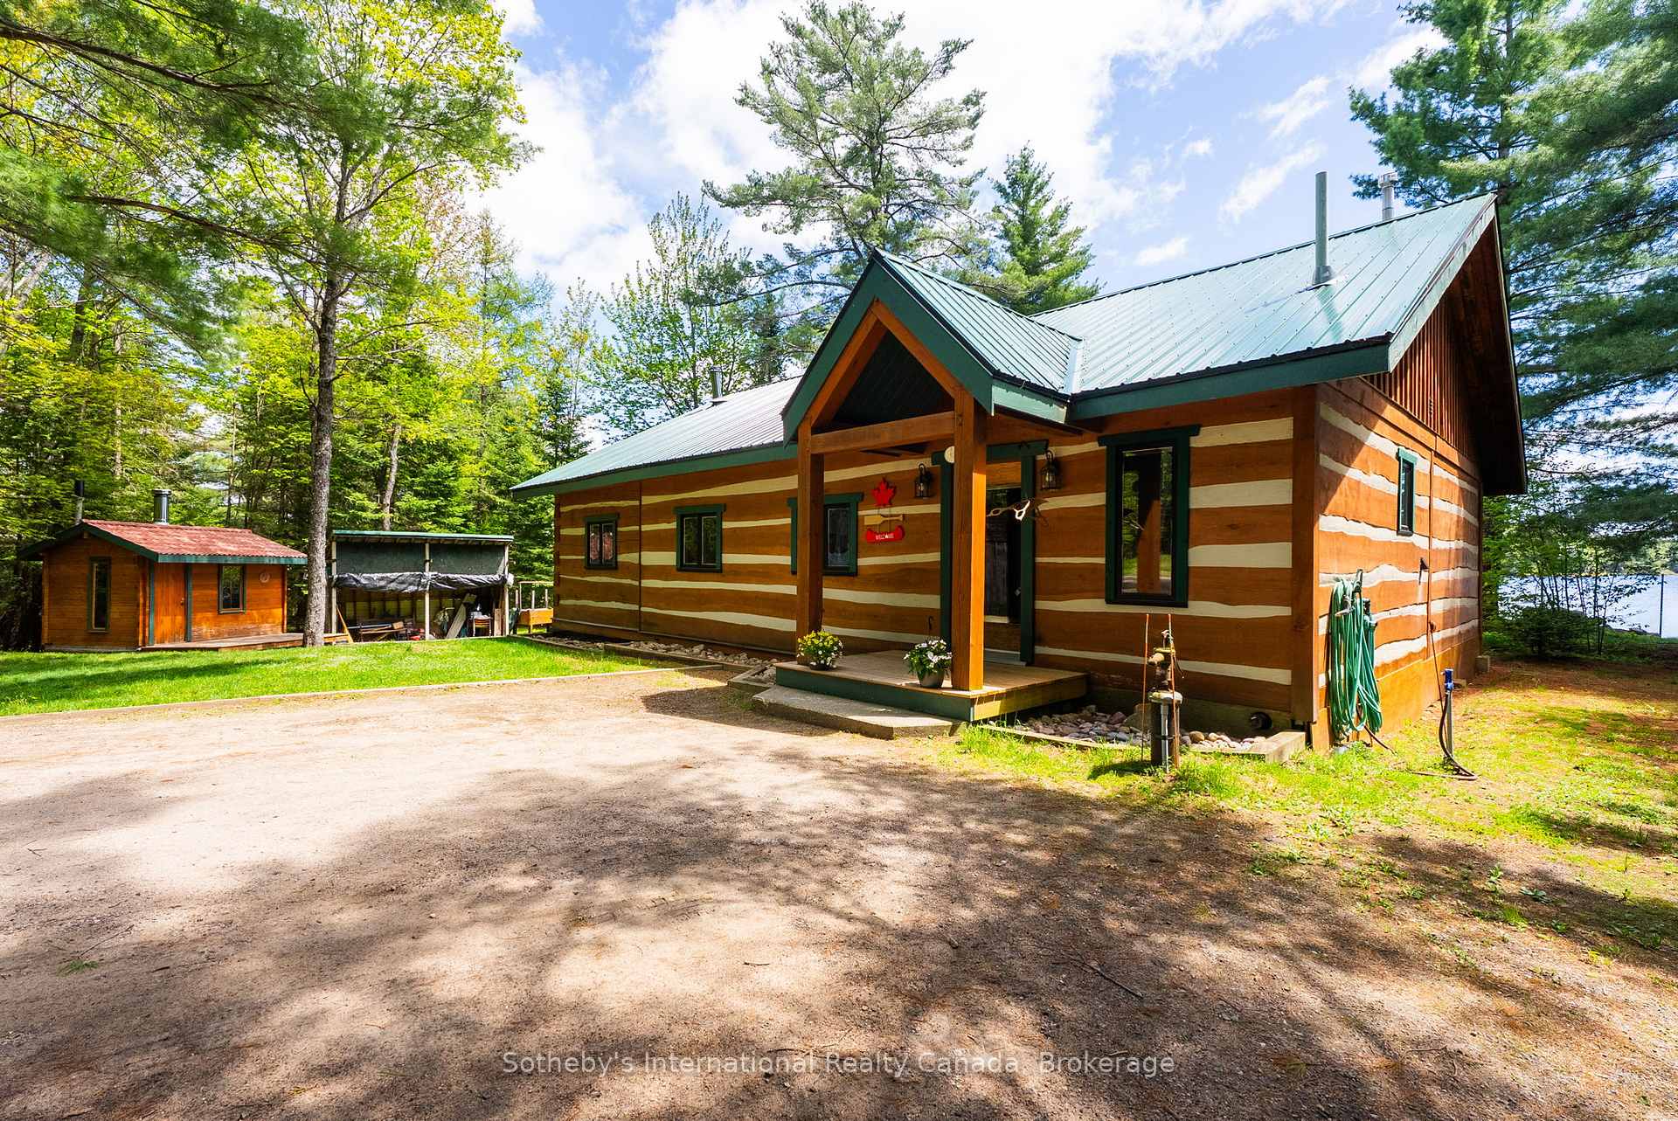
Log cabin at the end of a gravel driveway surrounded by leafy woodland.
Striped wood cabin with a green metal roof, covered porch, and small shed among trees near the lake.
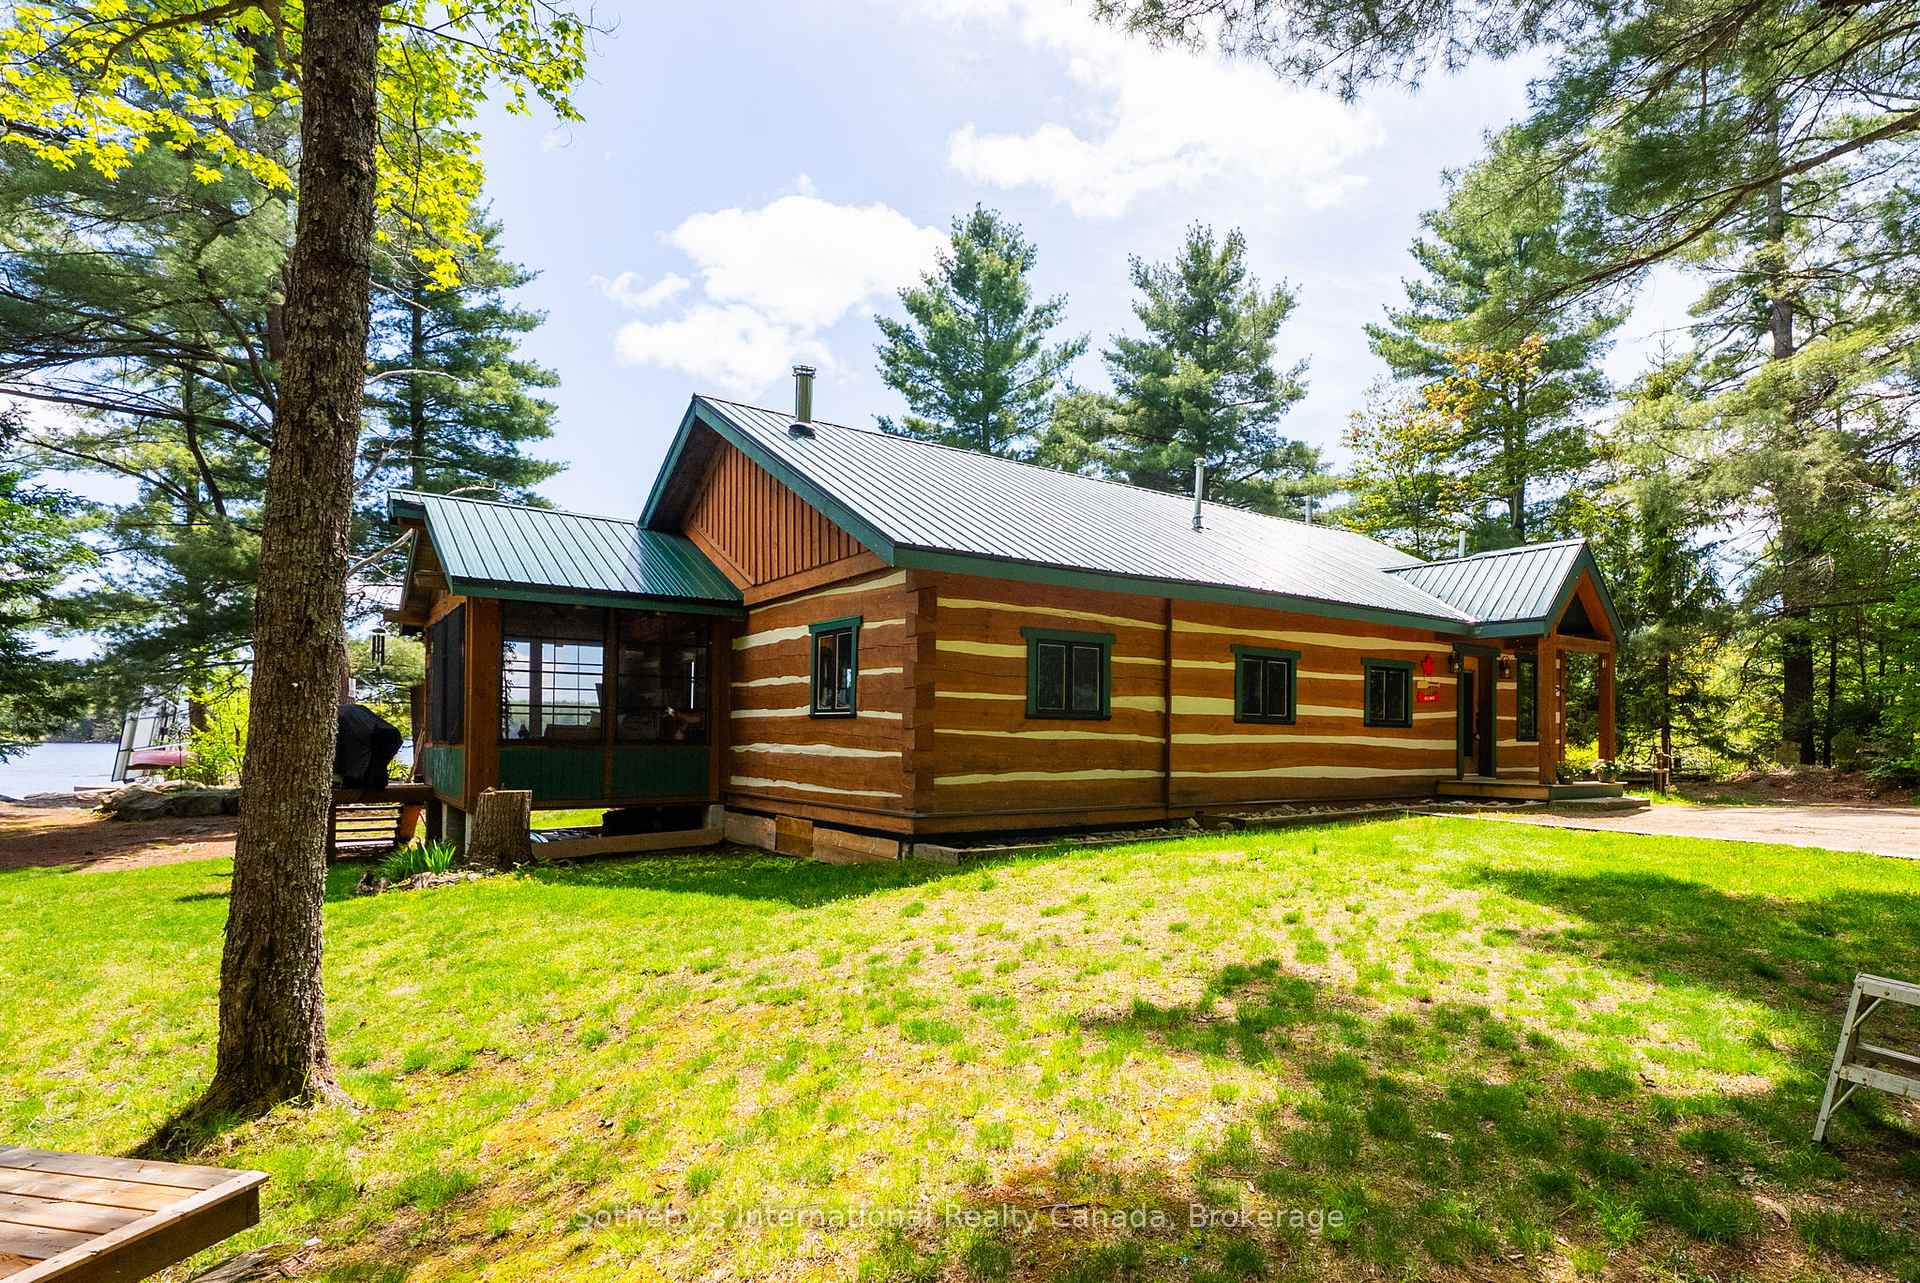
Log cottage with a green metal roof among trees, with the lake visible beside it.
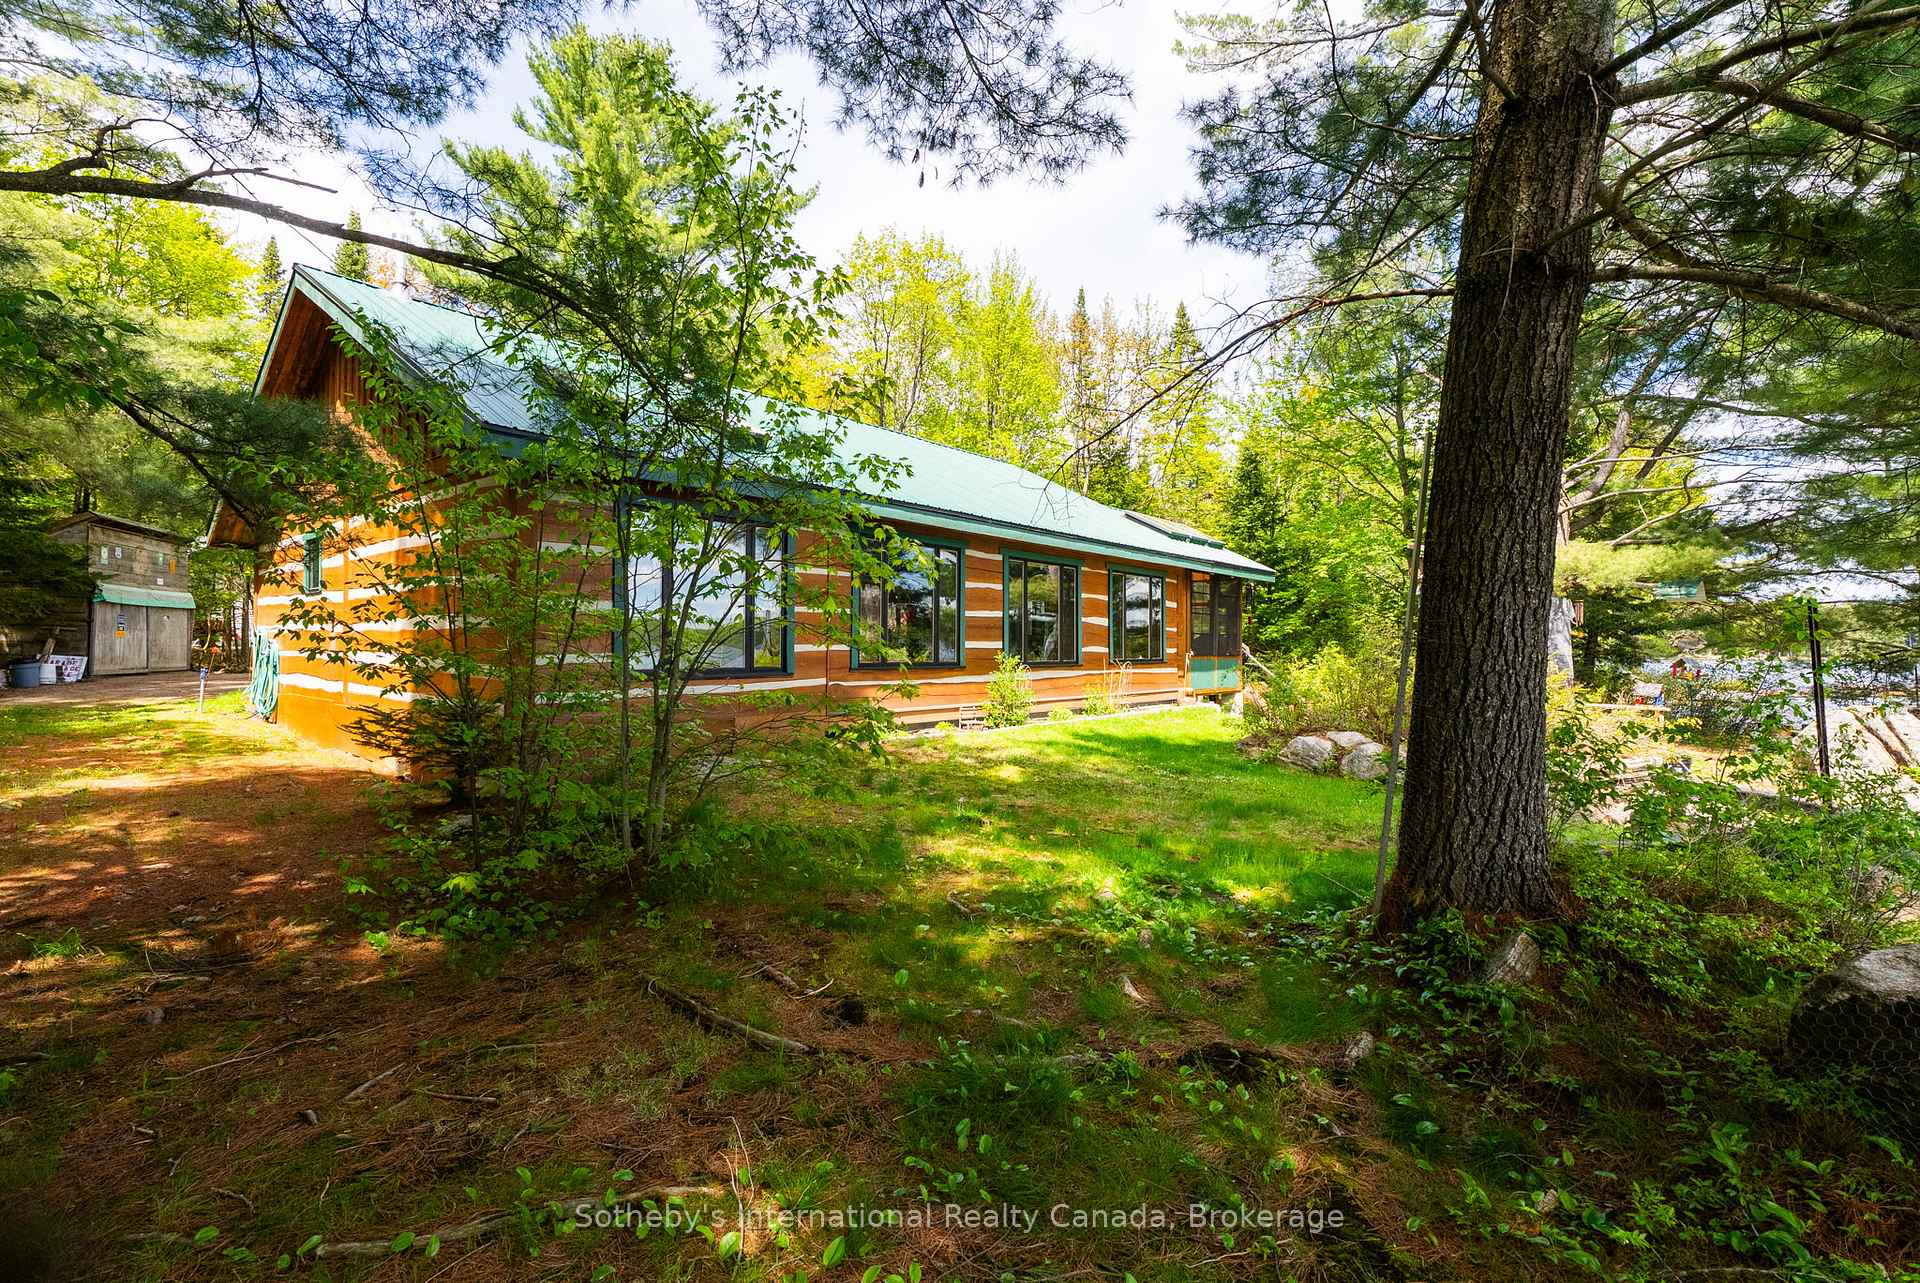
Wooded cottage with orange-brown siding, white accents, and a green metal roof.
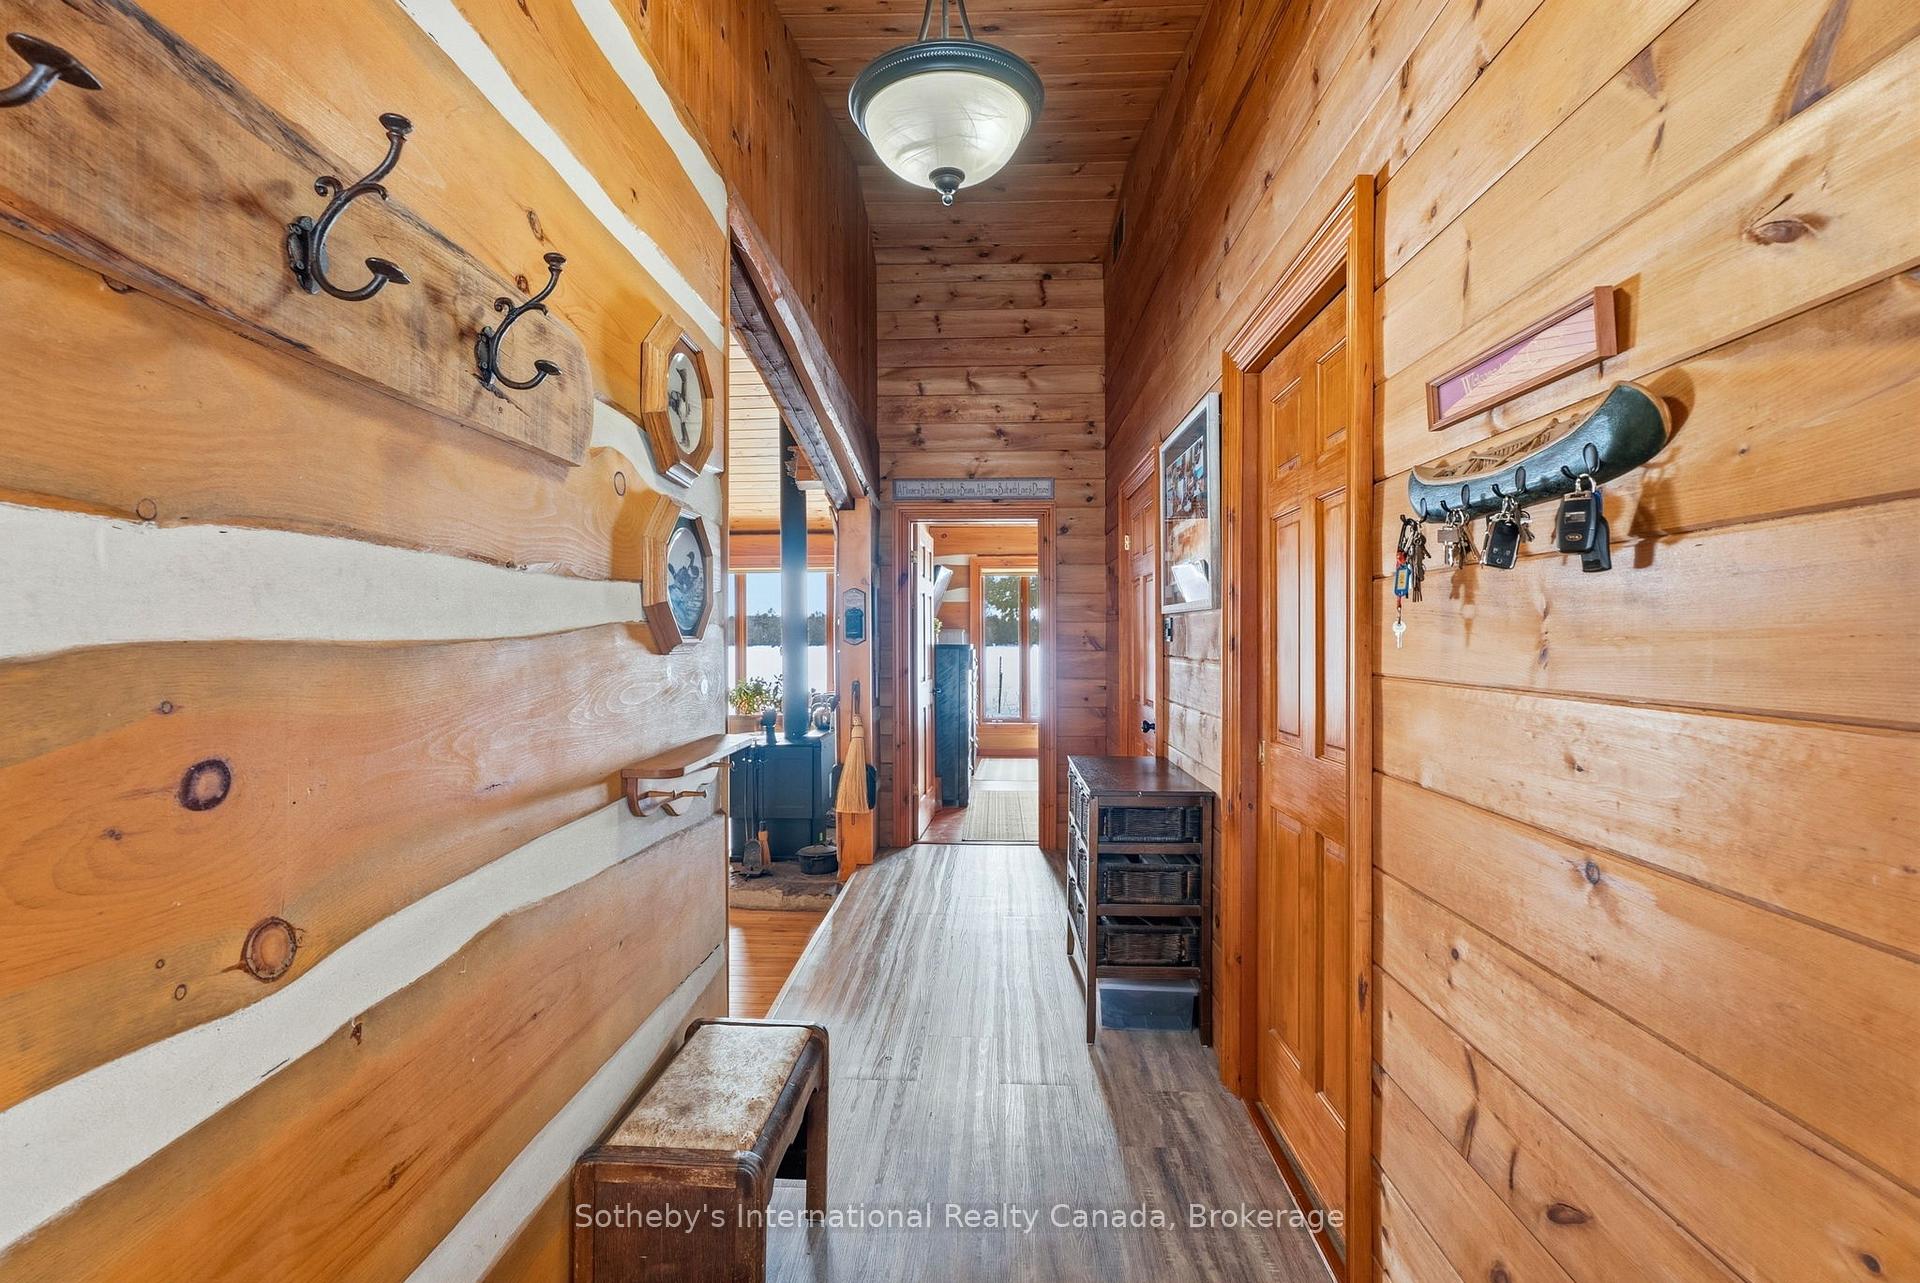
Cottage hallway with log walls, coat hooks, and a runner leading to a bright room.
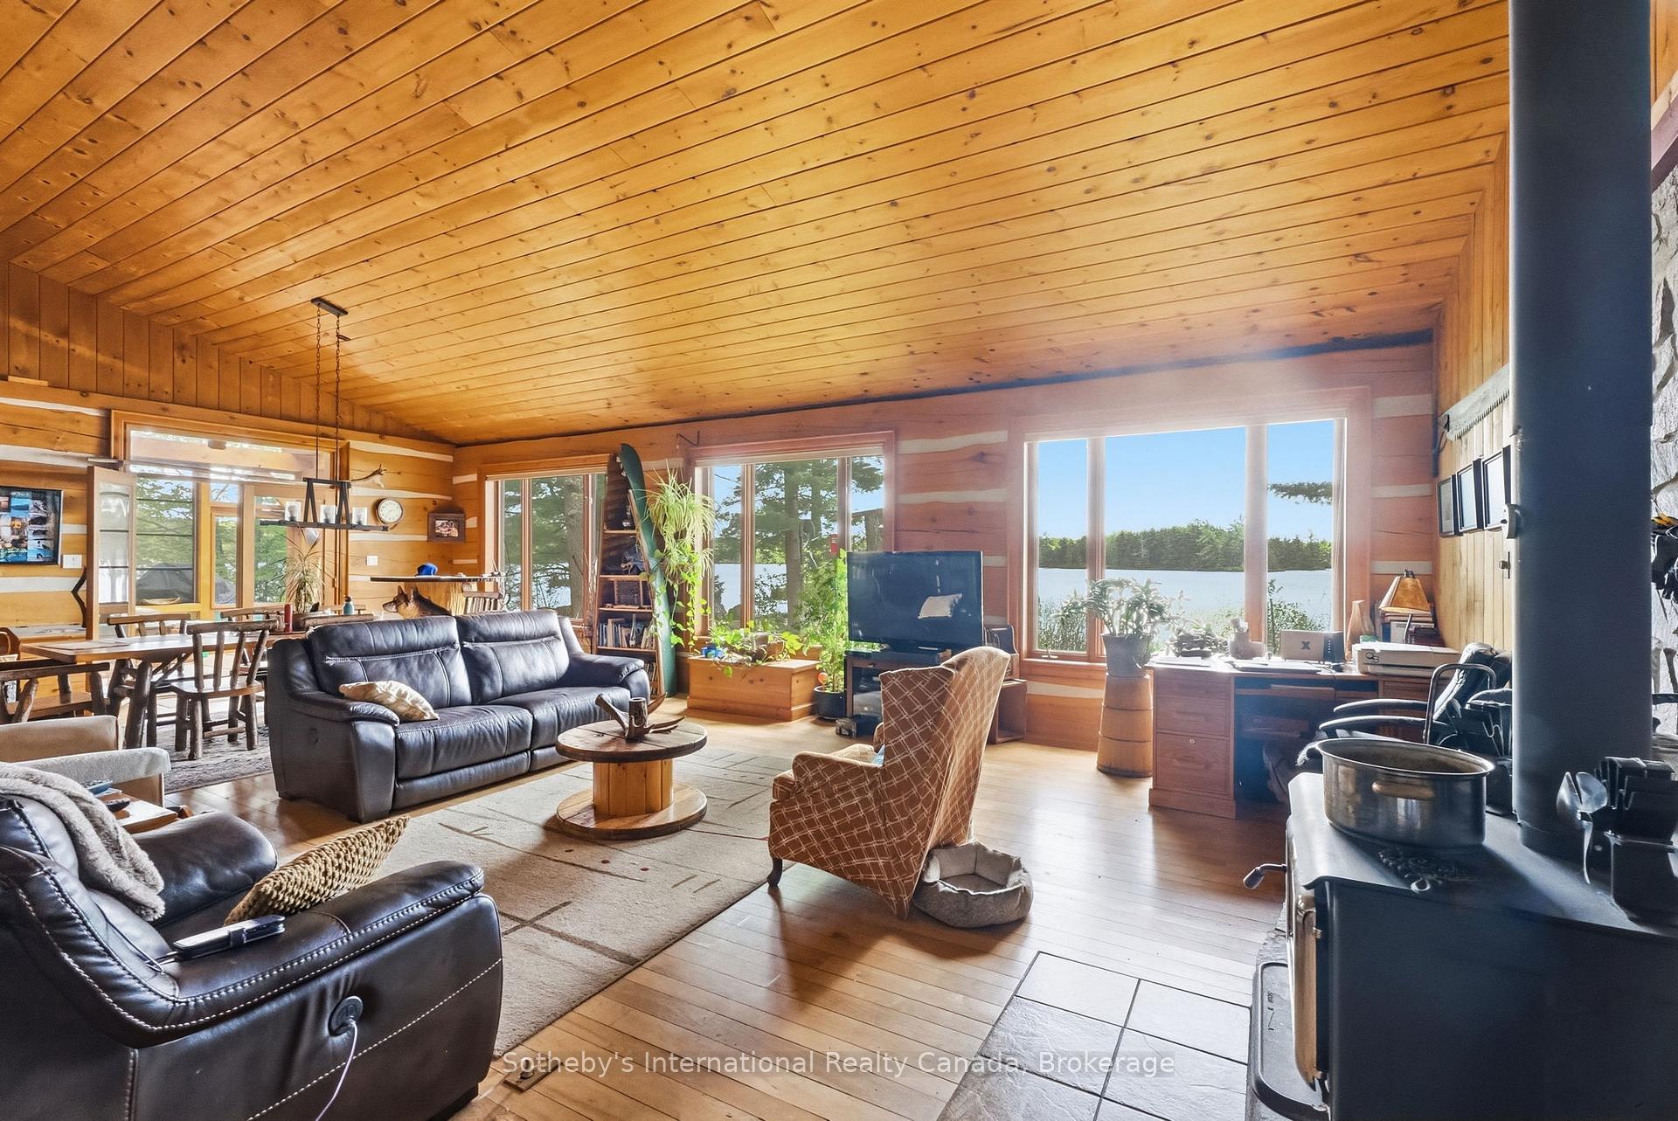
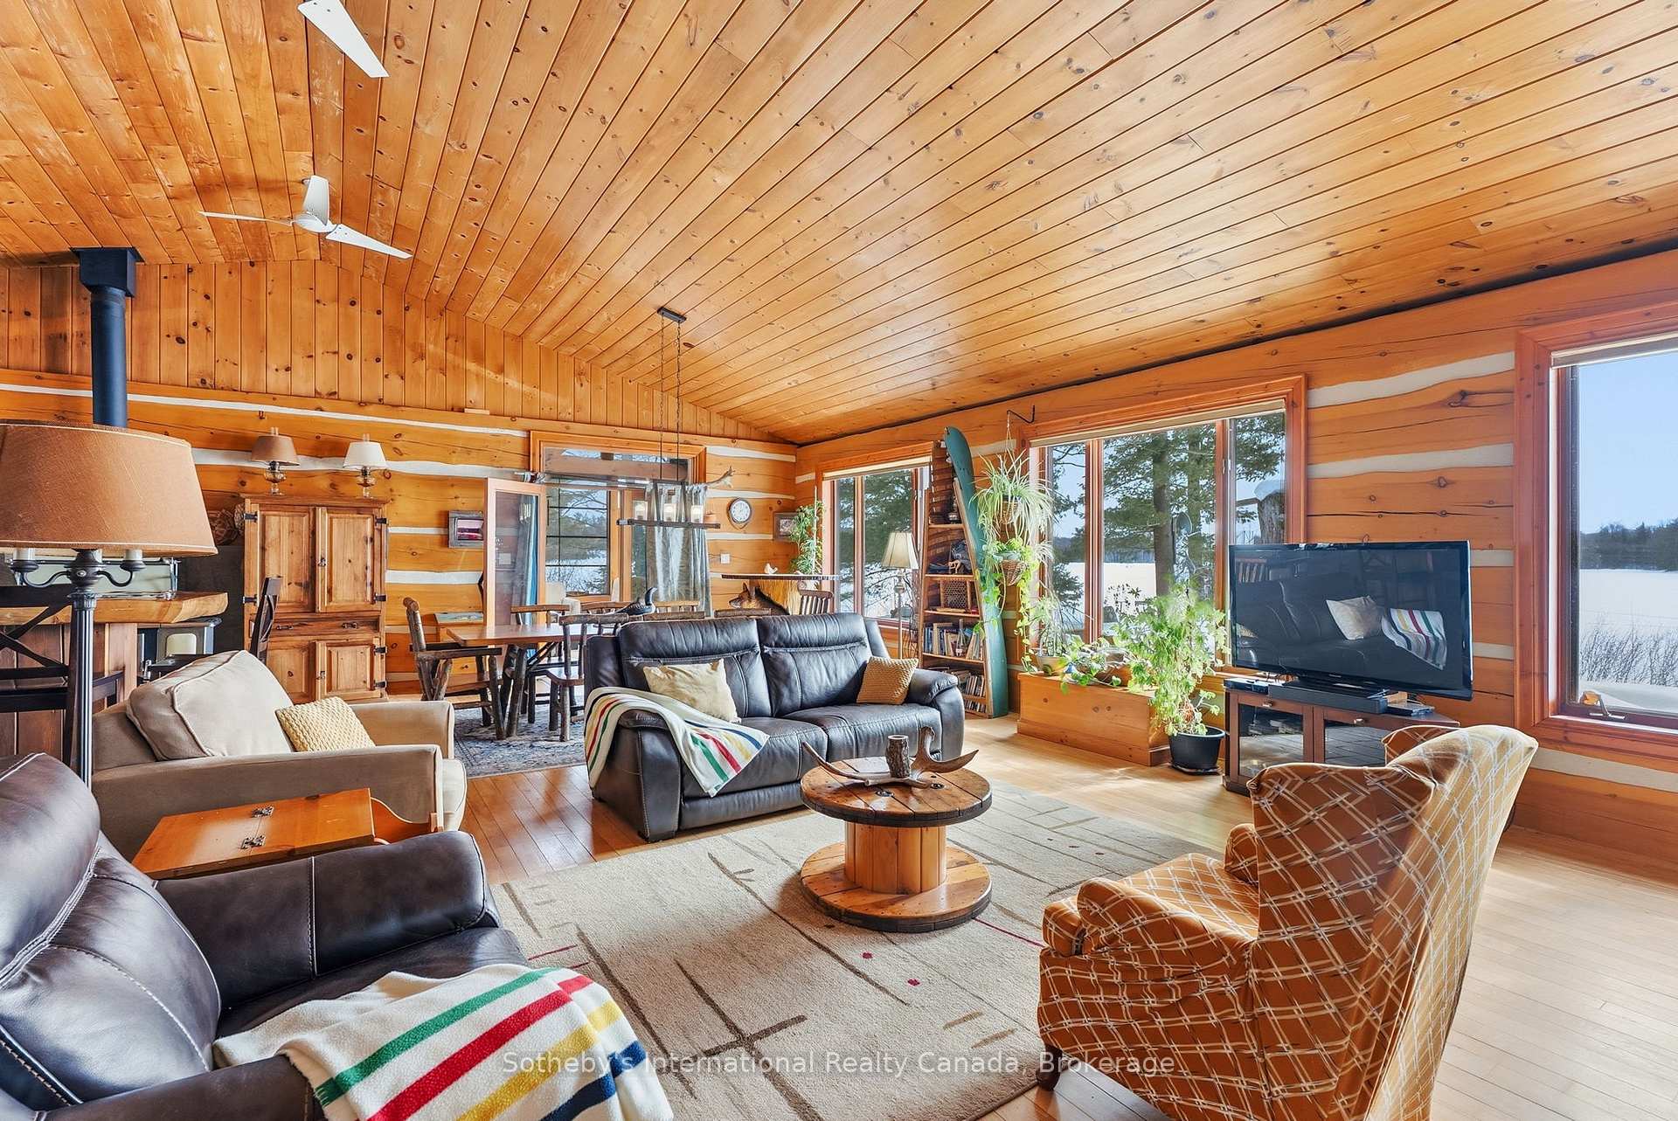
Waterfront living room with a vaulted wood ceiling, leather seating, and lake views through broad windows.
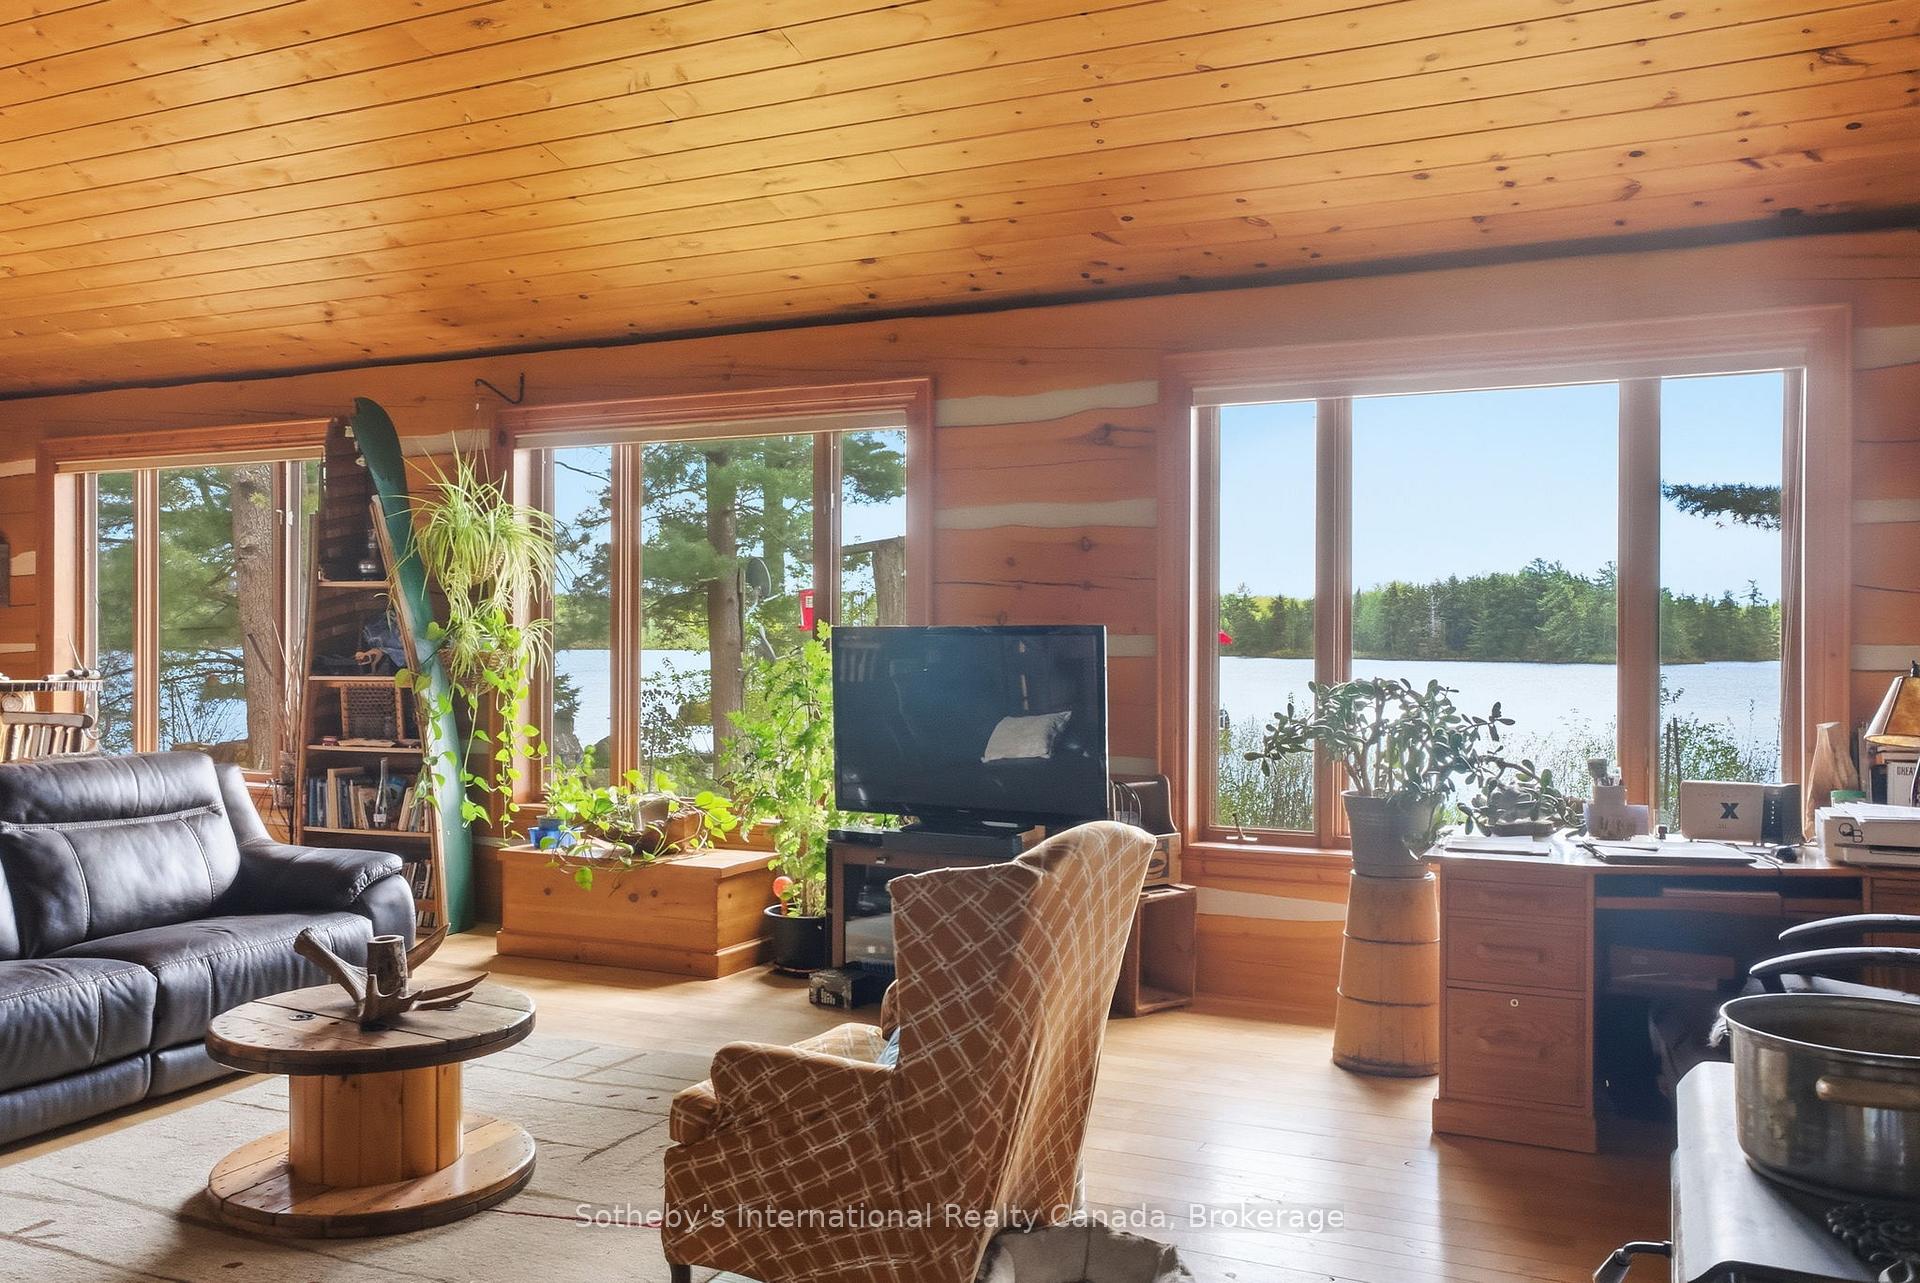
Waterfront living room with a timber ceiling, wide lake-view windows, and comfortable seating.
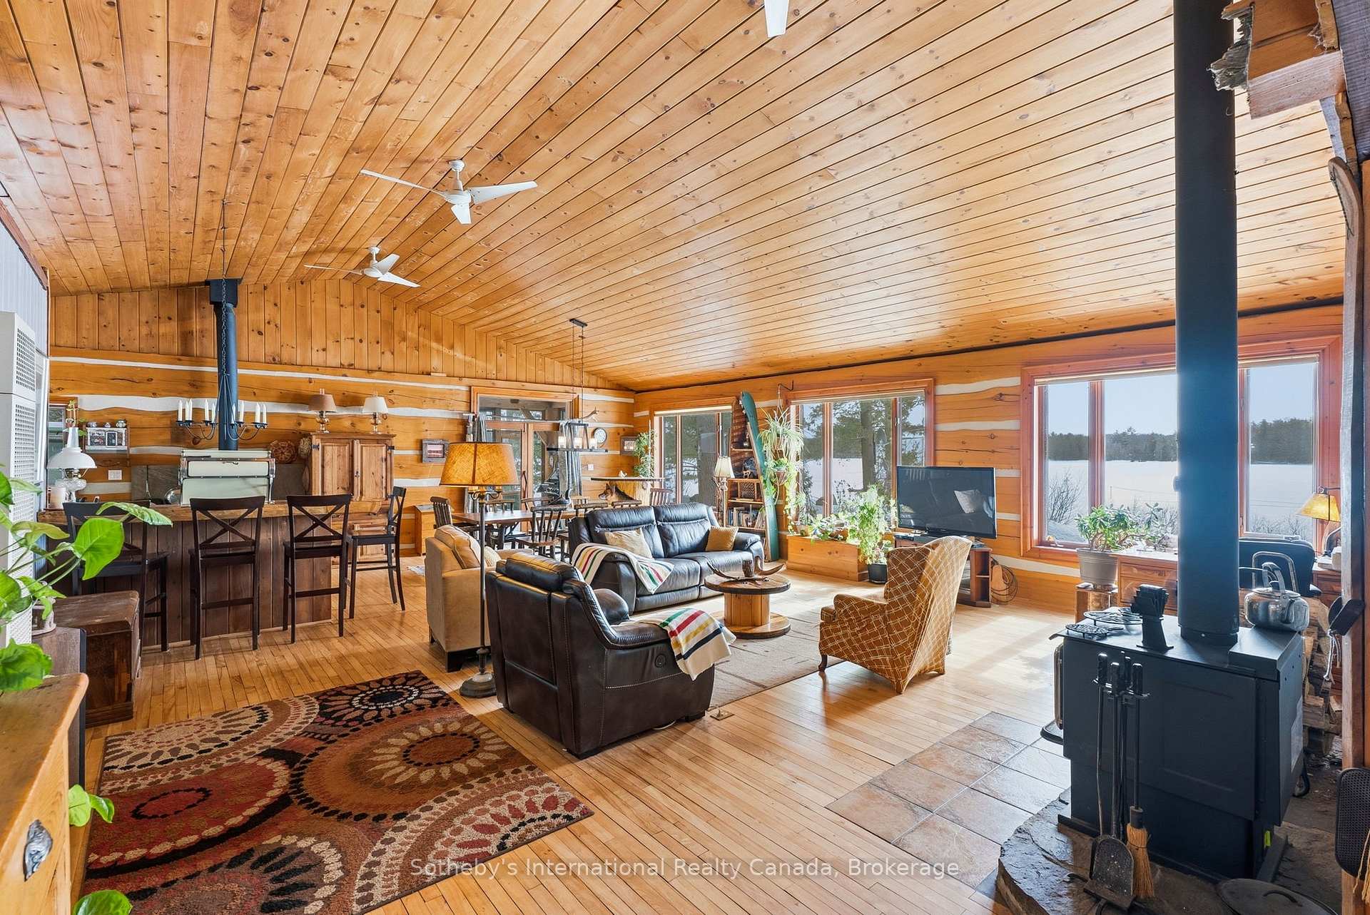
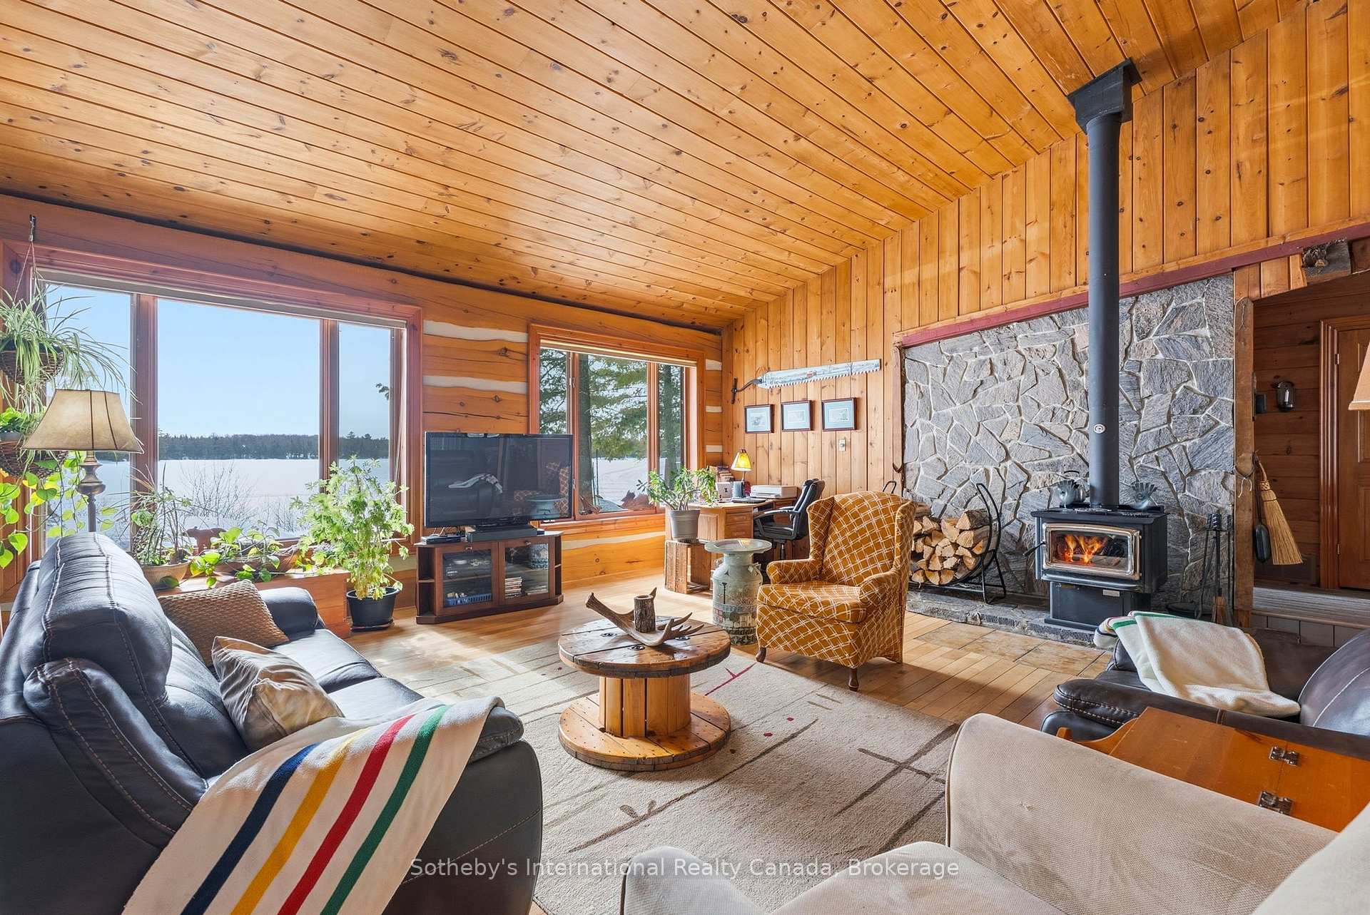
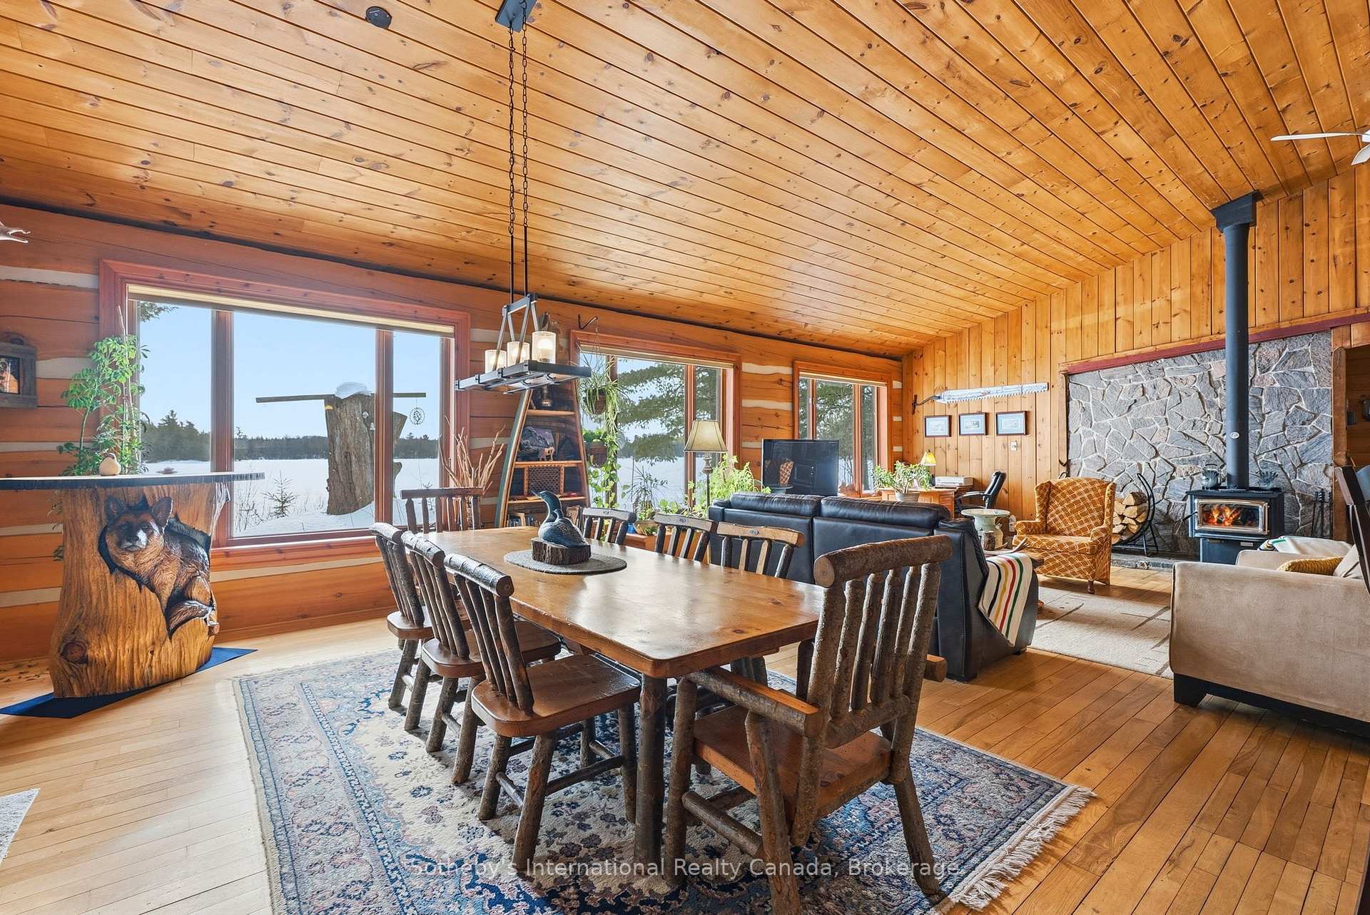
Wood-paneled living and dining room with a wood-burning stove and snowy lake views through large windows.
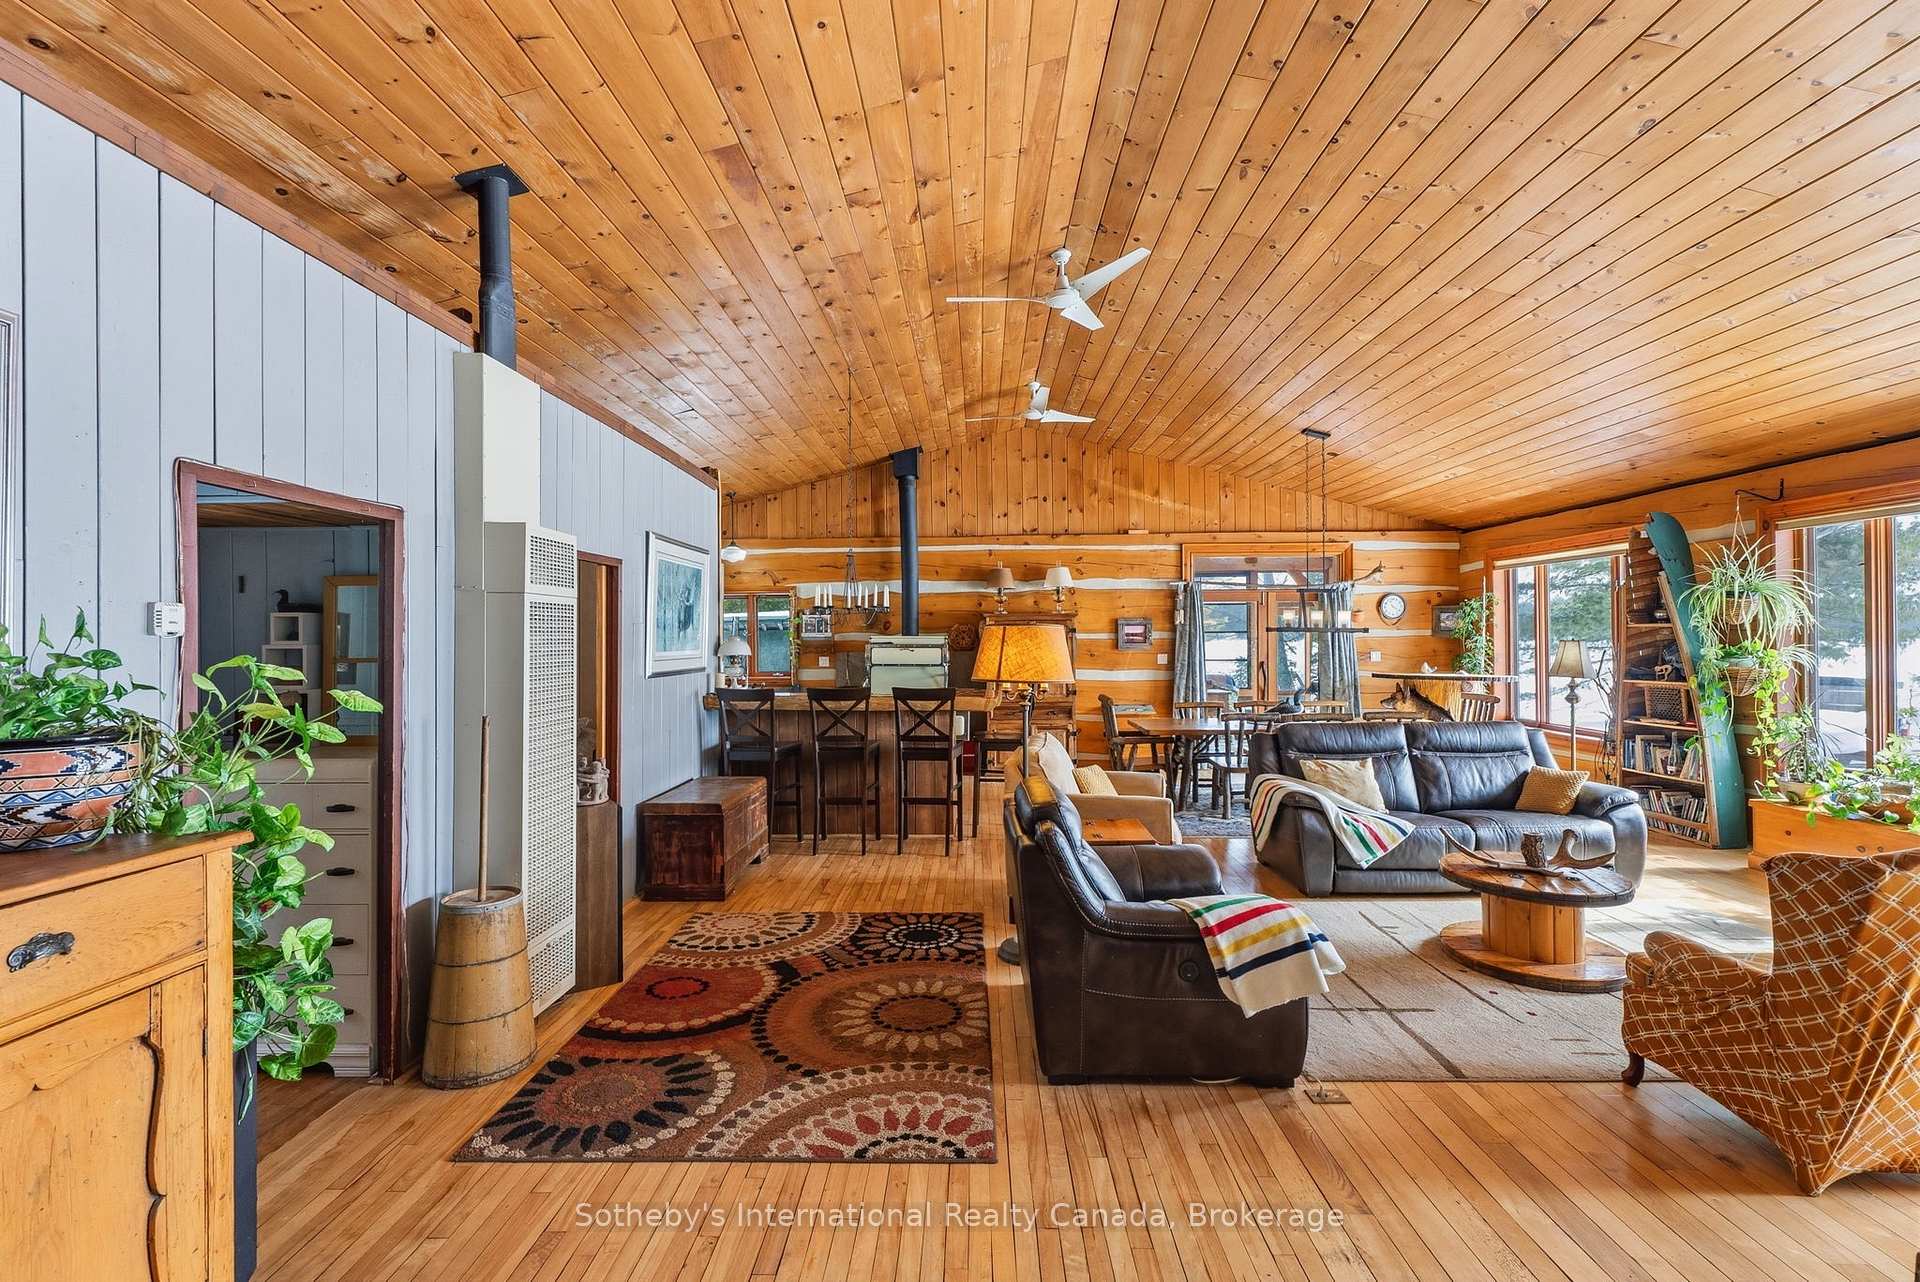
Cottage living room with a vaulted wood ceiling, log walls, and leather seating.
Wood-paneled living room with a vaulted ceiling, lake-view windows, and leather seating.
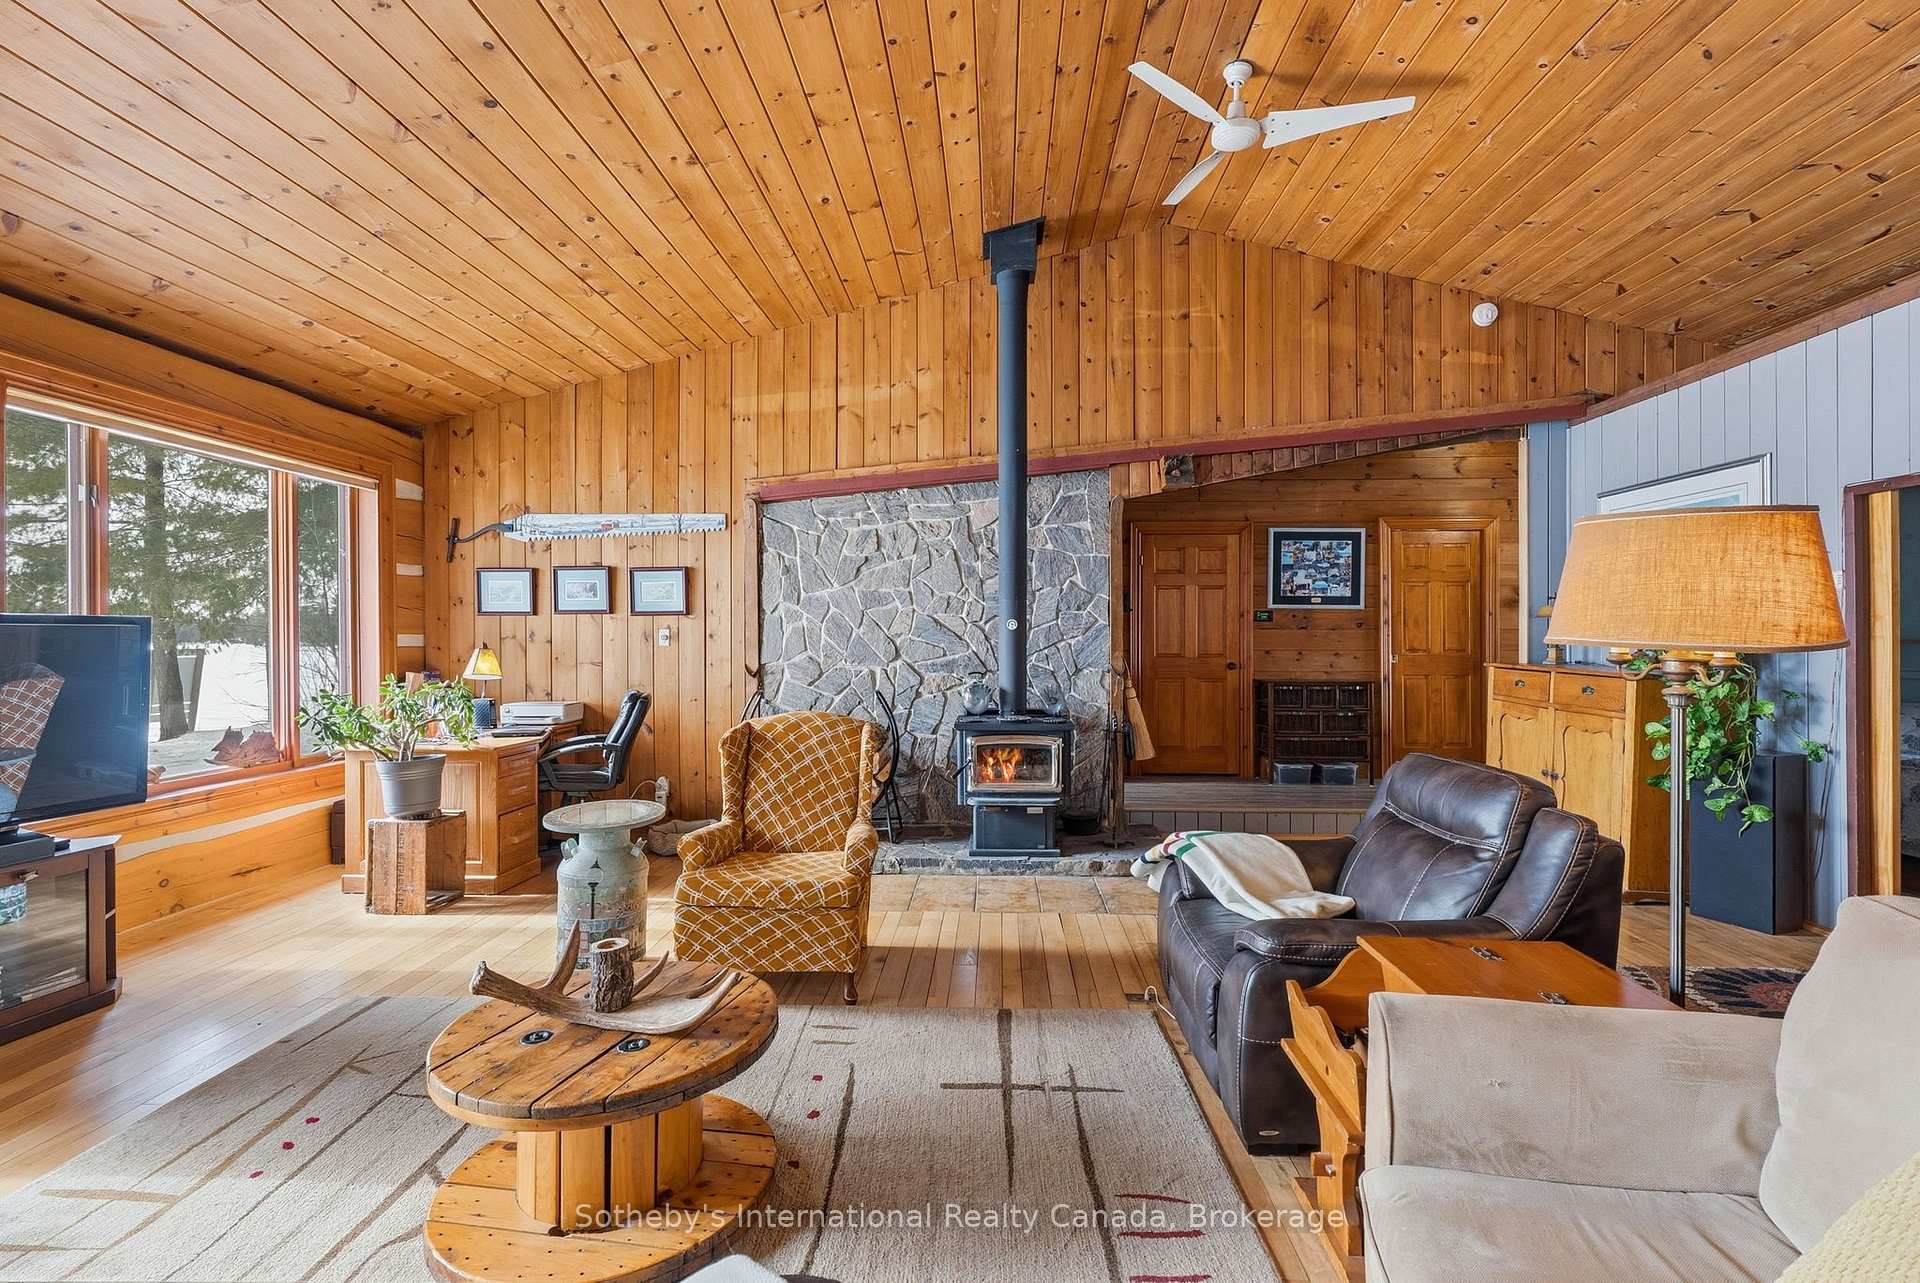
Living room with a vaulted wood ceiling, stone fireplace, wood stove, and large windows.
Wood-paneled cottage living room with a stone fireplace and snowy lake views through large windows.
Cottage living and dining room with a stone fireplace and broad windows overlooking the lake.
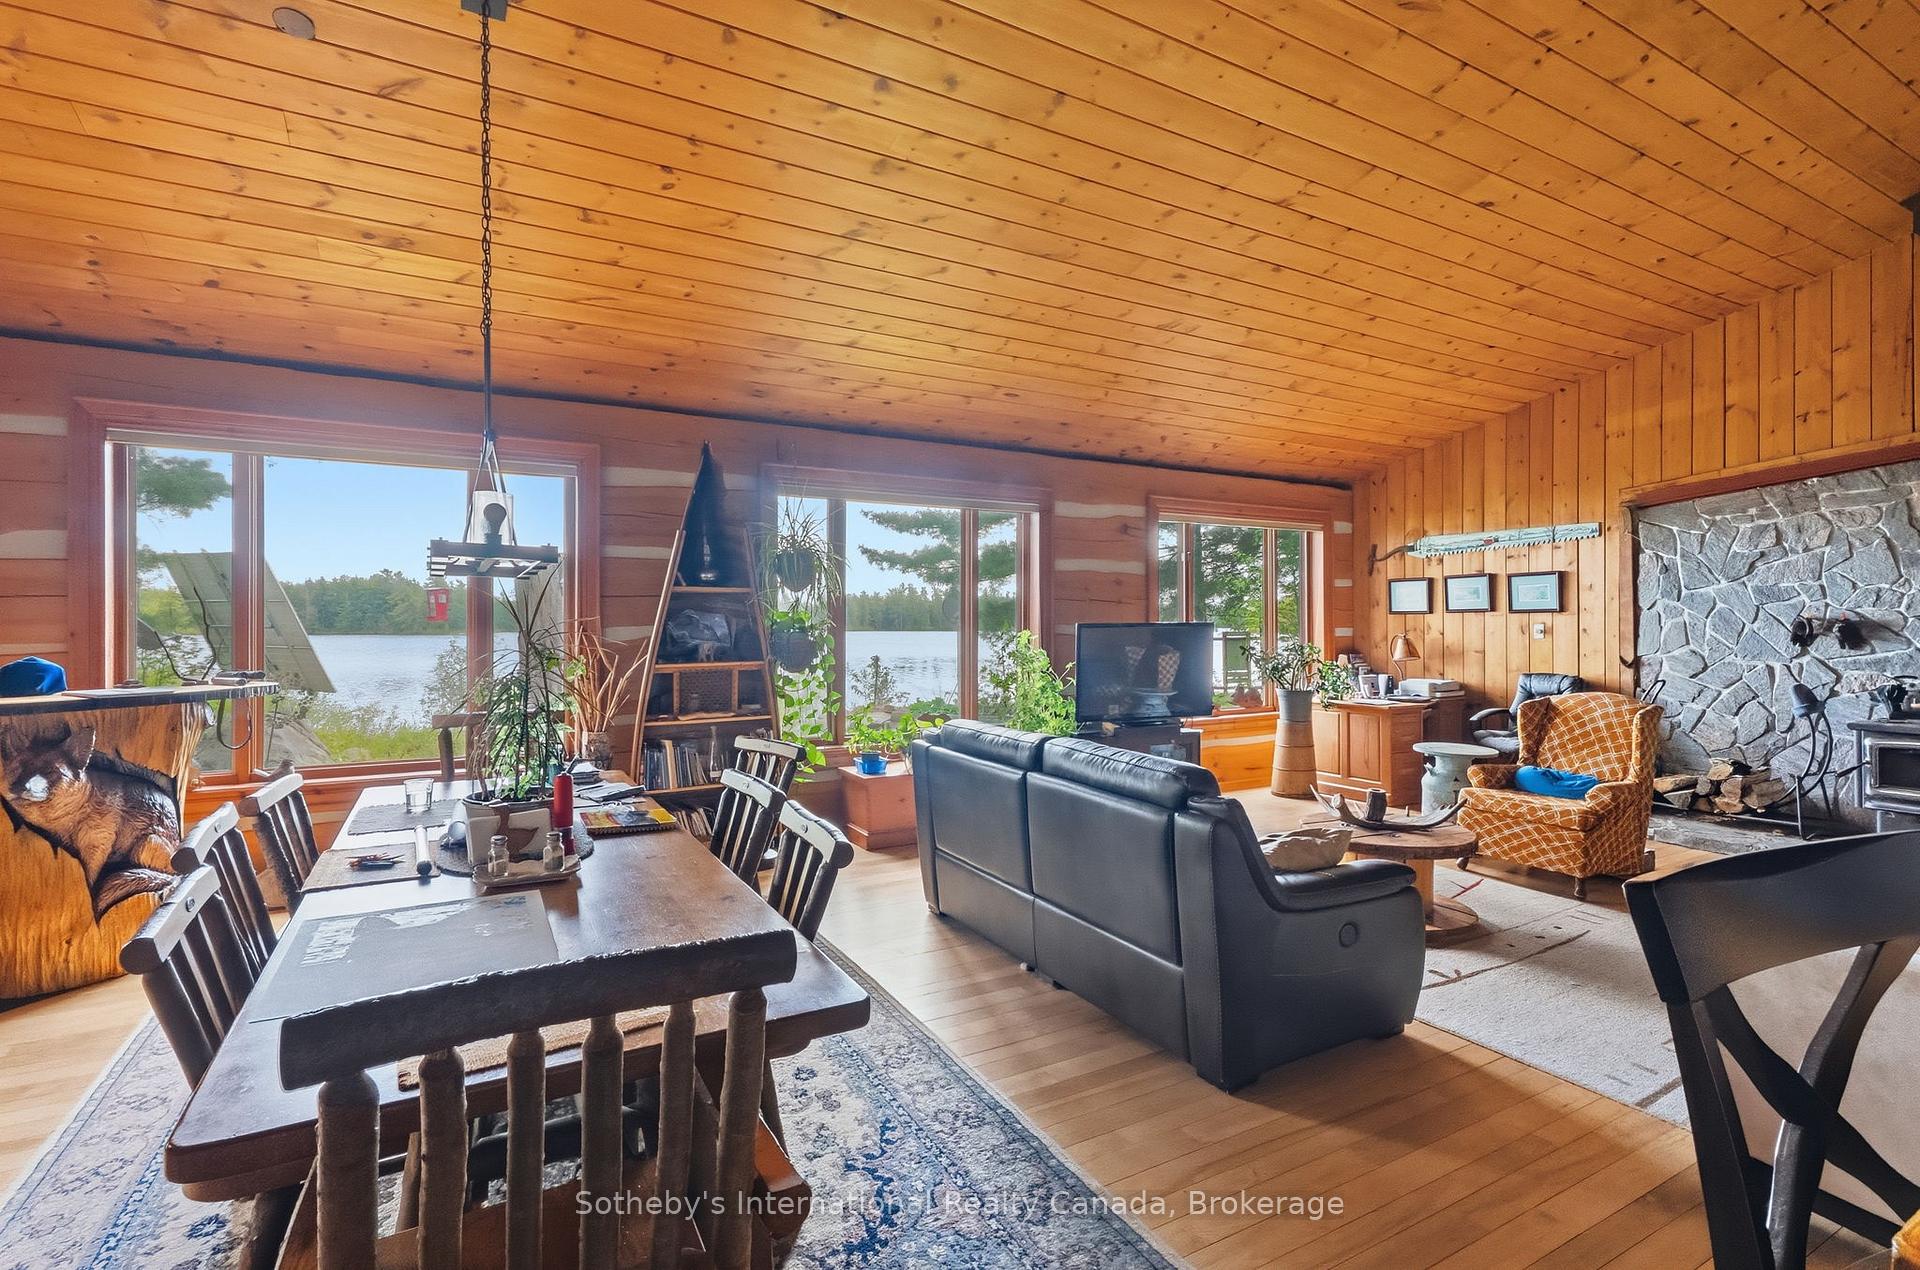
Log-cabin great room with a stone fireplace, rustic dining table, and snowy lake views through large windows.
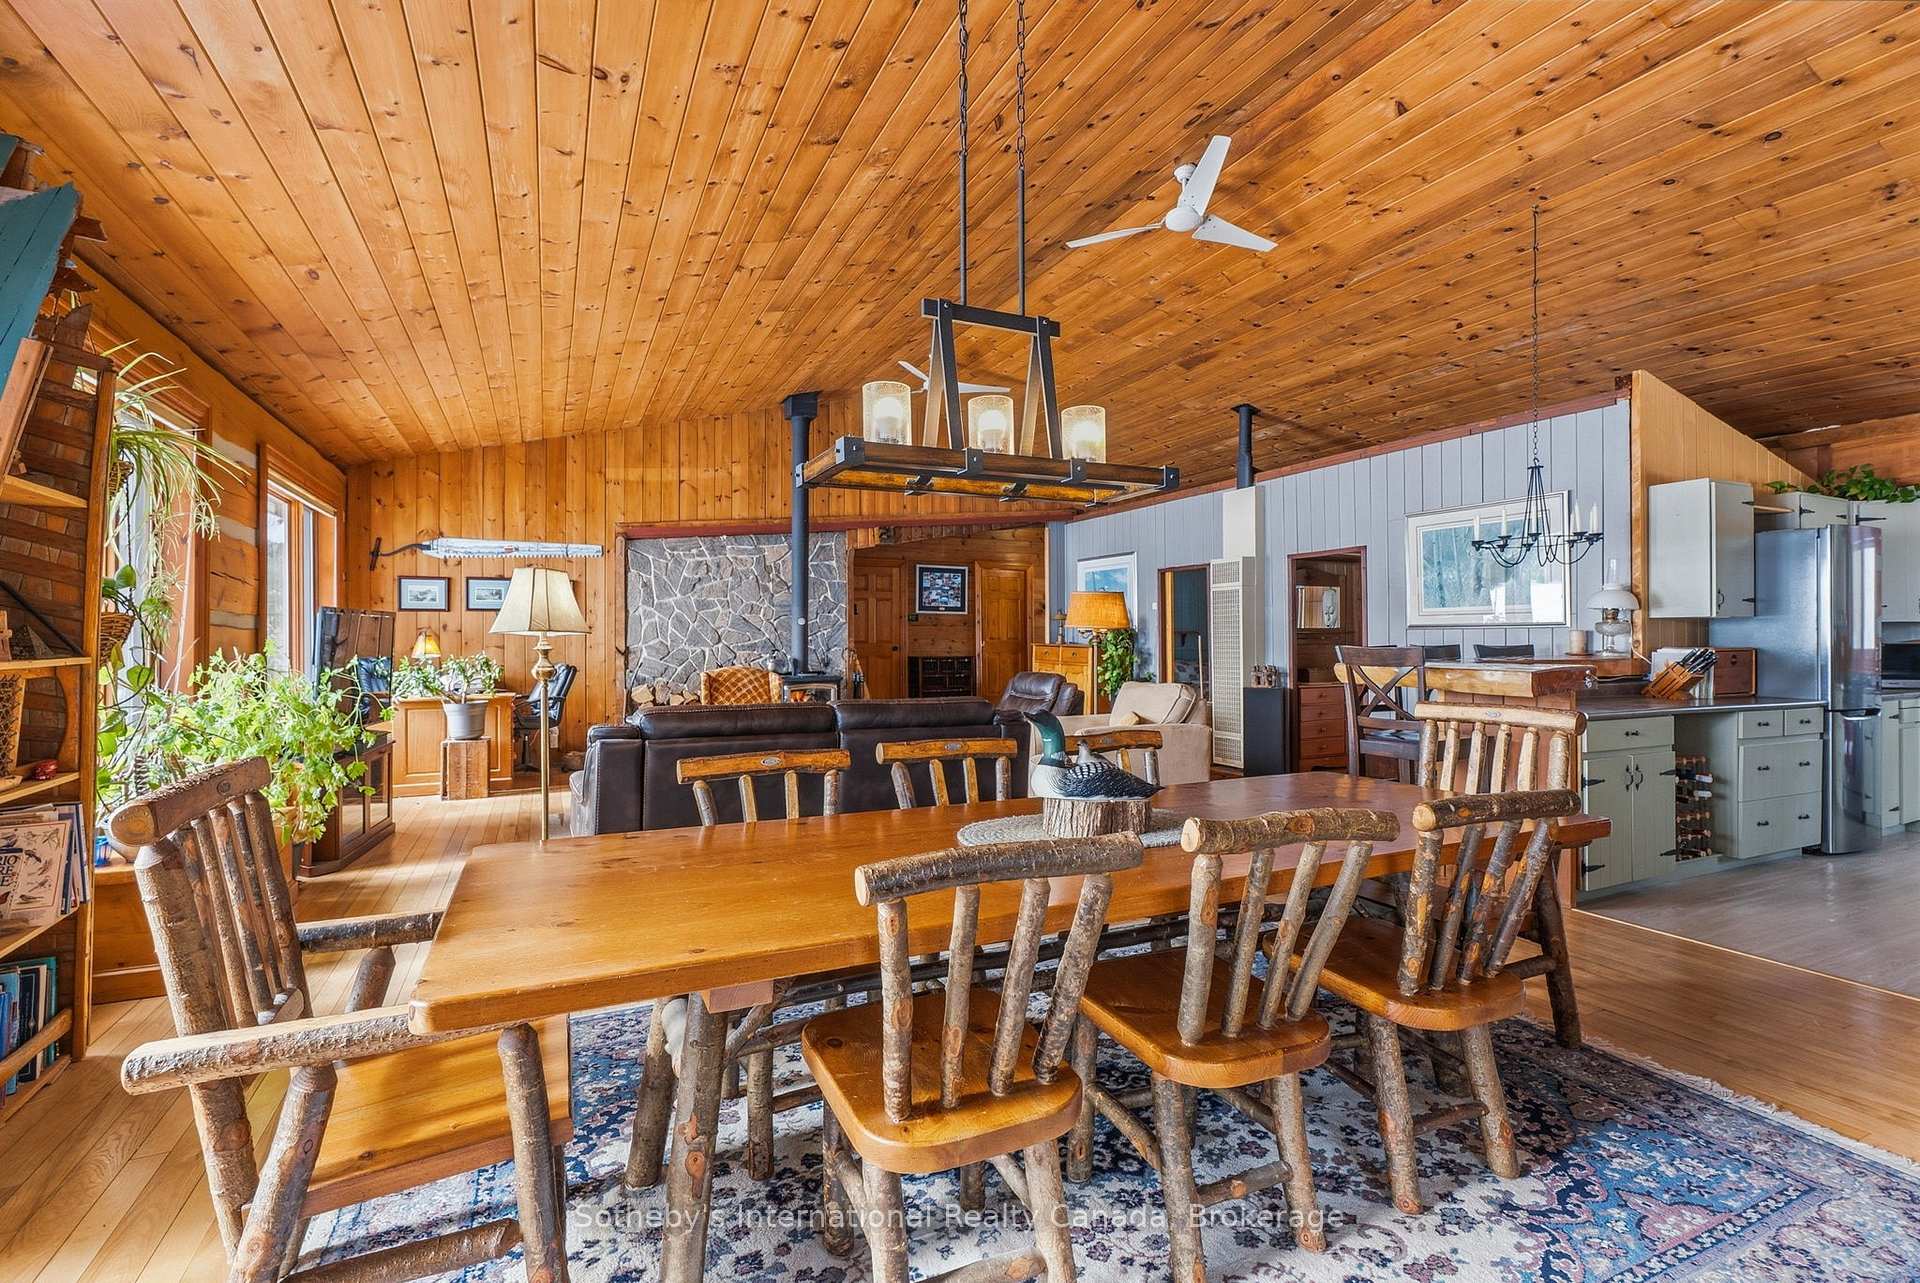
Open-concept cottage dining room with a rustic log table beneath a vaulted pine ceiling.
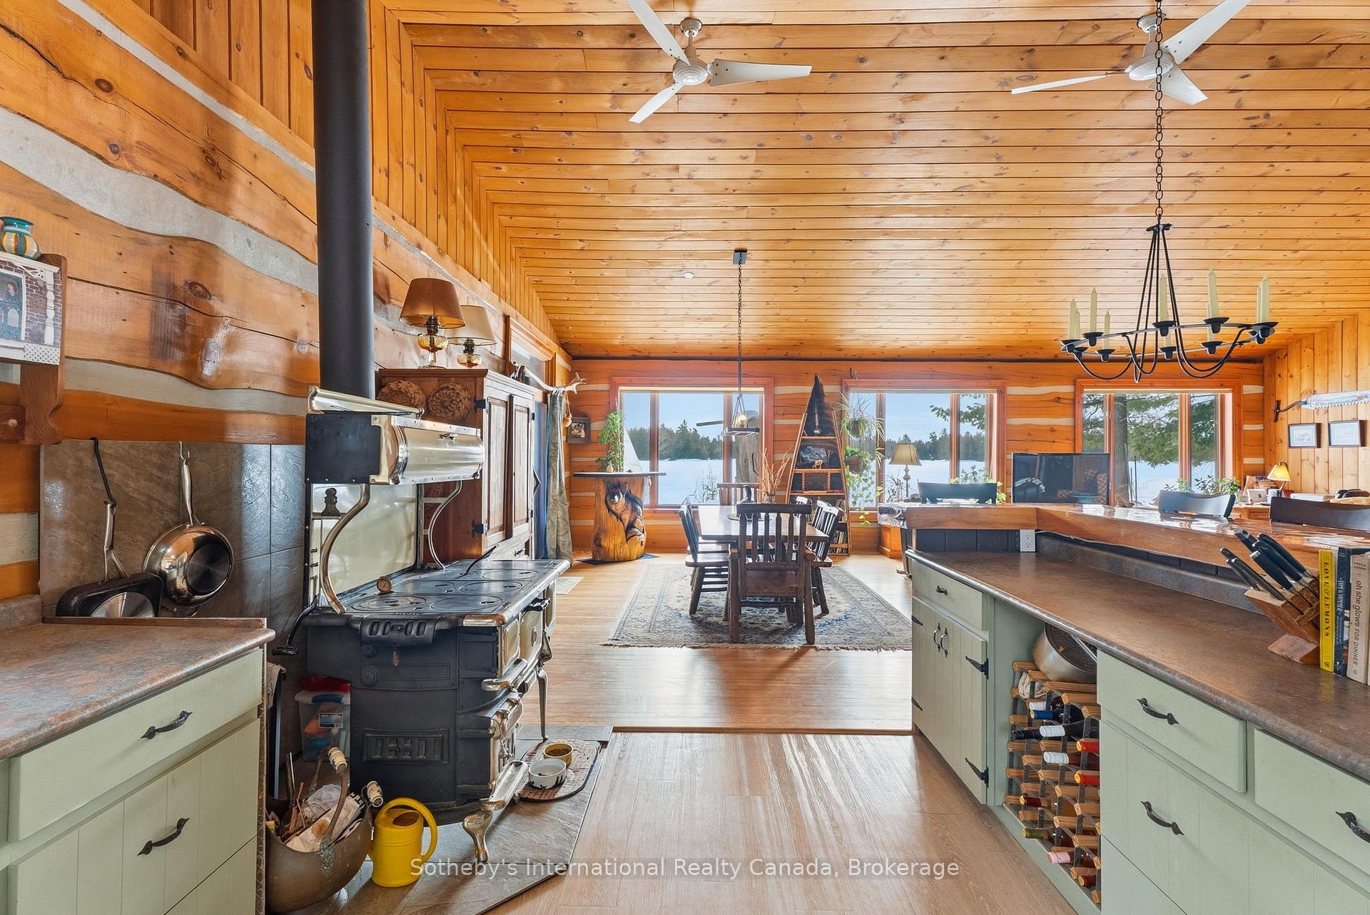
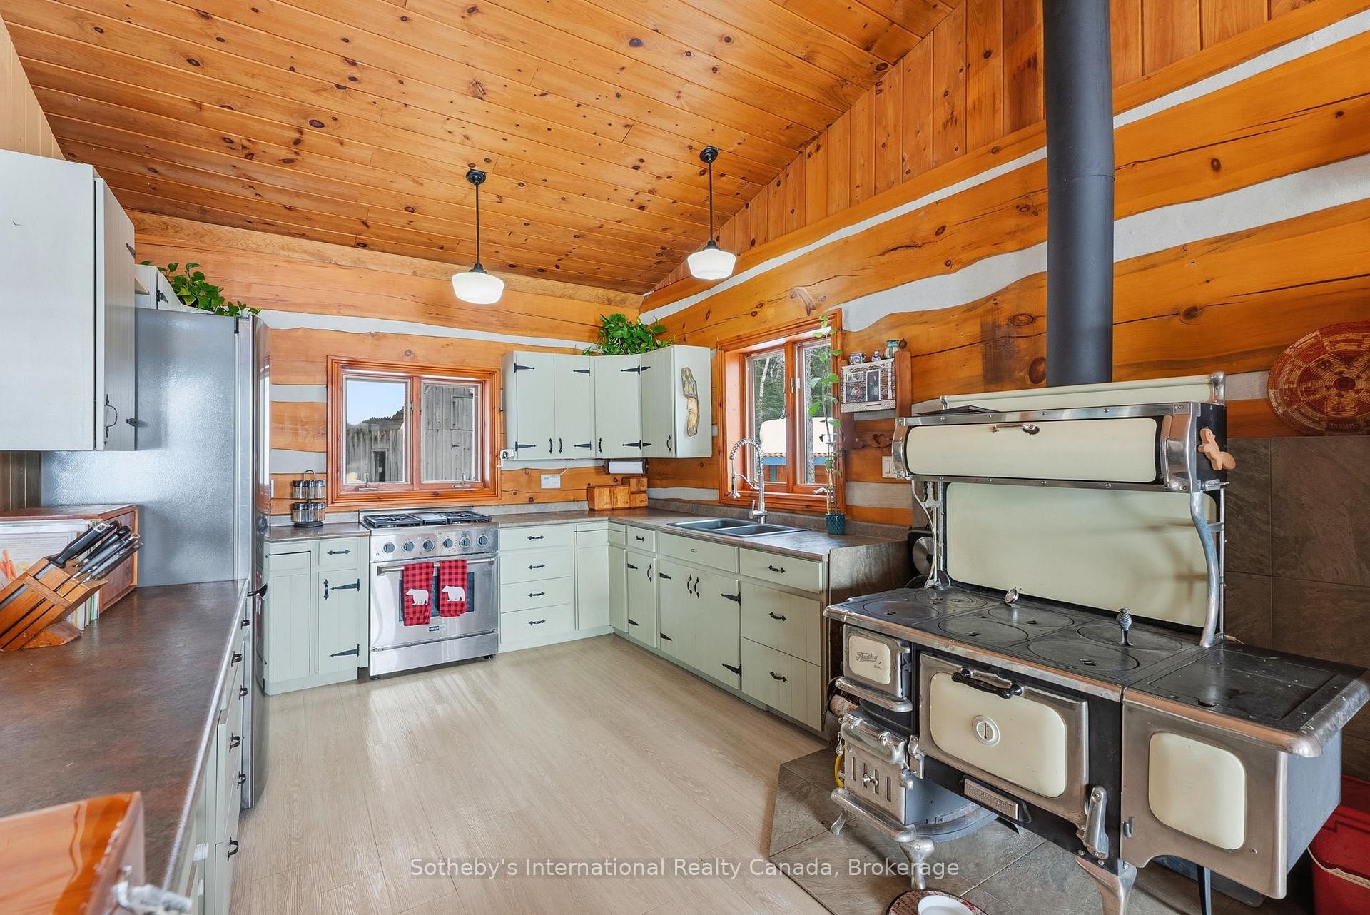
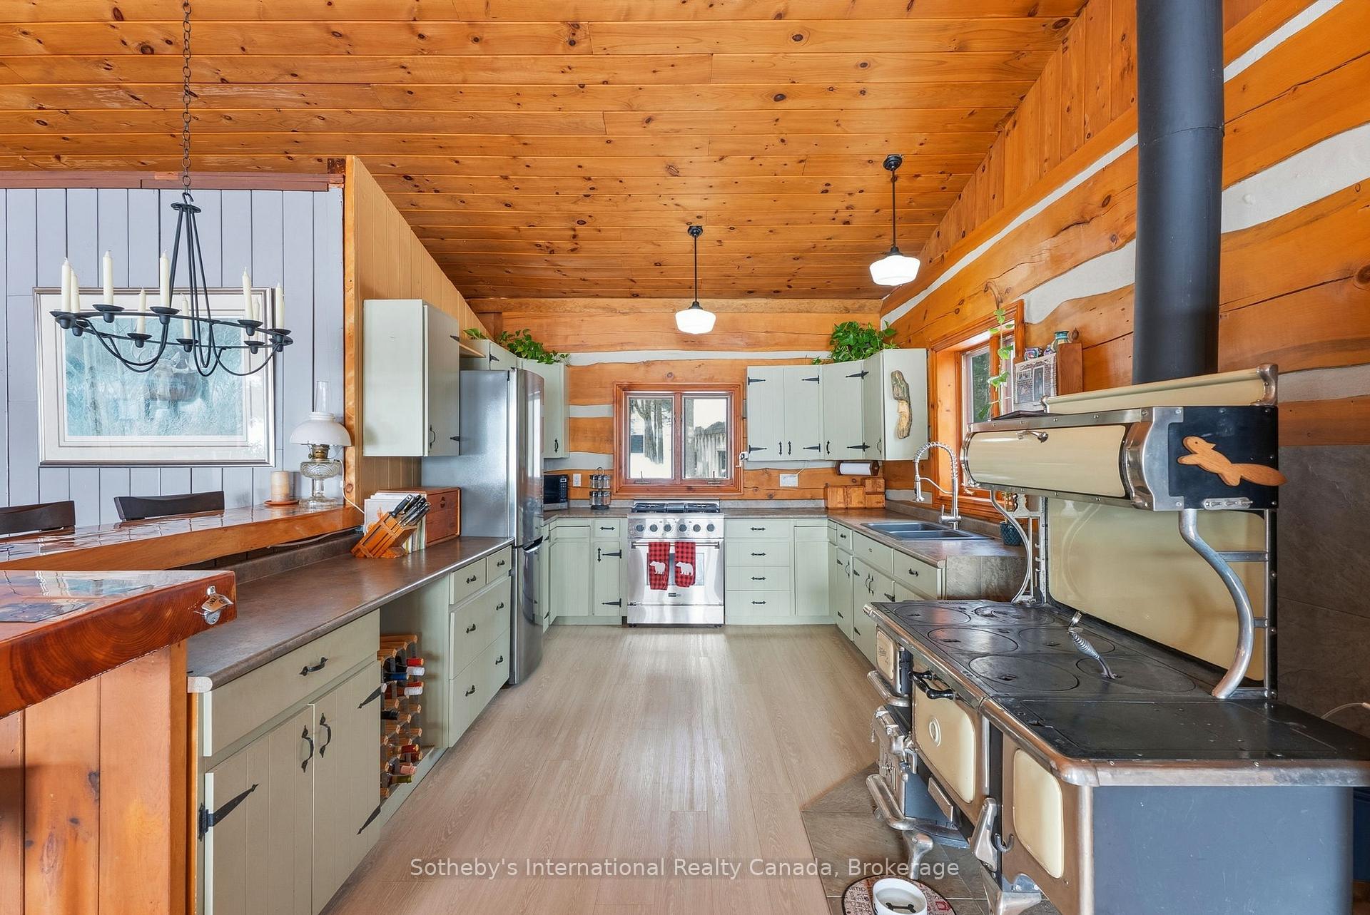
Log-cabin kitchen with a wood-burning cookstove, long island, and lake views through broad windows.
Rustic cottage kitchen with pale green cabinets, a wood-burning cookstove, and a wooden dining table.
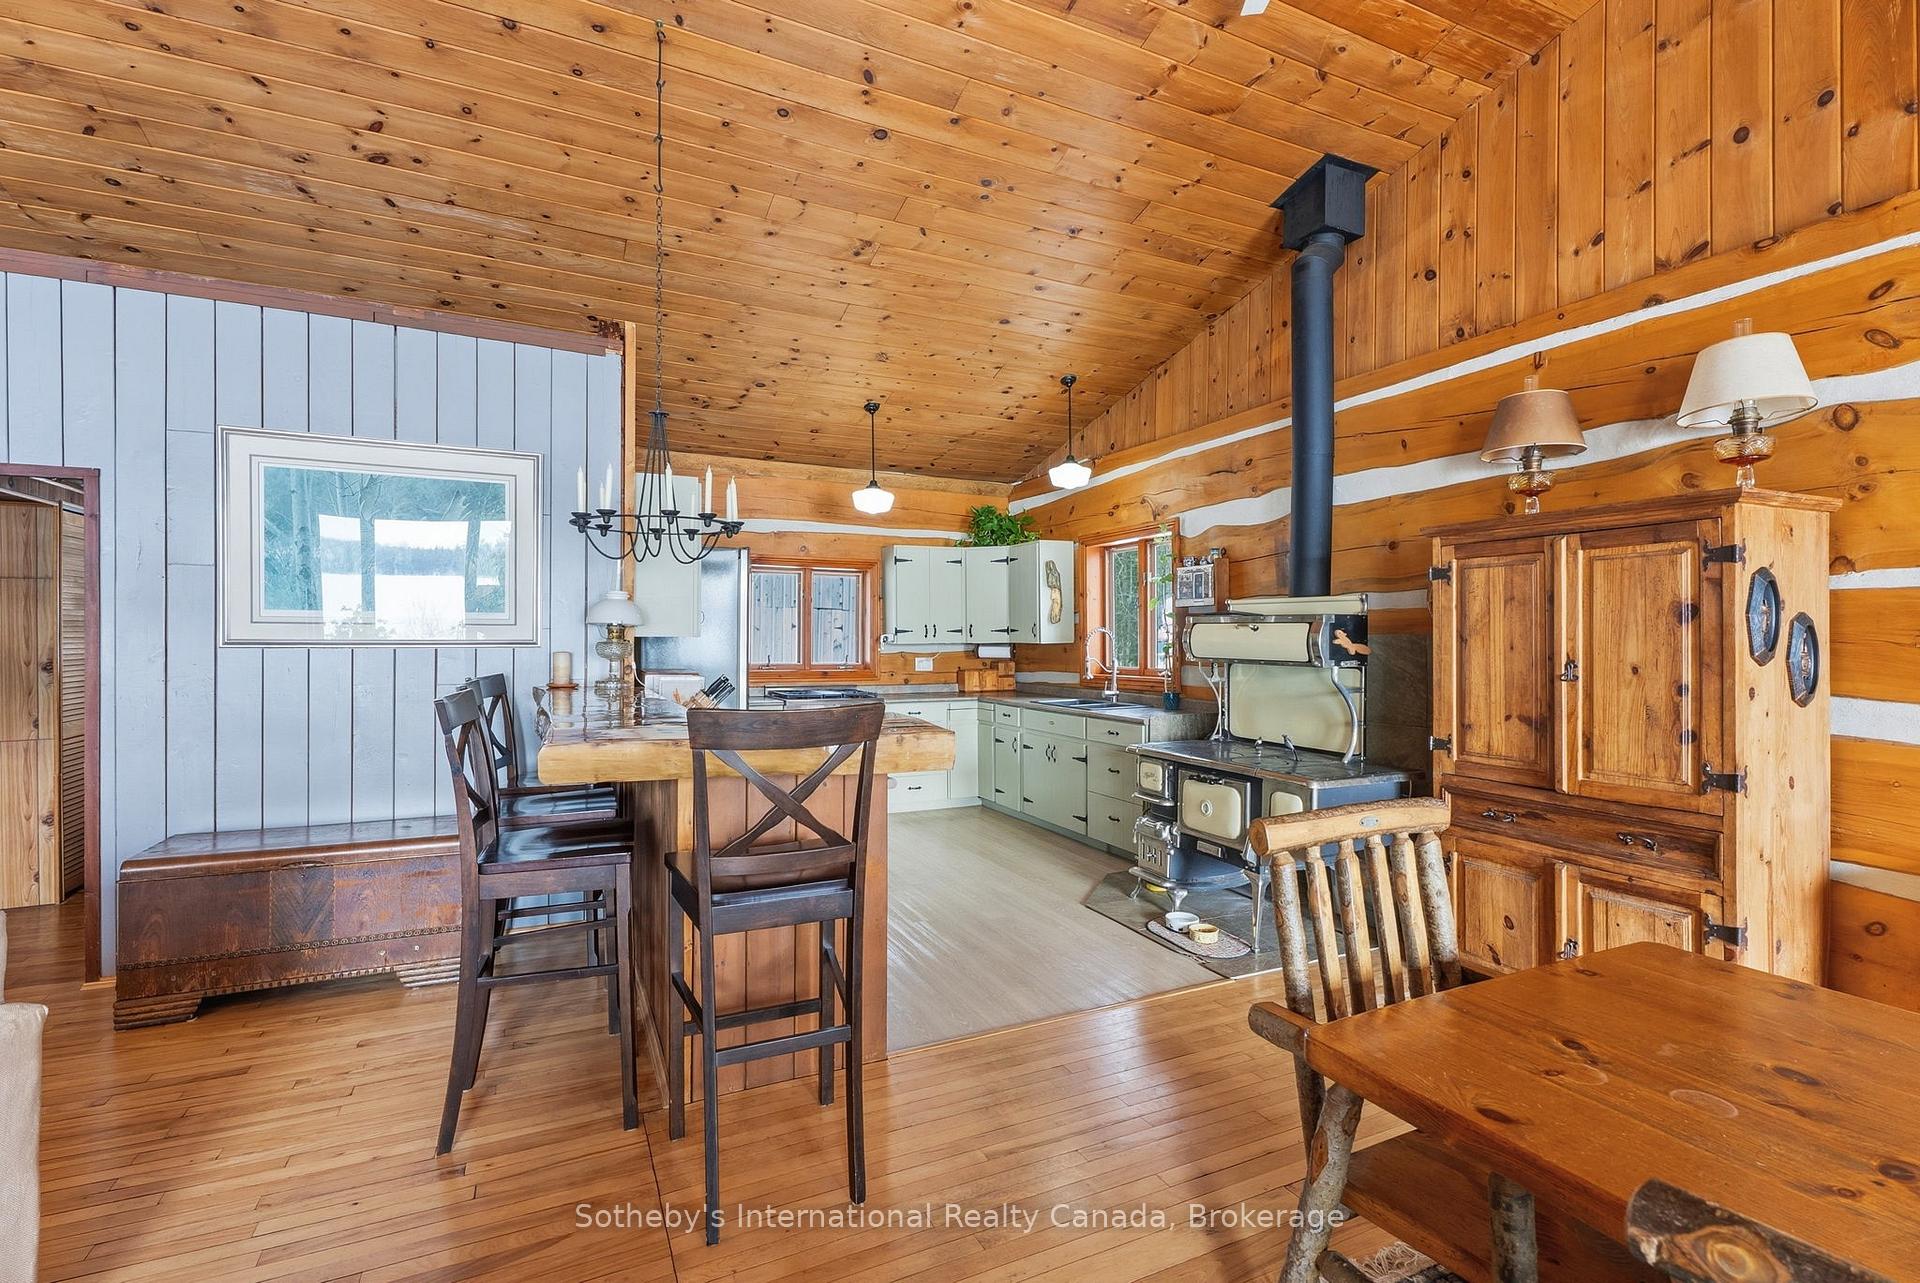
Rustic kitchen with pale green cabinets, wood-plank walls, and a large vintage wood-burning cookstove.
Rustic cottage kitchen with pale green cabinets, stainless-steel range, and large black wood-burning cookstove.
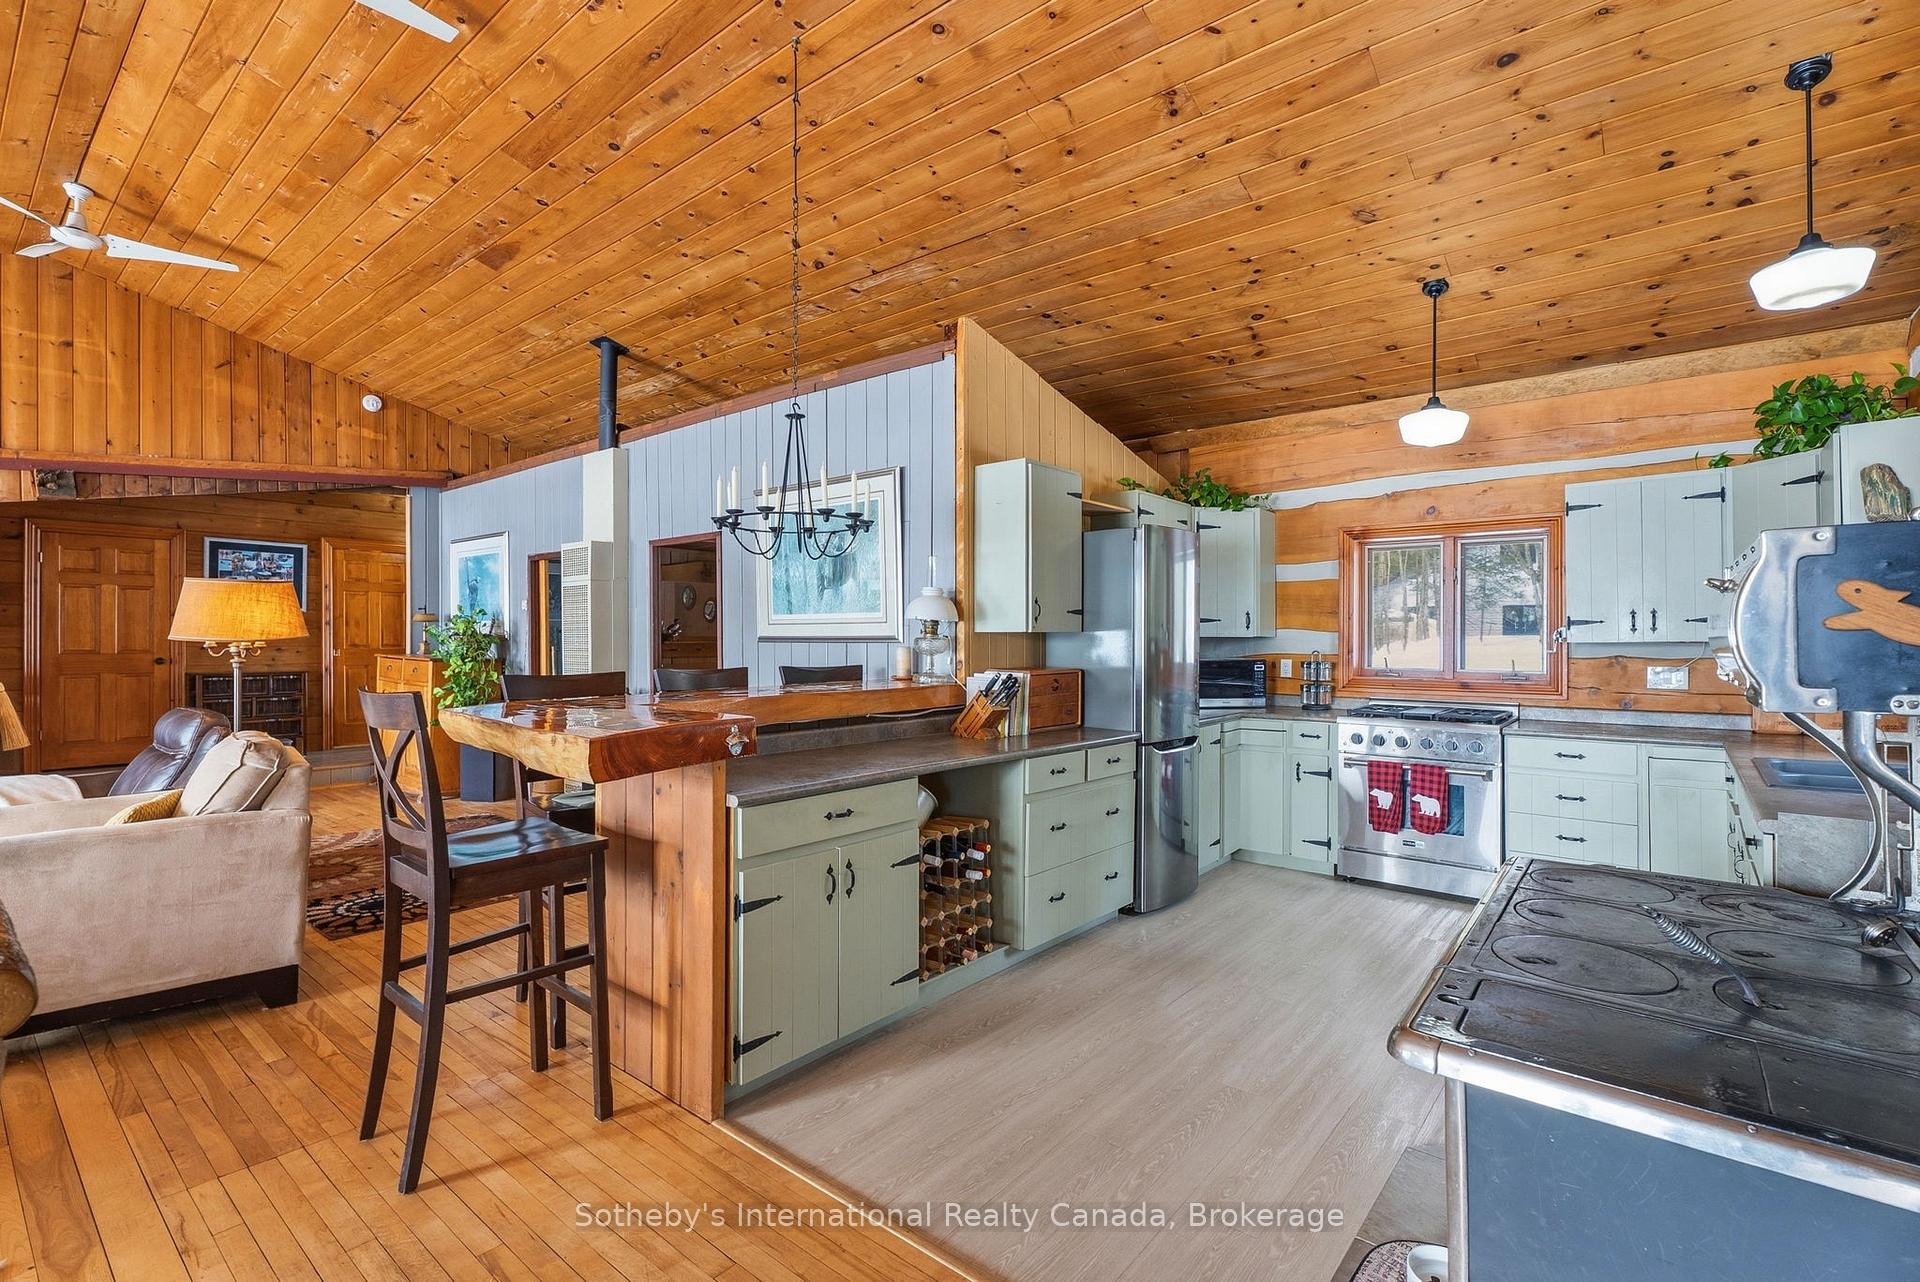
Open-plan kitchen and living area with vaulted wood ceiling, pale cabinets, and central island.
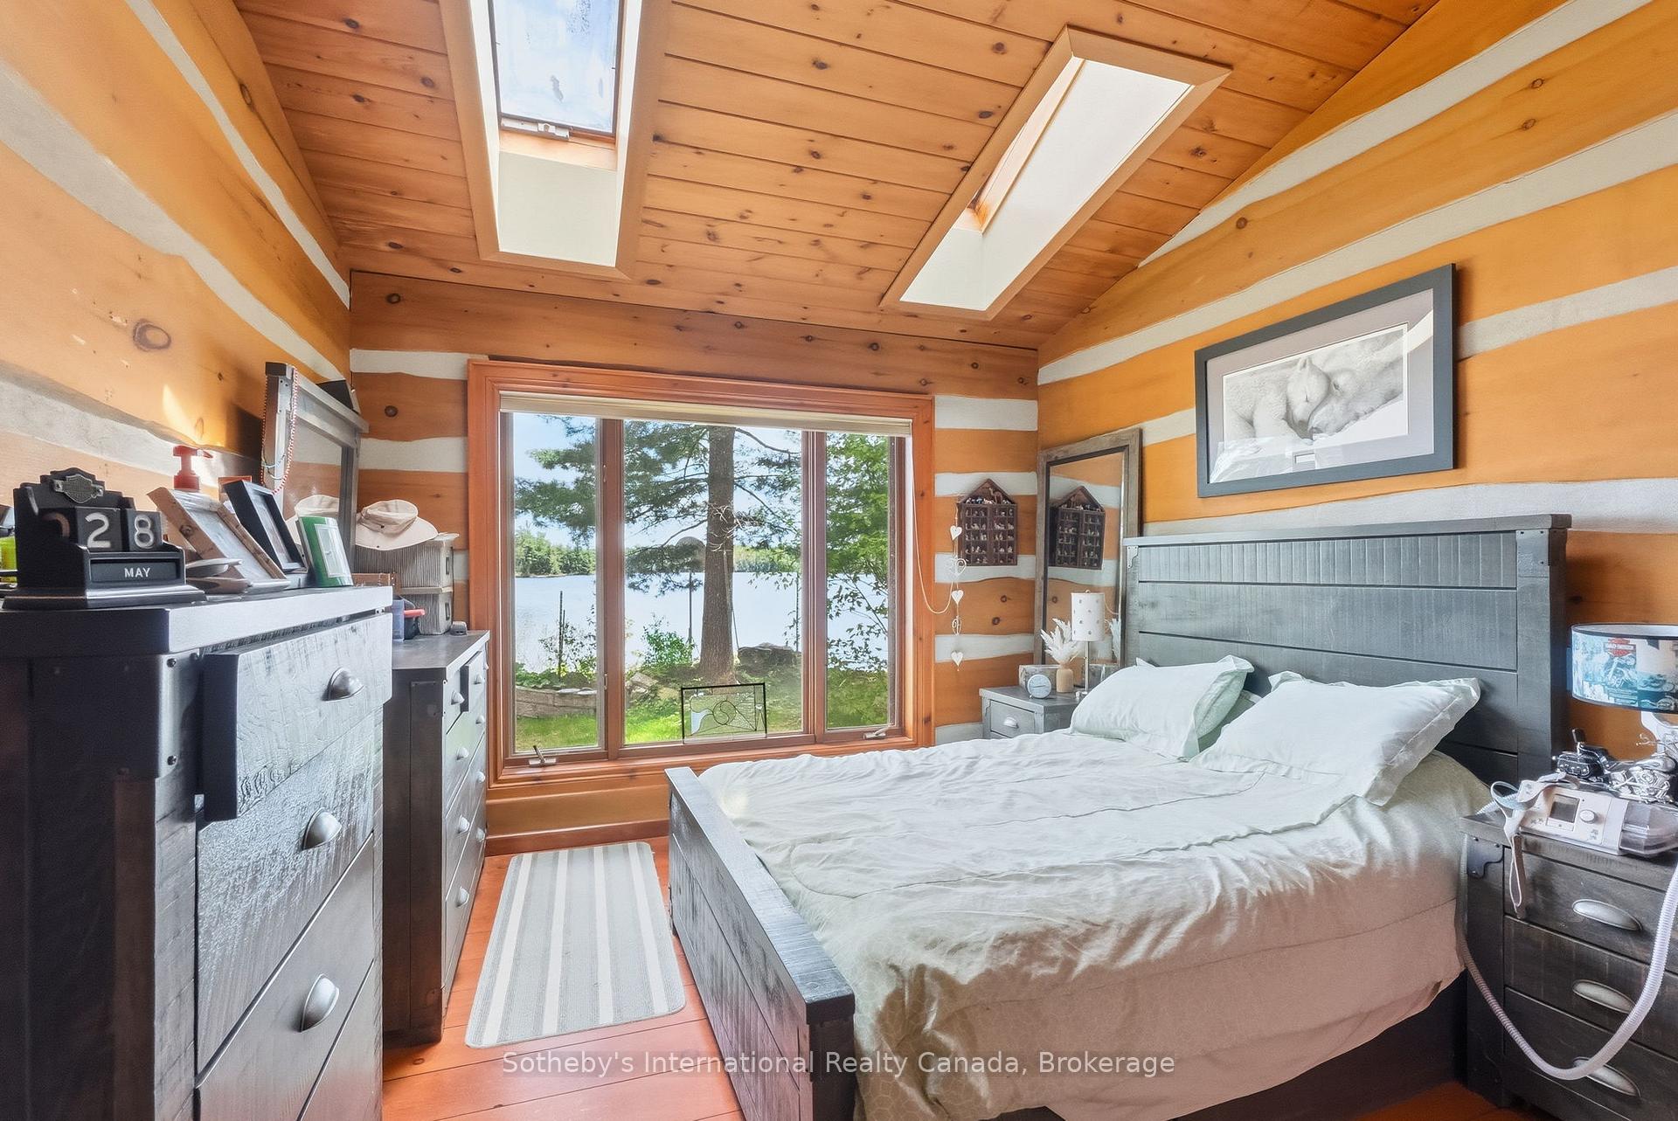
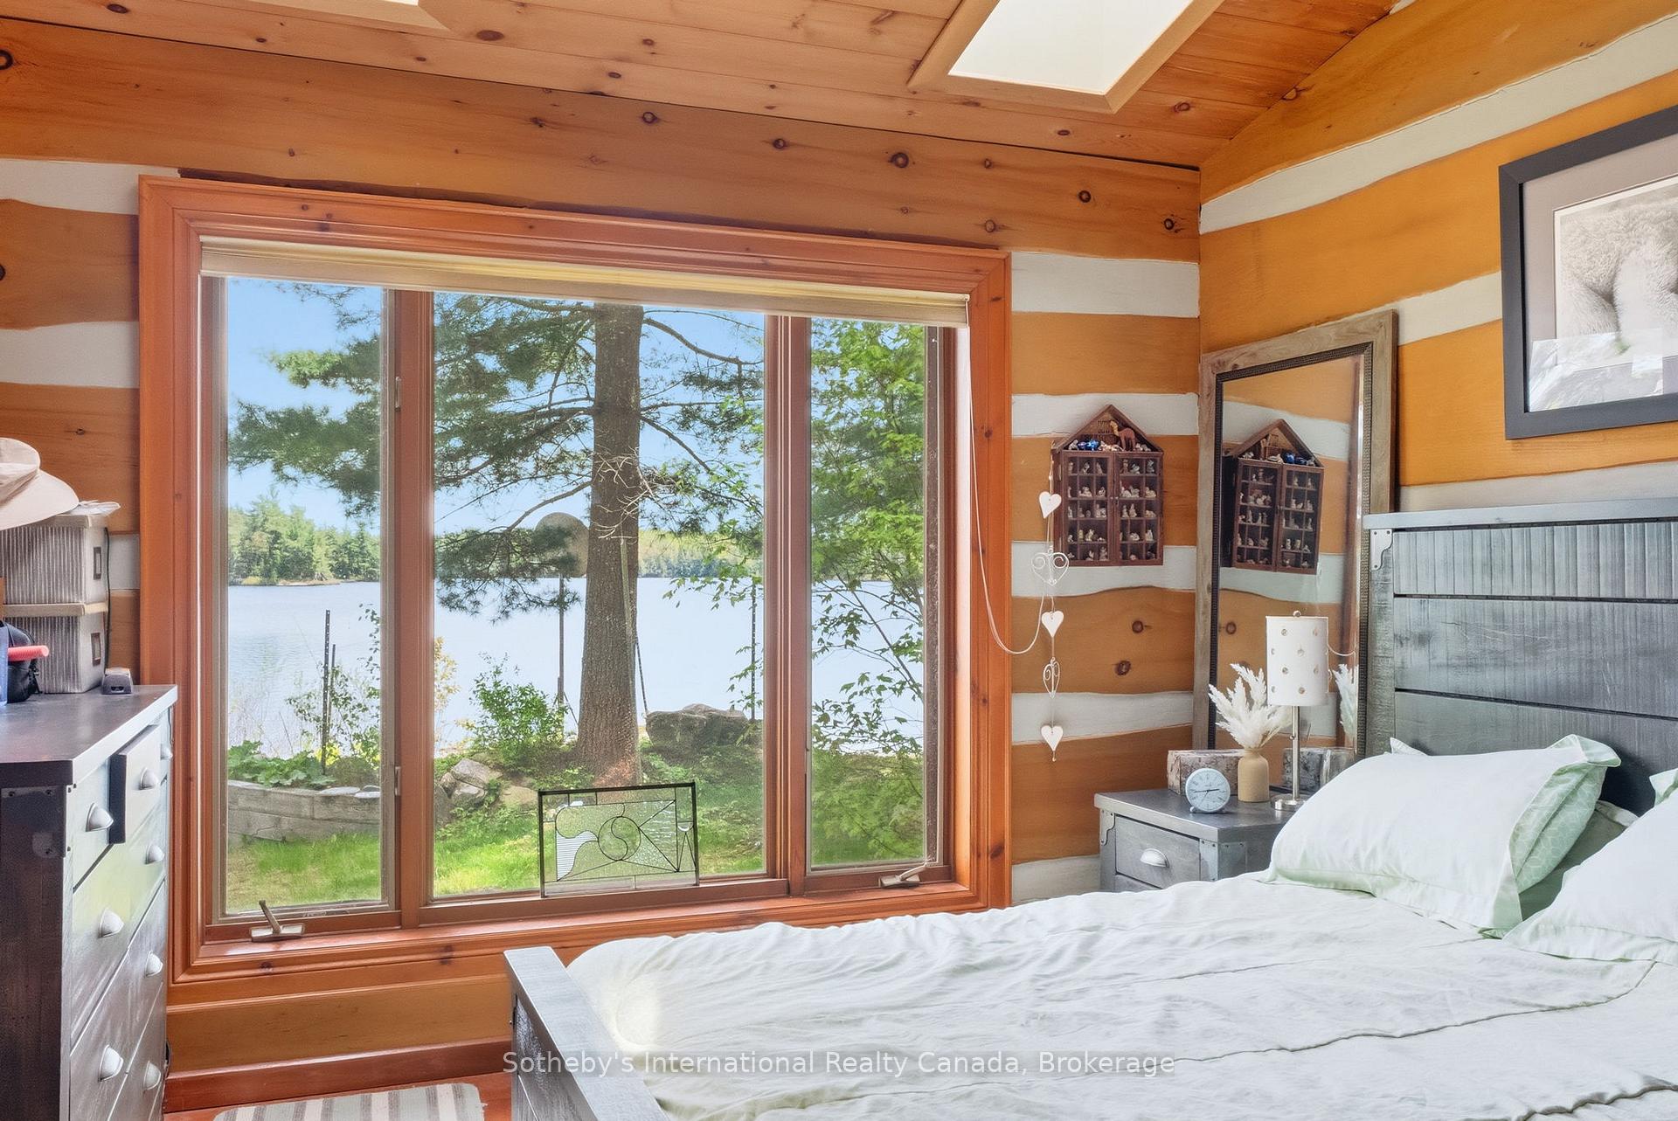
Furnished pine-paneled bedroom with skylights and a lake view through the large window.
Bedroom with warm wood paneling and a large window overlooking the lake.
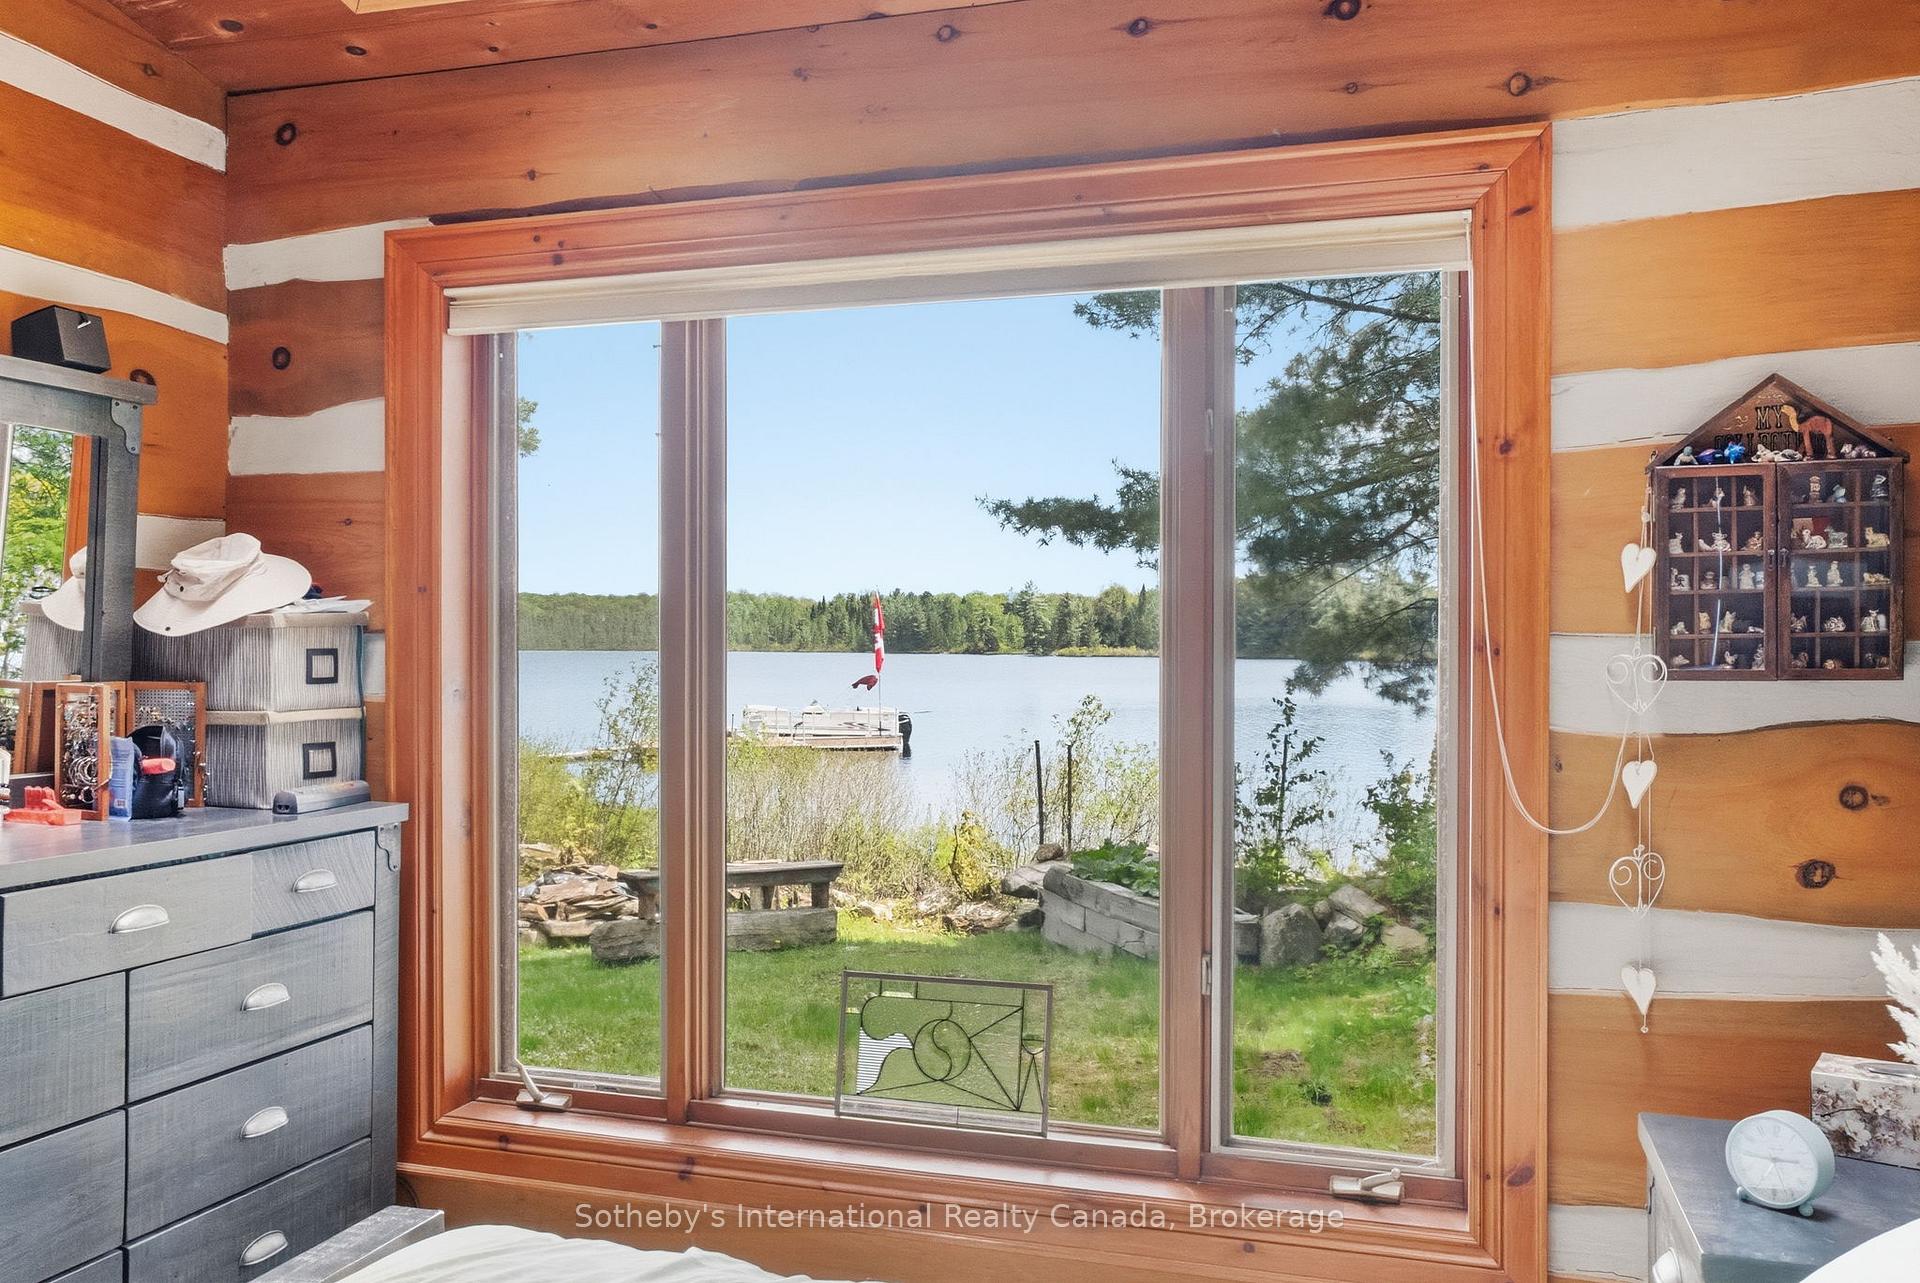
Furnished cabin bedroom with a lake and dock visible through its large wood-trimmed window.
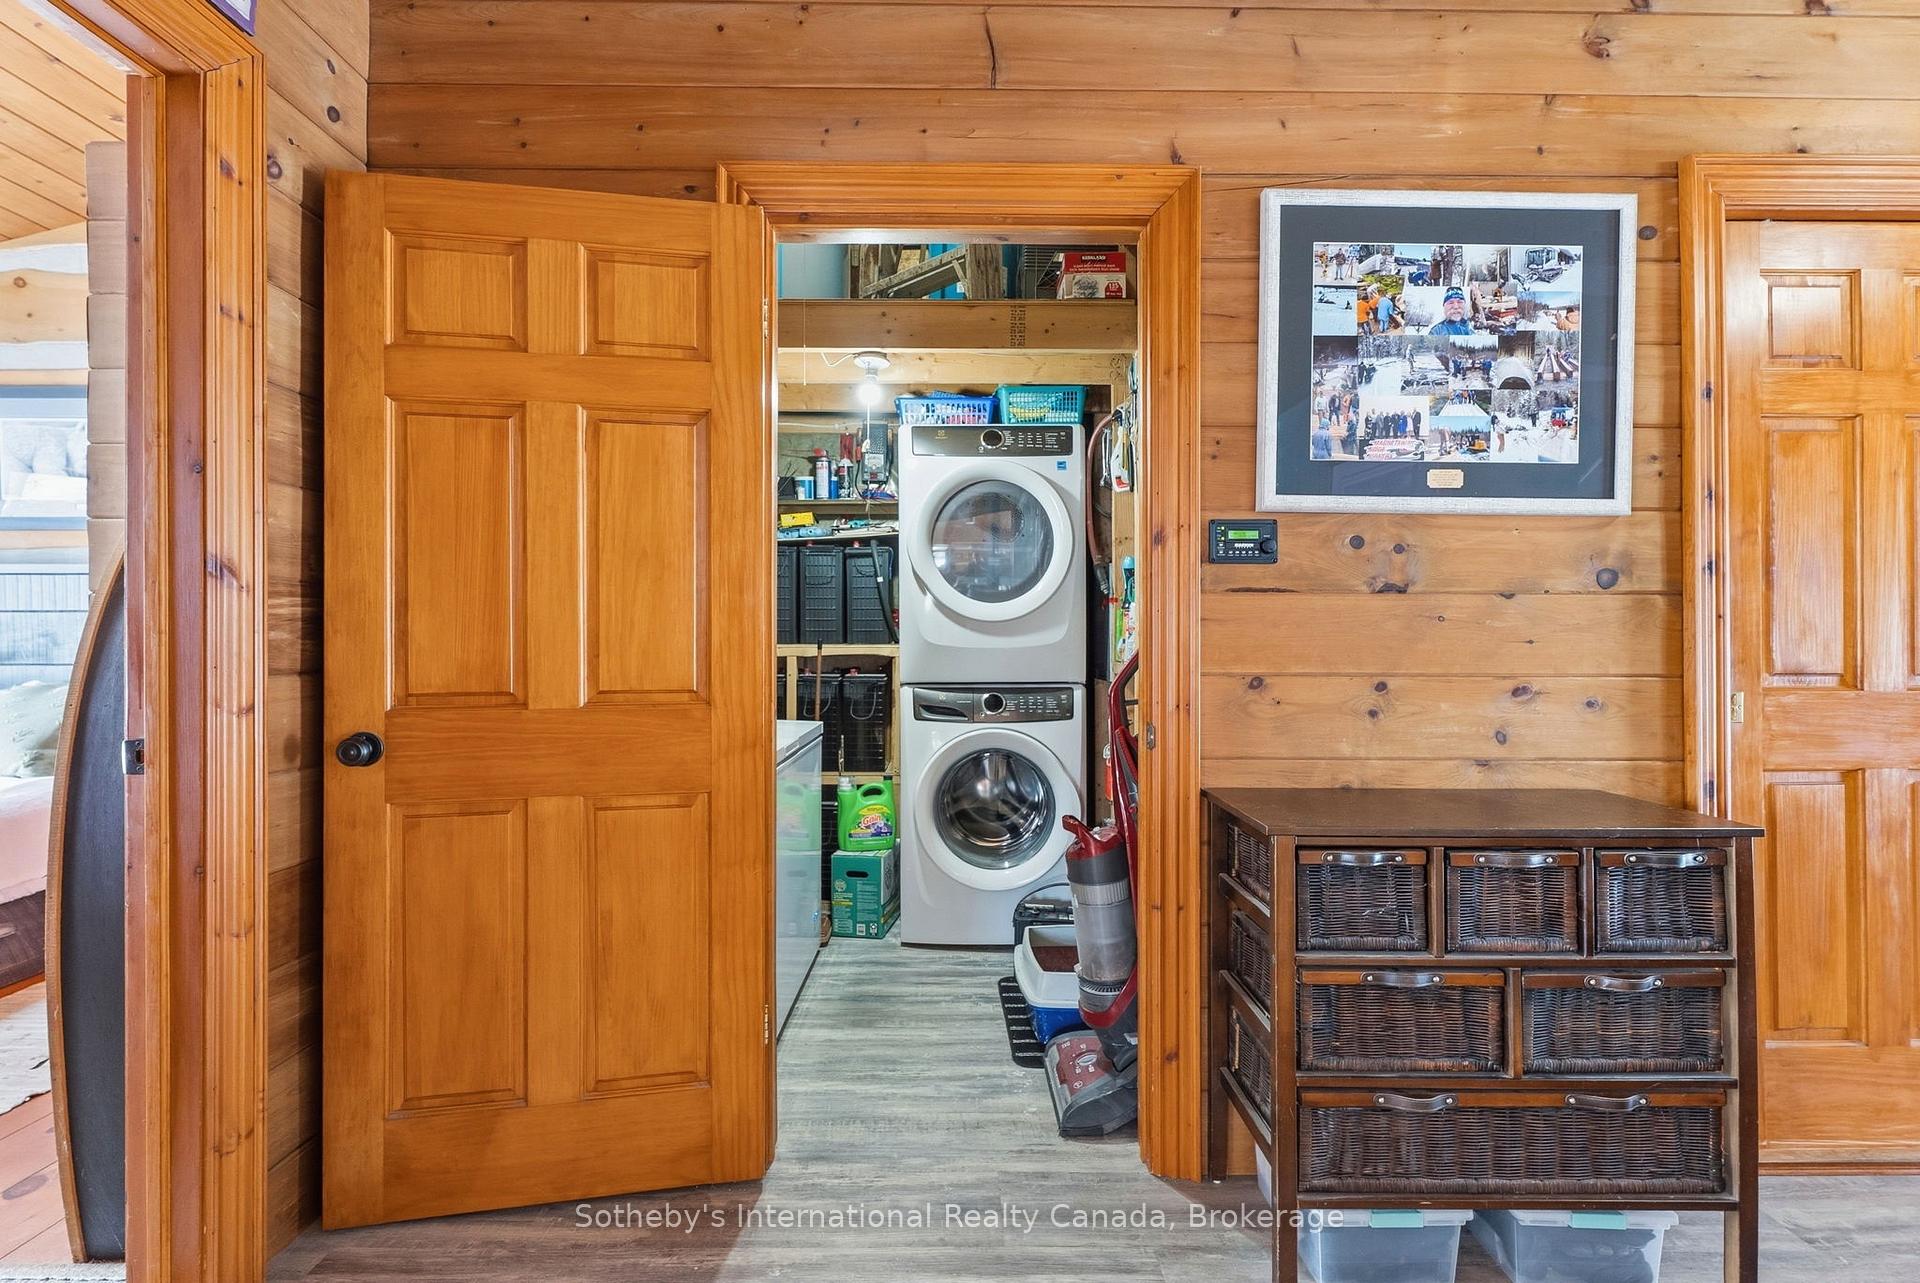
Wood-paneled laundry area with an open closet and stacked washer and dryer.
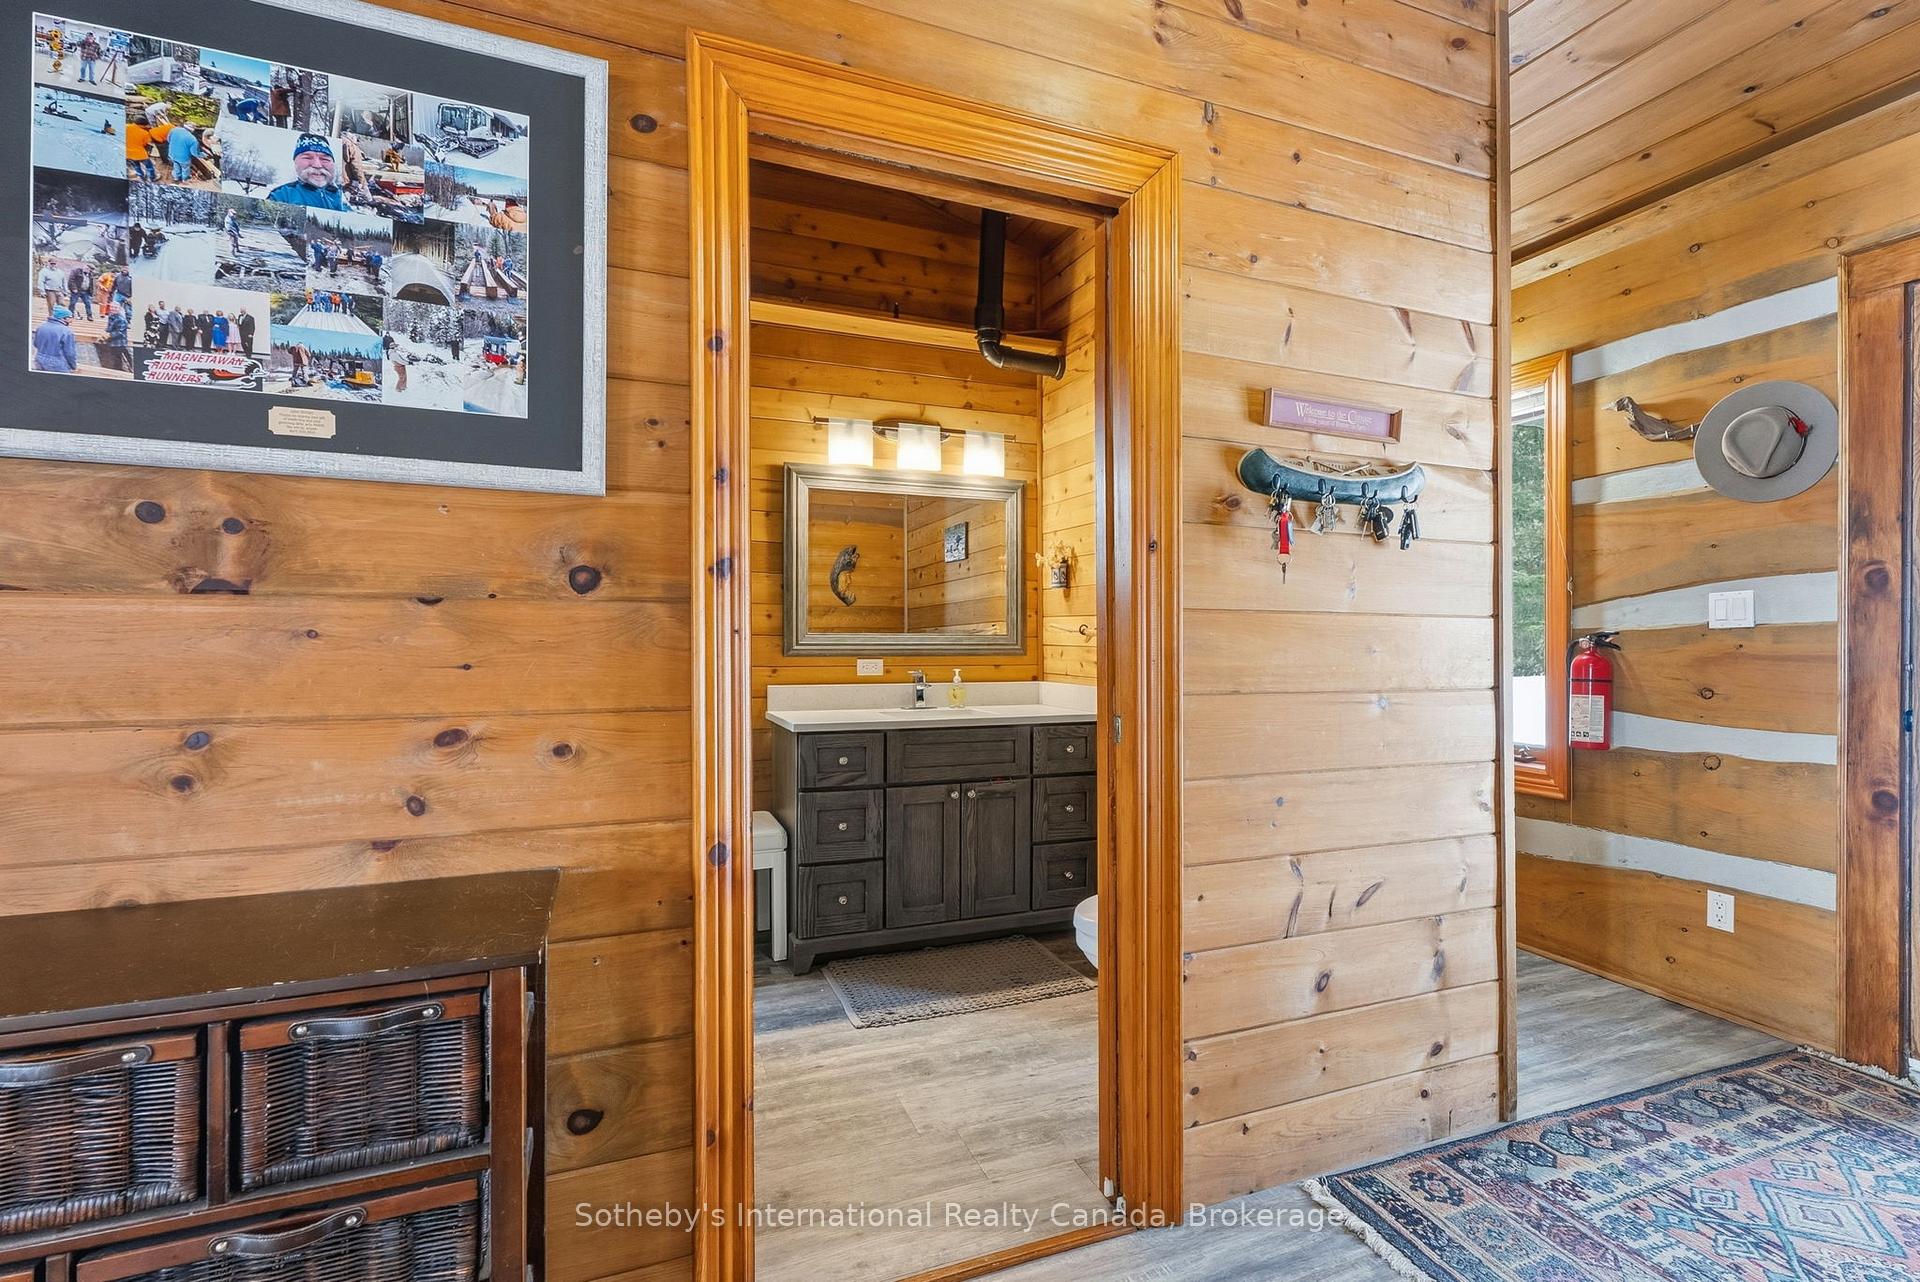
Wood-paneled cottage hallway with a doorway revealing a dark vanity and mirror.
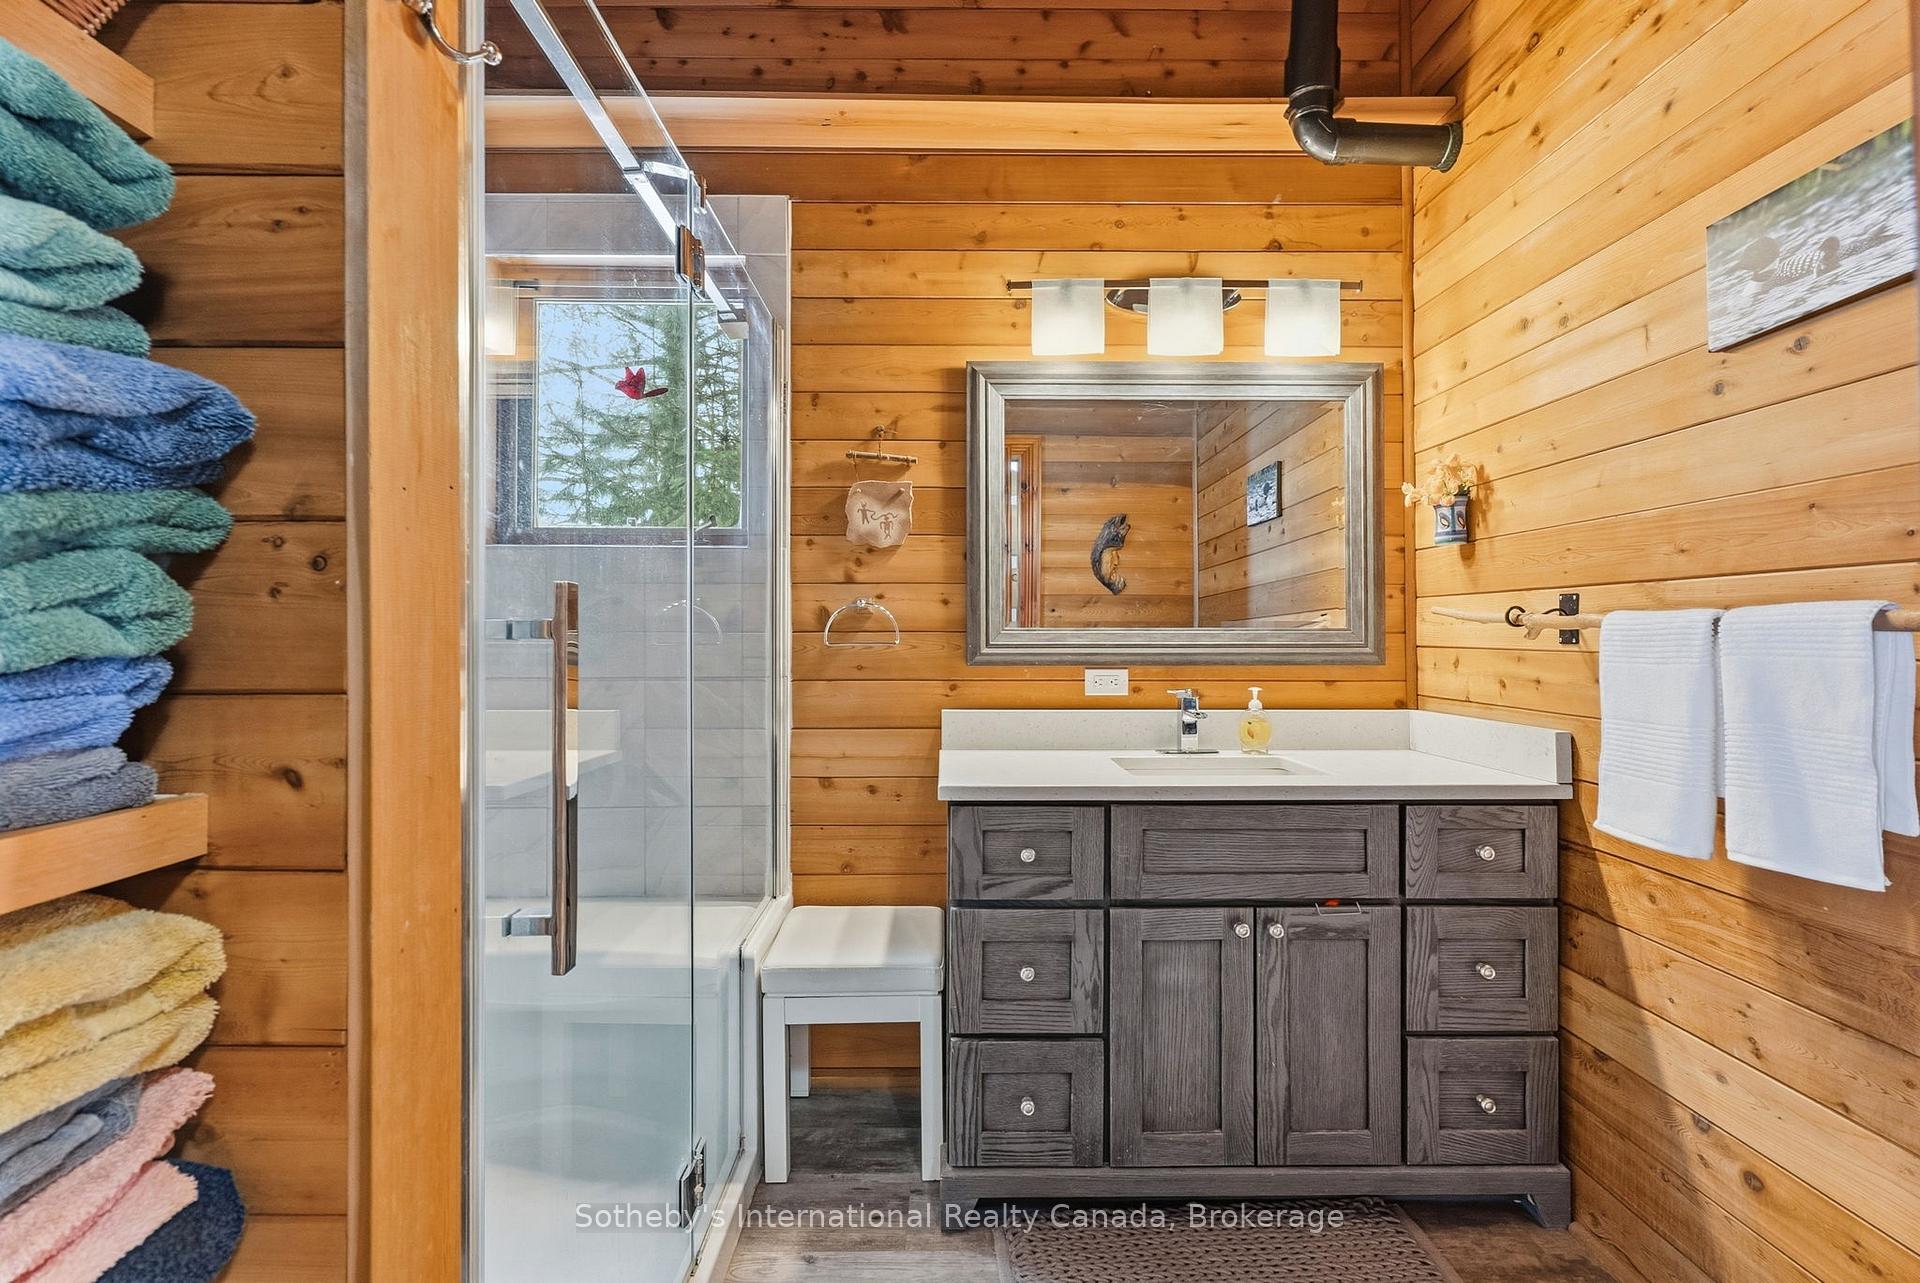
Wood-paneled cabin bathroom with a glass shower, gray vanity, and shelves of folded towels.
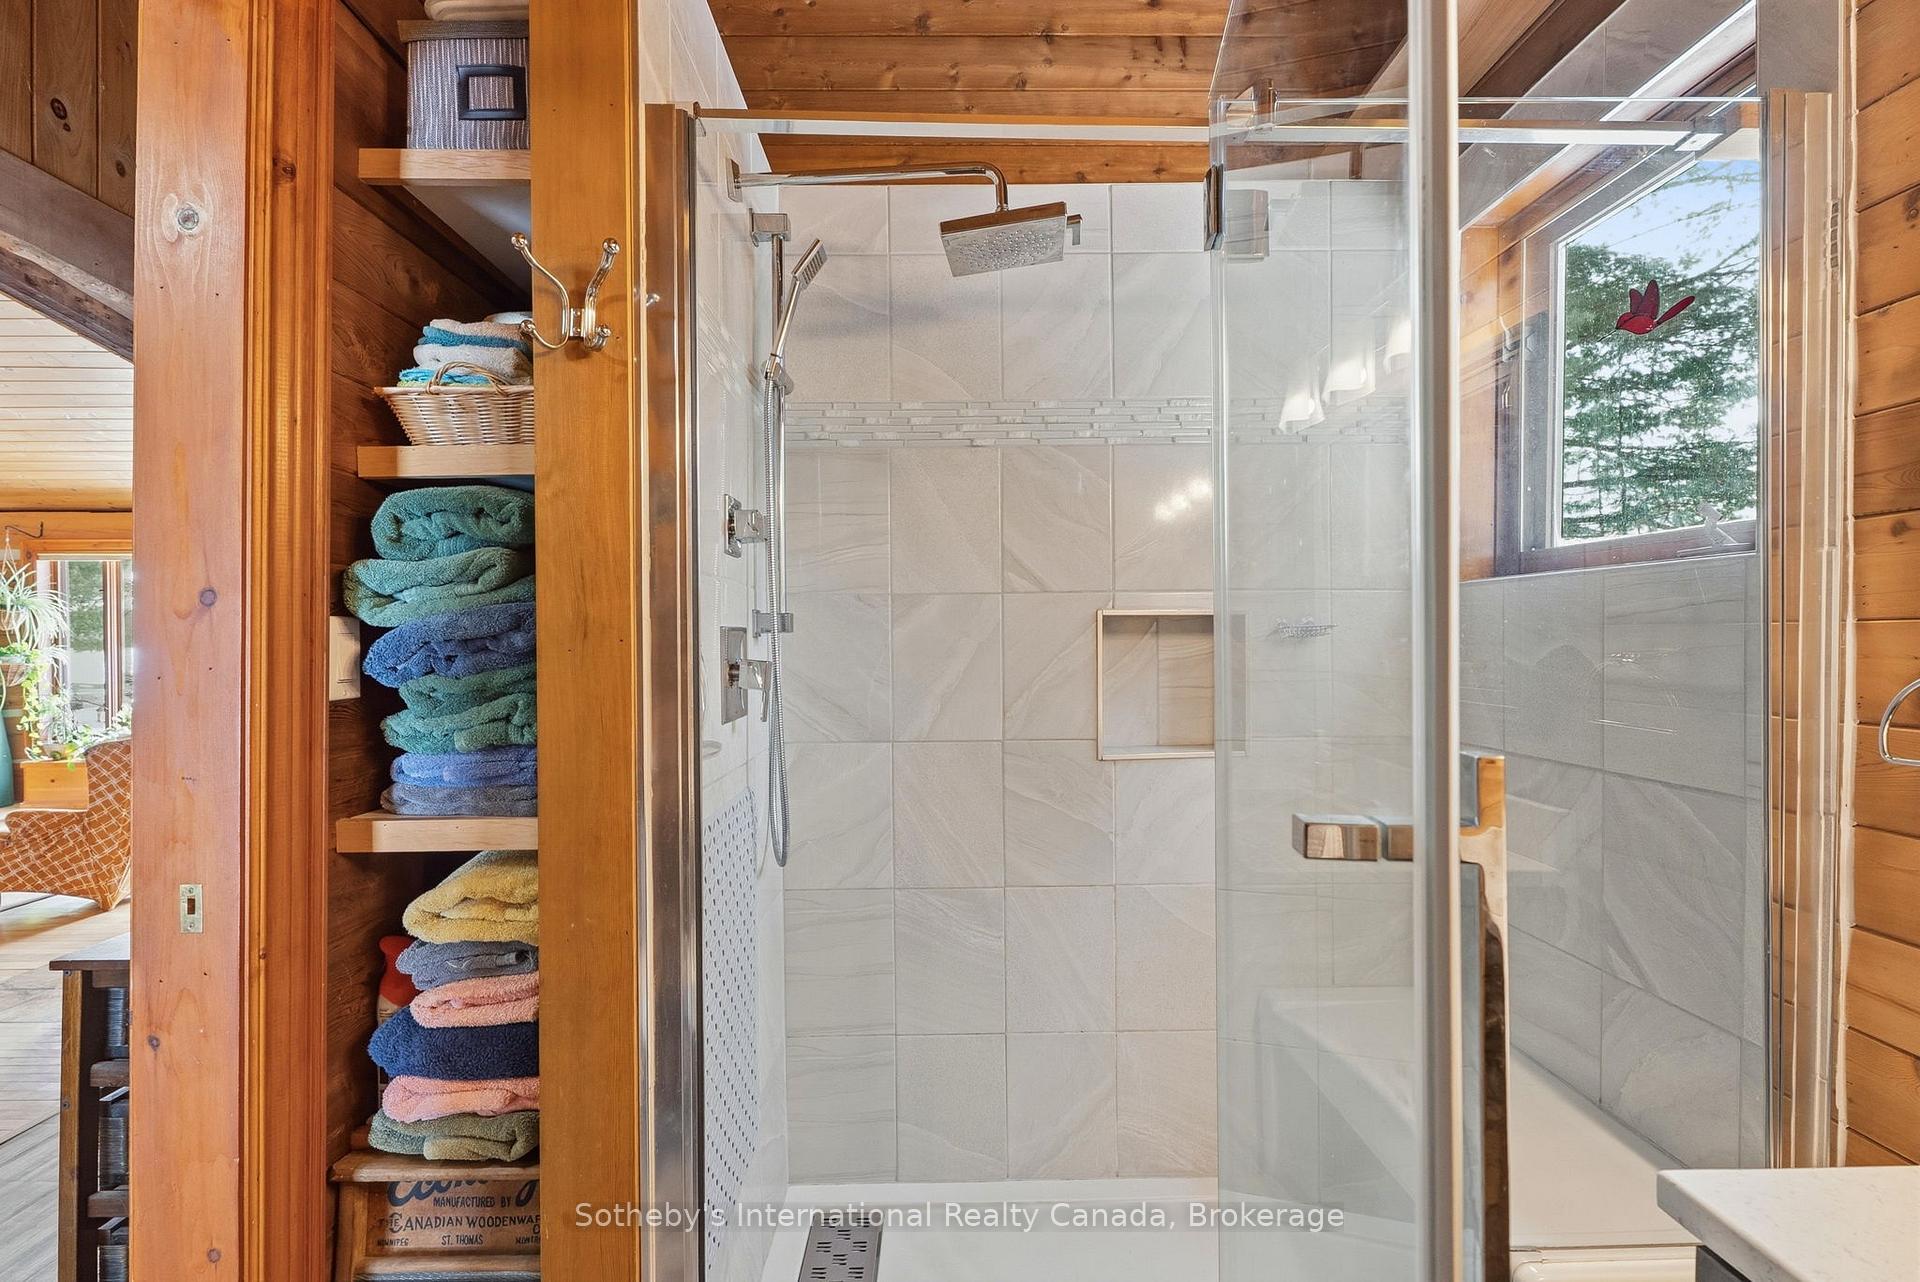
Bathroom with glass-enclosed tiled shower and open wooden shelves filled with folded towels.
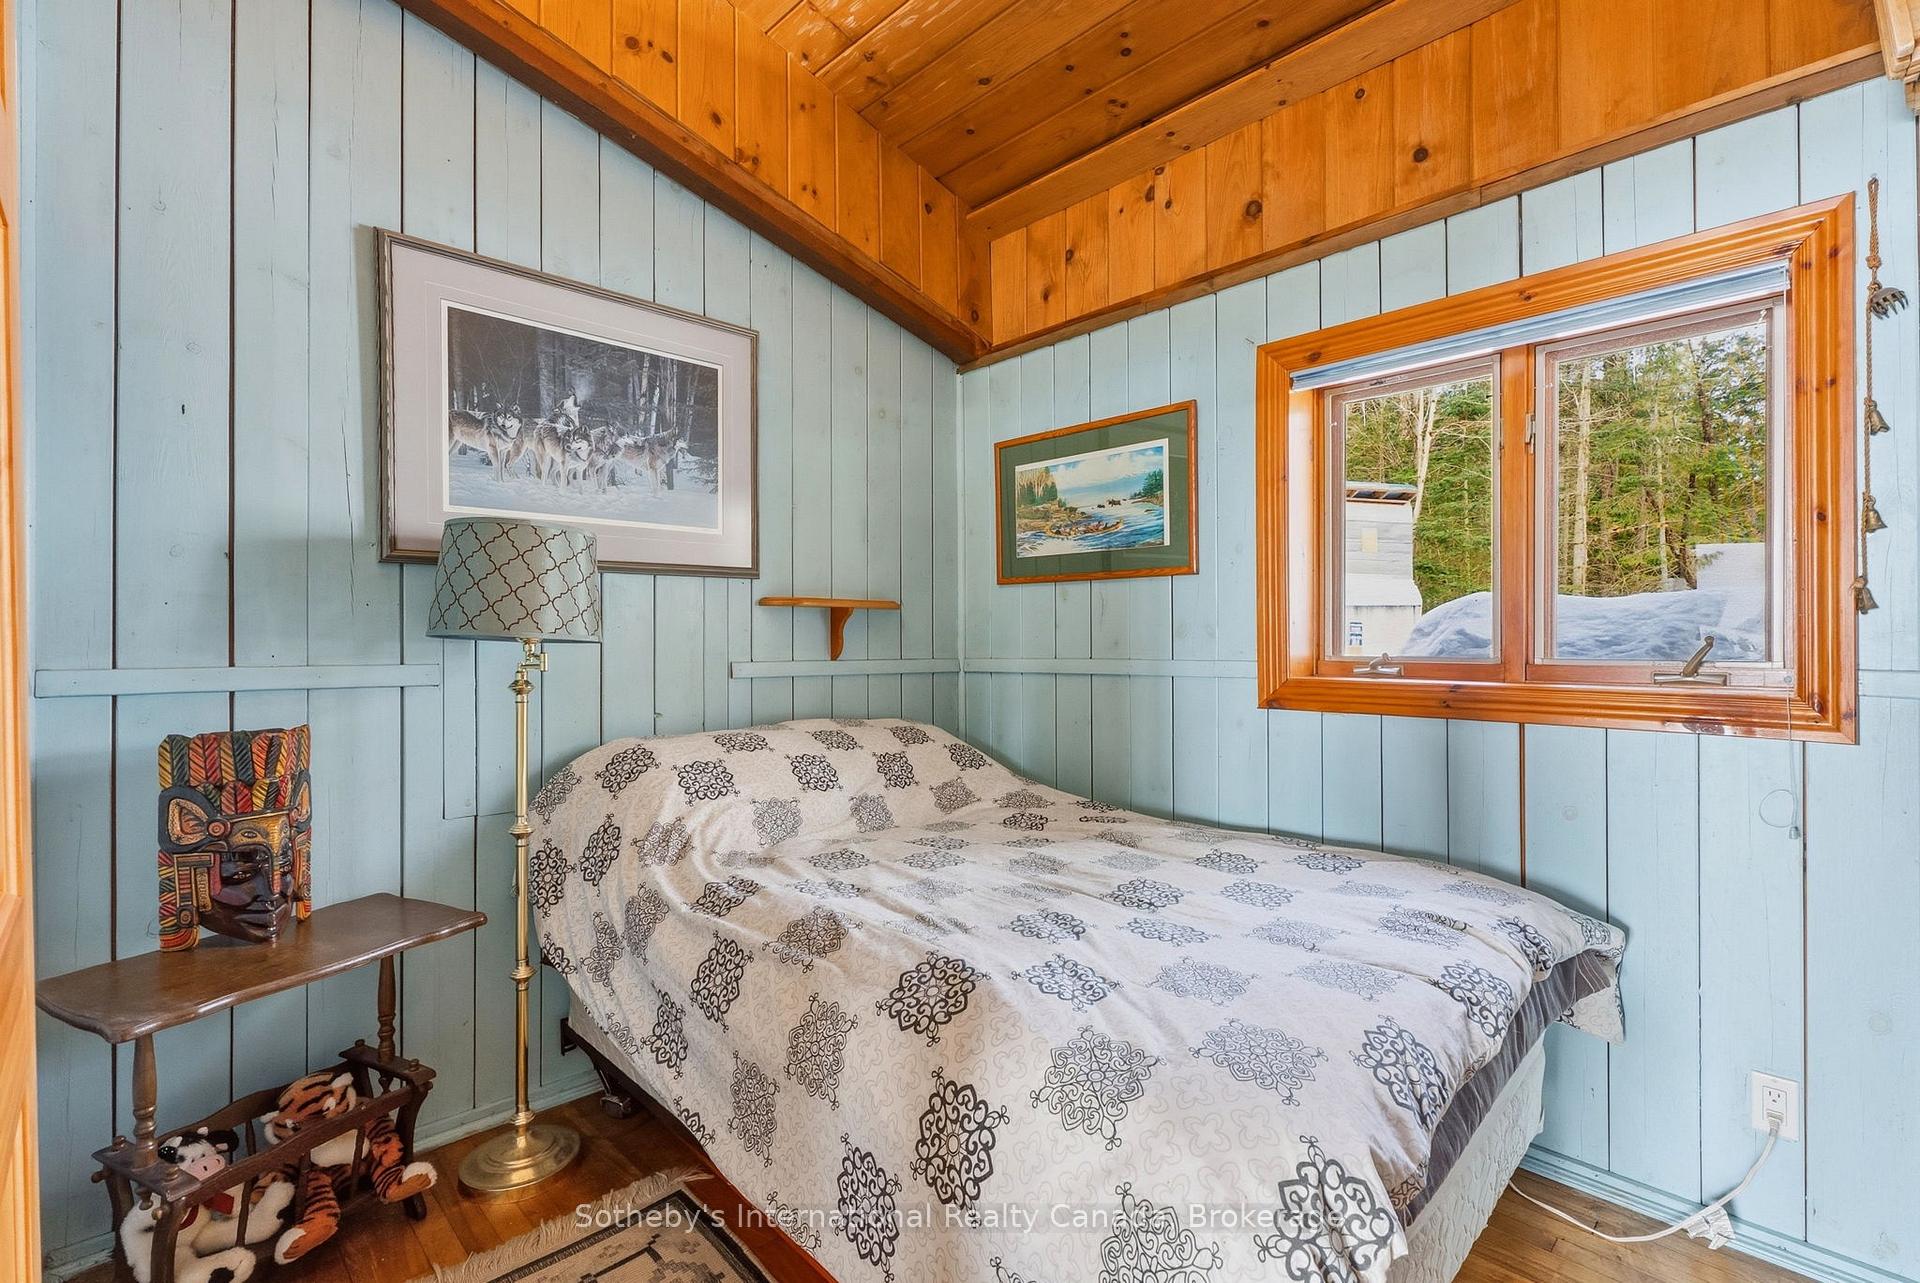
Bedroom with pale blue paneled walls, a vaulted wood ceiling, and a snowy view through the window.
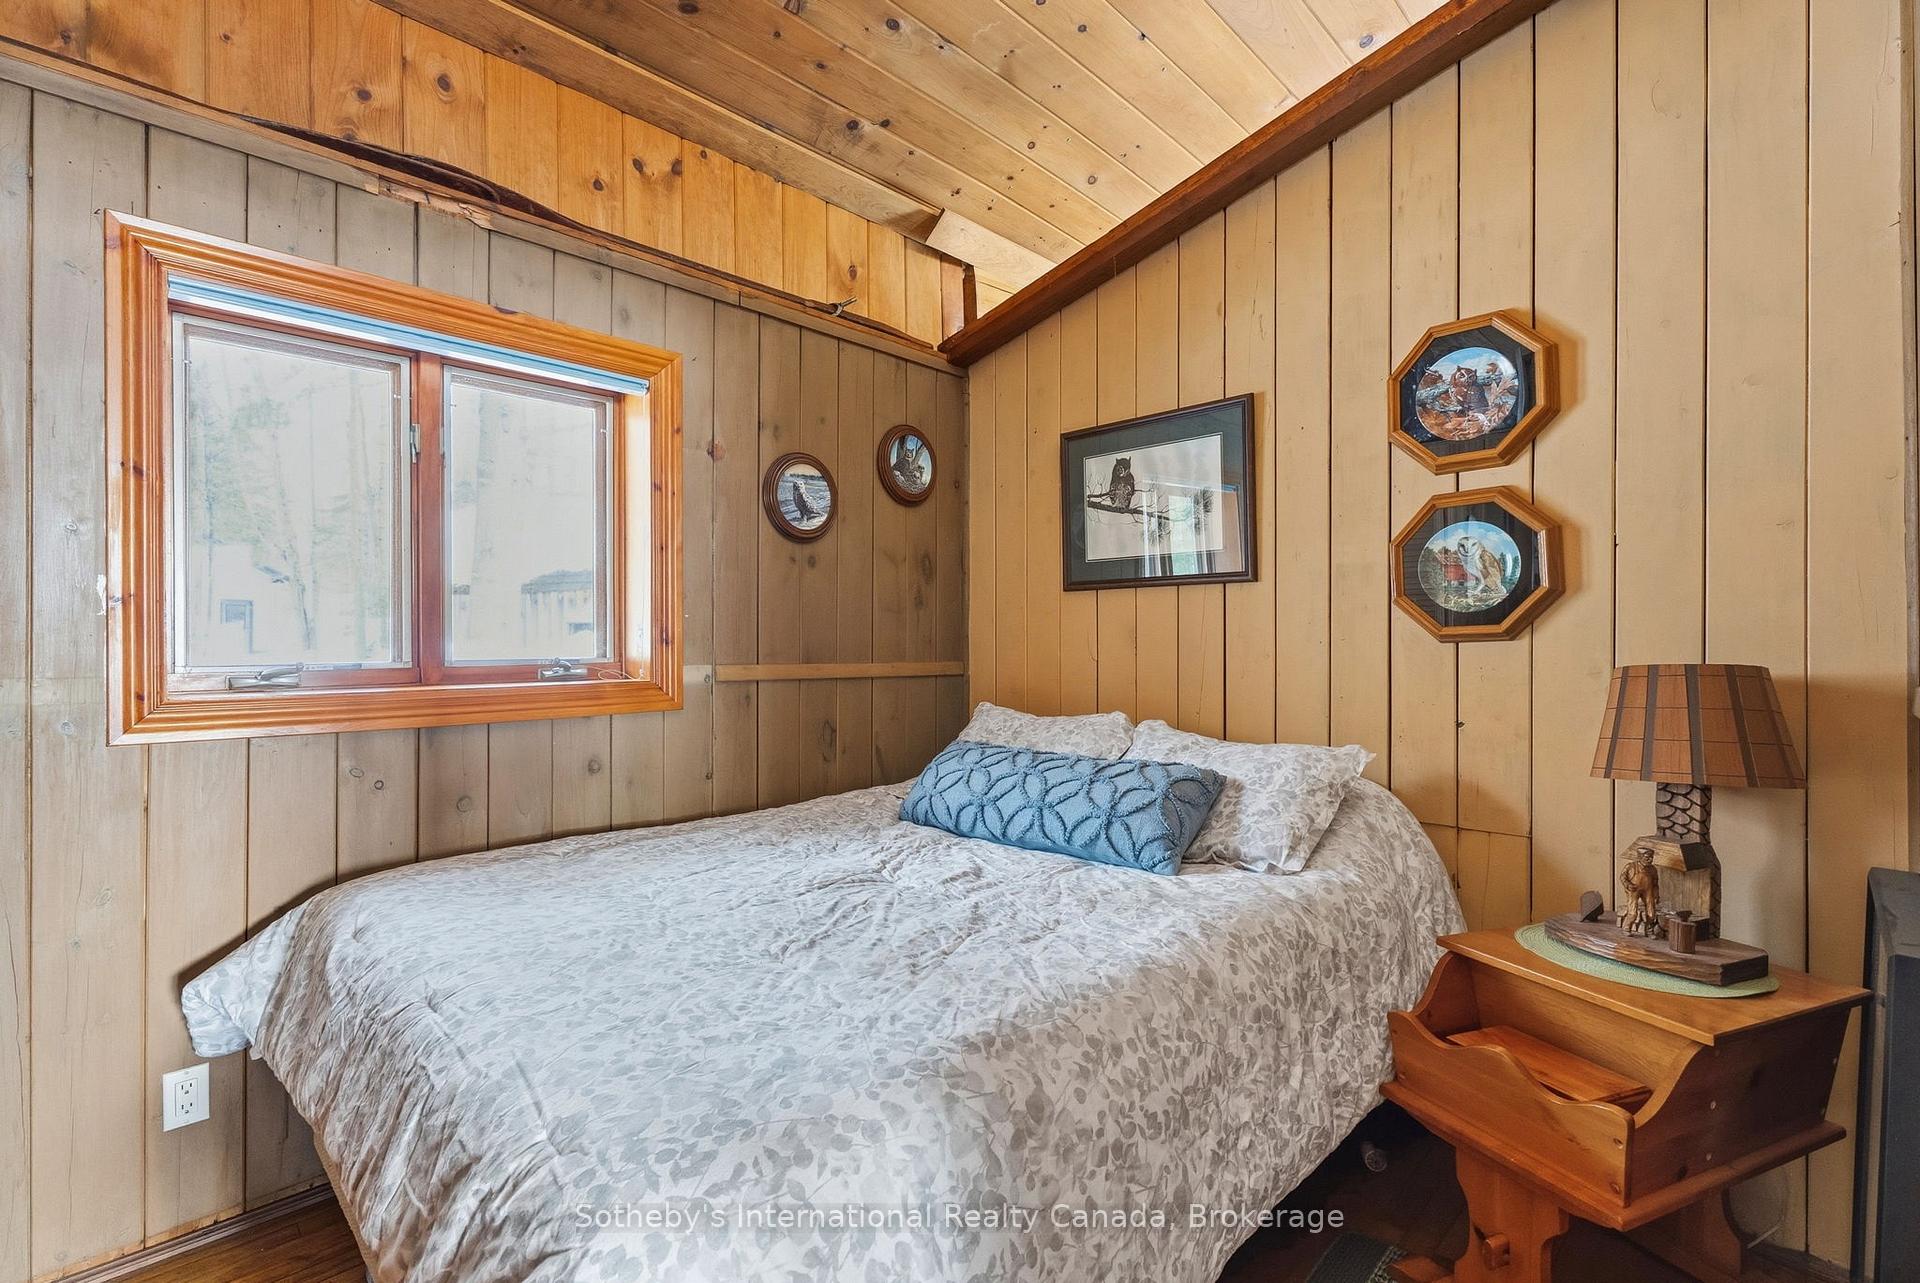
Bedroom with a bed, warm wood paneling, a sloped ceiling, and a large window.
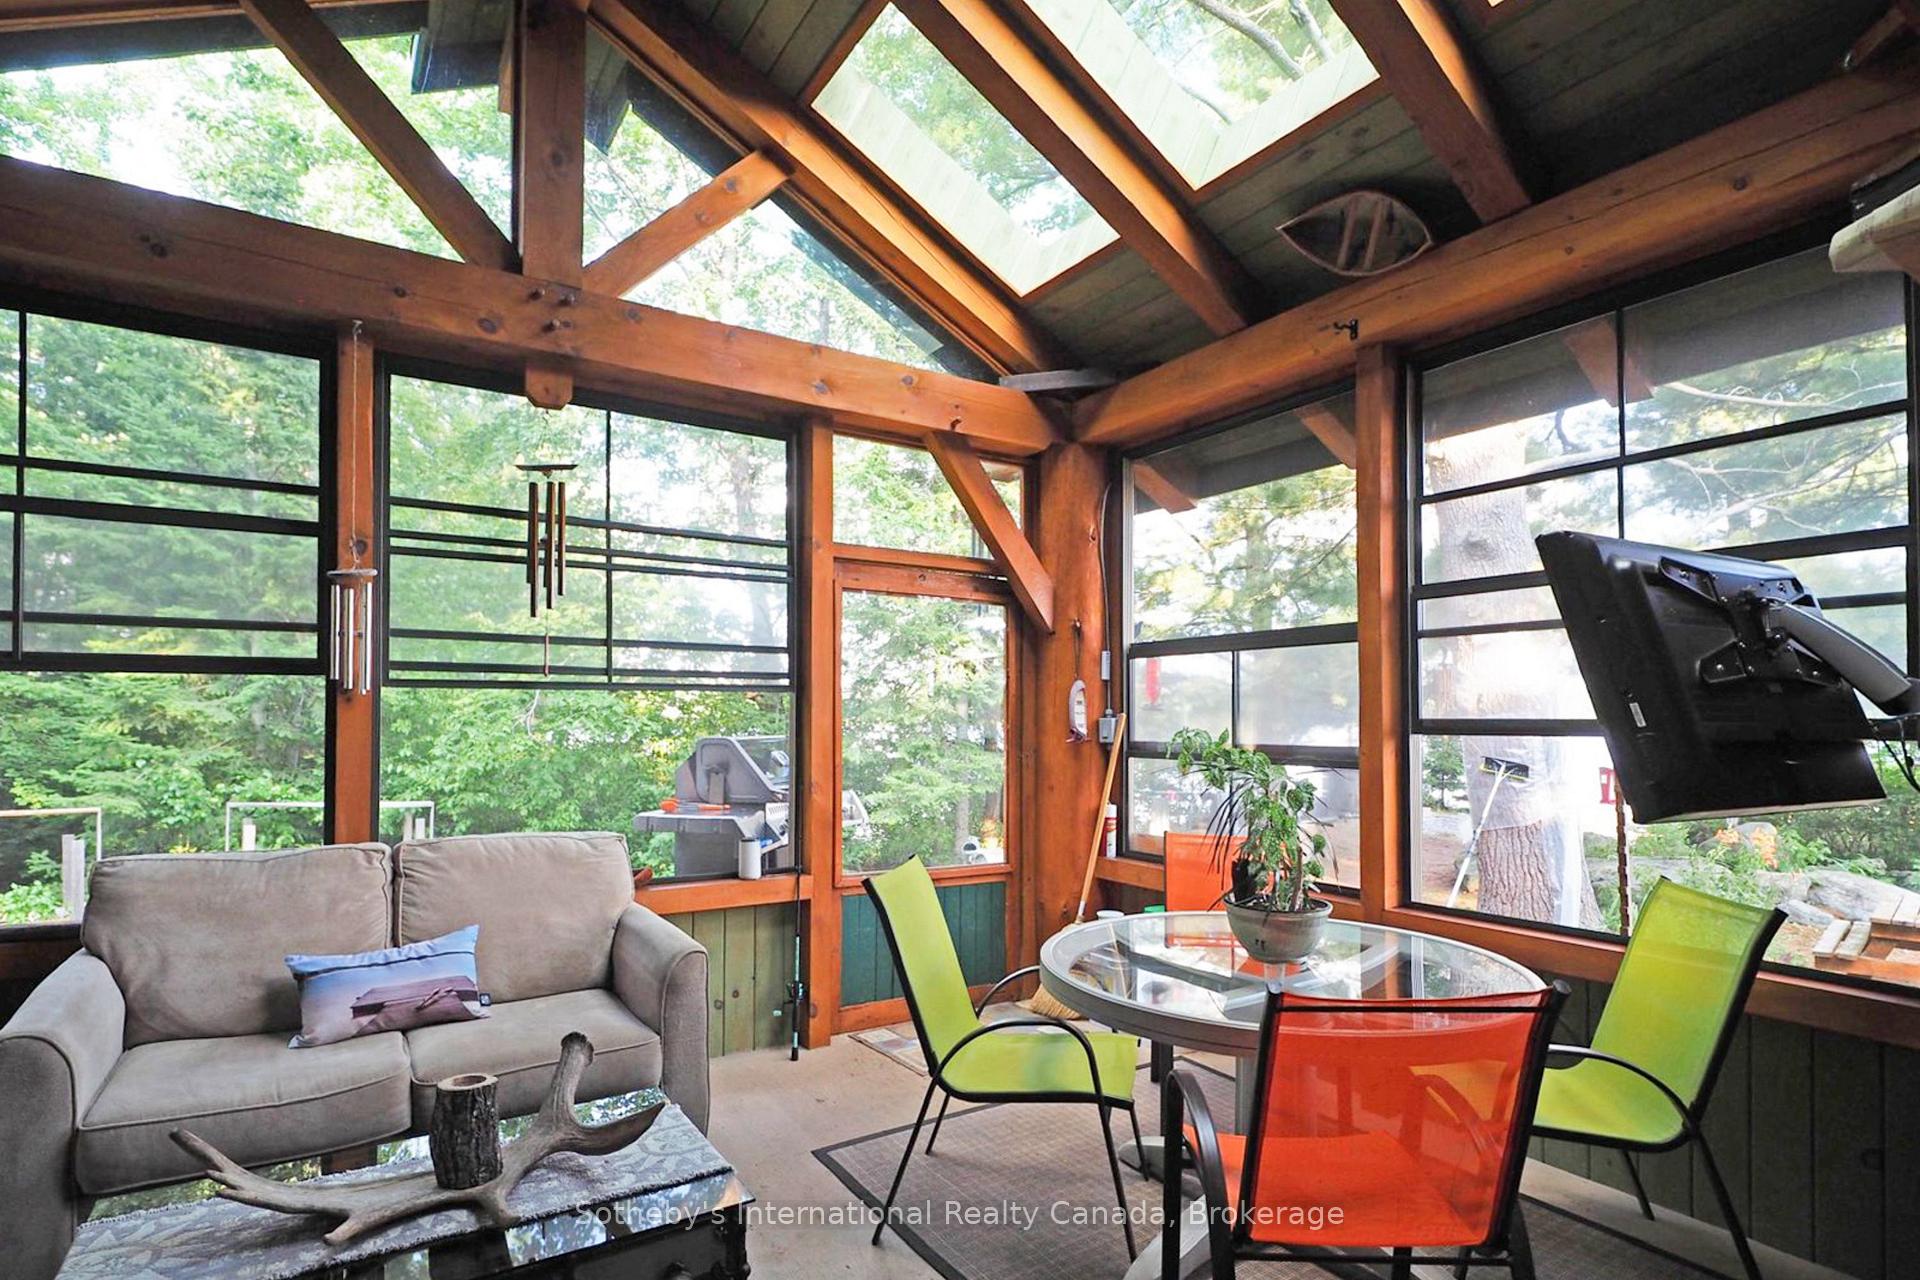
Furnished sunroom with exposed timber beams, a glass ceiling, and windows overlooking leafy trees.
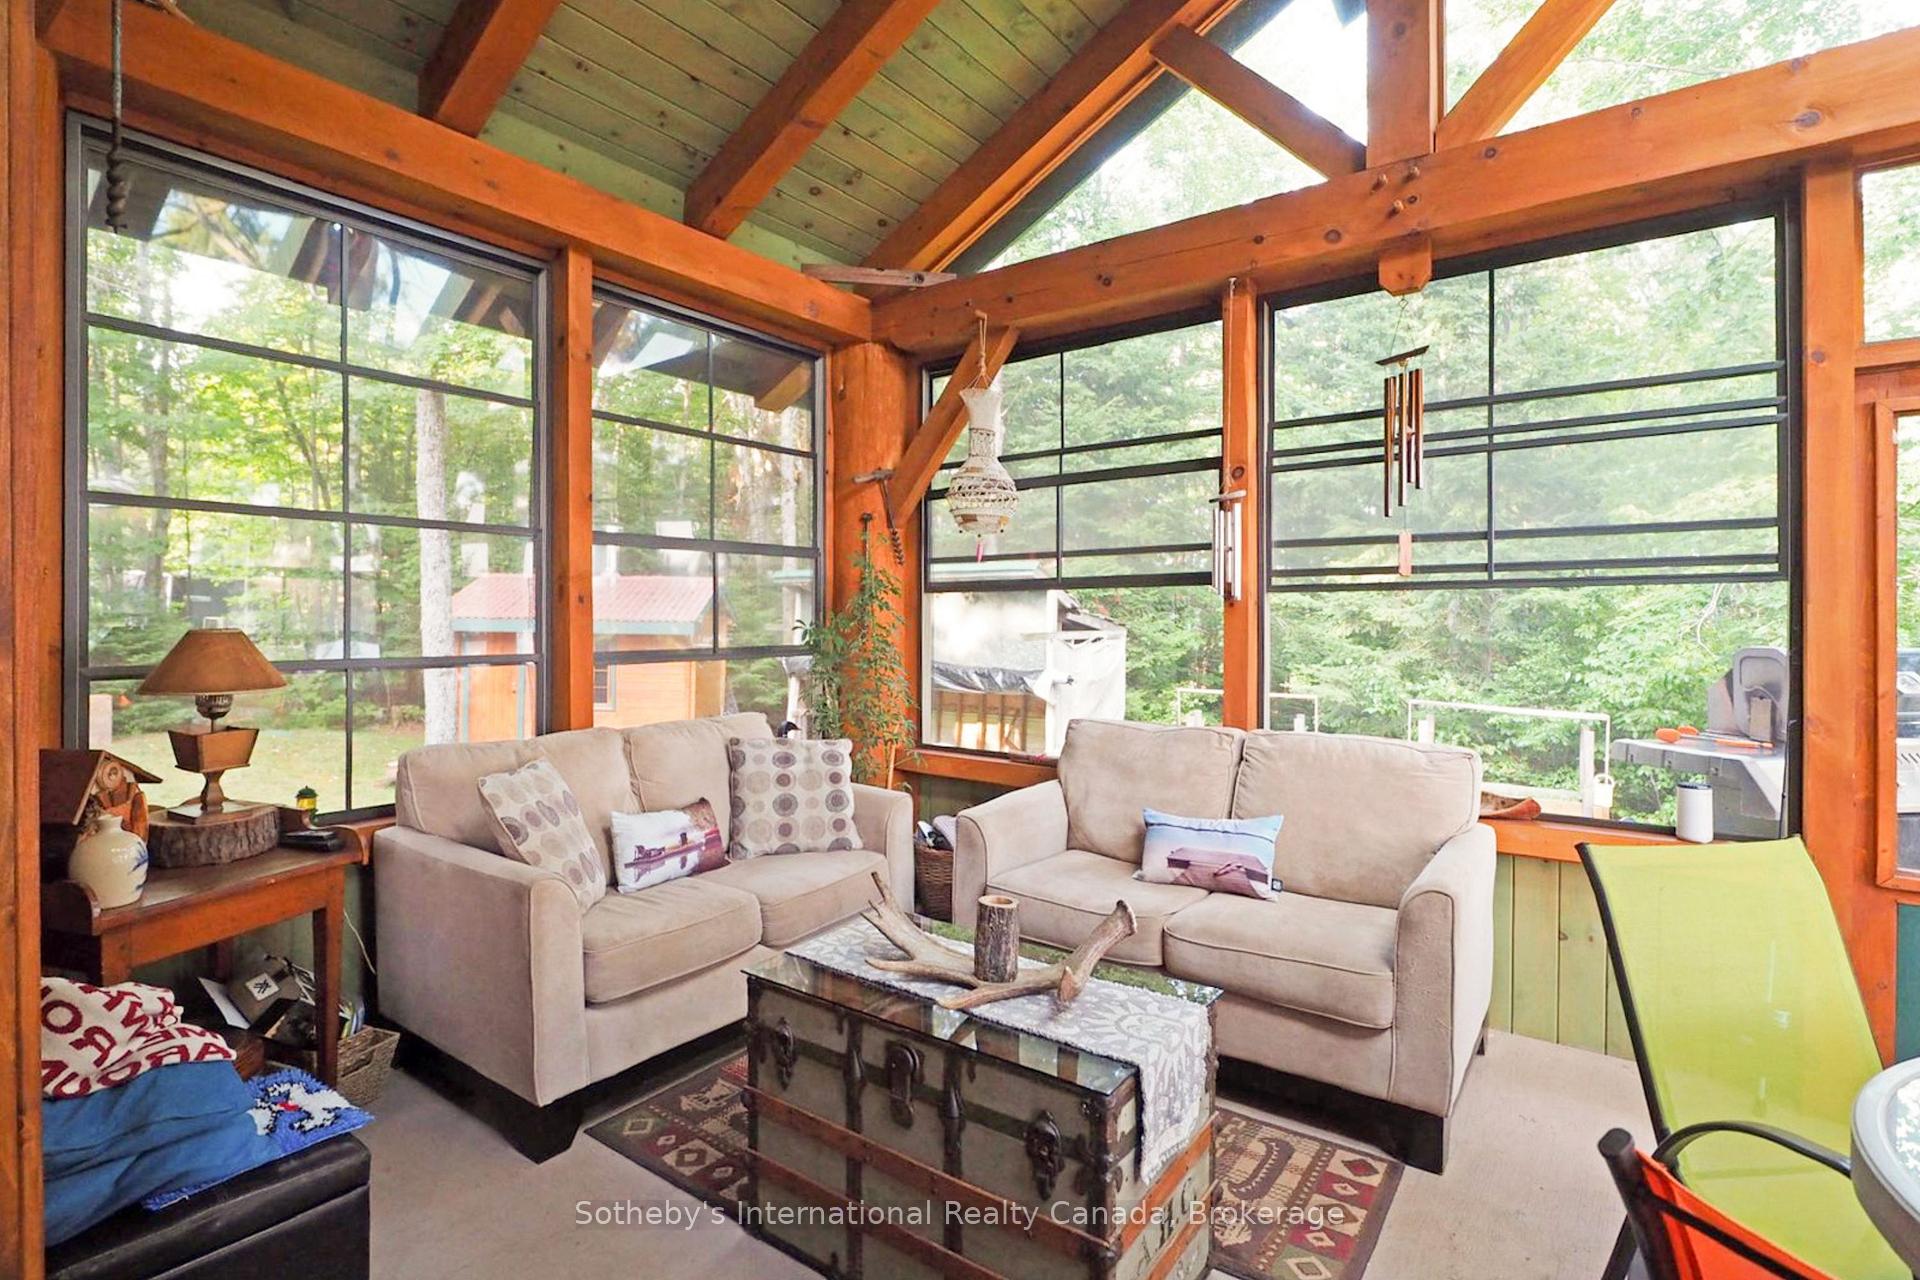
Furnished sunroom with exposed timber beams, expansive windows, and sofas overlooking leafy trees.
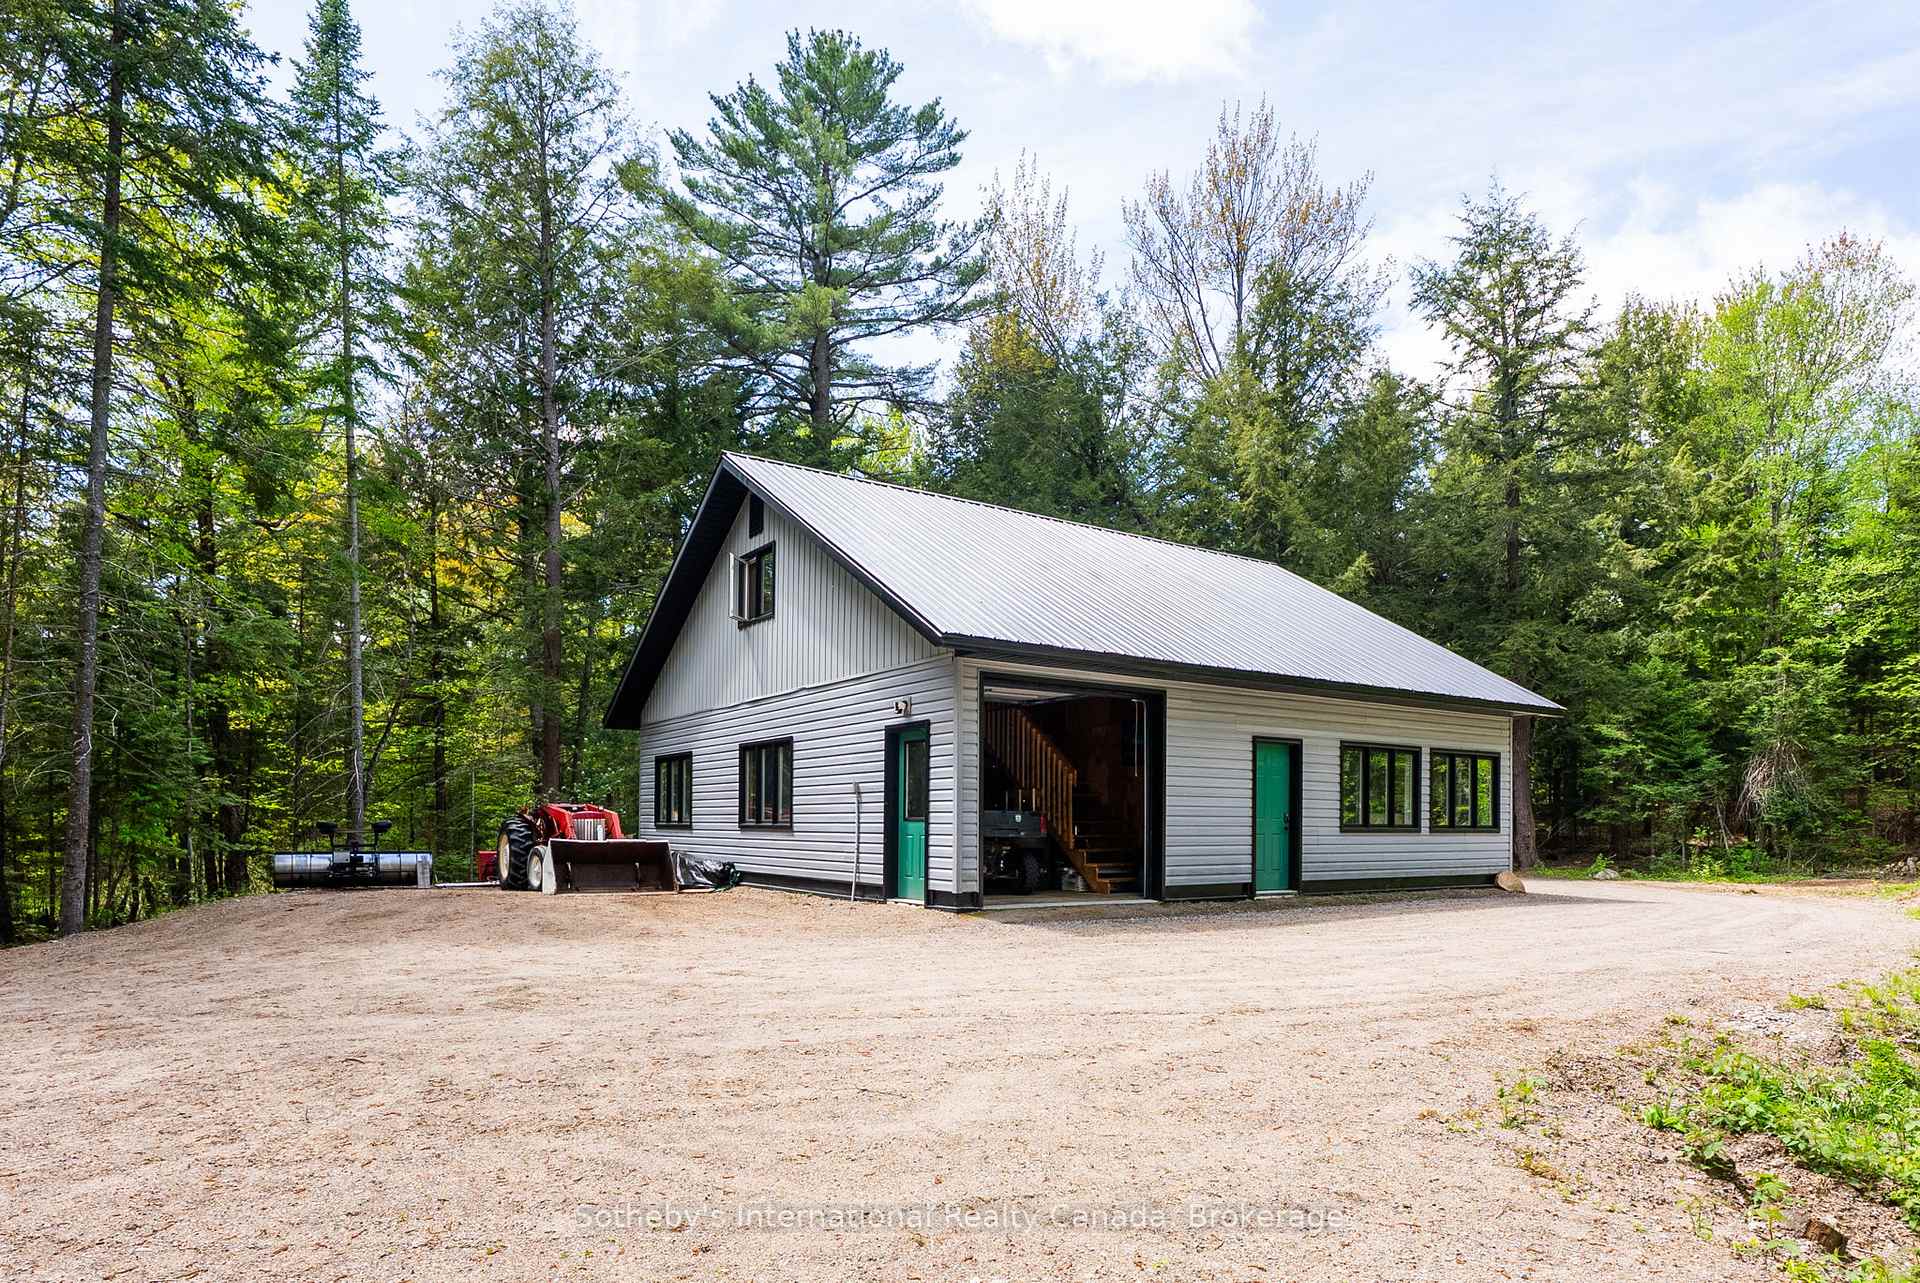
Gray metal-sided garage with open vehicle bay and red tractor in a wooded clearing.
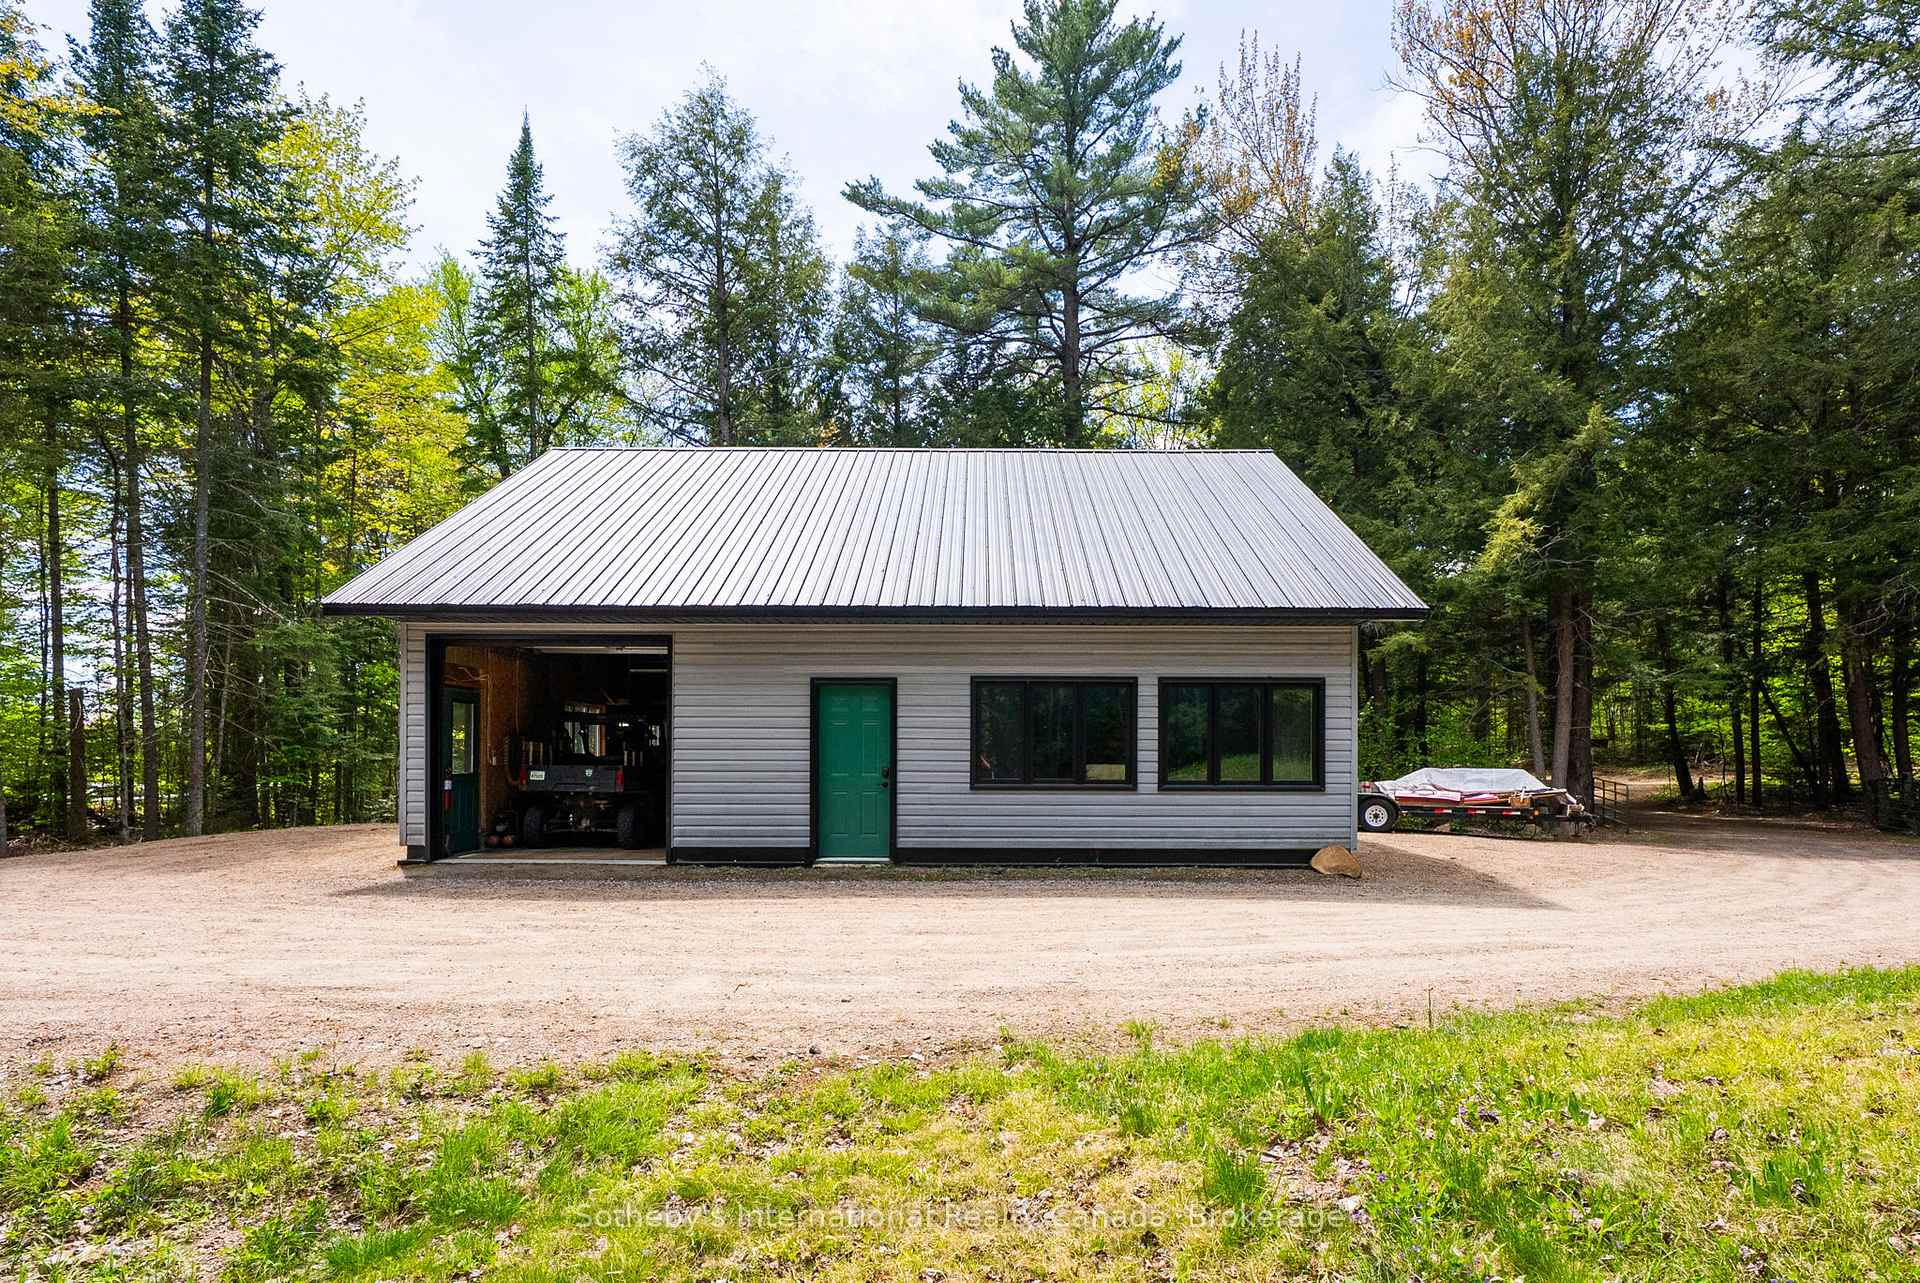
Detached garage with a wide metal roof, green entry door, and open vehicle bay in a wooded clearing.
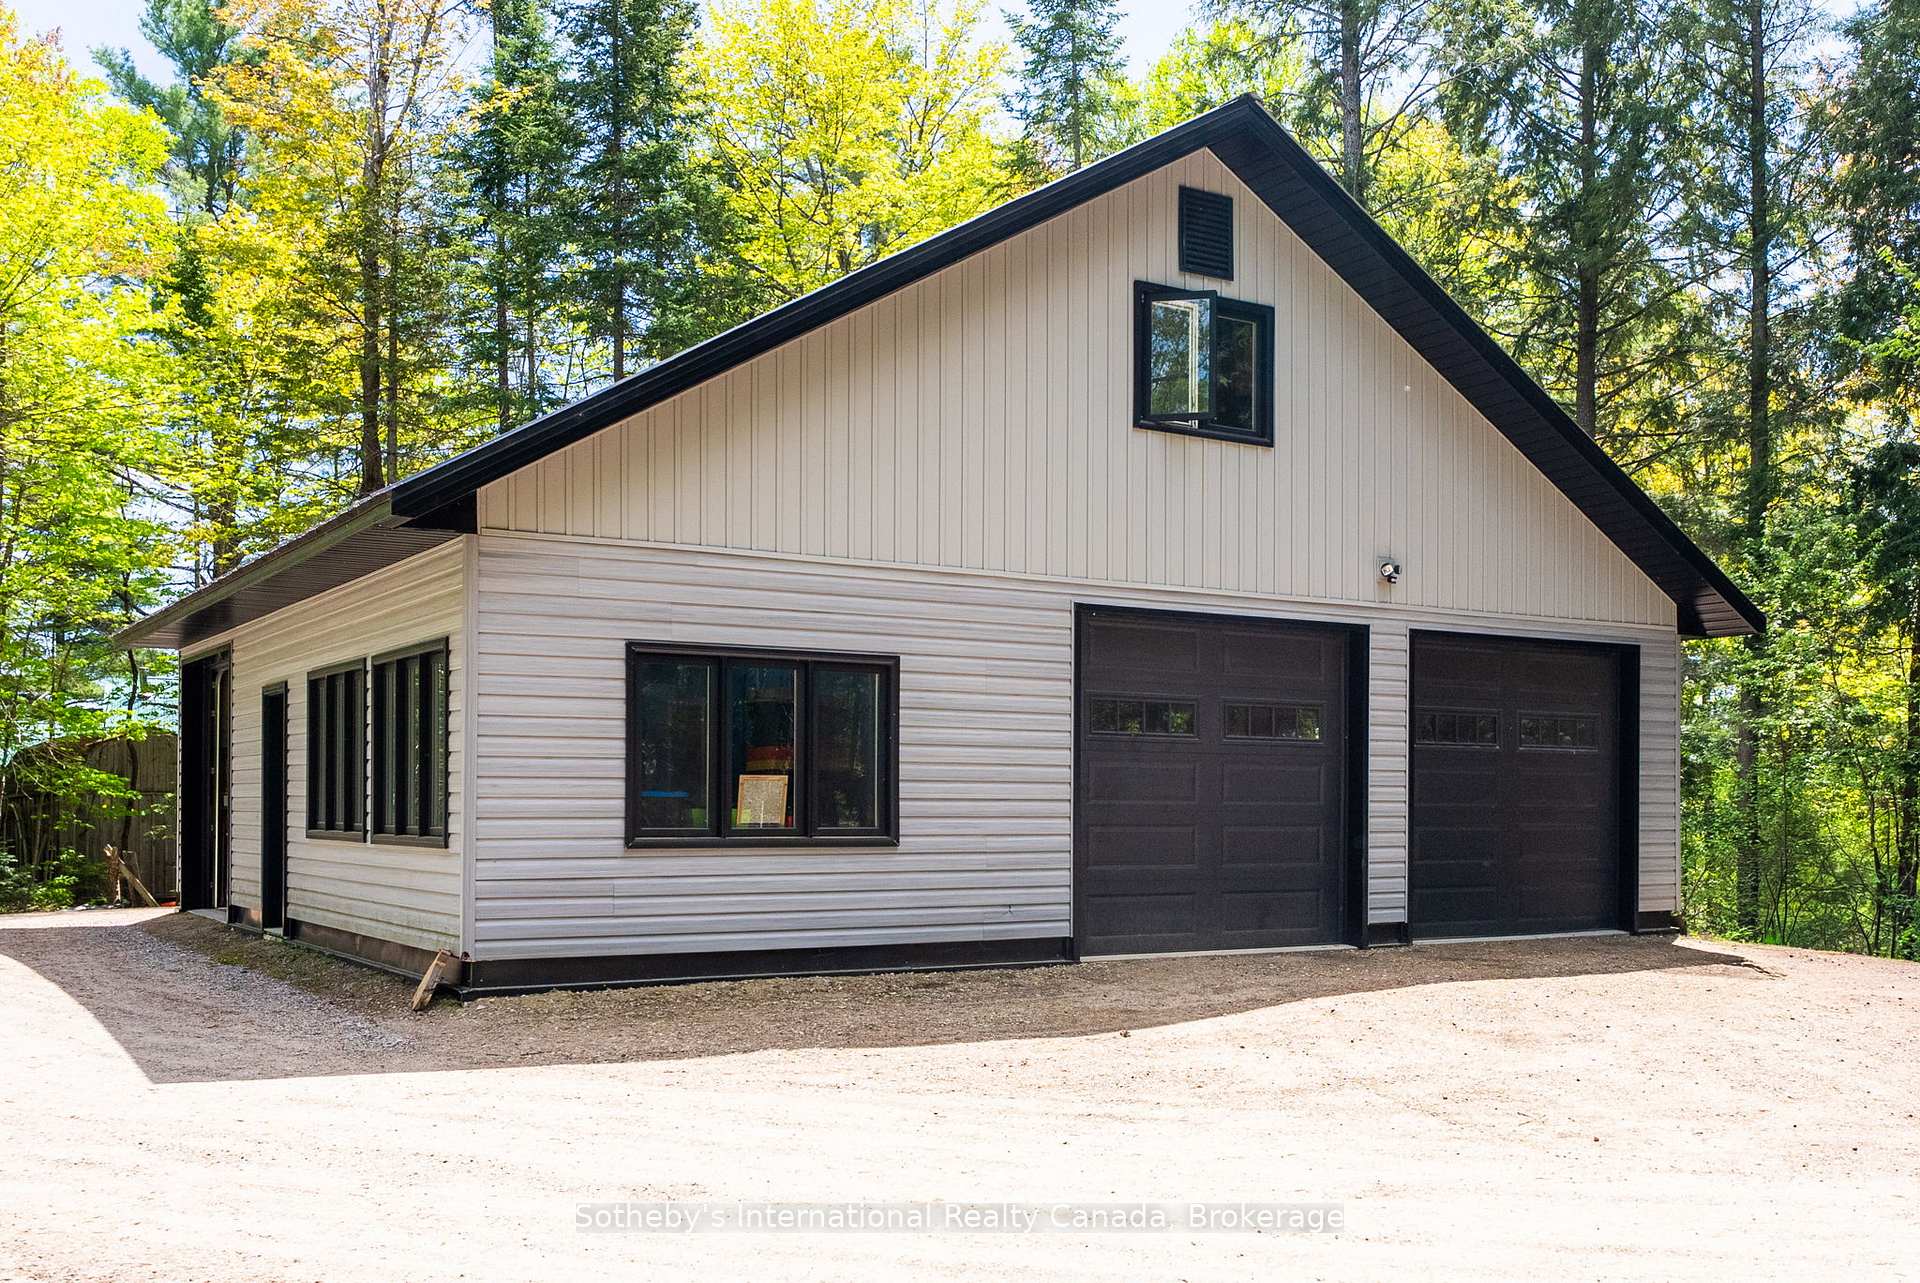
Detached two-car garage with beige siding and a steep gabled roof among trees.
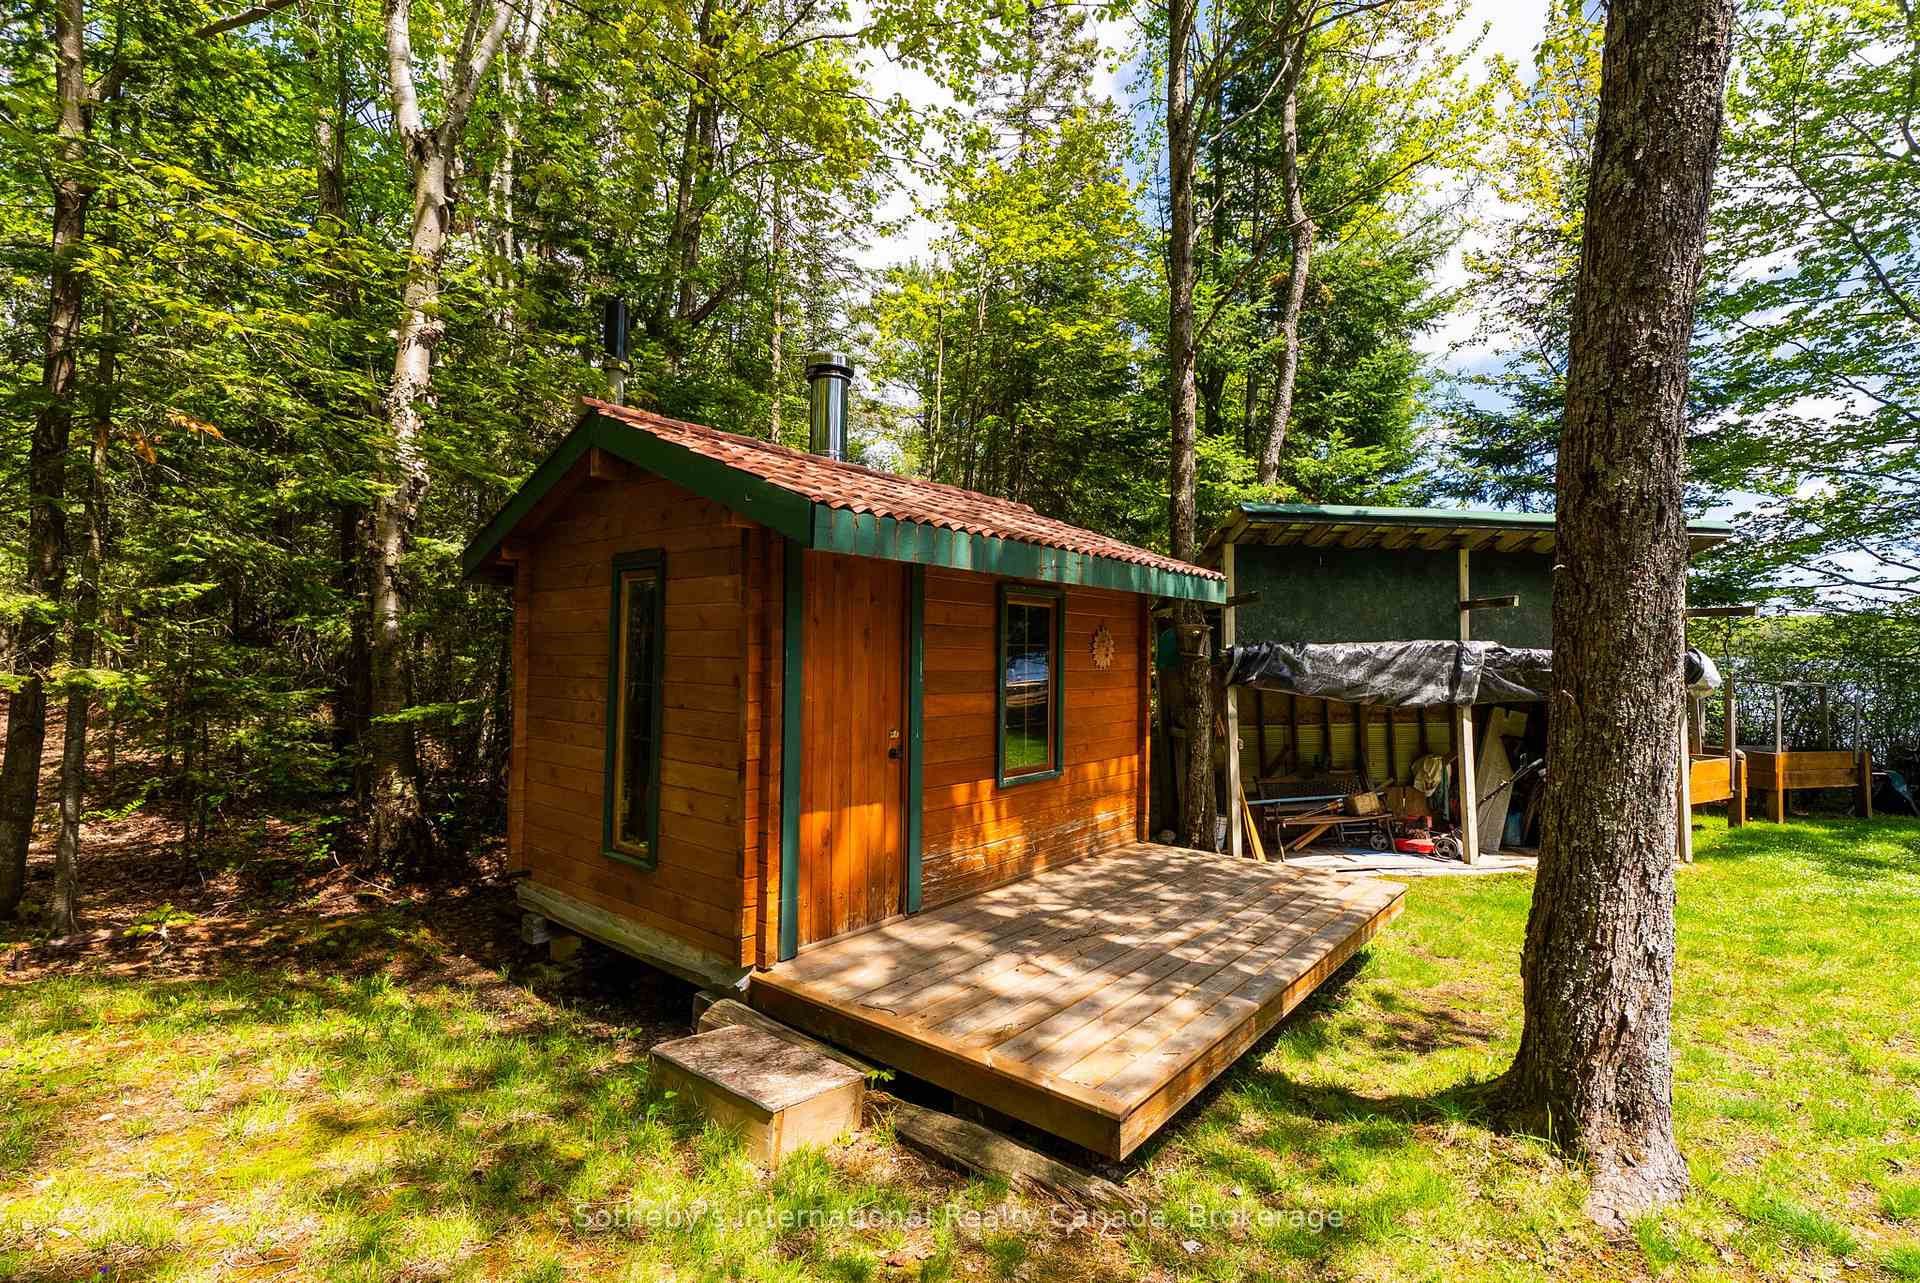
Small wooden cabin with a raised deck and red-tile roof in a wooded clearing.
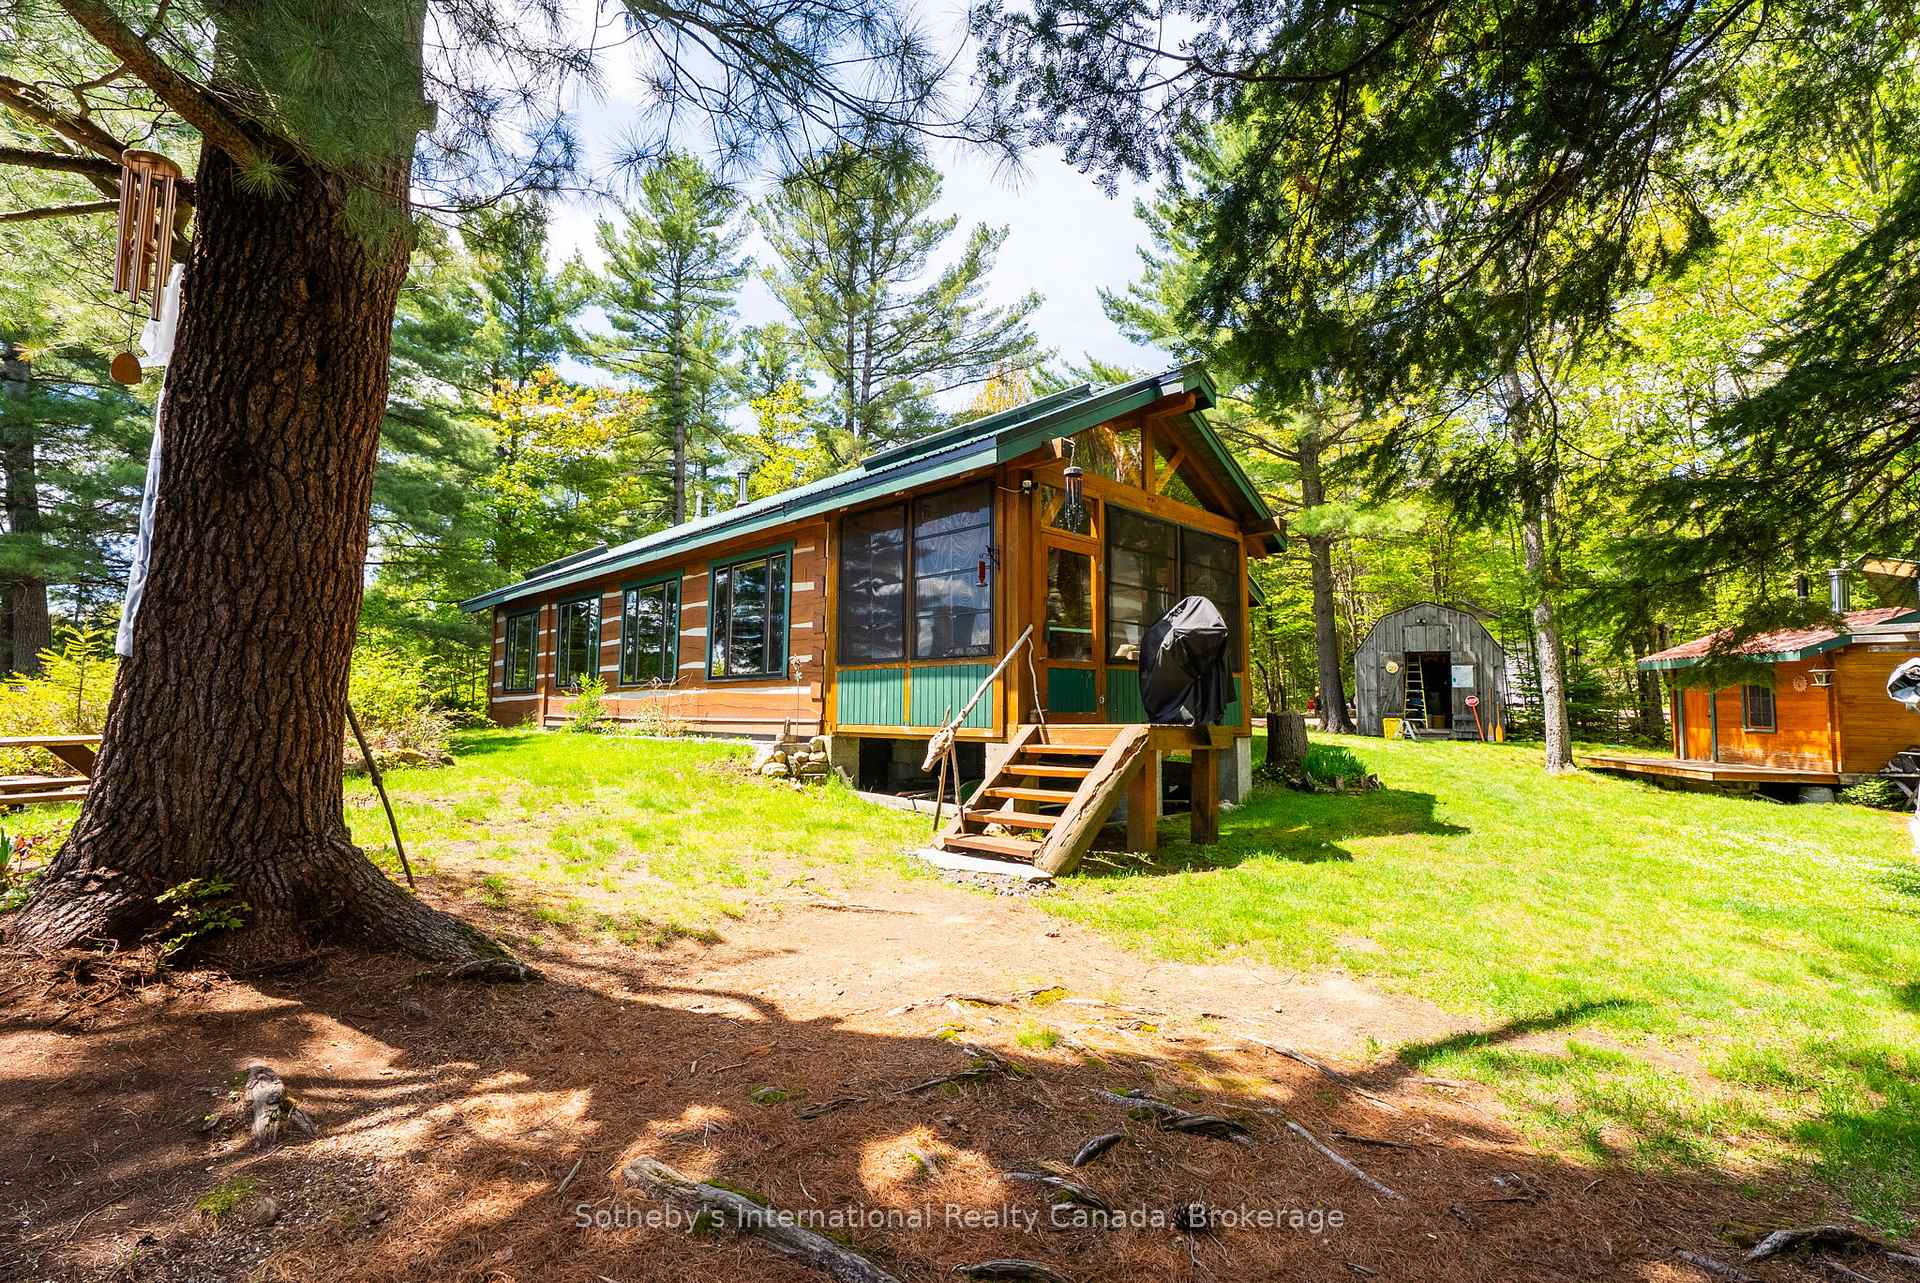
Wood-sided cottage with green trim and raised porch in a wooded clearing, with two outbuildings nearby.
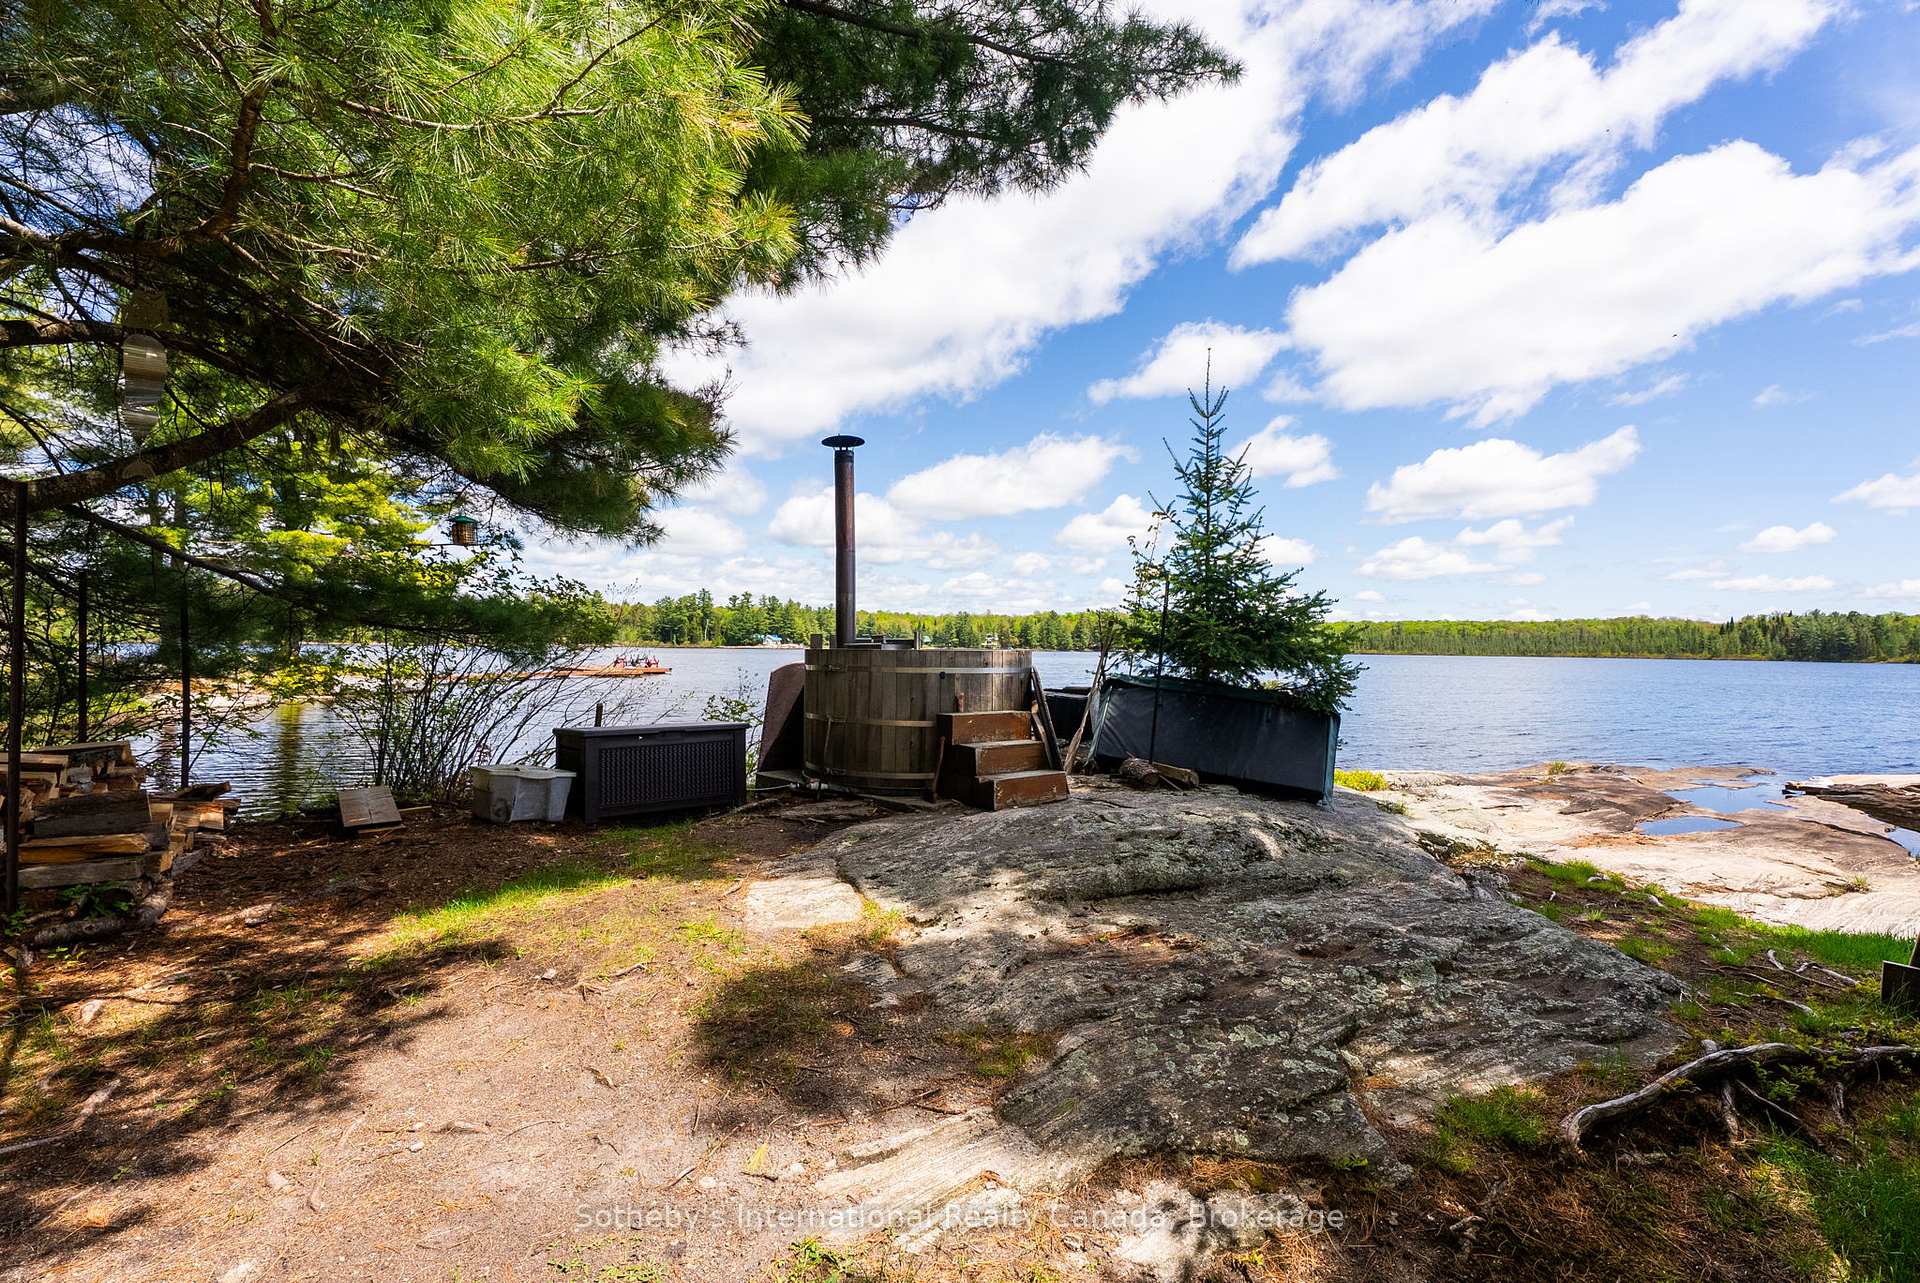
Lakeside hot tub on a rocky shore beneath pine trees, overlooking the water.
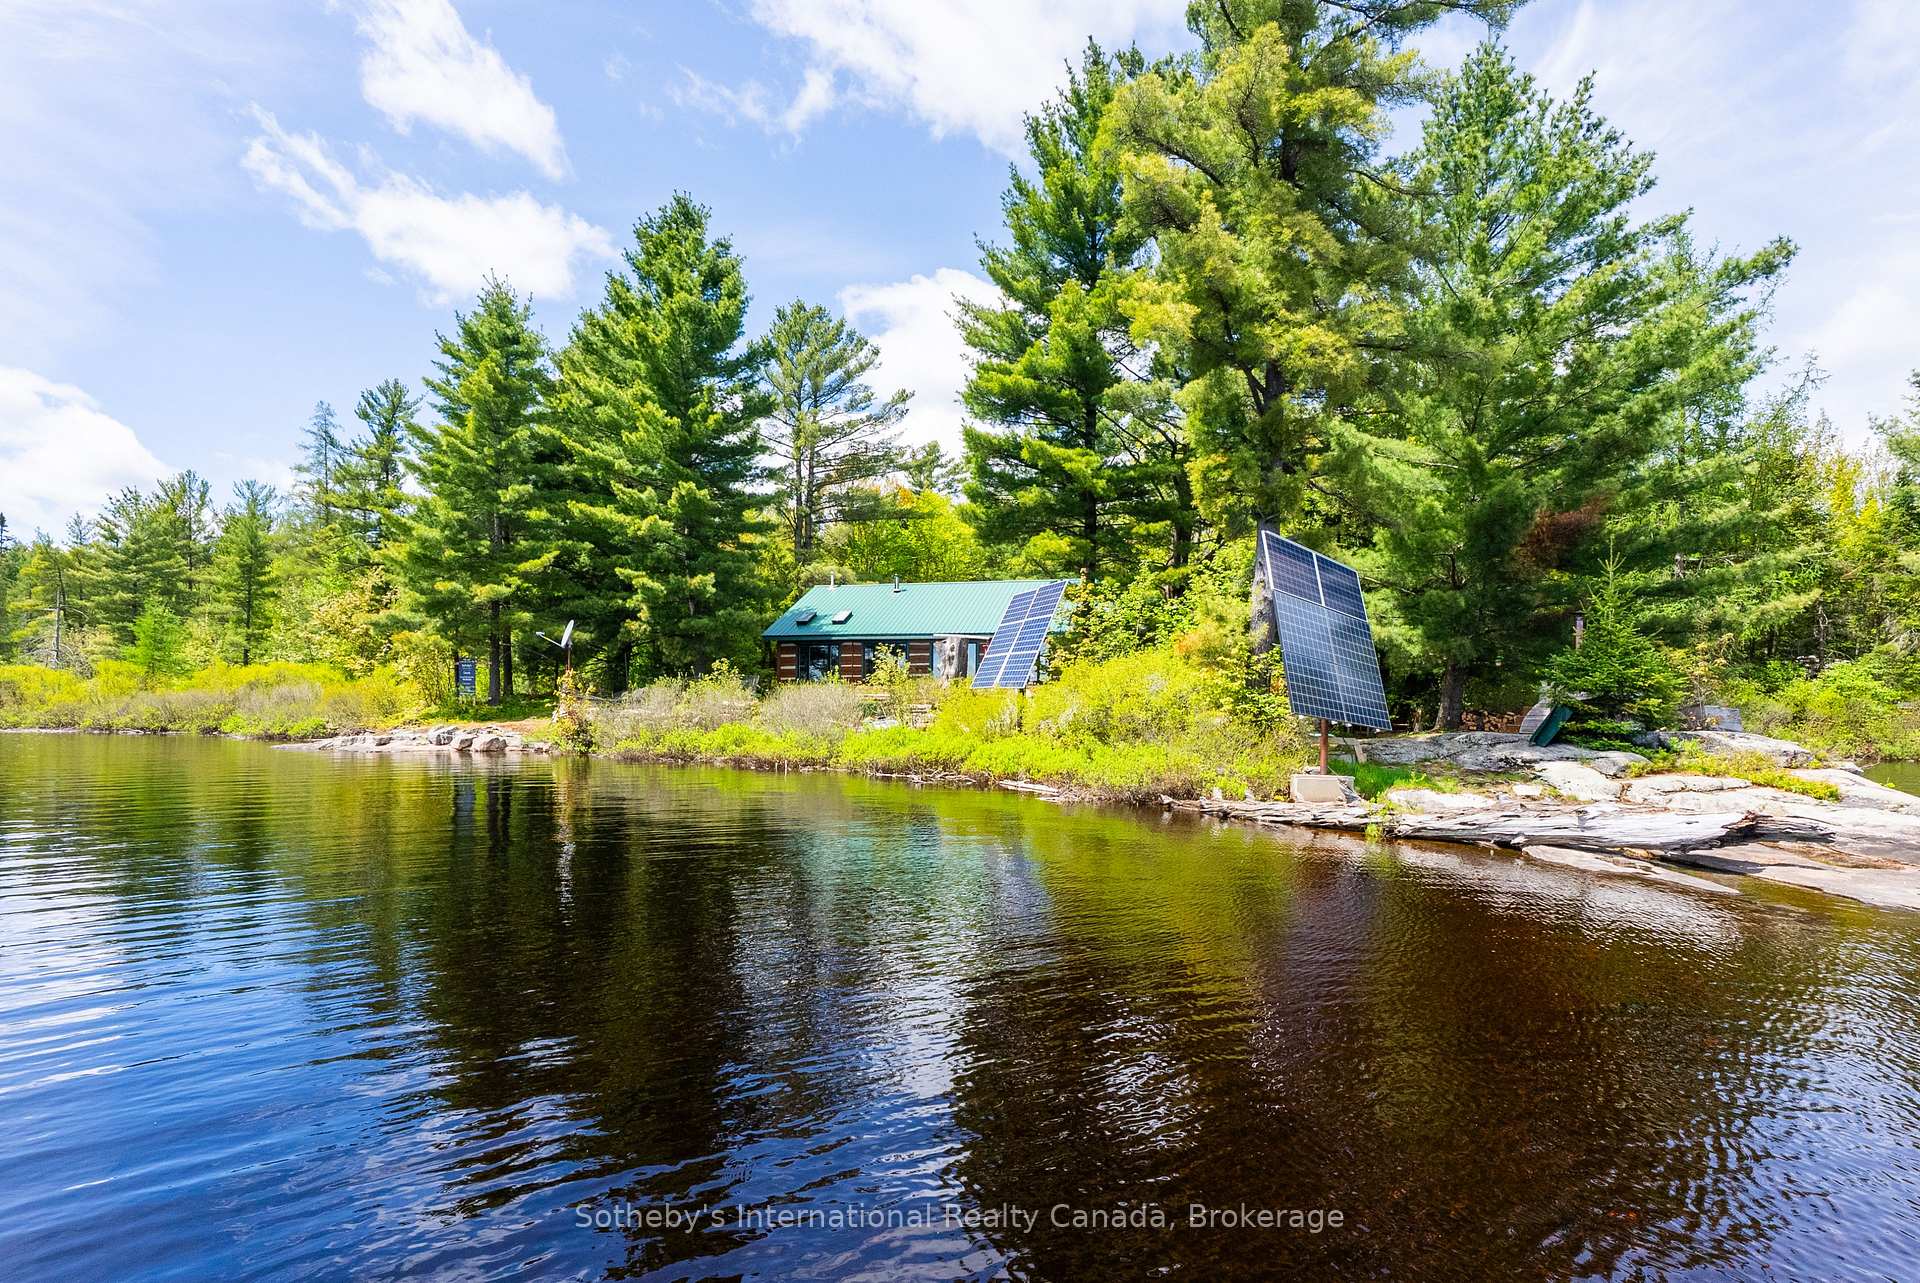
Wooded lakeside cottage with solar panels beside a rocky shoreline.
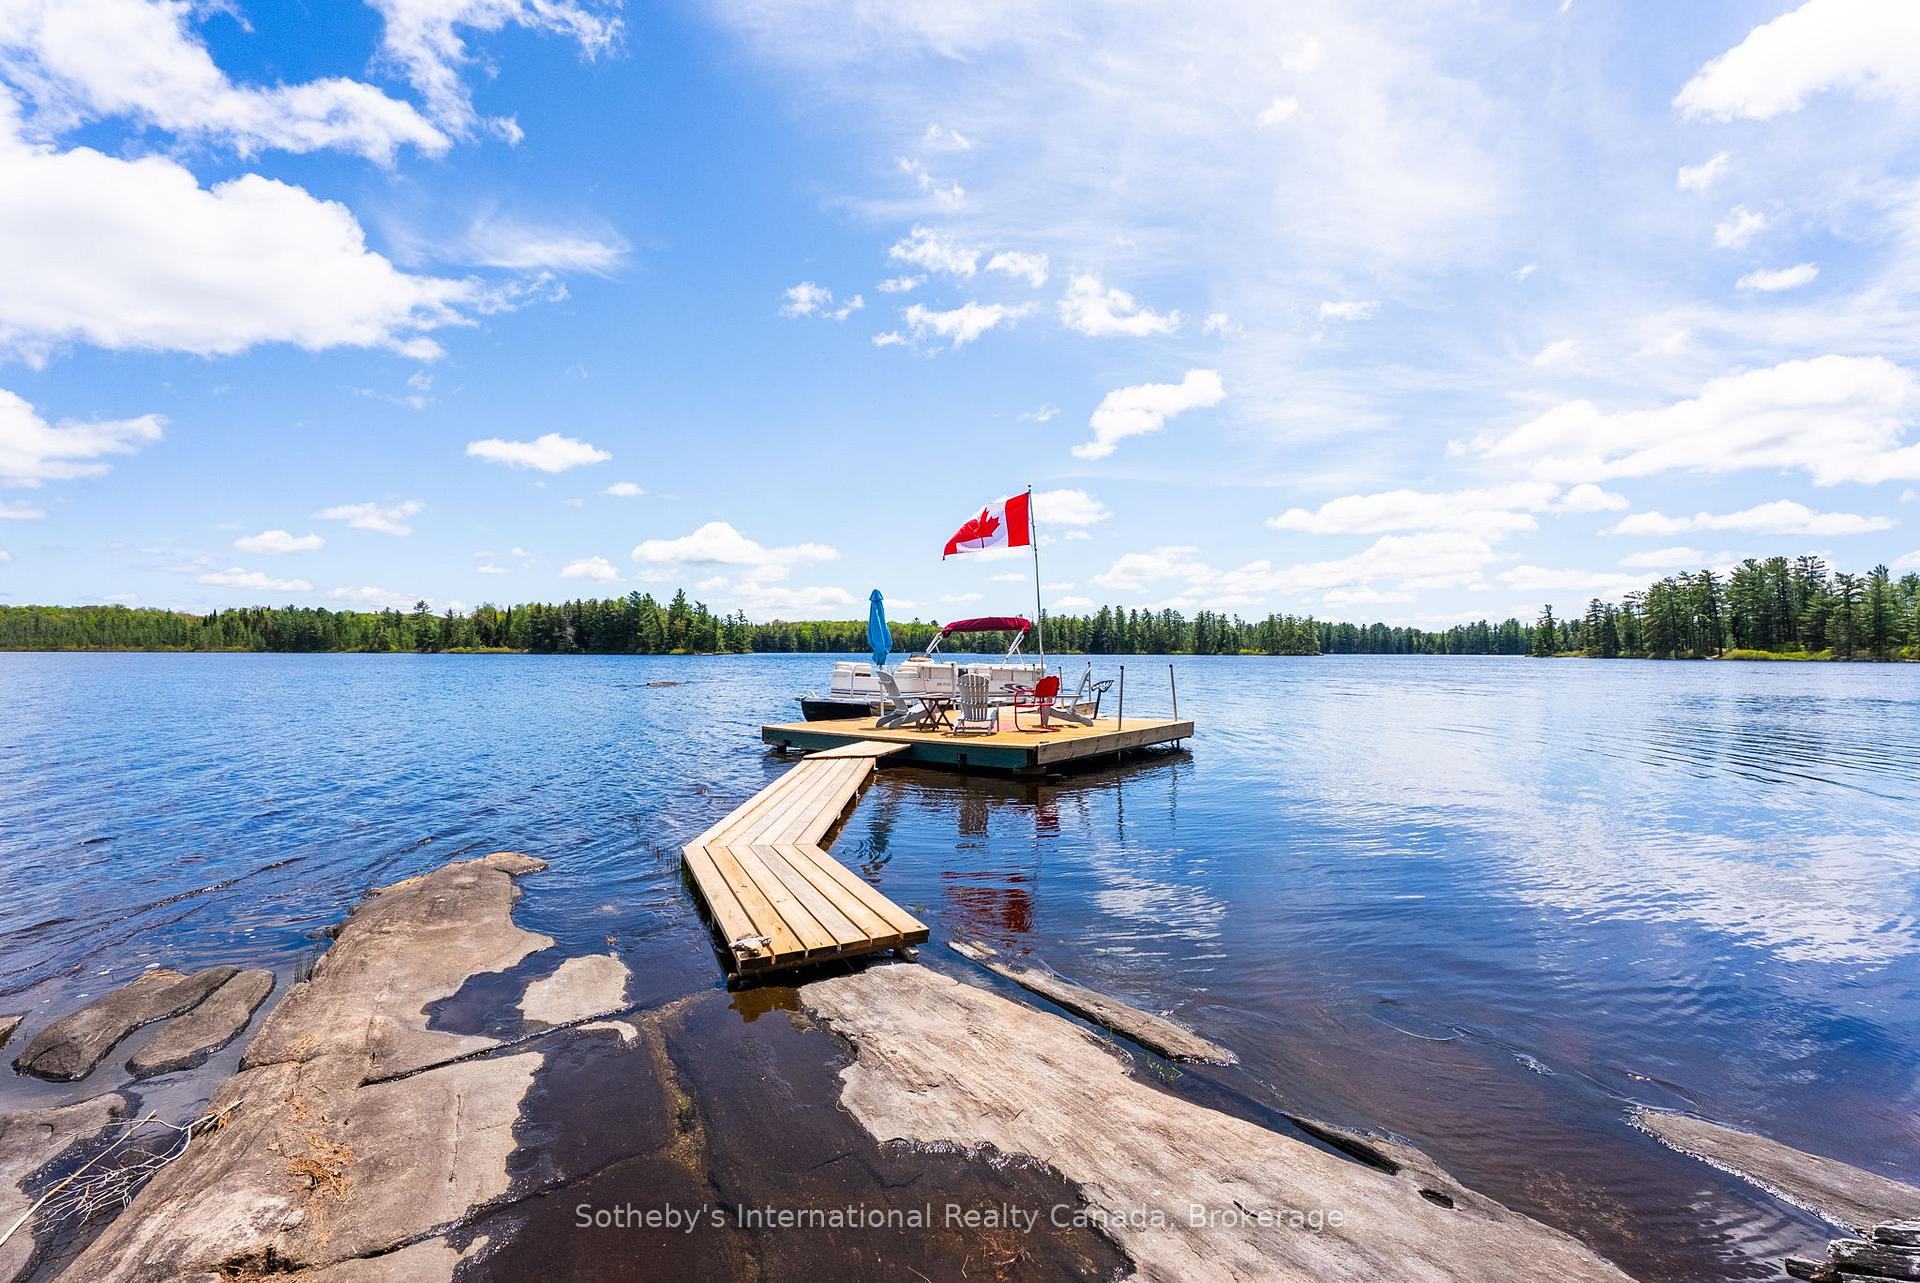
Lakeside dock with seating and a Canadian flag extending from a rocky shore.
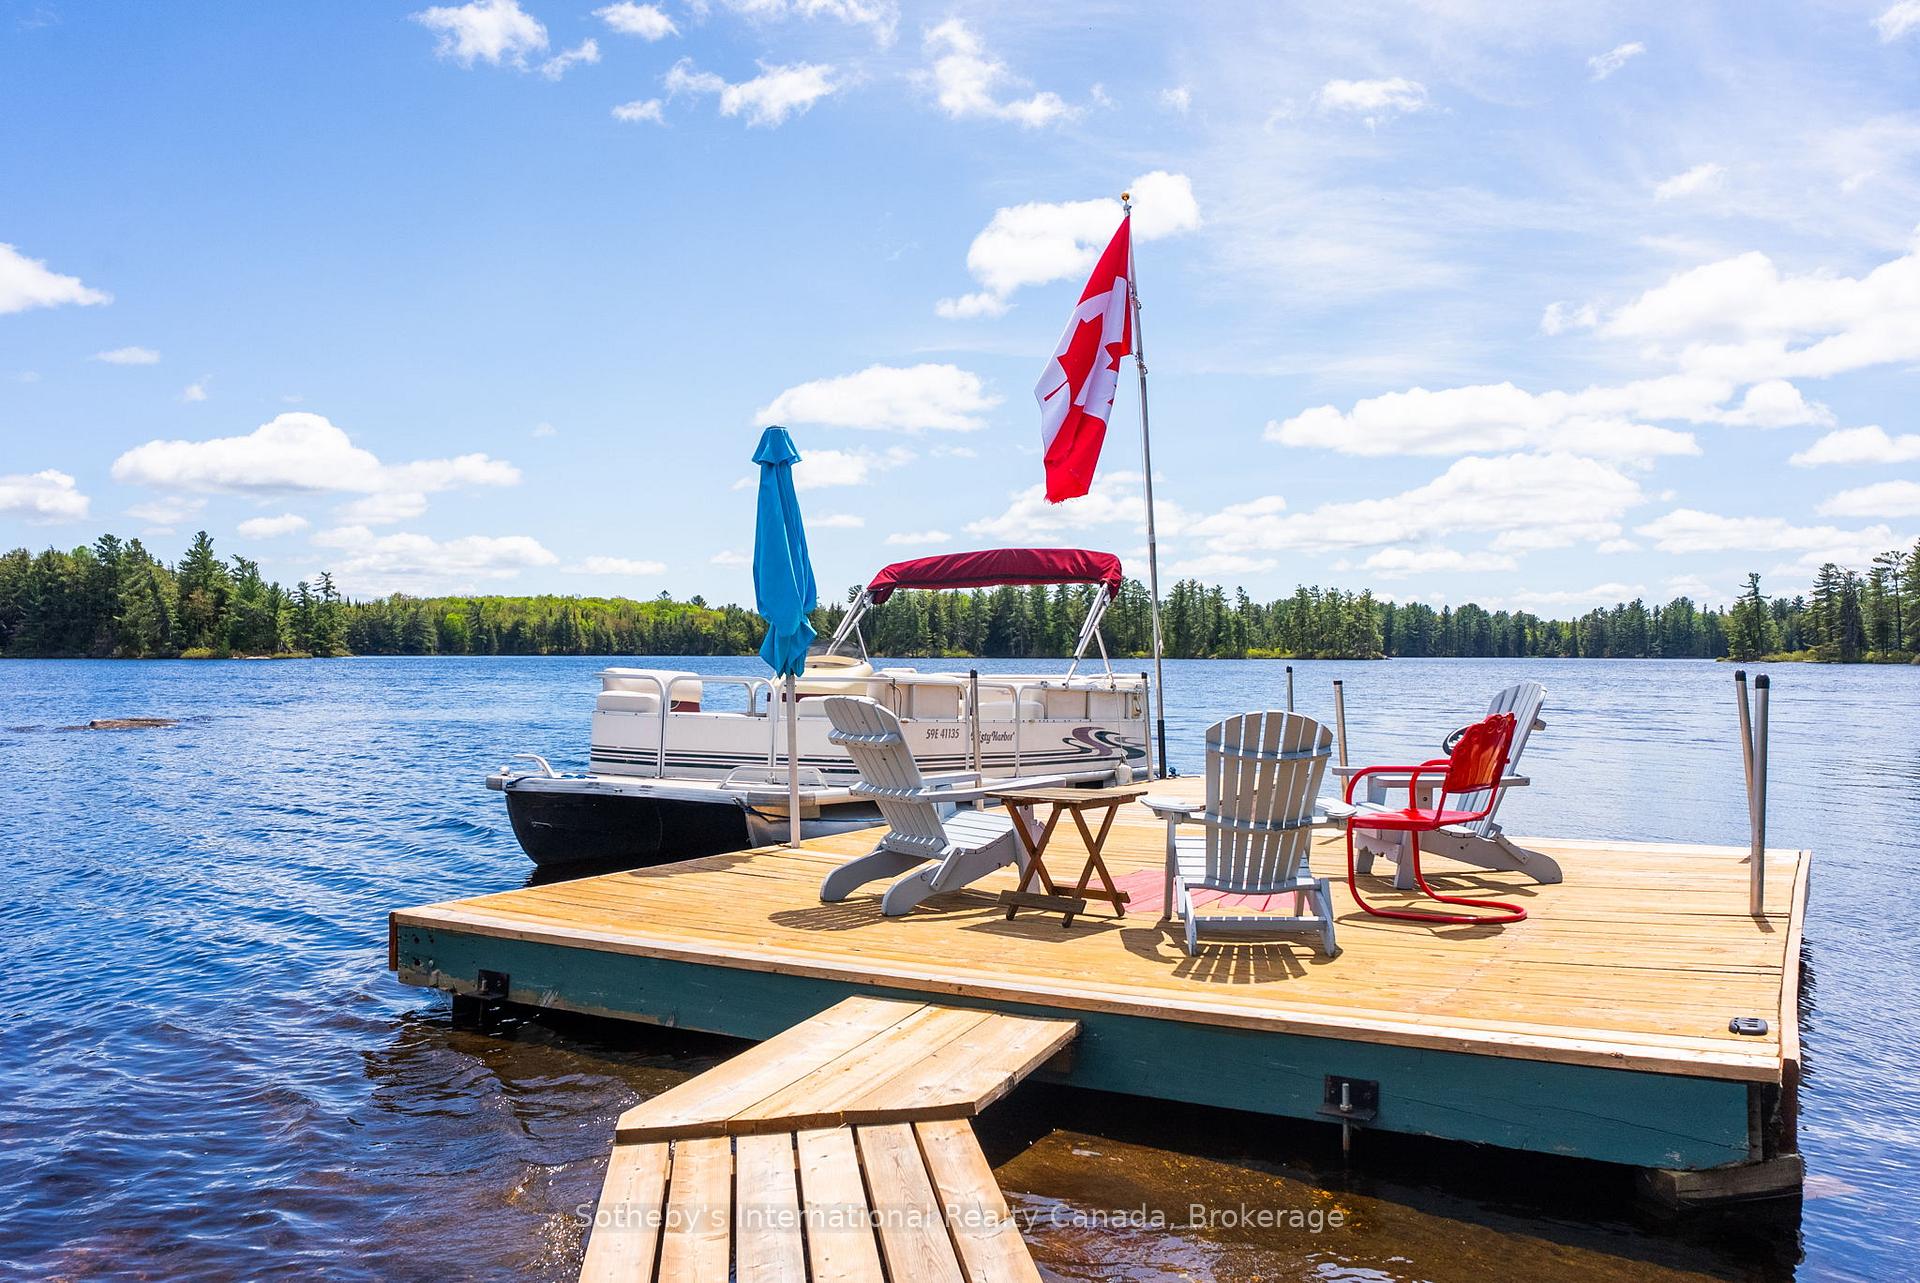
Lake dock with Adirondack chairs, a pontoon boat, and a Canadian flag
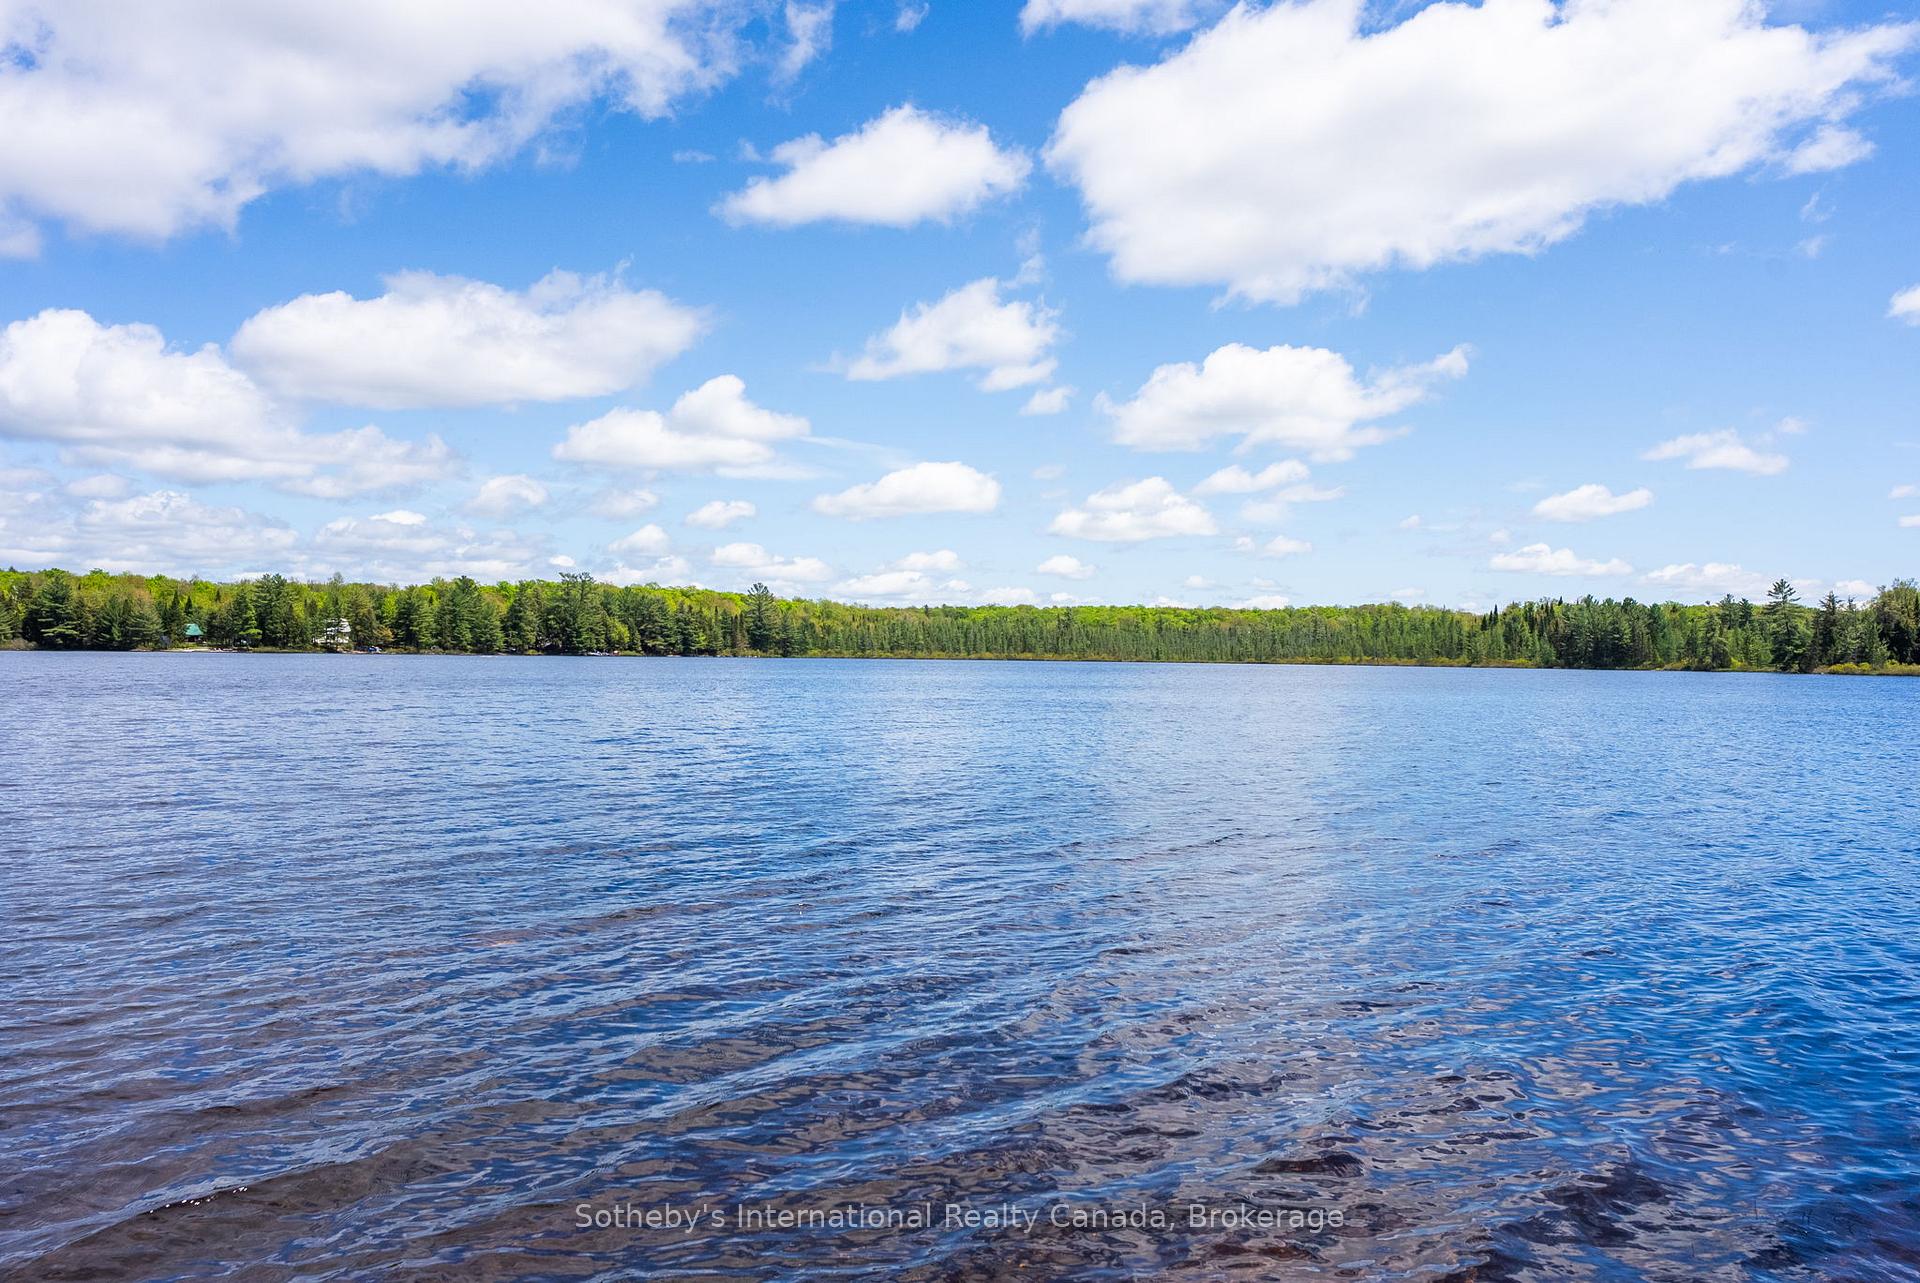
Lake waterfront with a broad forested shoreline beneath a bright, cloud-filled sky.
SEE ALL PHOTOS
Aerial view of a wooded lakeside property, with blue water and forested islands.
Aerial view of a wooded lakefront cottage with a dock, pontoon boat, and solar panels.
Aerial view of a wooded waterfront cottage with solar panels, a dock, and a boat.
Aerial view of a wooded waterfront property with a green-roofed cottage and dock.
Aerial view of a wooded lakefront property, with a small building among trees beside blue water.
Wooded lakefront property with a cottage and dock, viewed from above.
Aerial view of a wood-sided home with a green metal roof nestled among mature pine trees.
Log cabin at the end of a gravel driveway surrounded by leafy woodland.
Striped wood cabin with a green metal roof, covered porch, and small shed among trees near the lake.
Log cottage with a green metal roof among trees, with the lake visible beside it.
Wooded cottage with orange-brown siding, white accents, and a green metal roof.
Cottage hallway with log walls, coat hooks, and a runner leading to a bright room.
Waterfront living room with a vaulted wood ceiling, leather seating, and lake views through broad windows.
Waterfront living room with a timber ceiling, wide lake-view windows, and comfortable seating.
Wood-paneled living and dining room with a wood-burning stove and snowy lake views through large windows.
Cottage living room with a vaulted wood ceiling, log walls, and leather seating.
Wood-paneled living room with a vaulted ceiling, lake-view windows, and leather seating.
Living room with a vaulted wood ceiling, stone fireplace, wood stove, and large windows.
Wood-paneled cottage living room with a stone fireplace and snowy lake views through large windows.
Cottage living and dining room with a stone fireplace and broad windows overlooking the lake.
Log-cabin great room with a stone fireplace, rustic dining table, and snowy lake views through large windows.
Open-concept cottage dining room with a rustic log table beneath a vaulted pine ceiling.
Log-cabin kitchen with a wood-burning cookstove, long island, and lake views through broad windows.
Rustic cottage kitchen with pale green cabinets, a wood-burning cookstove, and a wooden dining table.
Rustic kitchen with pale green cabinets, wood-plank walls, and a large vintage wood-burning cookstove.
Rustic cottage kitchen with pale green cabinets, stainless-steel range, and large black wood-burning cookstove.
Open-plan kitchen and living area with vaulted wood ceiling, pale cabinets, and central island.
Furnished pine-paneled bedroom with skylights and a lake view through the large window.
Bedroom with warm wood paneling and a large window overlooking the lake.
Furnished cabin bedroom with a lake and dock visible through its large wood-trimmed window.
Wood-paneled laundry area with an open closet and stacked washer and dryer.
Wood-paneled cottage hallway with a doorway revealing a dark vanity and mirror.
Wood-paneled cabin bathroom with a glass shower, gray vanity, and shelves of folded towels.
Bathroom with glass-enclosed tiled shower and open wooden shelves filled with folded towels.
Bedroom with pale blue paneled walls, a vaulted wood ceiling, and a snowy view through the window.
Bedroom with a bed, warm wood paneling, a sloped ceiling, and a large window.
Furnished sunroom with exposed timber beams, a glass ceiling, and windows overlooking leafy trees.
Furnished sunroom with exposed timber beams, expansive windows, and sofas overlooking leafy trees.
Gray metal-sided garage with open vehicle bay and red tractor in a wooded clearing.
Detached garage with a wide metal roof, green entry door, and open vehicle bay in a wooded clearing.
Detached two-car garage with beige siding and a steep gabled roof among trees.
Small wooden cabin with a raised deck and red-tile roof in a wooded clearing.
Wood-sided cottage with green trim and raised porch in a wooded clearing, with two outbuildings nearby.
Lakeside hot tub on a rocky shore beneath pine trees, overlooking the water.
Wooded lakeside cottage with solar panels beside a rocky shoreline.
Lakeside dock with seating and a Canadian flag extending from a rocky shore.
Lake dock with Adirondack chairs, a pontoon boat, and a Canadian flag
Lake waterfront with a broad forested shoreline beneath a bright, cloud-filled sky.
For Sale

3491A Axe Lake Road

3491A Axe Lake Road, McMurrich/Monteith, ON P0A 1Y0, CA

$865,000 CAD
Experience peaceful lakeside living on the south-facing shores of Meadow Lake, also known as Meads Lake.This year-round off-grid log home sits on approximately 110 feet of beautiful waterfront and offers exceptional privacy, with Crown land bordering the property to the west. Located within a friendly lake community known for its calm waters and relaxed atmosphere, Meadow Lake provides a quiet setting away from the noise and heavy traffic often found on larger lakes.Owned and enjoyed by the same family since 1954 and used as a full-time residence for the past six years, the property blends classic cottage charm with thoughtful updates for comfortable year-round living. Inside, the home features a spacious open-concept layout with ample room for gathering and entertaining.The main living areas are oriented toward the water, filling the space with natural light and showcasing scenic lake views.French garden doors open to a bright three-season sunroom, creating a welcoming place to relax and enjoy the peaceful surroundings. From there, step out onto the lakeside deck-perfect for summer barbecues, entertaining friends, or simply taking in the tranquil waterfront setting.After a day on the lake or exploring nearby trails, unwind in the private sauna or soak in the lakeside hot tub.A standout feature of the property is the impressive three-car garage with loft space, offering excellent storage and versatile workspace. A separate finished room, currently used as a home gym, could easily serve as a home office, studio, or games room.Despite its private setting, the property is just 15 minutes from the village of Sprucedale for groceries, fuel, LCBO, and local essentials. Huntsville and Parry Sound are both about one hour away for shopping, dining, and amenities. Outdoor enthusiasts will appreciate nearby access to the Seguin Trail in Bear Lake for ATV riding in summer and snowmobiling in winter.Discover the perfect balance of privacy, nature, and year-round lakeside living.

3
beds

1
bath

0.57 Acres lot

Bryan Coxworth

Bryan Coxworth

Features & Amenities

Interior

  • total bedrooms3
  • Total bathroom1
  • Fireplace Family Room, Wood, Living Room
  • other interior Features Carpet Free, Other, Primary Bedroom - Main Floor, Propane Tank, Solar Owned, Water Heater Owned

Area & Lot

  • Status For Sale
  • Lot Area0.57 Acres
  • MLS® IDX13666080
  • TypeResidential
  • NeighborhoodMagnetawan River System
  • Architecture StylesLog
  • Water FrontageDock
  • View DescriptionTrees/Woods, Water, Panoramic, Forest, Lake

Exterior

  • water SourceDrilled Well
  • PoolNone
  • roofMetal
  • parkingPrivate
  • HEAT TYPEForced Air
  • AIR CONDITIONINGNone
  • sewerSeptic
  • SubstructurePiers, Poured Concrete
  • security FeaturesCarbon Monoxide Detectors, Smoke Detector
  • other exterior FeaturesDeck, Hot Tub, Porch Enclosed, Privacy, Recreational Area, Year Round Living

Financial

  • Sales Price$865,000 CAD
  • Real Estate Tax $3,932 CAD/yr

Download Property Information

View Virtual Tour
Aerial view of a wooded lakefront cottage with a dock, pontoon boat, and solar panels.

Schedule a Showing

We would love to show you our beautiful property. Please select your preferred date and time below. An agent will be in touch shortly to confirm your appointment.

Schedule a Showing

We would love to show you our beautiful property. Please select your preferred date and time below. An agent will be in touch shortly to confirm your appointment.

Thank you for your interest in 3491A Axe Lake Road, McMurrich/Monteith, ON P0A 1Y0, CA. We are reviewing your request and will be in touch shortly!

Mortgage Calculator

Estimate your monthly mortgage payment, including the principal and interest, property taxes, and HOA. Adjust the values to generate a more accurate rate.

All estimates are provided for informational purposes only. Actual amounts may vary.
$0,000 Your Payment 20 15 65
$0,000 Your Payment

Magnetawan River System

Explore waterfront homes and cottages on the Magnetawan River System. Discover boating, lakeside living and properties for sale with Coxworth & Associates.

Explore

Work With Us

Reach out anytime for a no-obligation conversation — Bryan and Megan look forward to learning more about your plans and helping you move toward your next chapter.

Follow Me on Instagram