Leave a Message

Thank you for your message. We will be in touch with you shortly.

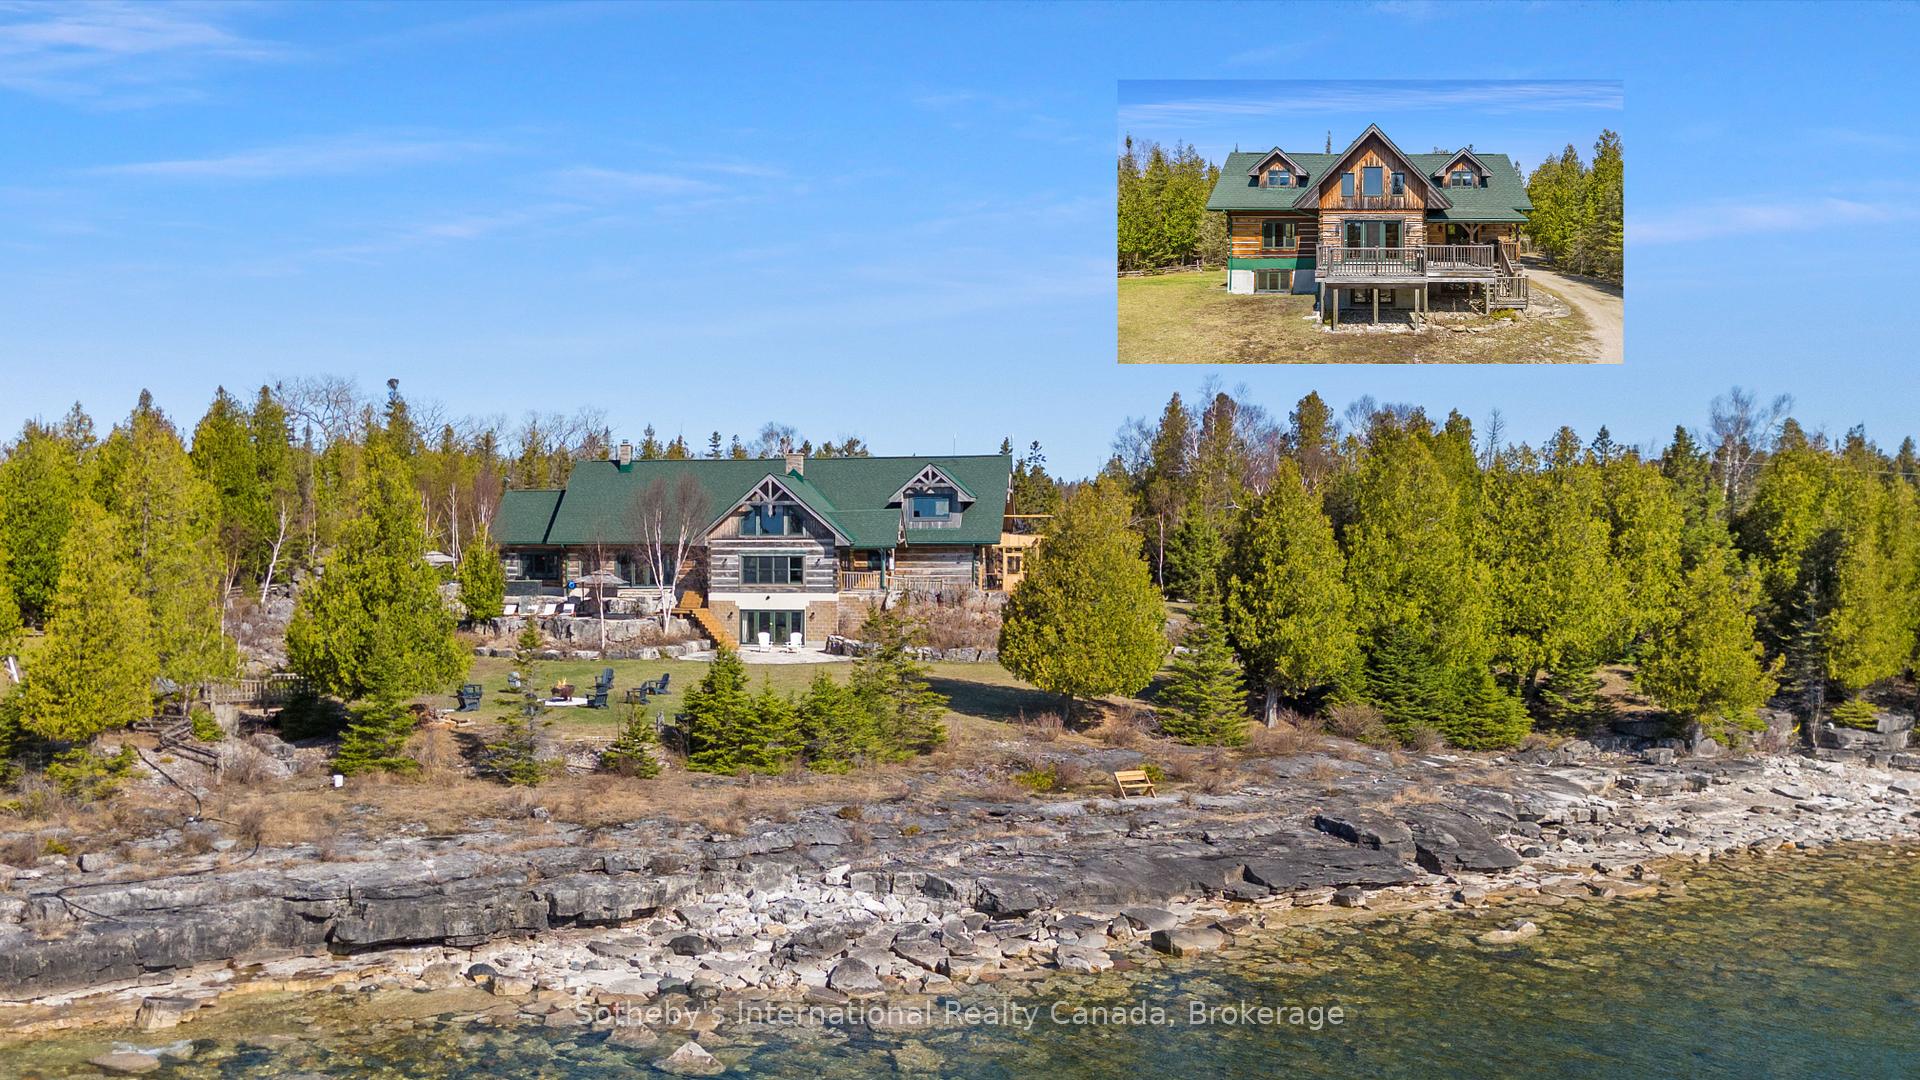
Wooded waterfront cottage with a green roof, rocky shoreline, and a smaller inset view of its front.
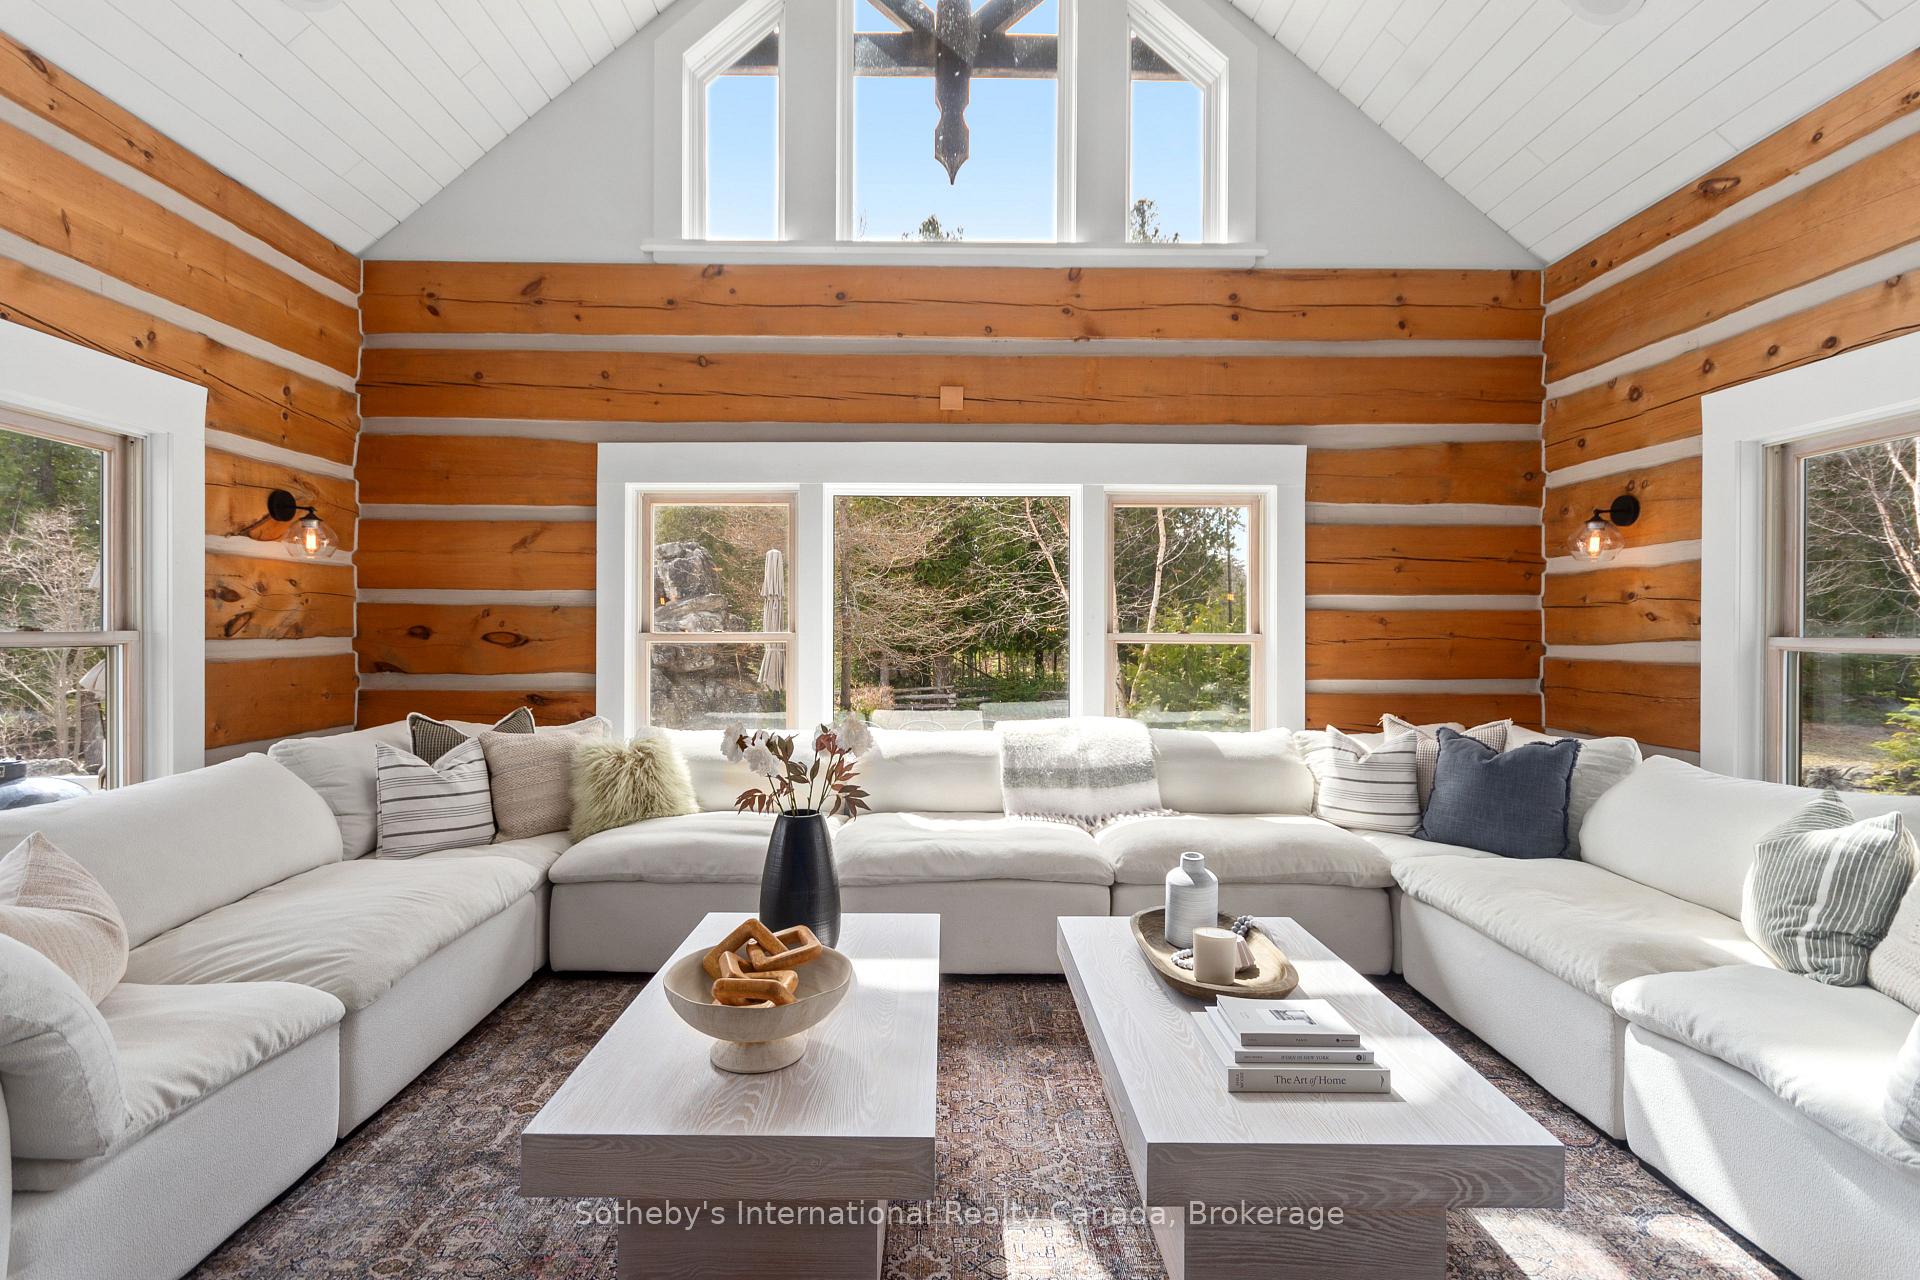
Cottage living room with exposed log walls, vaulted ceiling, and a white sectional sofa.
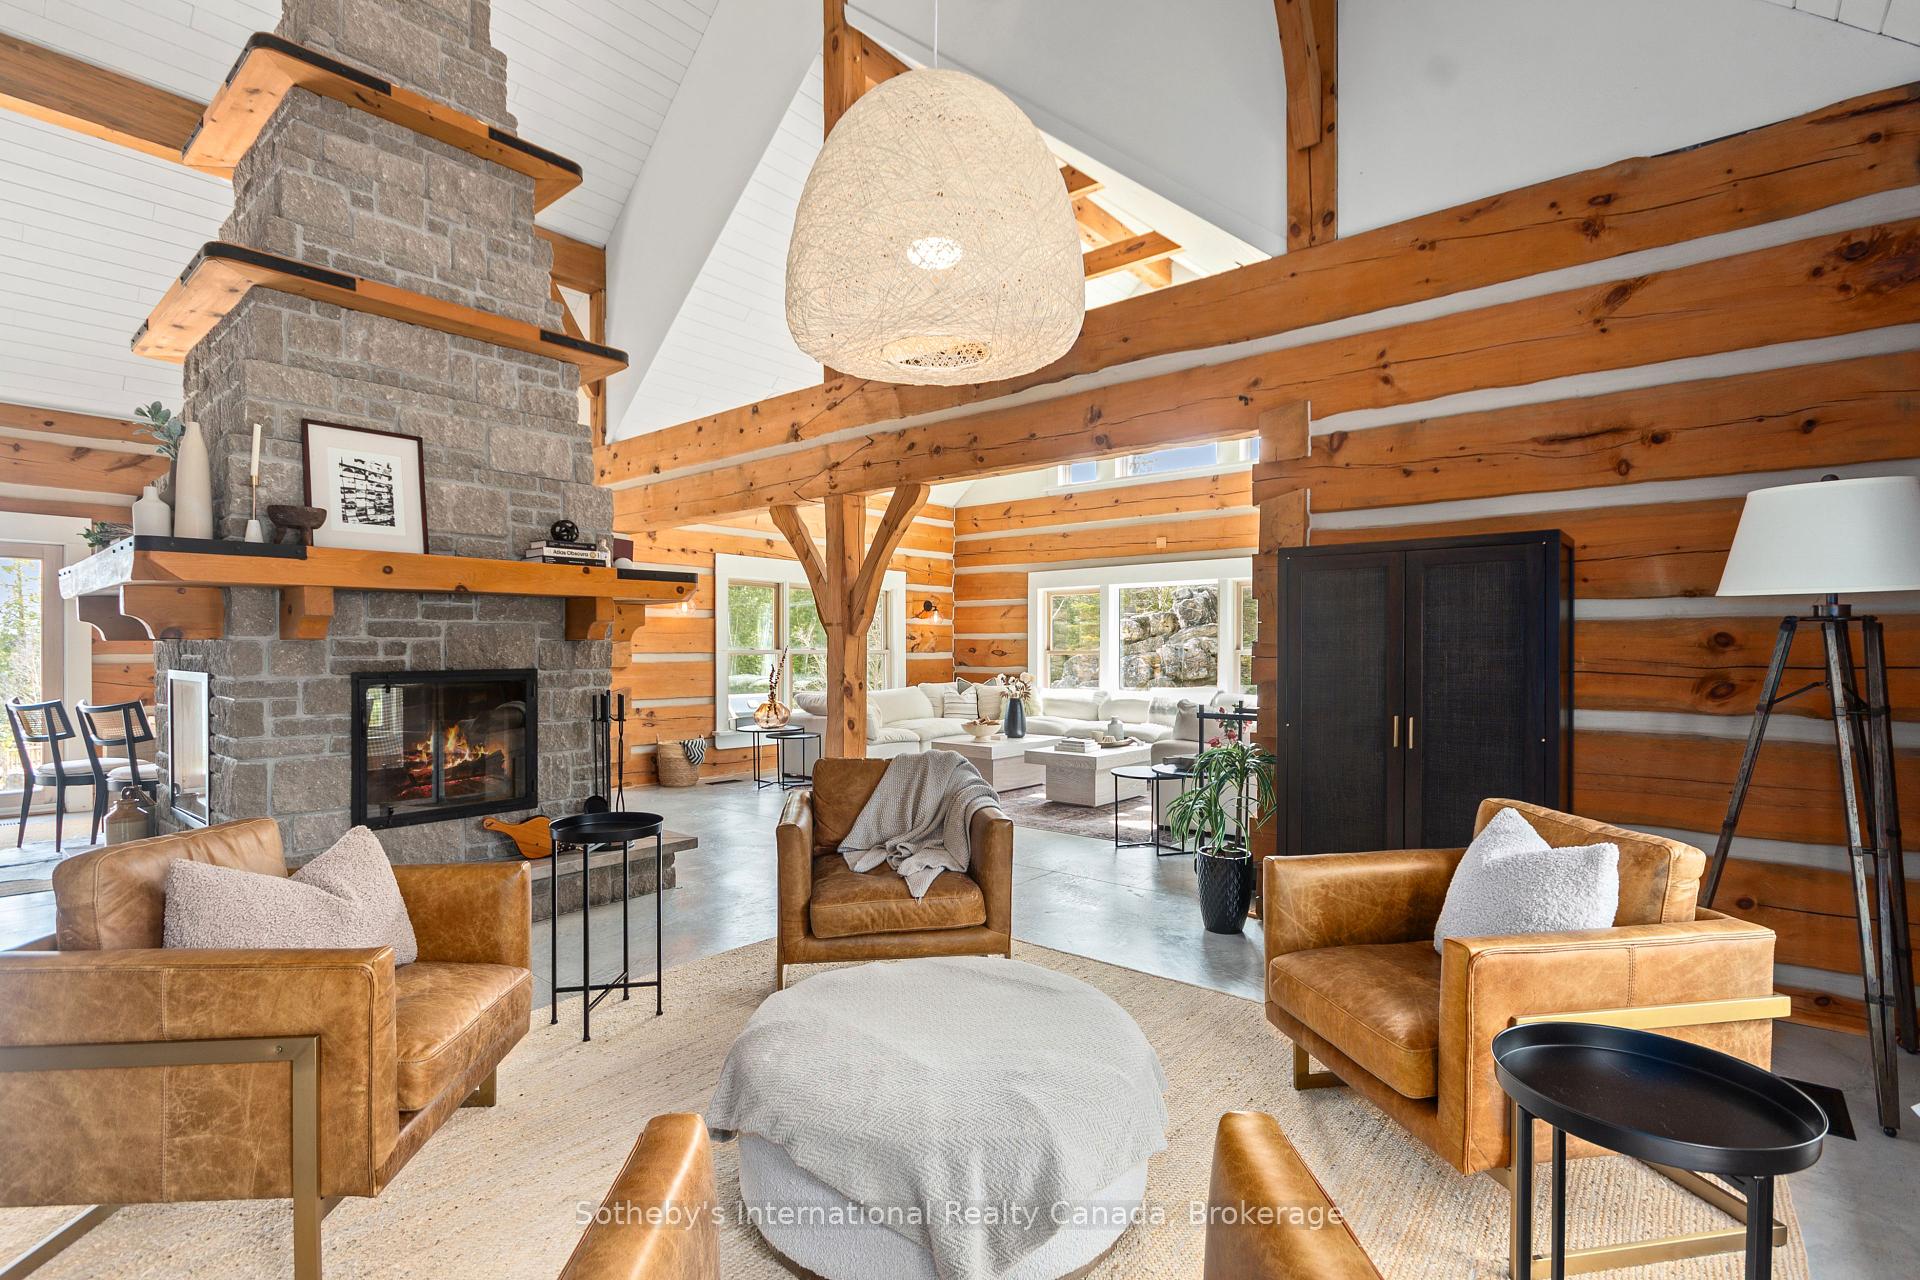
Living room with a tall stone fireplace, exposed timber beams, and leather seating.
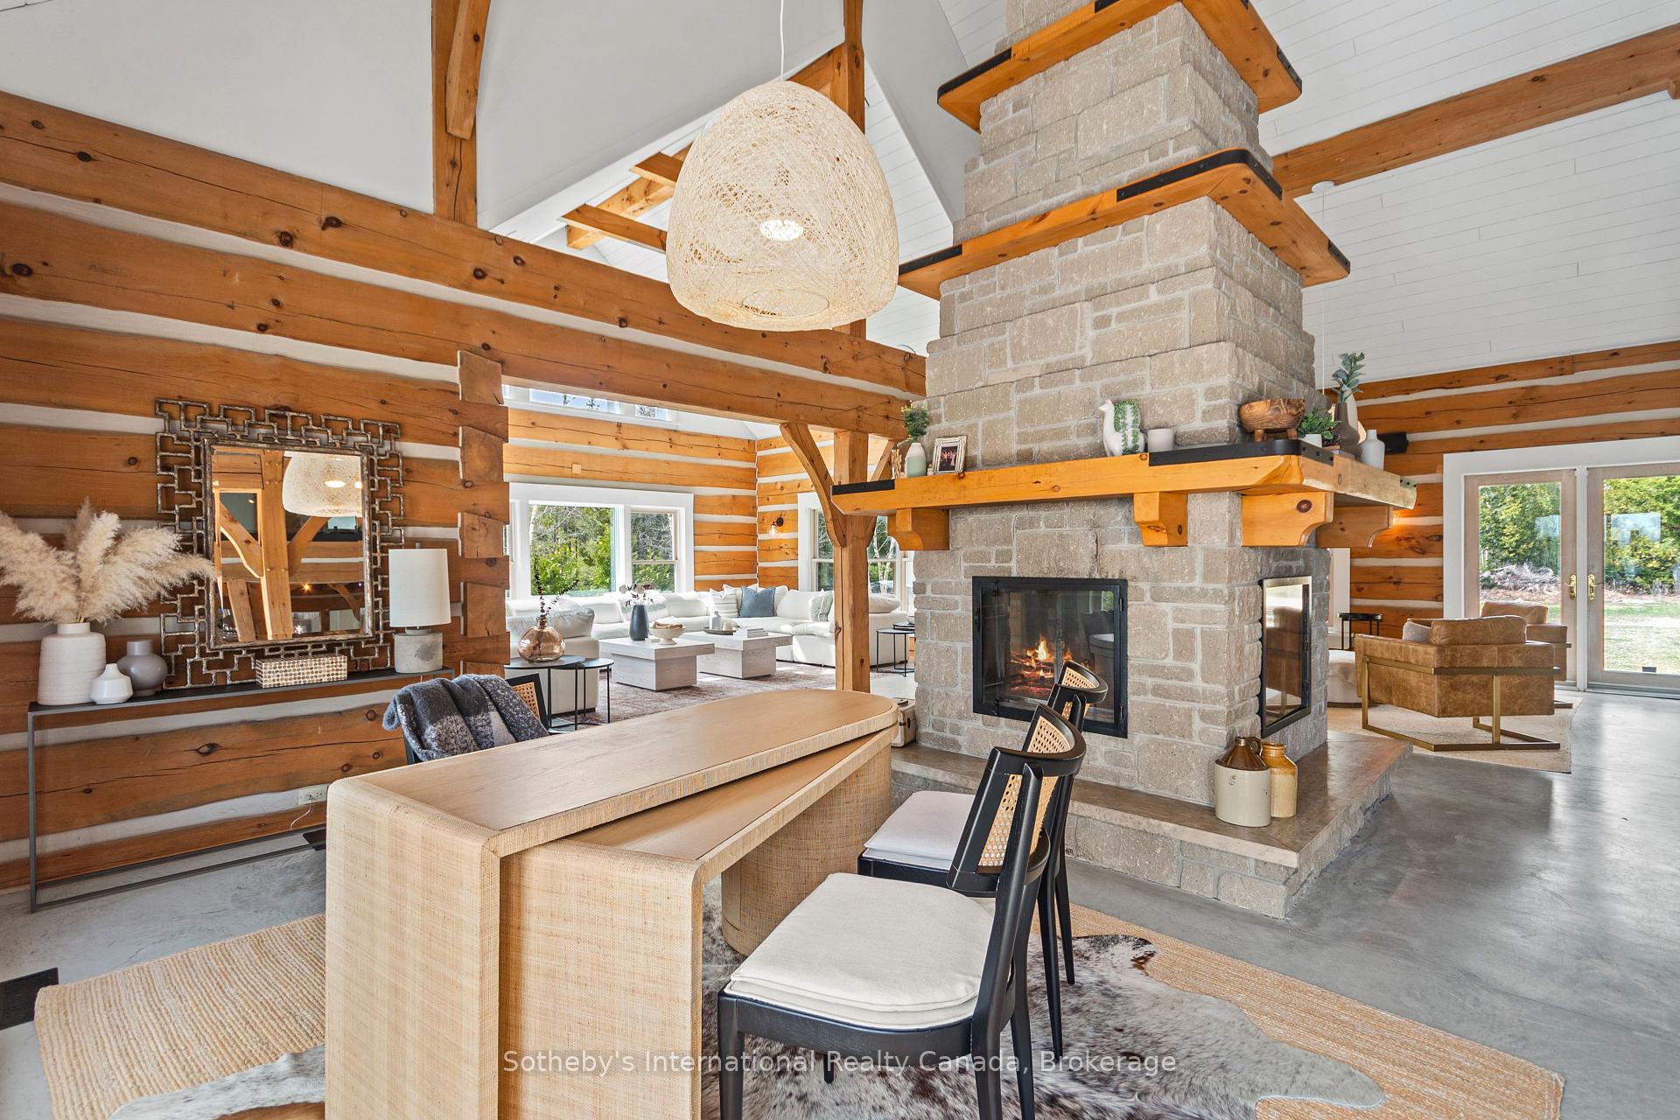
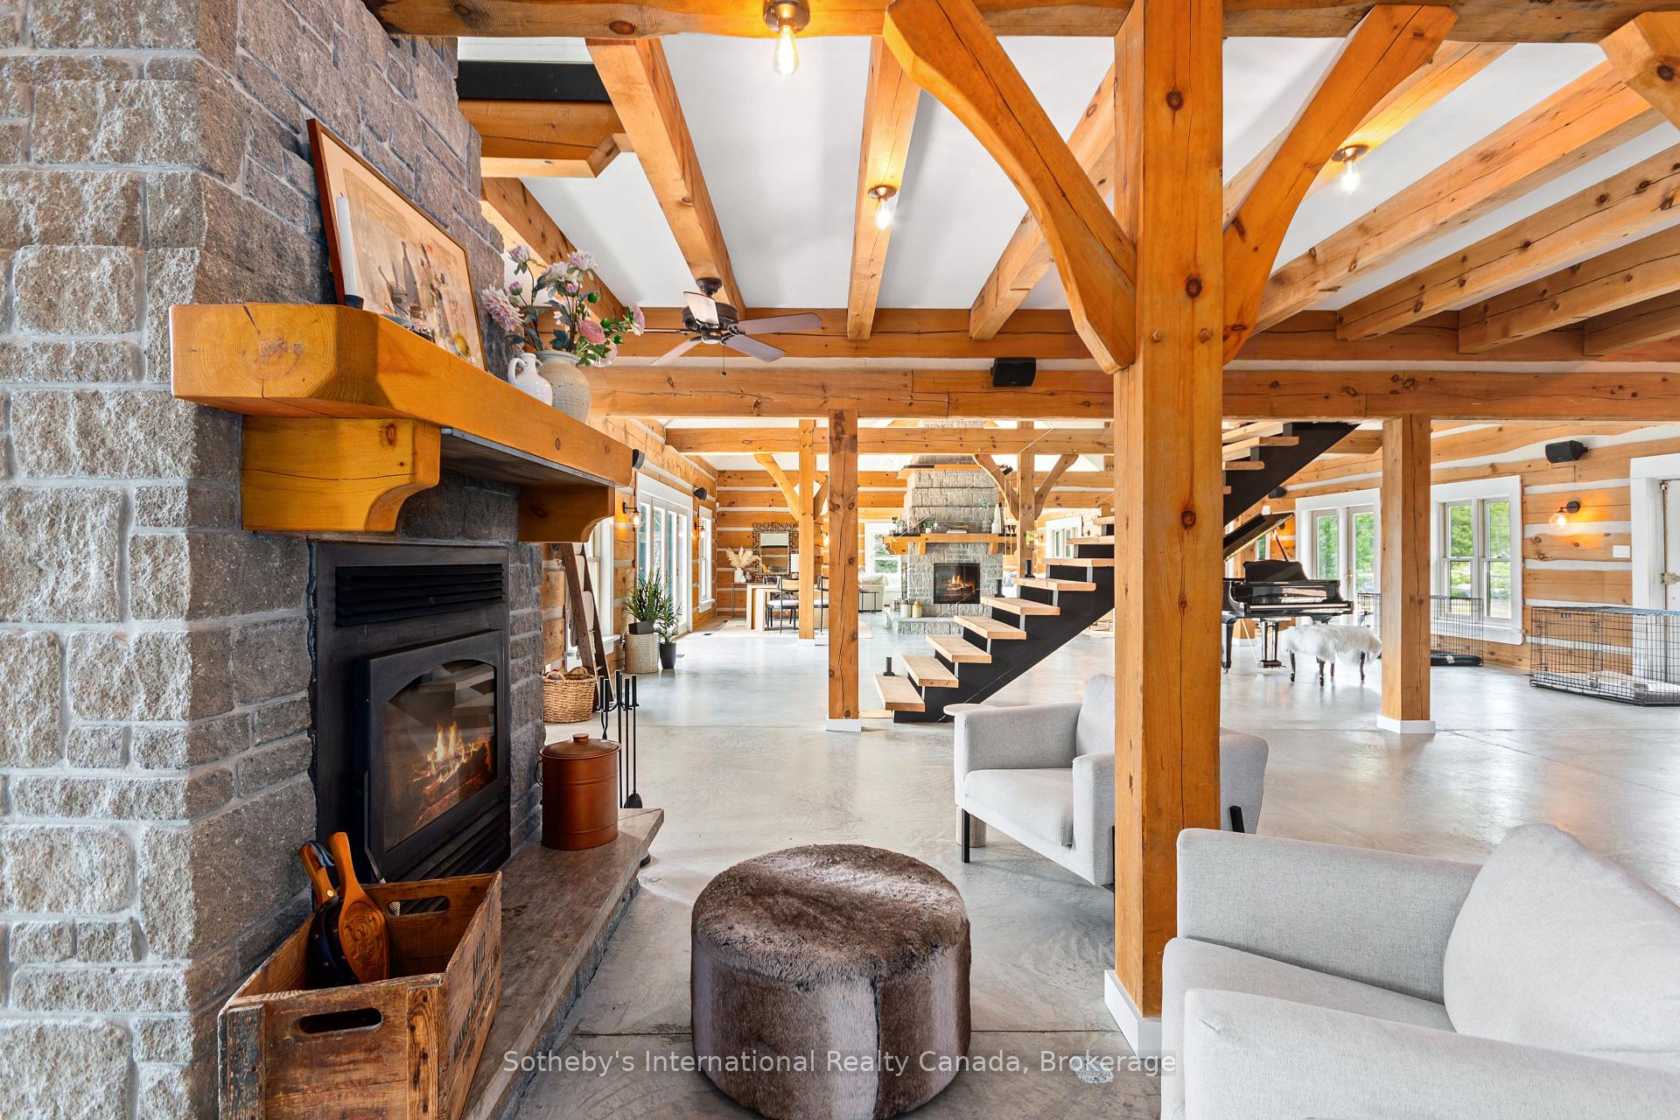
Open-concept living and dining room with exposed timber beams and a large stone fireplace.
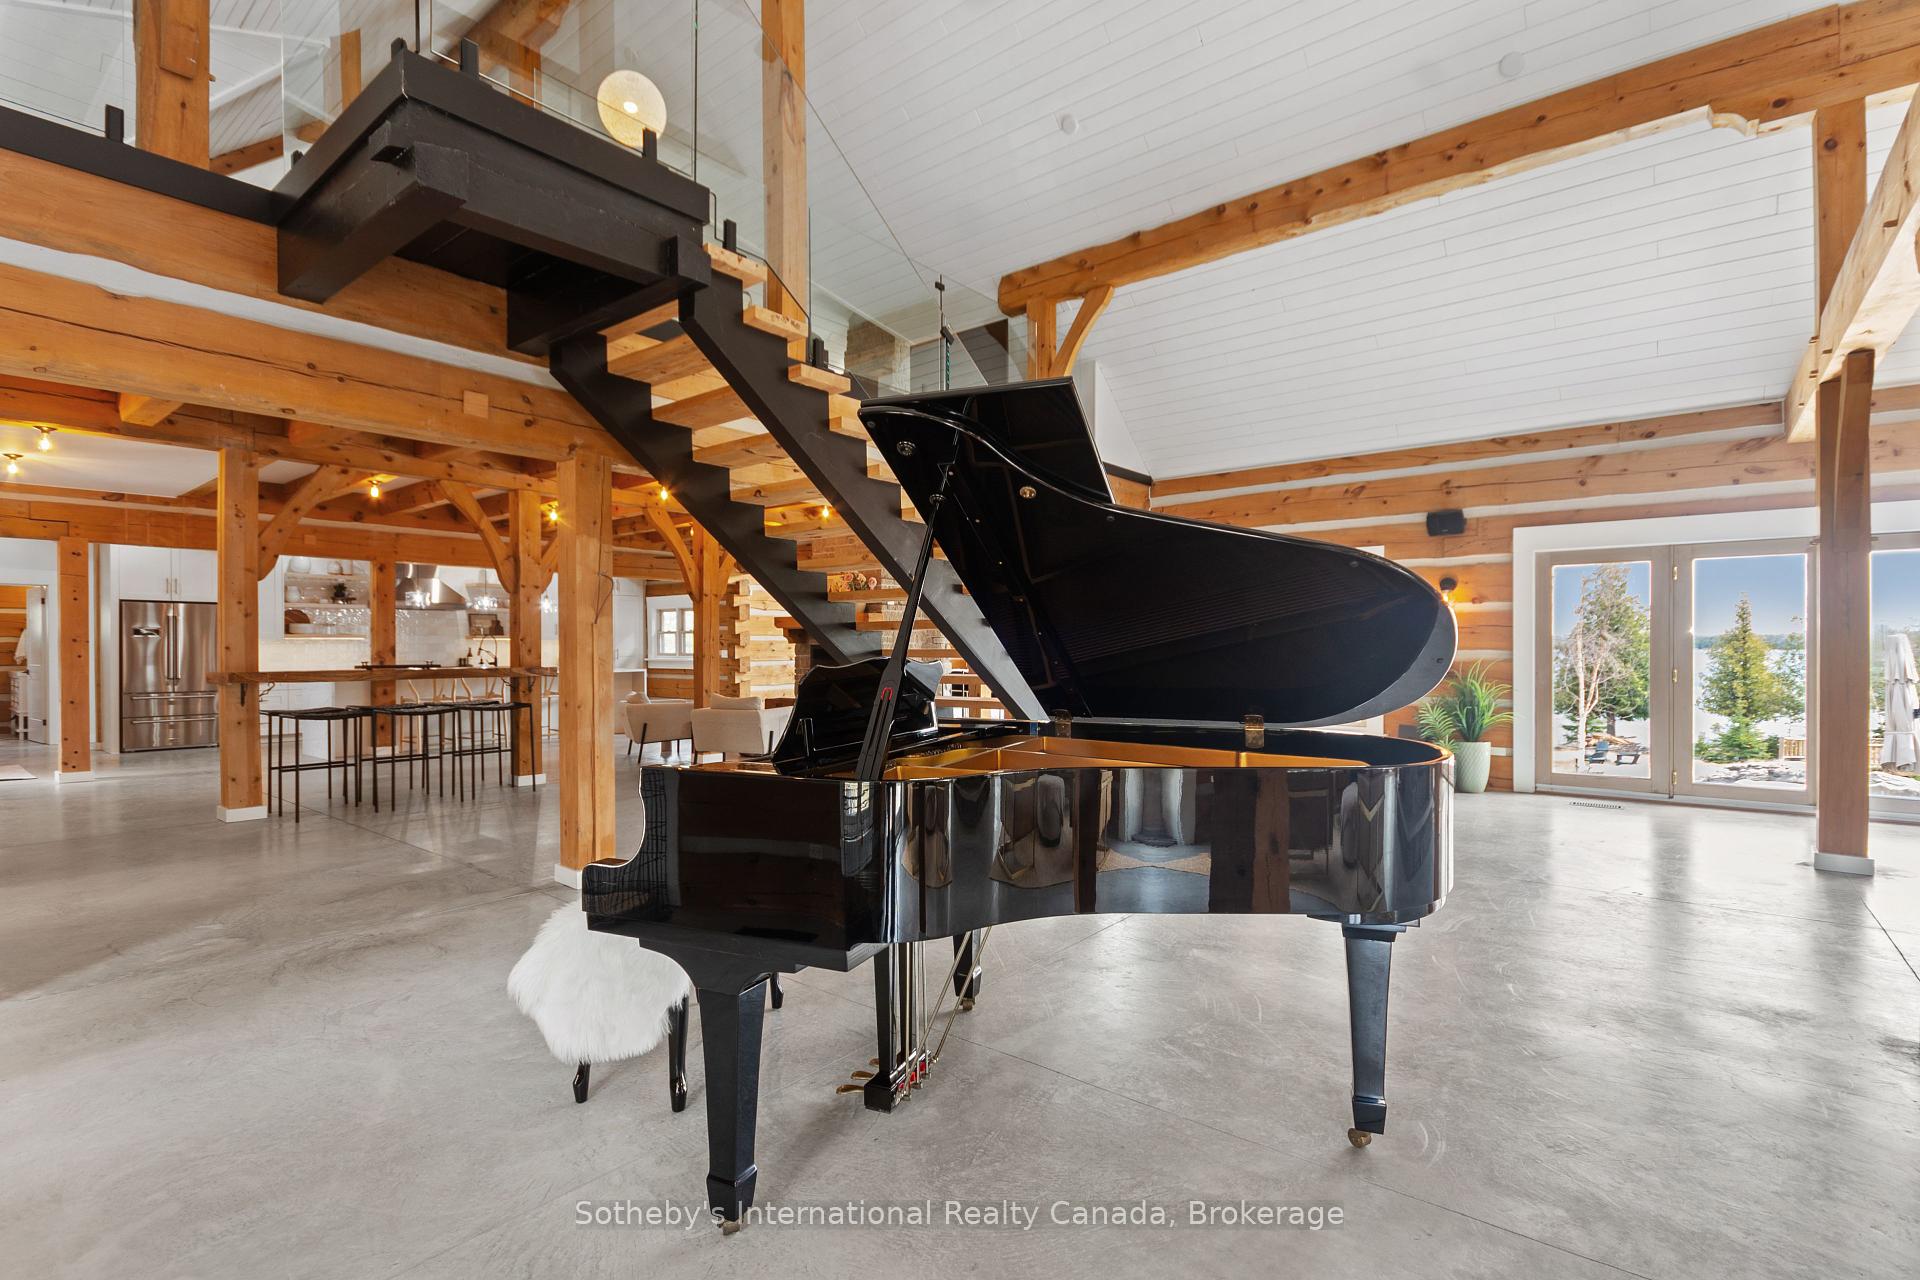
Timber-frame great room with a black grand piano, open staircase, mezzanine, and glass doors overlooking the water.
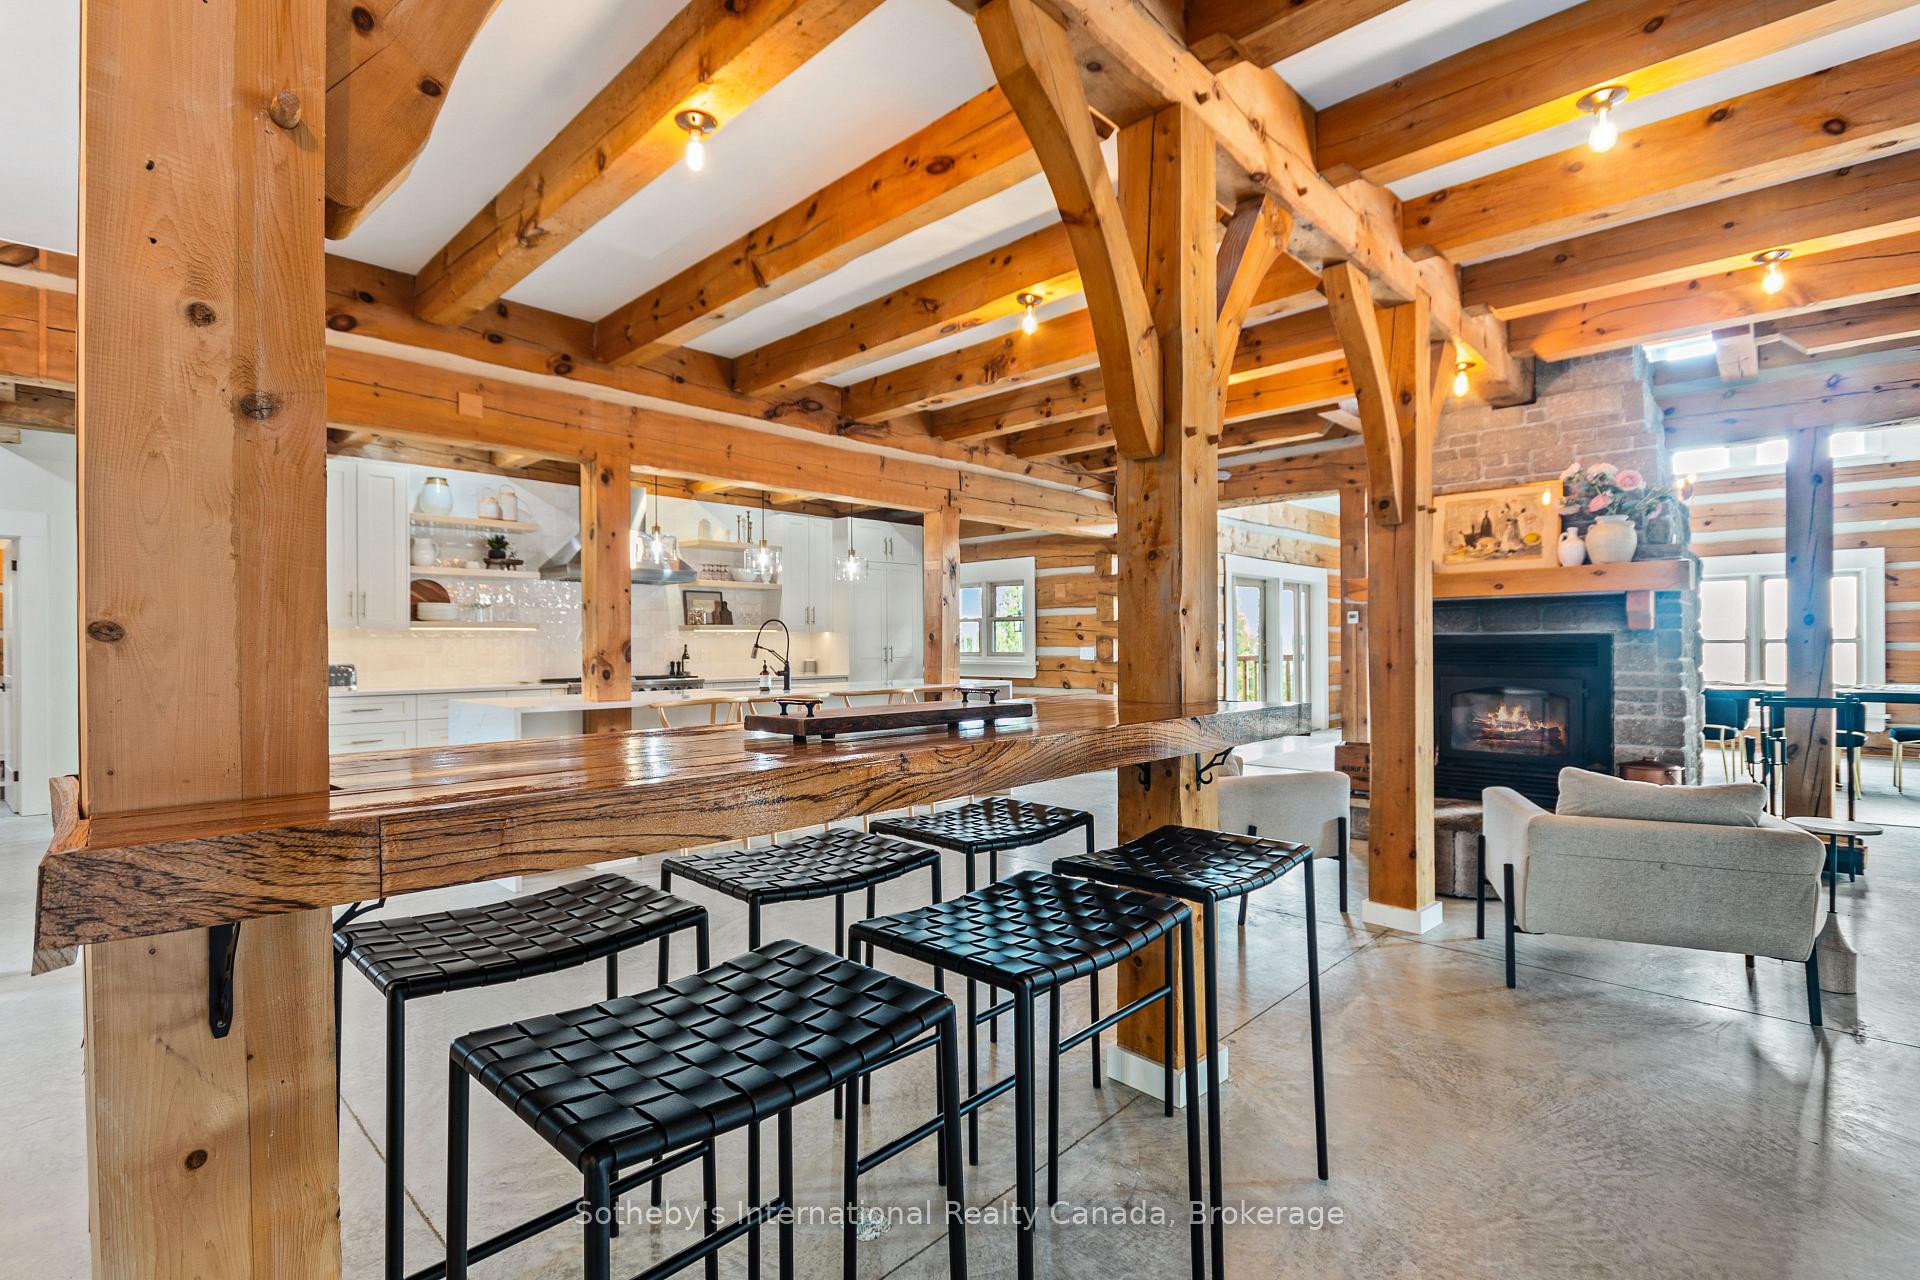
Open-concept cottage interior with exposed timber beams, a live-edge counter, white kitchen, and stone fireplace.
Open-plan living room with exposed timber beams, a stone fireplace, floating staircase, and piano.
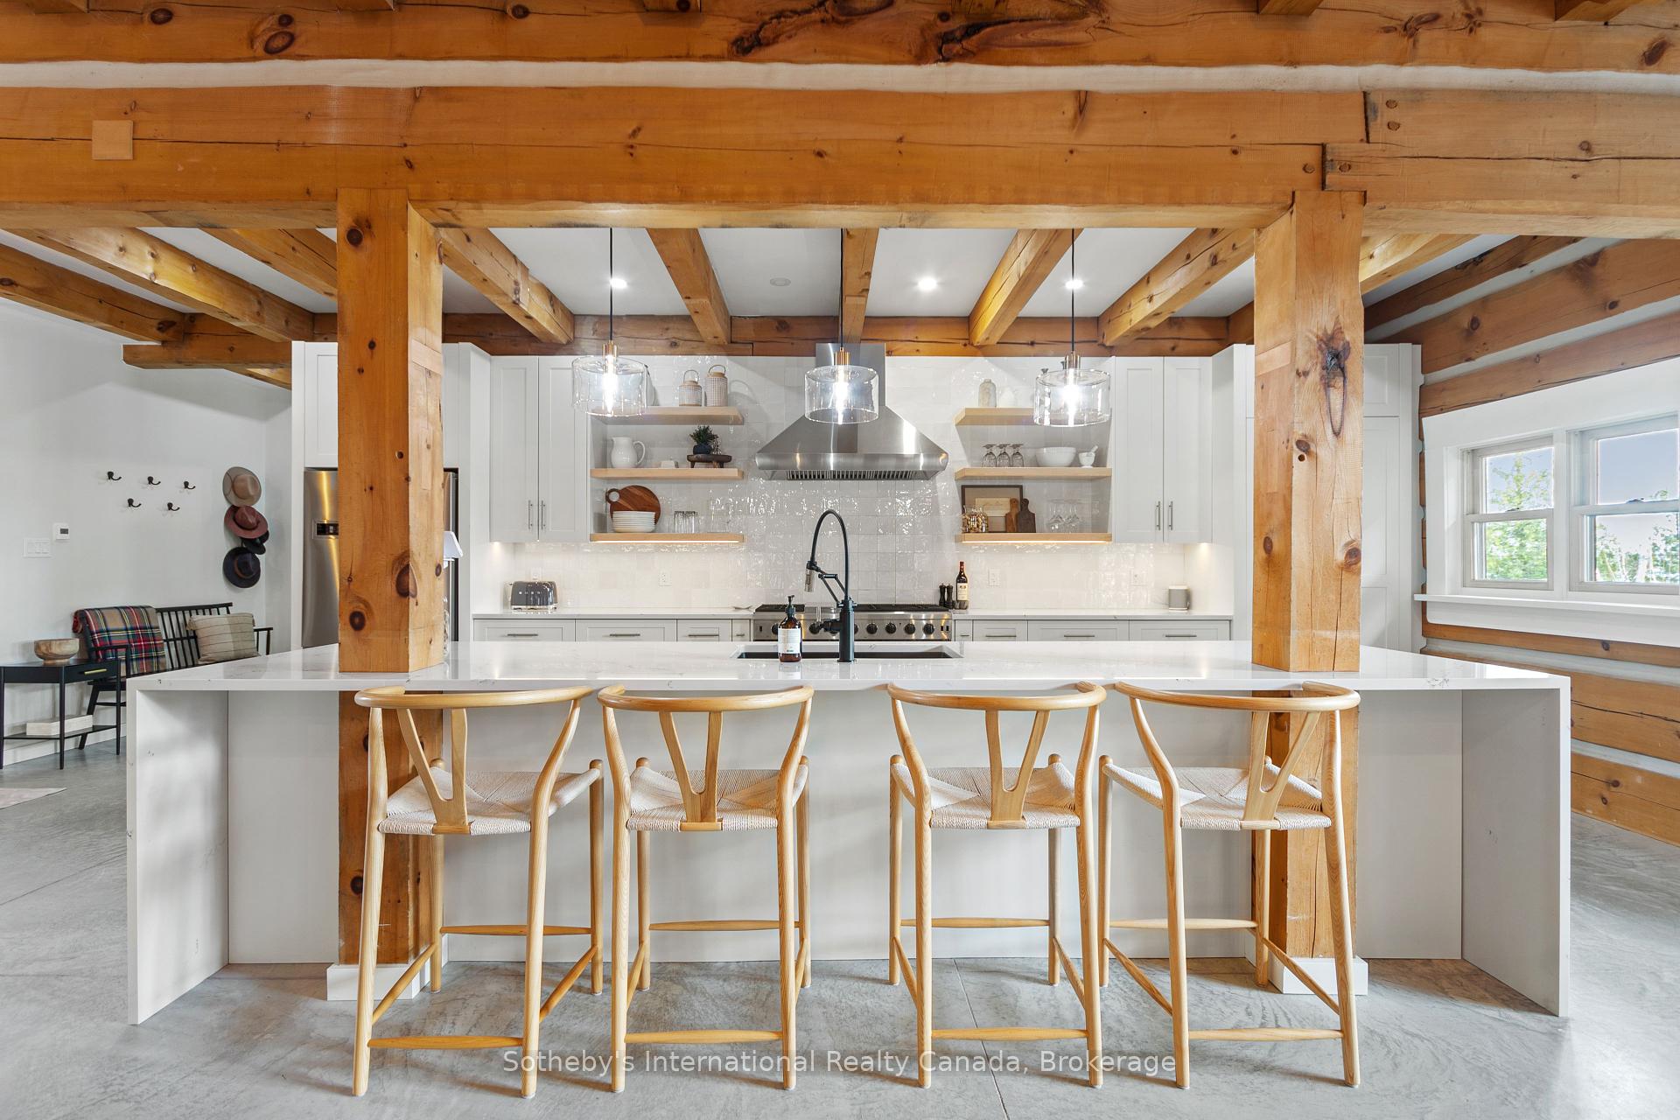
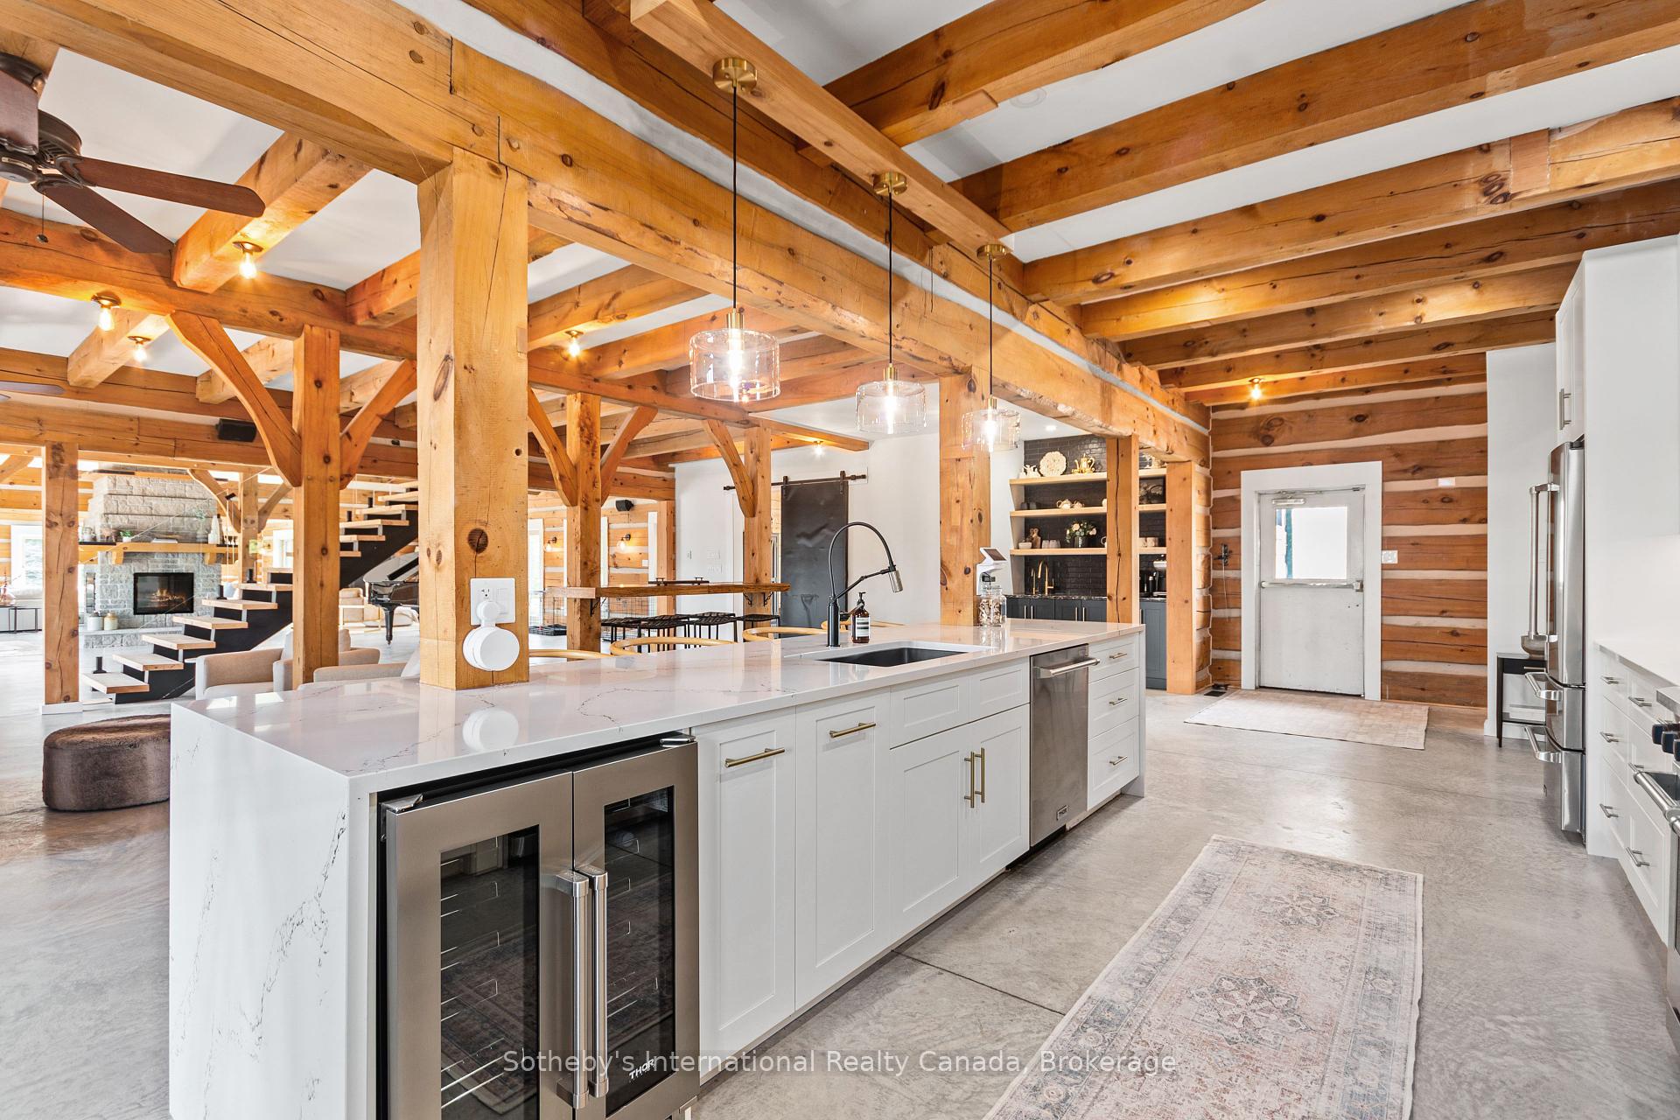
Bright kitchen with a white island and cabinetry beneath exposed timber beams.
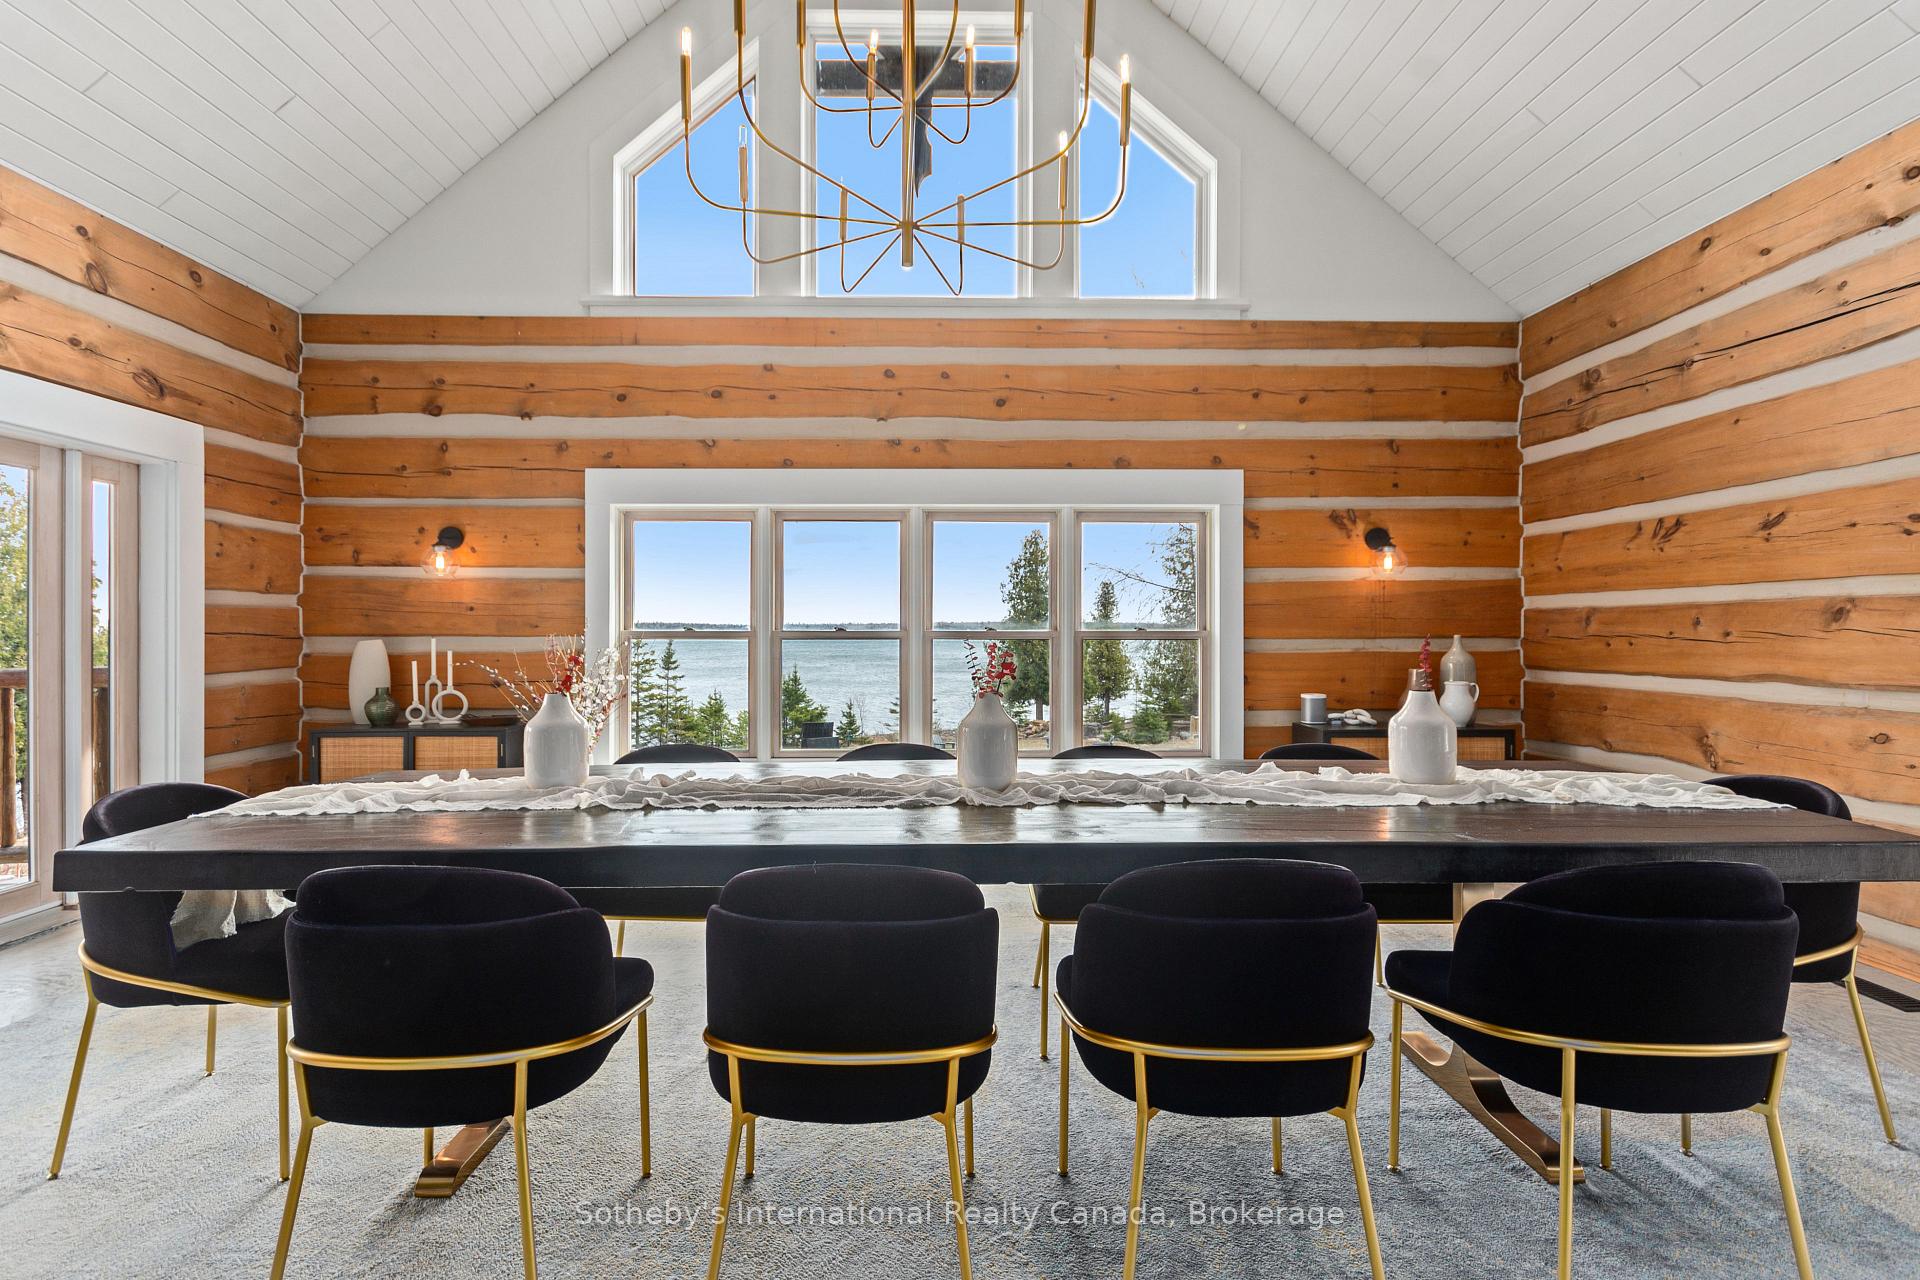
Log-walled dining room with a long table, vaulted ceiling, and water views through large windows.
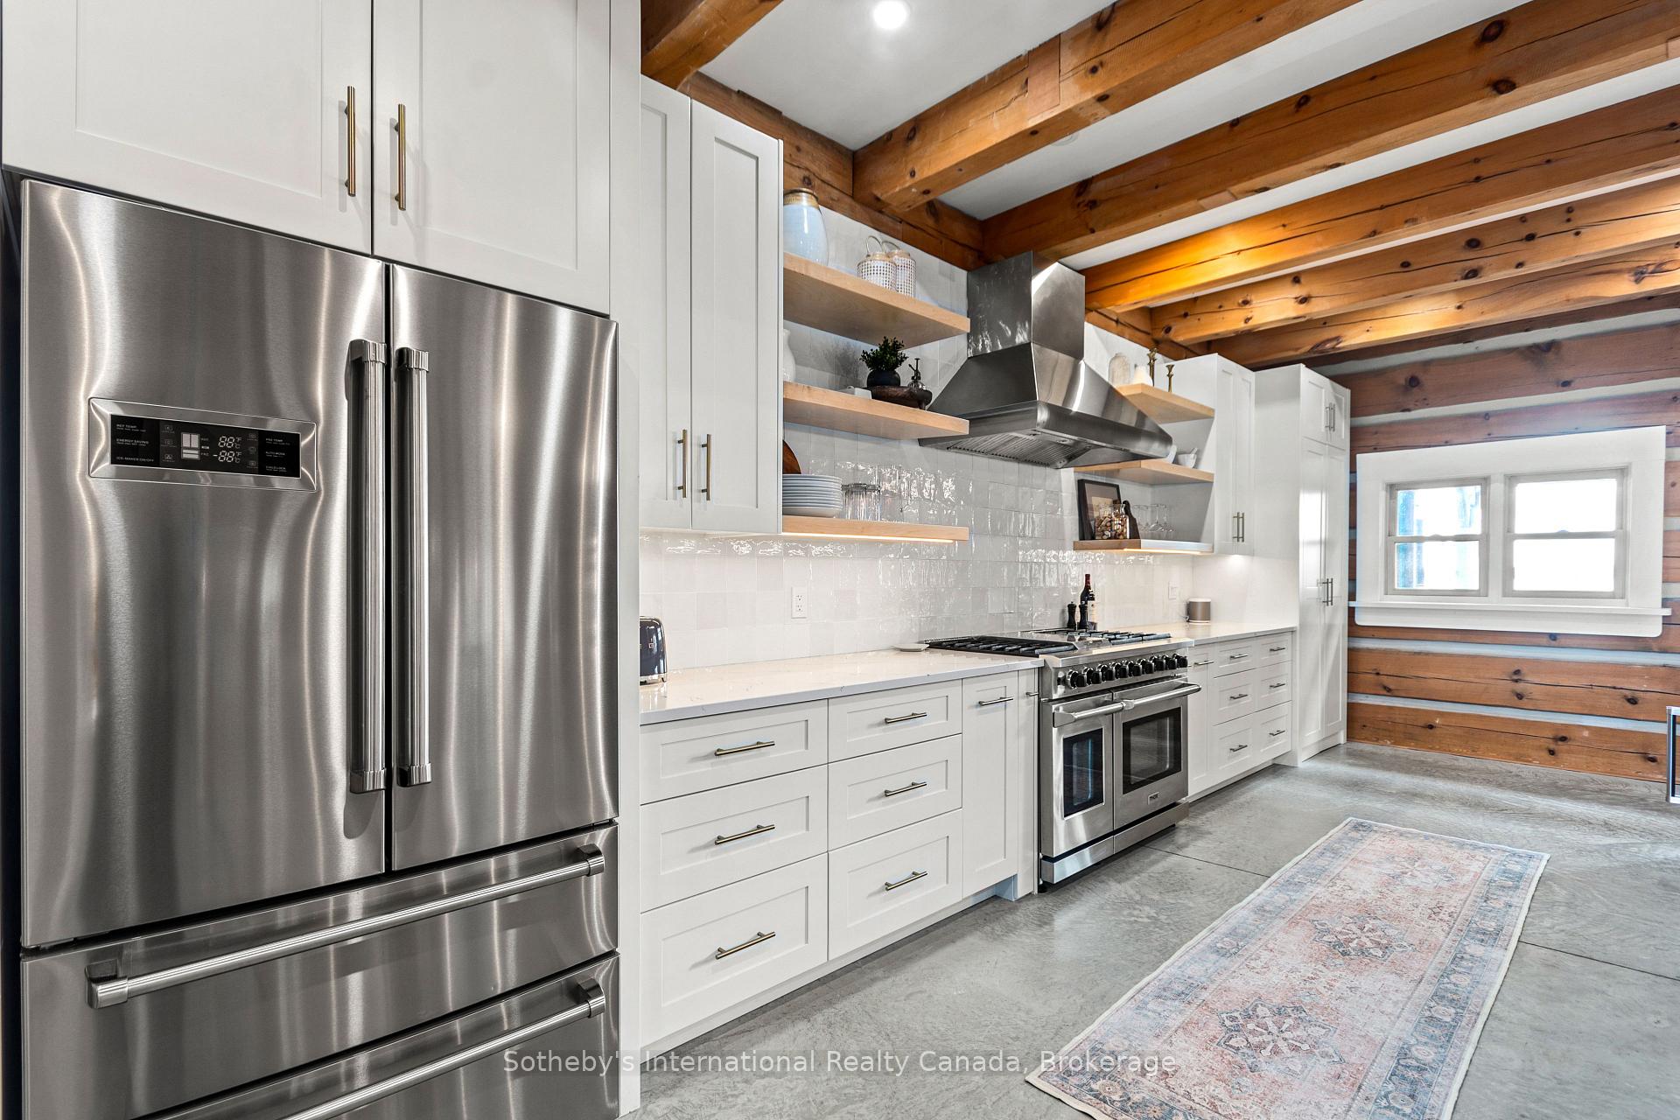
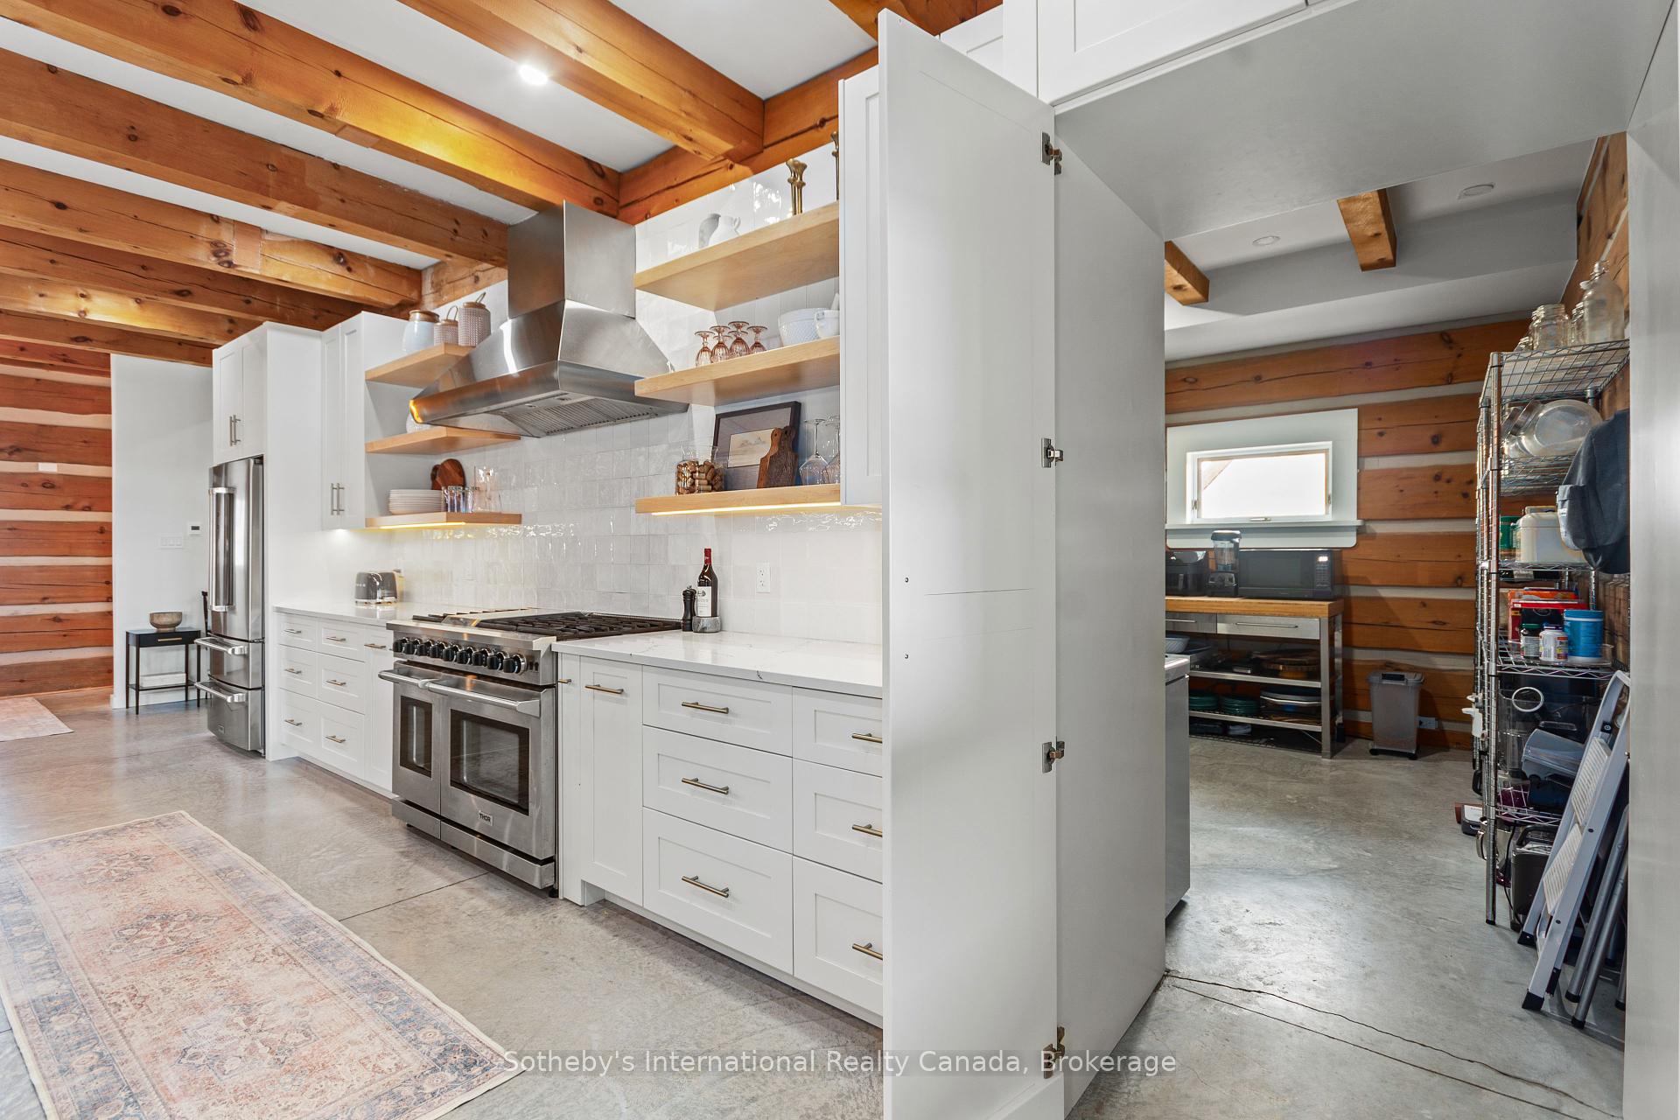
Kitchen with white cabinets, stainless steel appliances, and exposed timber beams and walls.
Cottage kitchen with white cabinets, stainless steel range, open shelves, and exposed timber beams.
Open-plan kitchen with a large white island, exposed timber beams, and a stone fireplace beside the staircase.
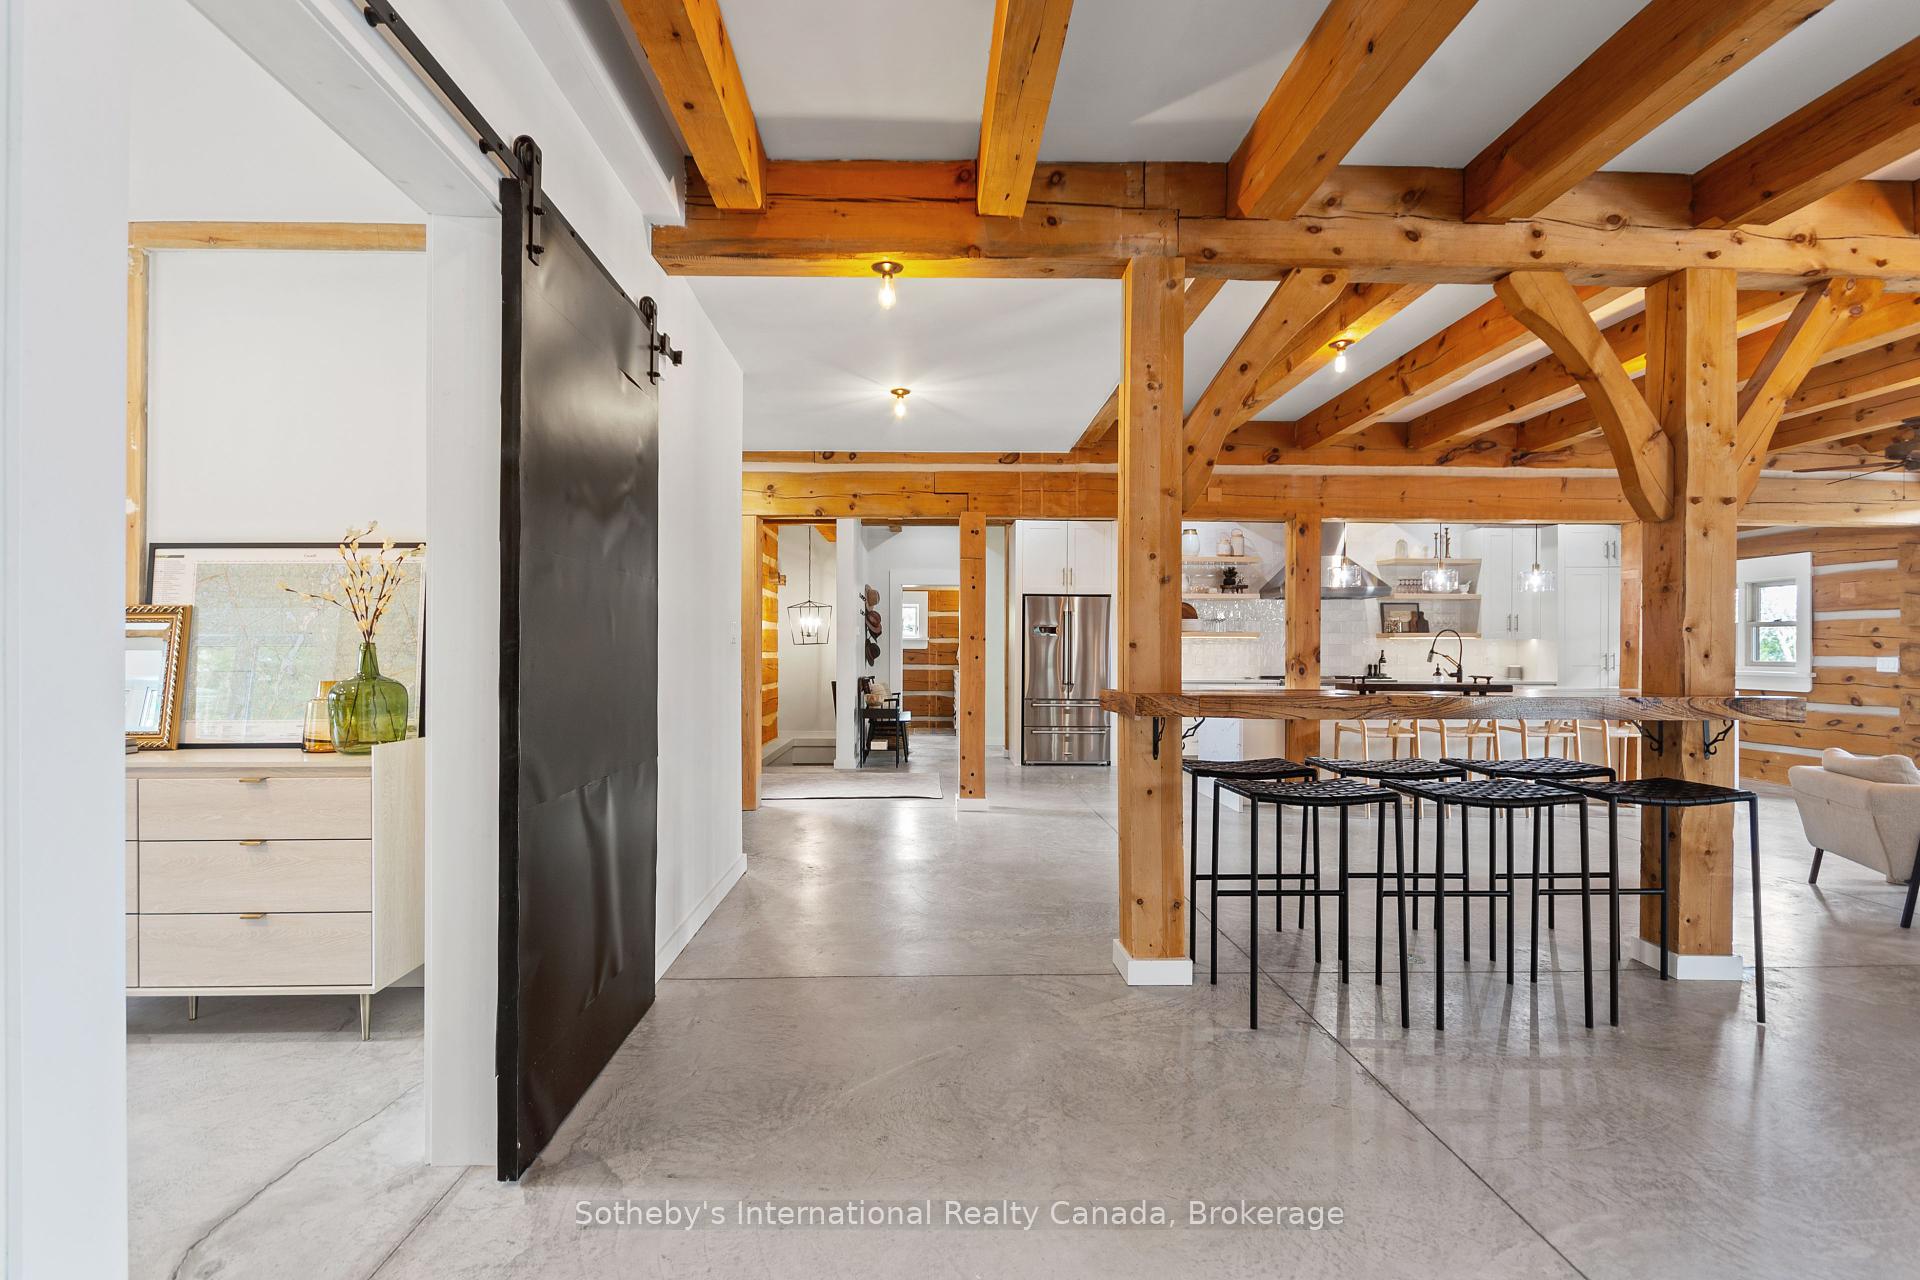
Open-plan kitchen and dining area with exposed timber beams, white cabinetry, and a long bar with black stools.
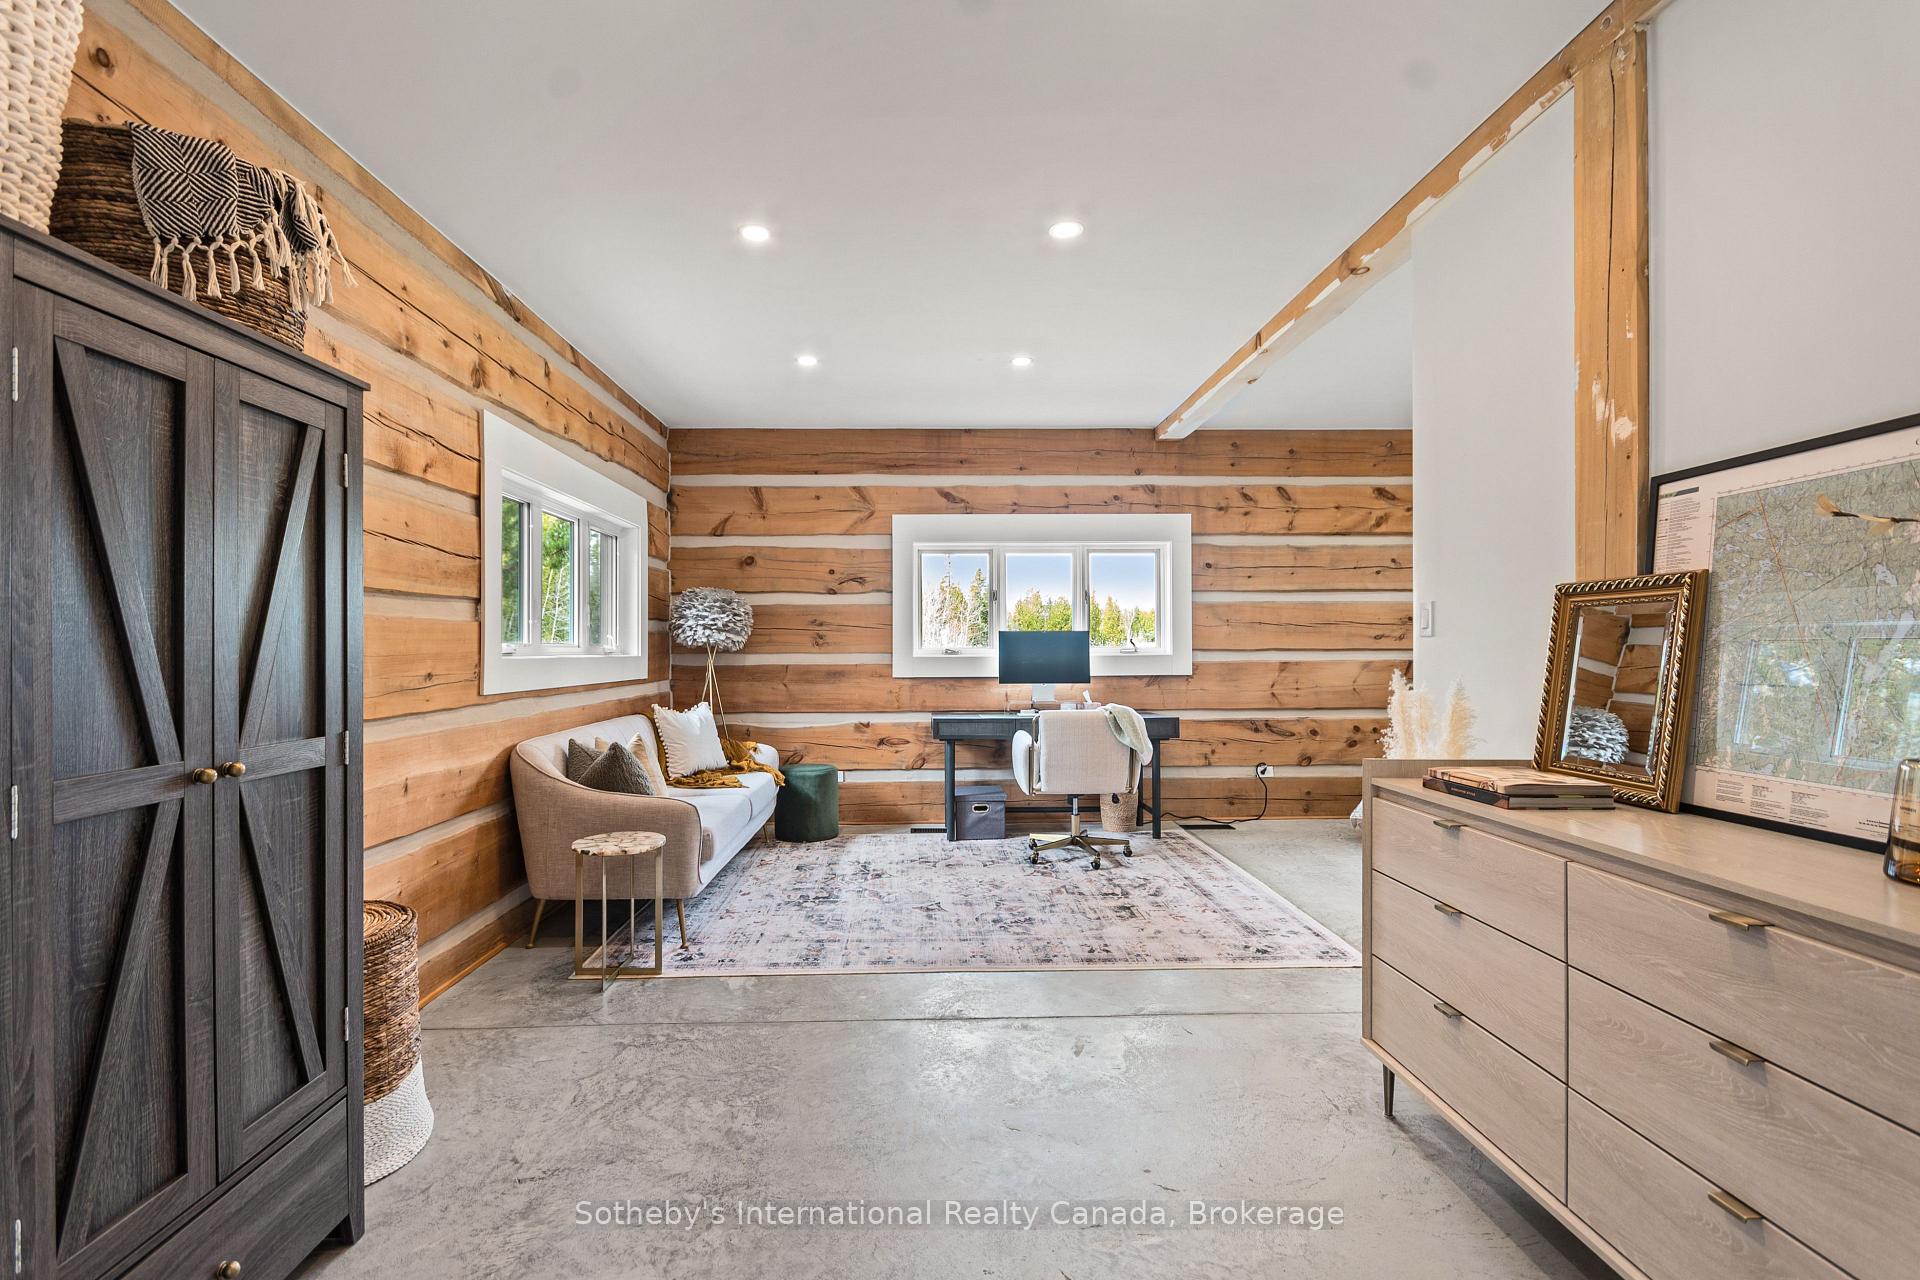
Furnished home office with exposed wood walls, a desk beneath the window, and a sofa.
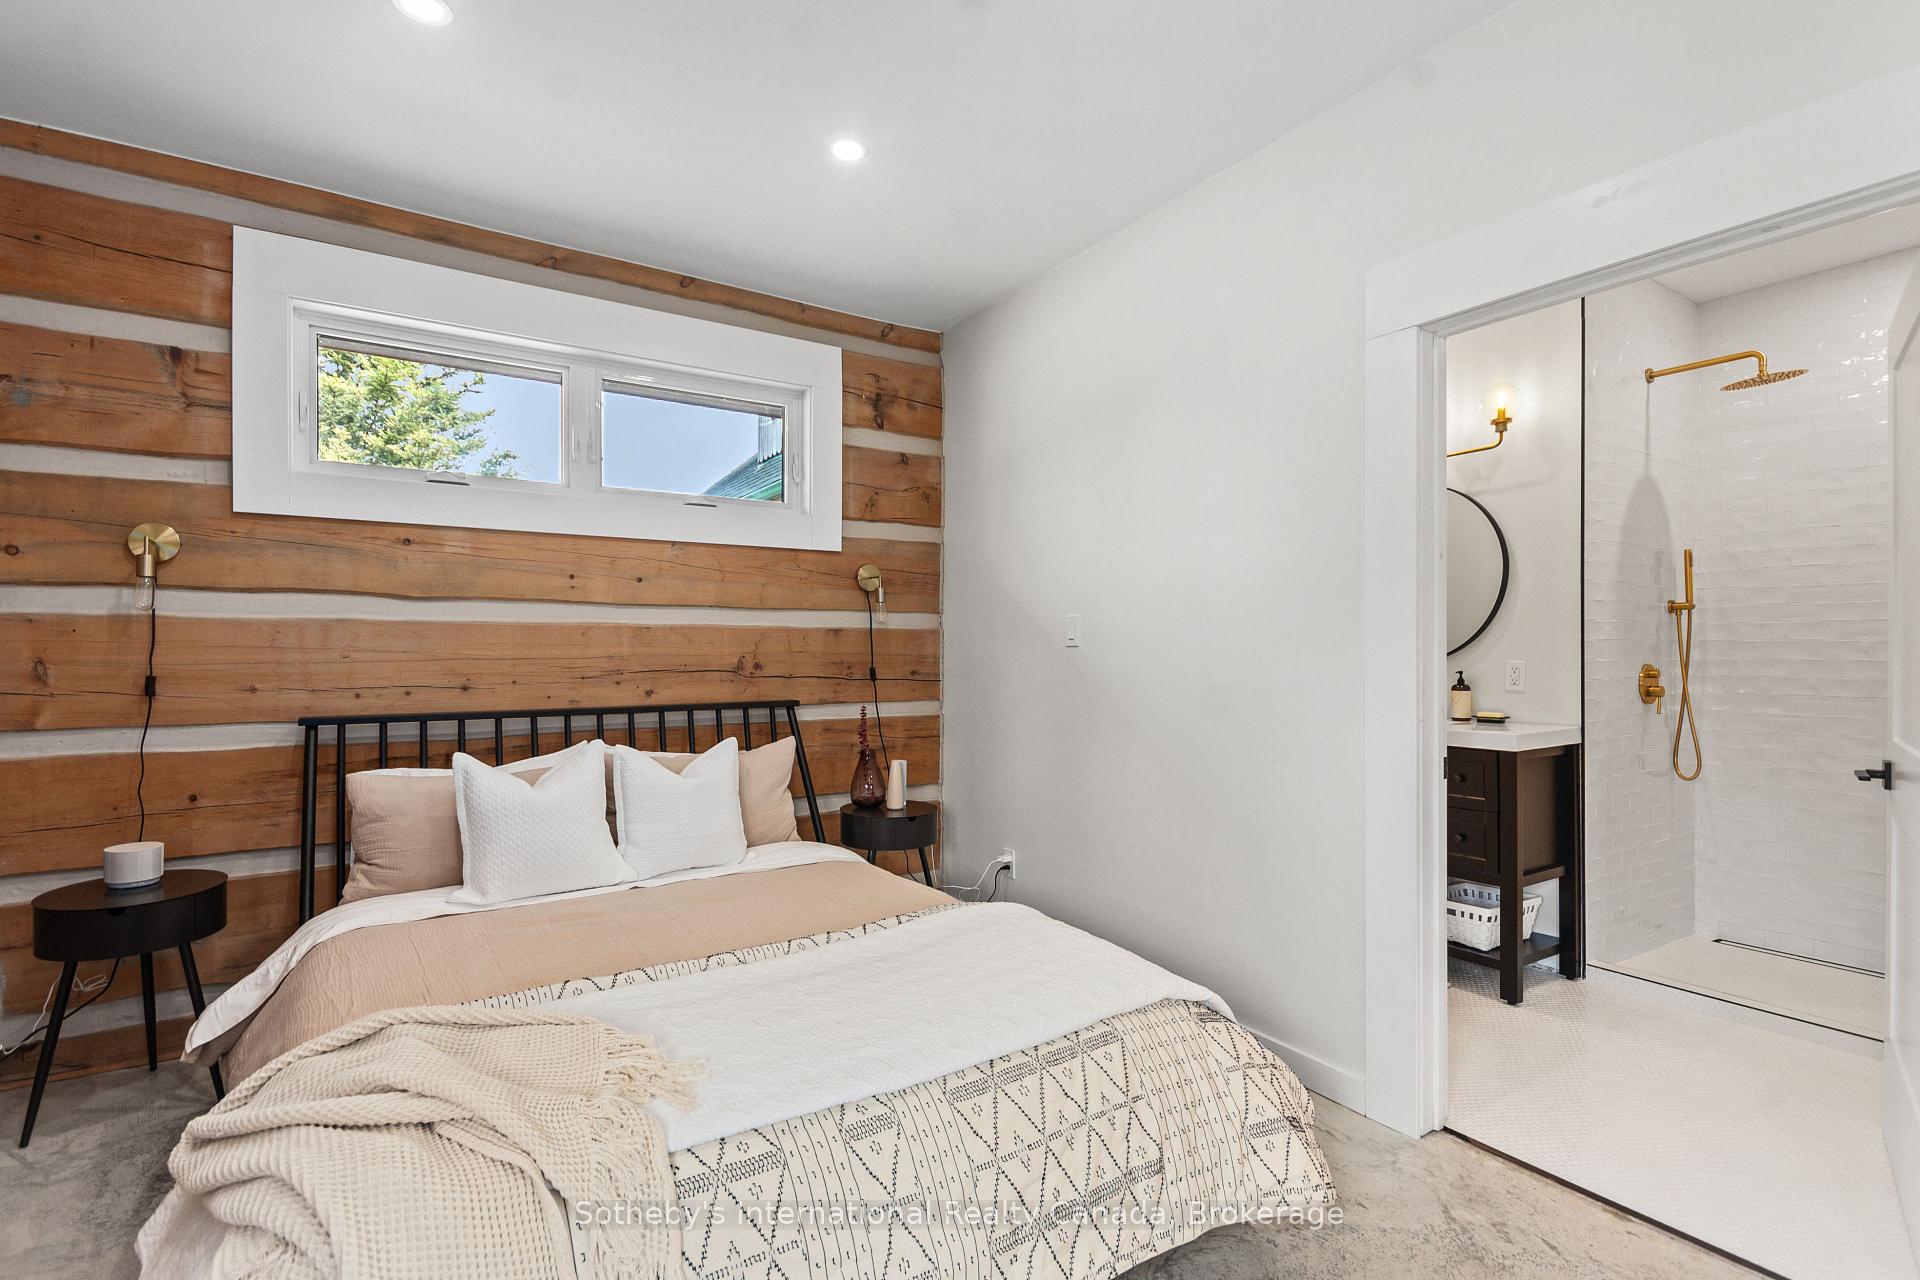
Bedroom with a wood-plank accent wall and an ensuite bathroom with gold shower fixtures.
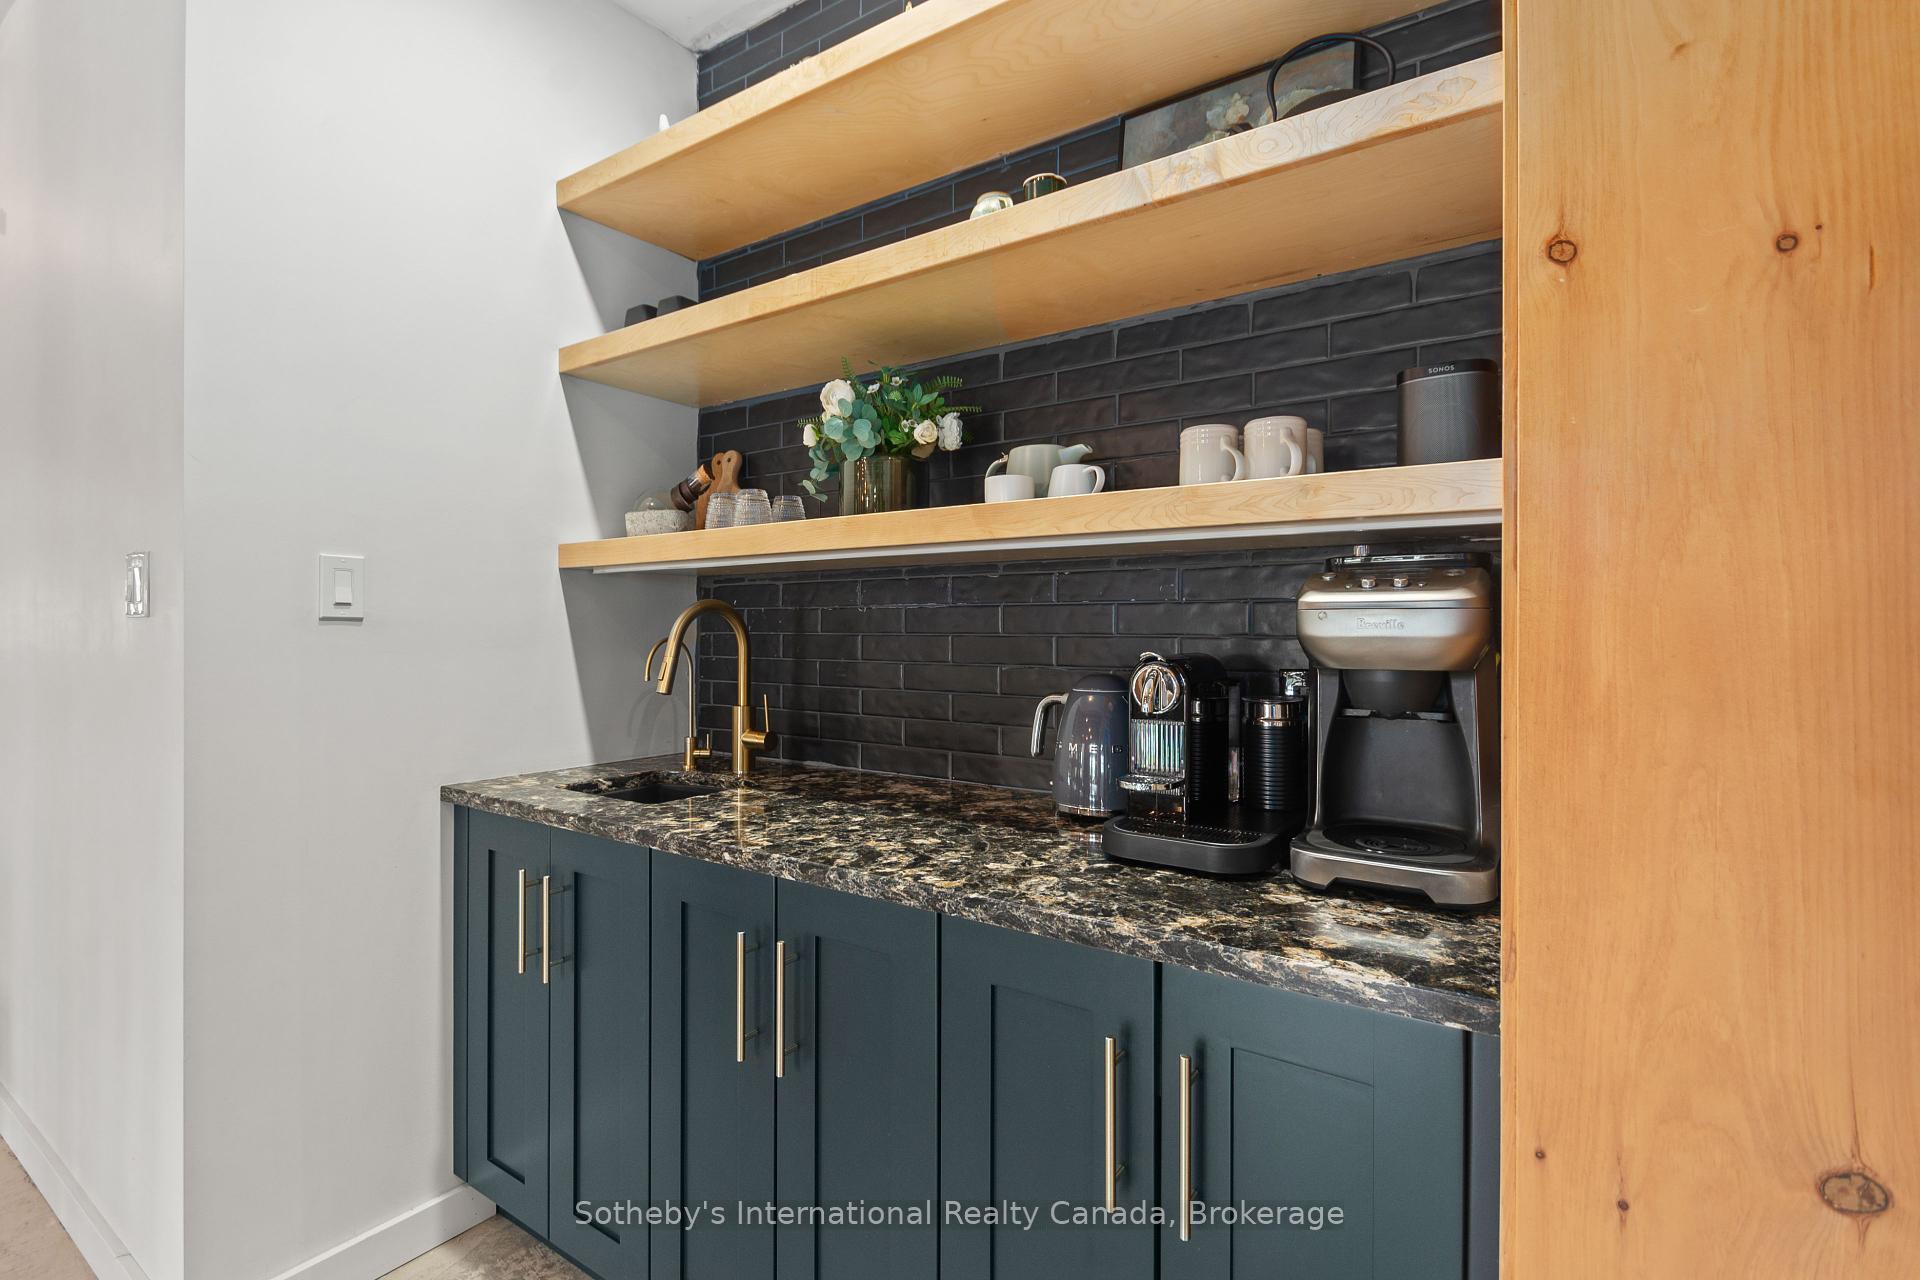
Kitchen coffee station with dark teal cabinets, stone countertop, brass faucet, and open wood shelves.
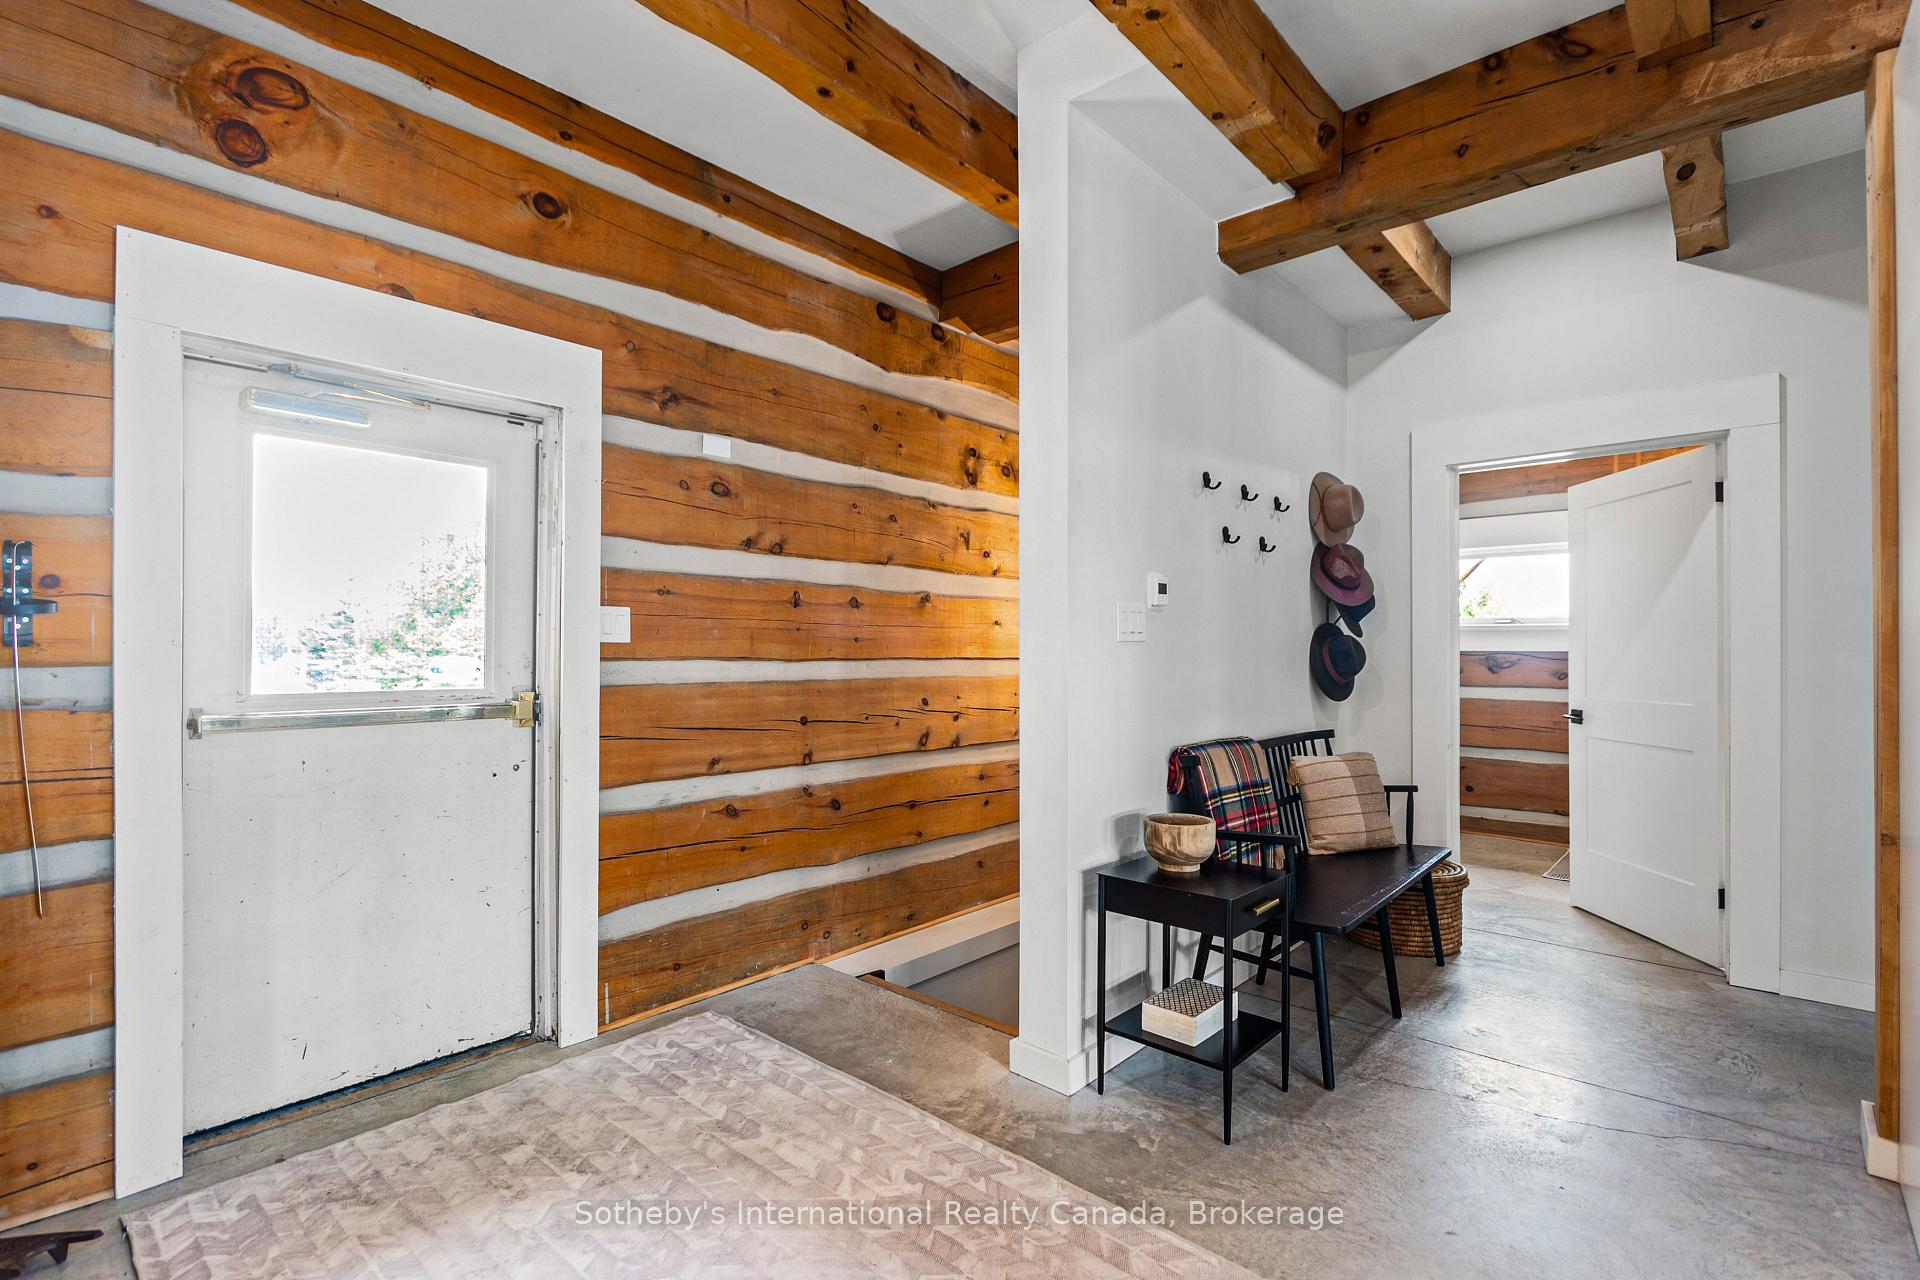
Entryway with warm wood-plank walls, exposed ceiling beams, and a black bench beside the open doorway.
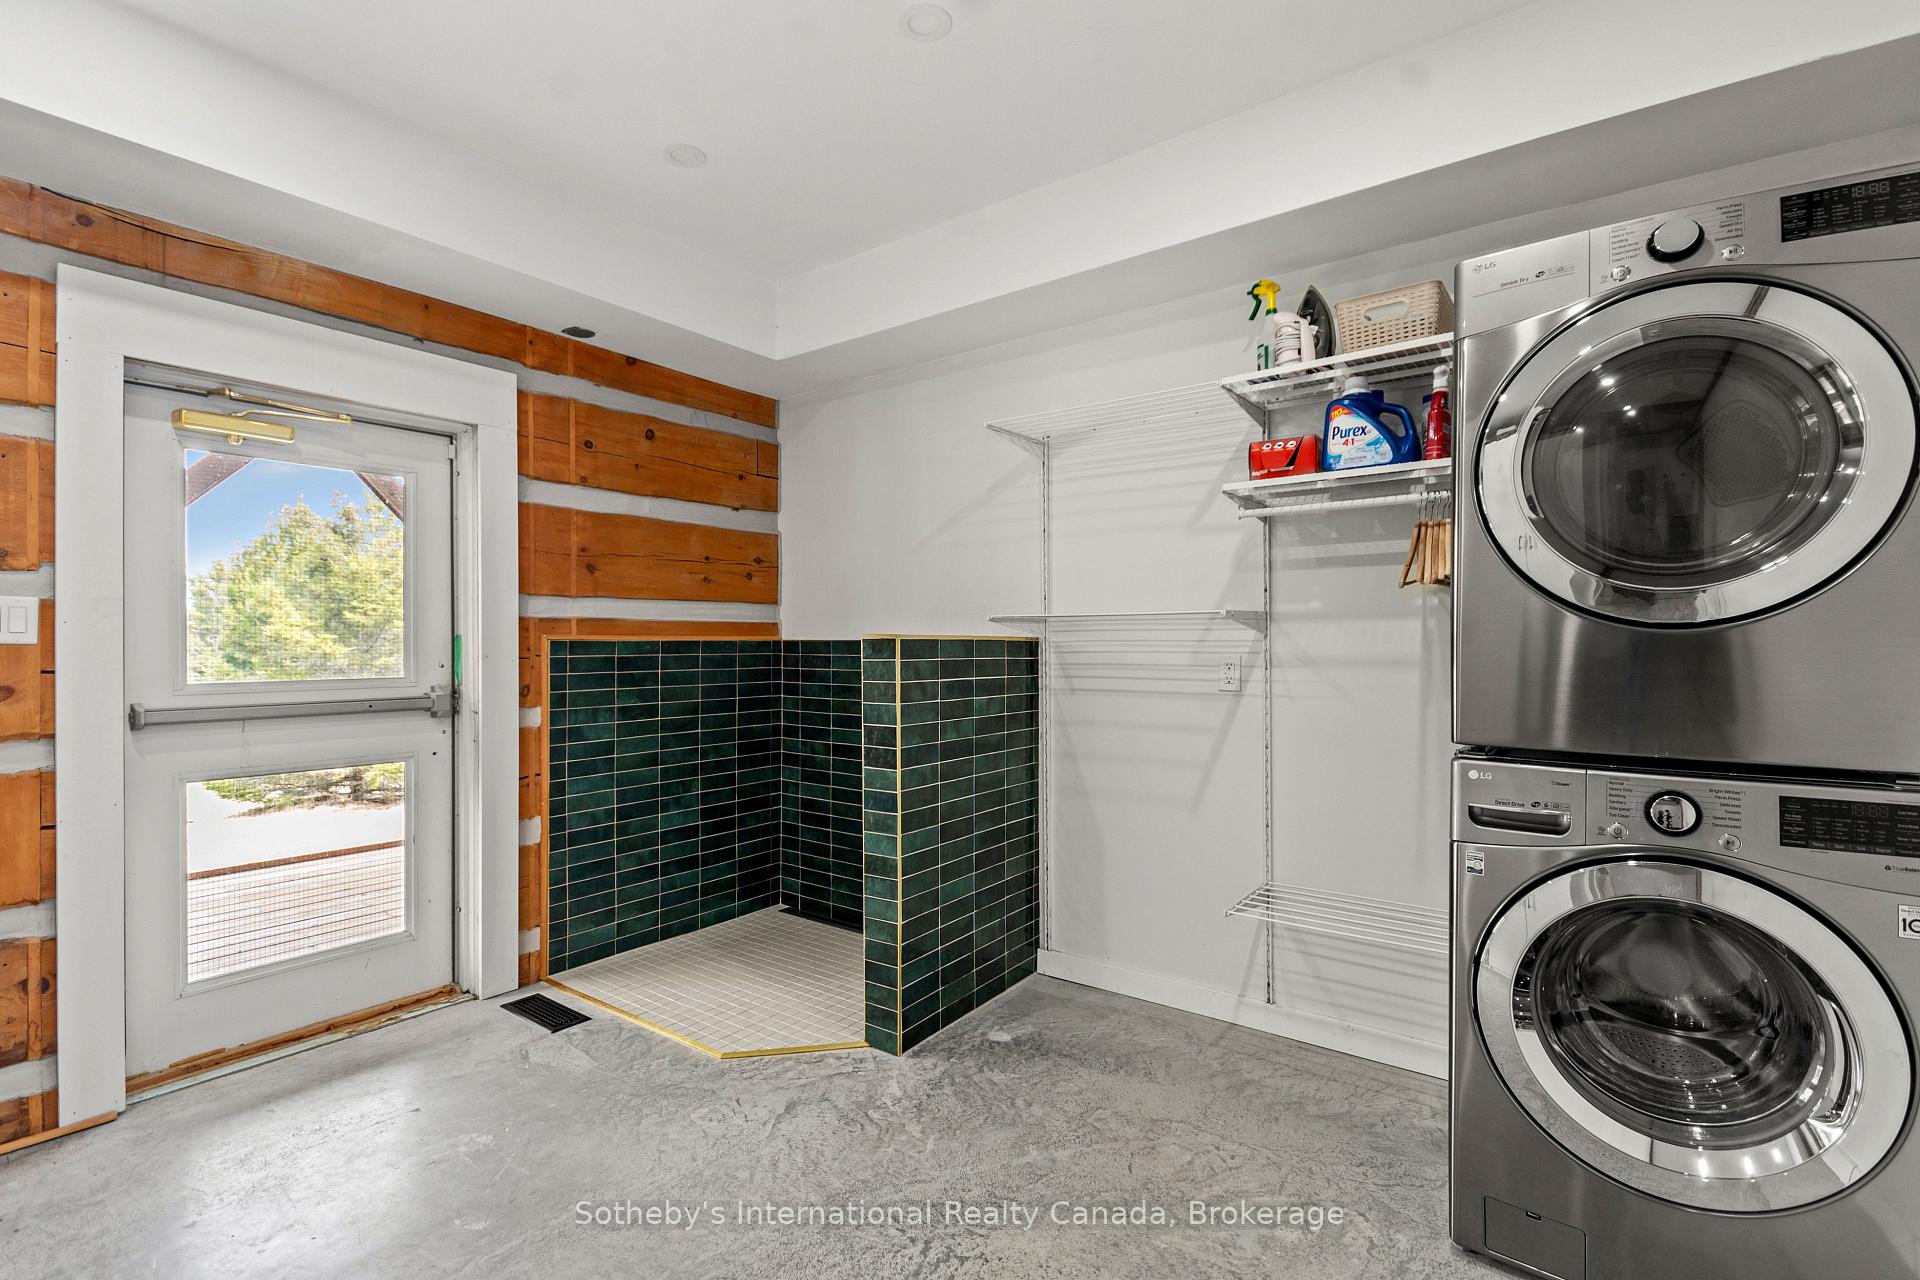
Laundry room with stacked washer and dryer, green-tiled wash station, and wood-plank wall accents.
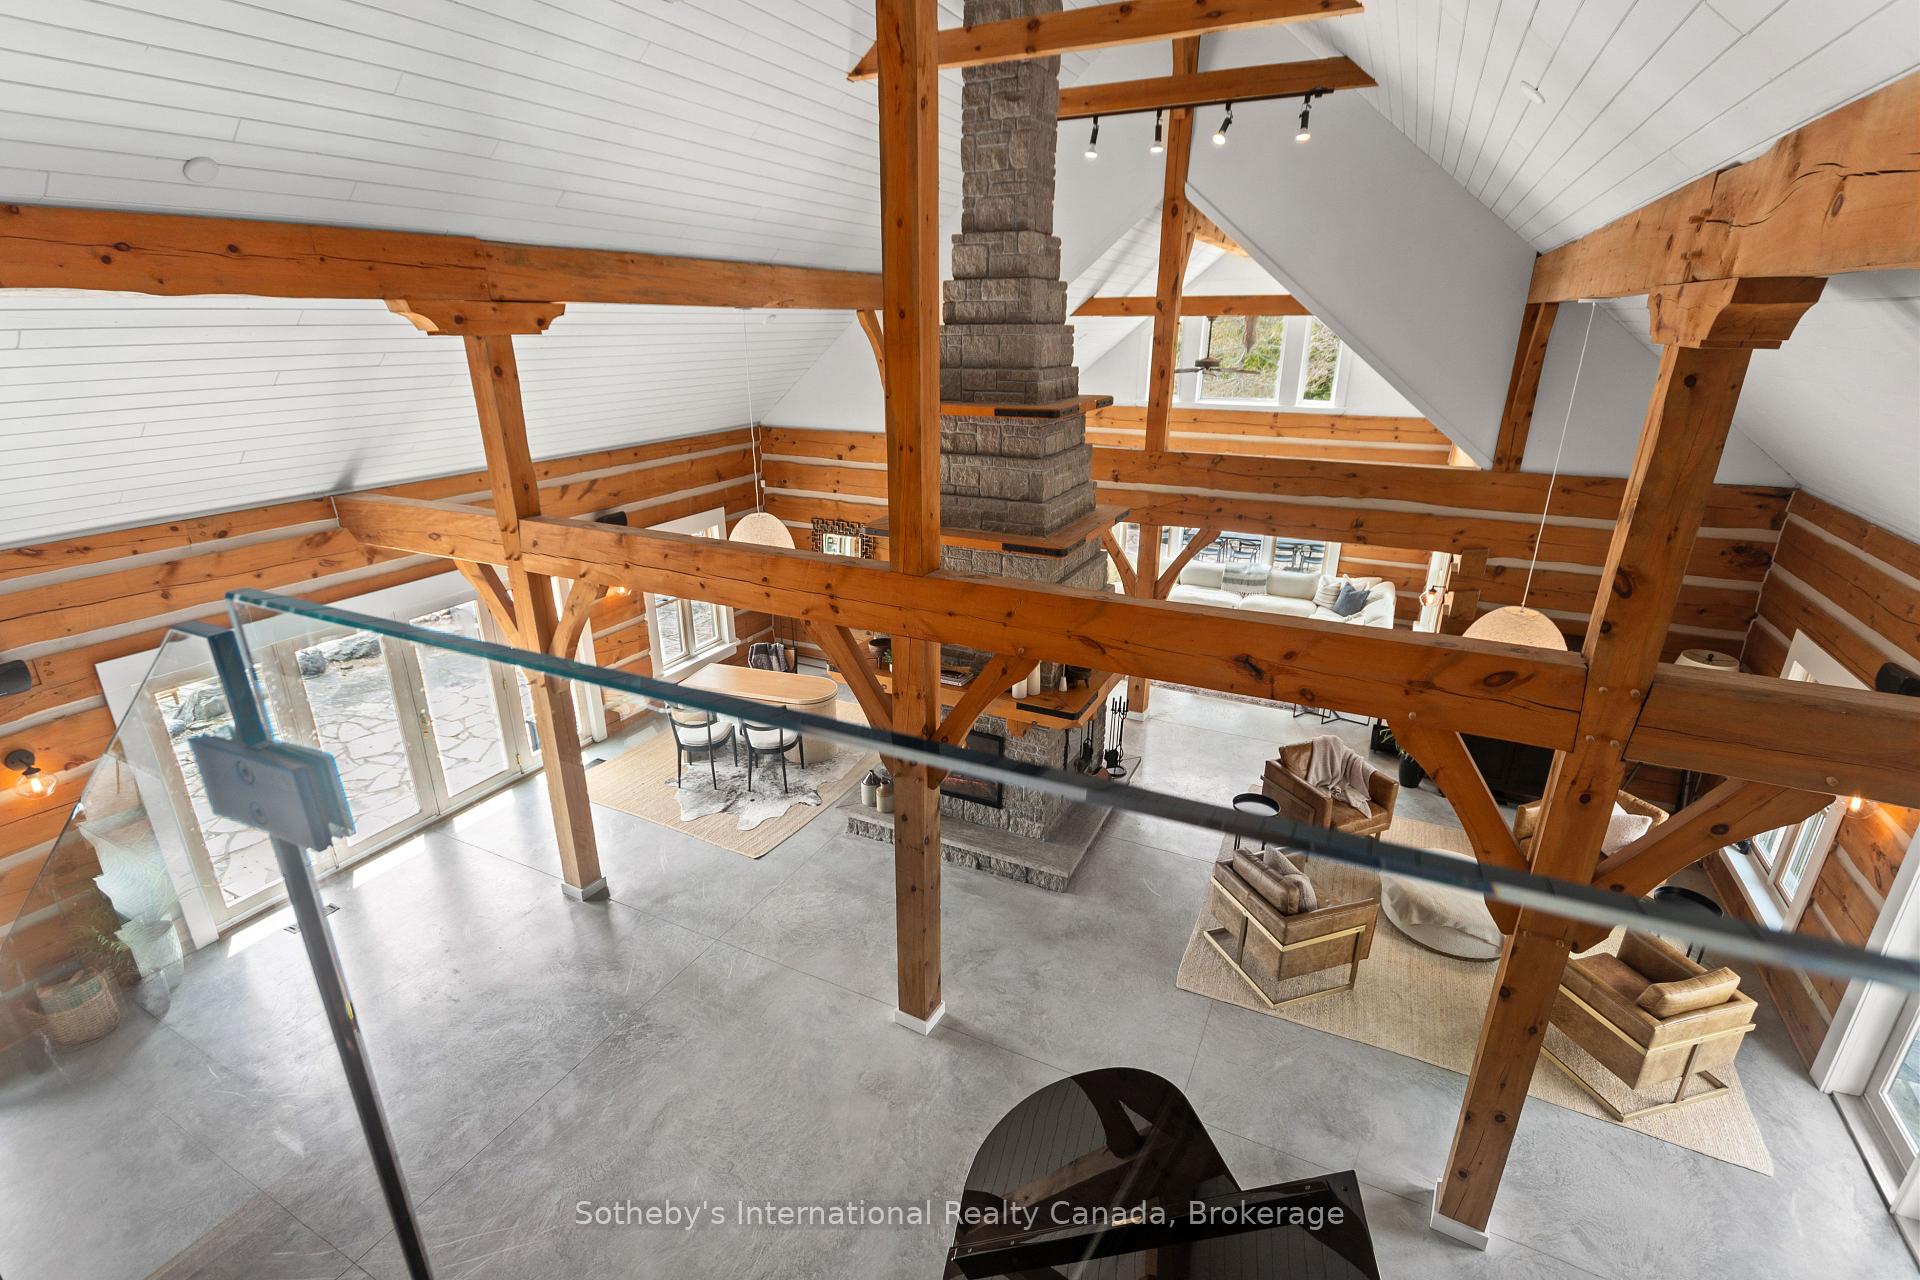
Vaulted great room with exposed timber beams, a tall stone fireplace, and a glass-railed mezzanine.
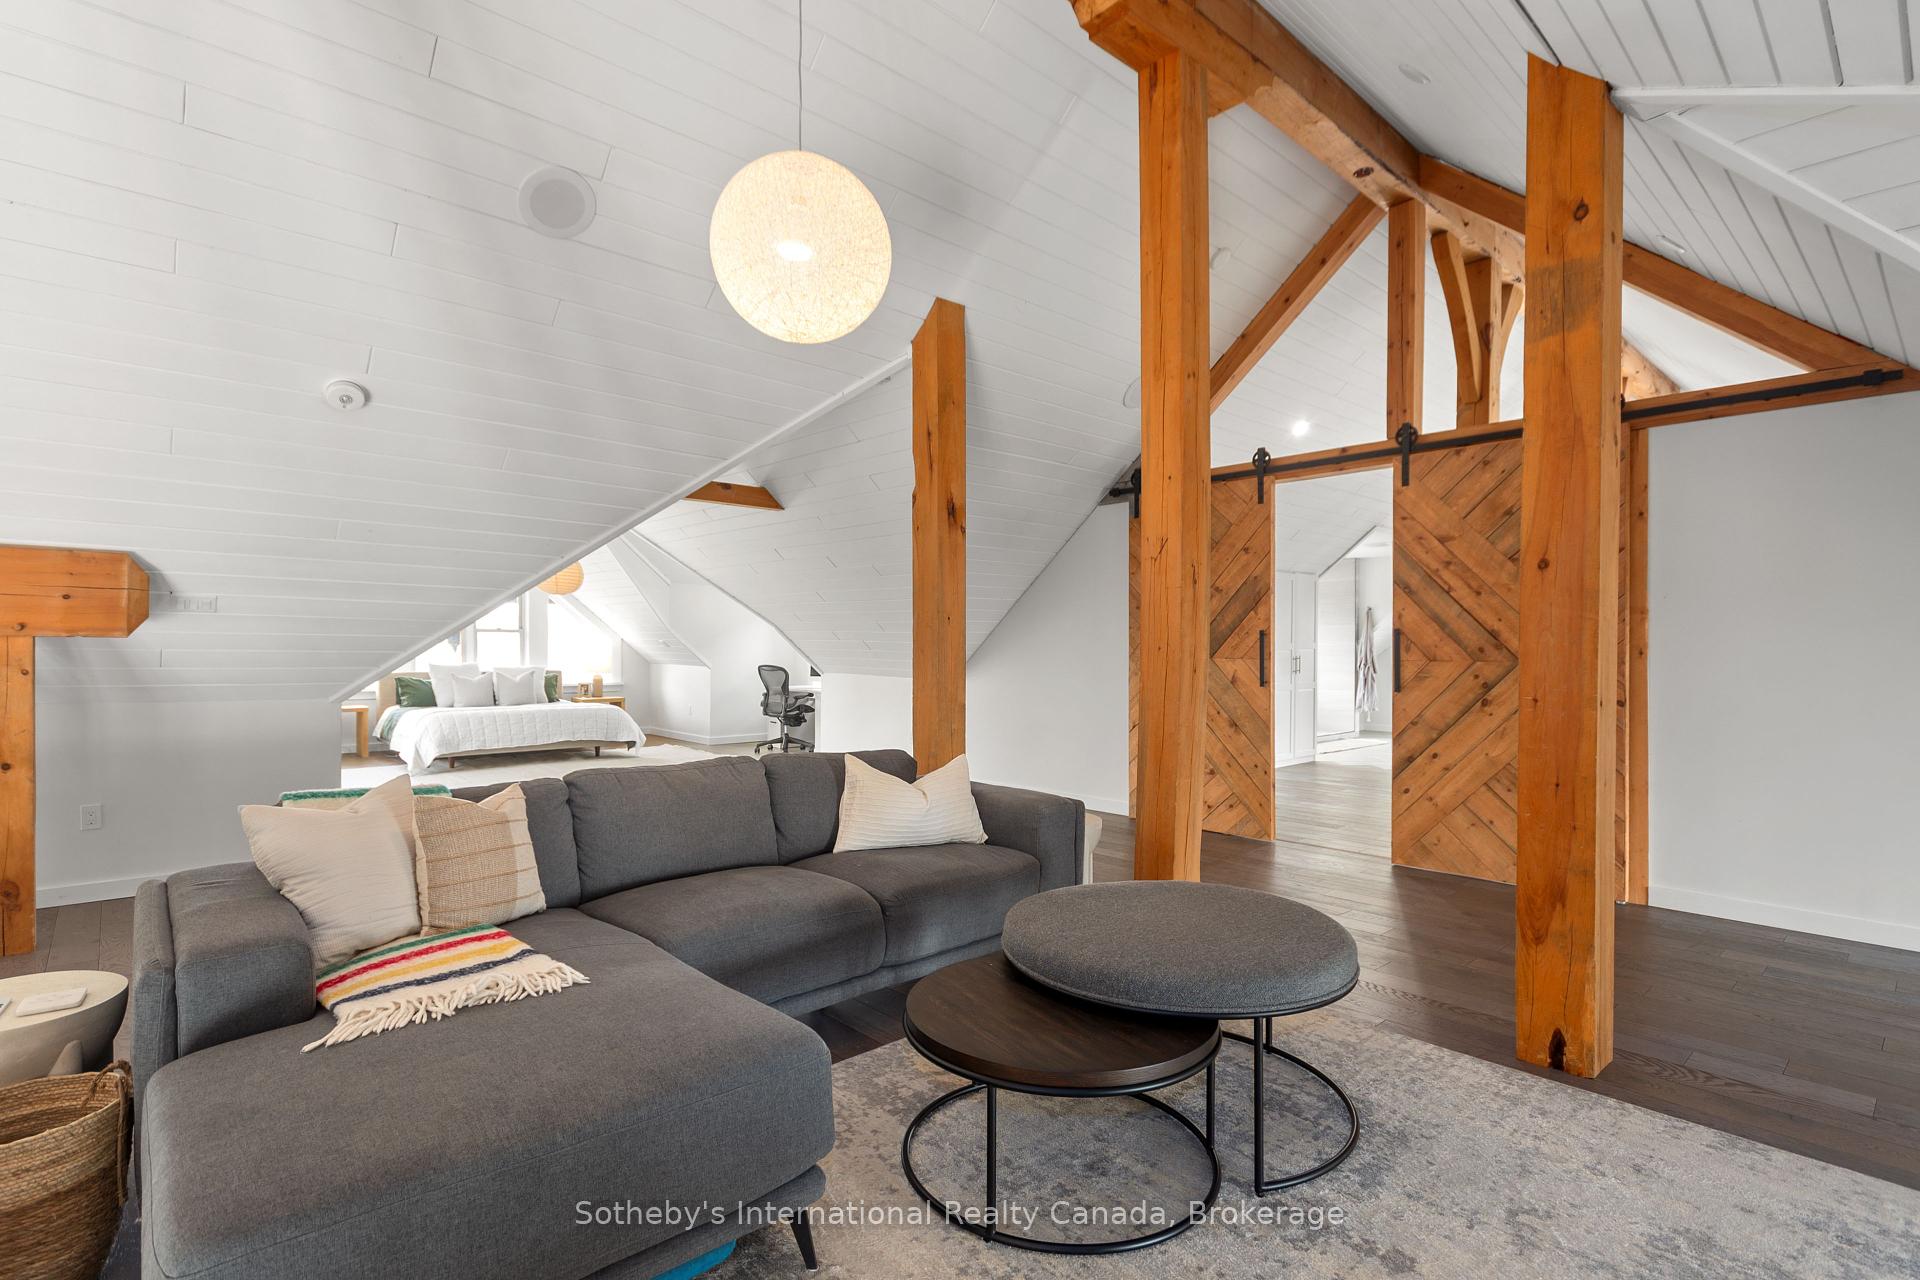
Attic living area with a gray sectional, exposed timber beams, and a bed in the rear.
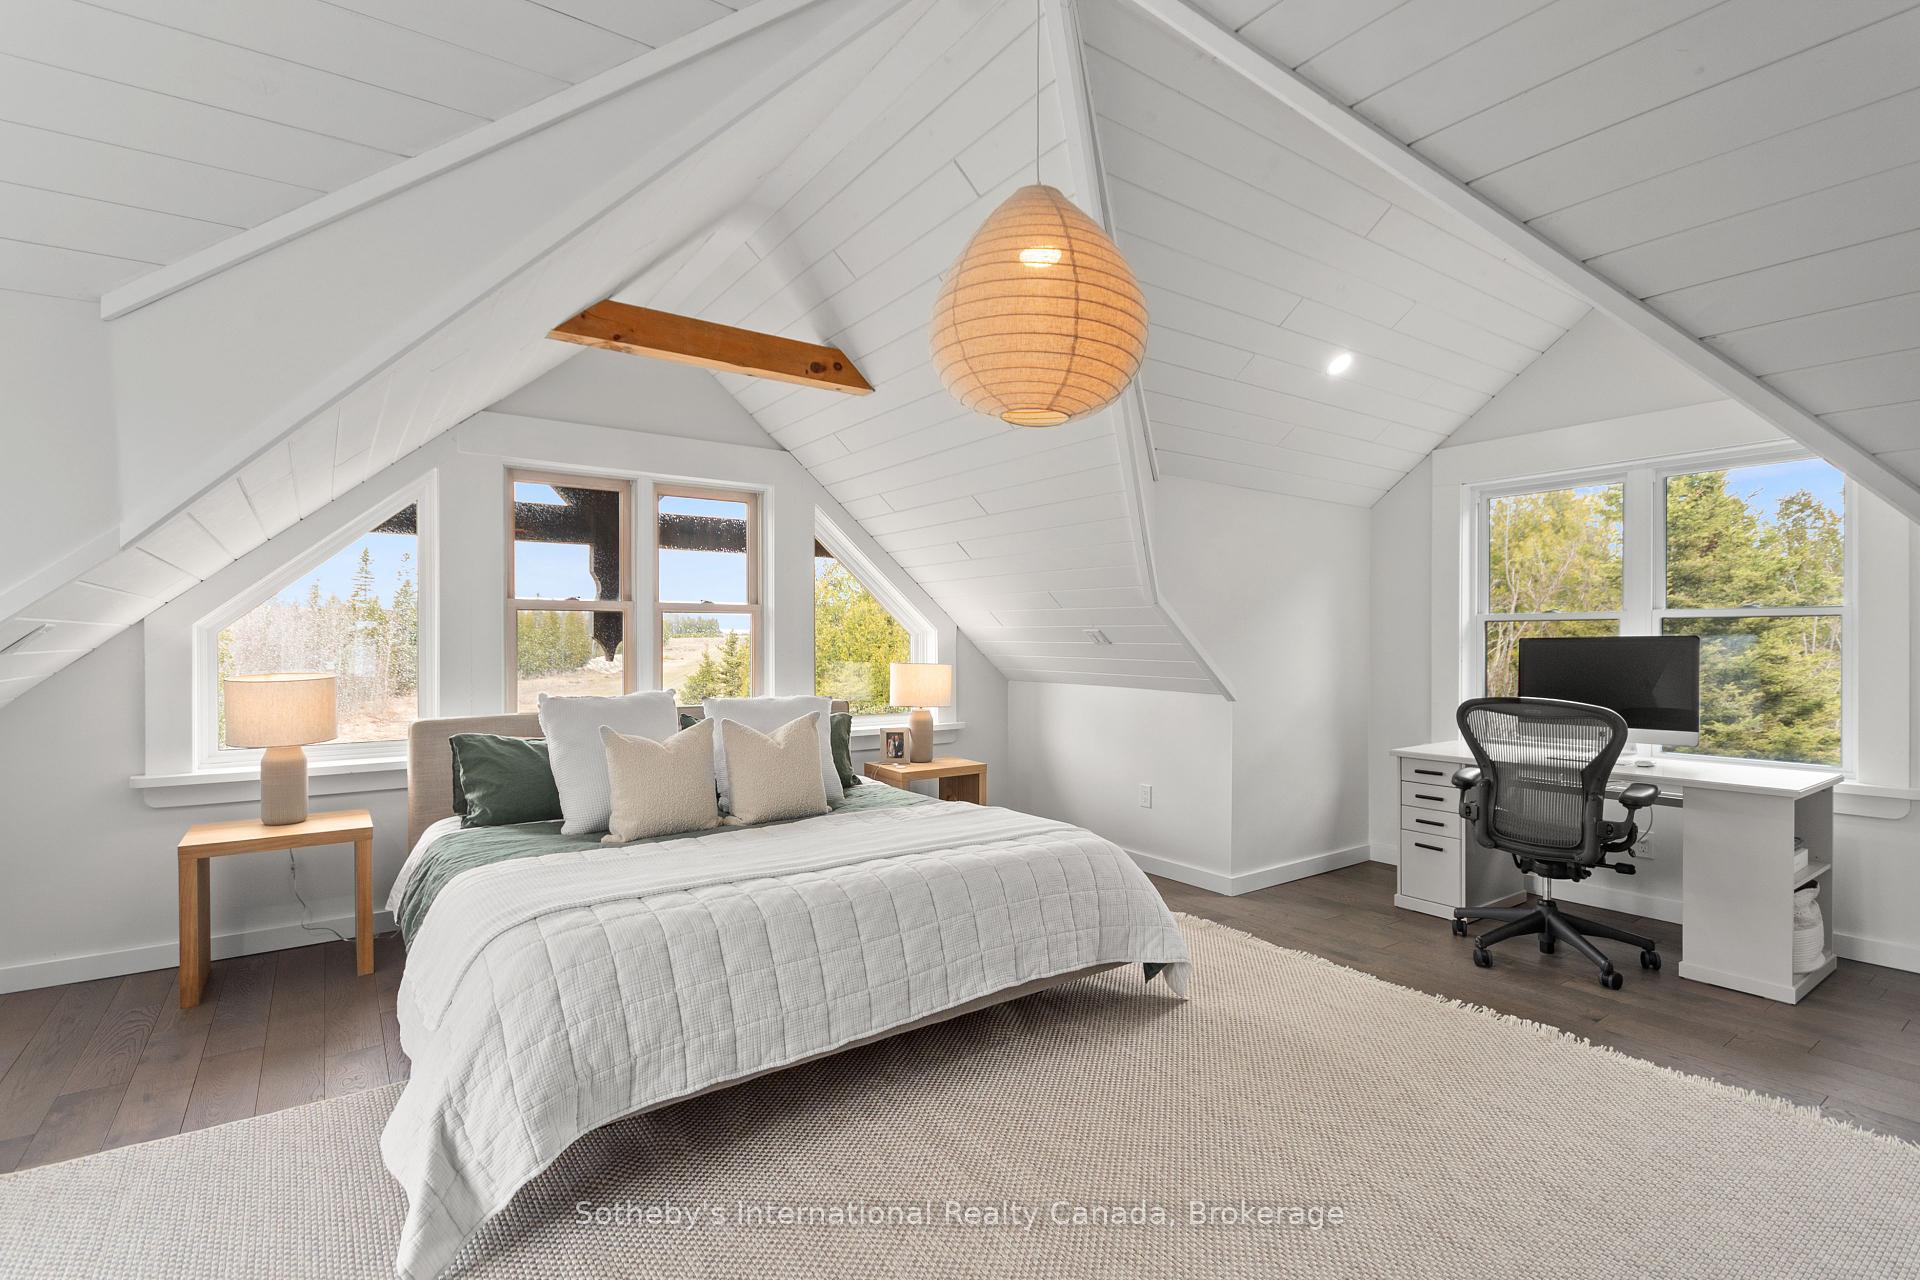
Attic bedroom with a vaulted white ceiling, central bed, and desk beside the windows.
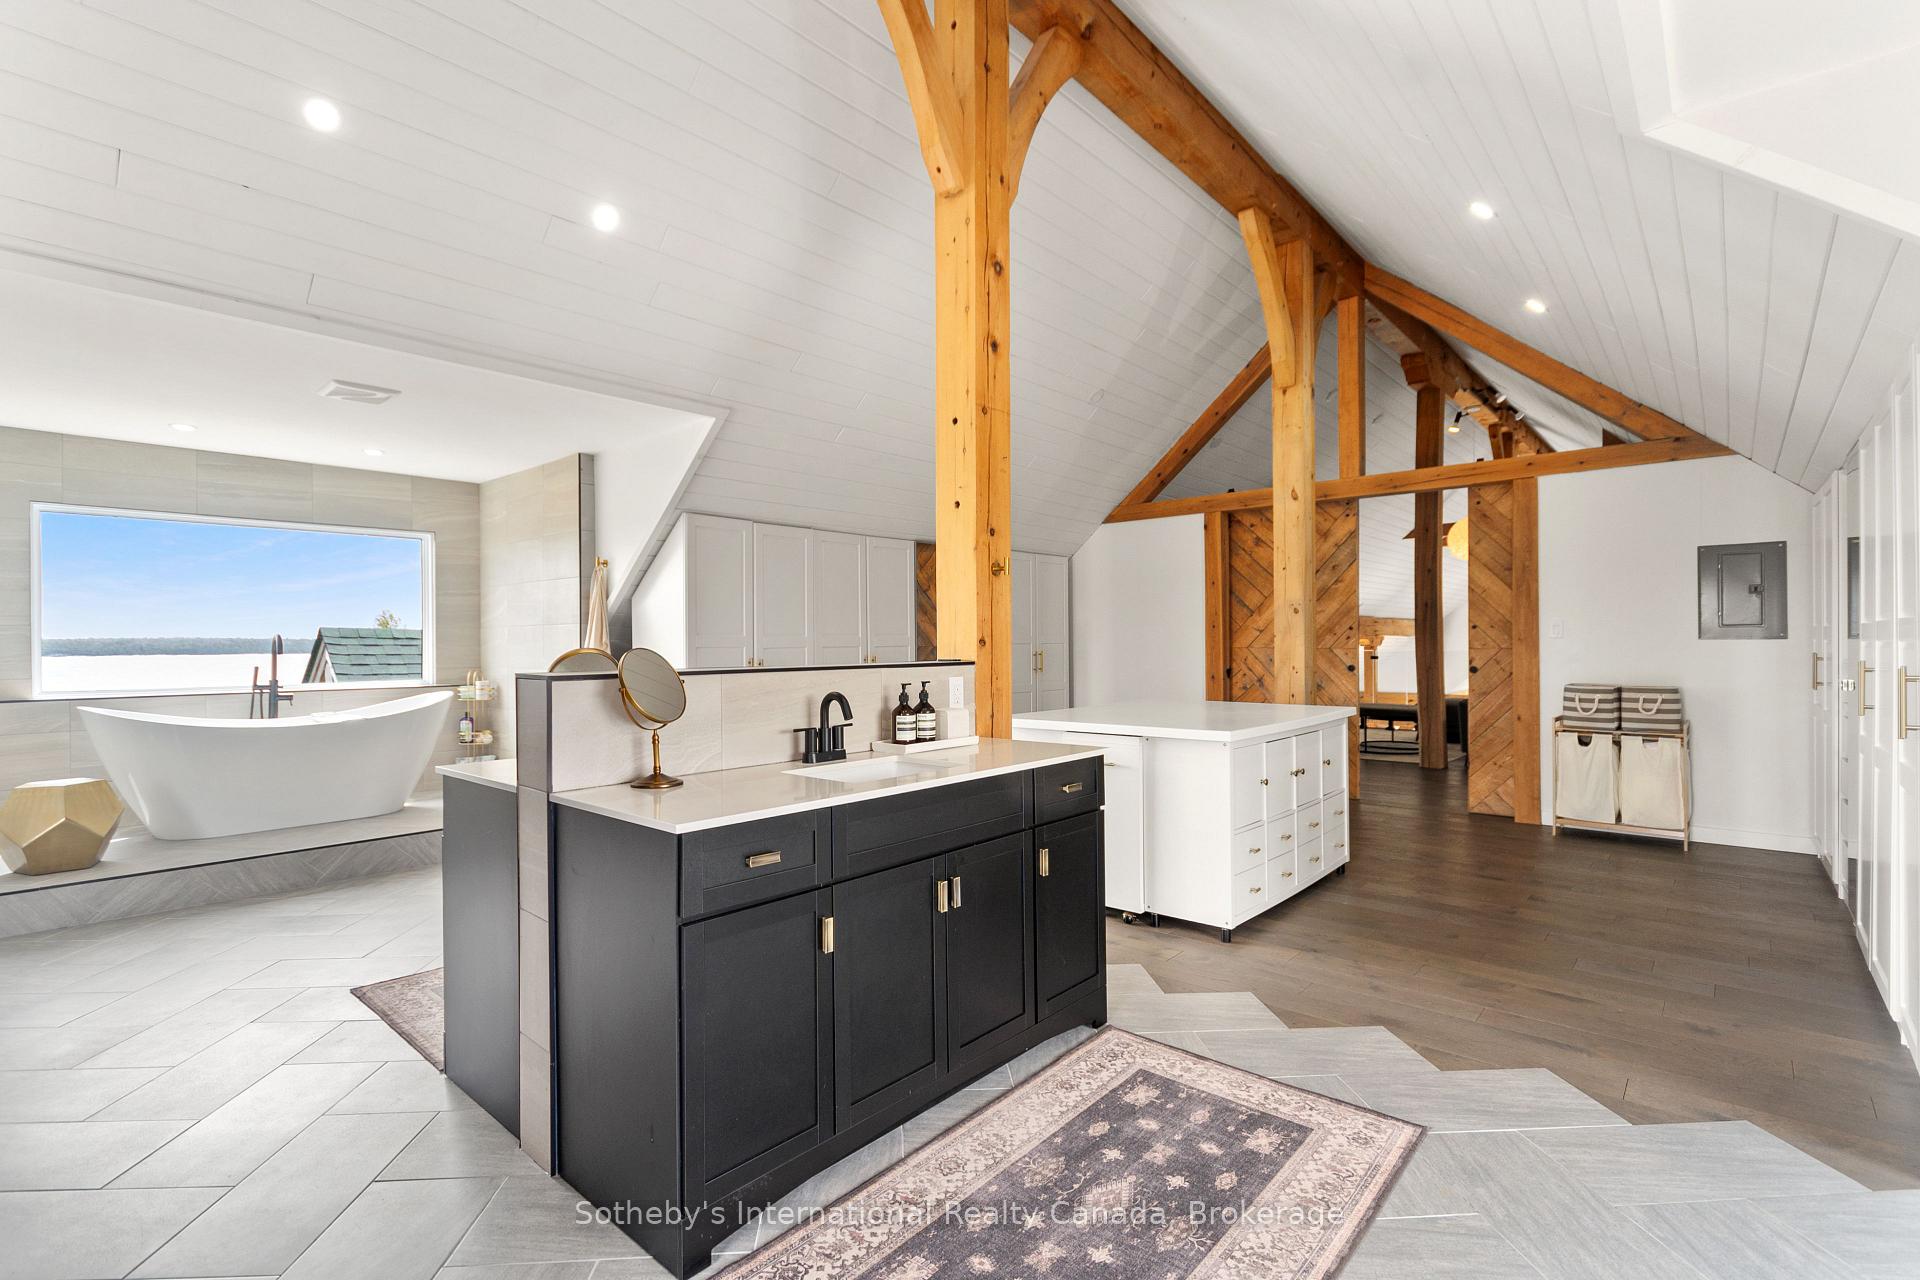
Spacious bathroom with a freestanding tub overlooking the water and exposed timber beams beneath a vaulted ceiling.
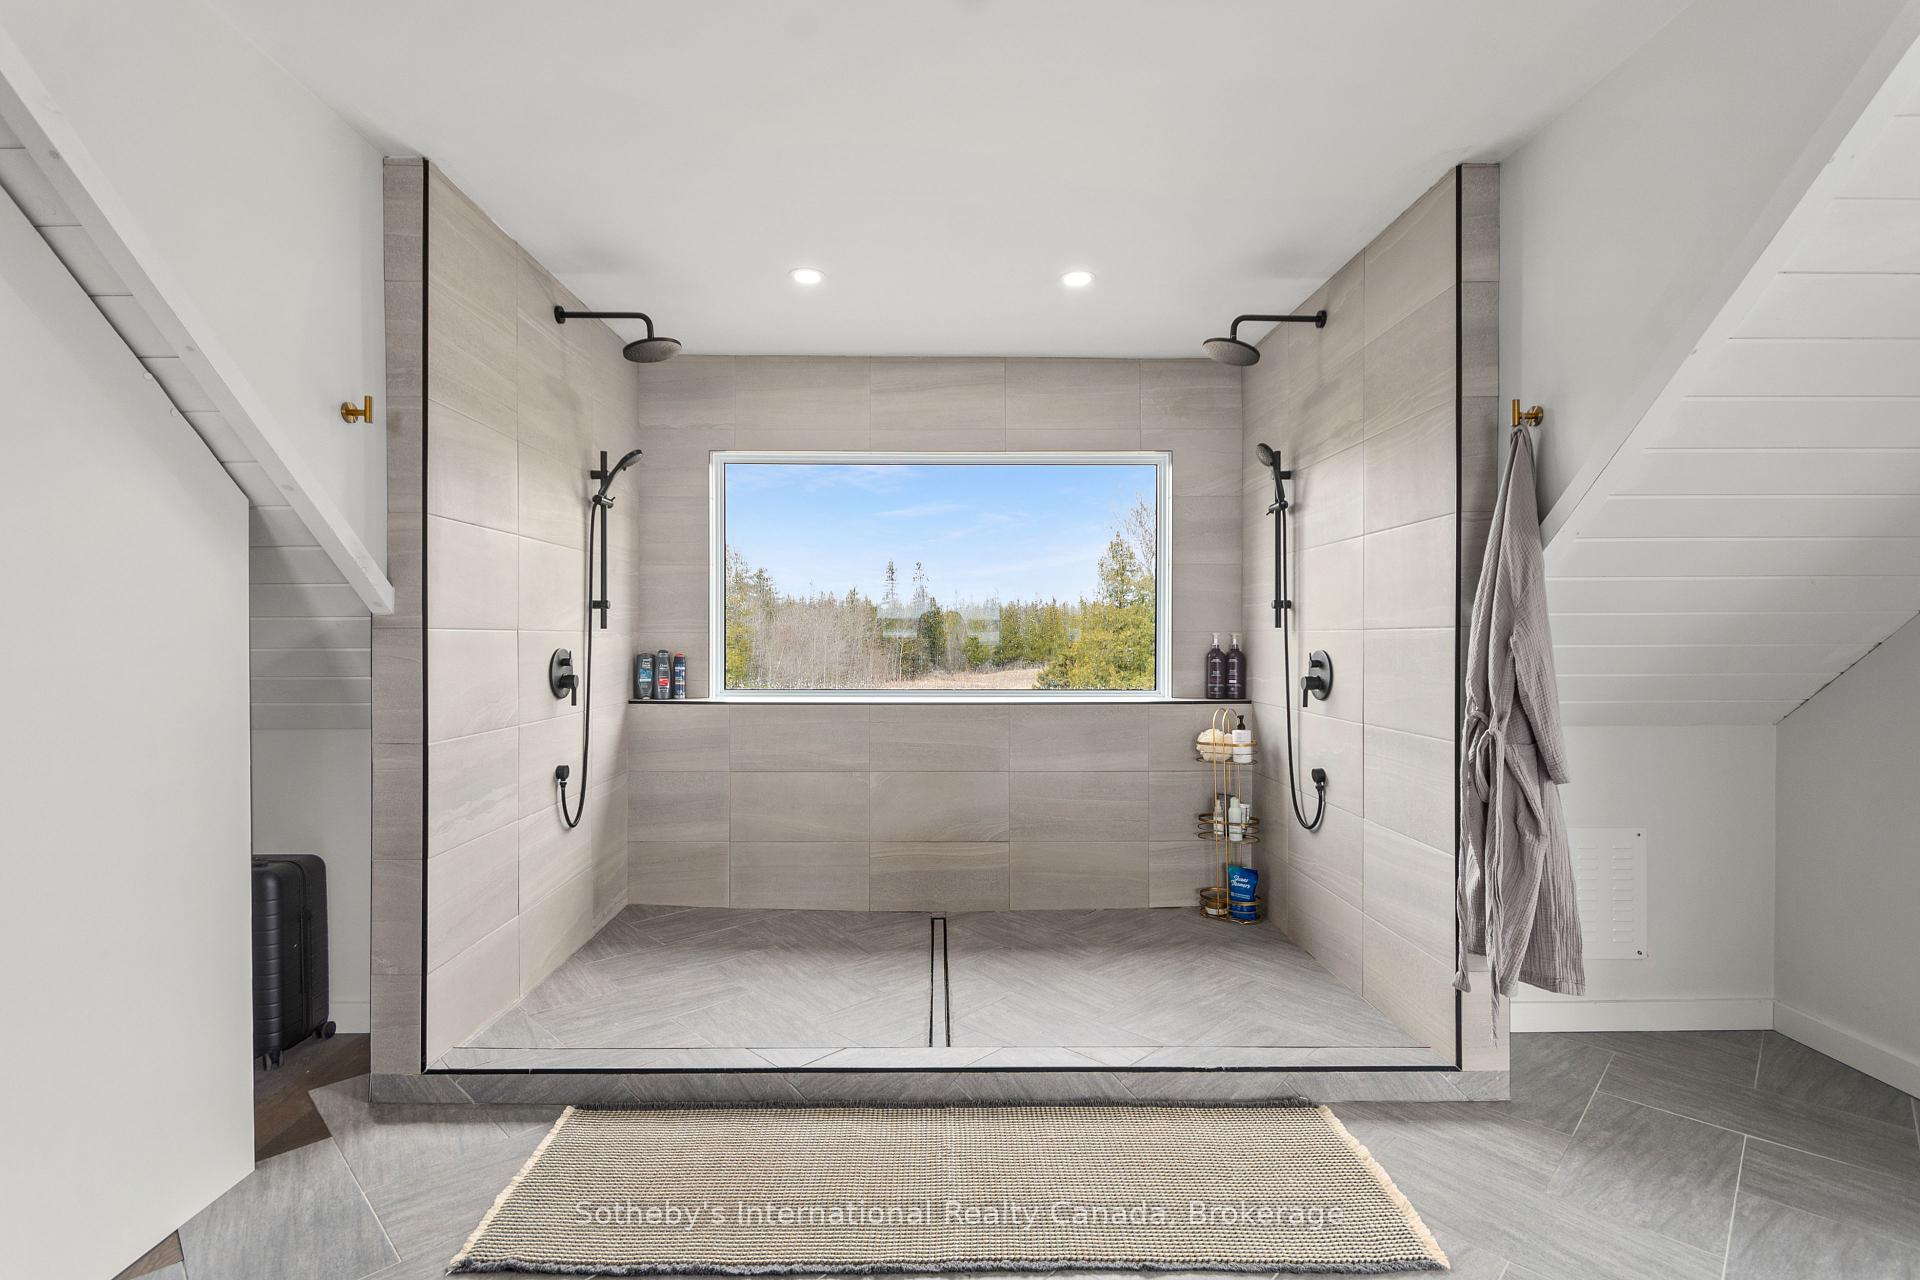
Modern gray-tiled walk-in shower with dual rain showerheads and a wide window overlooking trees.
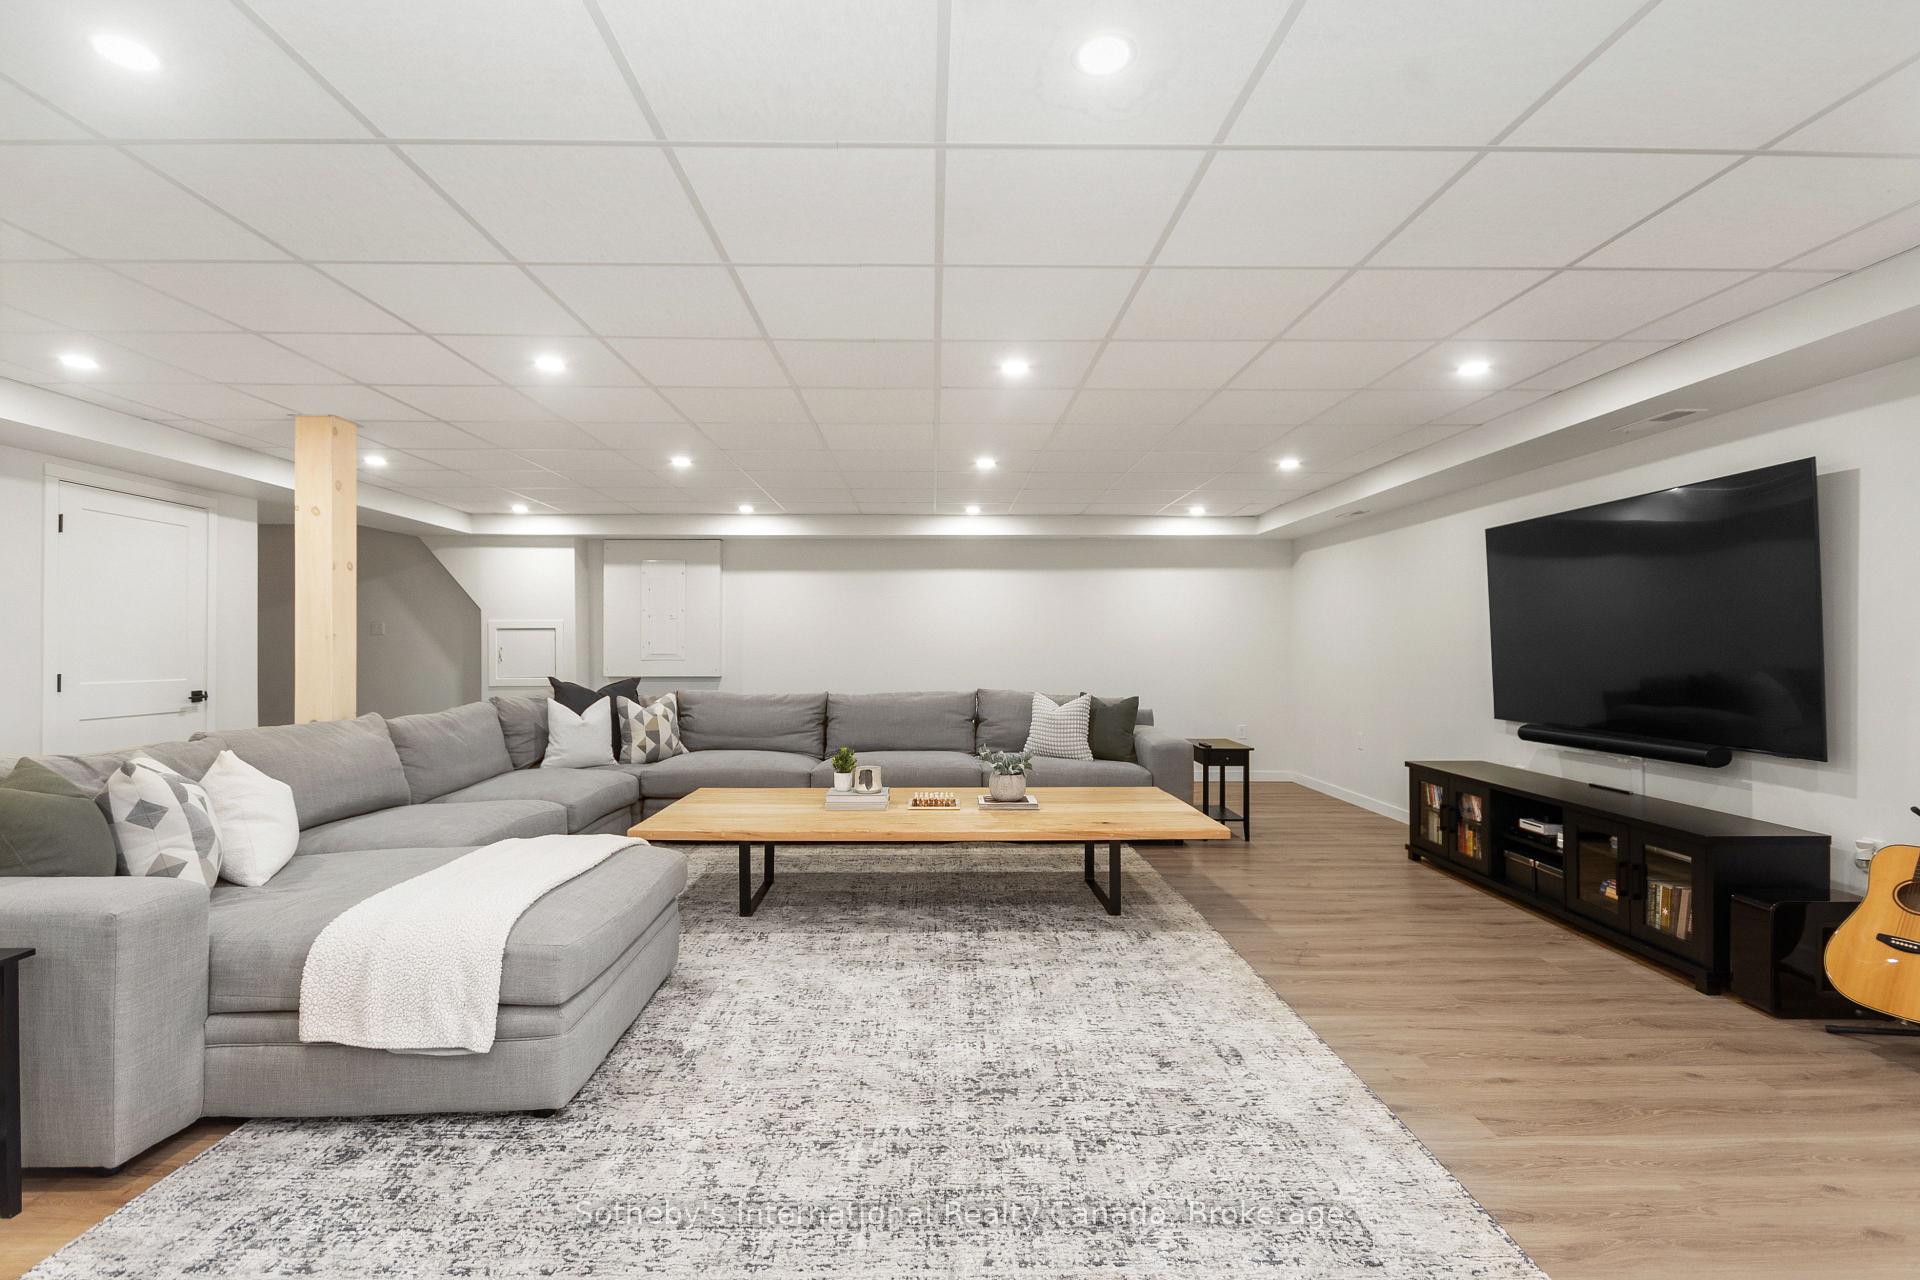
Furnished living room with a gray sectional, large wall-mounted TV, and recessed ceiling lights.
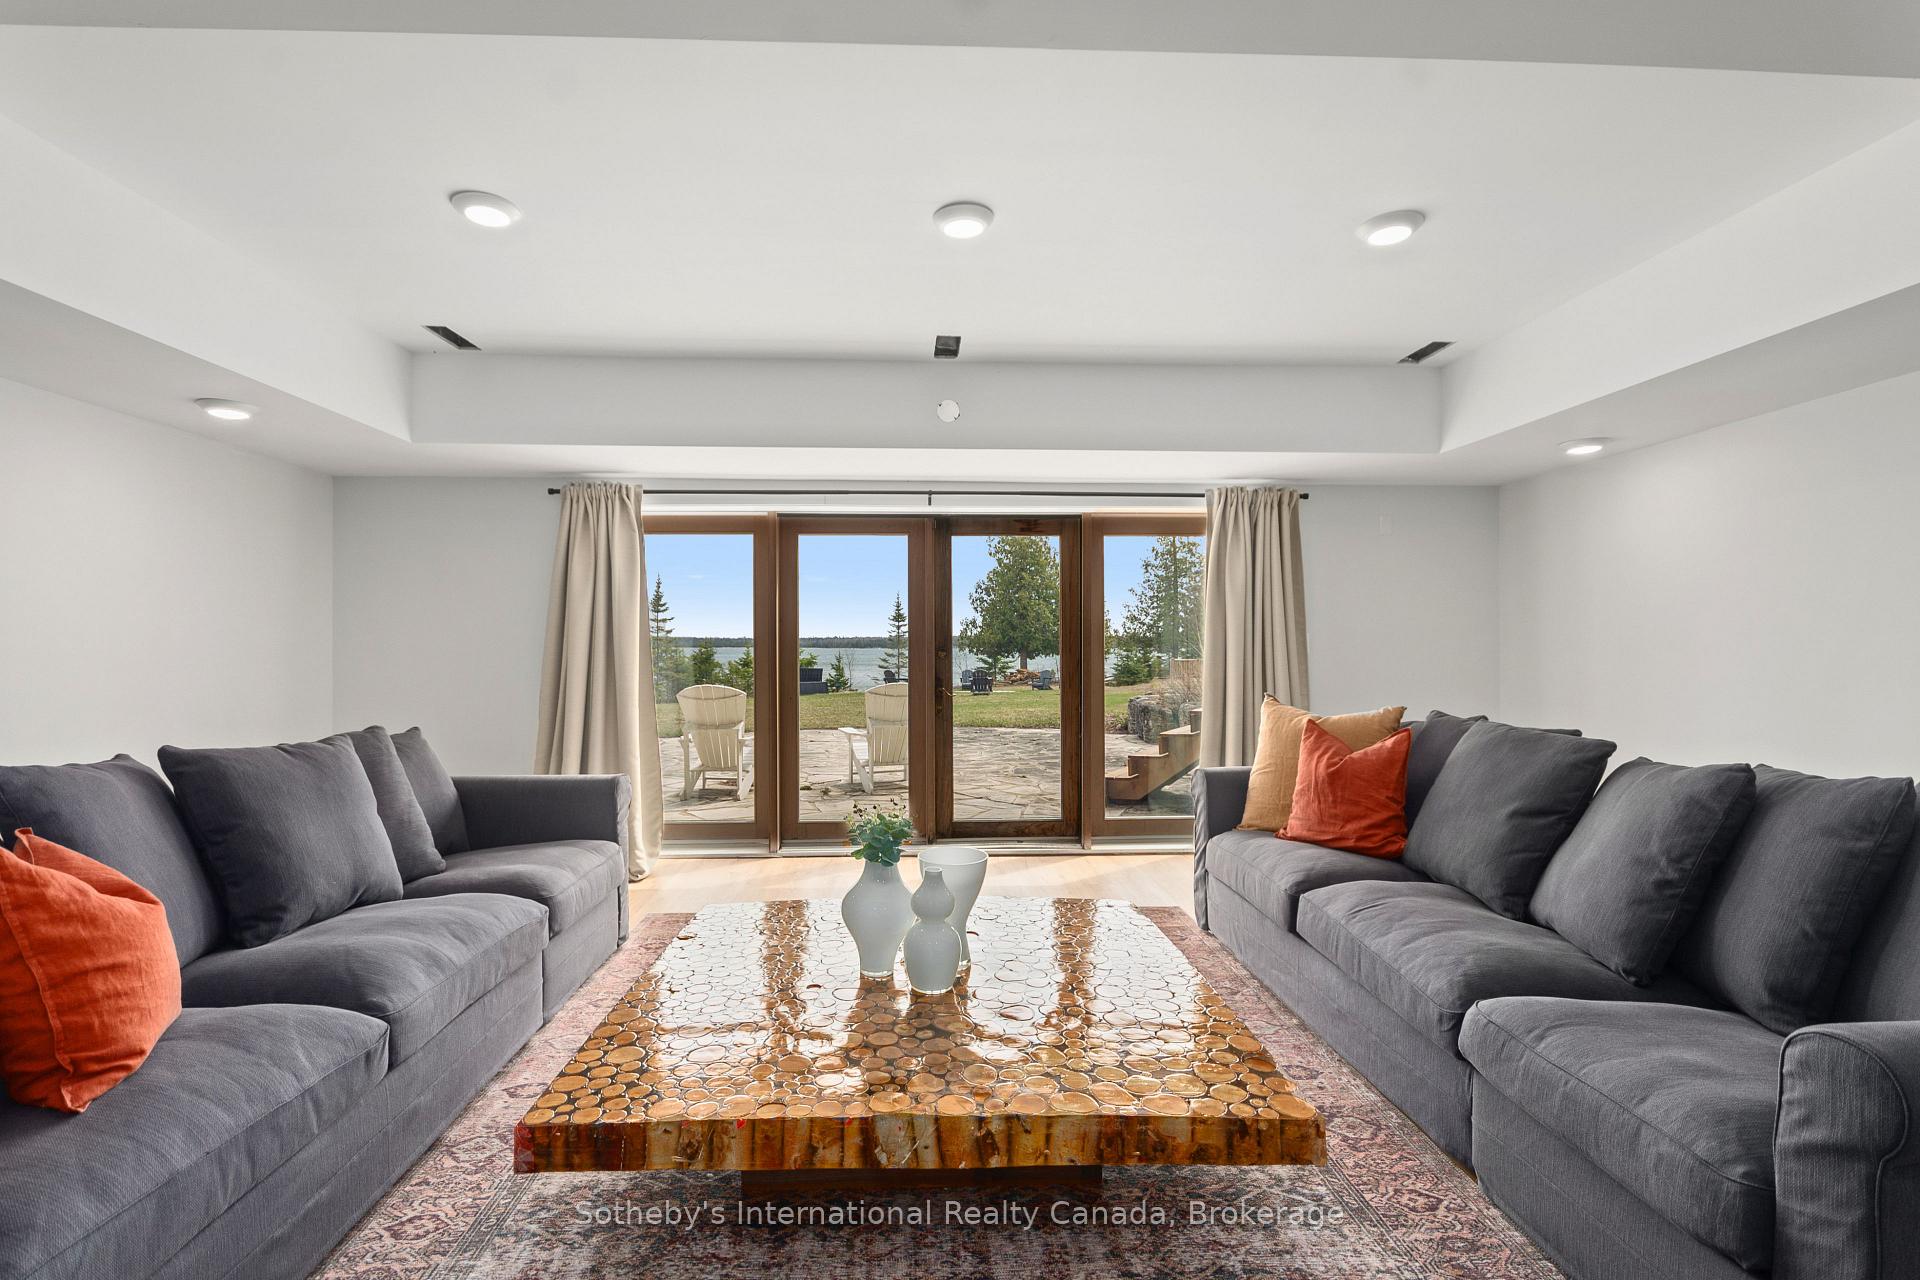
Living room with gray sofas and a live-edge table overlooking a lake through glass doors.
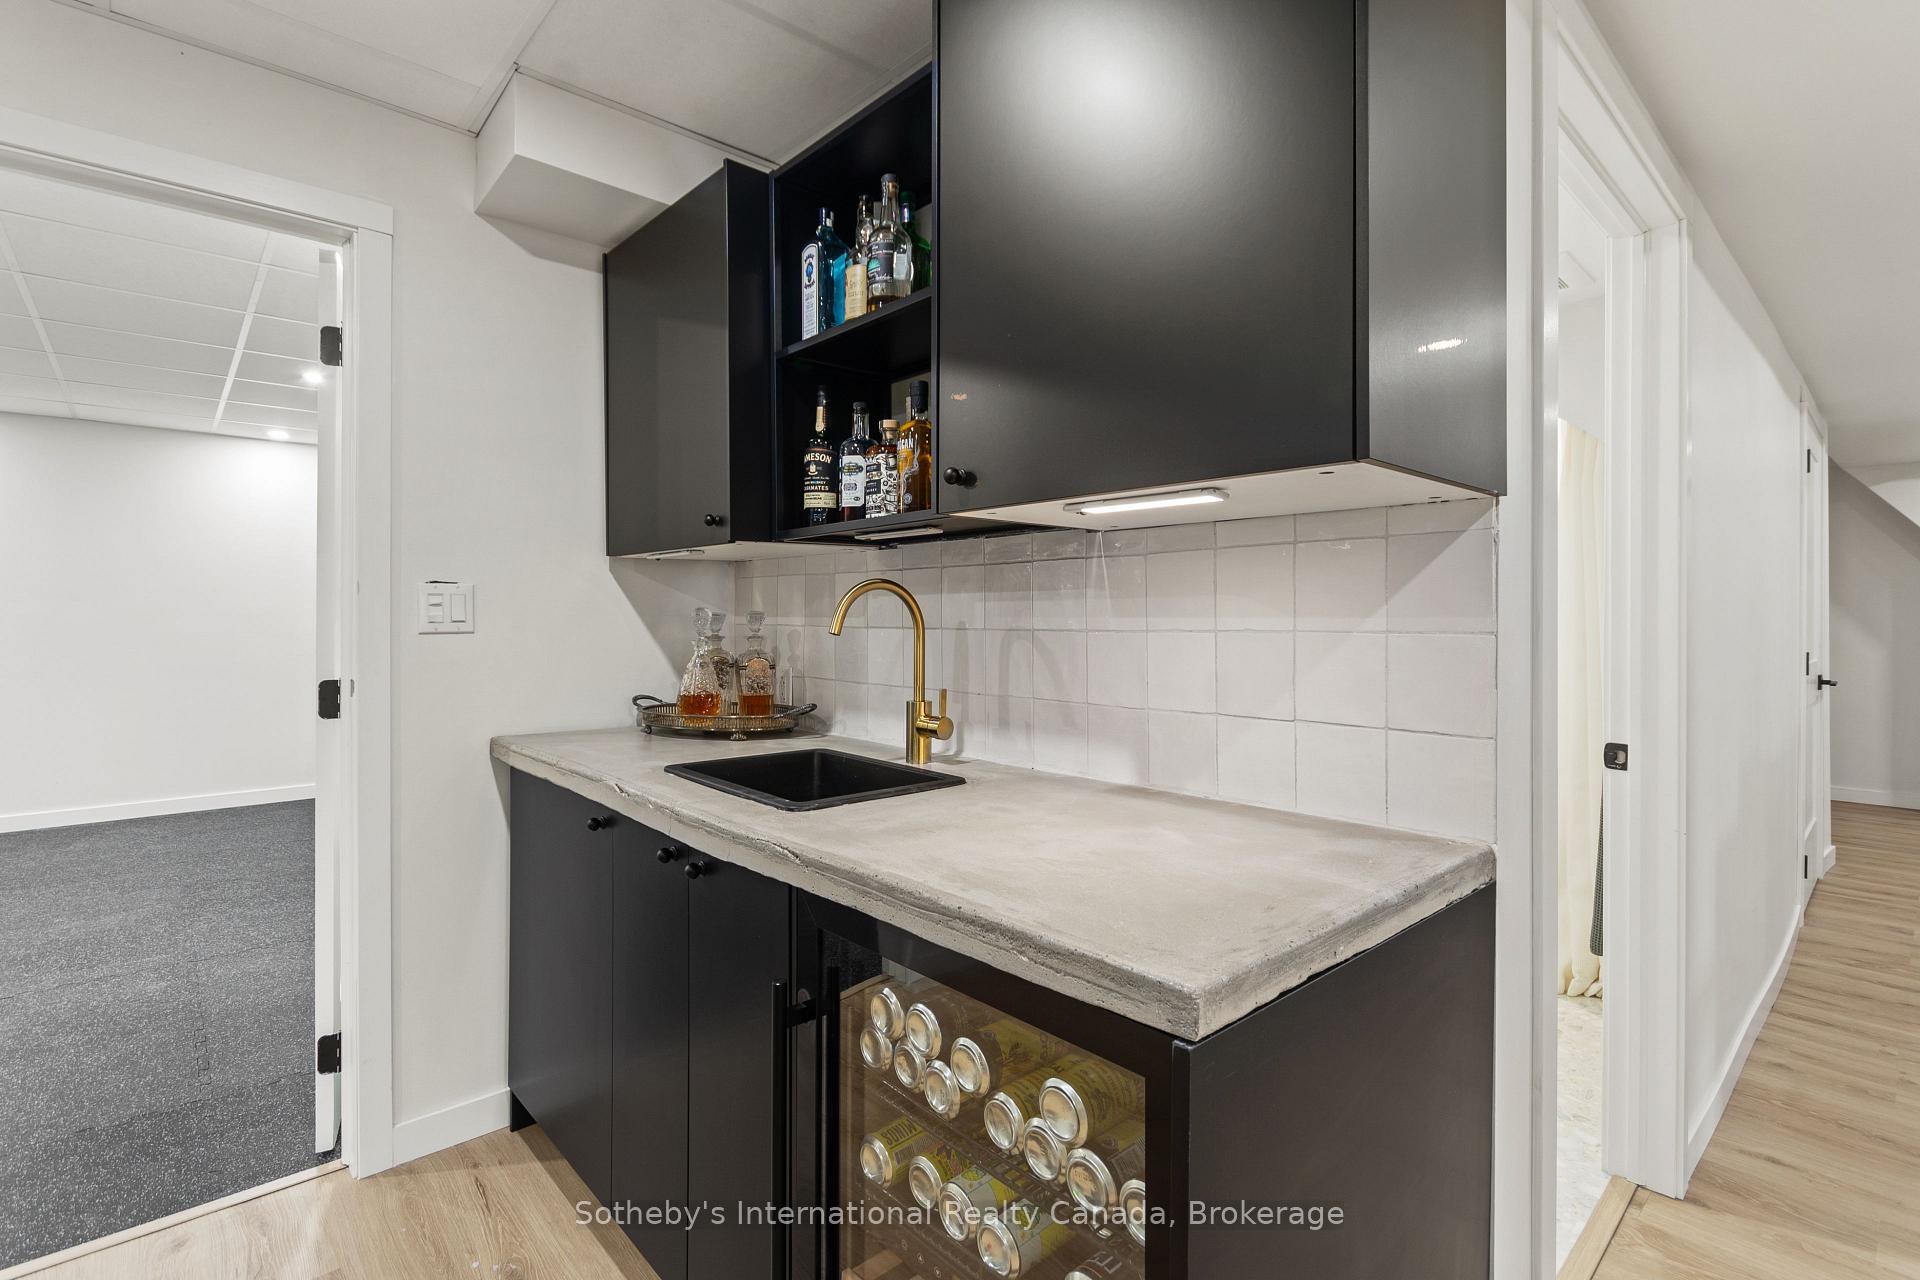
Wet bar with charcoal cabinetry, a brass faucet, and a glass-front beverage refrigerator.
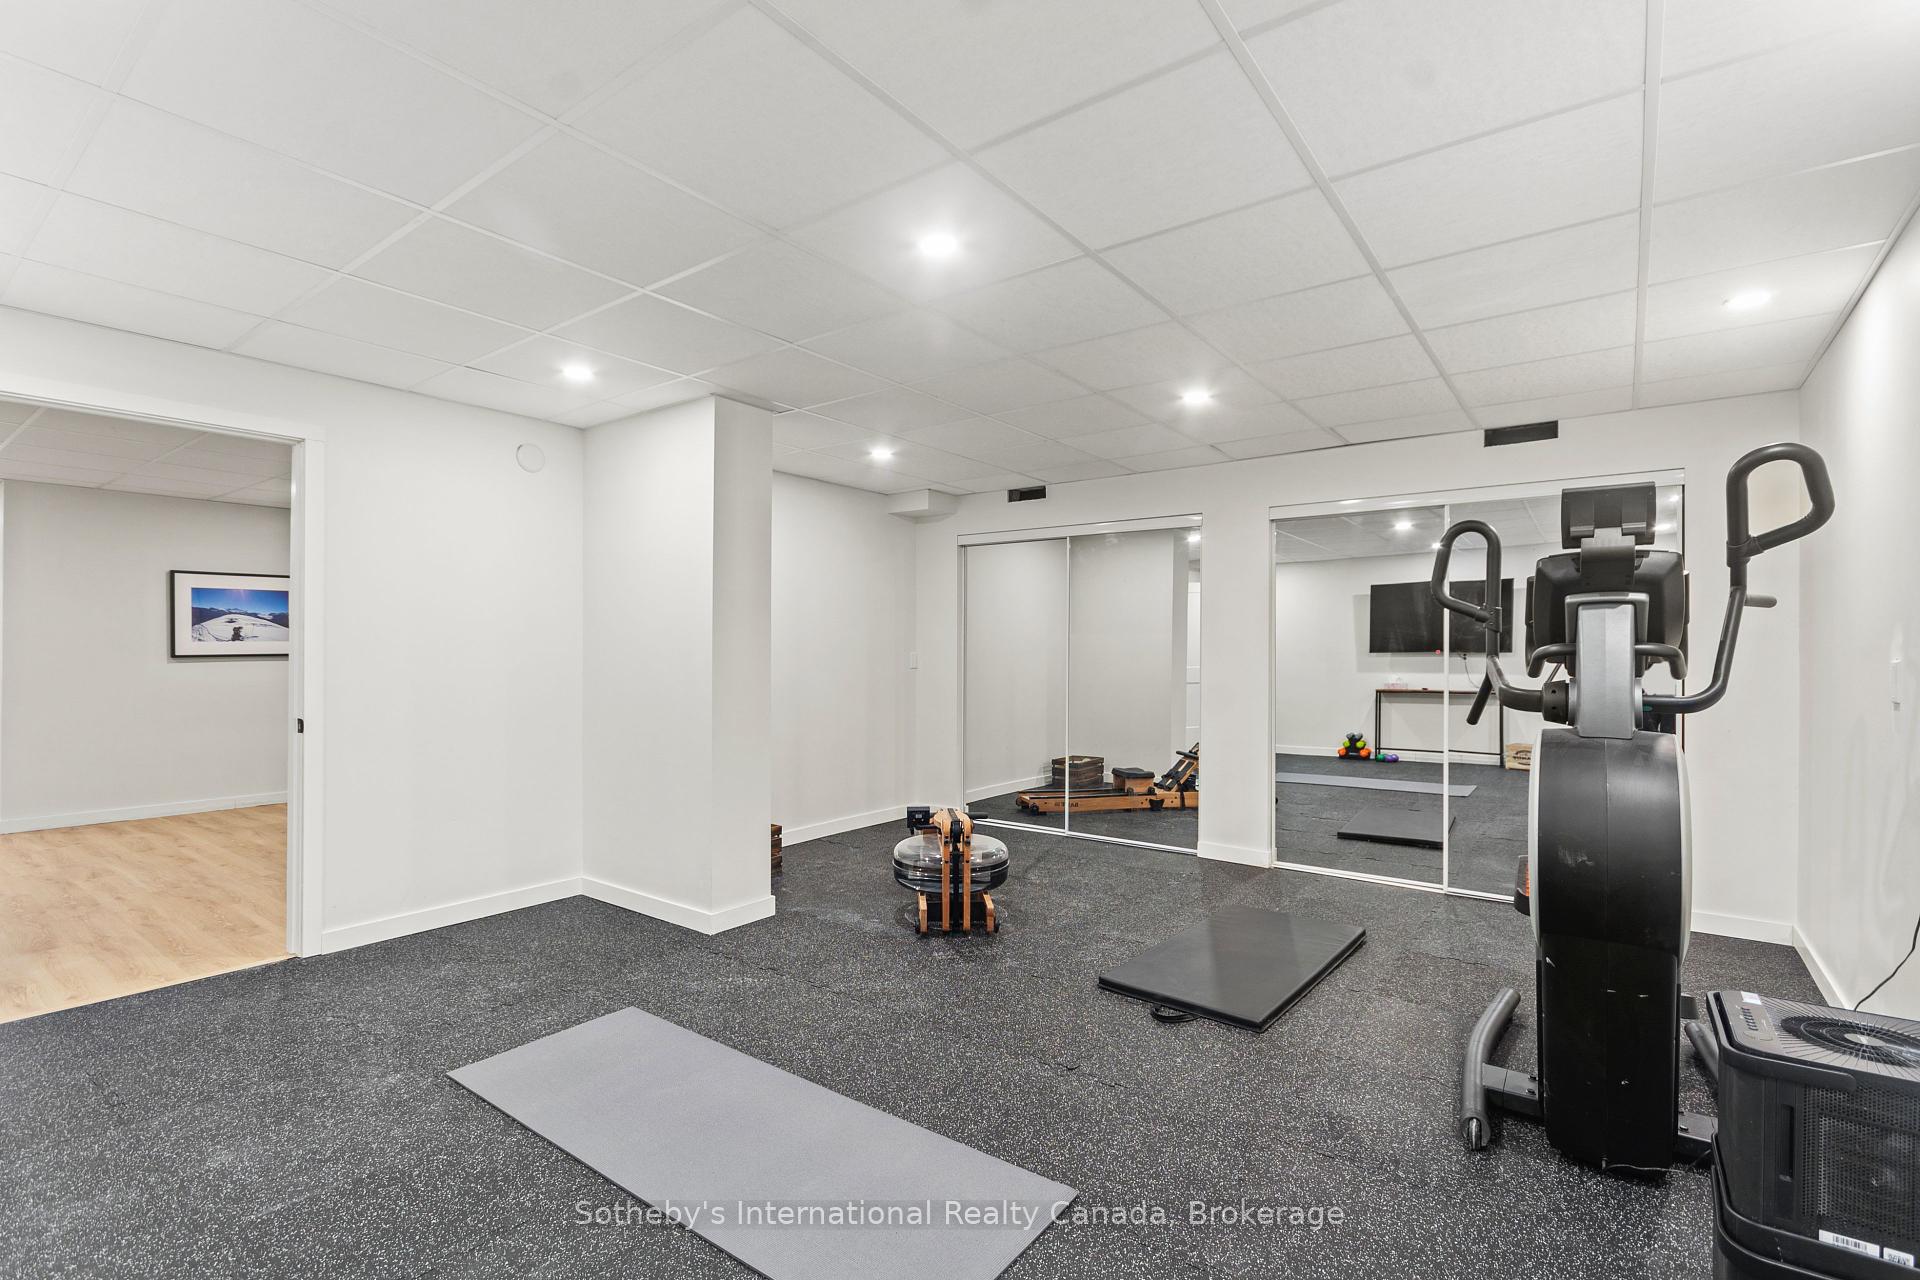
Home gym with cardio equipment, exercise mats, and mirrored walls.
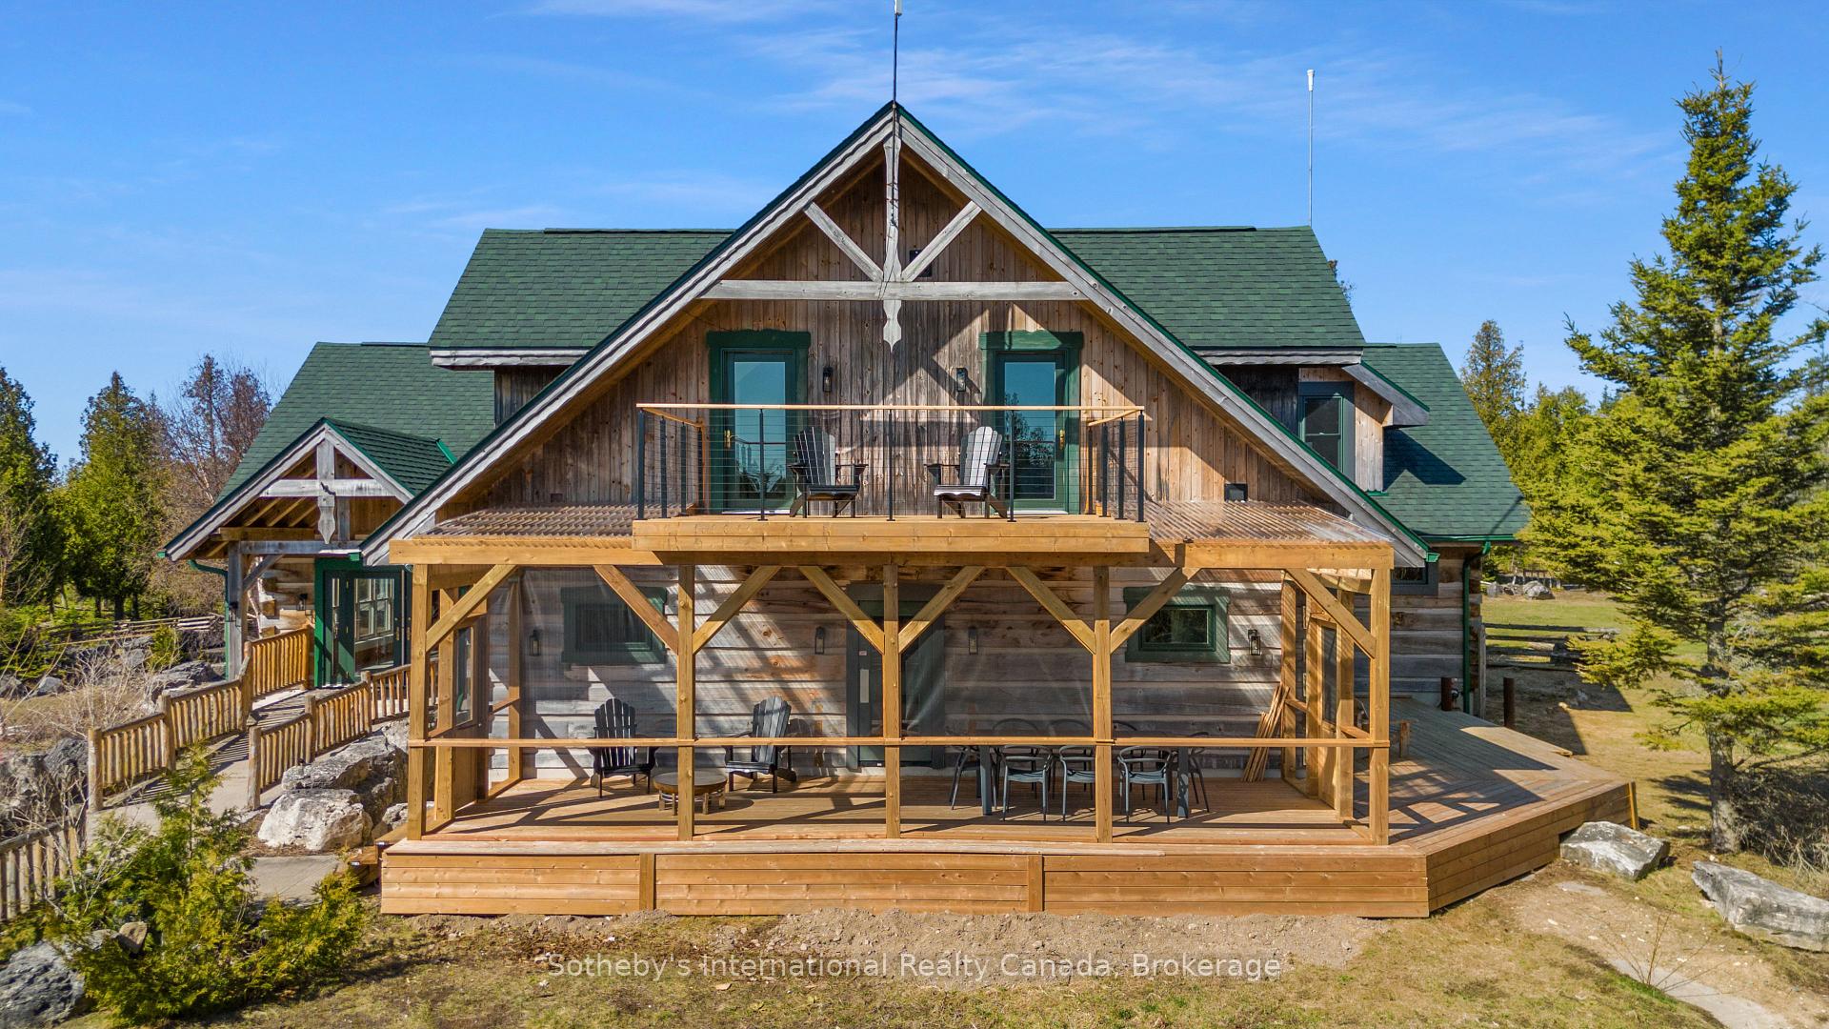
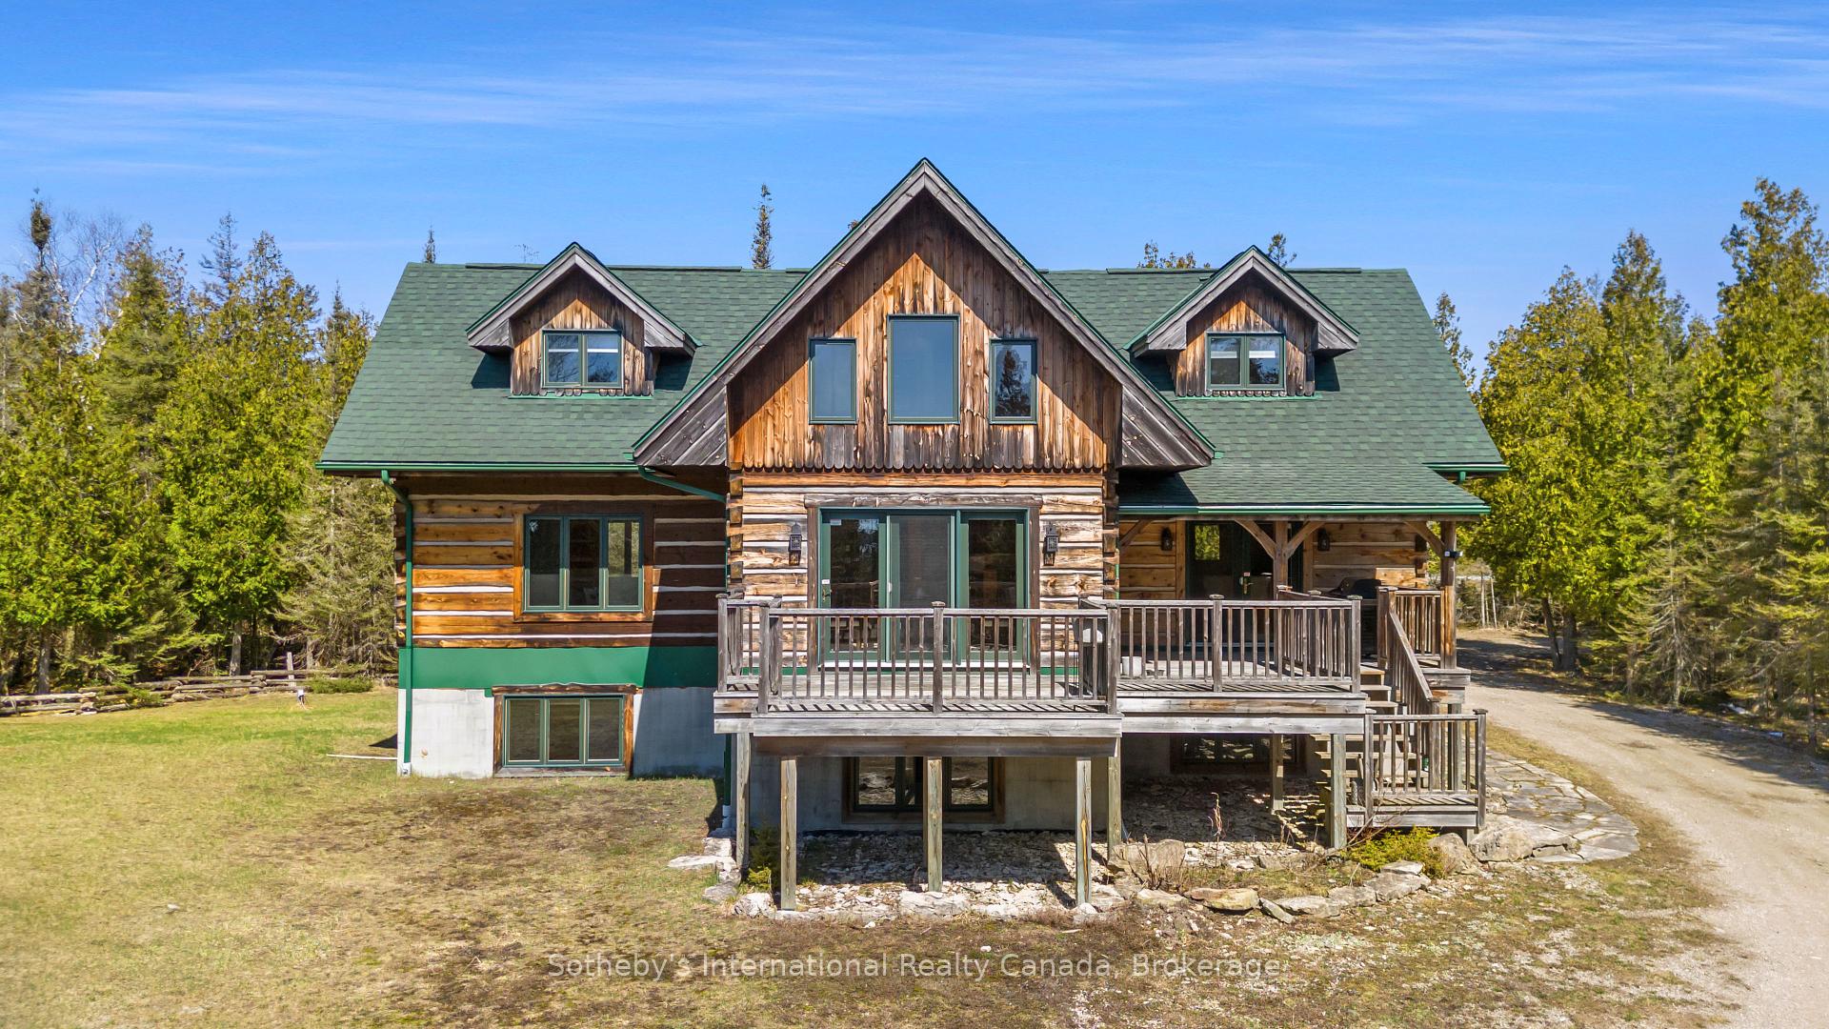
Timber cottage with green roofs and a broad, furnished wooden deck.
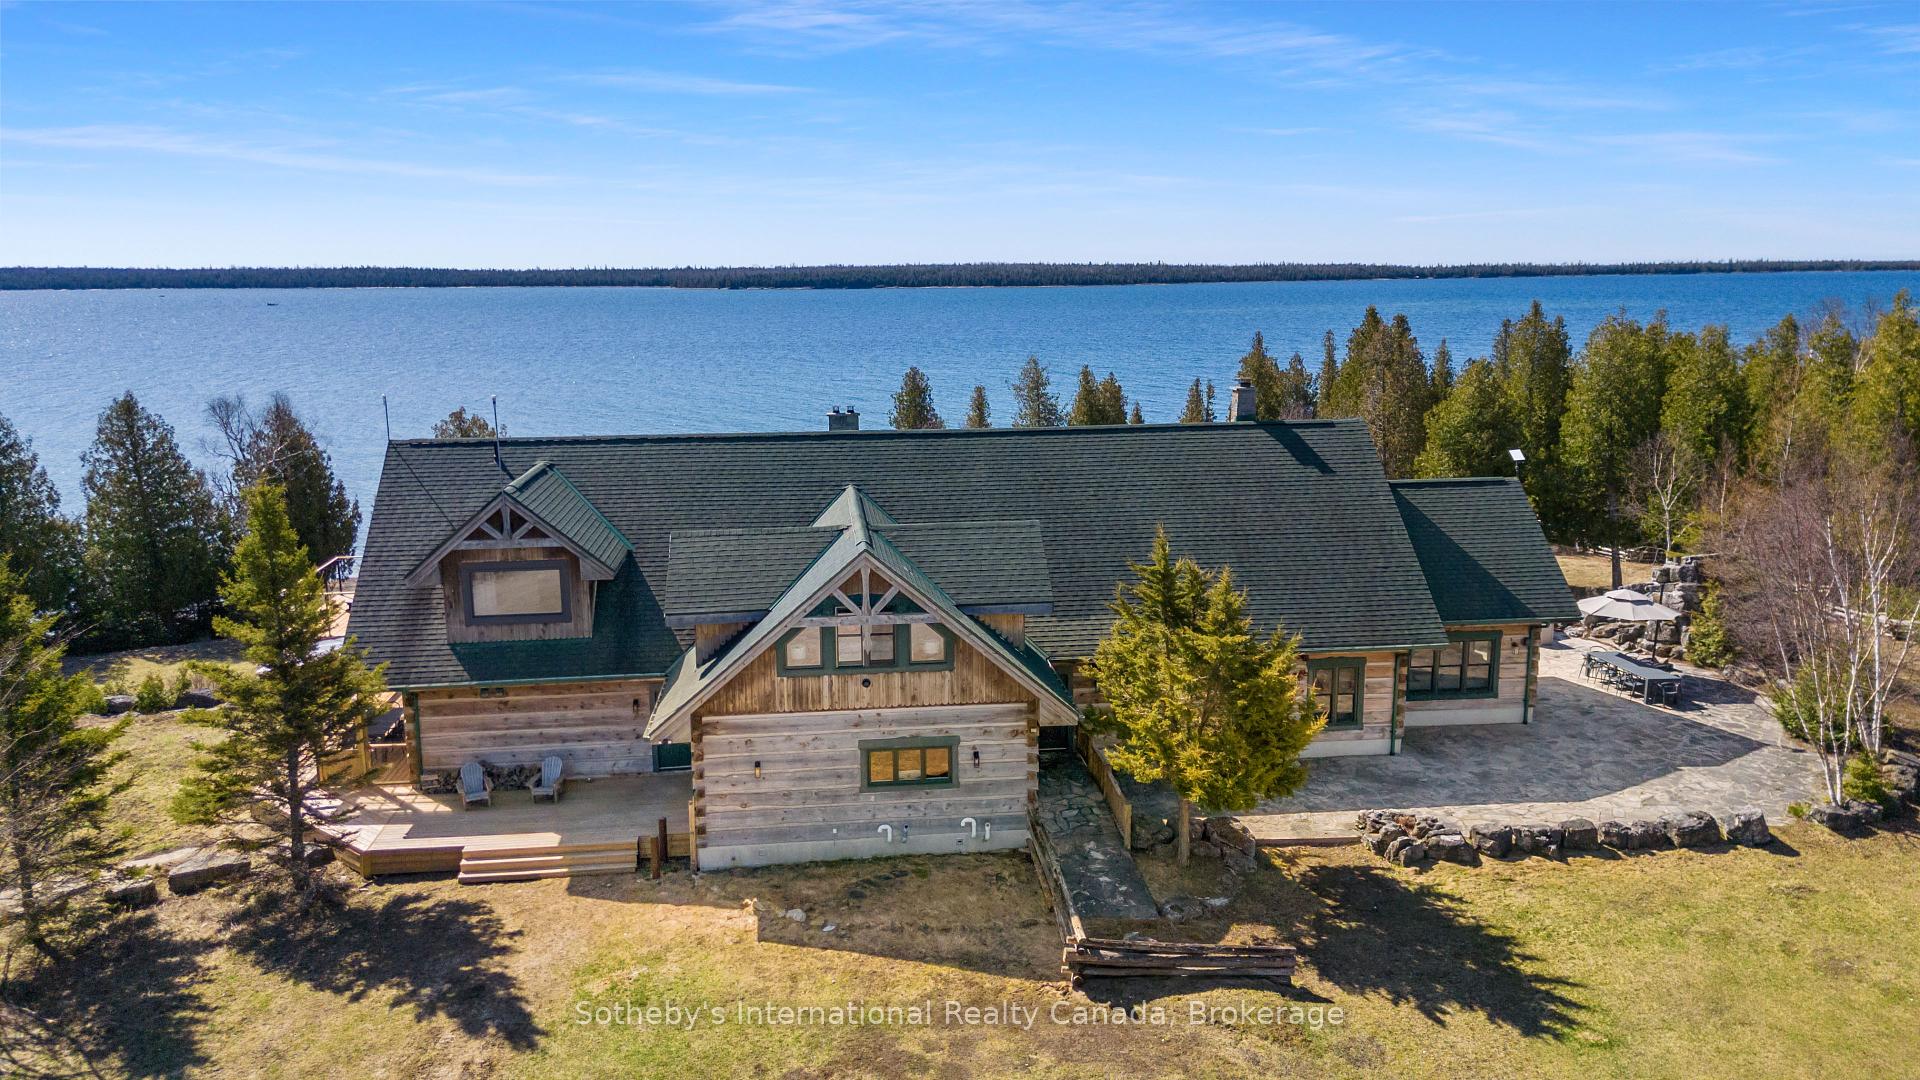
Waterfront timber home with a broad dark roof, stone patio, and lake behind it.
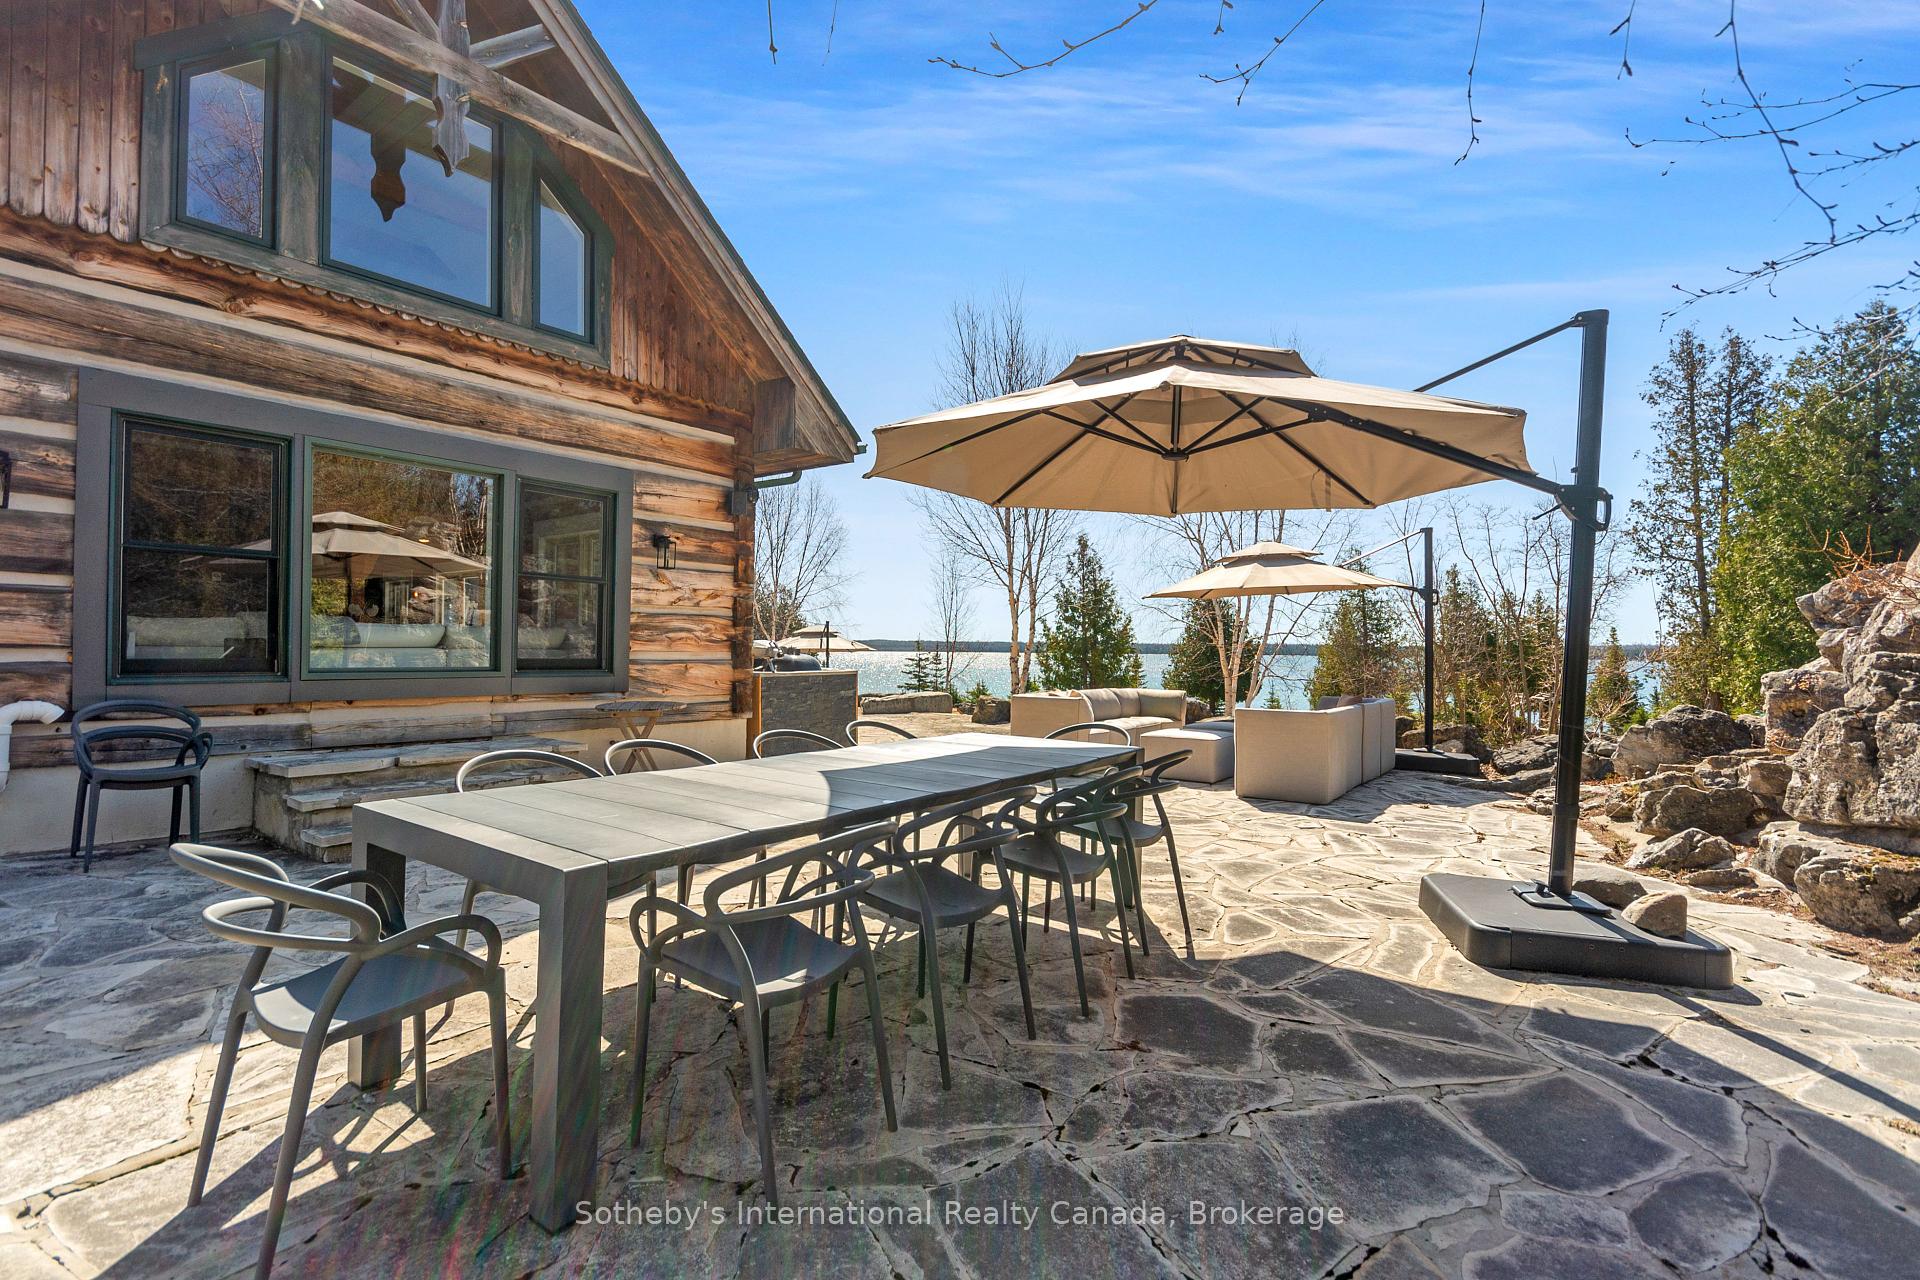
Waterfront cottage patio with stone paving, outdoor dining furniture, lounge seating, and shade umbrellas.
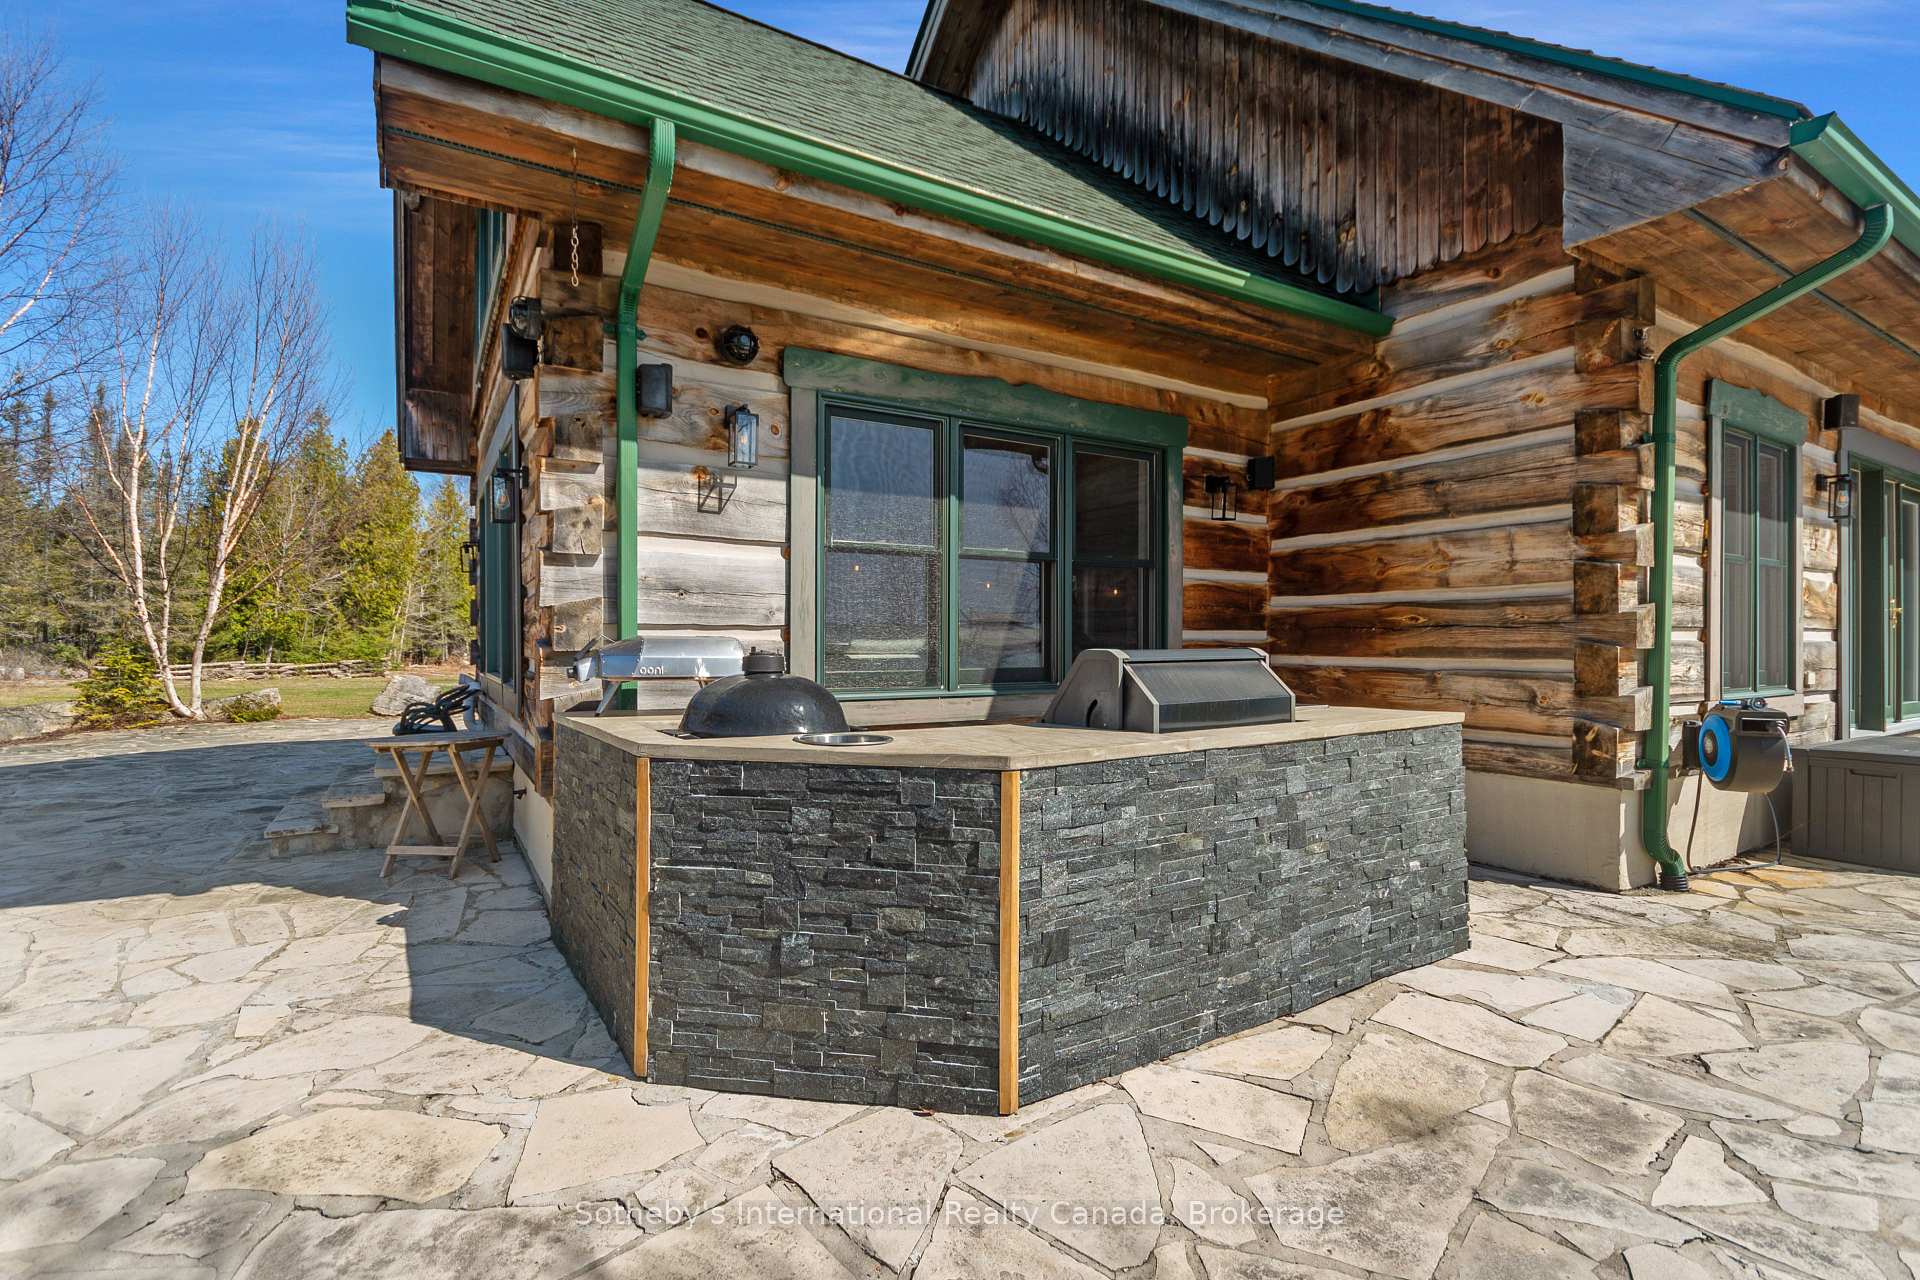
Log cabin exterior with a stone patio and outdoor kitchen island with built-in grill.
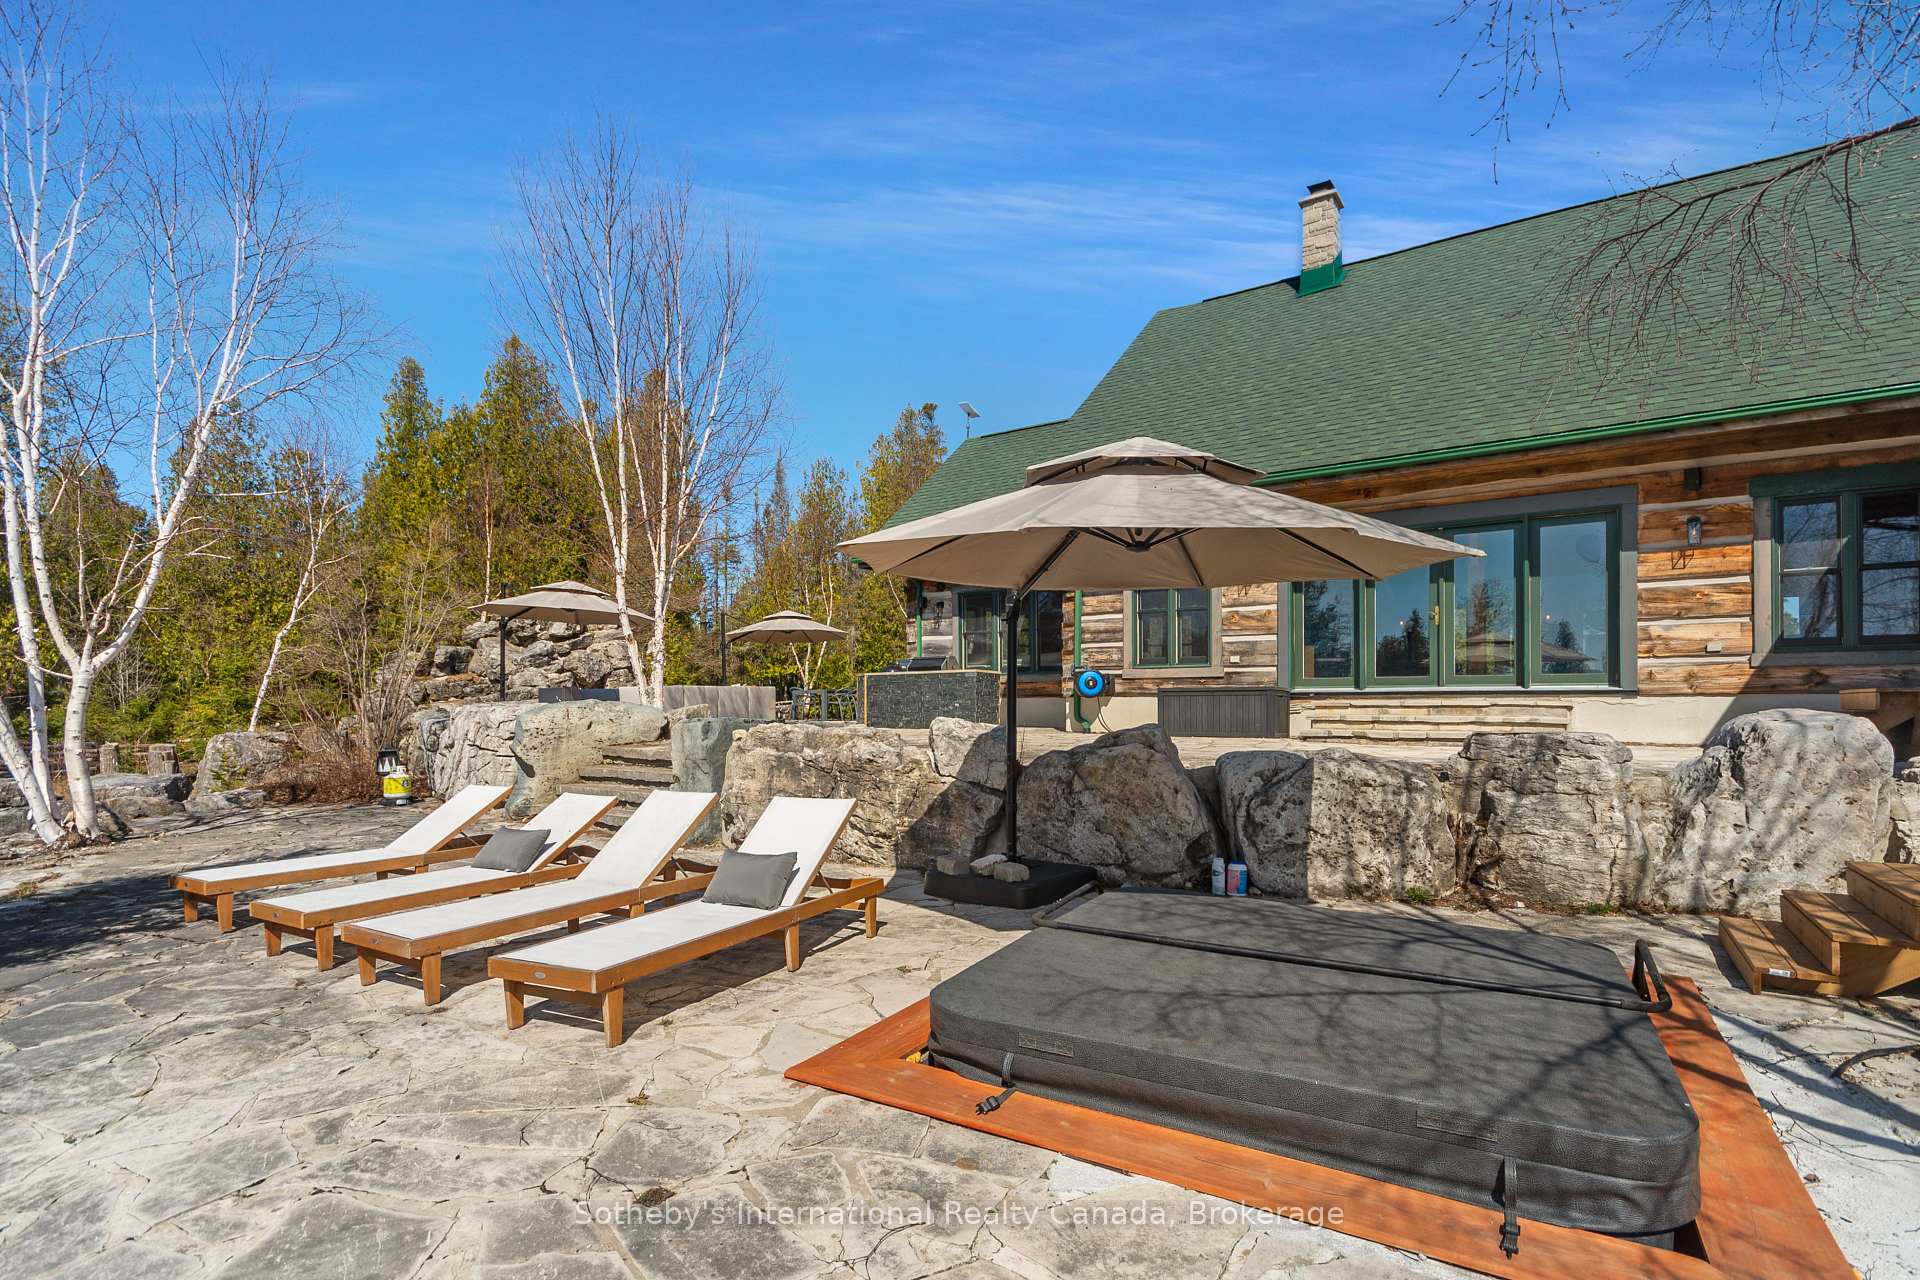
Log-sided home with a stone patio, lounge chairs, umbrellas, and a hot tub.
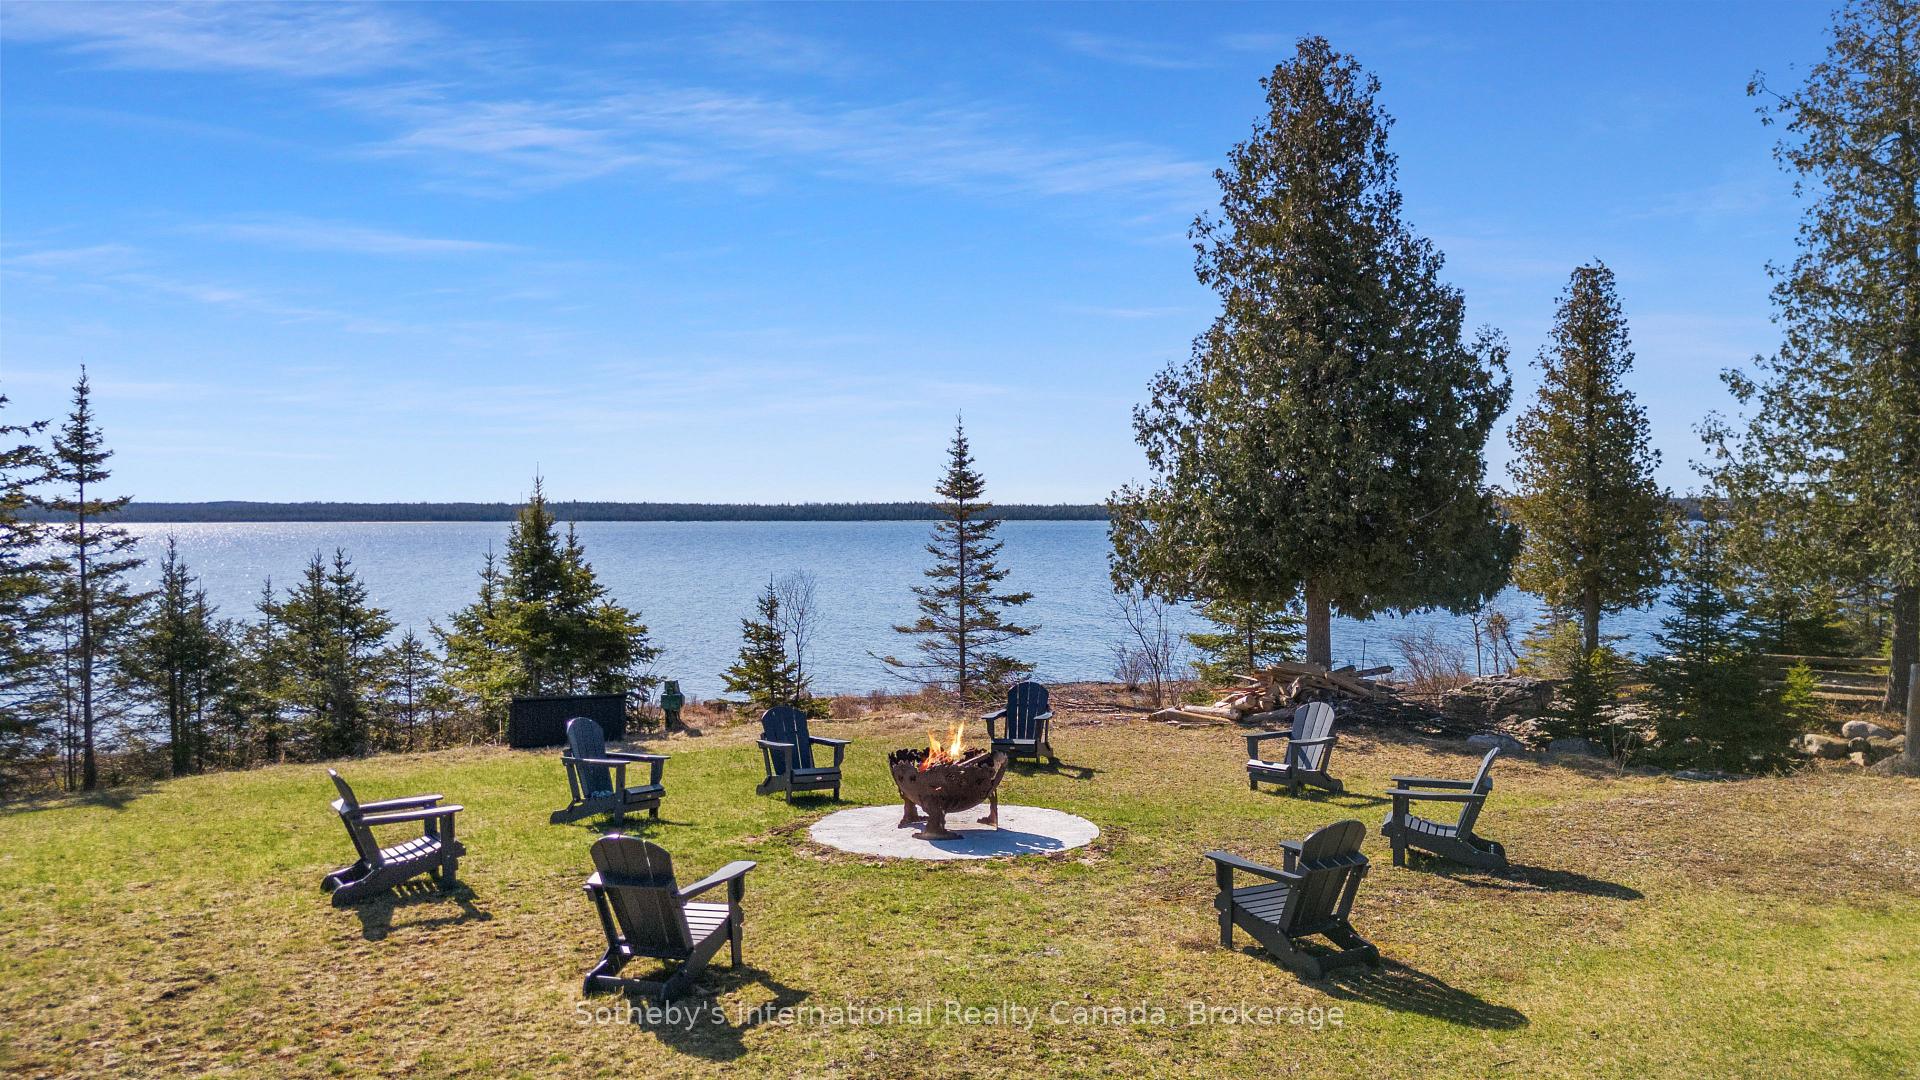
Waterfront lawn with Adirondack chairs around a fire pit overlooking the lake.
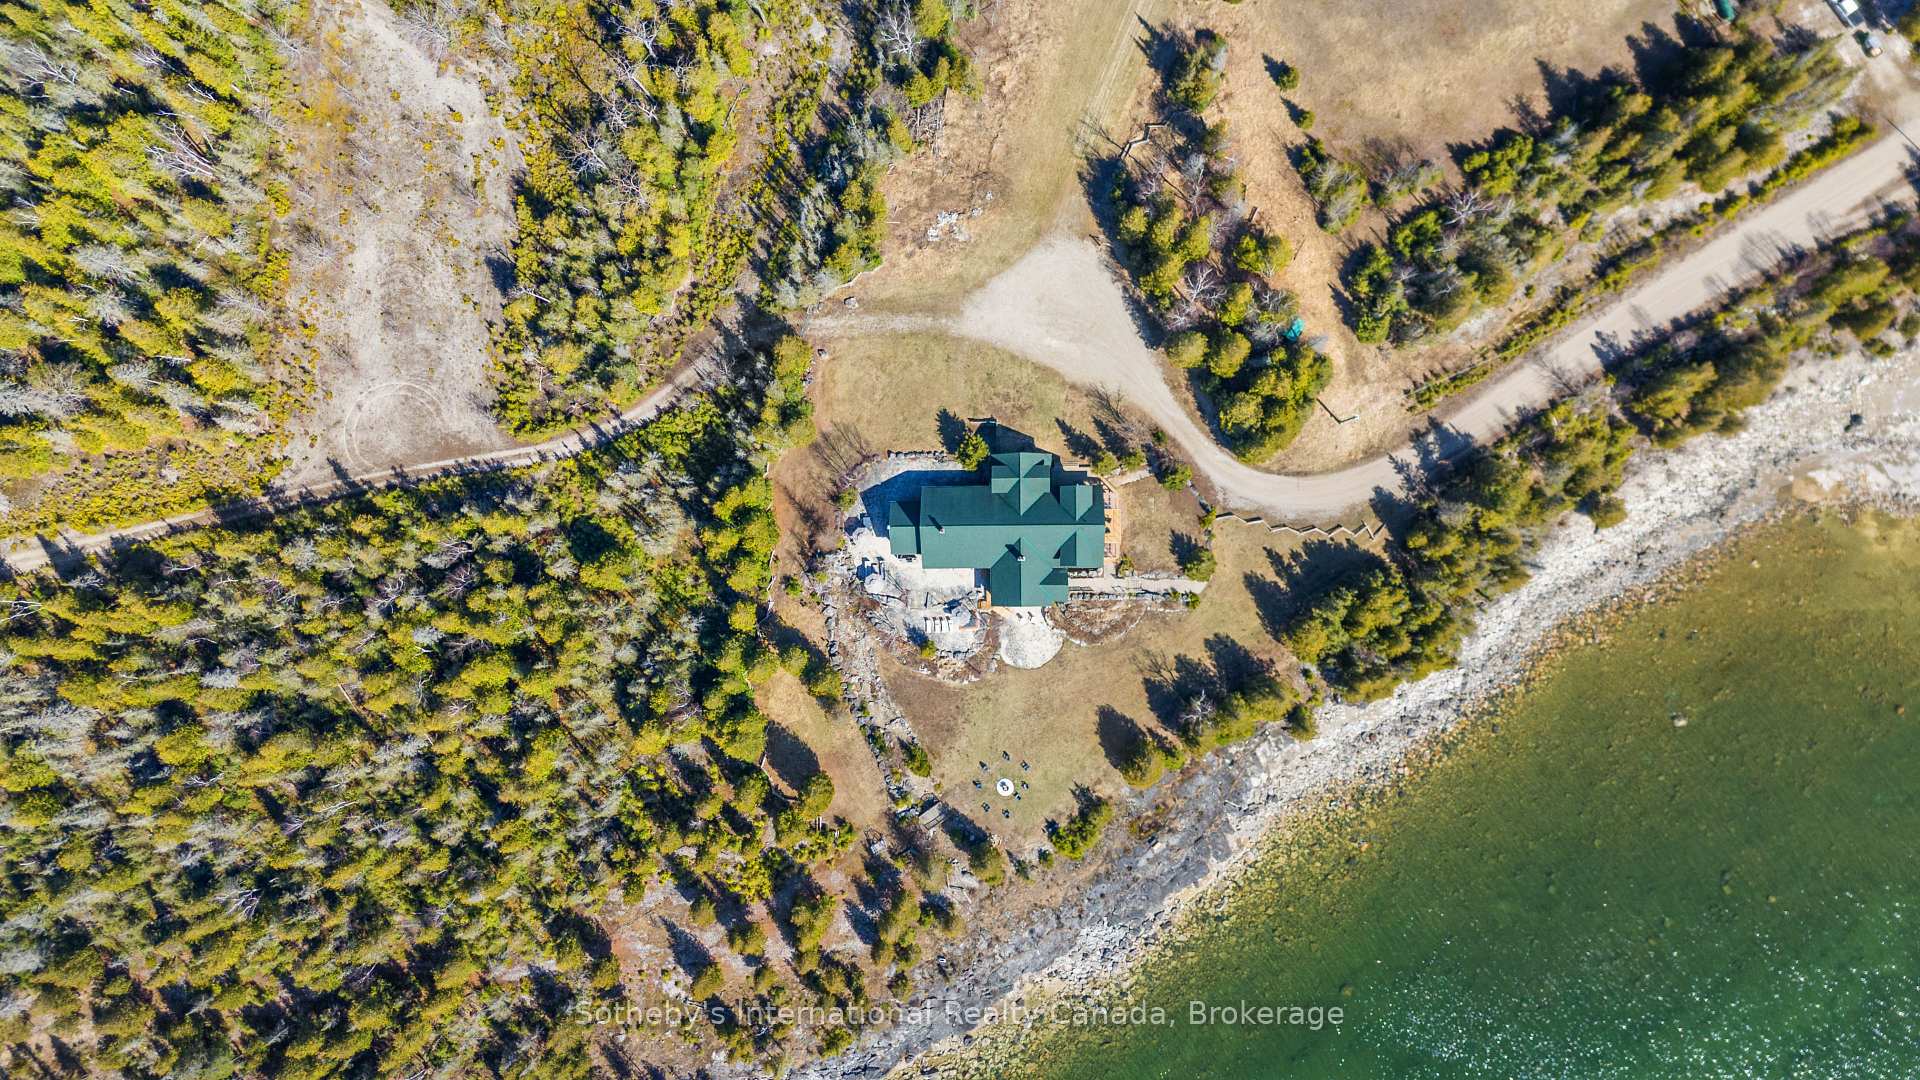
Waterfront home with a dark green roof, wooded grounds, curved driveway, and rocky shoreline.
Log cottage with a green gabled roof, broad wooden deck, and surrounding trees.
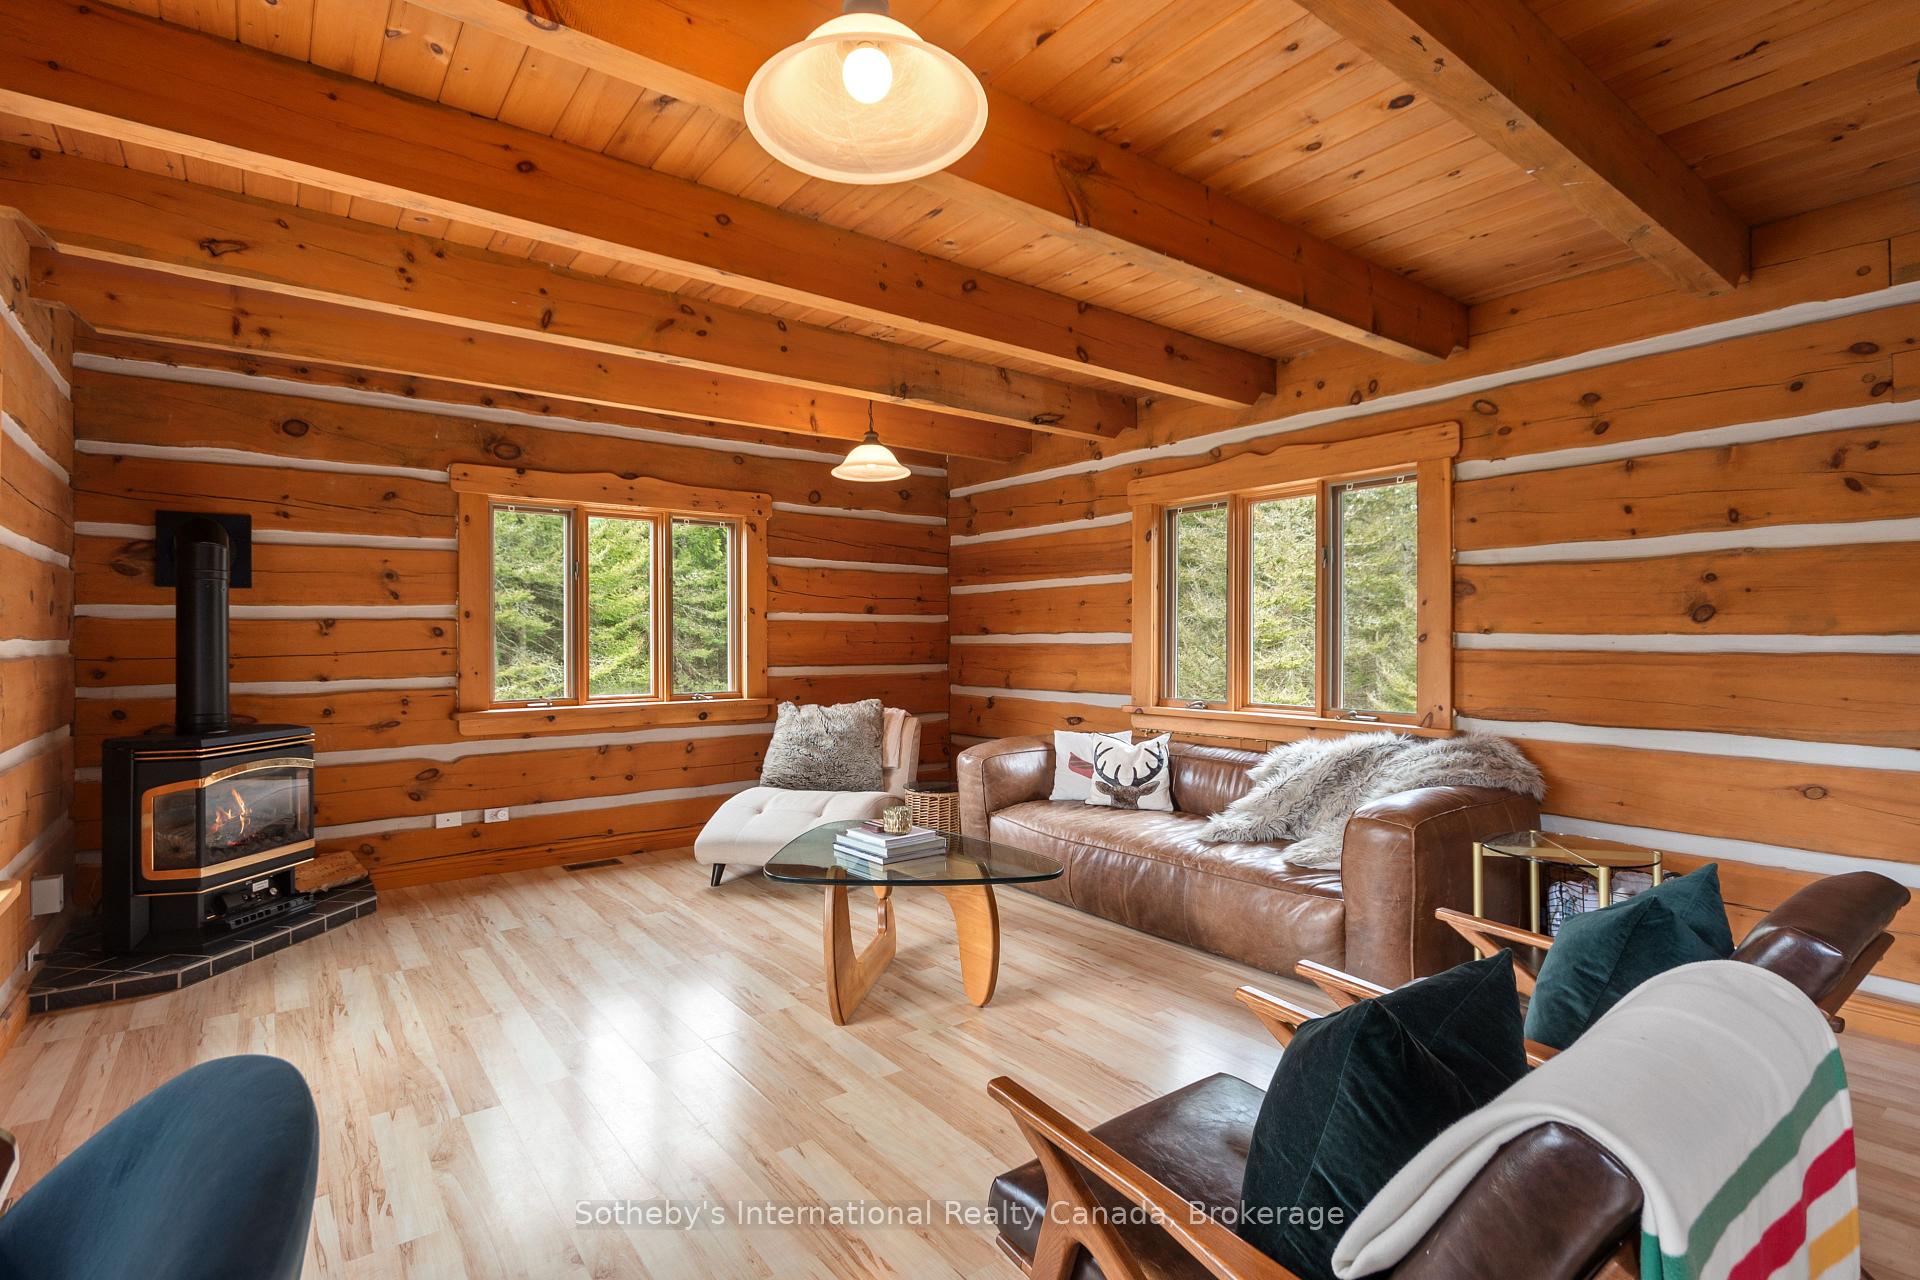
Log cabin living room with exposed timber, a wood-burning stove, and leather sofas.
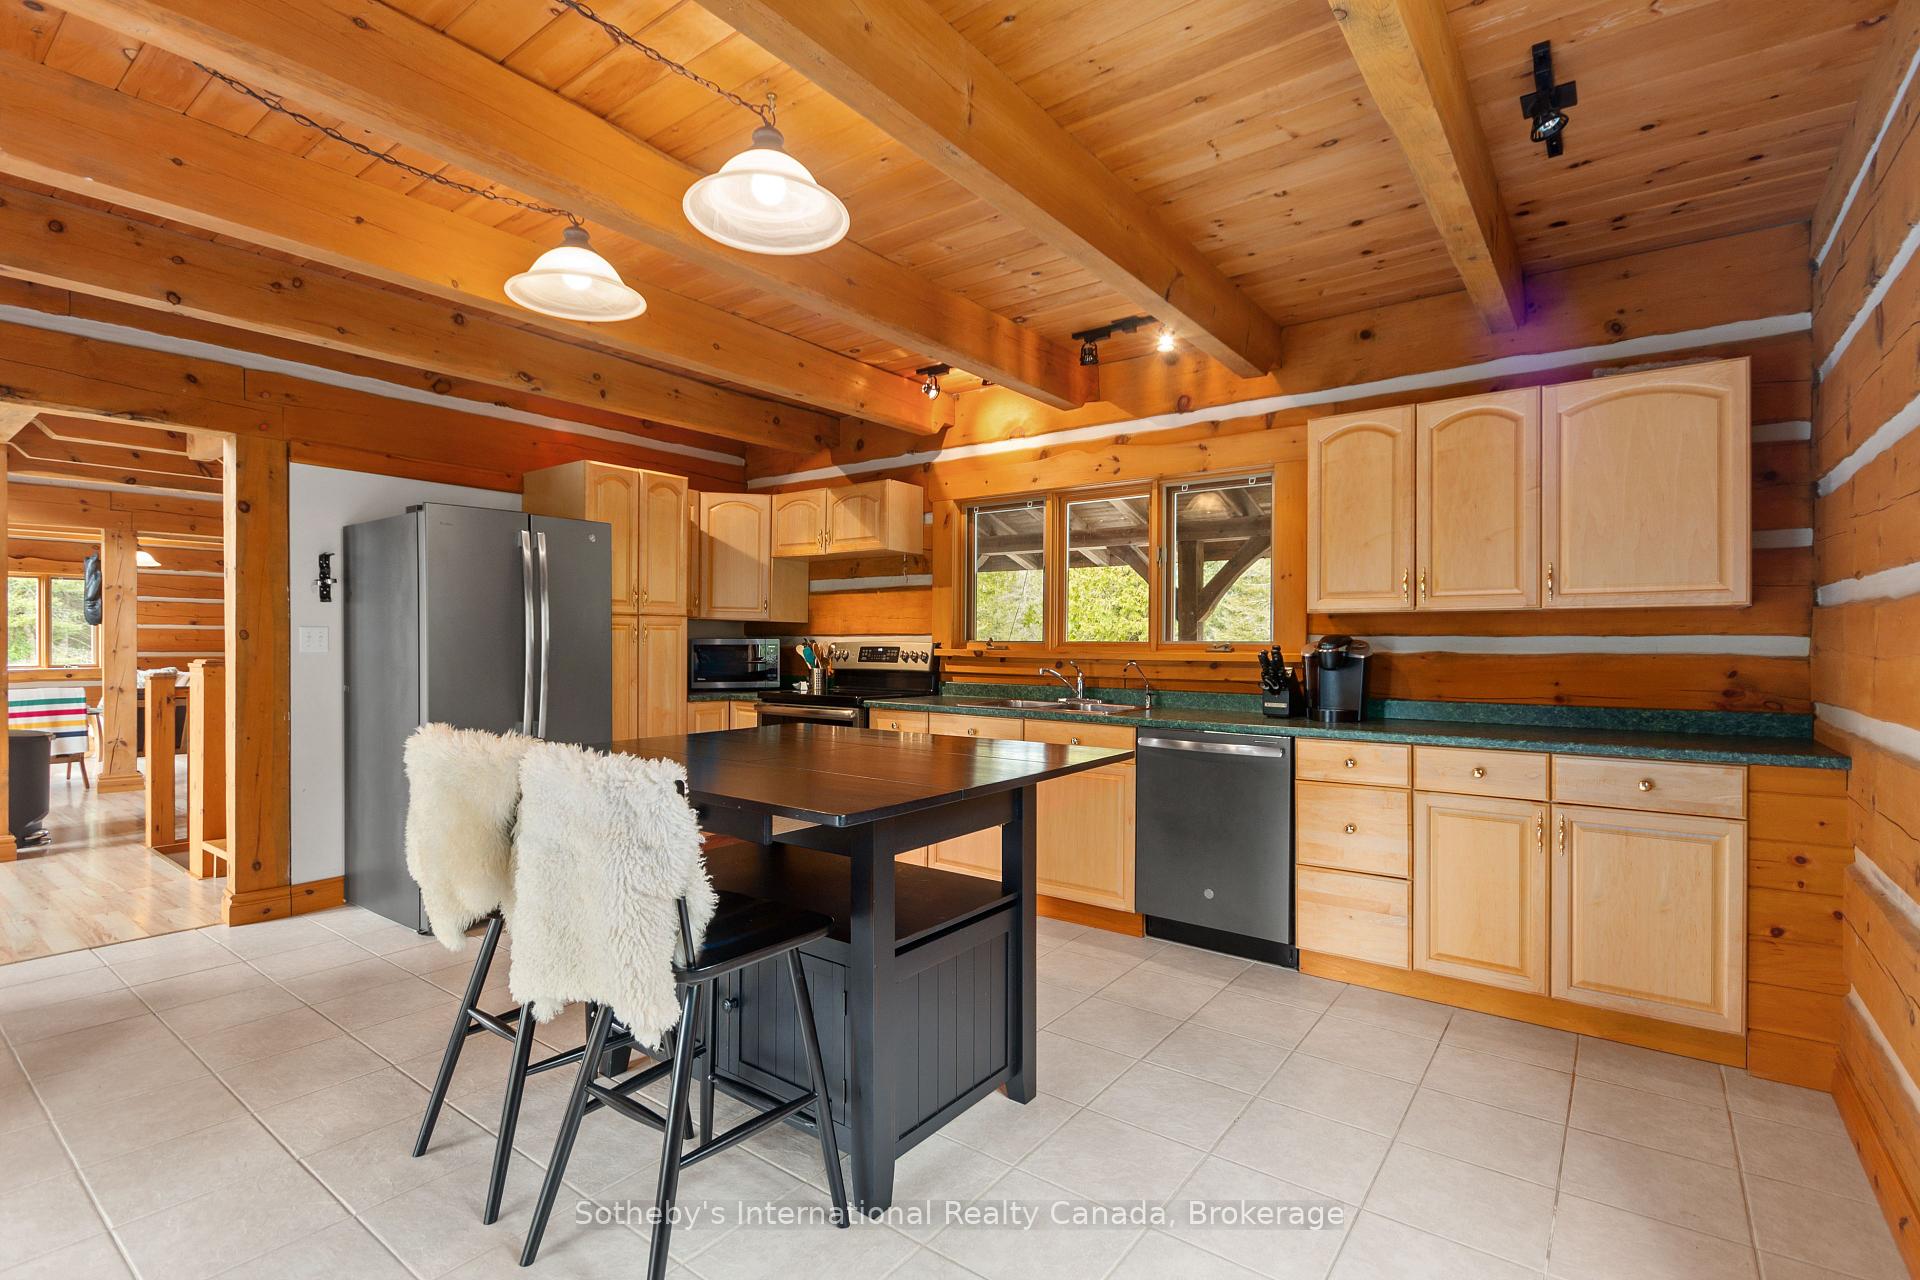
Log-cabin kitchen with exposed timber beams, light wood cabinetry, stainless steel appliances, and a dark island.
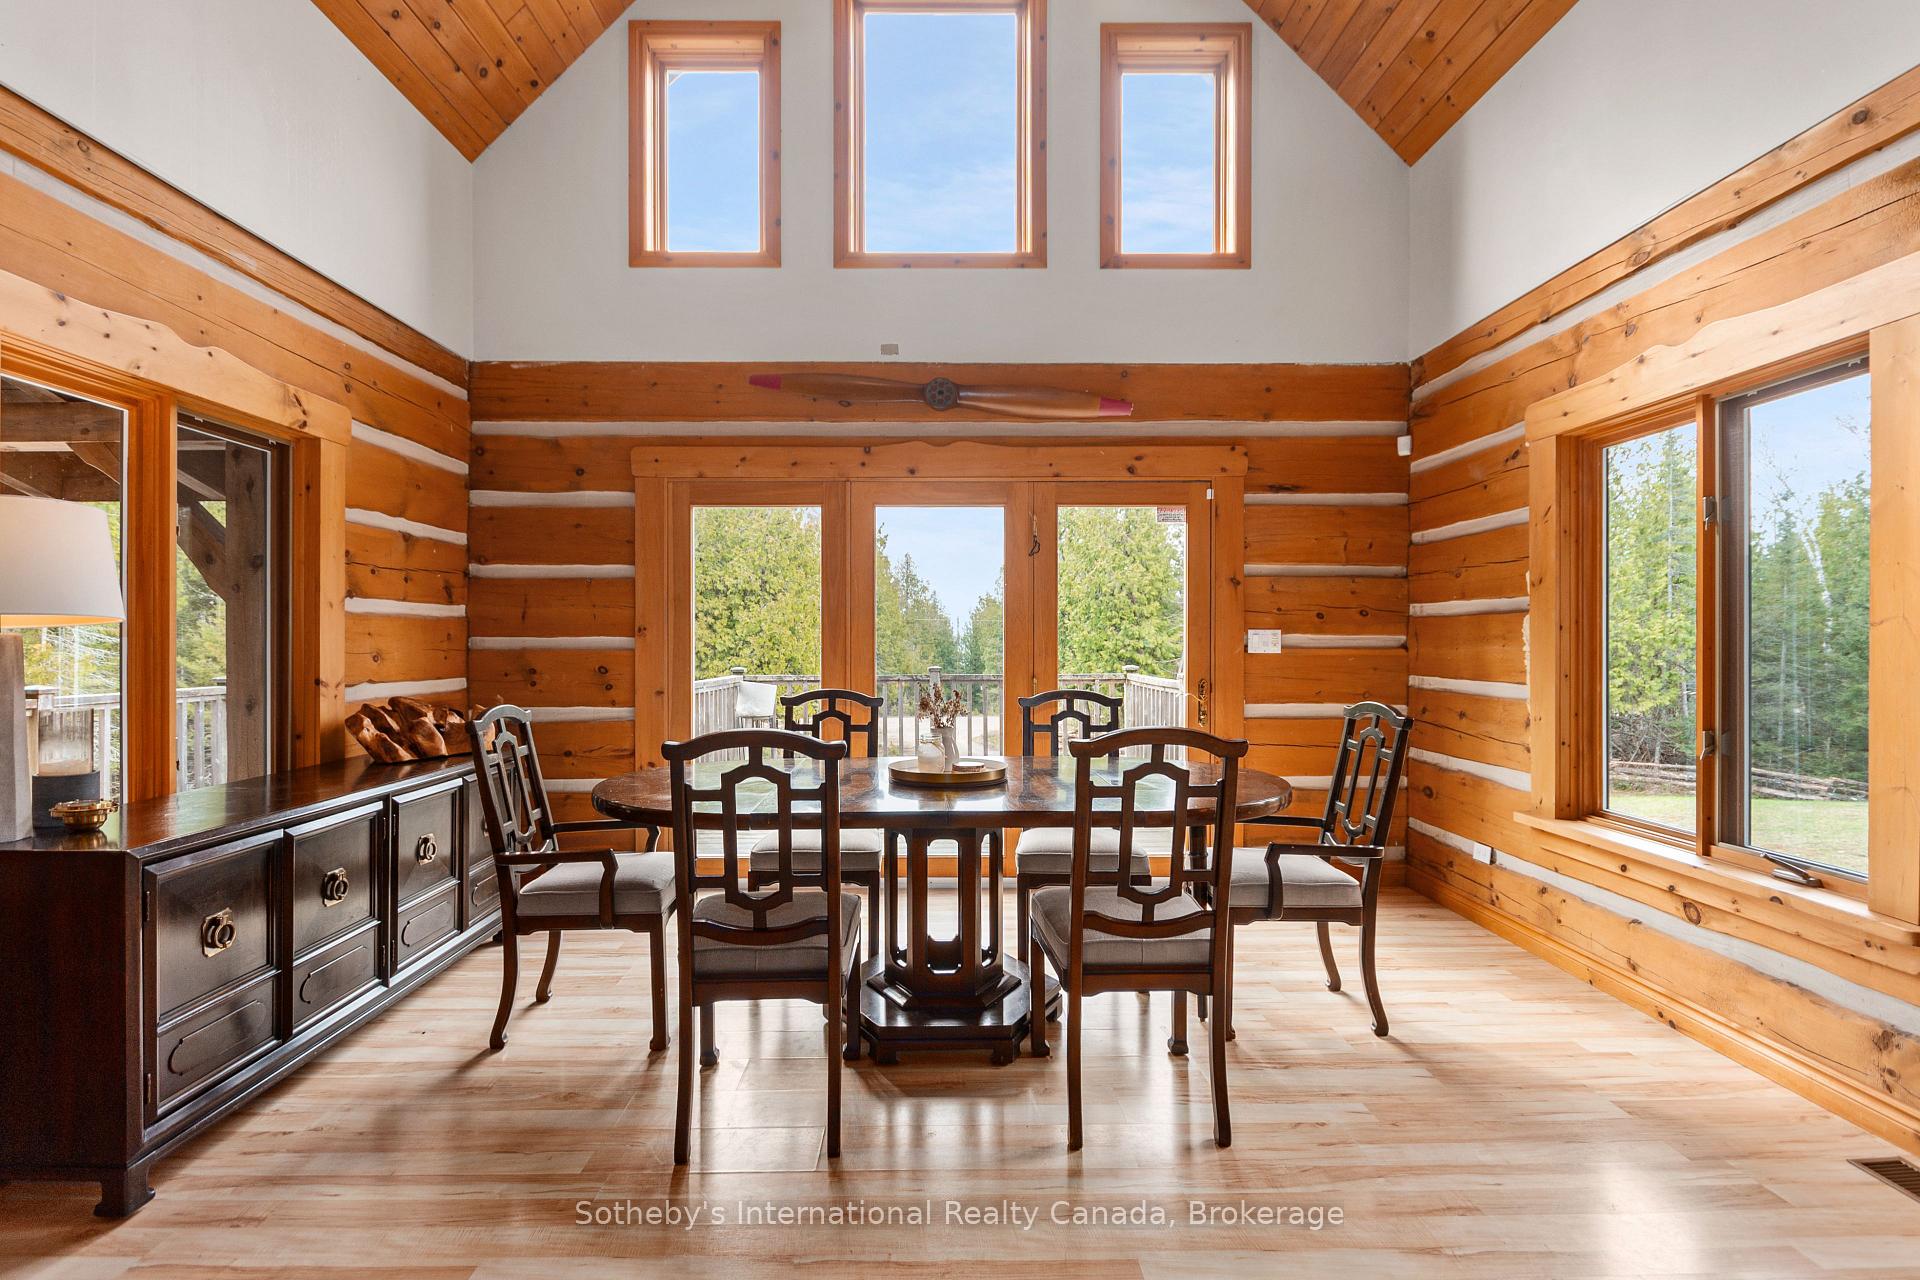
Cottage dining room with log walls, vaulted wood ceiling, and a large table beside deck-facing windows.
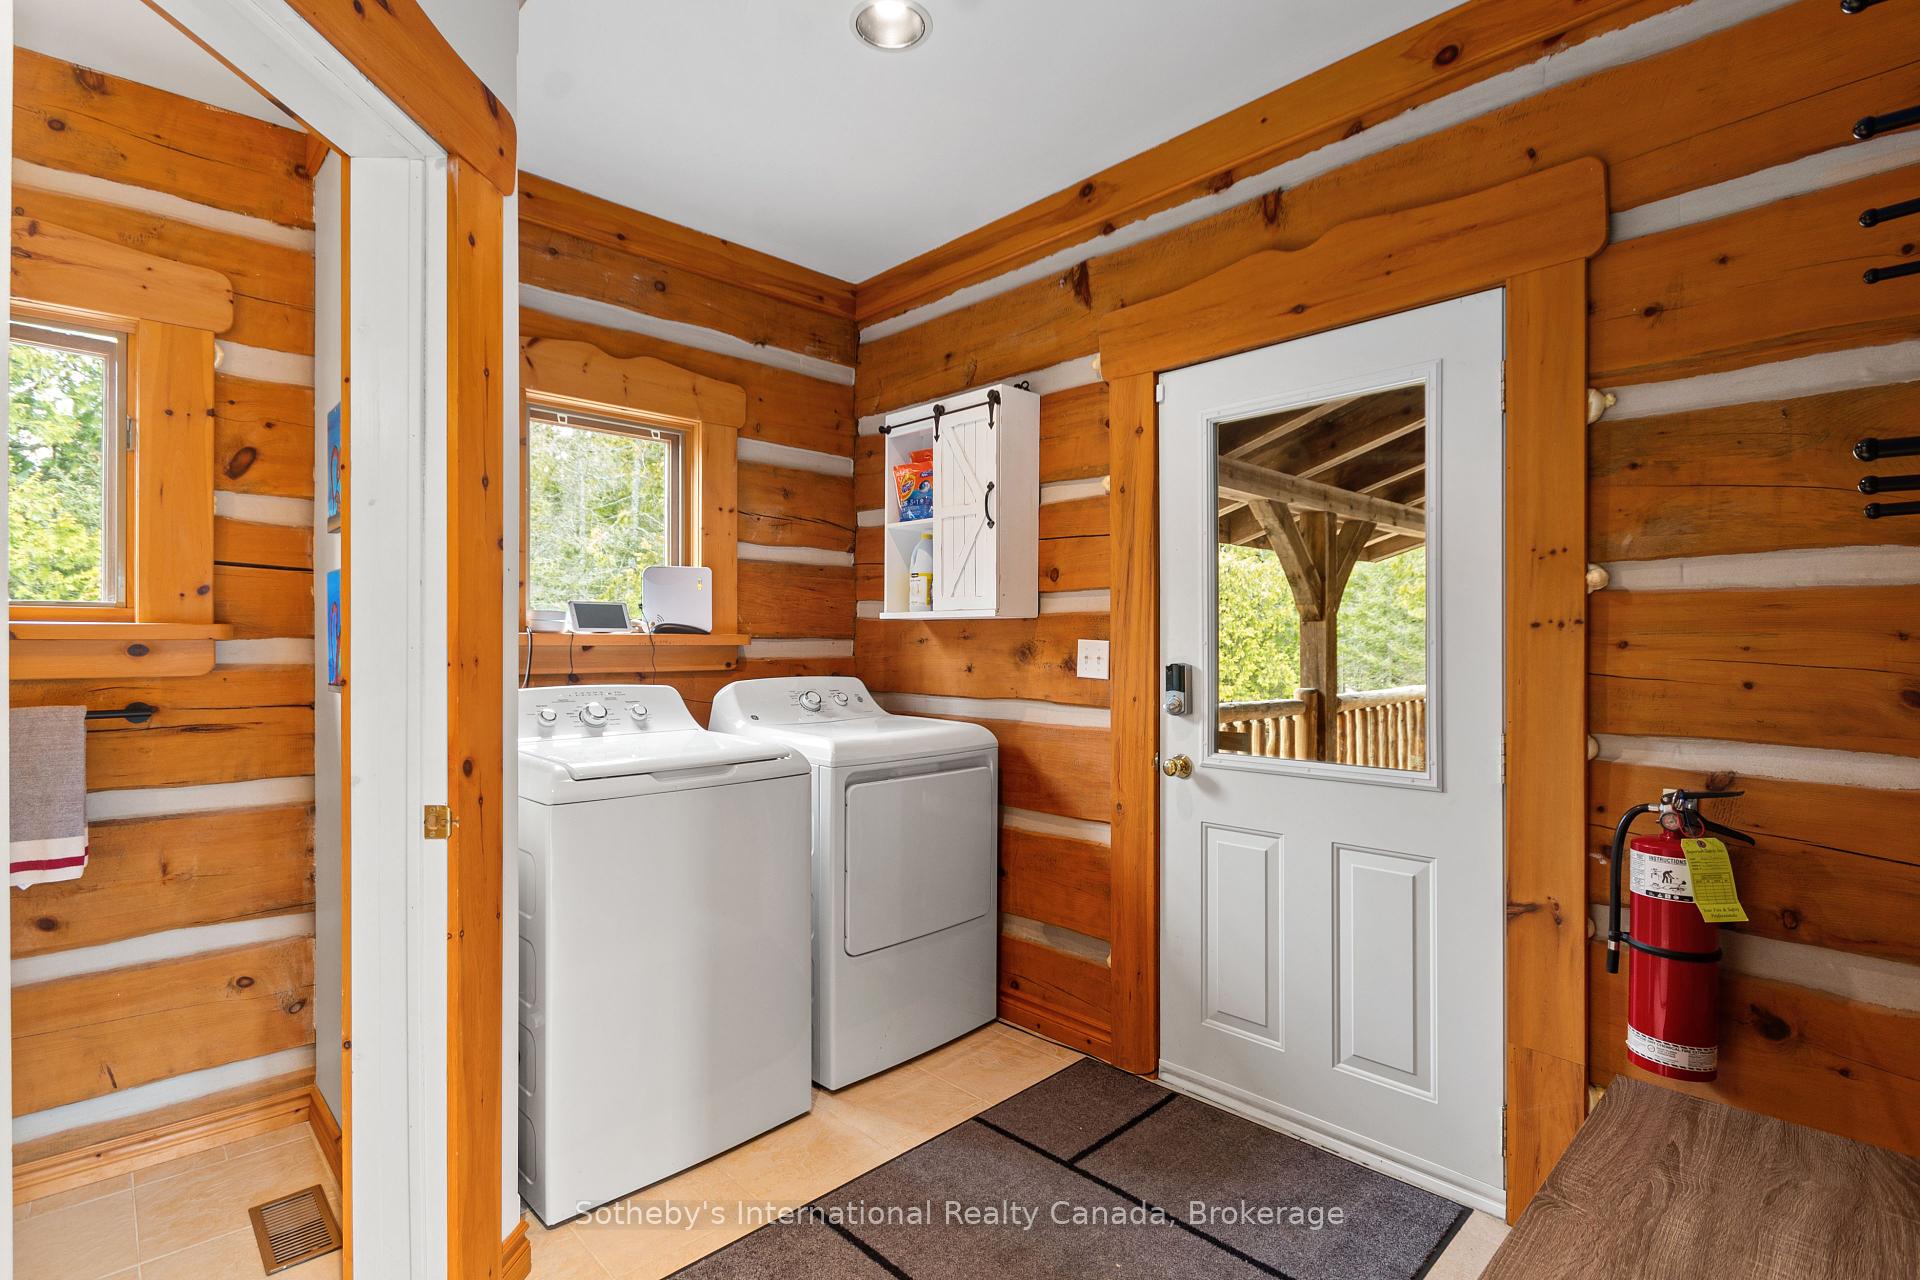
Laundry room with washer and dryer, warm wood walls, and a door opening onto a covered porch.
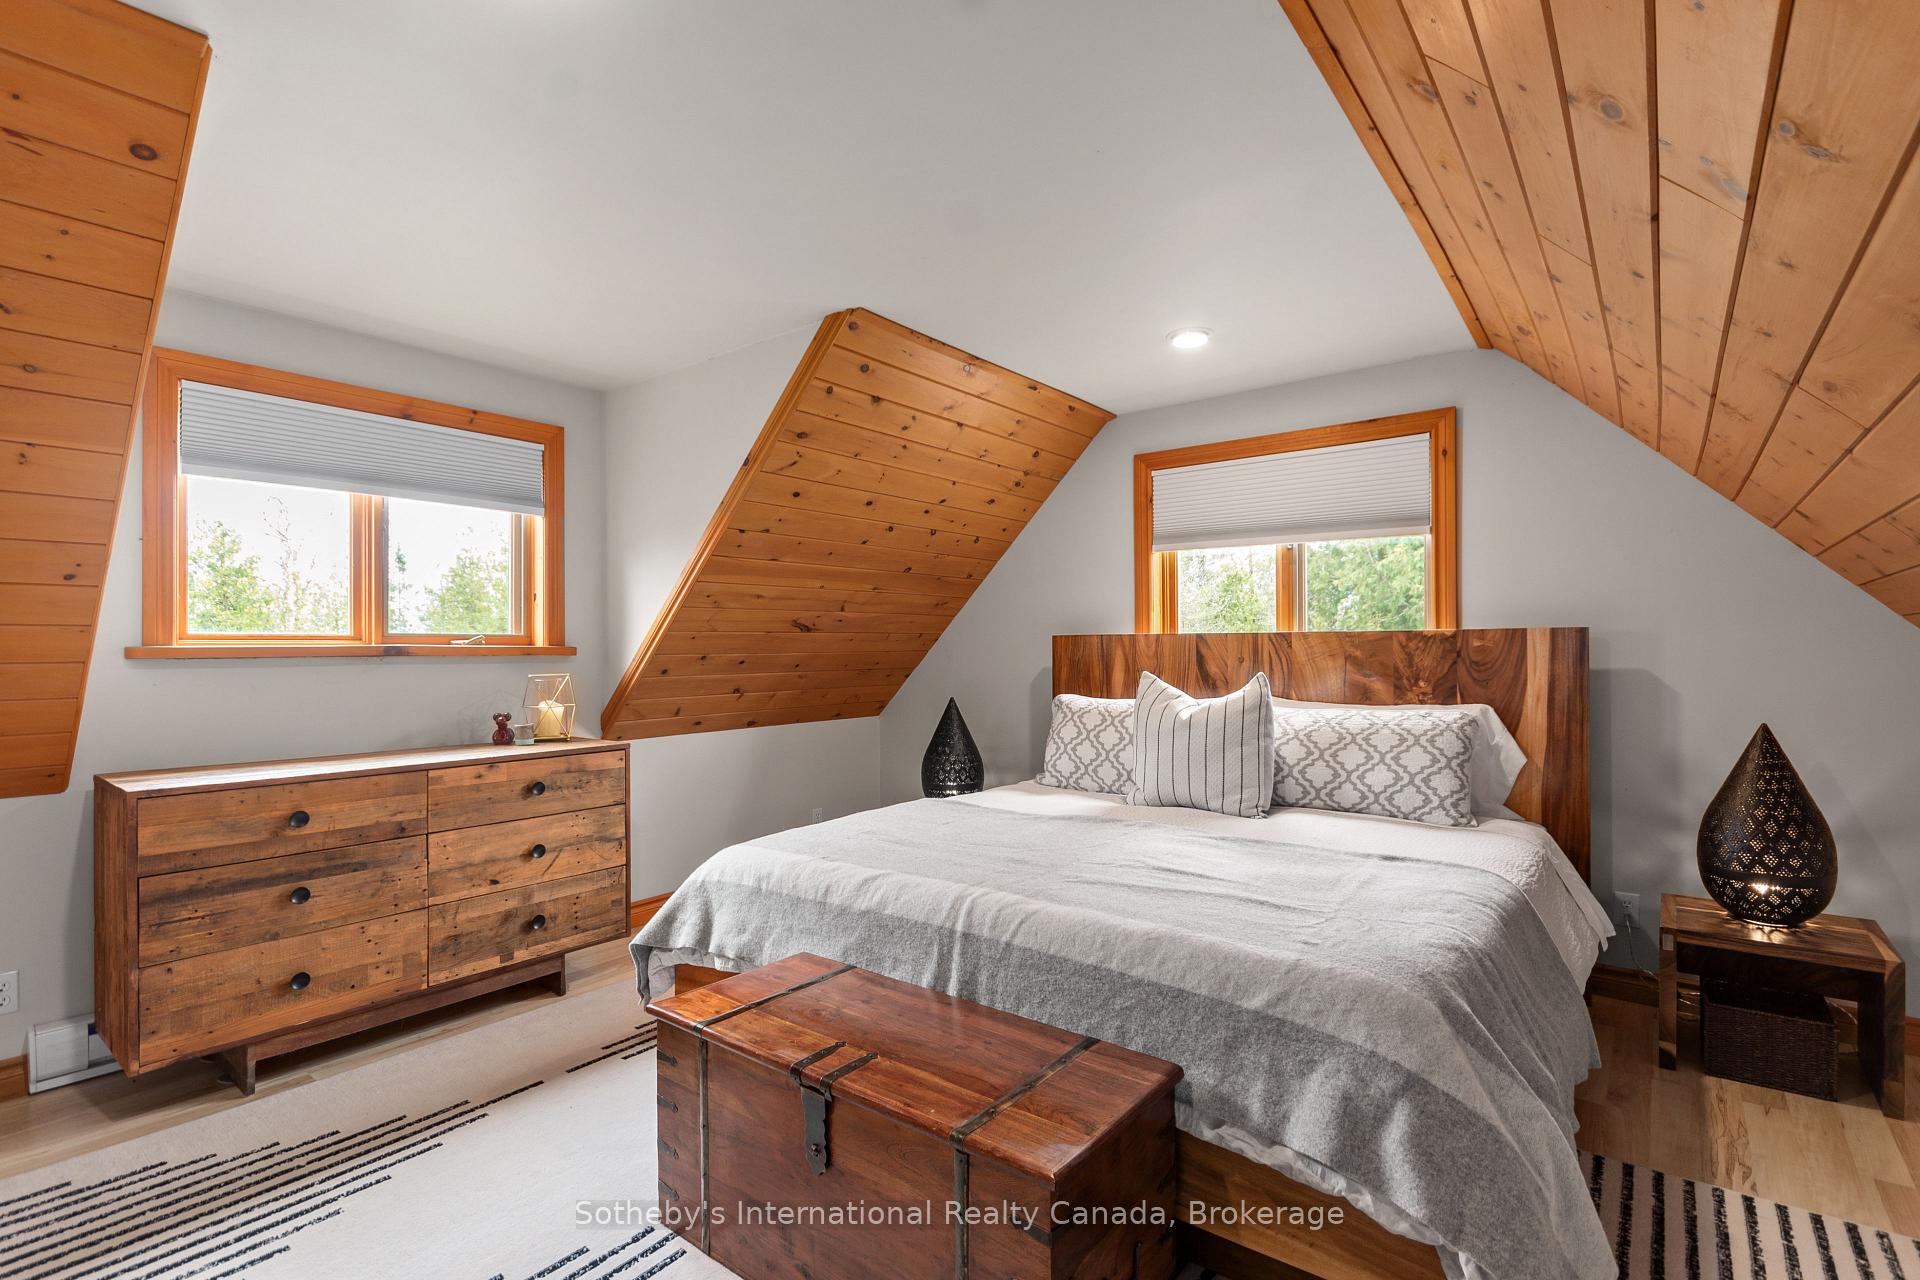
Attic bedroom with a white bed, wooden furnishings, and warm wood paneling on the sloped ceiling.
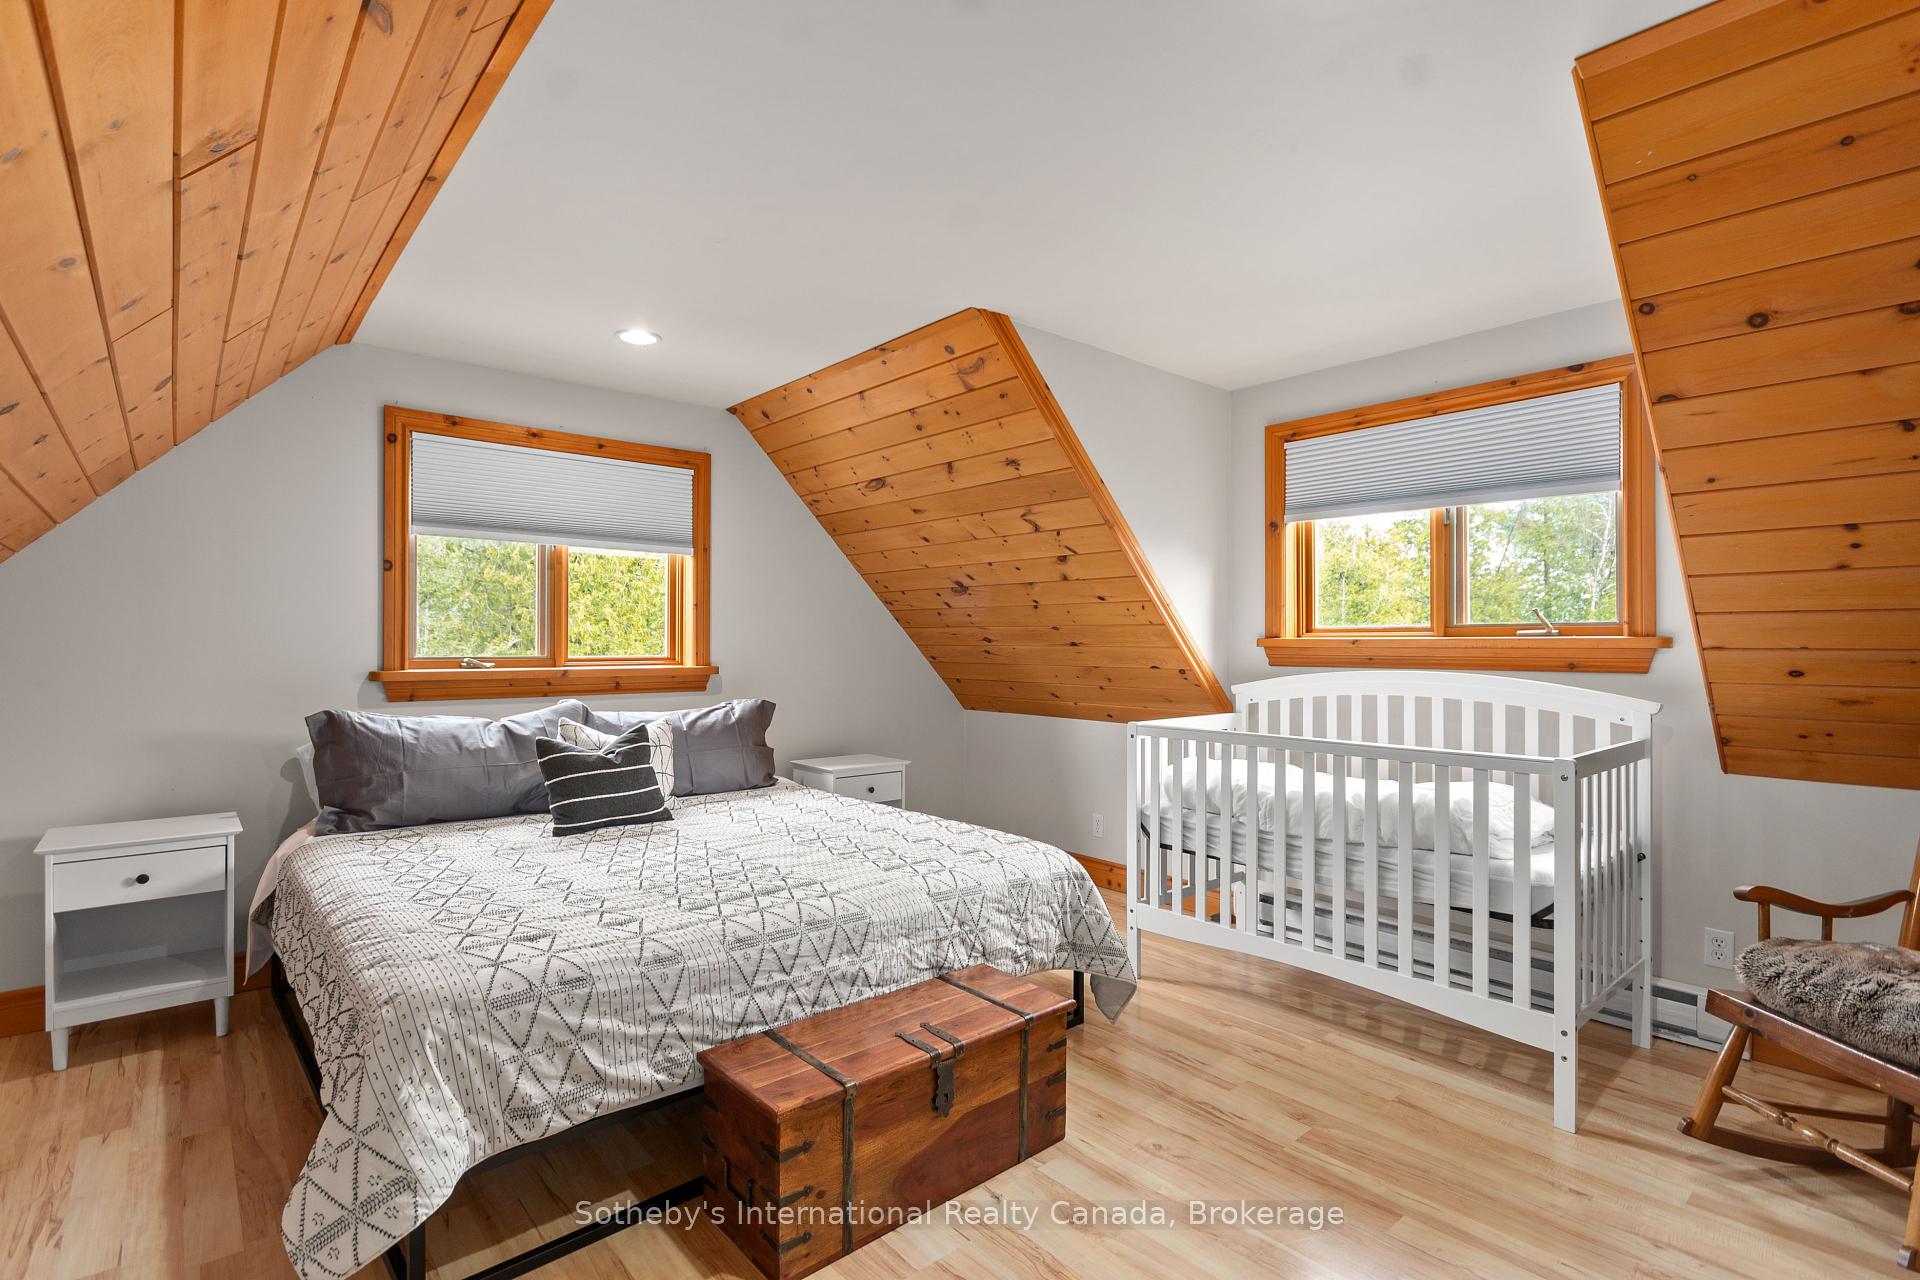
Bedroom with a large bed and white crib beneath windows, framed by warm wood trim and angled wood ceiling panels.
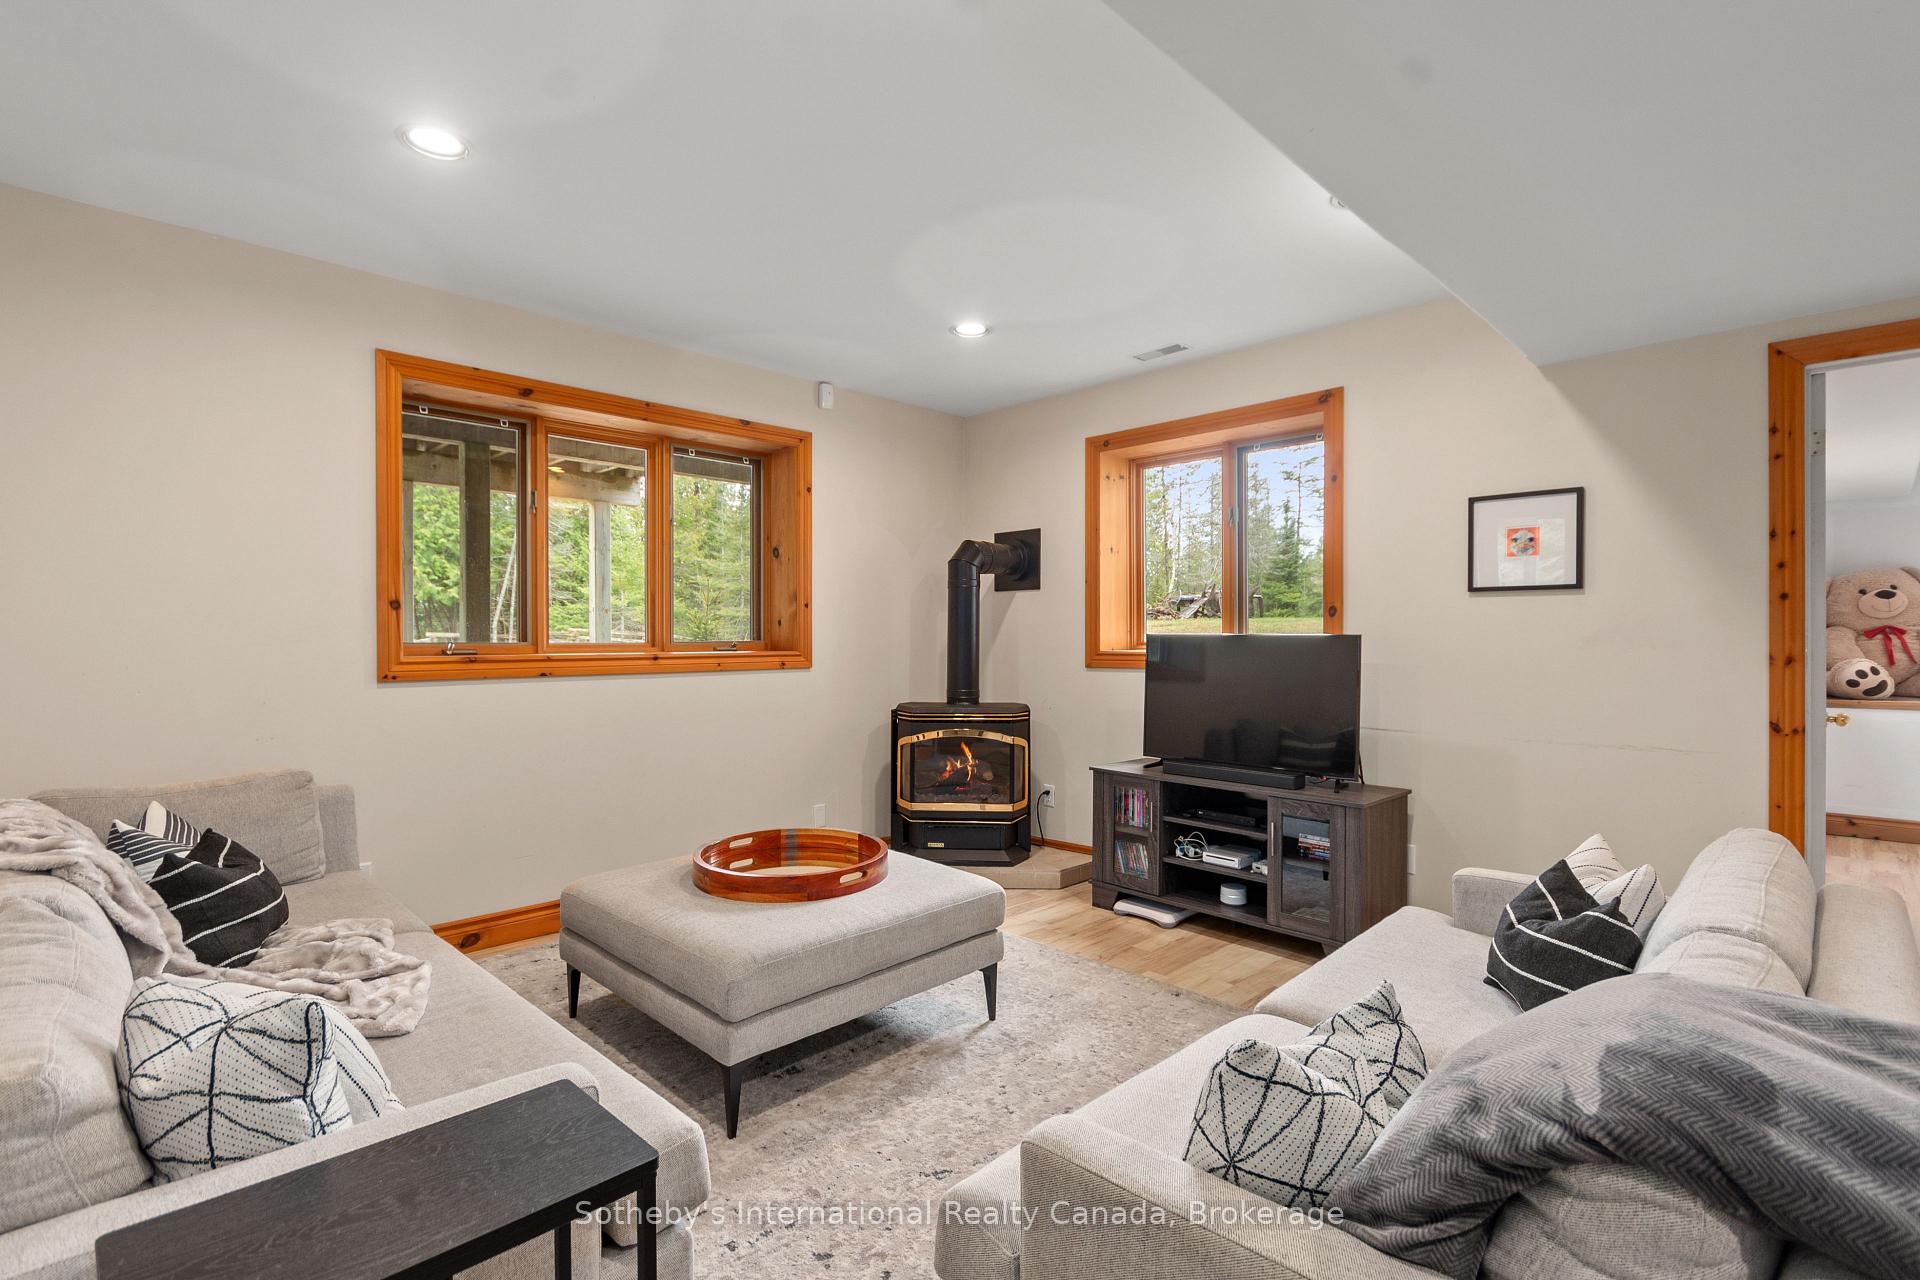
Living room with a wood-burning stove, light sofas, and windows overlooking trees.
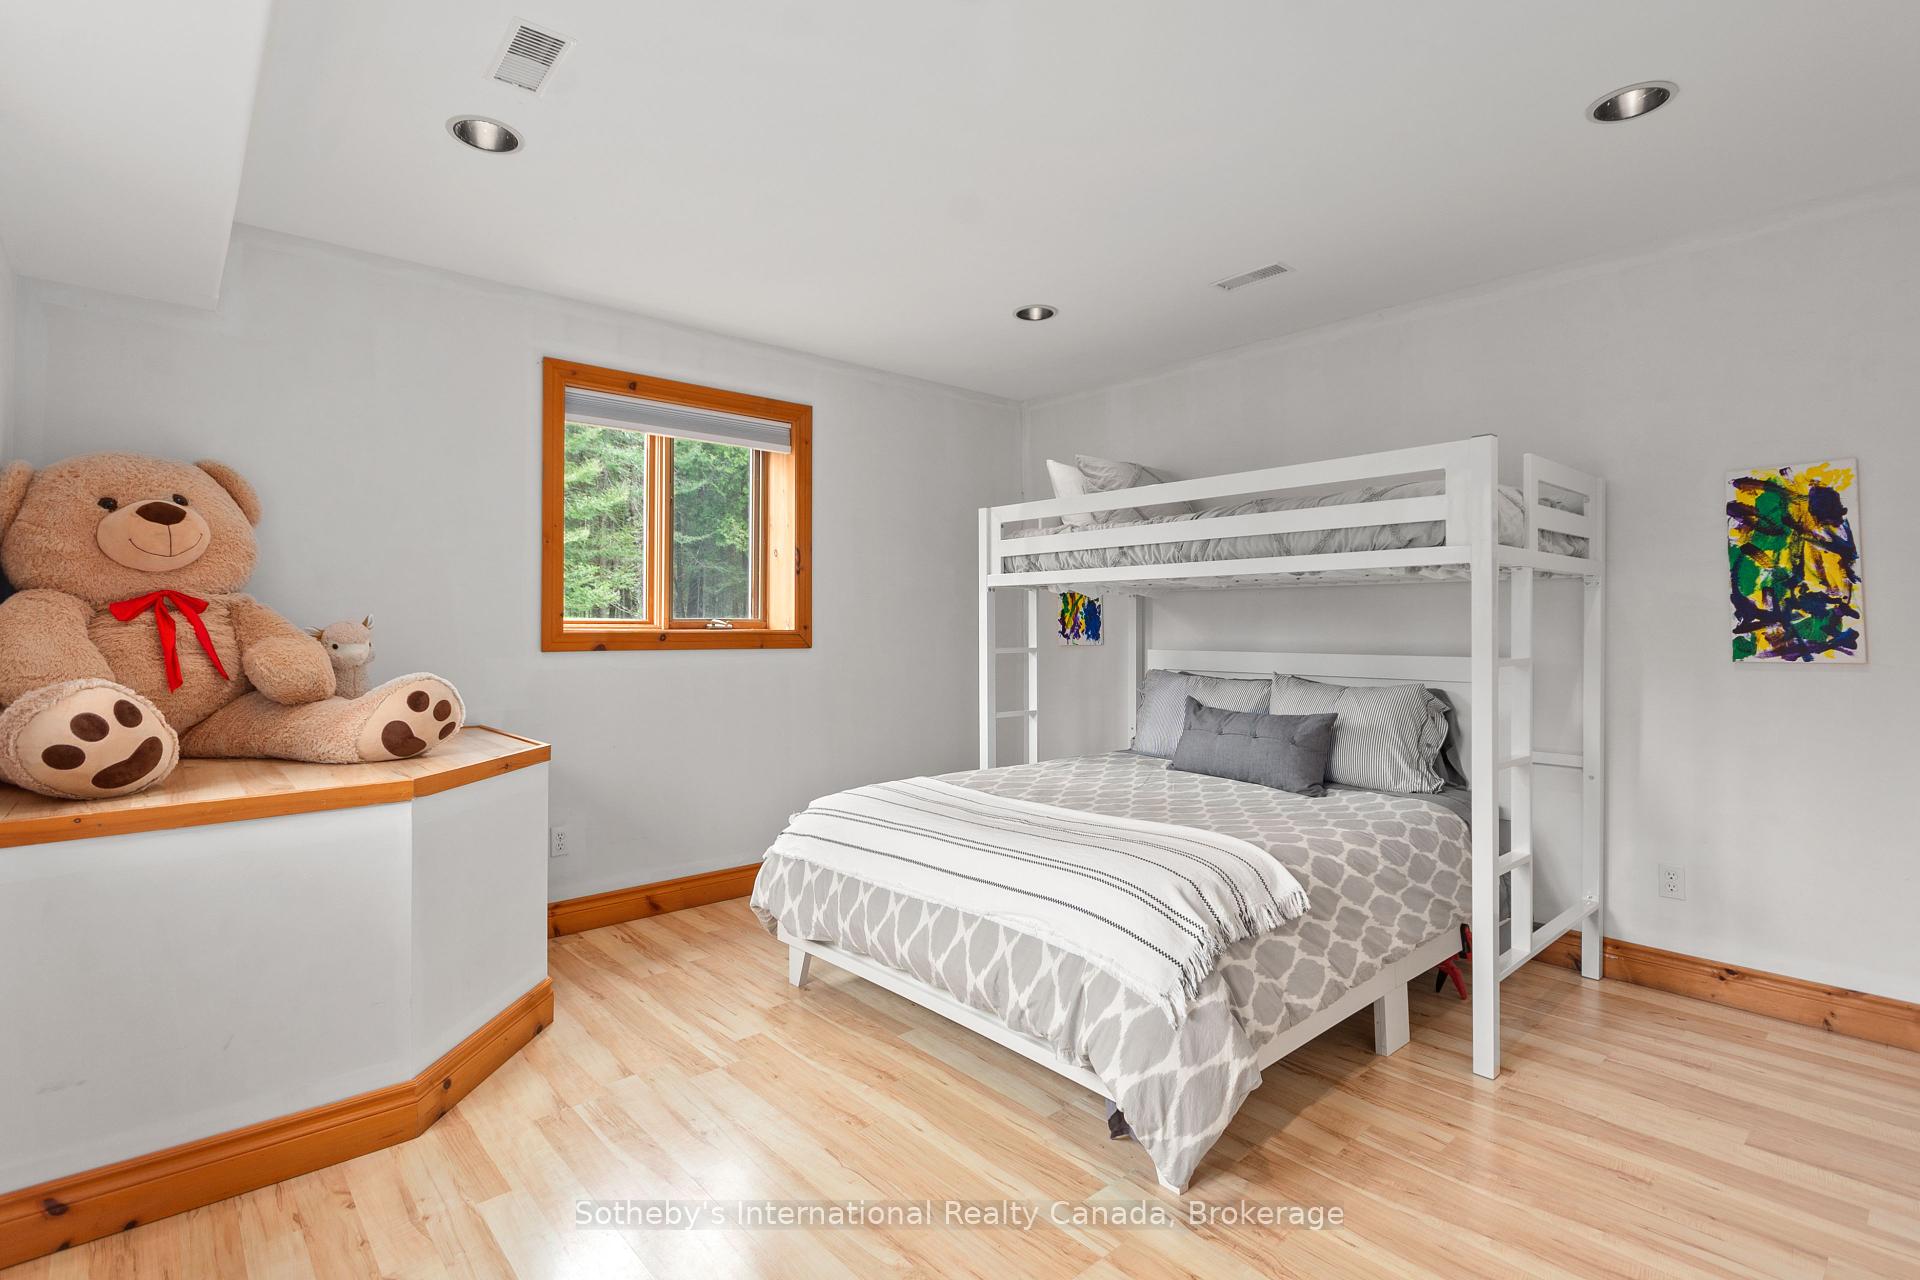
Bedroom with a white bunk bed, gray patterned bedding, wood-trimmed window, and oversized teddy bear.
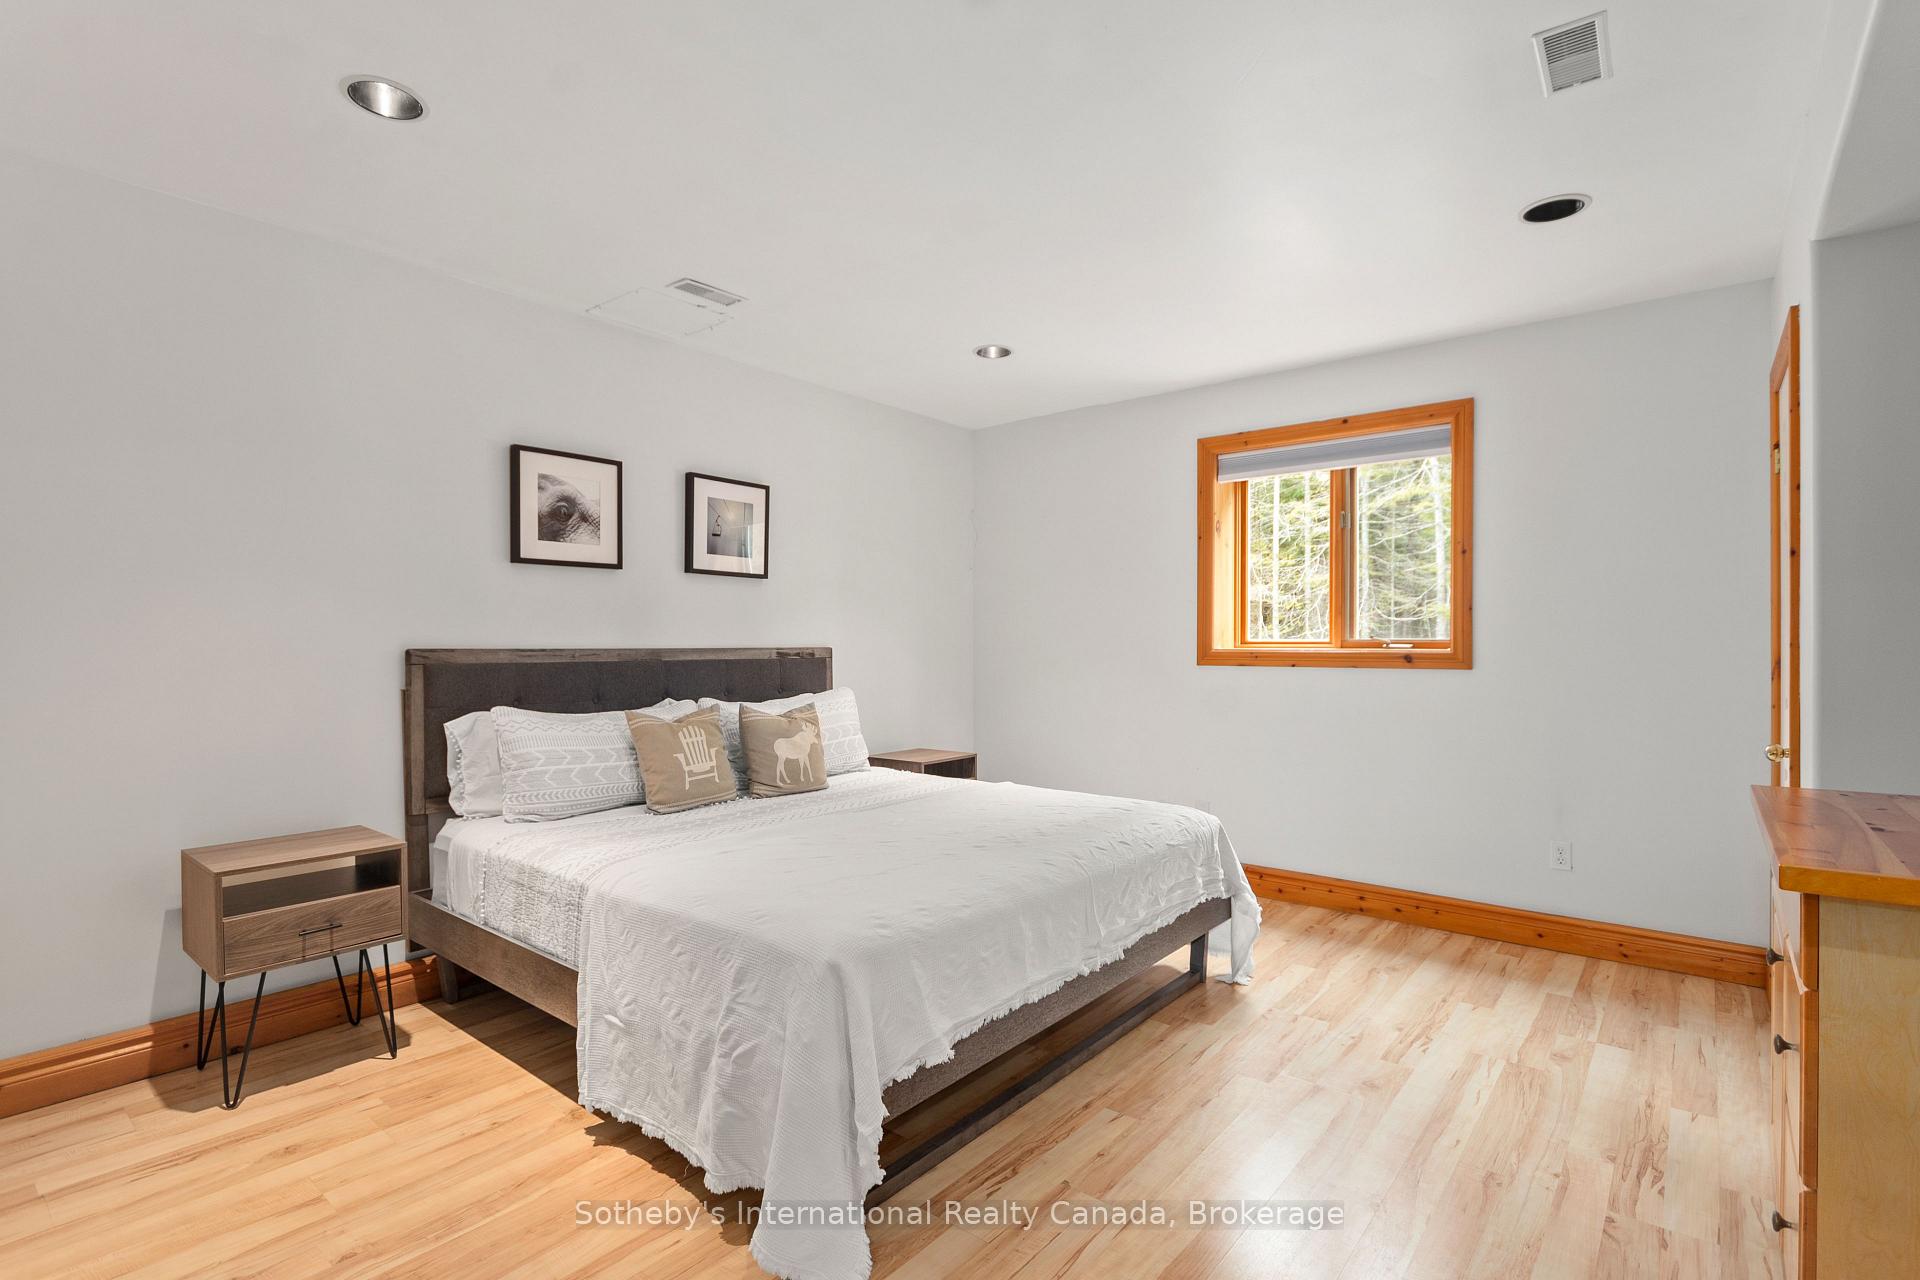
Bedroom with a large white-dressed bed, warm wood floors, and a window overlooking trees.
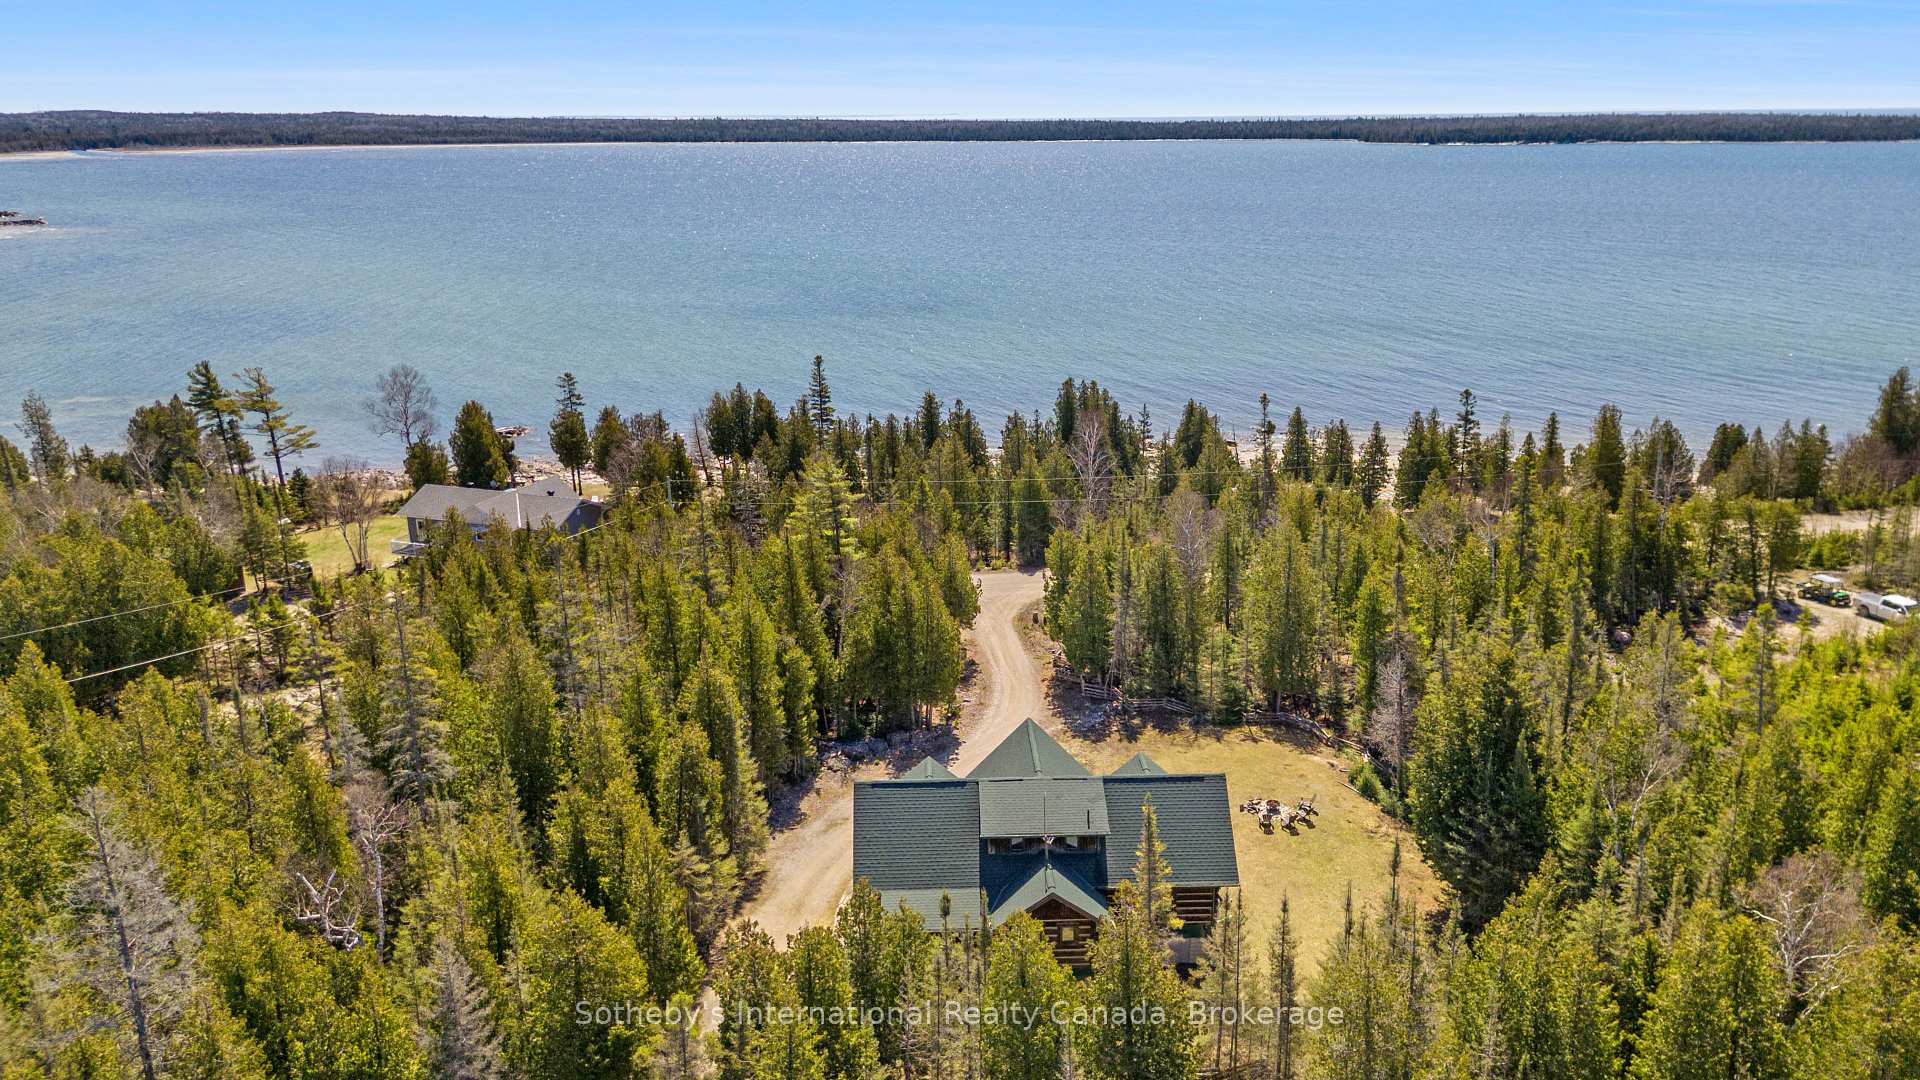
Aerial view of a wooded waterfront property, with a house near the shore and a broad lake beyond.
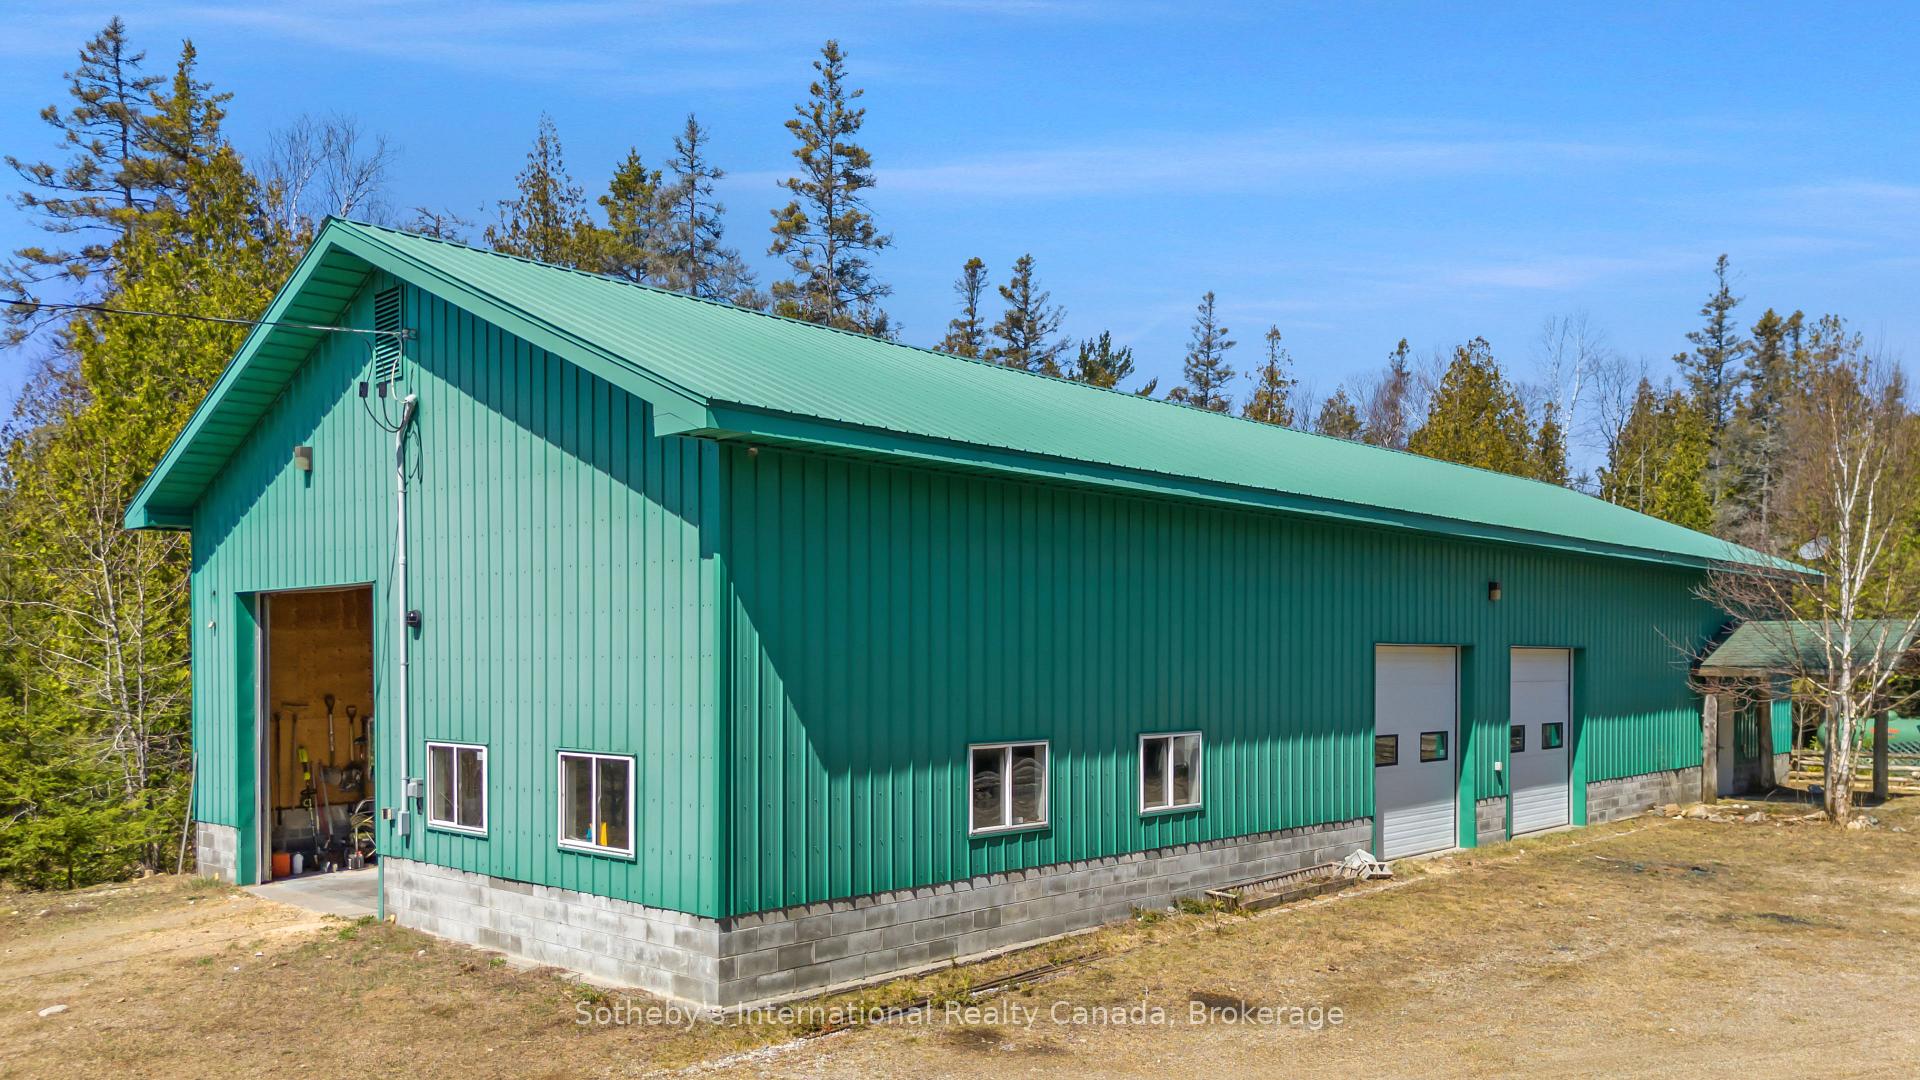
Green metal-sided outbuilding with two garage doors and an open workshop bay.
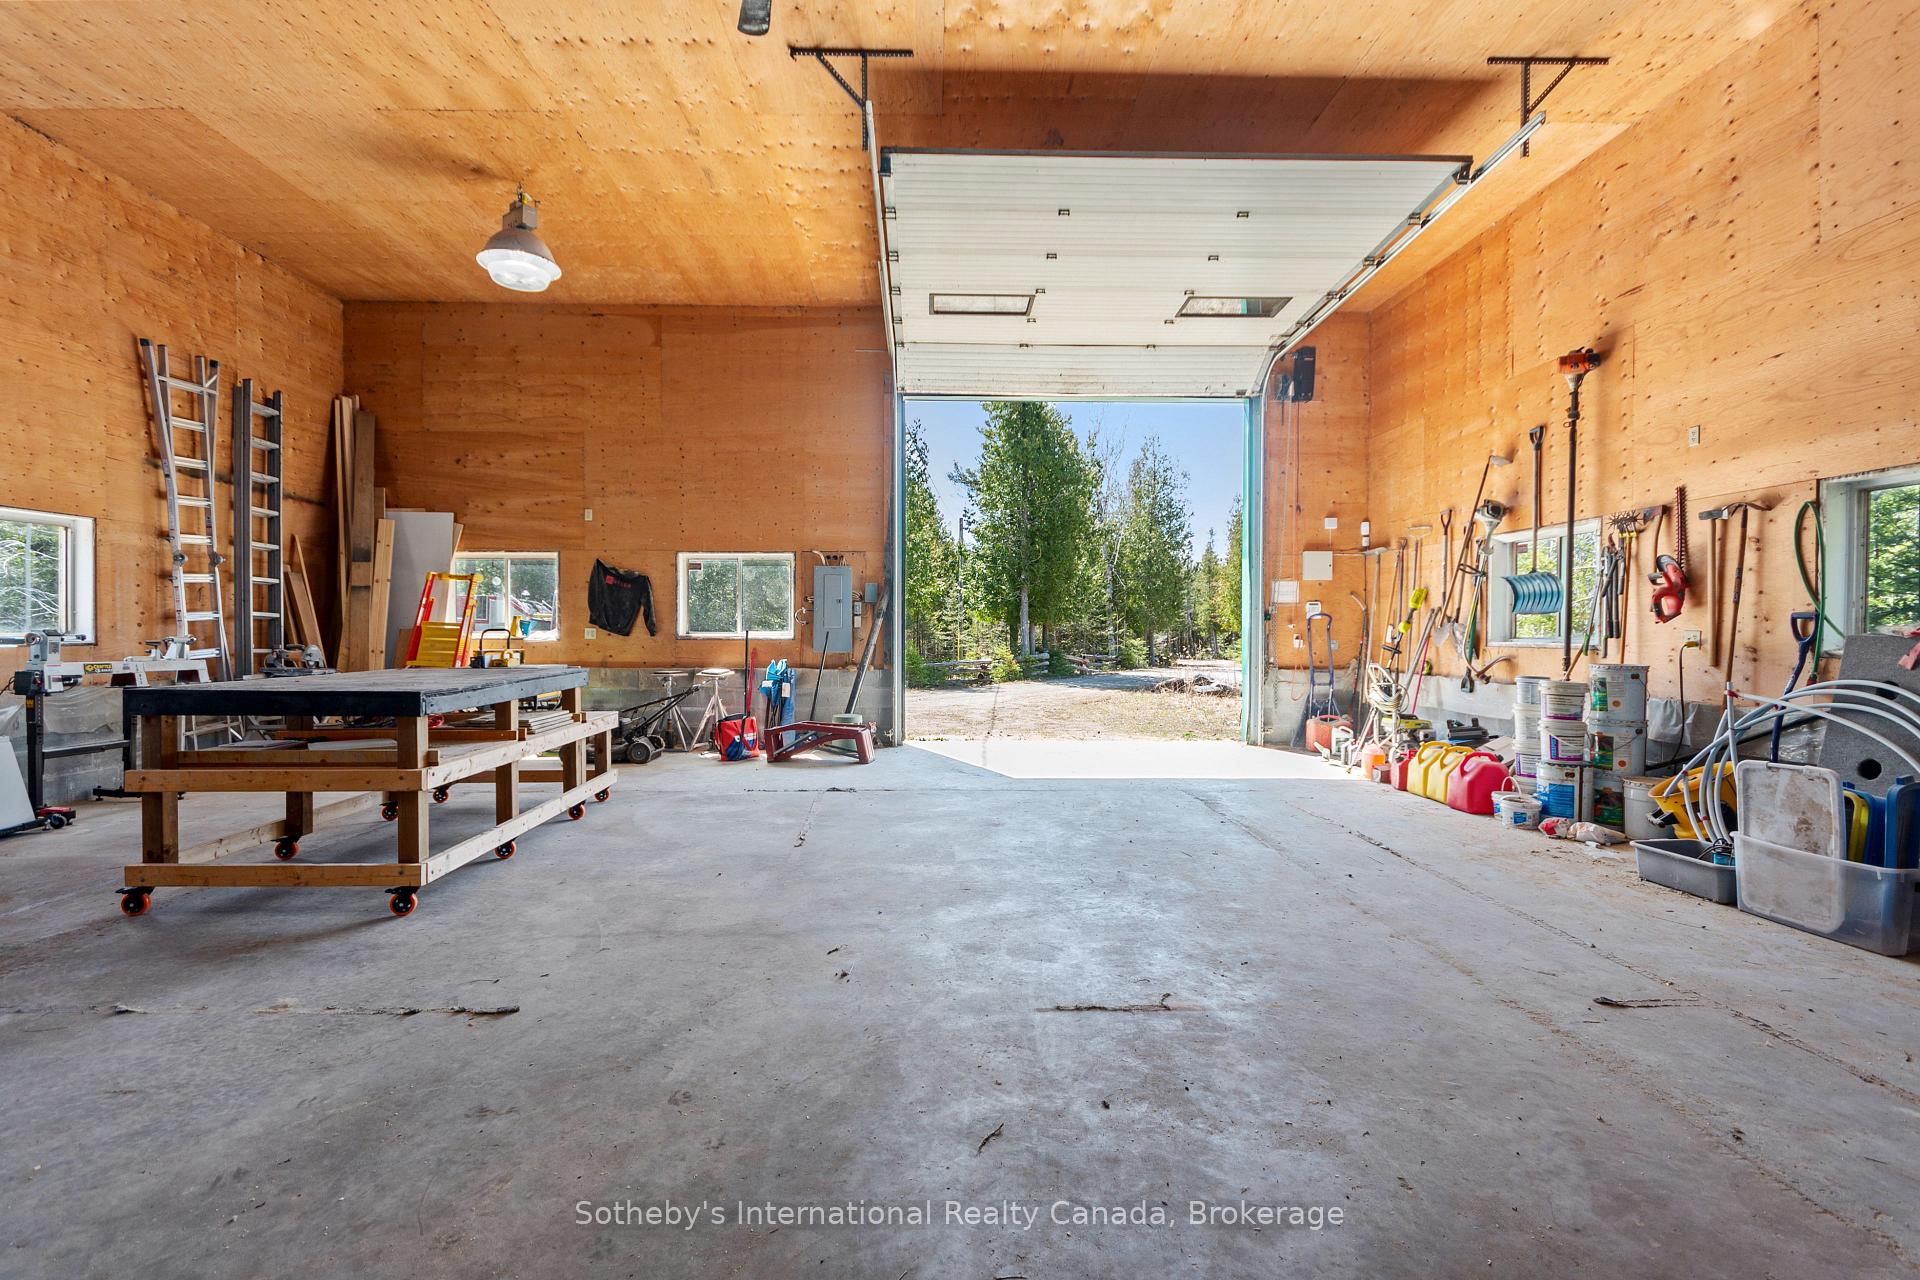
Wood-paneled garage workshop with a workbench, tools, and an open overhead door.
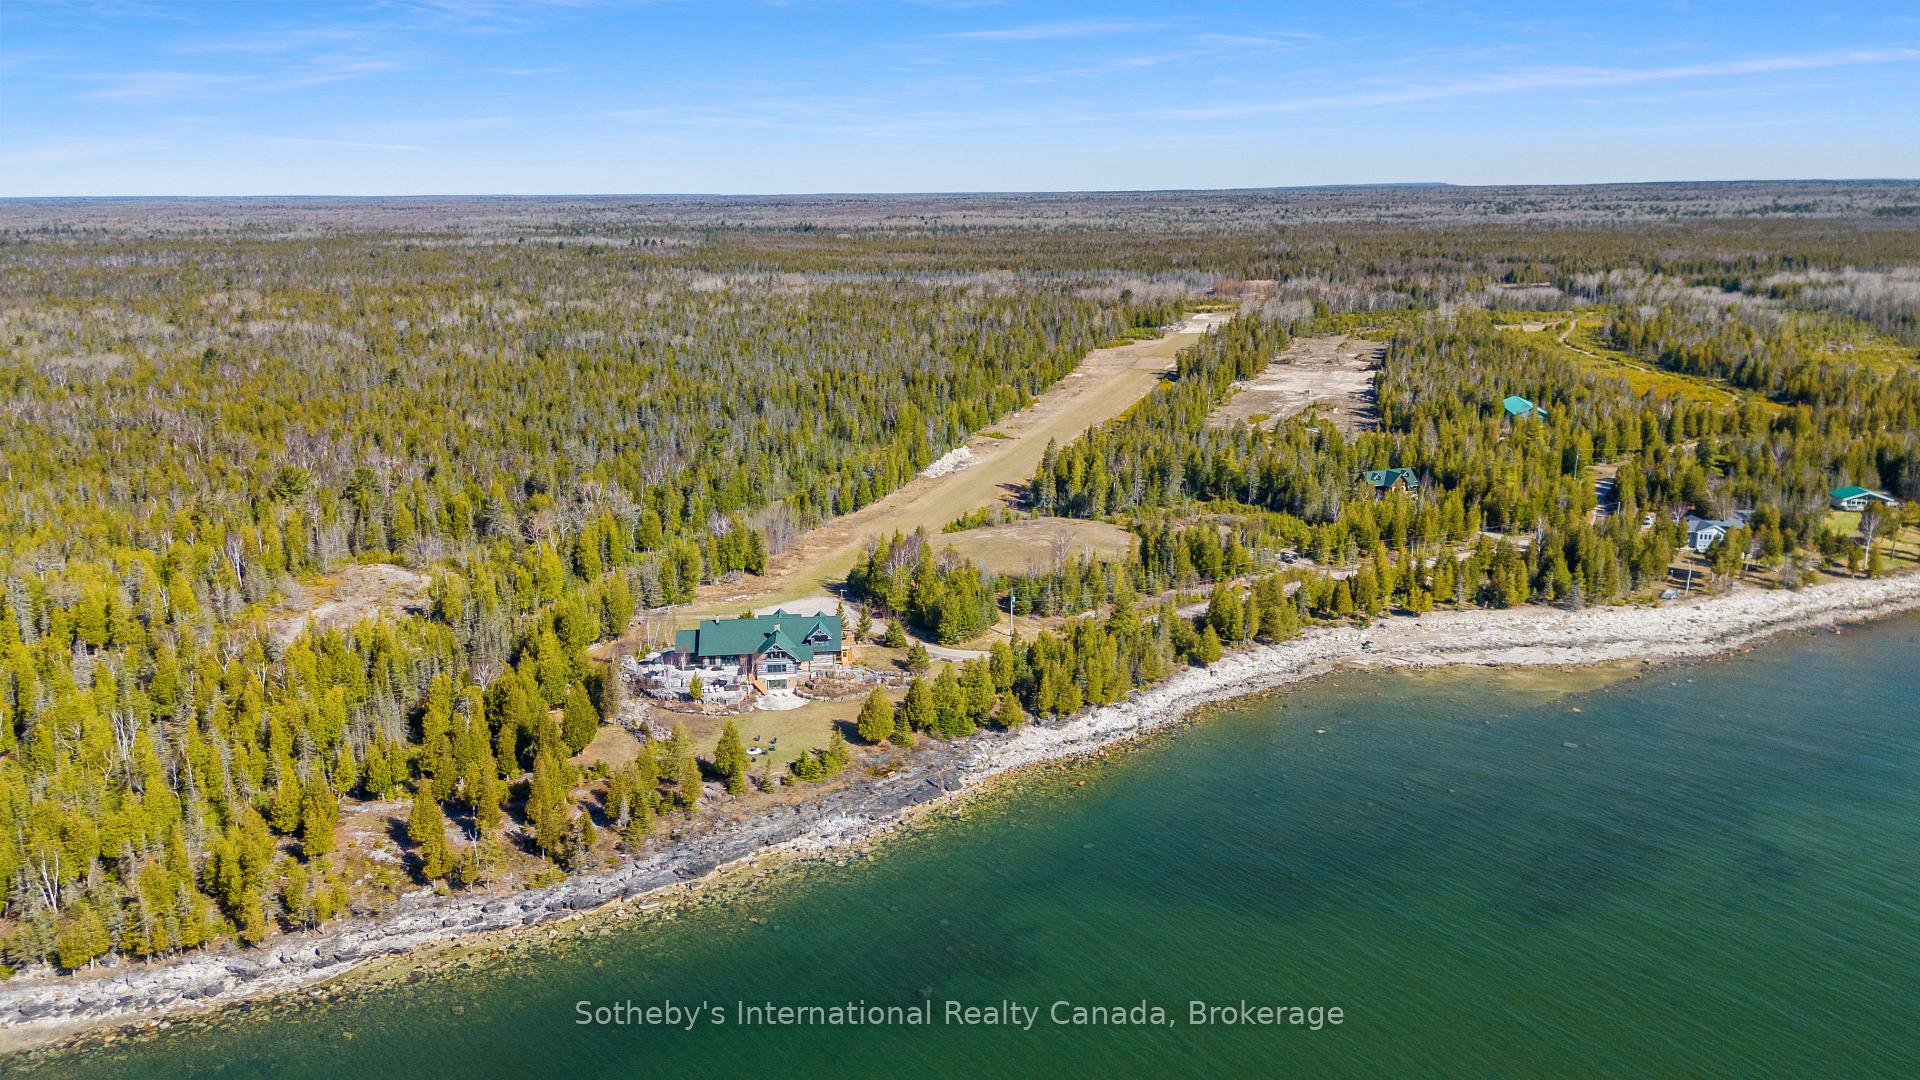
Aerial view of a forested waterfront property, with a green-roofed house beside a rocky shoreline.
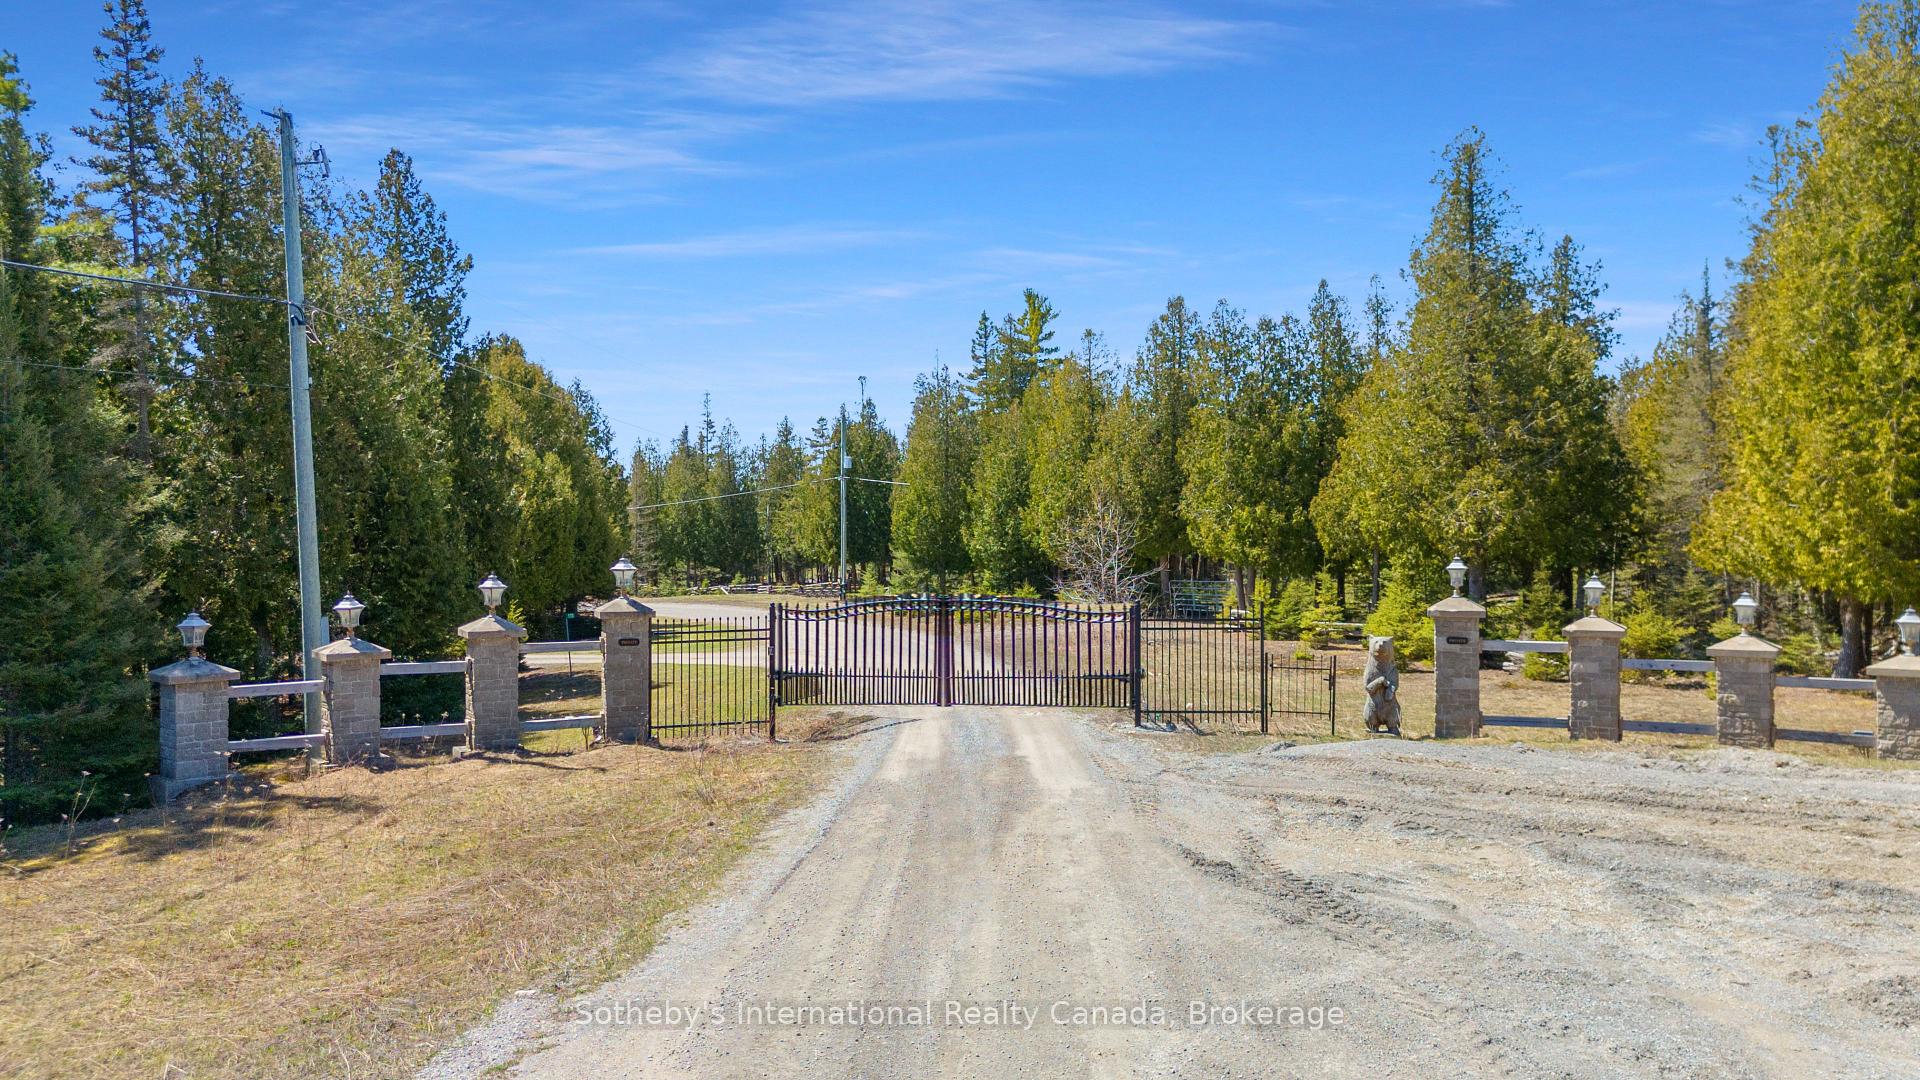
Gated gravel driveway with stone pillars and wooded grounds.
SEE ALL PHOTOS
Wooded waterfront cottage with a green roof, rocky shoreline, and a smaller inset view of its front.
Cottage living room with exposed log walls, vaulted ceiling, and a white sectional sofa.
Living room with a tall stone fireplace, exposed timber beams, and leather seating.
Open-concept living and dining room with exposed timber beams and a large stone fireplace.
Timber-frame great room with a black grand piano, open staircase, mezzanine, and glass doors overlooking the water.
Open-concept cottage interior with exposed timber beams, a live-edge counter, white kitchen, and stone fireplace.
Open-plan living room with exposed timber beams, a stone fireplace, floating staircase, and piano.
Bright kitchen with a white island and cabinetry beneath exposed timber beams.
Log-walled dining room with a long table, vaulted ceiling, and water views through large windows.
Kitchen with white cabinets, stainless steel appliances, and exposed timber beams and walls.
Cottage kitchen with white cabinets, stainless steel range, open shelves, and exposed timber beams.
Open-plan kitchen with a large white island, exposed timber beams, and a stone fireplace beside the staircase.
Open-plan kitchen and dining area with exposed timber beams, white cabinetry, and a long bar with black stools.
Furnished home office with exposed wood walls, a desk beneath the window, and a sofa.
Bedroom with a wood-plank accent wall and an ensuite bathroom with gold shower fixtures.
Kitchen coffee station with dark teal cabinets, stone countertop, brass faucet, and open wood shelves.
Entryway with warm wood-plank walls, exposed ceiling beams, and a black bench beside the open doorway.
Laundry room with stacked washer and dryer, green-tiled wash station, and wood-plank wall accents.
Vaulted great room with exposed timber beams, a tall stone fireplace, and a glass-railed mezzanine.
Attic living area with a gray sectional, exposed timber beams, and a bed in the rear.
Attic bedroom with a vaulted white ceiling, central bed, and desk beside the windows.
Spacious bathroom with a freestanding tub overlooking the water and exposed timber beams beneath a vaulted ceiling.
Modern gray-tiled walk-in shower with dual rain showerheads and a wide window overlooking trees.
Furnished living room with a gray sectional, large wall-mounted TV, and recessed ceiling lights.
Living room with gray sofas and a live-edge table overlooking a lake through glass doors.
Wet bar with charcoal cabinetry, a brass faucet, and a glass-front beverage refrigerator.
Home gym with cardio equipment, exercise mats, and mirrored walls.
Timber cottage with green roofs and a broad, furnished wooden deck.
Waterfront timber home with a broad dark roof, stone patio, and lake behind it.
Waterfront cottage patio with stone paving, outdoor dining furniture, lounge seating, and shade umbrellas.
Log cabin exterior with a stone patio and outdoor kitchen island with built-in grill.
Log-sided home with a stone patio, lounge chairs, umbrellas, and a hot tub.
Waterfront lawn with Adirondack chairs around a fire pit overlooking the lake.
Waterfront home with a dark green roof, wooded grounds, curved driveway, and rocky shoreline.
Log cottage with a green gabled roof, broad wooden deck, and surrounding trees.
Log cabin living room with exposed timber, a wood-burning stove, and leather sofas.
Log-cabin kitchen with exposed timber beams, light wood cabinetry, stainless steel appliances, and a dark island.
Cottage dining room with log walls, vaulted wood ceiling, and a large table beside deck-facing windows.
Laundry room with washer and dryer, warm wood walls, and a door opening onto a covered porch.
Attic bedroom with a white bed, wooden furnishings, and warm wood paneling on the sloped ceiling.
Bedroom with a large bed and white crib beneath windows, framed by warm wood trim and angled wood ceiling panels.
Living room with a wood-burning stove, light sofas, and windows overlooking trees.
Bedroom with a white bunk bed, gray patterned bedding, wood-trimmed window, and oversized teddy bear.
Bedroom with a large white-dressed bed, warm wood floors, and a window overlooking trees.
Aerial view of a wooded waterfront property, with a house near the shore and a broad lake beyond.
Green metal-sided outbuilding with two garage doors and an open workshop bay.
Wood-paneled garage workshop with a workbench, tools, and an open overhead door.
Aerial view of a forested waterfront property, with a green-roofed house beside a rocky shoreline.
Gated gravel driveway with stone pillars and wooded grounds.
For Sale

191-221 Pennie Avenue

191-221 Pennie Avenue, Tehkummah, ON P0P 2C0, CA

$3,999,000 CAD

Welcome to "The Estate on Michael's Bay", one of the most exclusive properties on Manitoulin Island - an exceptional 116-acre waterfront estate featuring 928 ft of pristine shoreline on the crystal-clear waters of Lake Huron. The estate consists of a 9,000 sq ft log home, a 3,000 sq ft guest house, a 3,600 sq ft heated workshop, a private 2,500 ft airstrip and a private lake. Minutes from South Baymouth and just 85 minutes by plane from Toronto, this gated property offers ultimate privacy, convenience, and luxury. At the heart of the estate lies a breathtaking main residence that blends timeless log construction with concrete floors and radiant in-floor heating. A dramatic, floor-to-ceiling 4-sided wood-burning stone fireplace anchors the vaulted great room, surrounded by living, music, study, and sitting areas. The breakfast nook offers a place to relax in front of a wood-burning fireplace. The kitchen features a waterfall island, hidden pantry, wine cooler, Thor appliances, and beamed ceilings. A mud/laundry room, a guest suite with ensuite, and a 2-piece bath complete the main floor. Upstairs, a floating staircase with glass railing leads to the primary suite's sitting area, 6-piece ensuite with soaking tub, double showers, dual vanities, and private deck. The lower level offers a games room with wet bar, fitness studio, family room, walkout bedroom, full bath, and unfinished spaces to add your touch. Outside, enjoy a hot tub, limestone waterfall, screen sunroom, landscaped terraces, and al fresco dining. The guest house includes 4 beds, 2.5 baths and a garage. The workshop features 3 oversized garage doors, EV charger, and an unfinished apartment. Backing onto 500+ acres of protected conservation land with hiking trails, this rare offering combines elegance, adventure, and legacy. Whether you're seeking a refined second home, a family compound, or a nature-infused escape from city life, this extraordinary property delivers a once-in-a-lifetime opportunity.

Looking to explore the stunning guest house? Check out this virtual tour!

7
beds

7
baths

116.8 Acres lot

Bryan Coxworth

Bryan Coxworth

Features & Amenities

Interior

  • total bedrooms7
  • Total bathrooms7
  • Fireplace Wood
  • other interior Features Water Heater Owned, Ventilation System, Water Purifier, Bar Fridge, Built-In Oven, Guest Accommodations, In-Law Capability, Sewage Pump

Area & Lot

  • Status For Sale
  • Lot Area116.8 Acres
  • MLS® IDX12114827
  • TypeResidential
  • Architecture StylesLog
  • Water FrontageWinterized
  • View DescriptionWater, Trees/Woods, Panoramic, Lake

Exterior

  • water SourceDrilled Well
  • PoolNone
  • roofShingles
  • parkingPrivate
  • HEAT TYPERadiant
  • AIR CONDITIONINGNone
  • sewerSeptic
  • SubstructureConcrete
  • Disability FeaturesRamped Entrance
  • security FeaturesSecurity System, Other
  • other exterior FeaturesBacks On Green Belt, Built-In-BBQ, Hot Tub, Landscaped, Privacy, Porch Enclosed, Security Gate, Year Round Living

Financial

  • Sales Price$3,999,000 CAD
  • Real Estate Tax $29,957 CAD/yr
View Virtual Tour
Cottage living room with exposed log walls, vaulted ceiling, and a white sectional sofa.

Schedule a Showing

We would love to show you our beautiful property. Please select your preferred date and time below. An agent will be in touch shortly to confirm your appointment.

Schedule a Showing

We would love to show you our beautiful property. Please select your preferred date and time below. An agent will be in touch shortly to confirm your appointment.

Thank you for your interest in 191-221 Pennie Avenue, Tehkummah, ON P0P 2C0, CA. We are reviewing your request and will be in touch shortly!

Mortgage Calculator

Estimate your monthly mortgage payment, including the principal and interest, property taxes, and HOA. Adjust the values to generate a more accurate rate.

All estimates are provided for informational purposes only. Actual amounts may vary.
$0,000 Your Payment 20 15 65
$0,000 Your Payment

Work With Us

Reach out anytime for a no-obligation conversation — Bryan and Megan look forward to learning more about your plans and helping you move toward your next chapter.

Follow Me on Instagram