
Leave a Message

Thank you for your message. We will be in touch with you shortly.

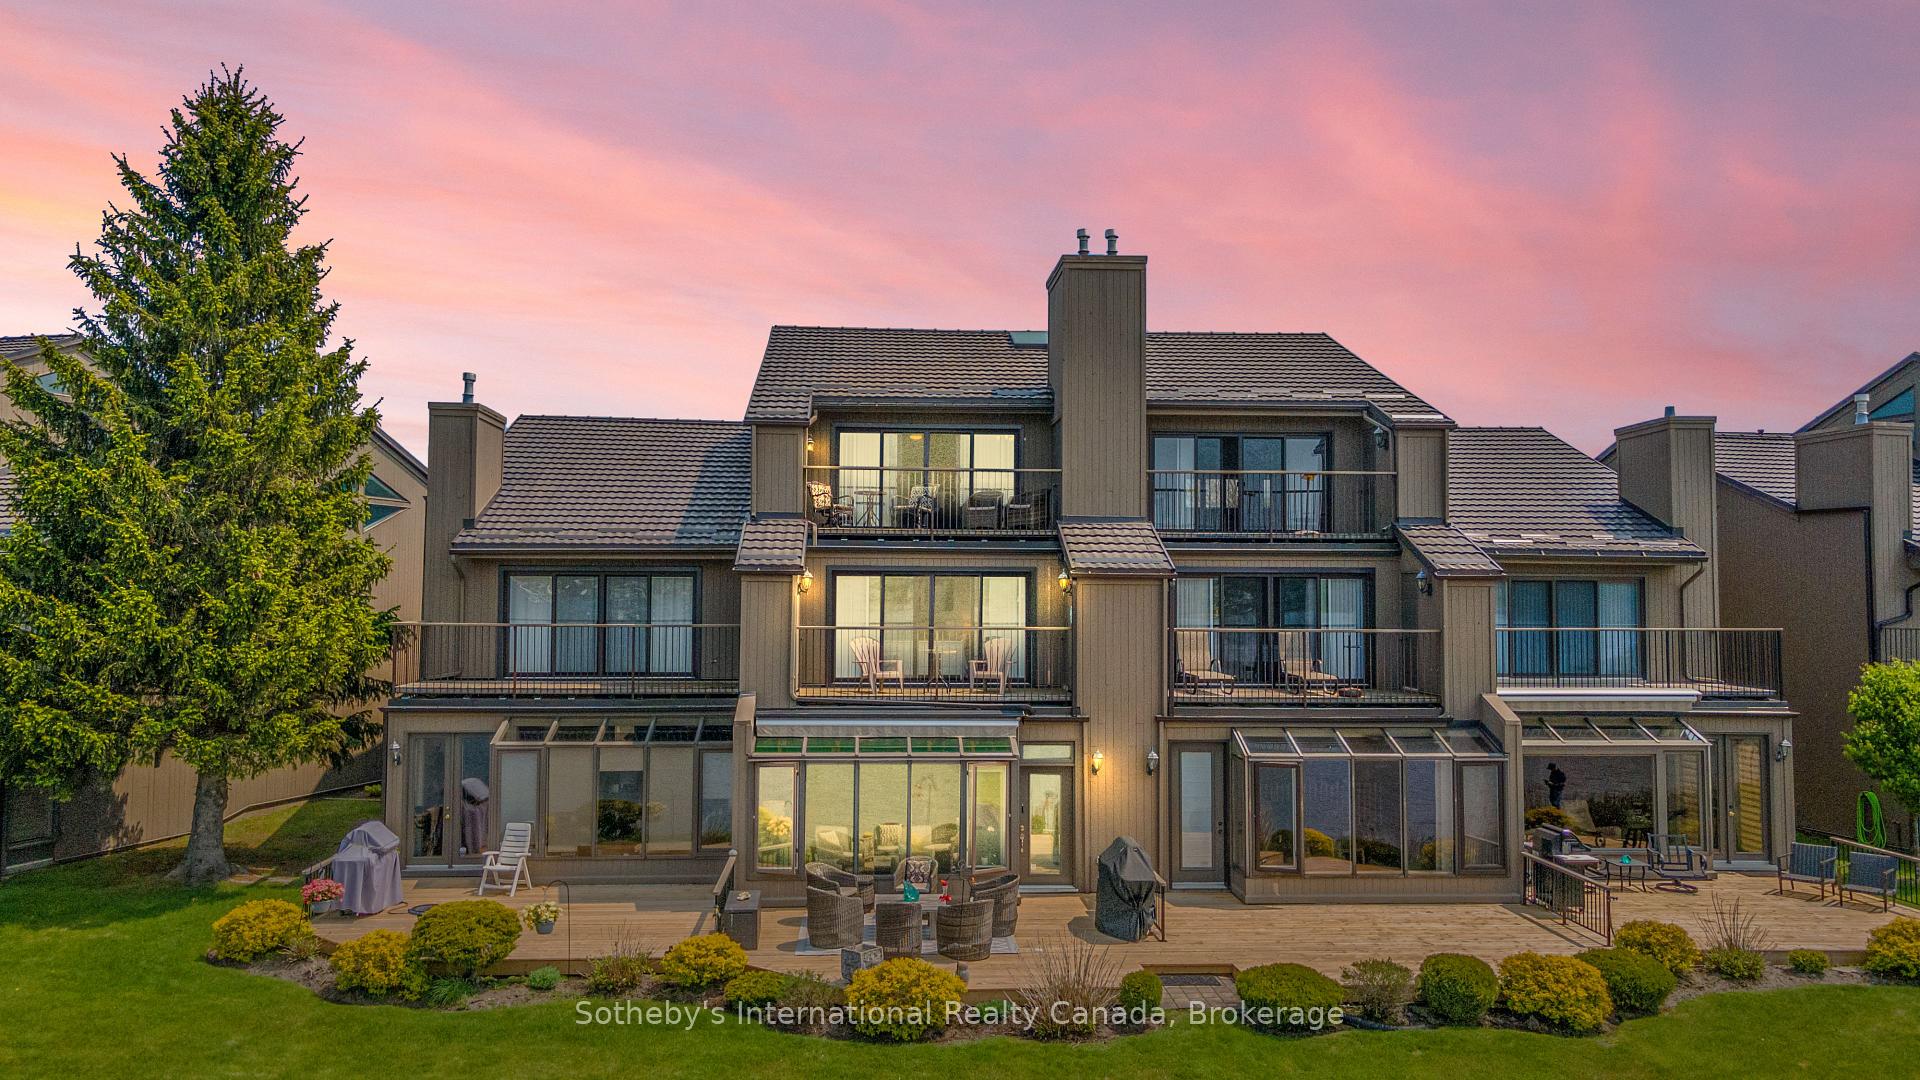
Multi-unit residence with balconies and patios under a pink dusk sky.
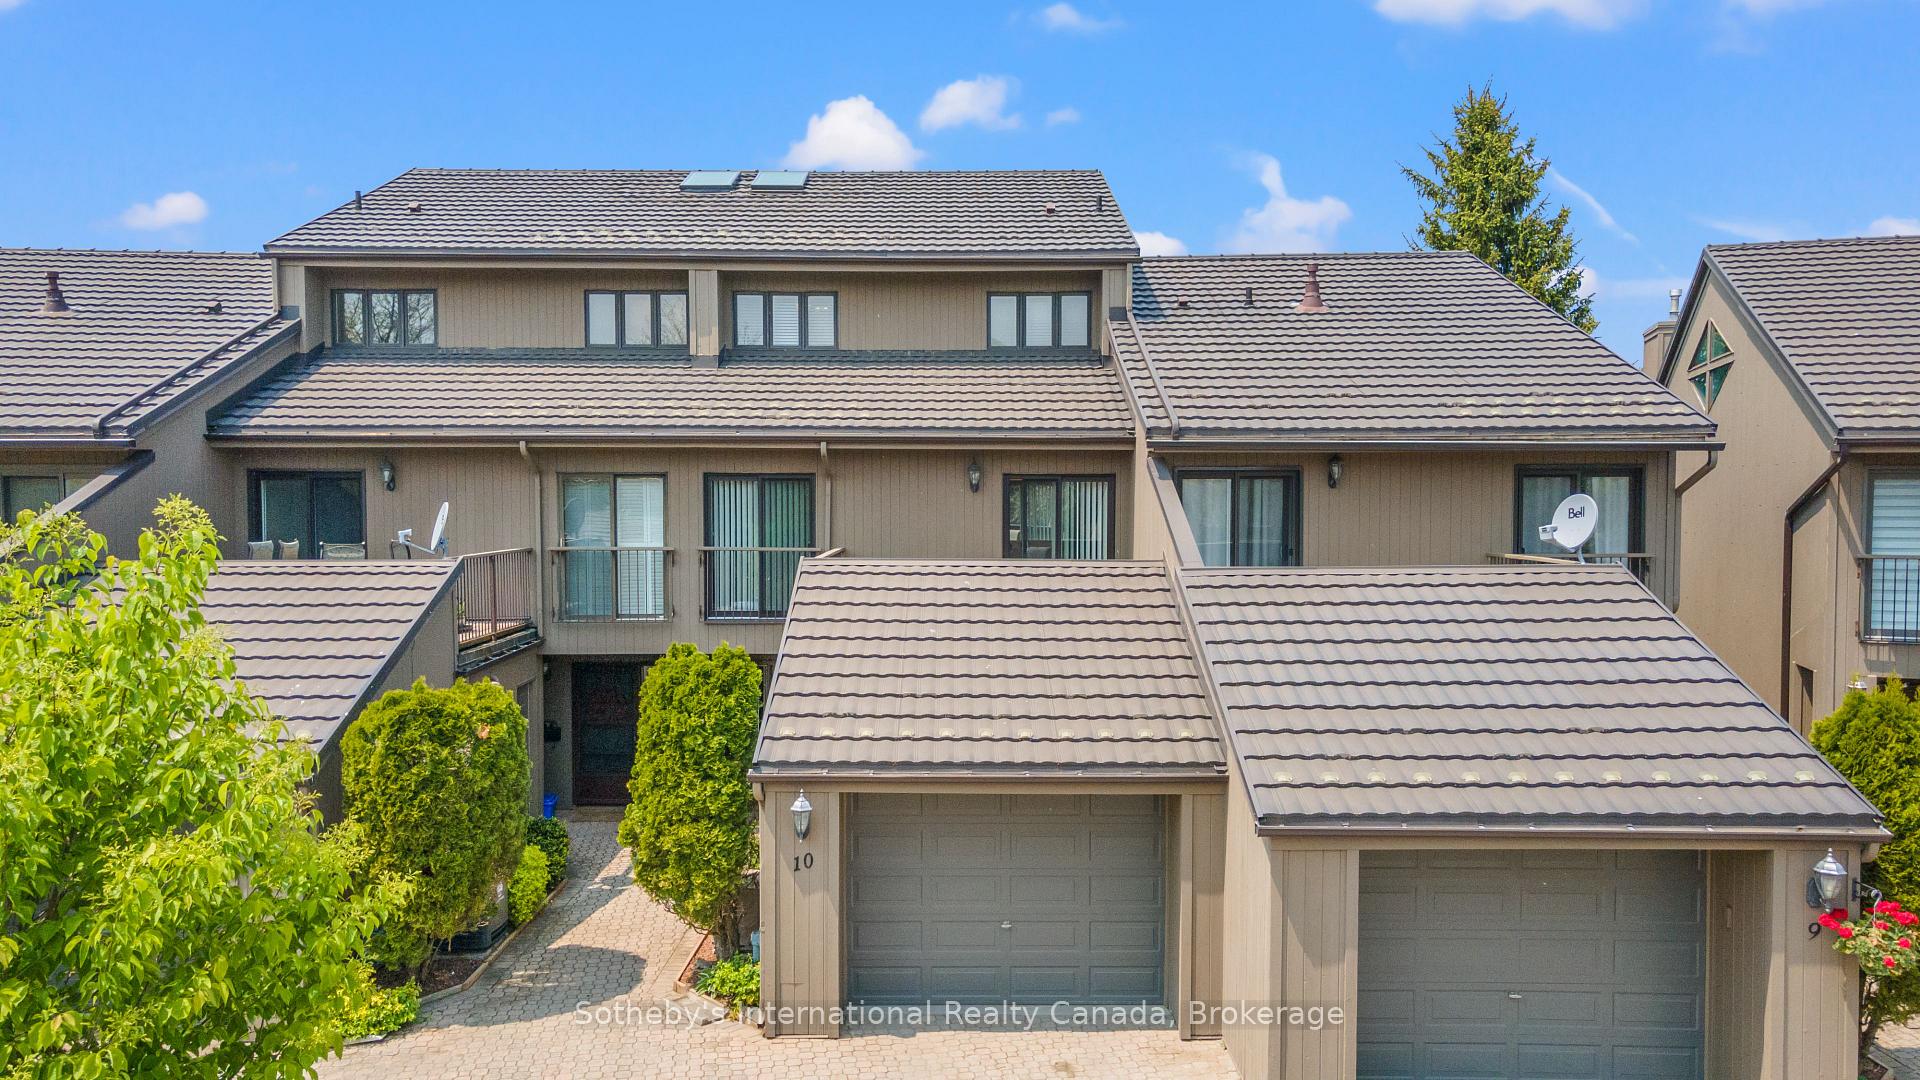
Townhouse exterior with tiled roof, balcony, attached garage, and landscaped entrance walkway.
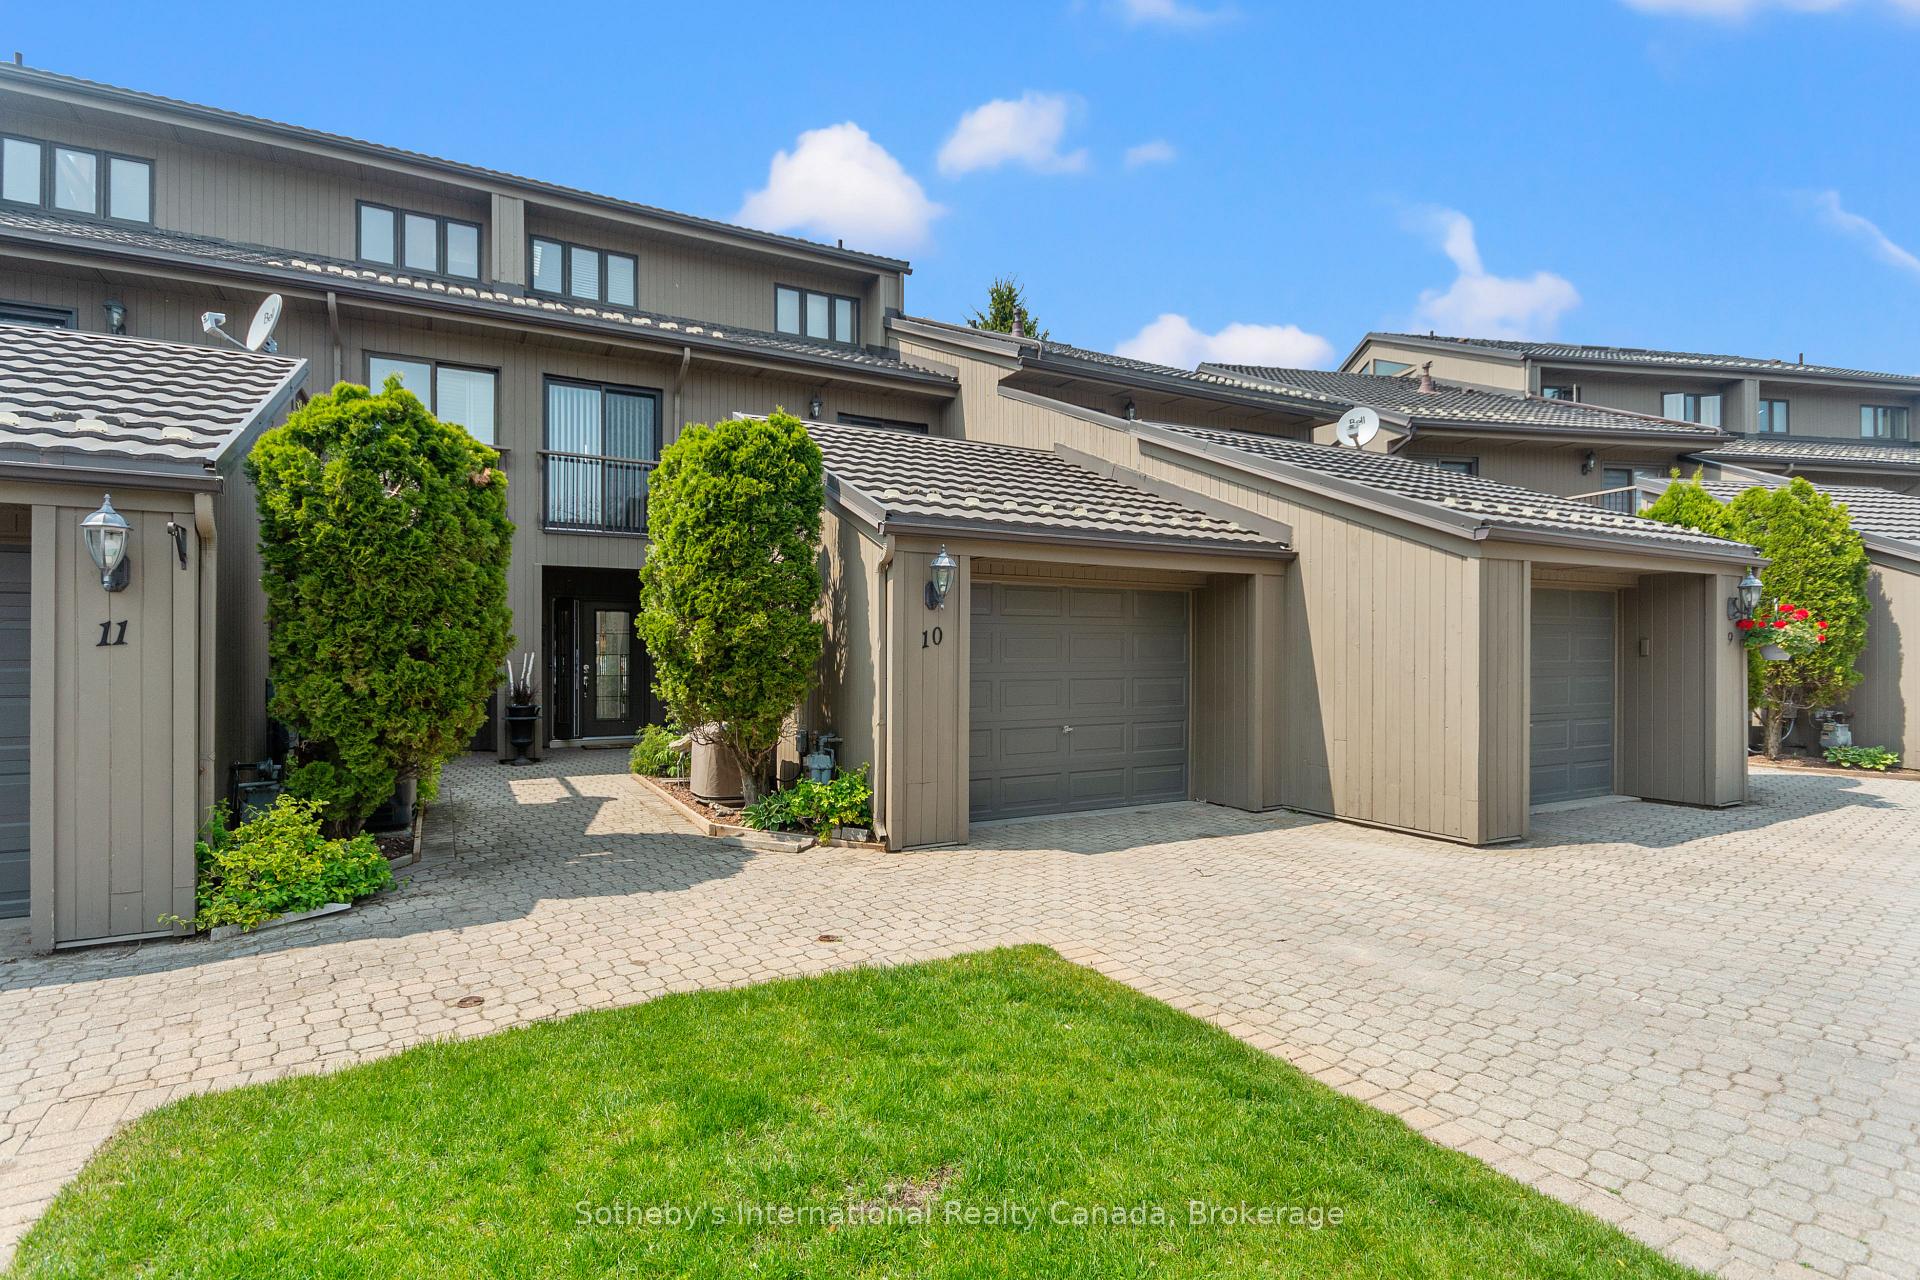
Townhouse unit 10 with a gray garage, paved courtyard, and neatly trimmed evergreens.
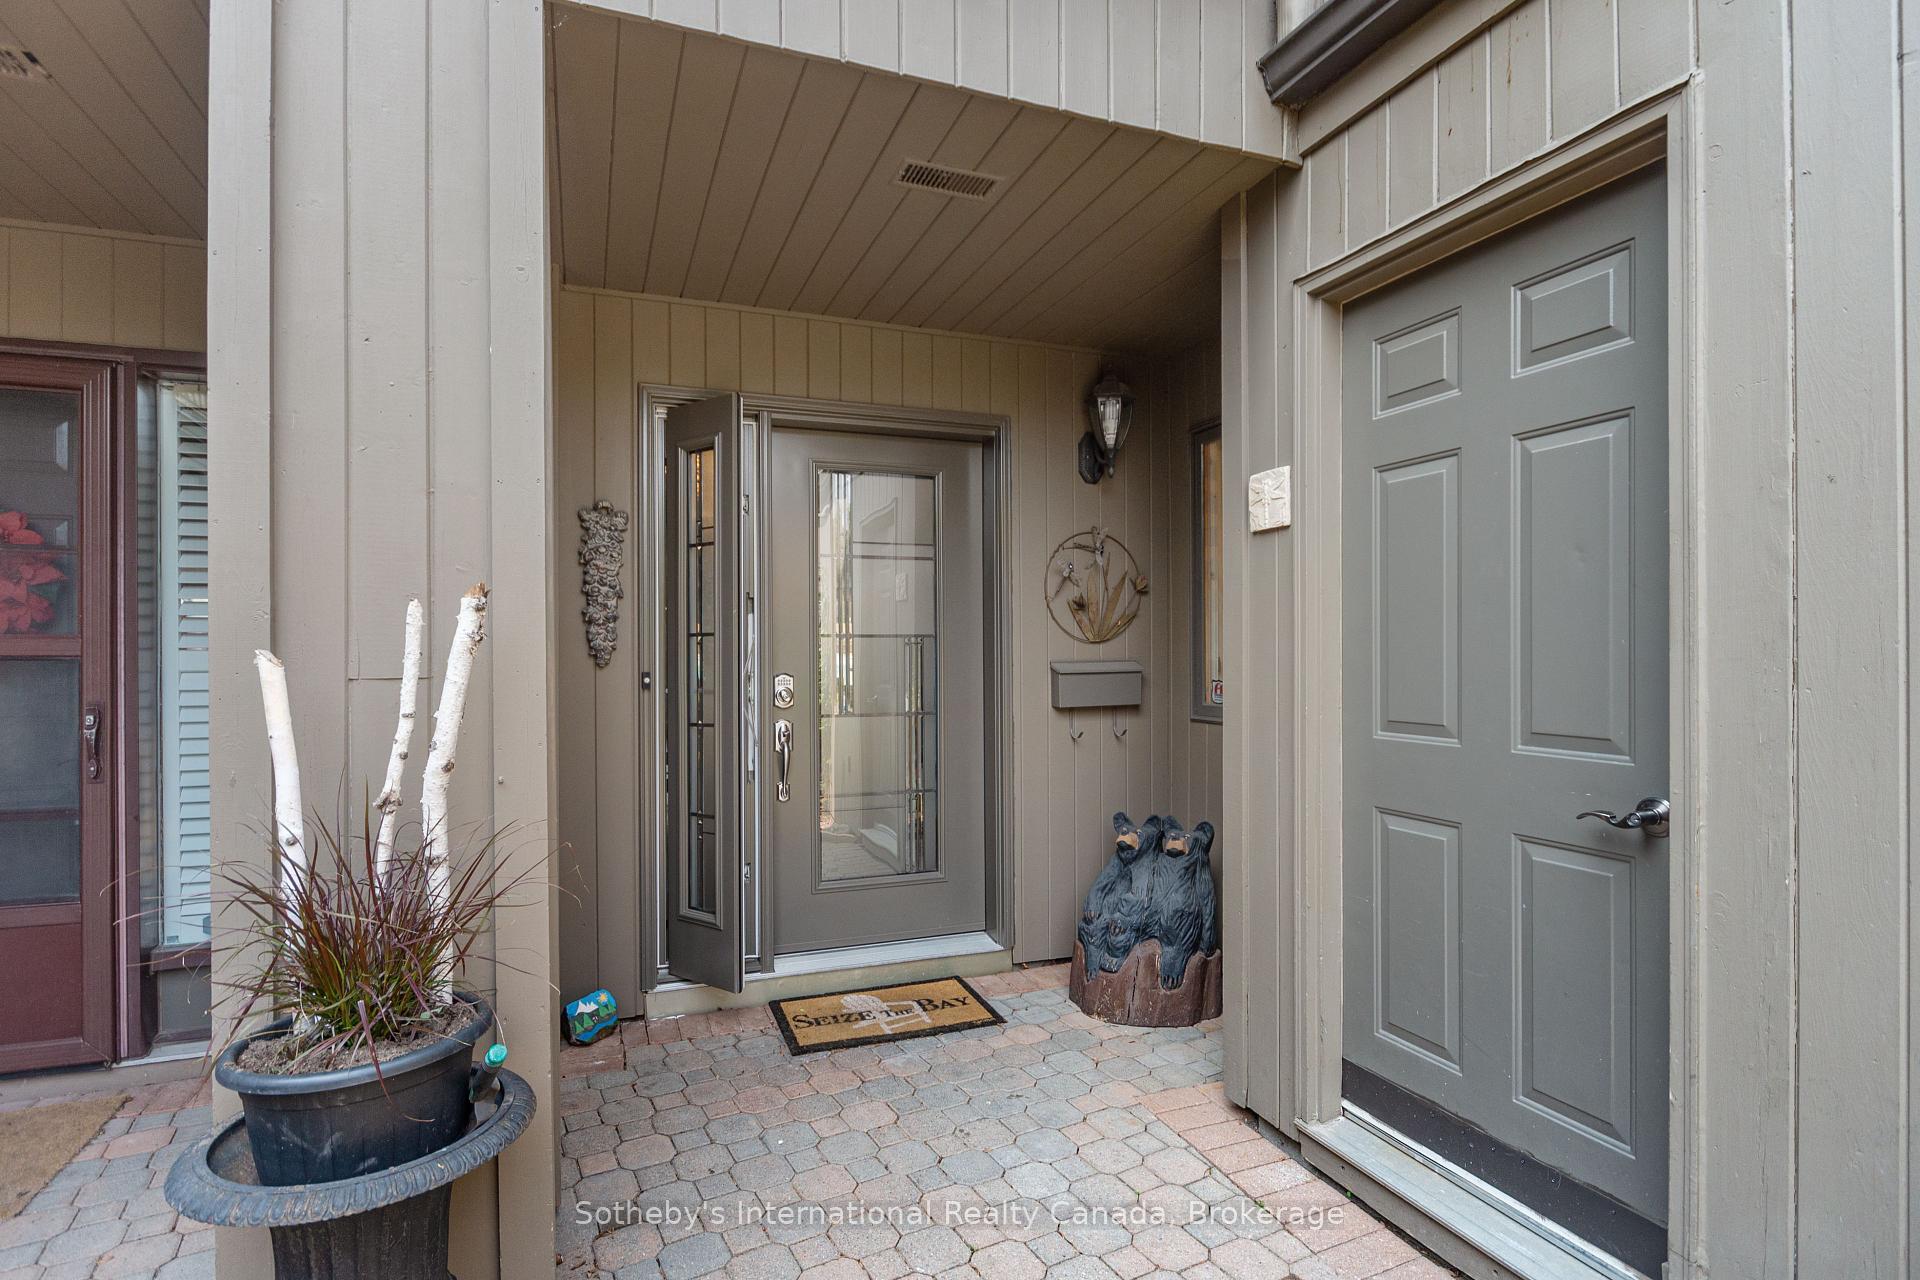
Townhouse entrance with a gray front door, covered brick-paver porch, large planter, and bear figures.
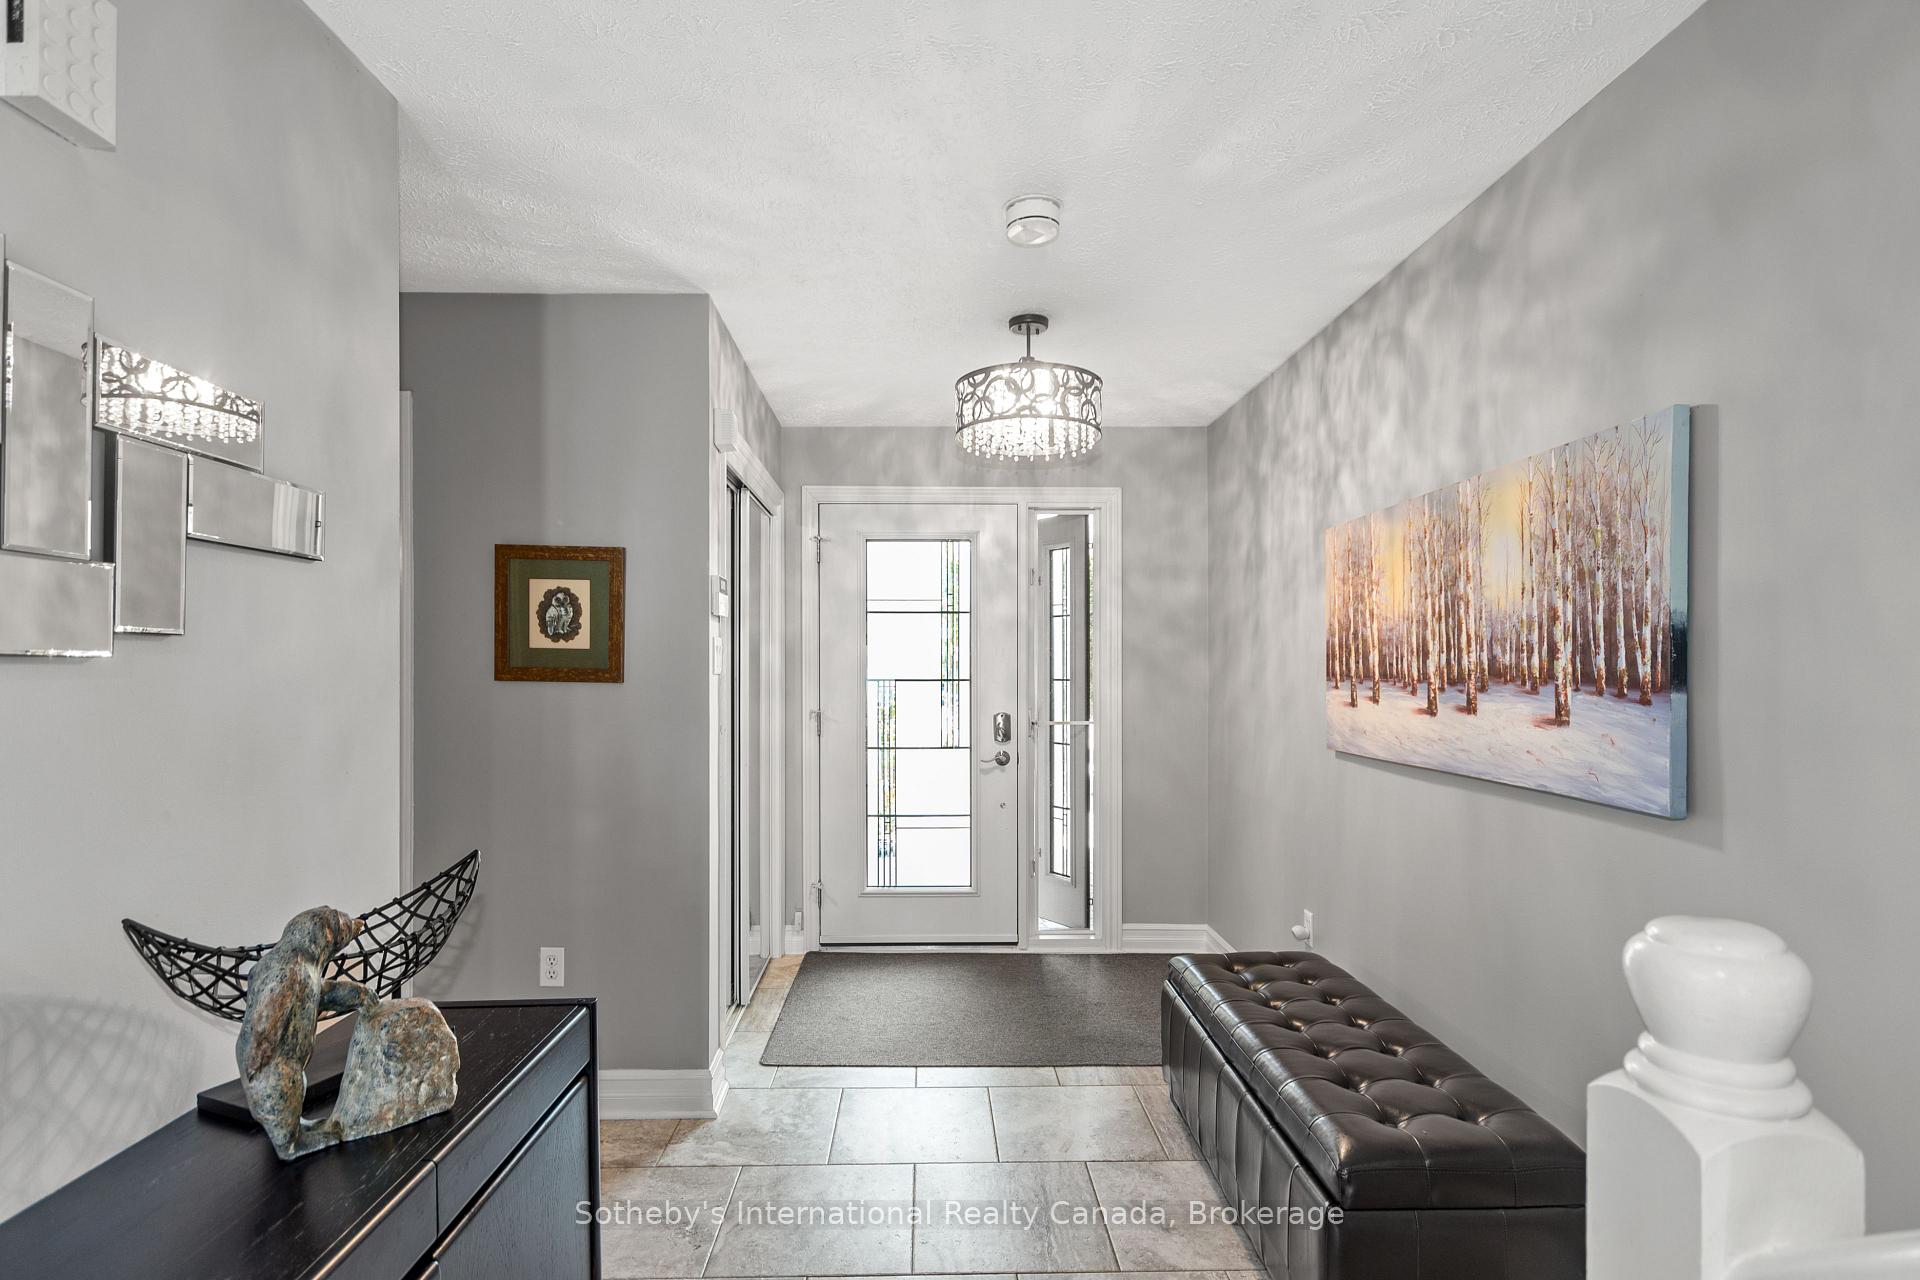
Townhouse entry foyer with a glazed front door, tiled floor, pendant light, and tufted leather bench.
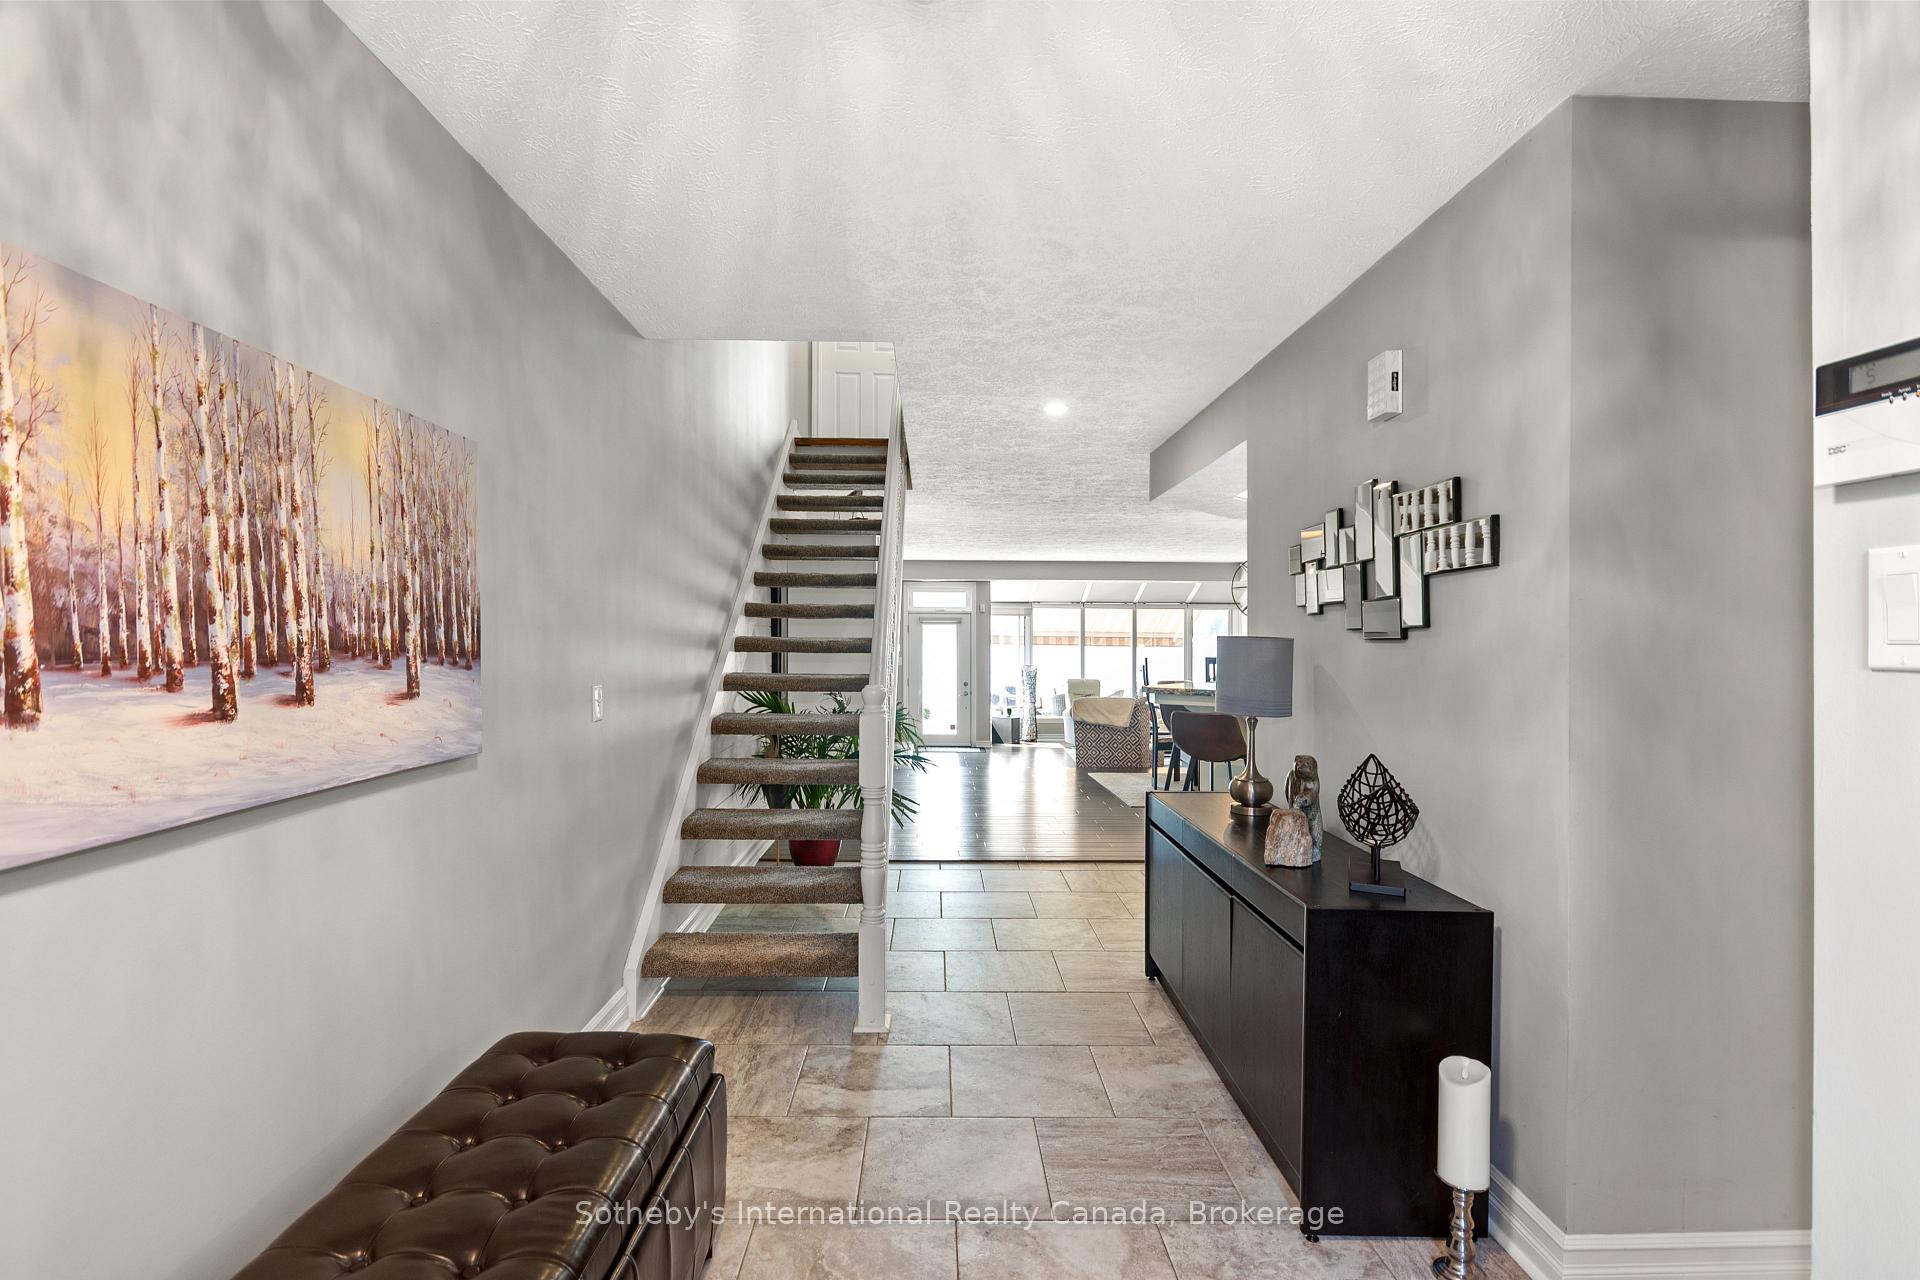
Townhouse entry hall with a carpeted staircase, tiled floor, woodland artwork, and dark console table.
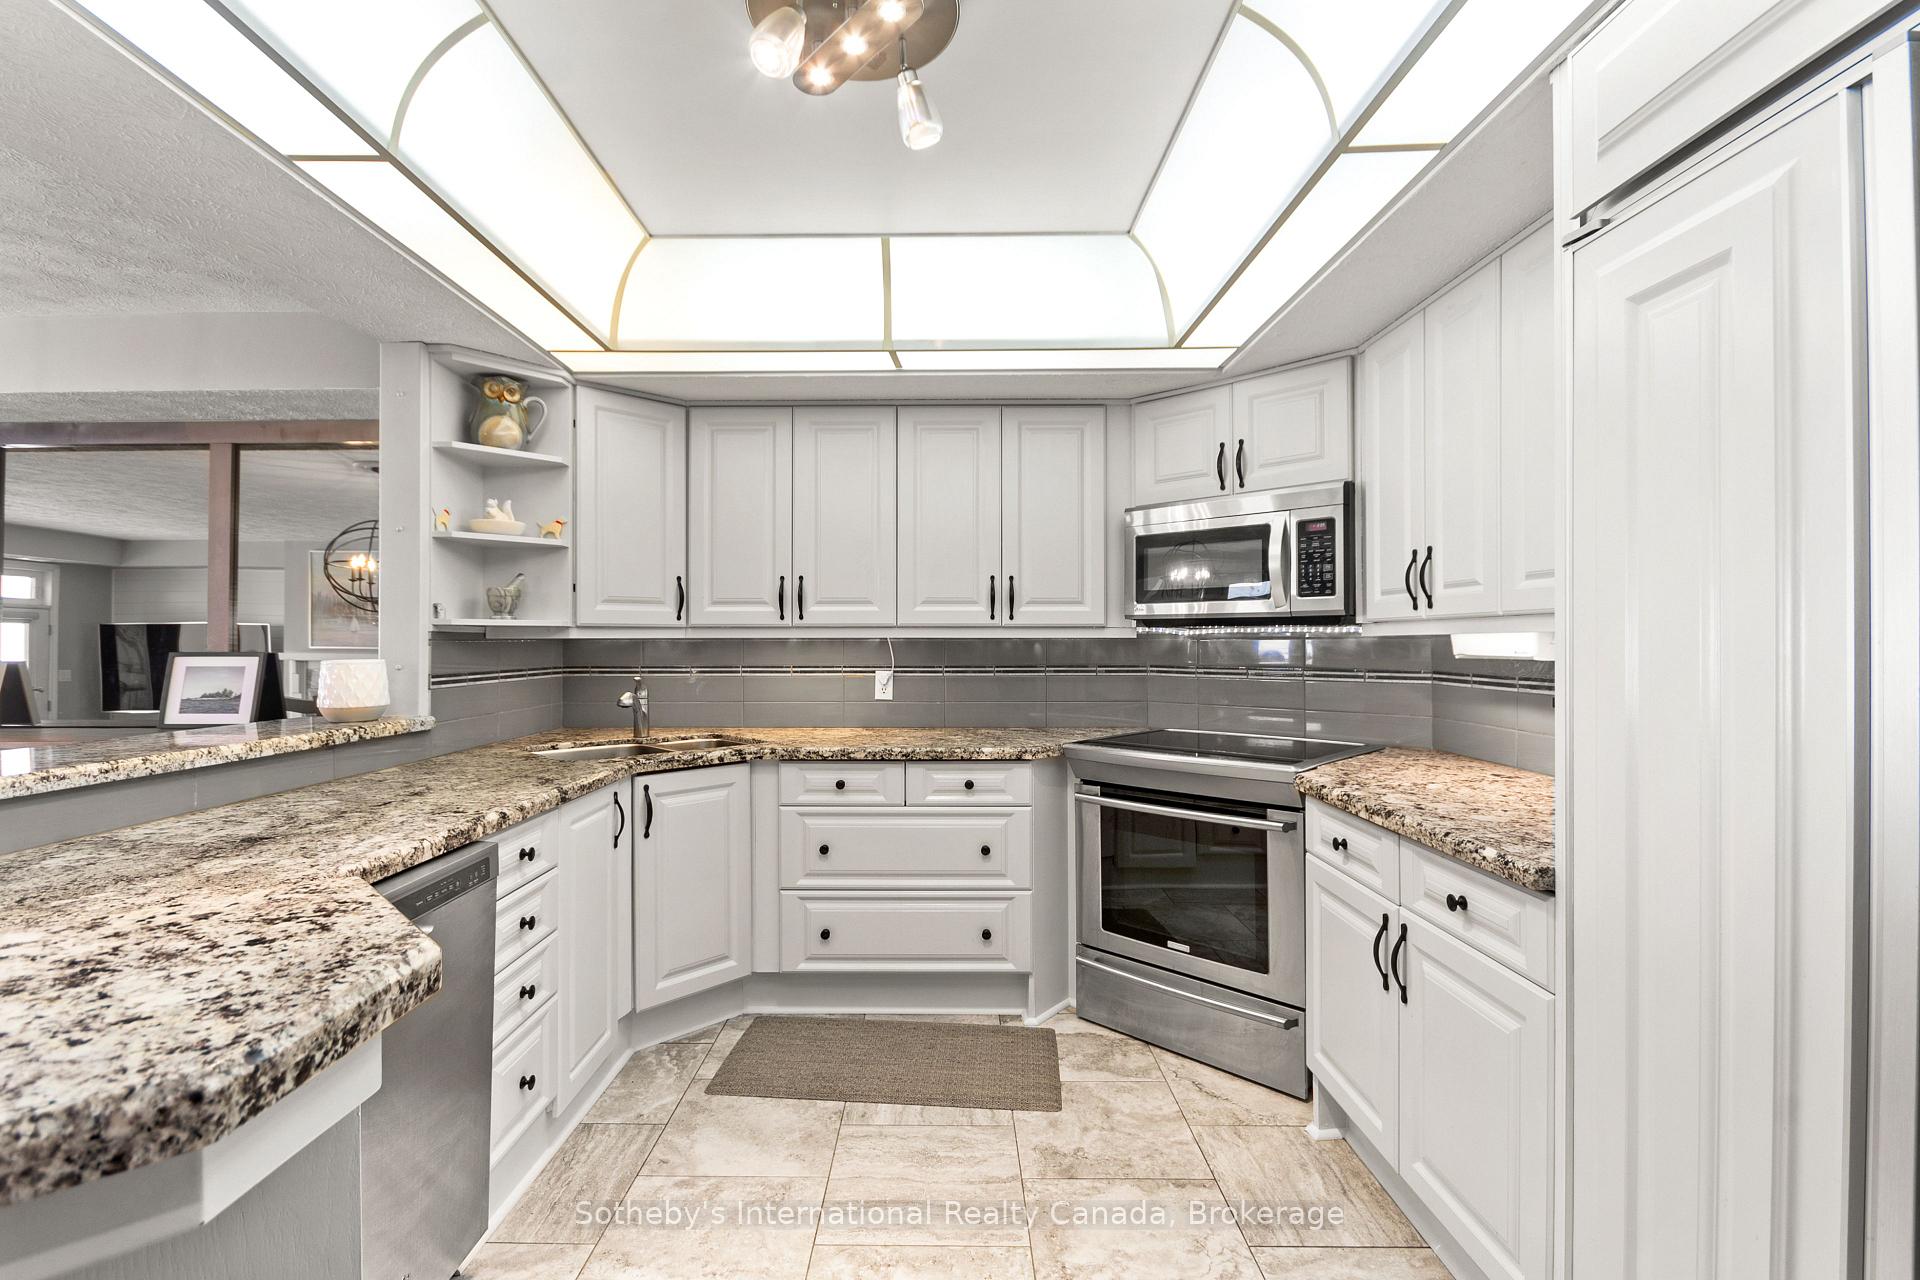
Kitchen with white cabinetry, granite counters, stainless steel appliances, and a large illuminated ceiling feature.
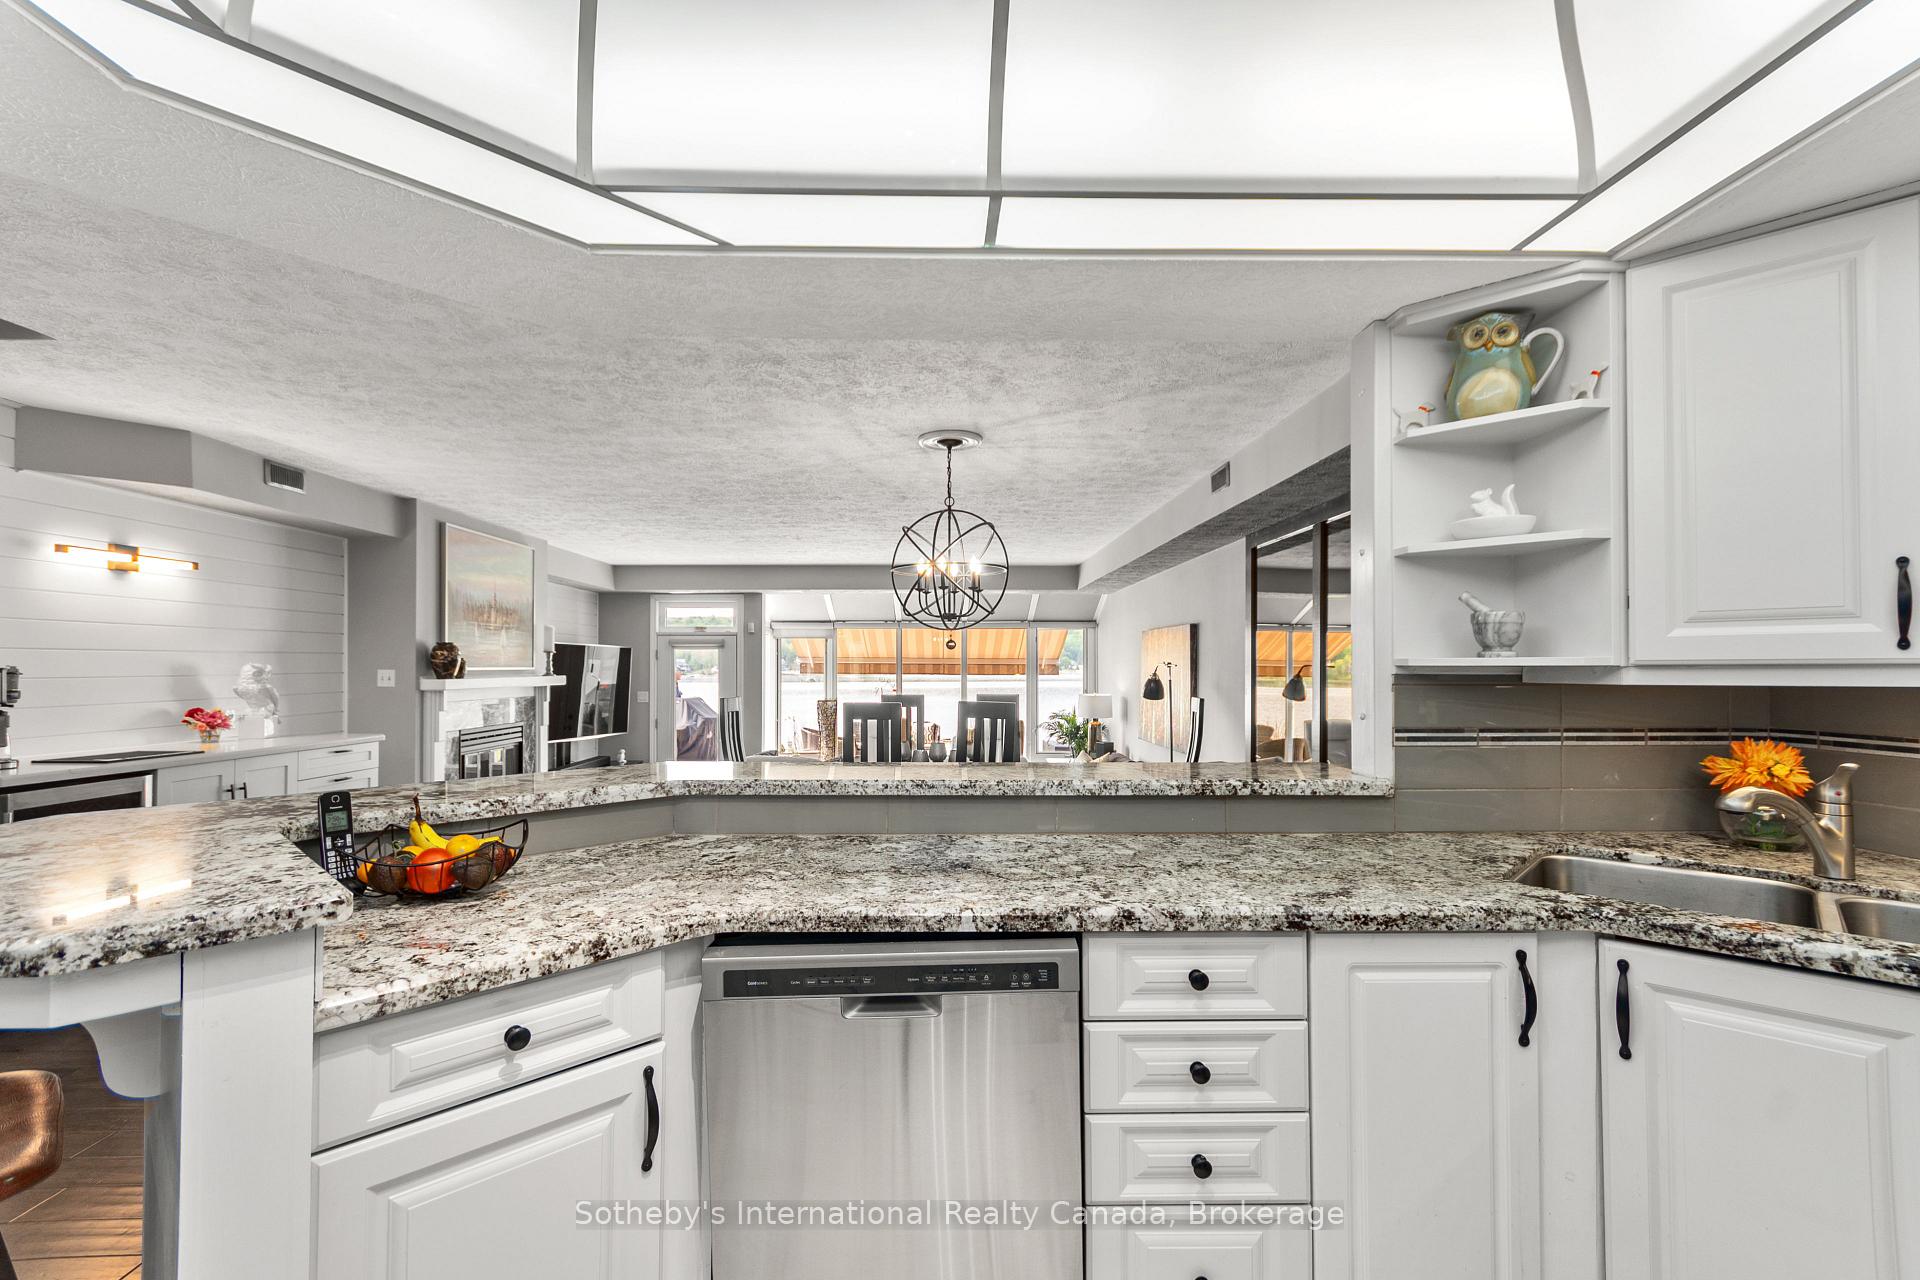
Kitchen with a granite peninsula and white cabinetry, opening to a dining area with waterfront windows.
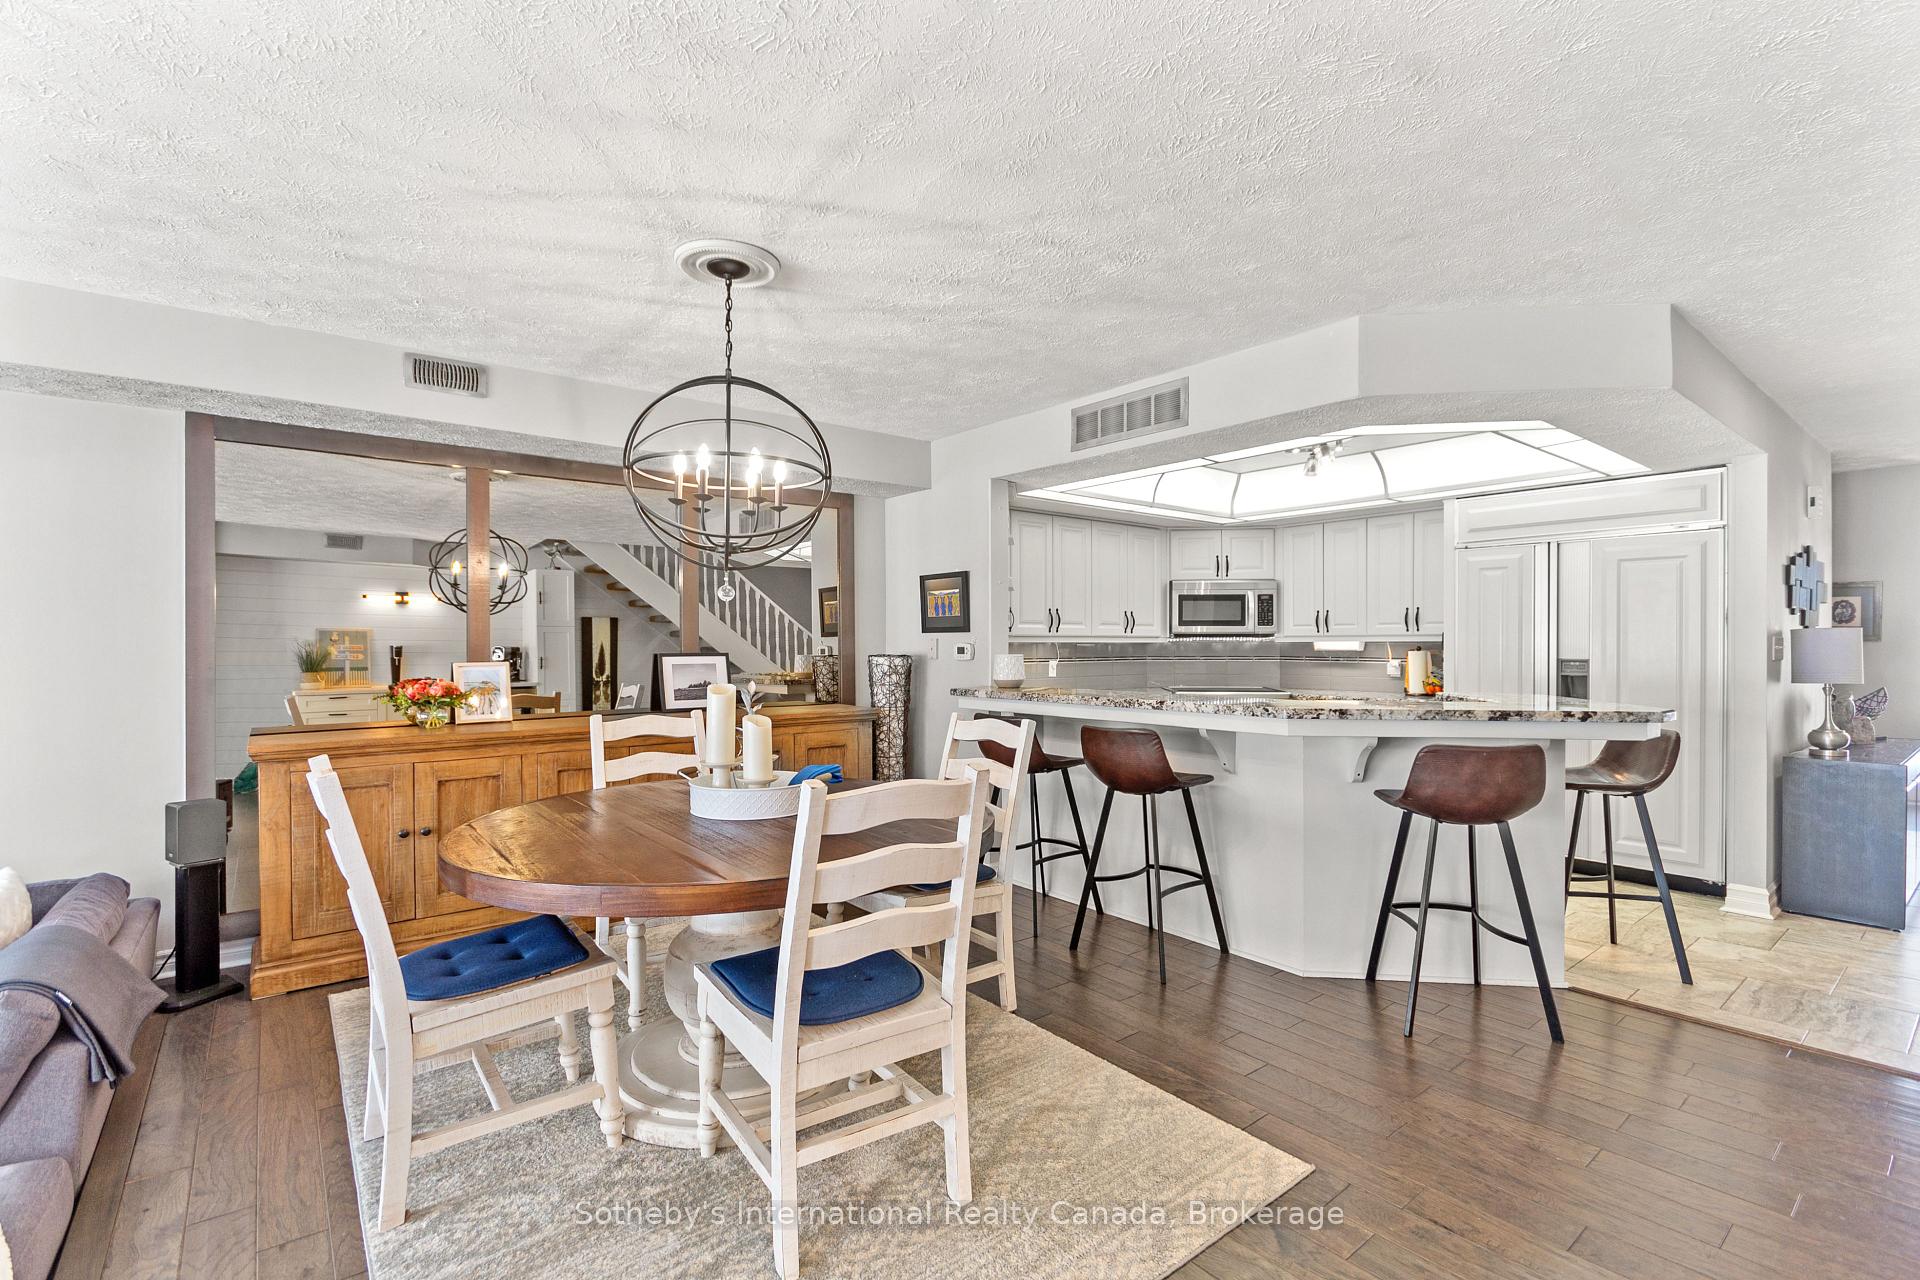
Open-plan kitchen and dining area with a granite breakfast bar and round wooden table.
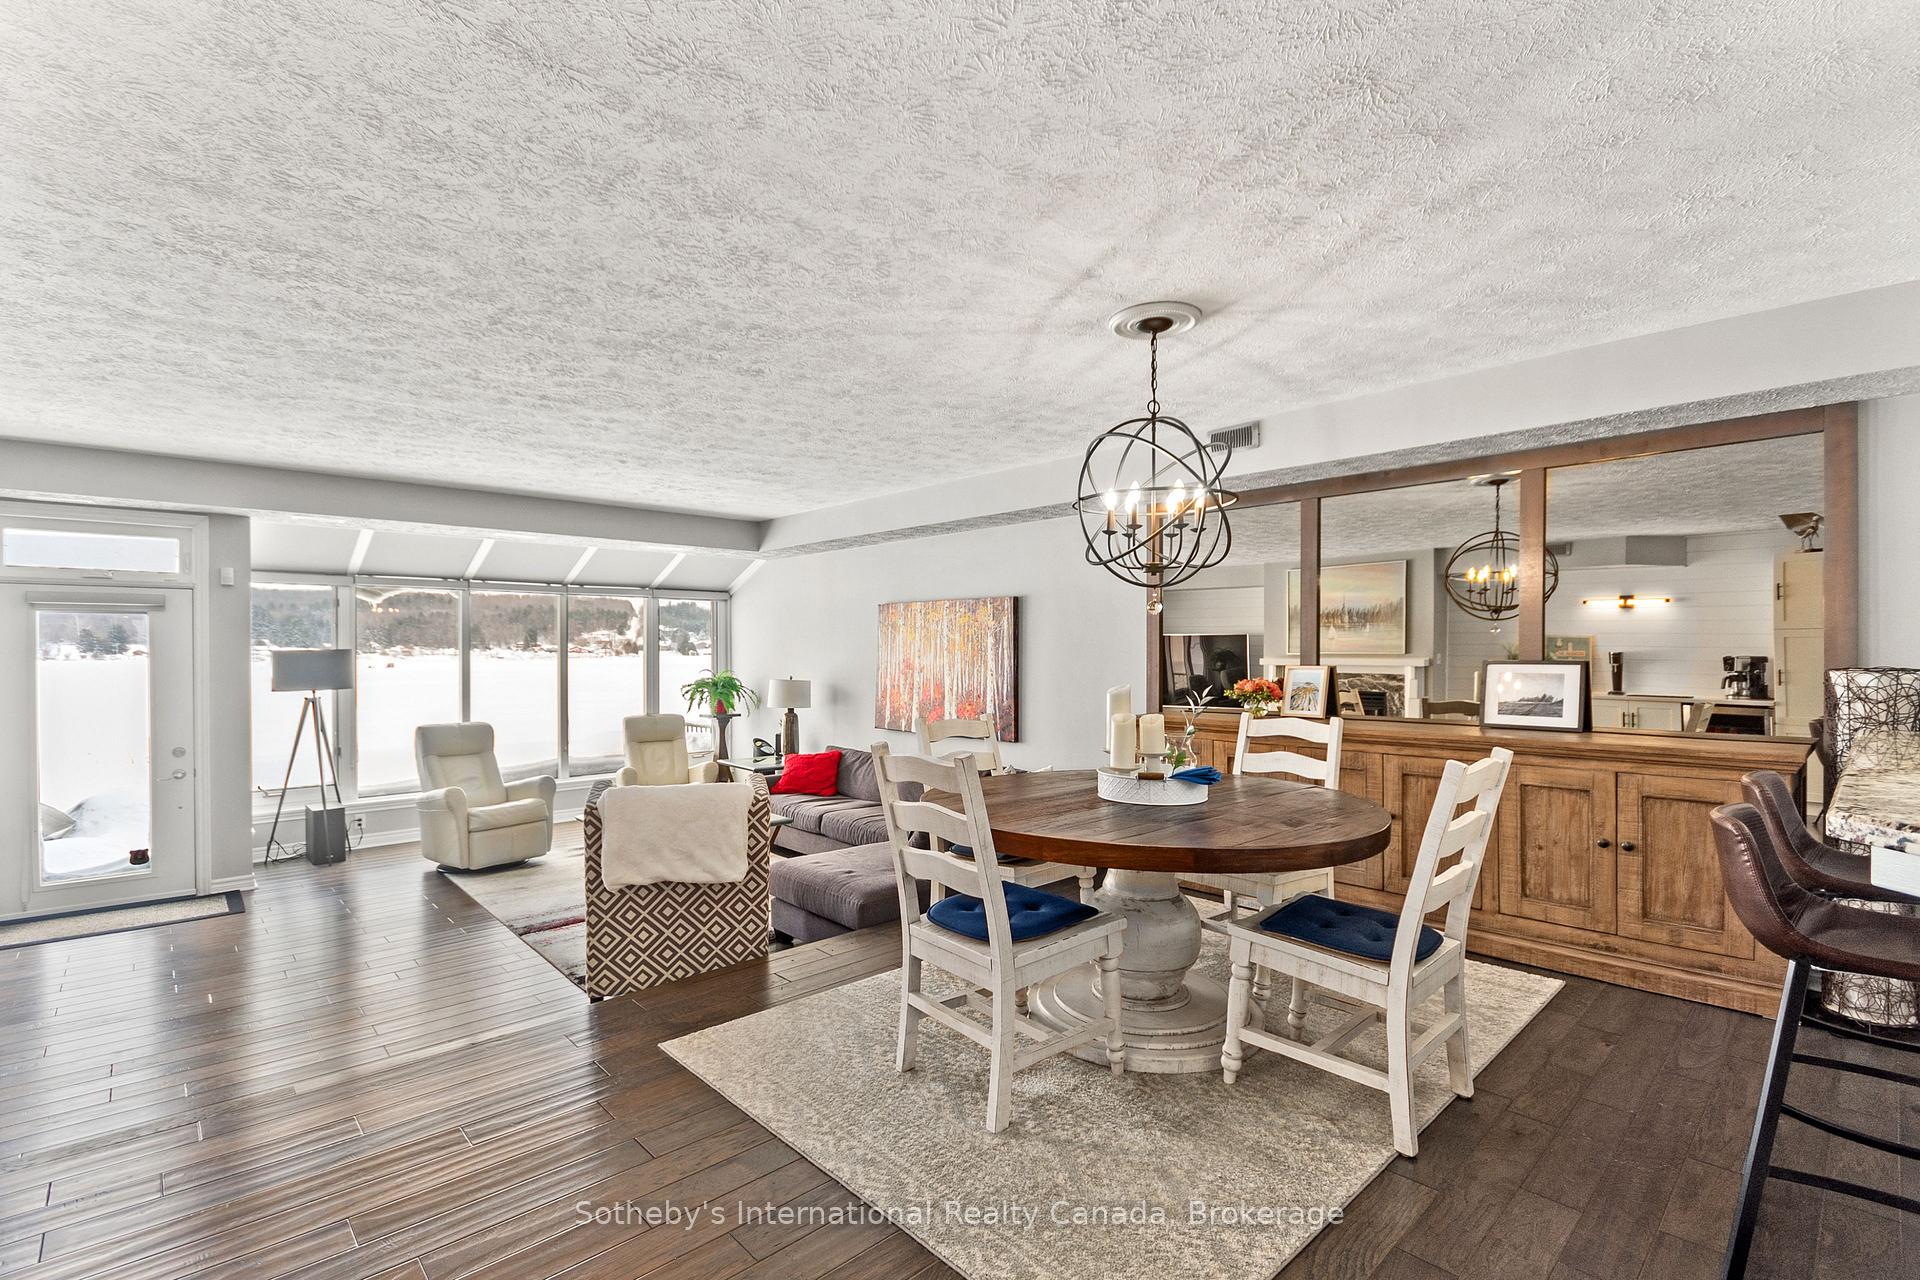
Open-plan living and dining room with wide windows overlooking a snow-covered waterfront.
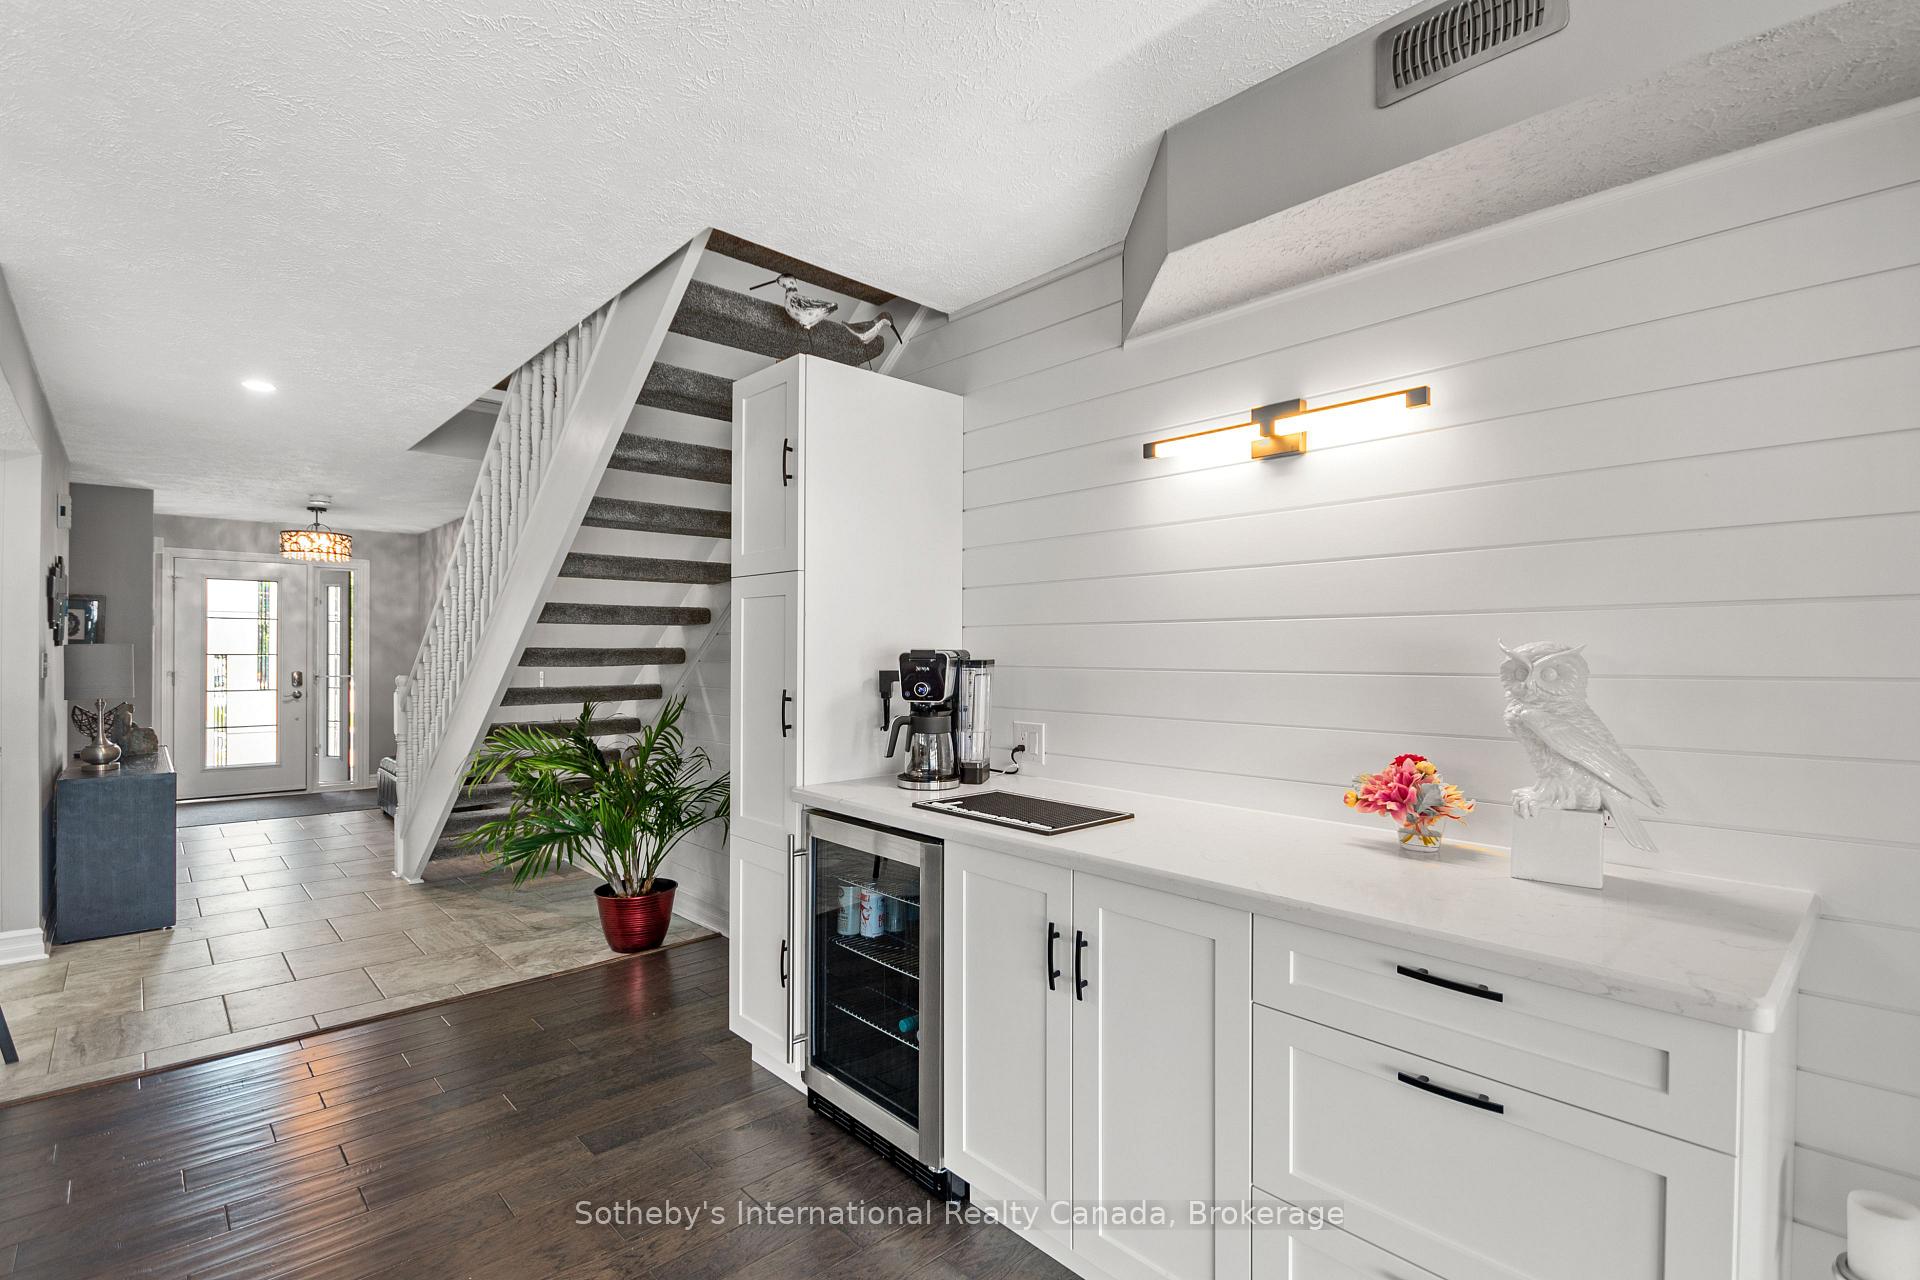
Townhouse foyer with a white staircase, tiled entry, and built-in beverage counter.
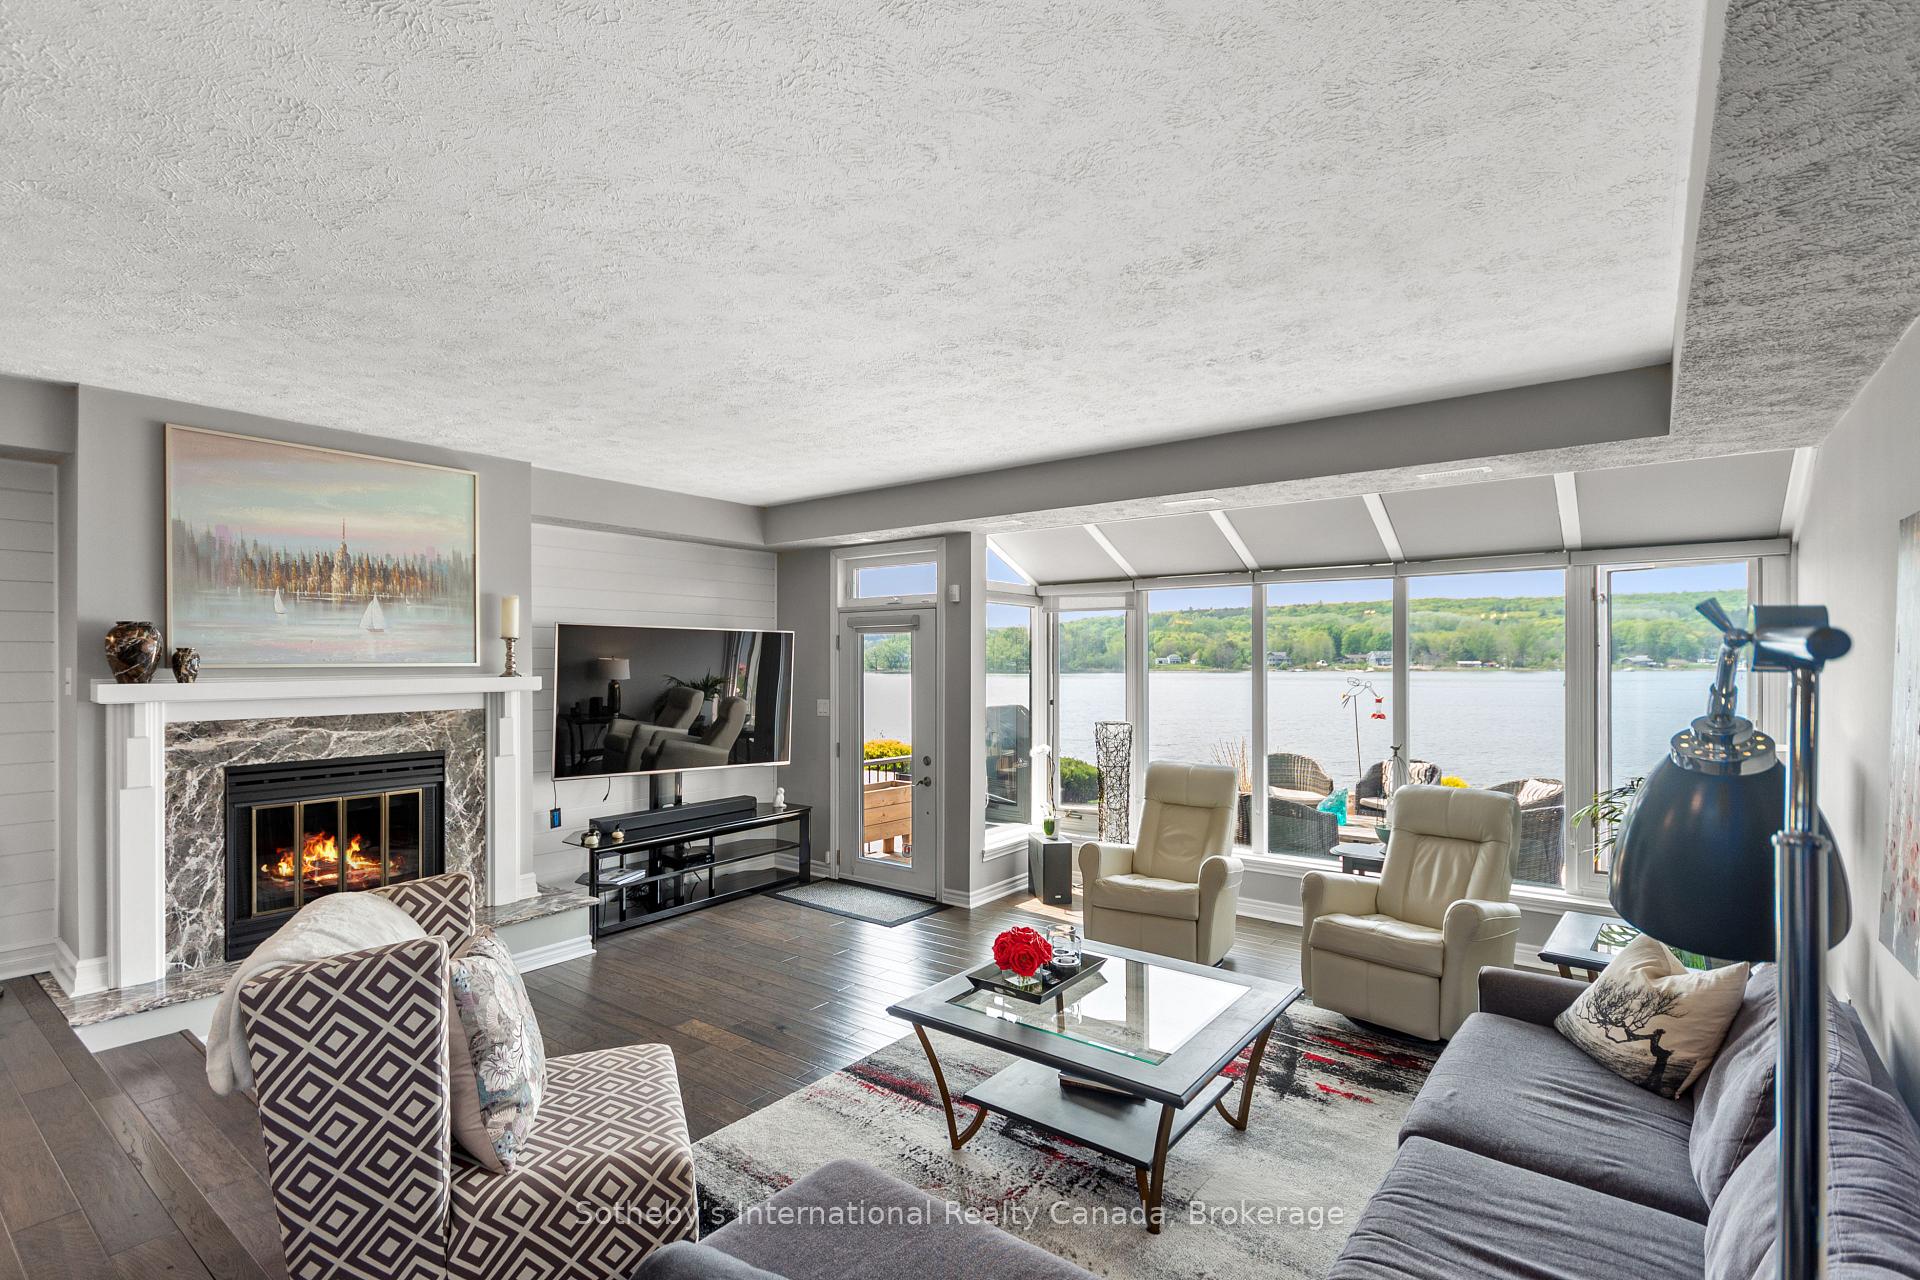
Waterfront living room with a stone fireplace, large windows, and views across the bay.
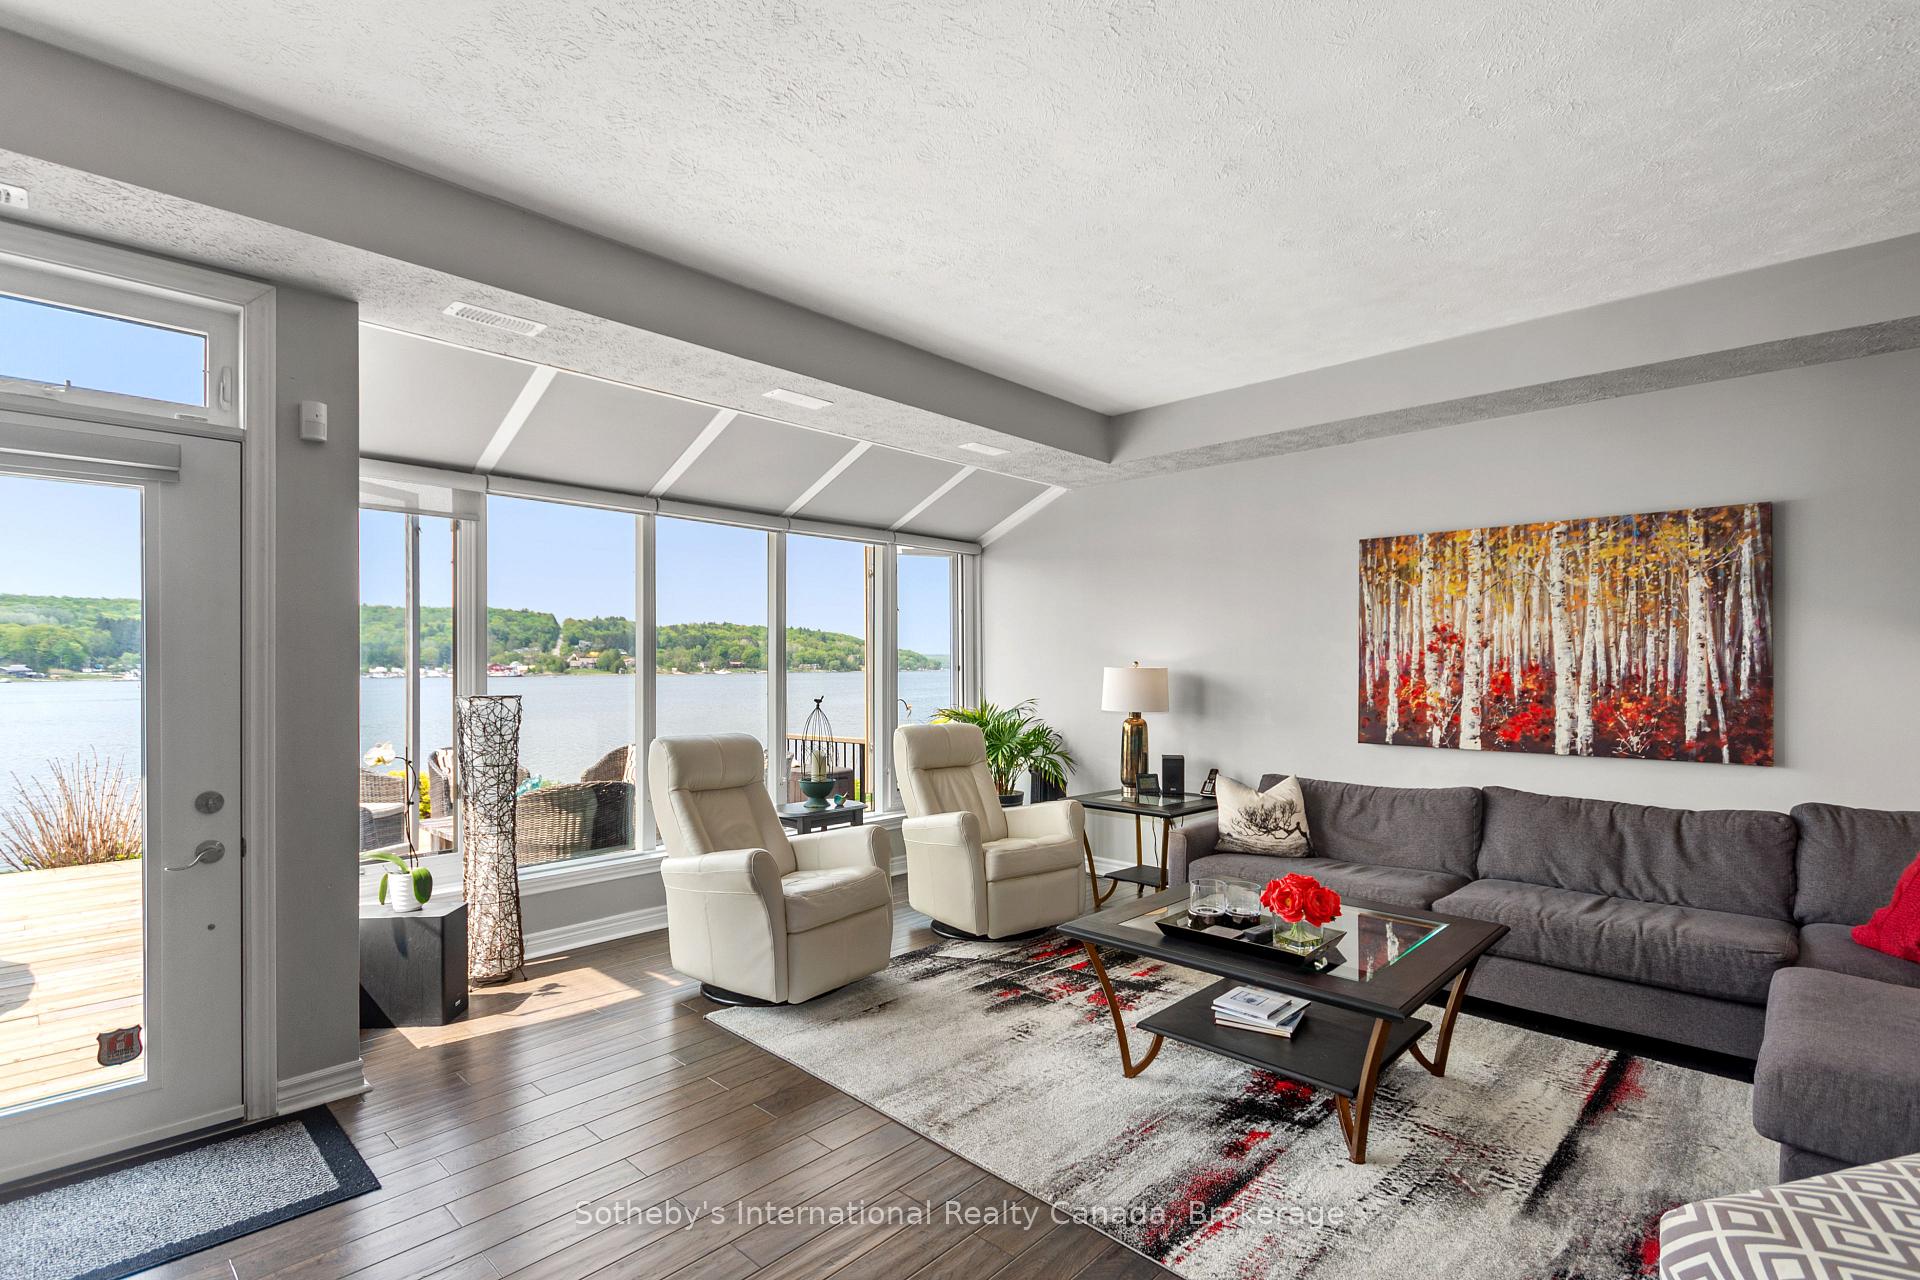
Waterfront living room with floor-to-ceiling windows, gray sectional, and views across the bay.
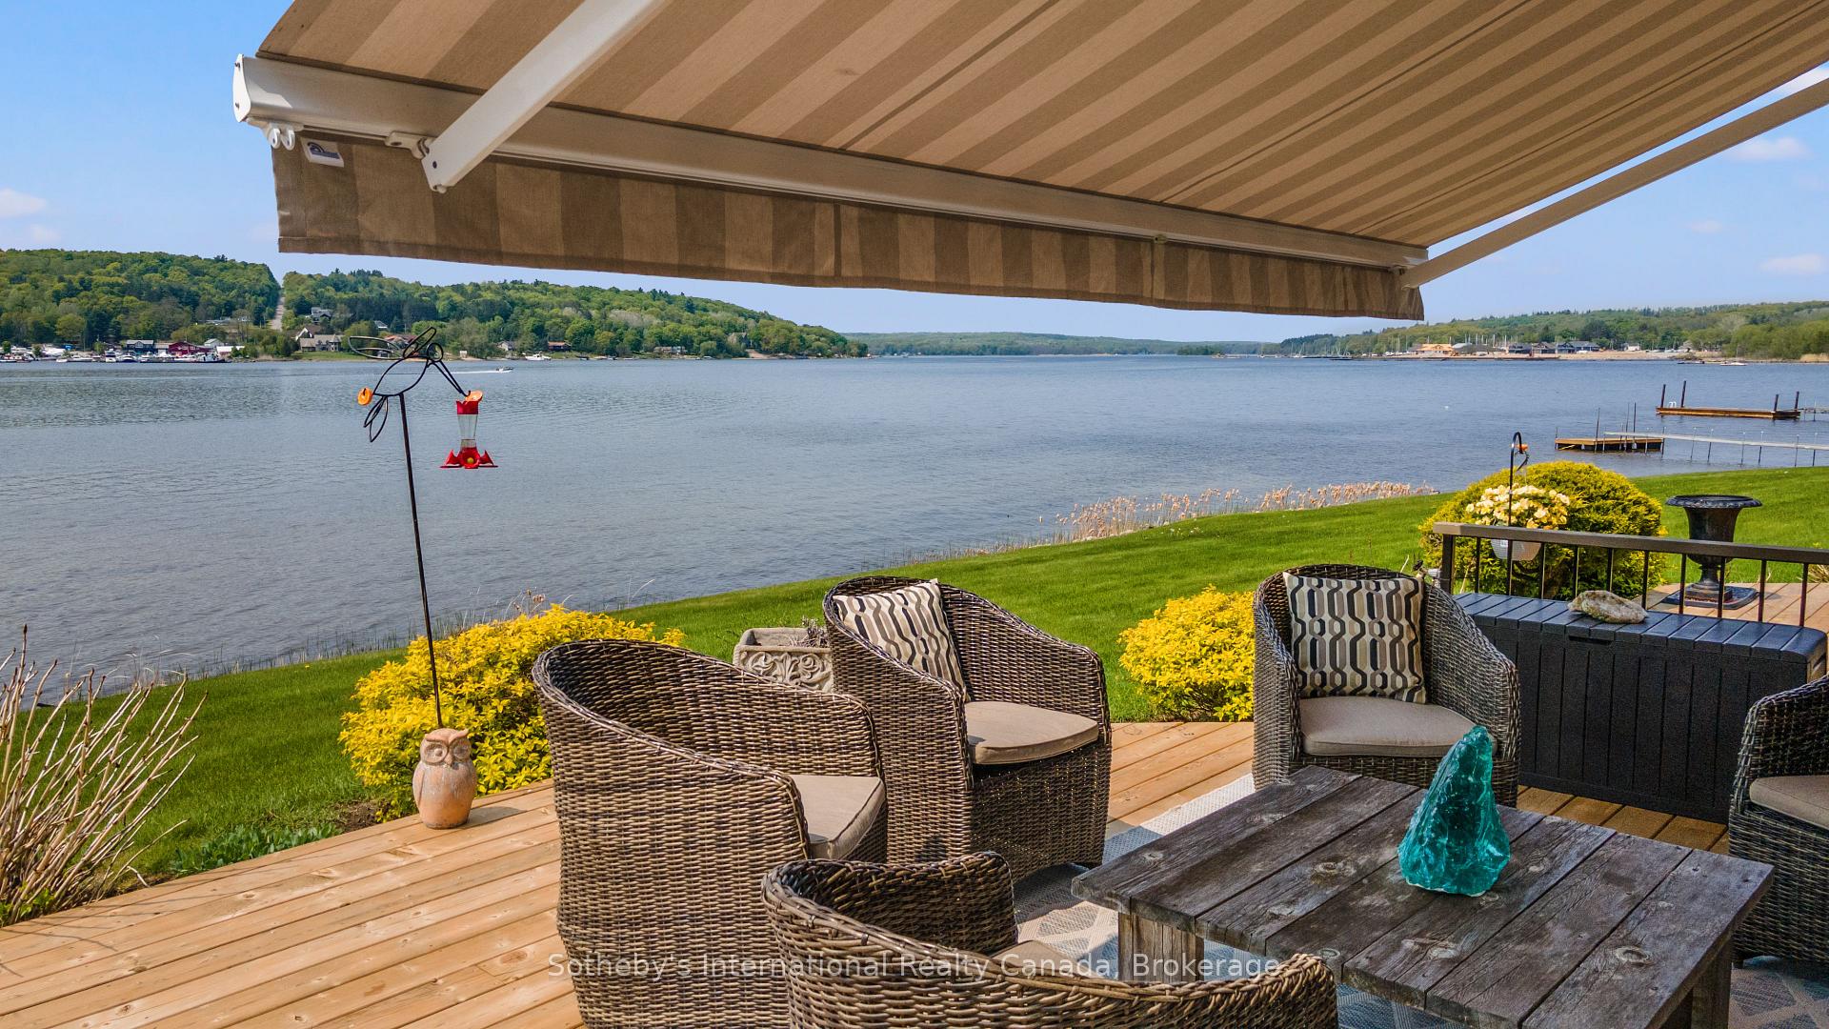
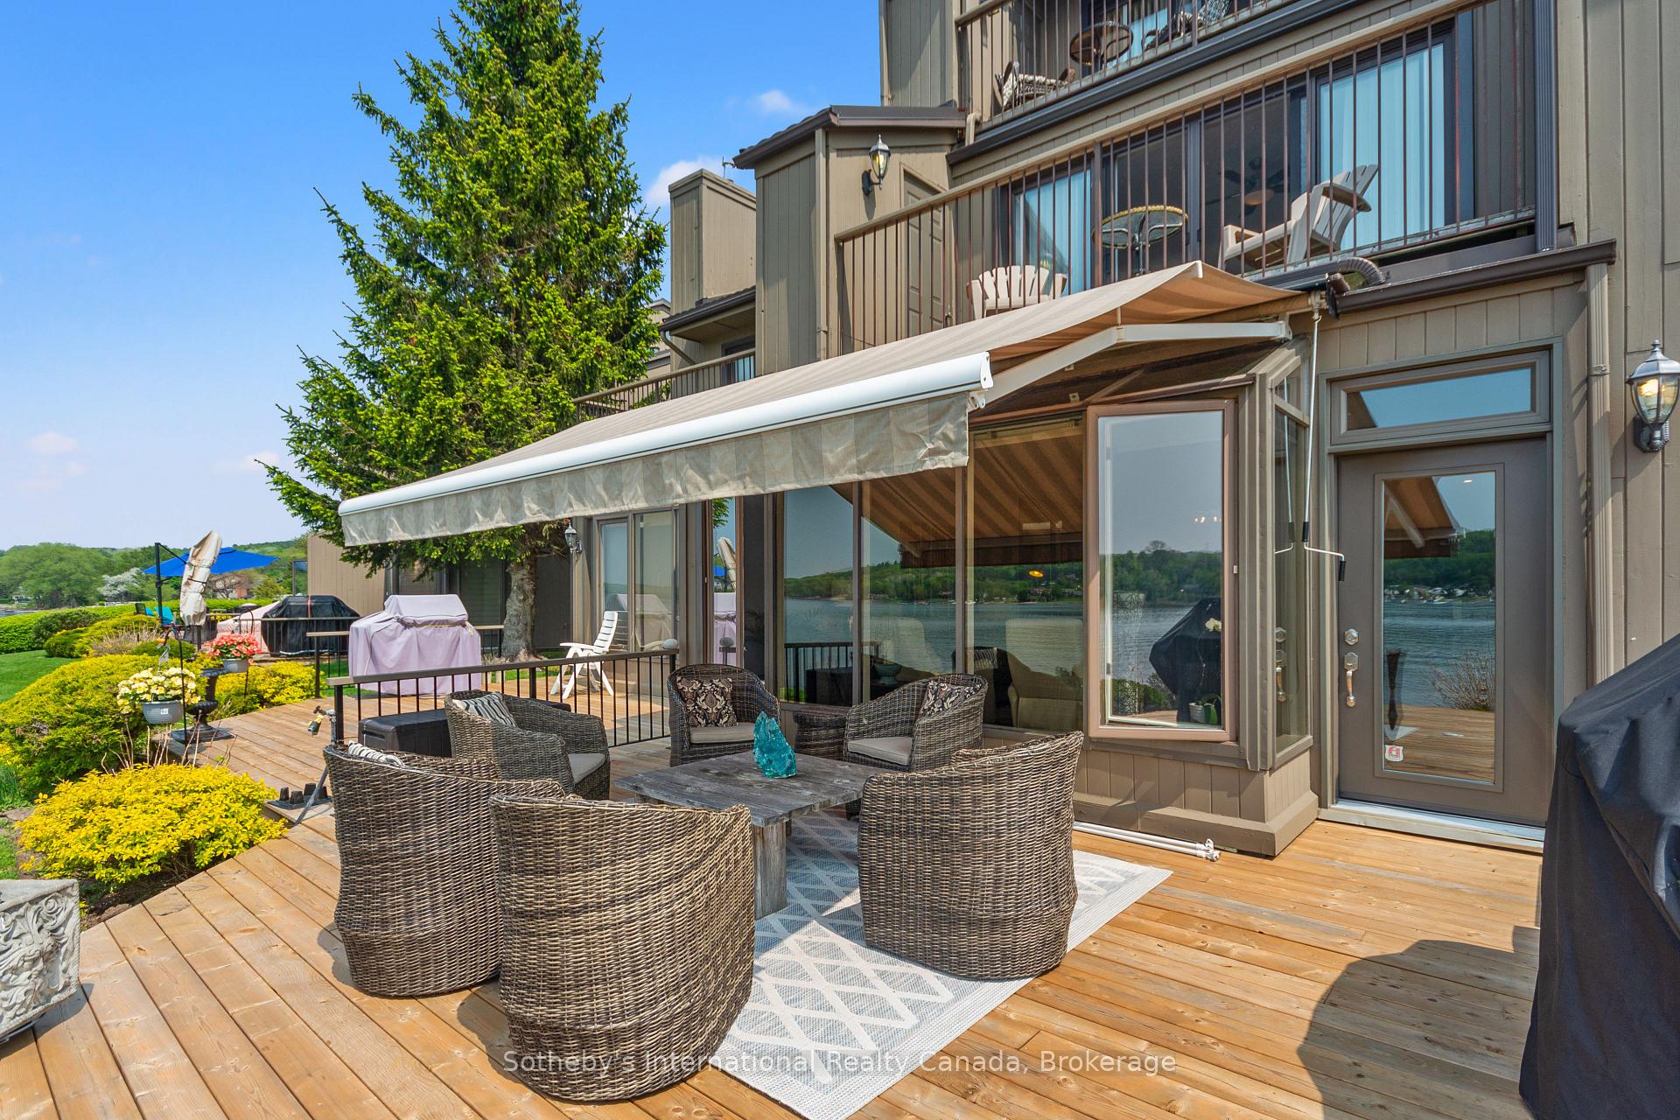
Furnished waterfront deck with wicker seating and a striped awning overlooking the bay.
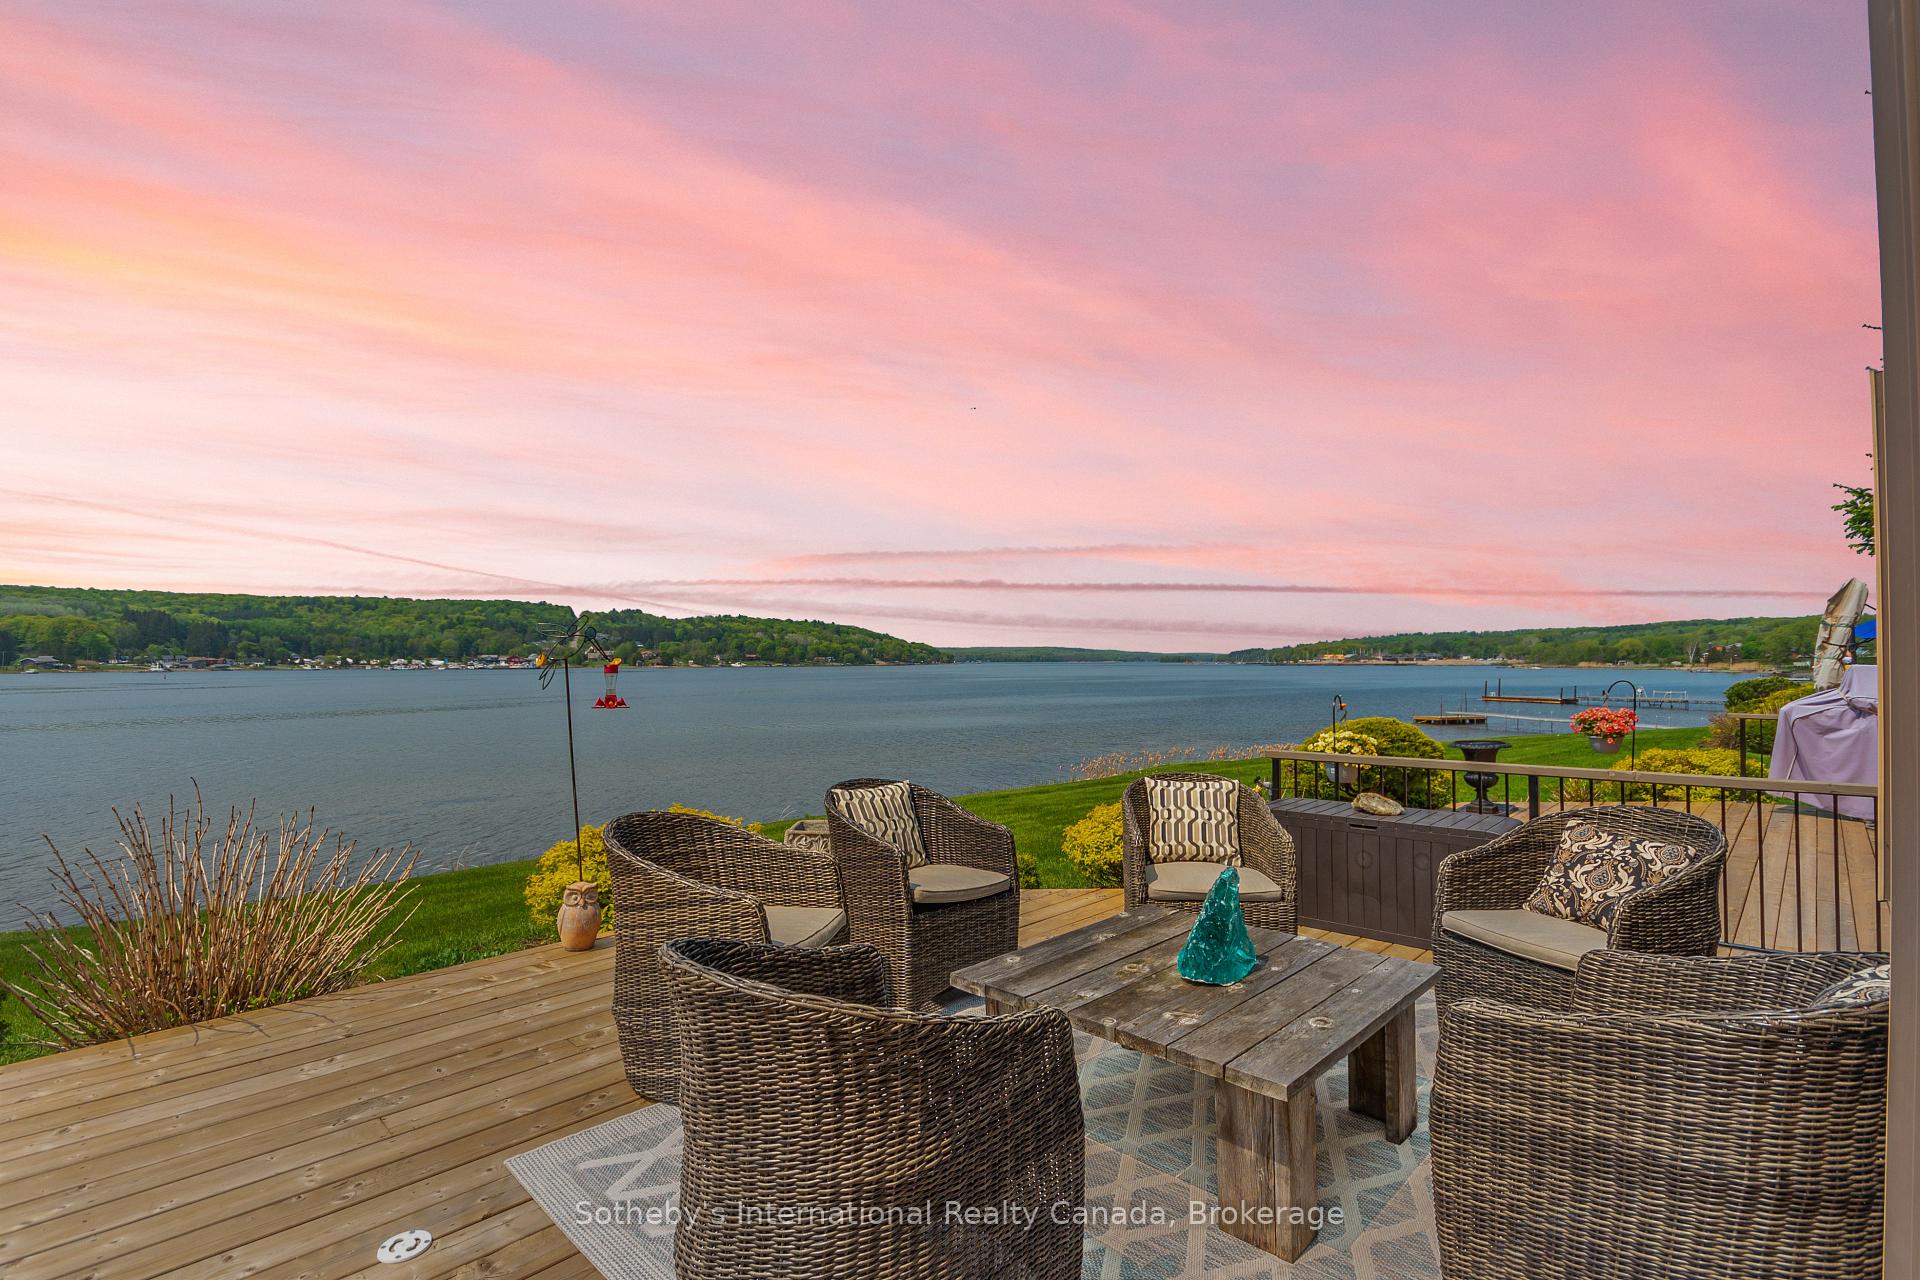
Waterfront deck with wicker seating overlooking the bay beneath a pink sunset sky.

Waterfront deck with wicker seating and barbecue overlooking the water and tree-lined shore.
Waterfront townhouse deck with wicker seating, retractable awning, and views across the water.
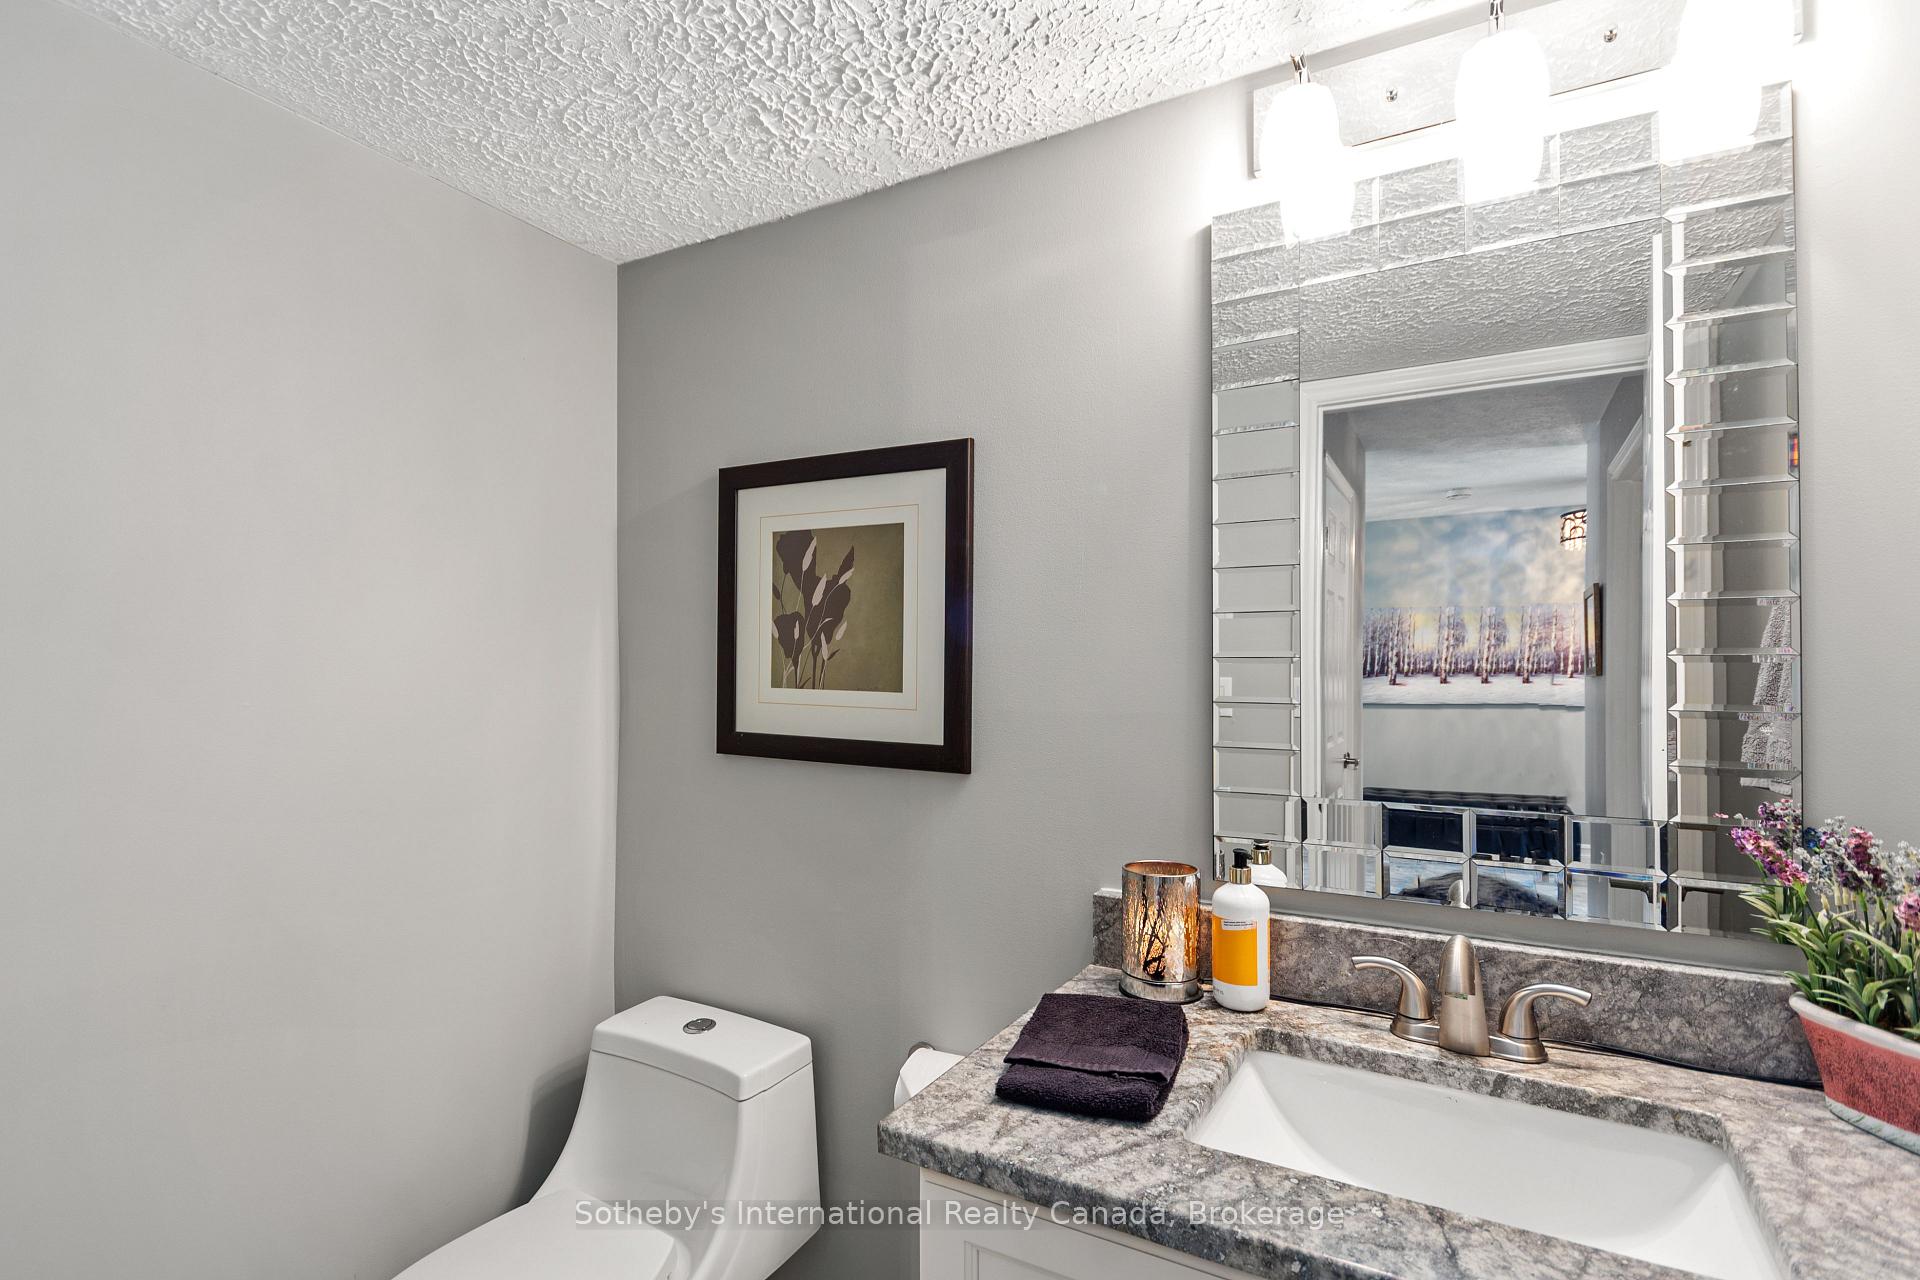
Bathroom with a stone vanity, white sink, large mirrored cabinet, and framed botanical print.
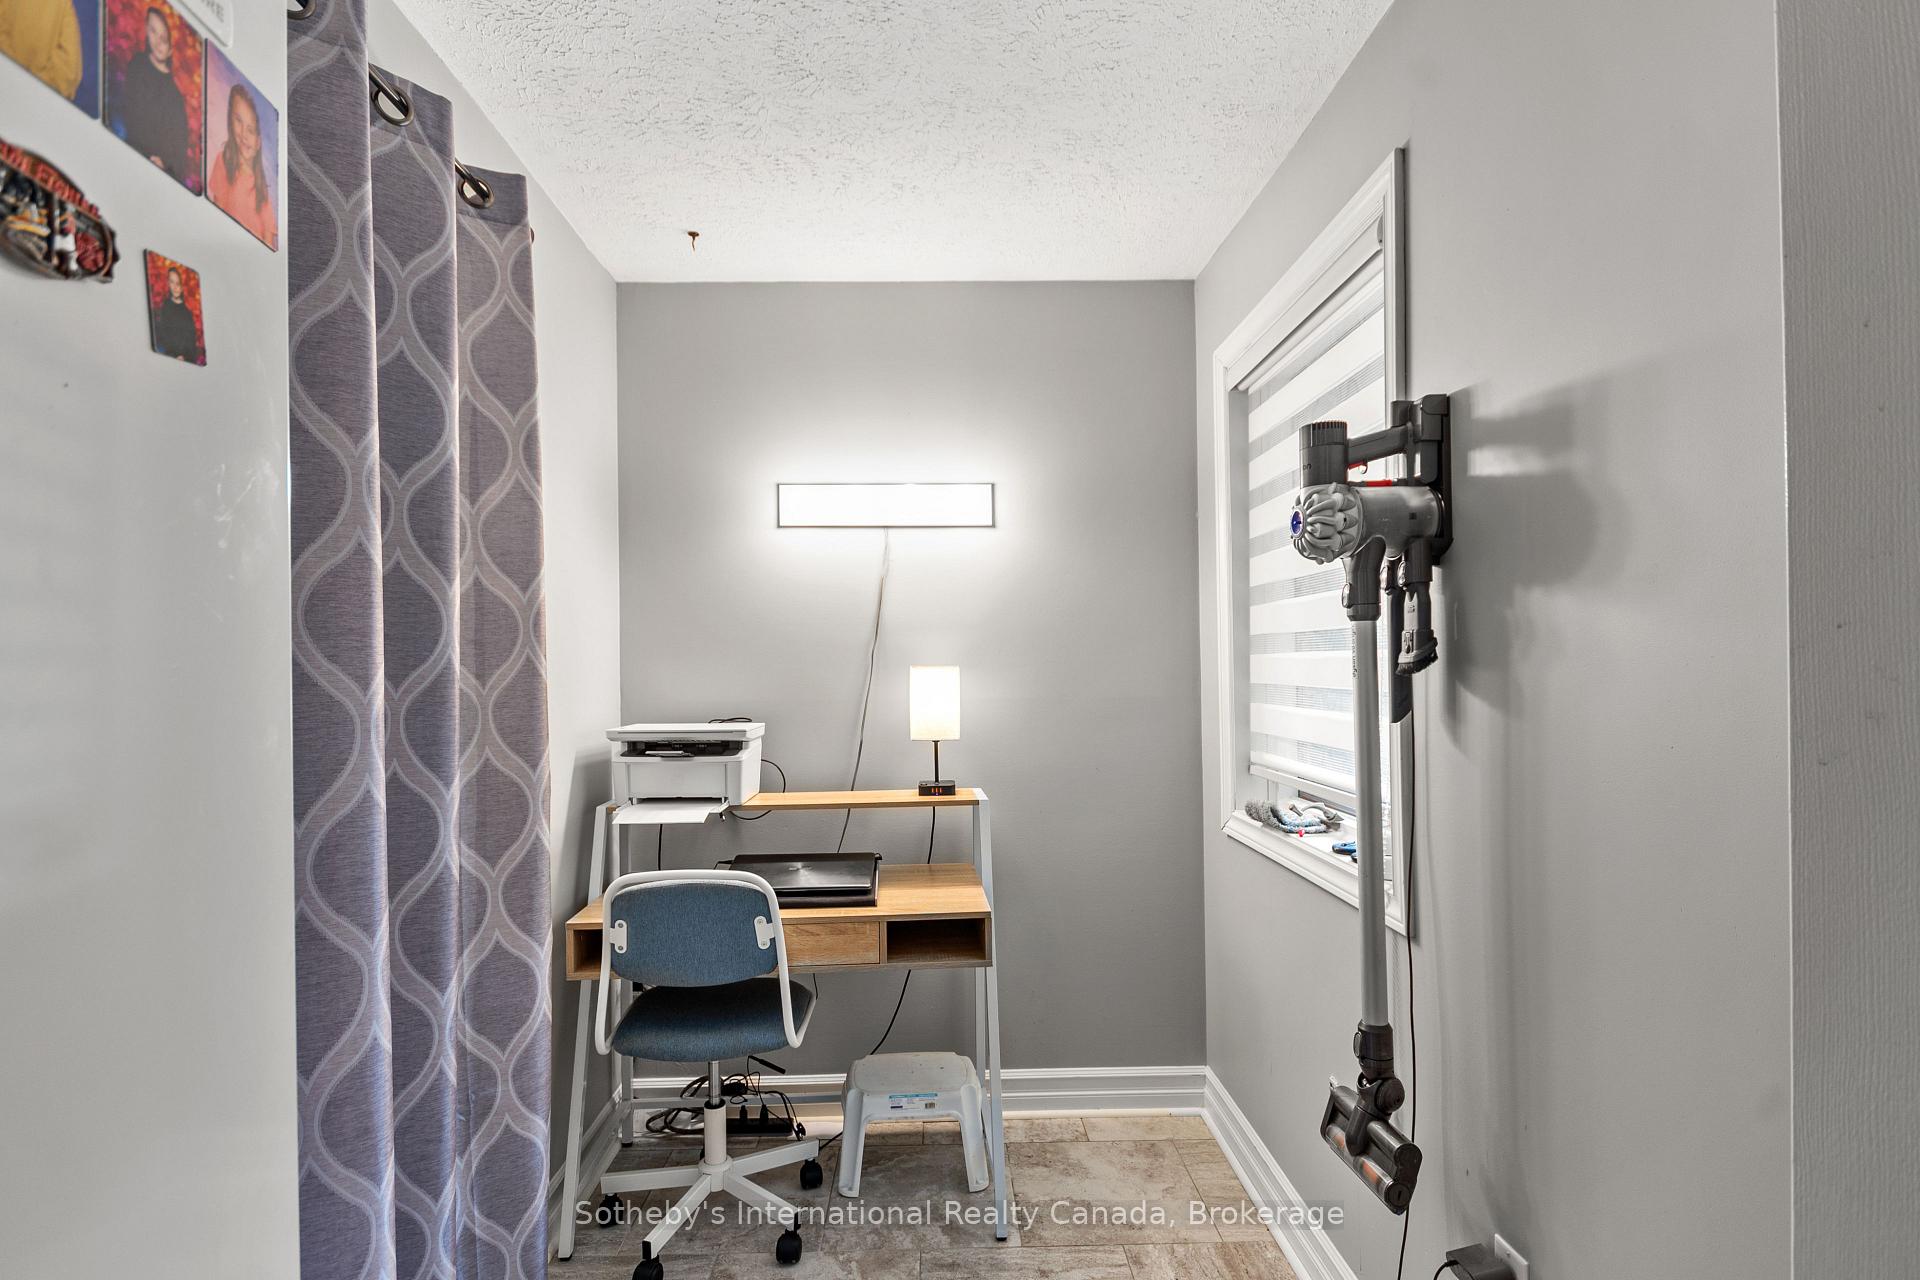
Compact home office with a desk and printer, patterned curtains, and a wall-mounted cordless vacuum.
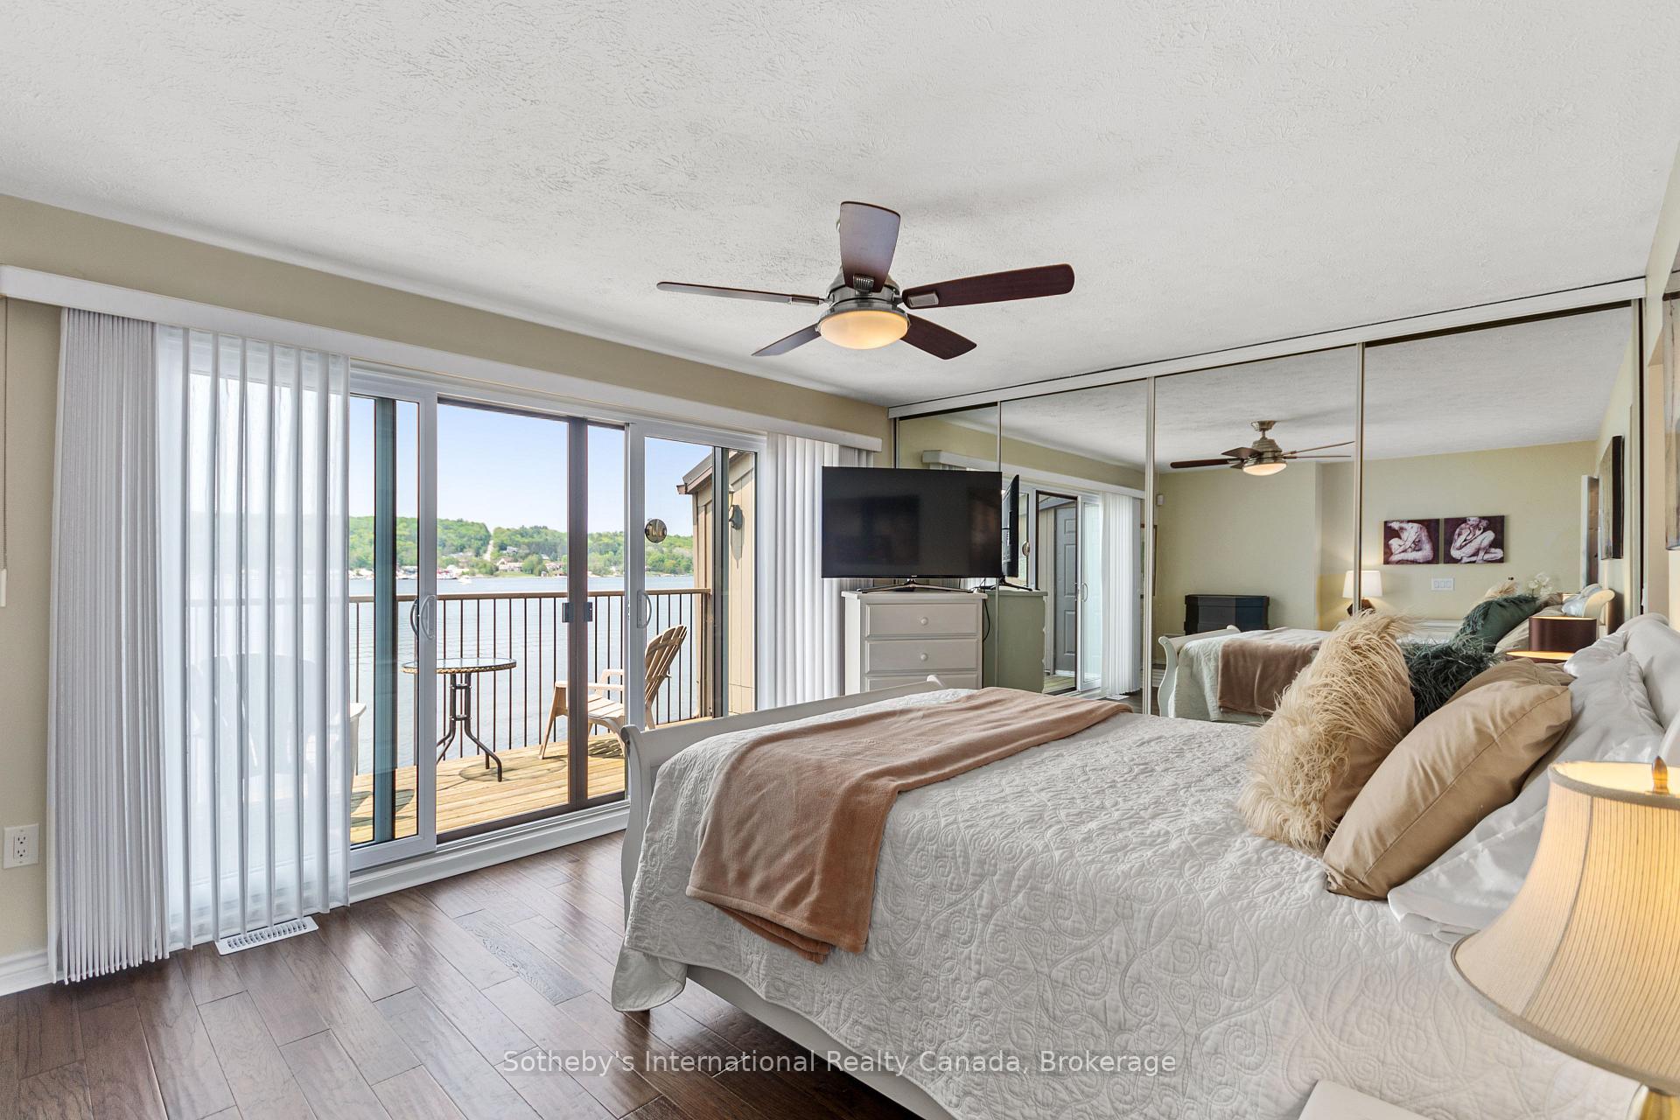
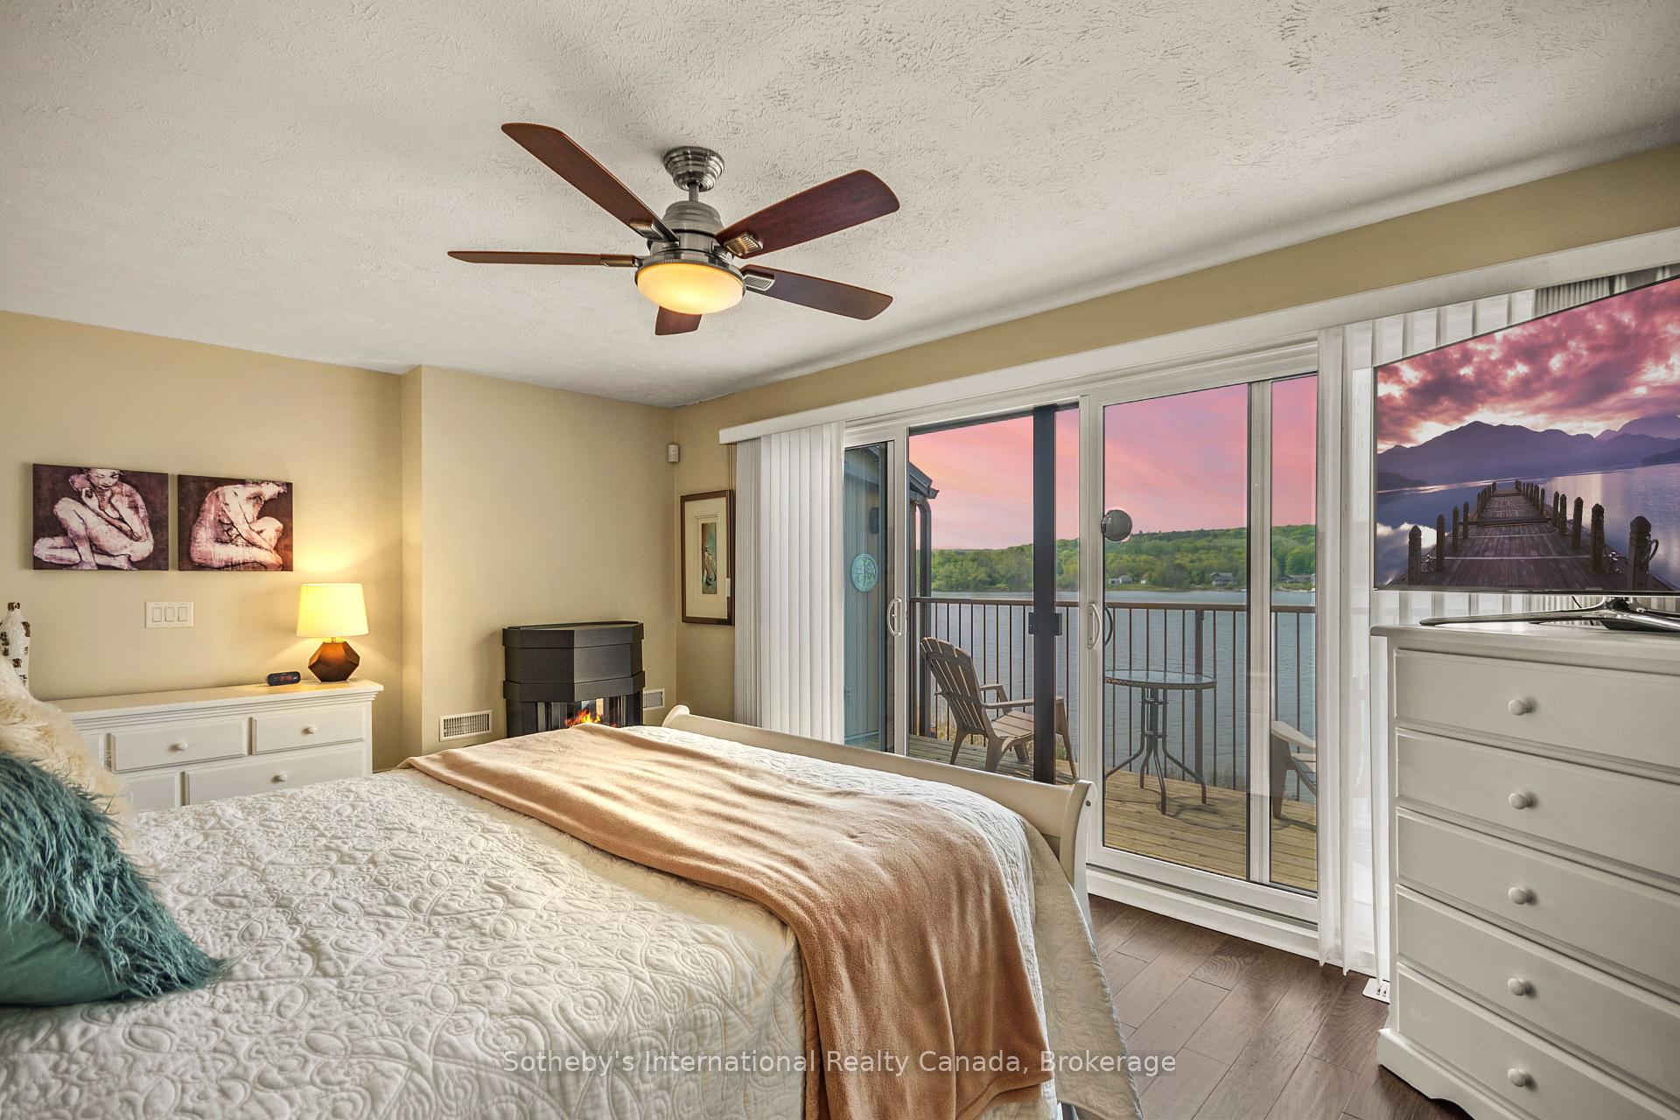
Waterfront bedroom with mirrored closet doors and sliding glass doors opening to a balcony overlooking the bay.

Furnished bedroom with mirrored closet doors, a white bed, dark wood floors, and a ceiling fan.
Bedroom with sliding glass doors opening to a waterfront balcony at sunset.
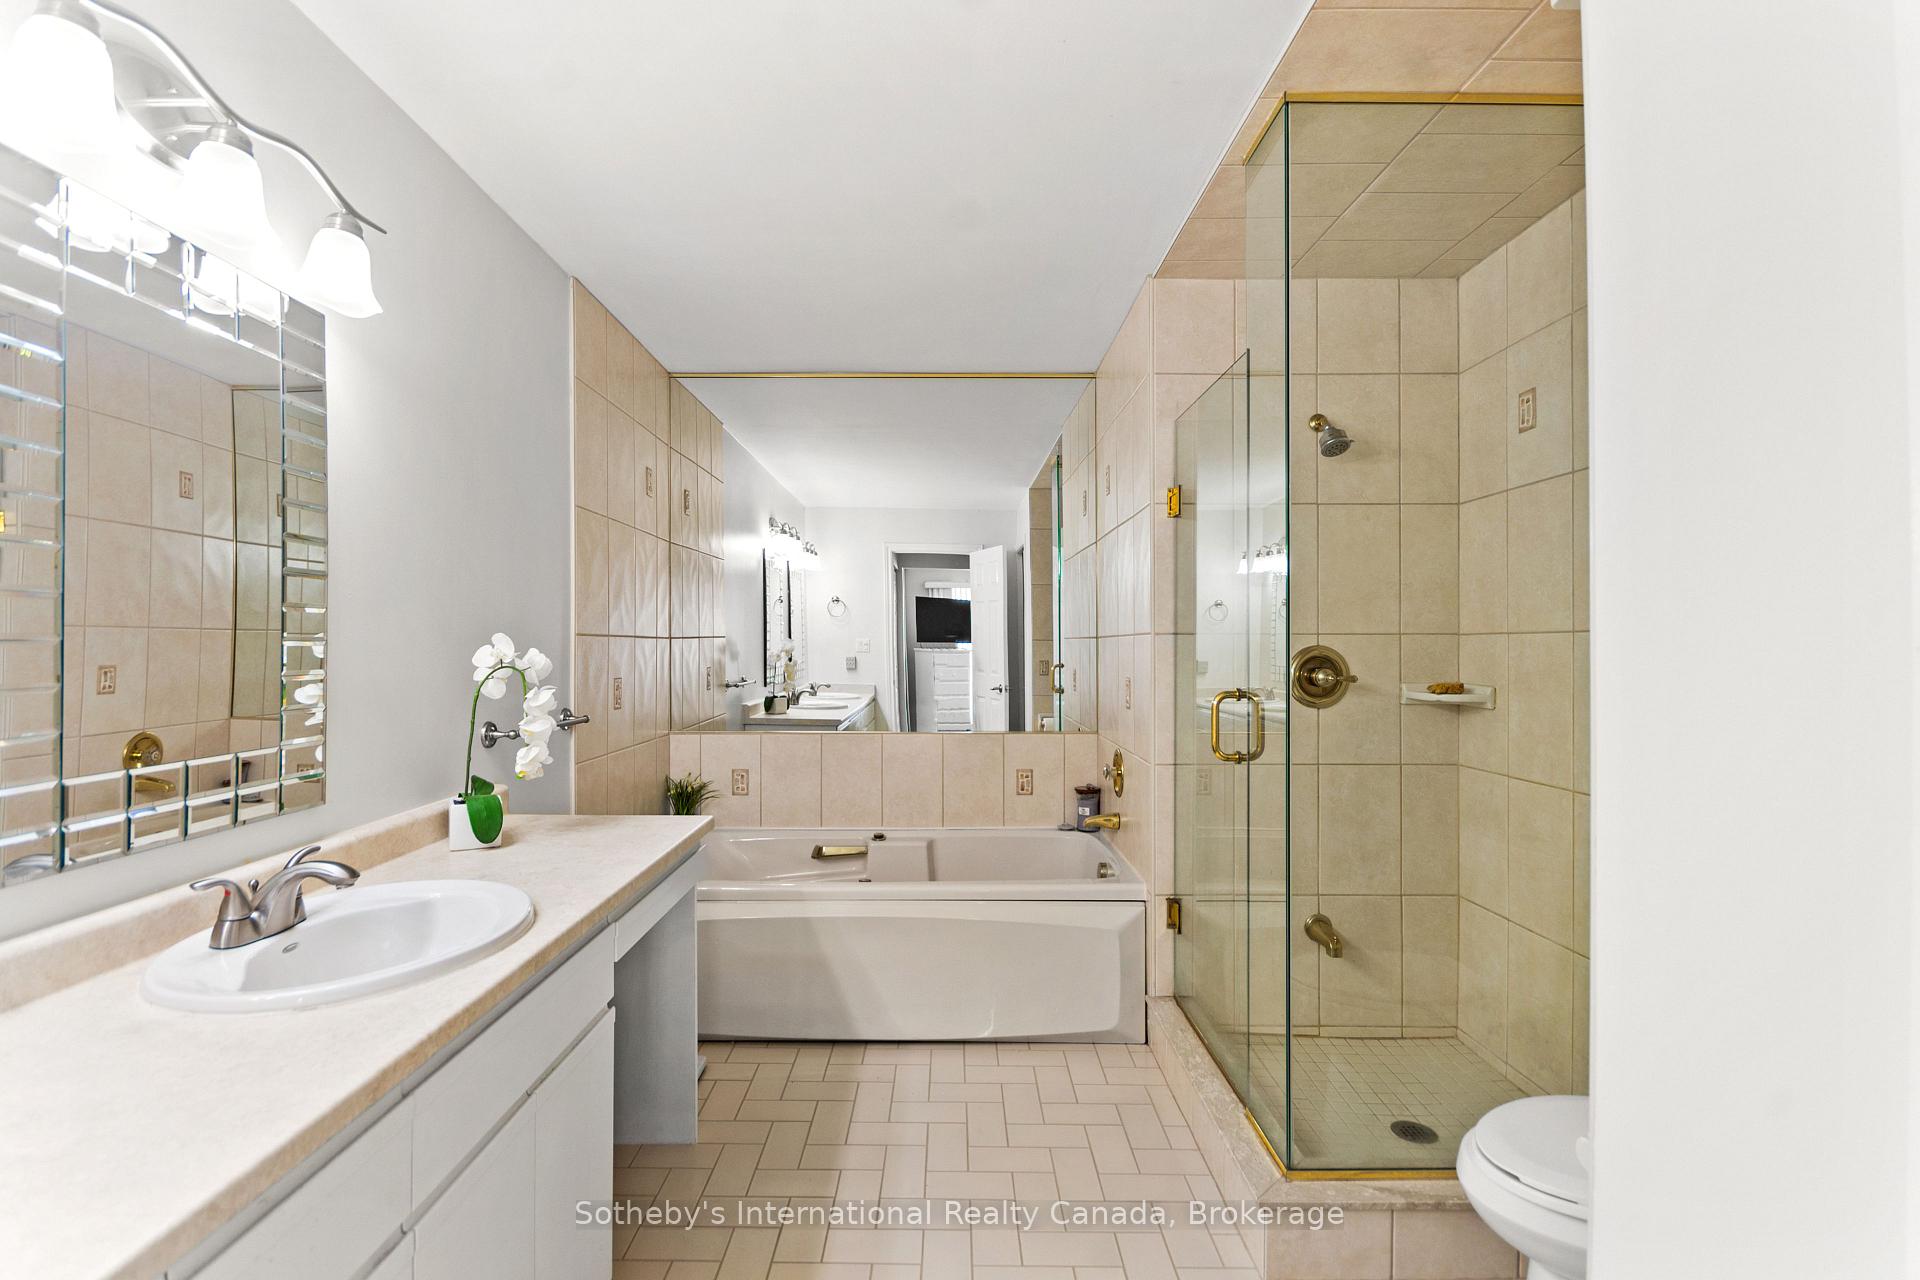
Bathroom with a long mirrored vanity, built-in bathtub, and glass-enclosed shower.

Waterfront deck with patio seating overlooking a grassy shore and calm bay.
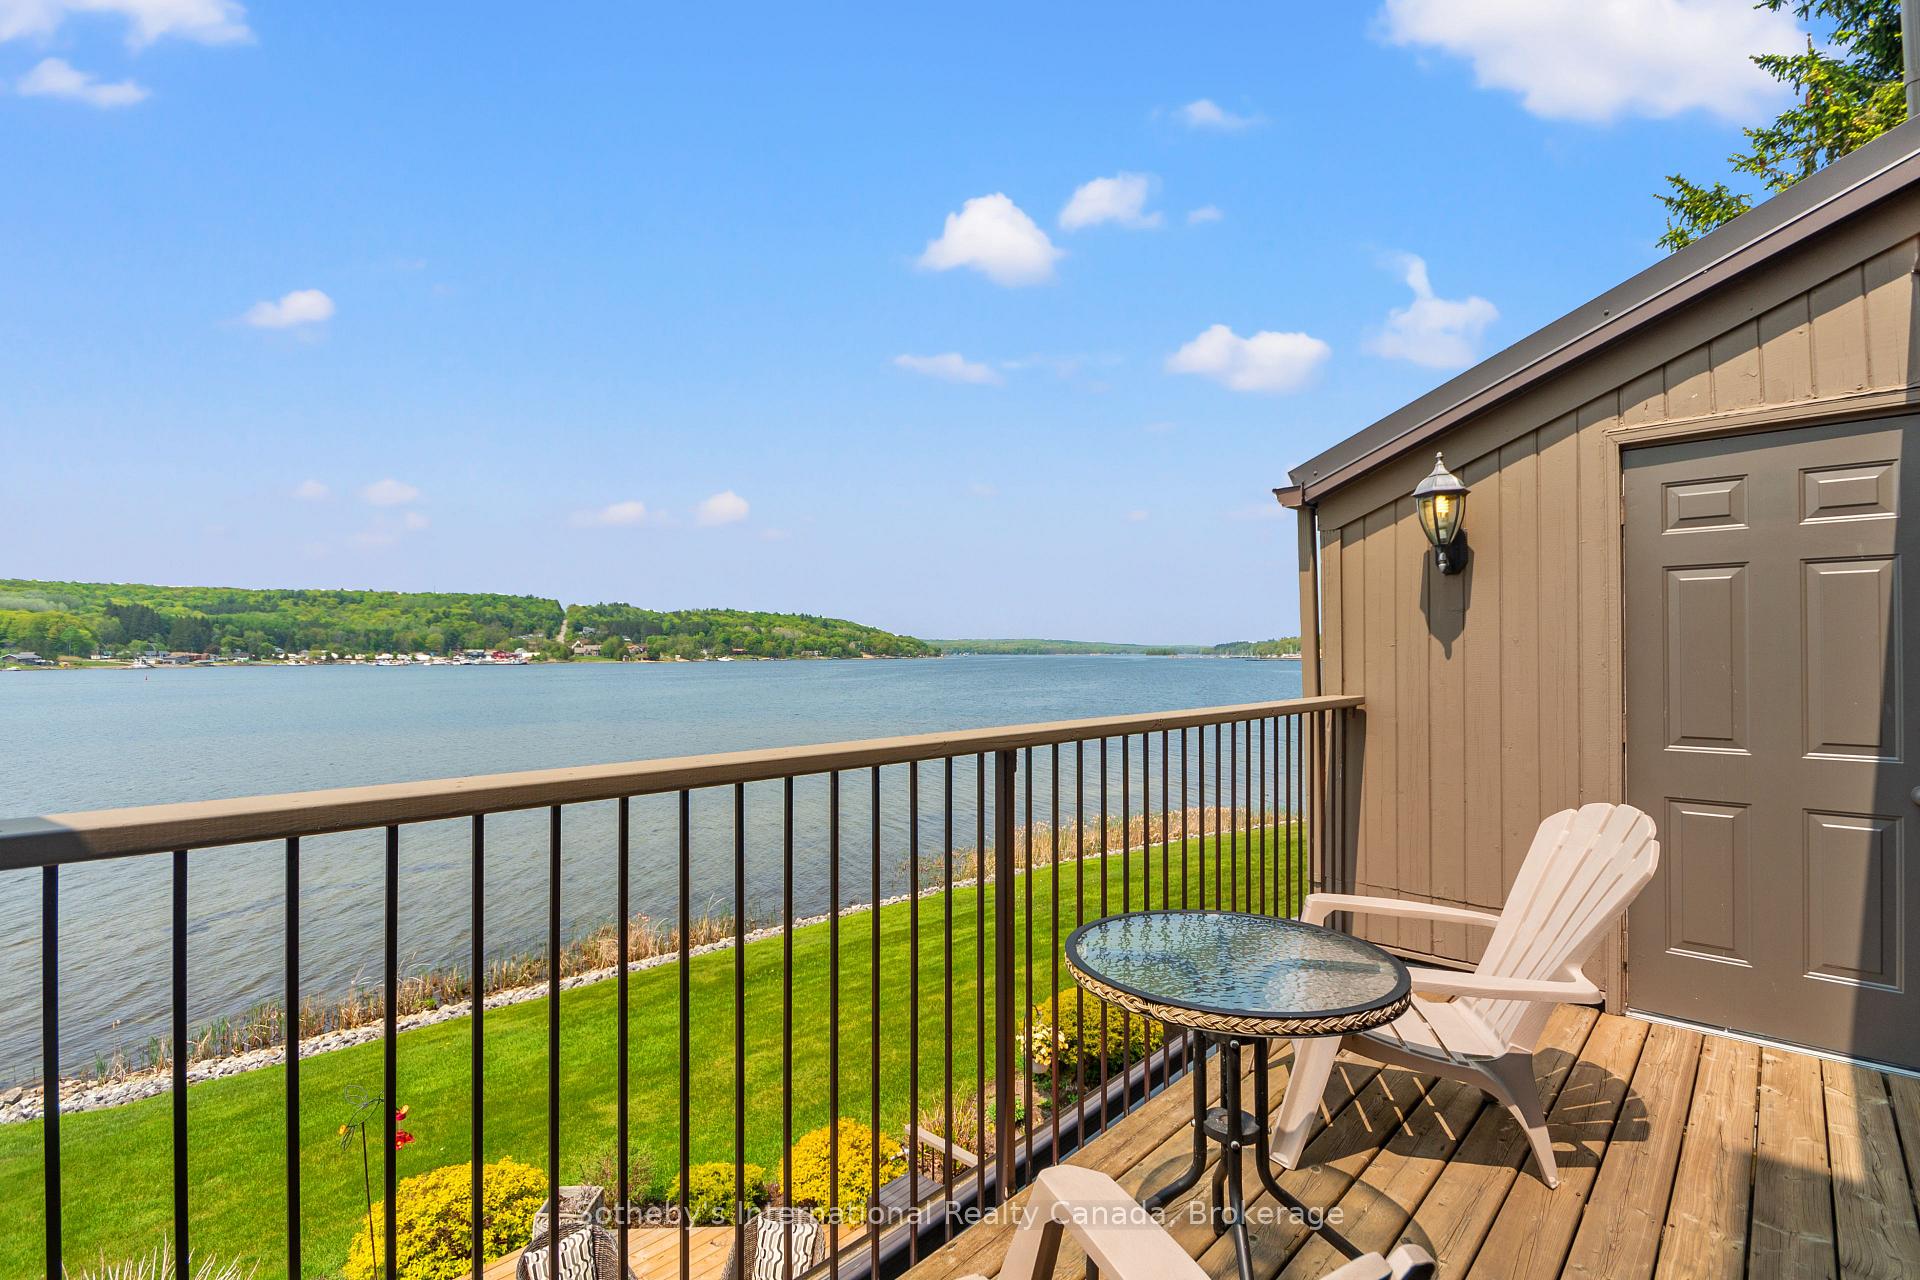
Waterfront deck with a round table and Adirondack chair overlooking the bay.
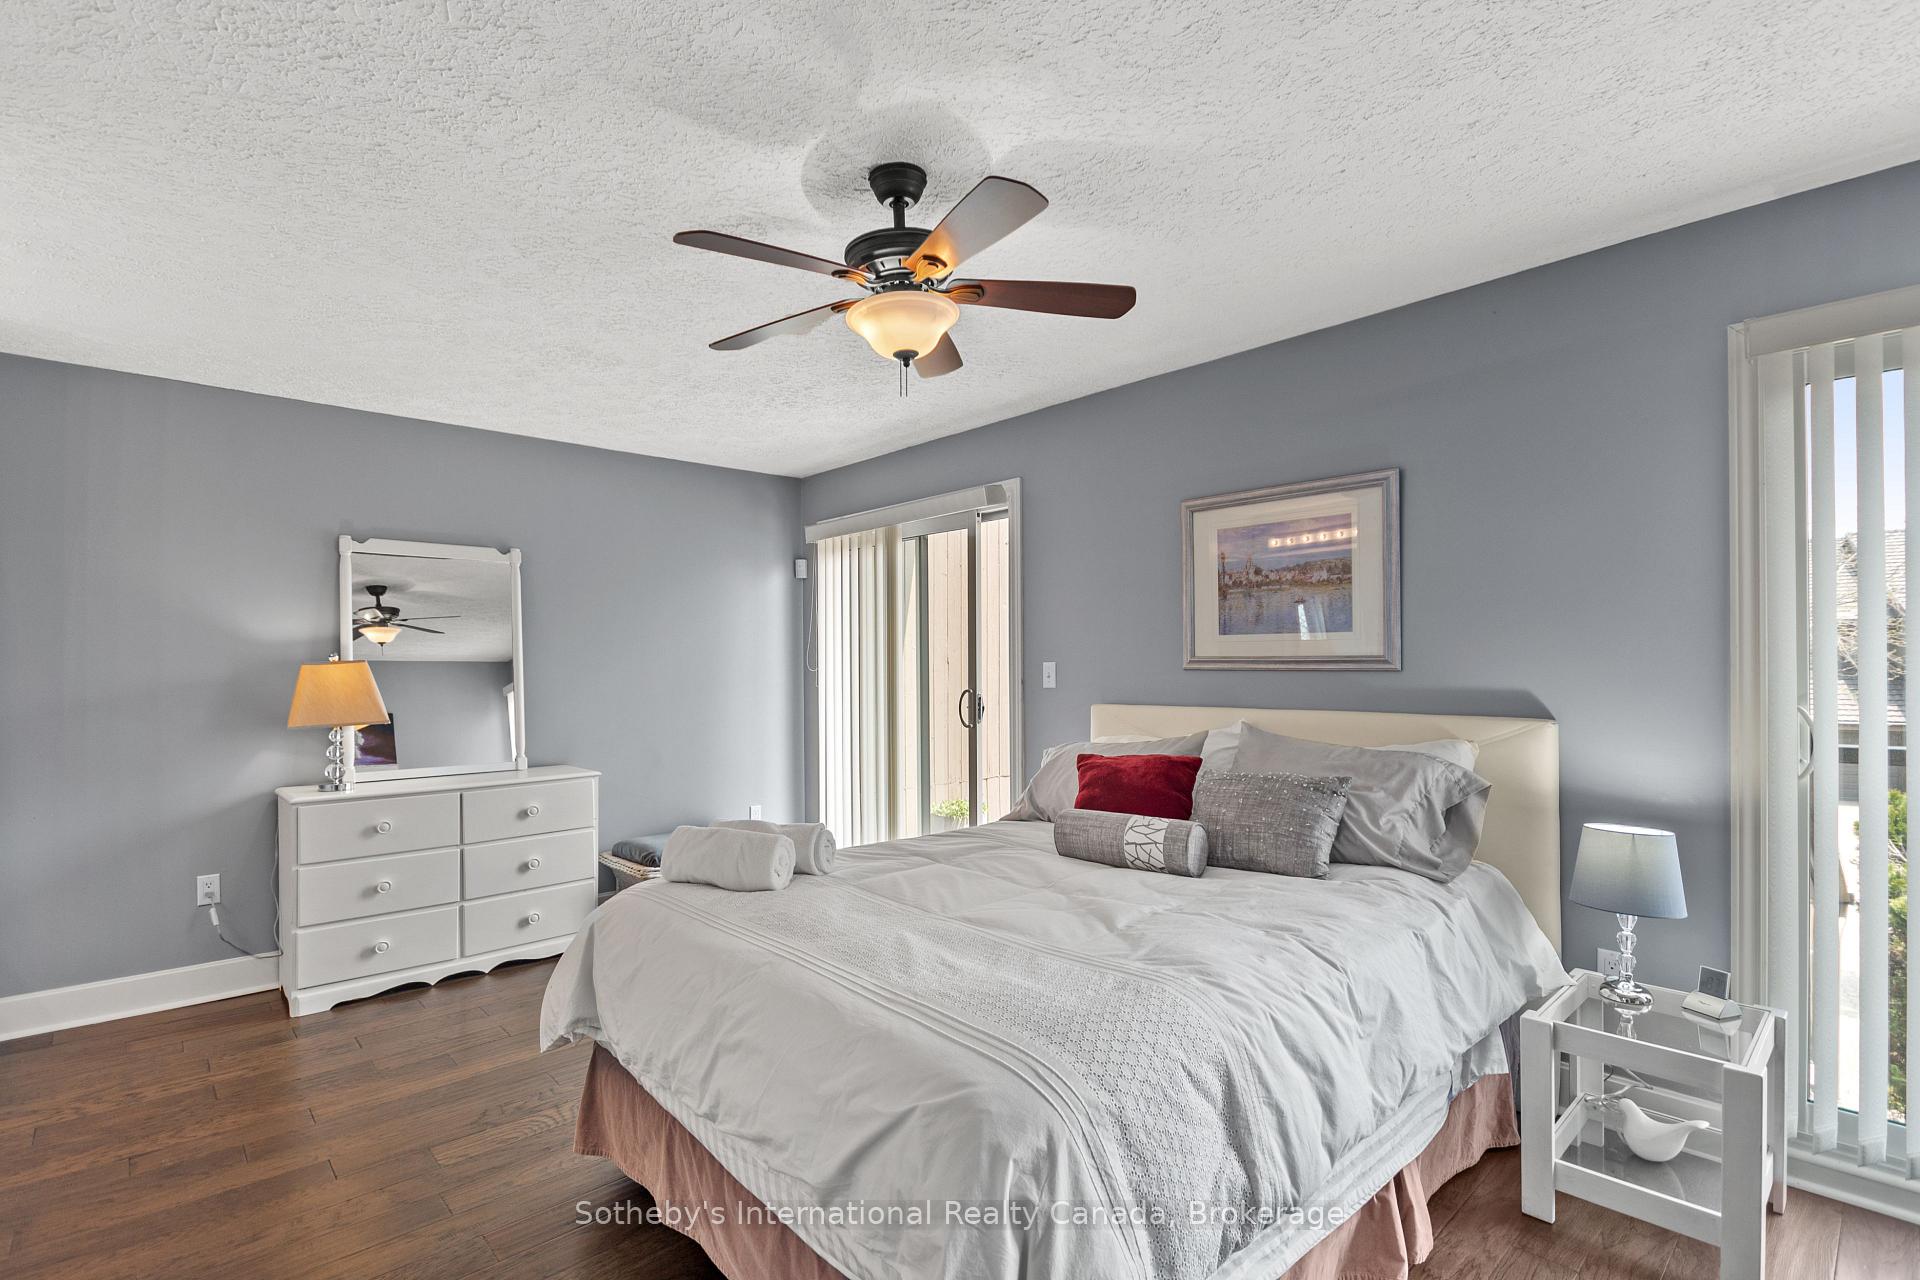
Bedroom with a white-dressed bed, ceiling fan, hardwood floors, and sliding glass doors.
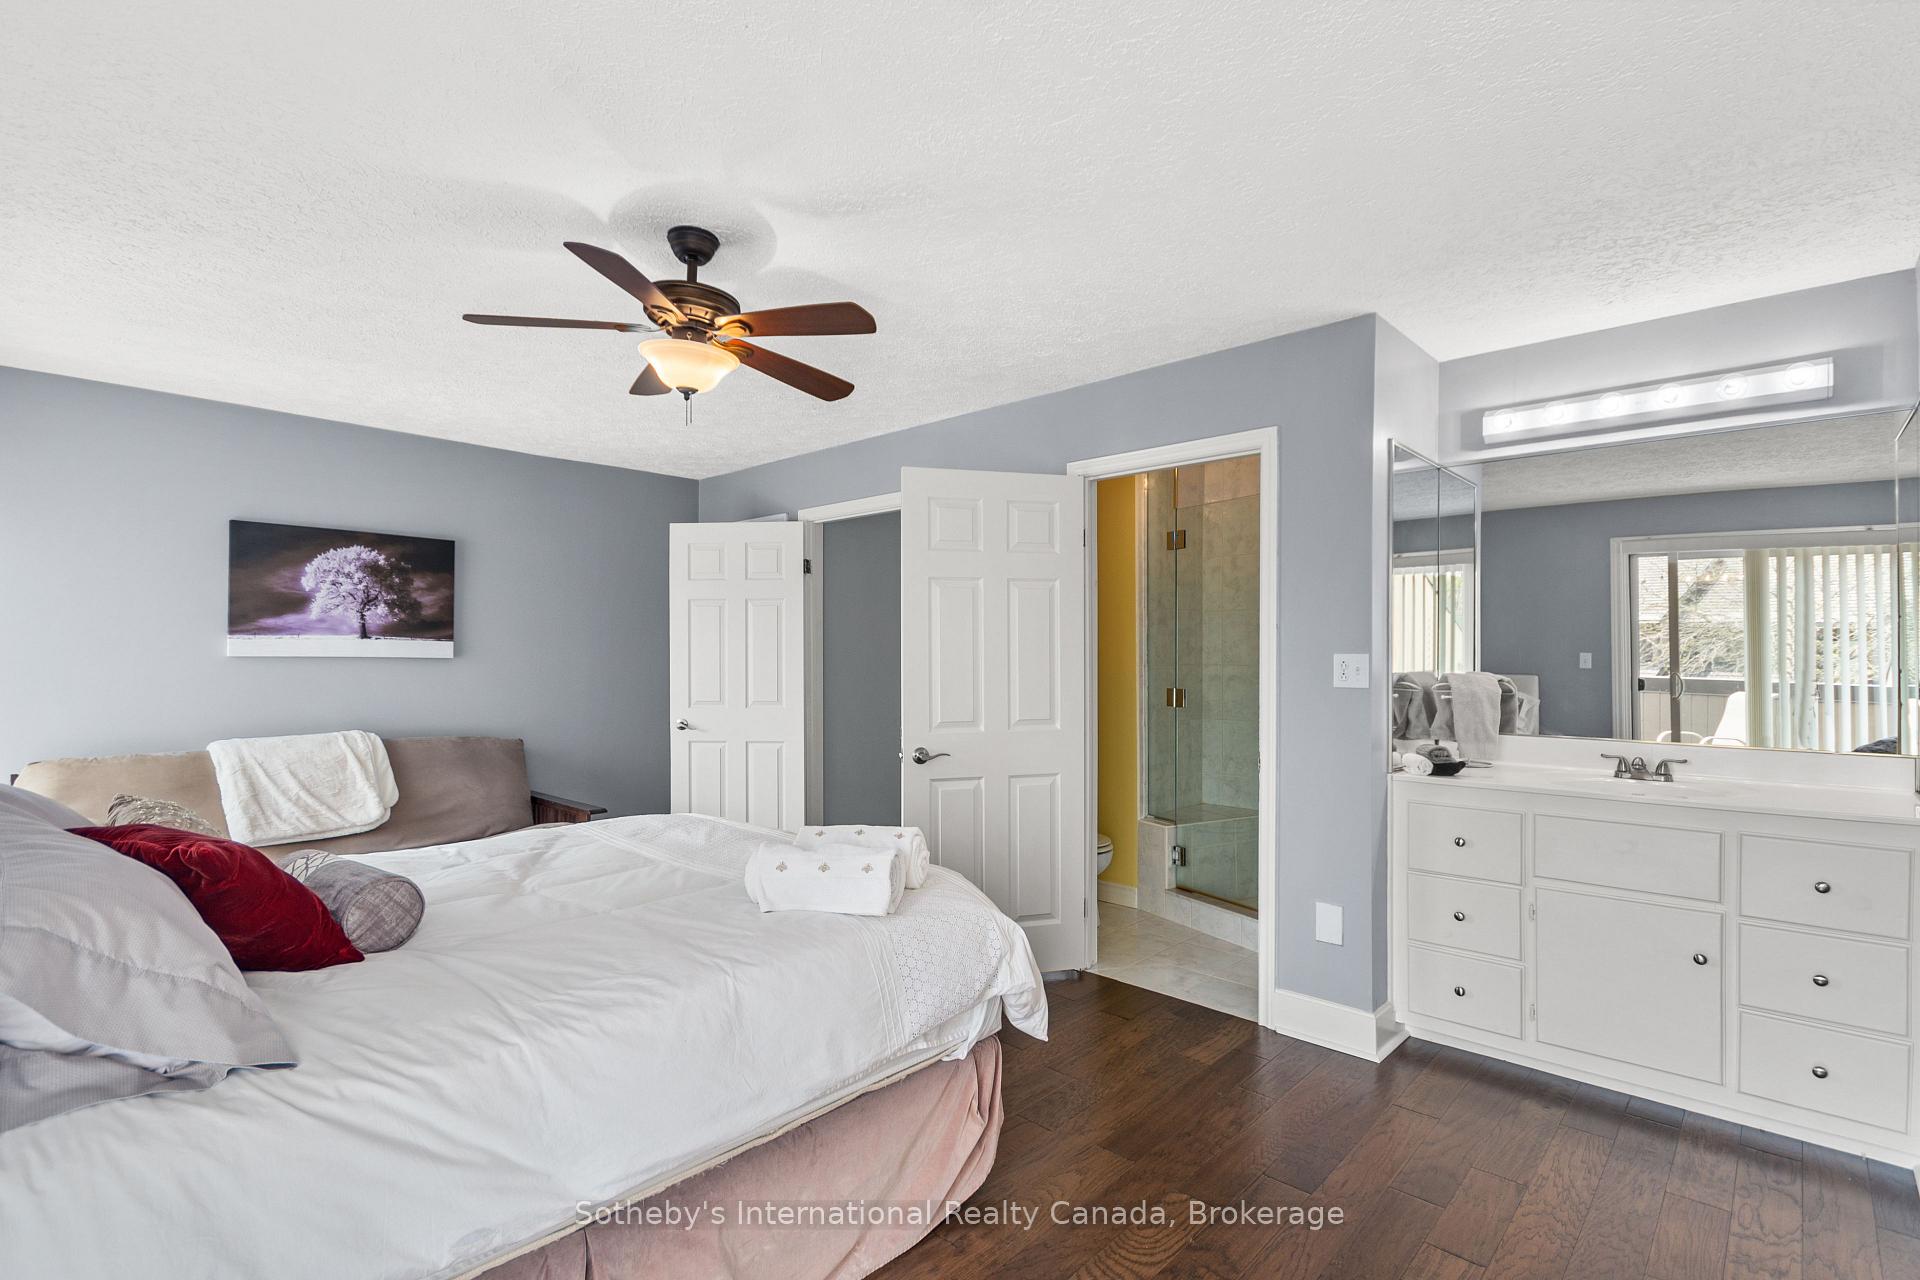
Furnished bedroom with a large bed, ceiling fan, and ensuite bathroom with glass shower and double vanity.
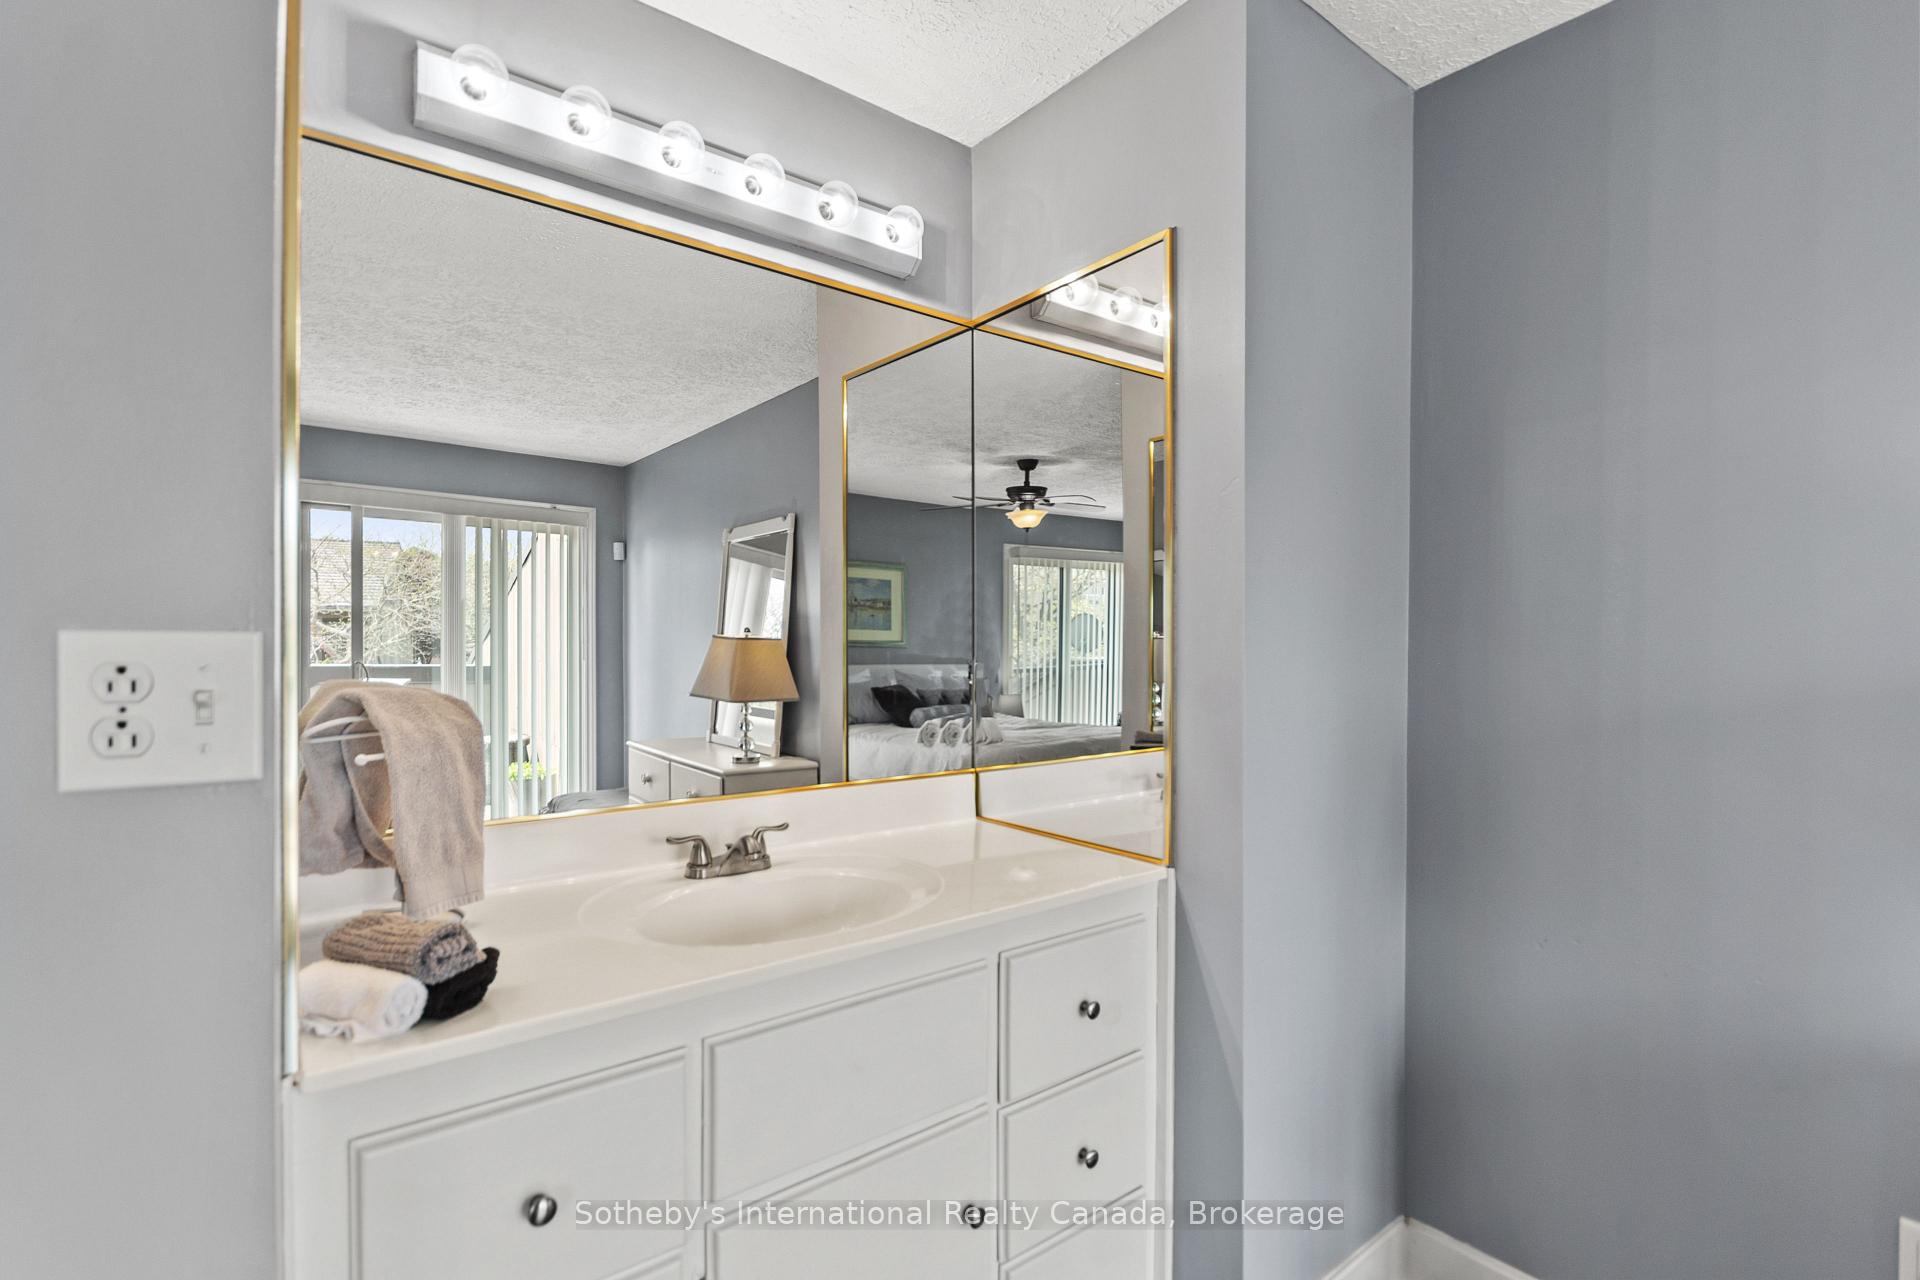
Bathroom vanity with a white sink and gold-trimmed mirrors reflecting a staged bedroom.
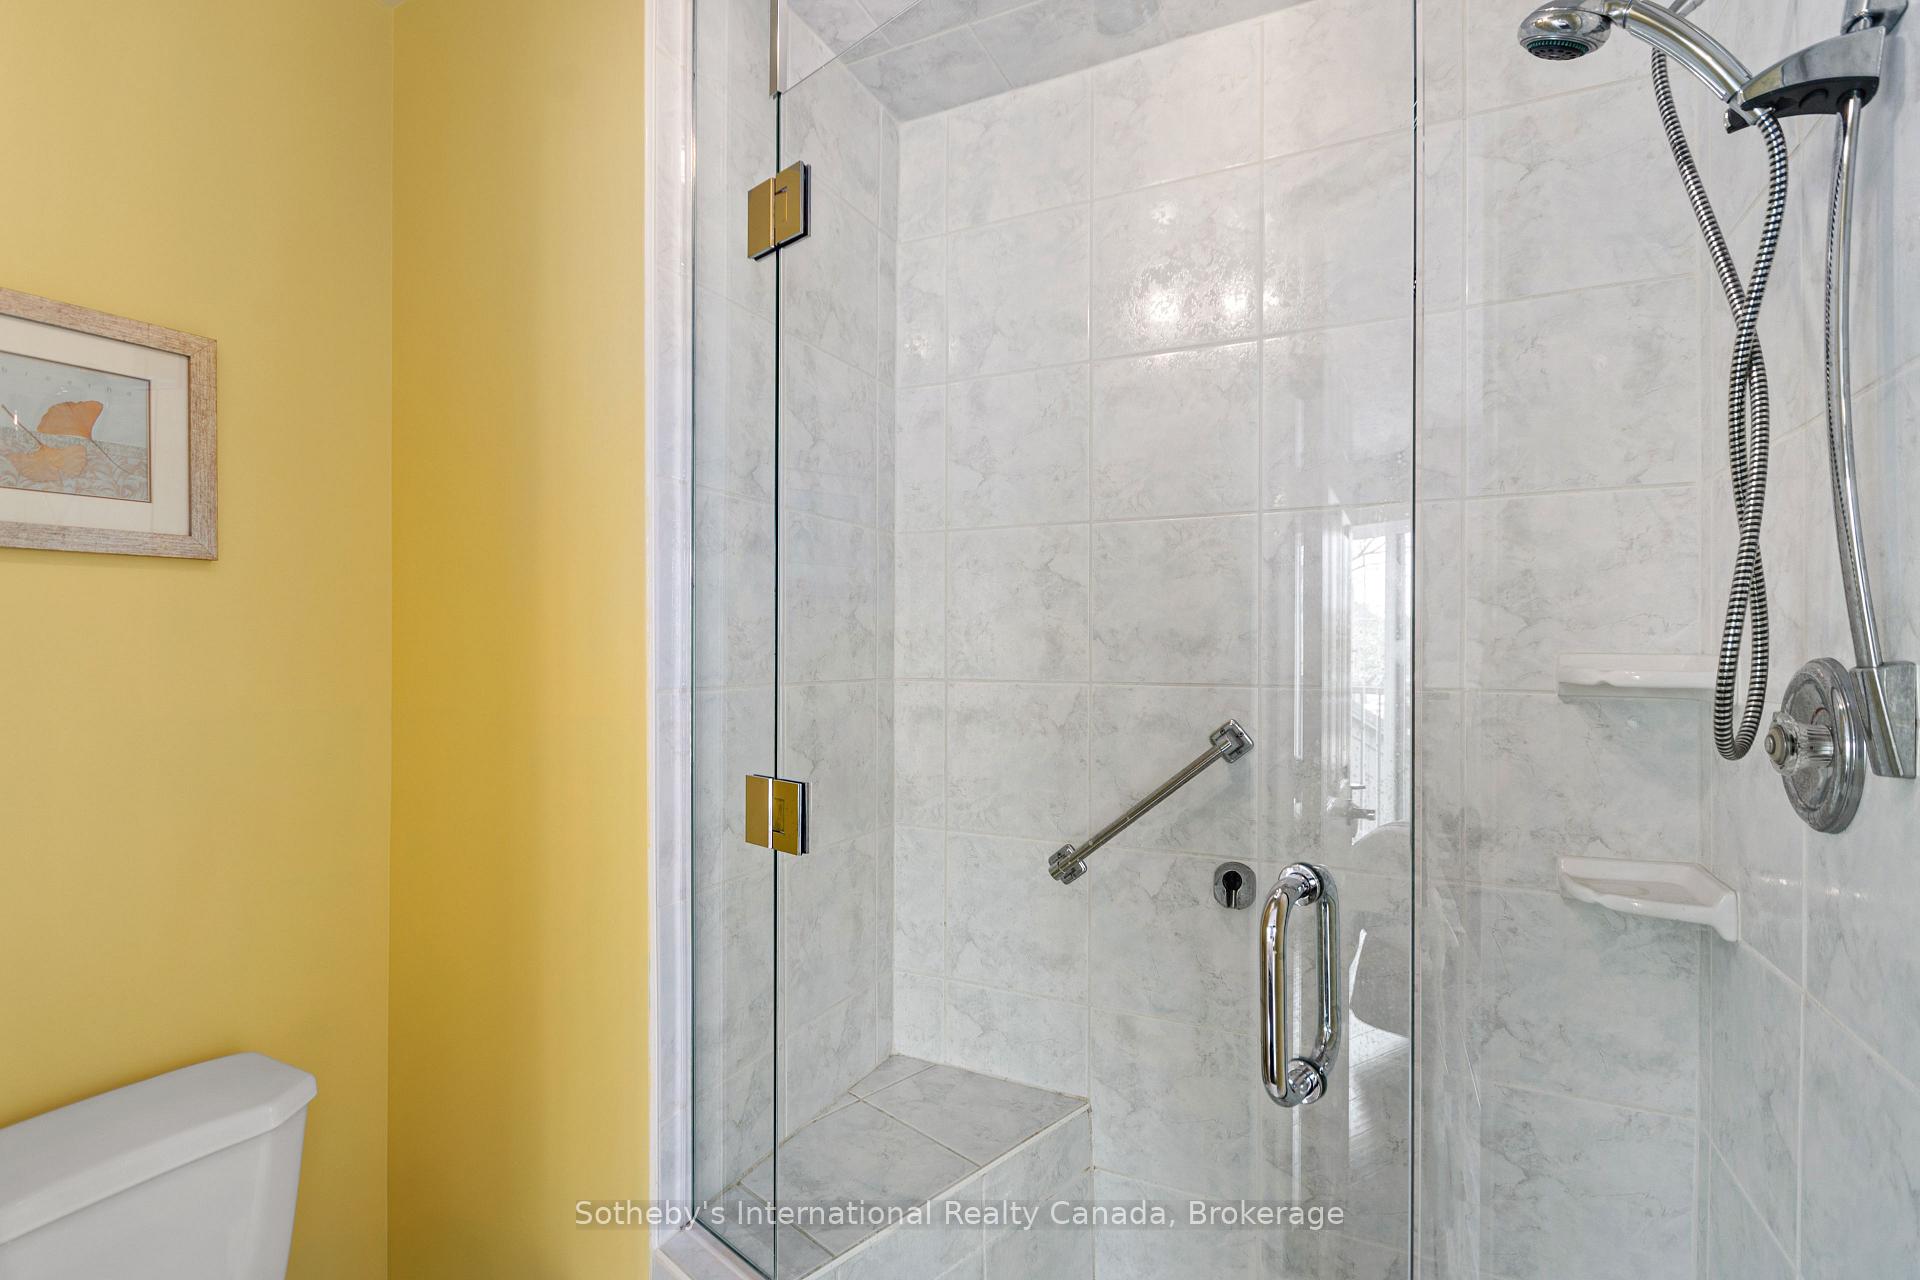
Bathroom shower with glass enclosure, marble-look tile, chrome fixtures, and grab bar.
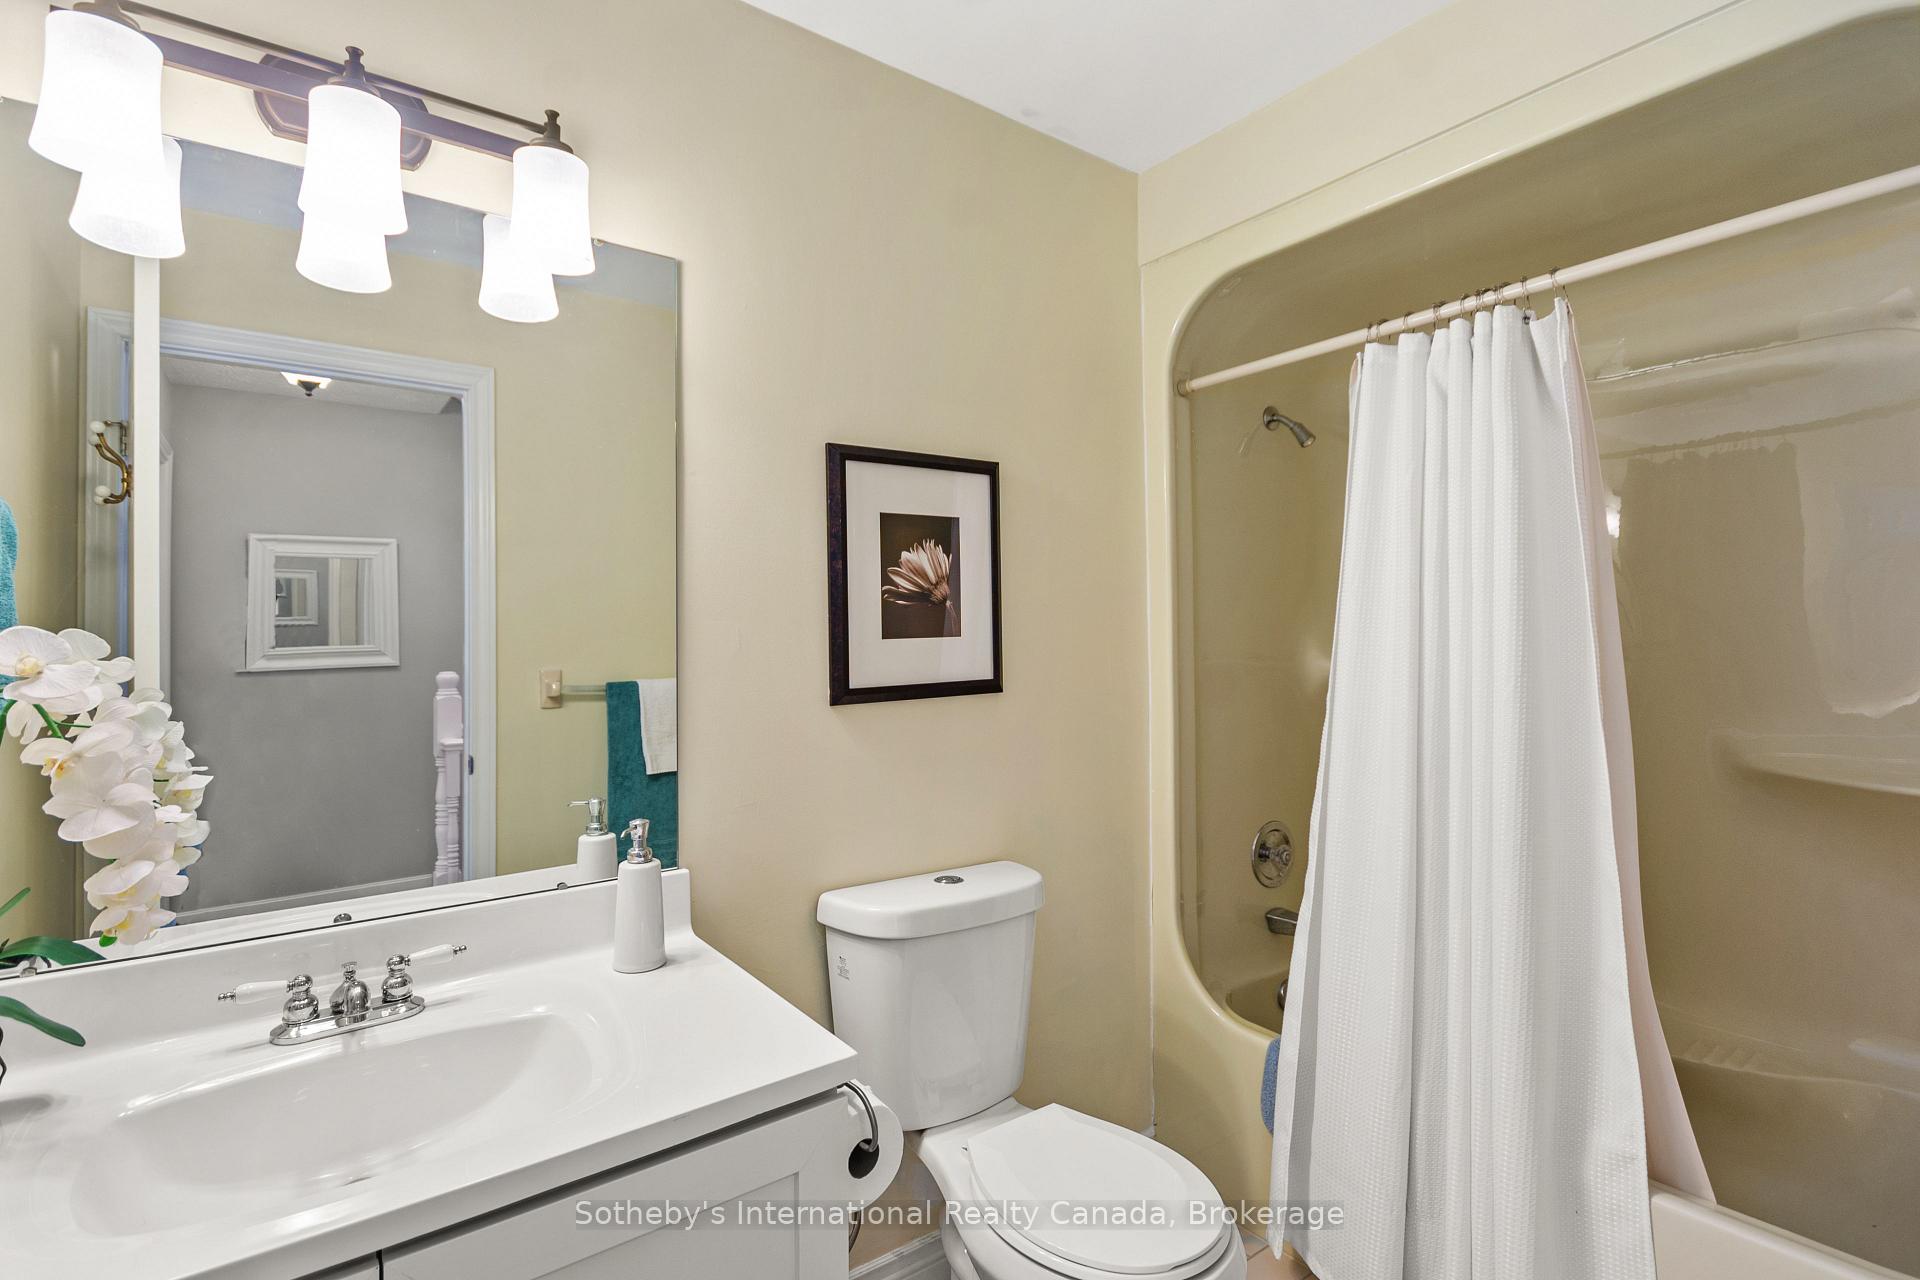
Bathroom with a white vanity and mirror beside a tub-shower with a white curtain.
Laundry room with front-loading washer and dryer beneath shelves filled with supplies and hangers.
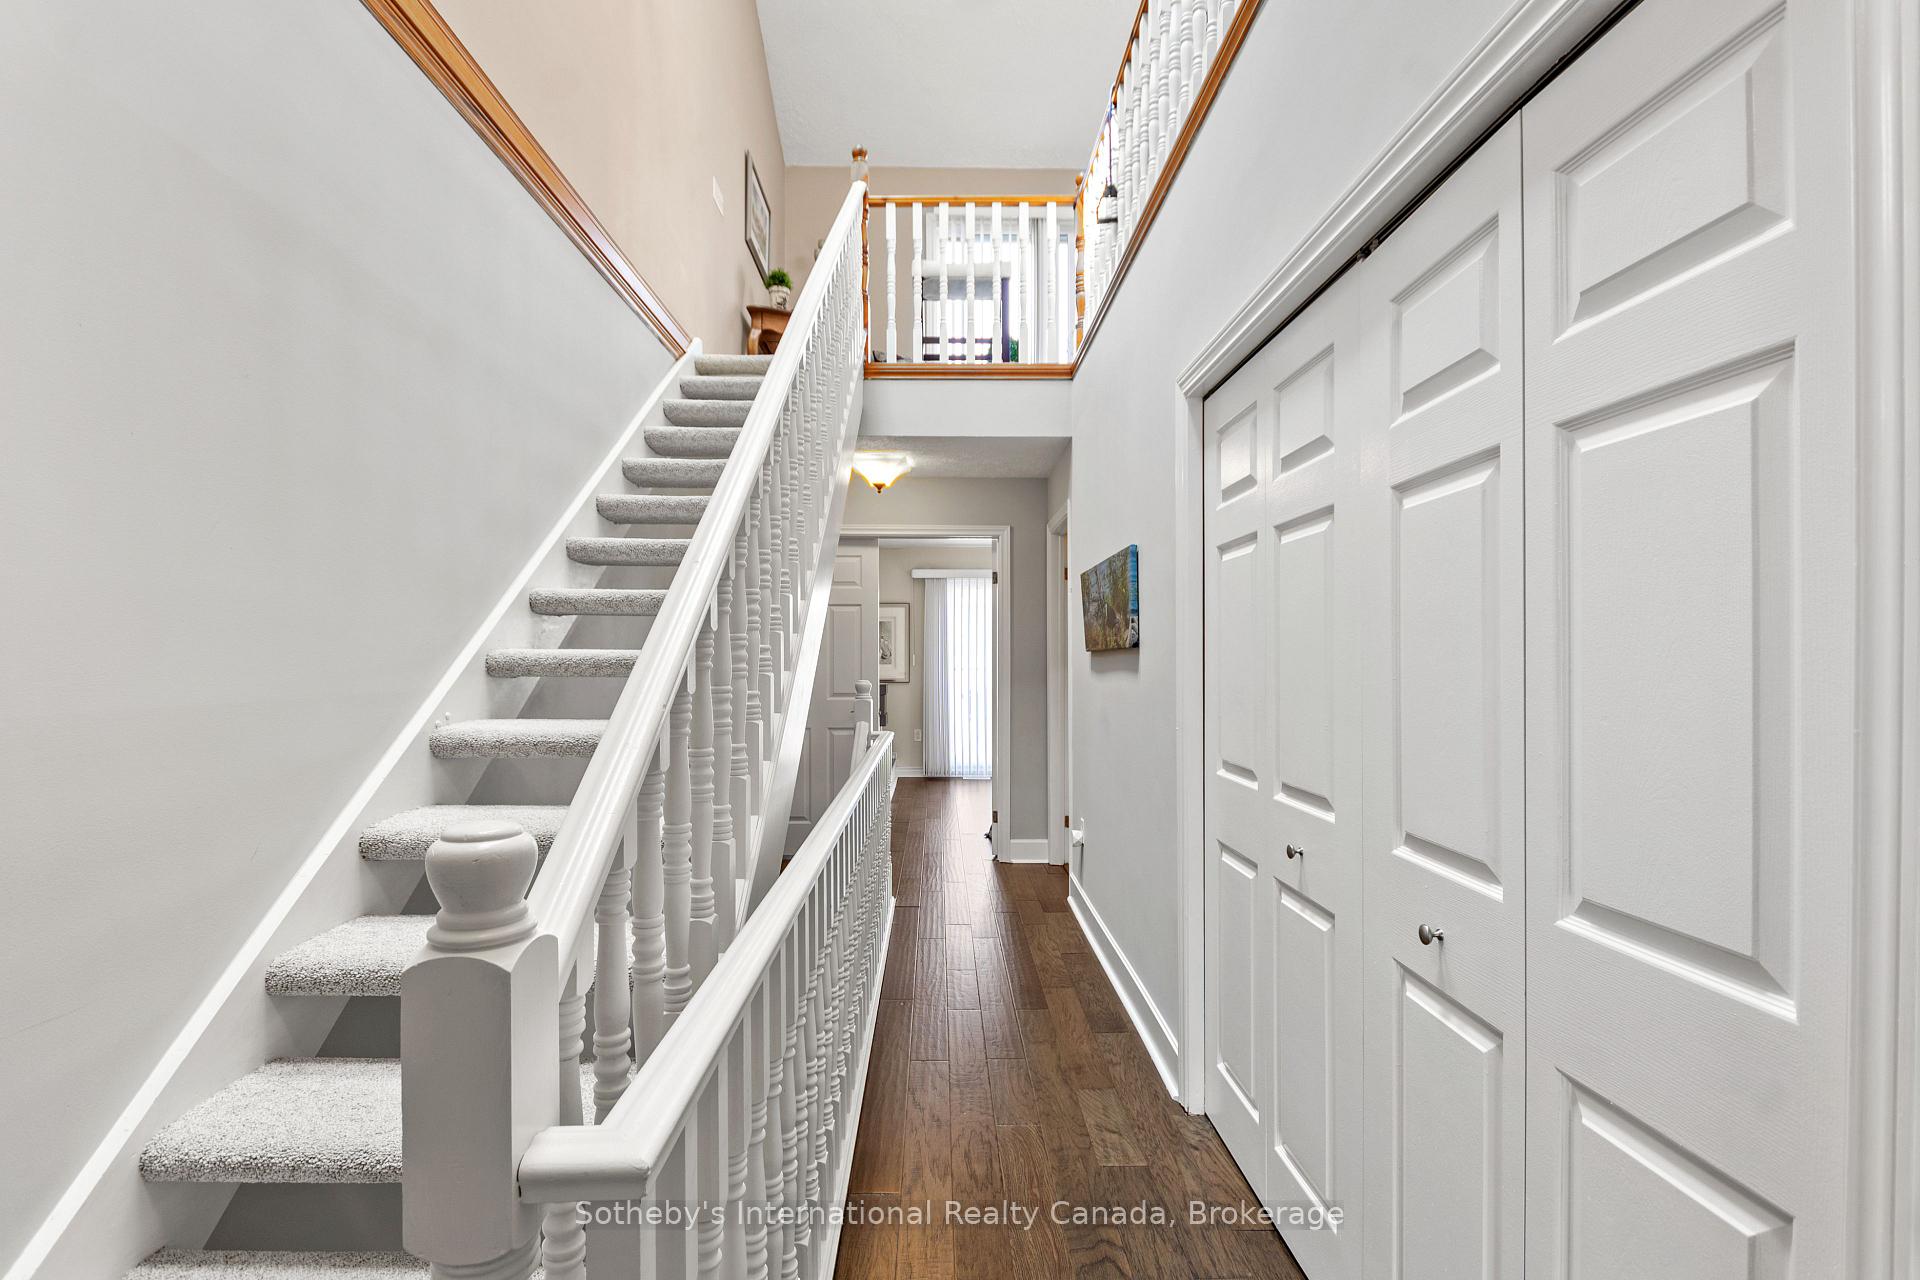
Bright hallway with a carpeted staircase, white railings, paneled closet doors, and wood flooring.
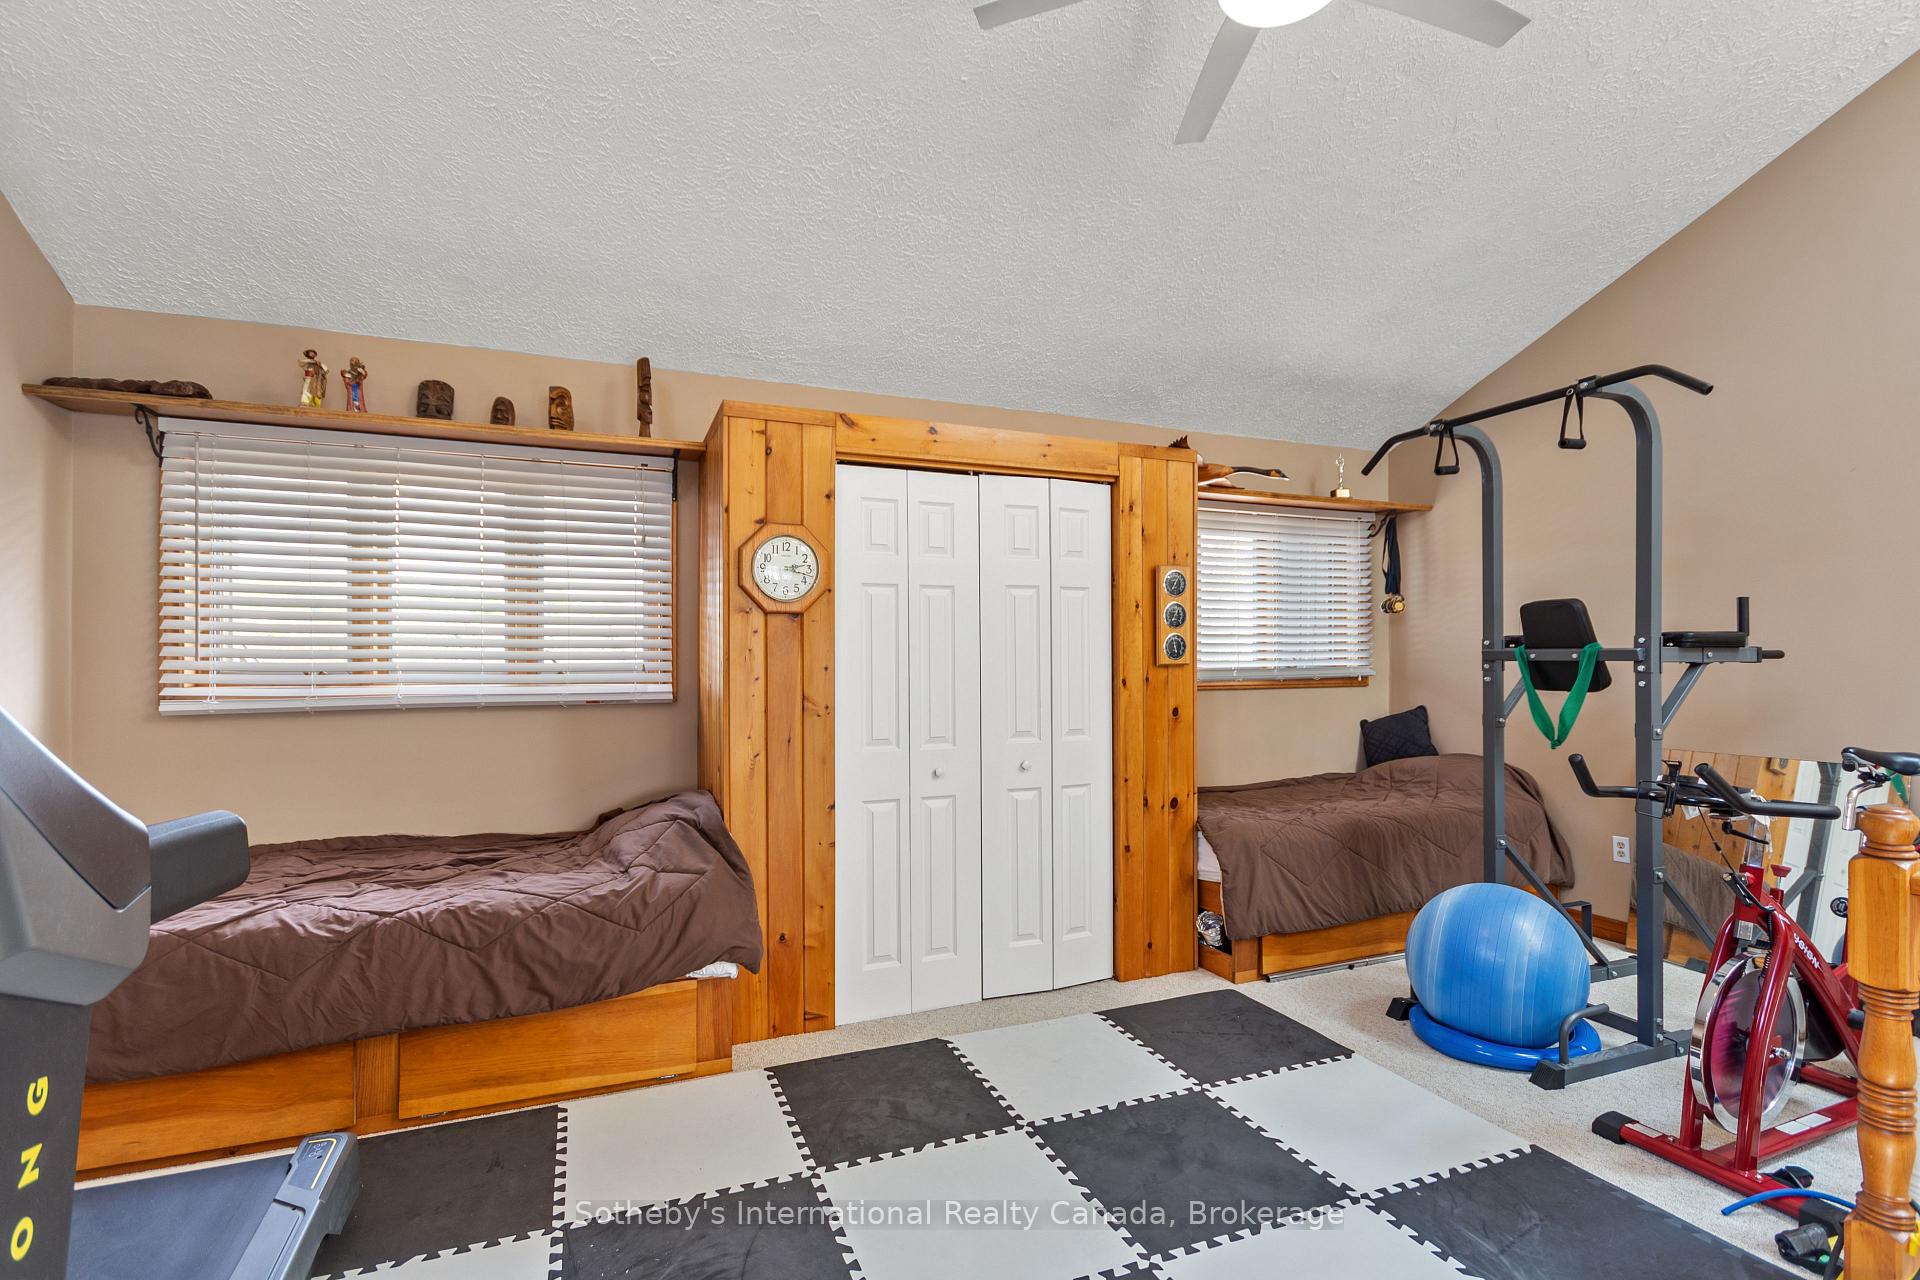
Bedroom with two single beds, a central closet, and exercise equipment on padded floor mats.
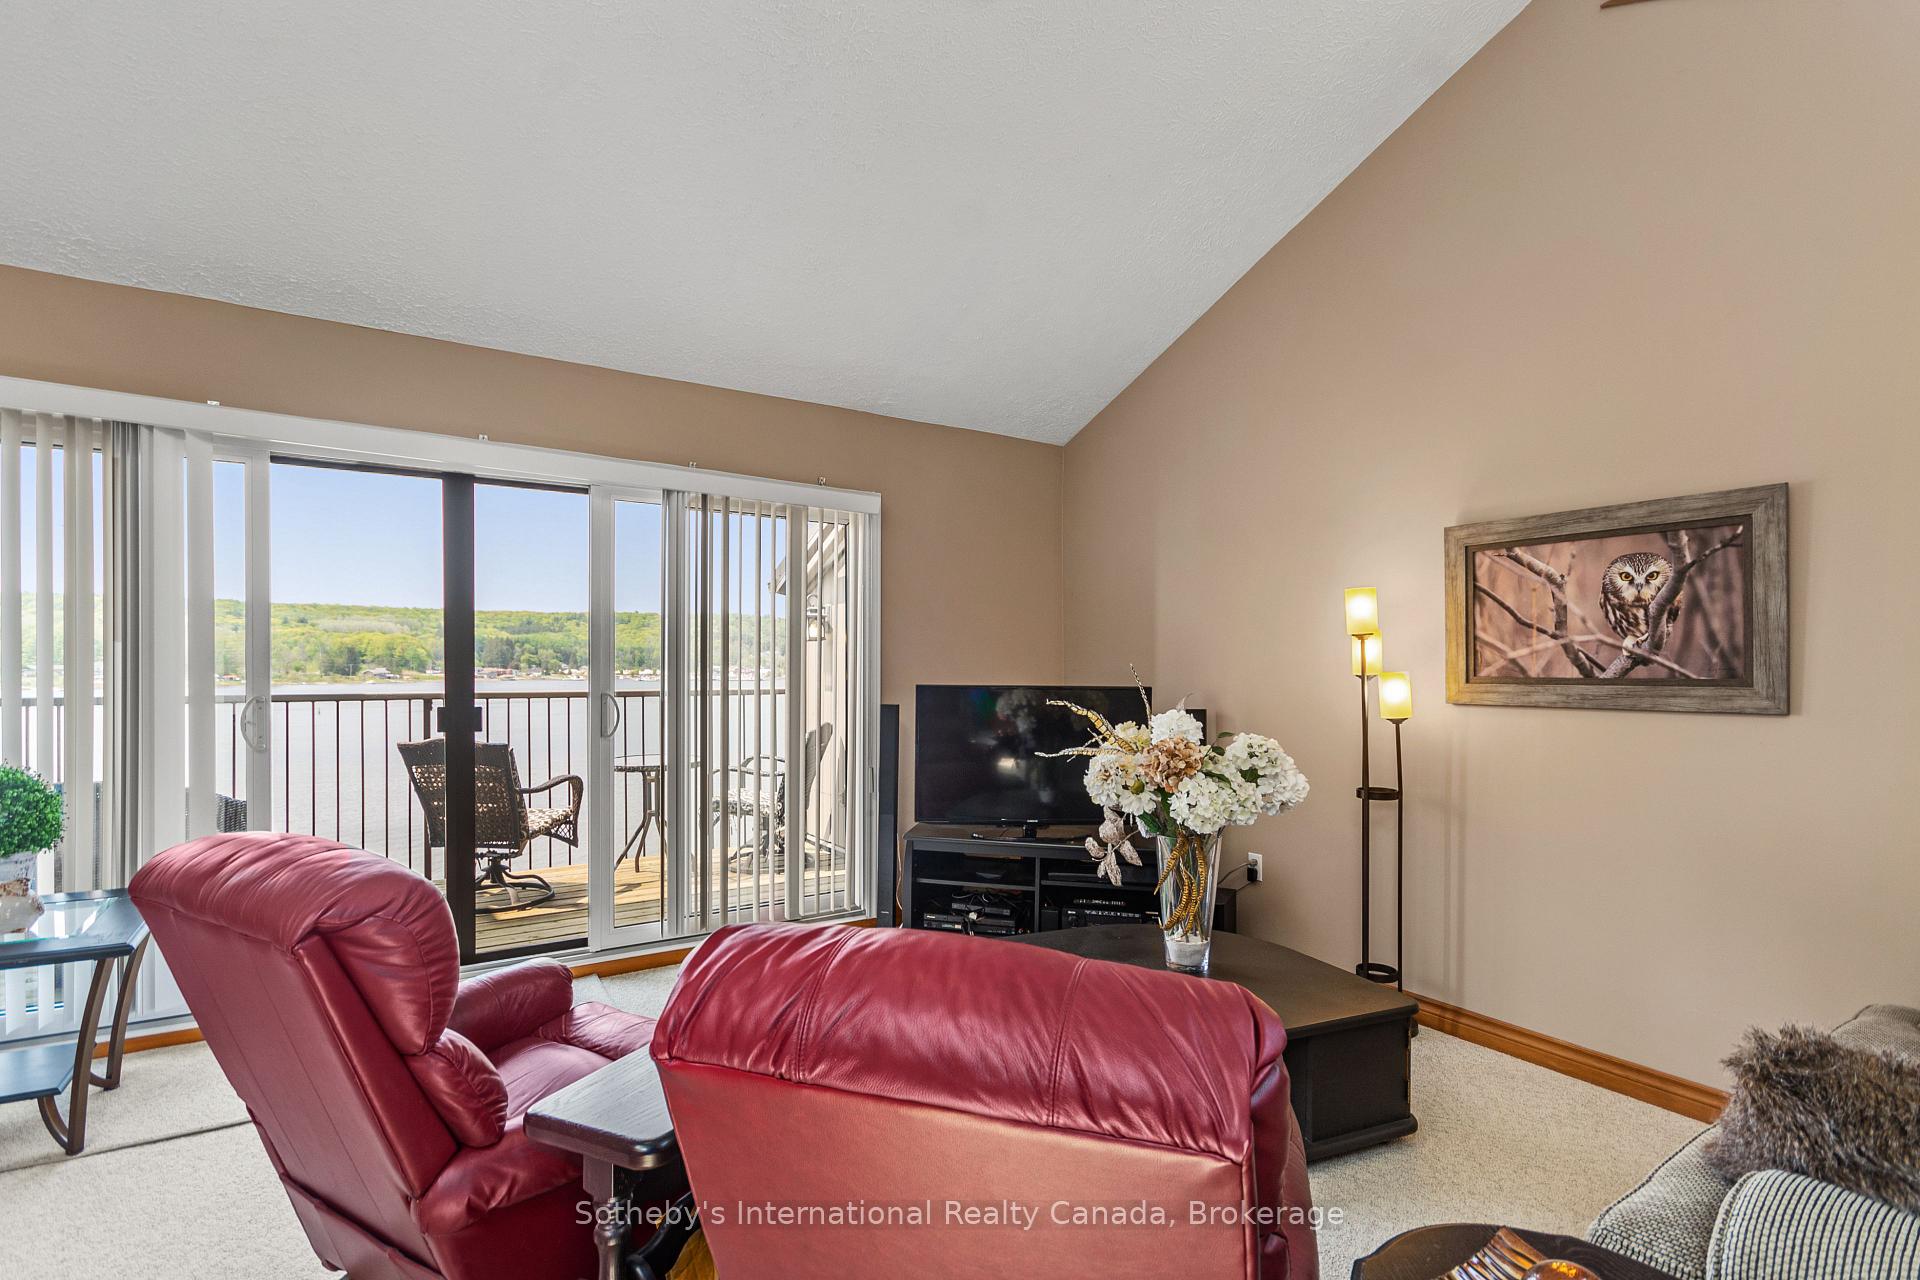
Living room with red leather seating and sliding doors overlooking the water.
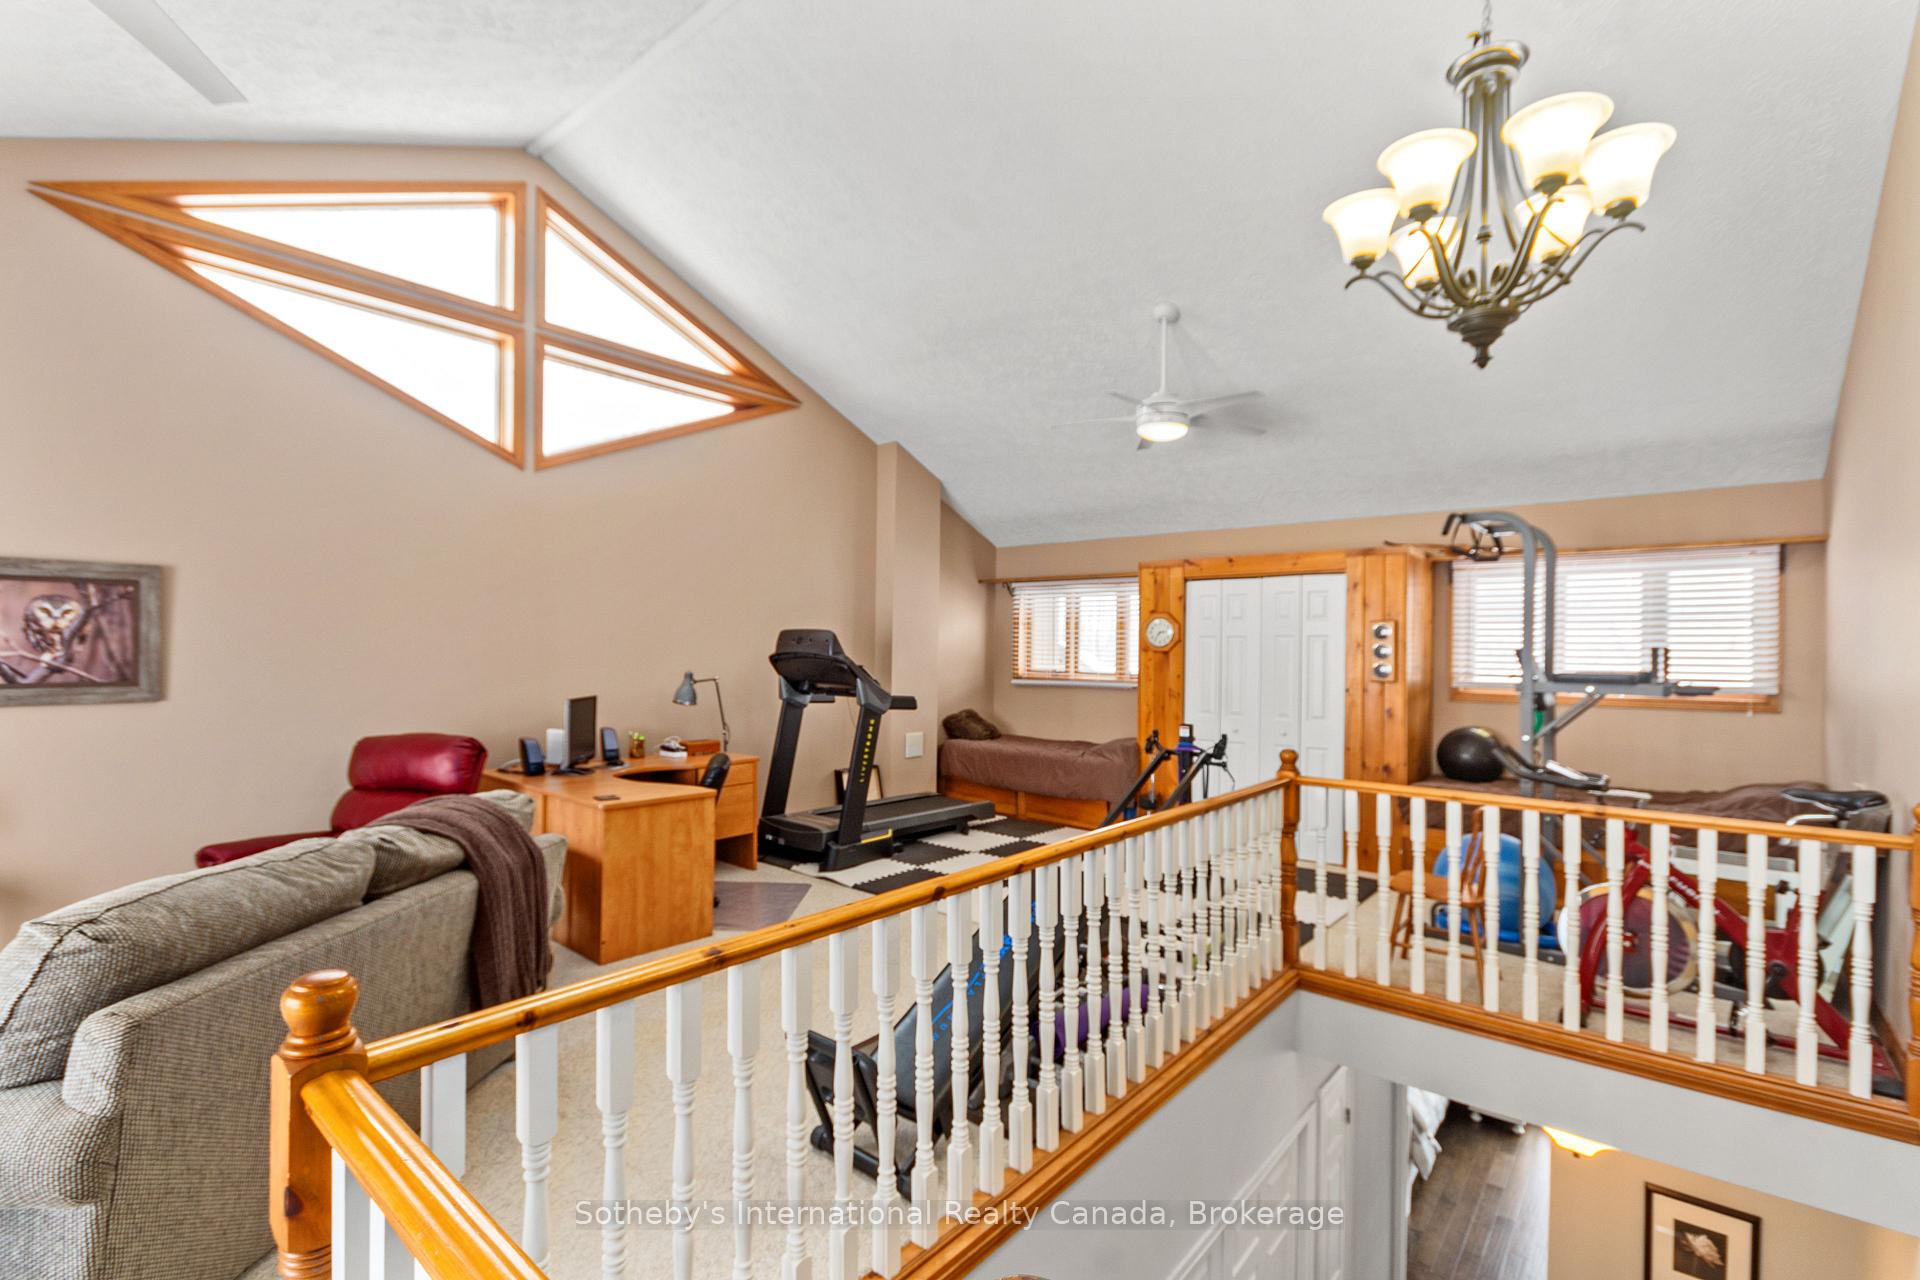
Furnished upper-level living area with a treadmill, exercise equipment, and geometric clerestory windows.
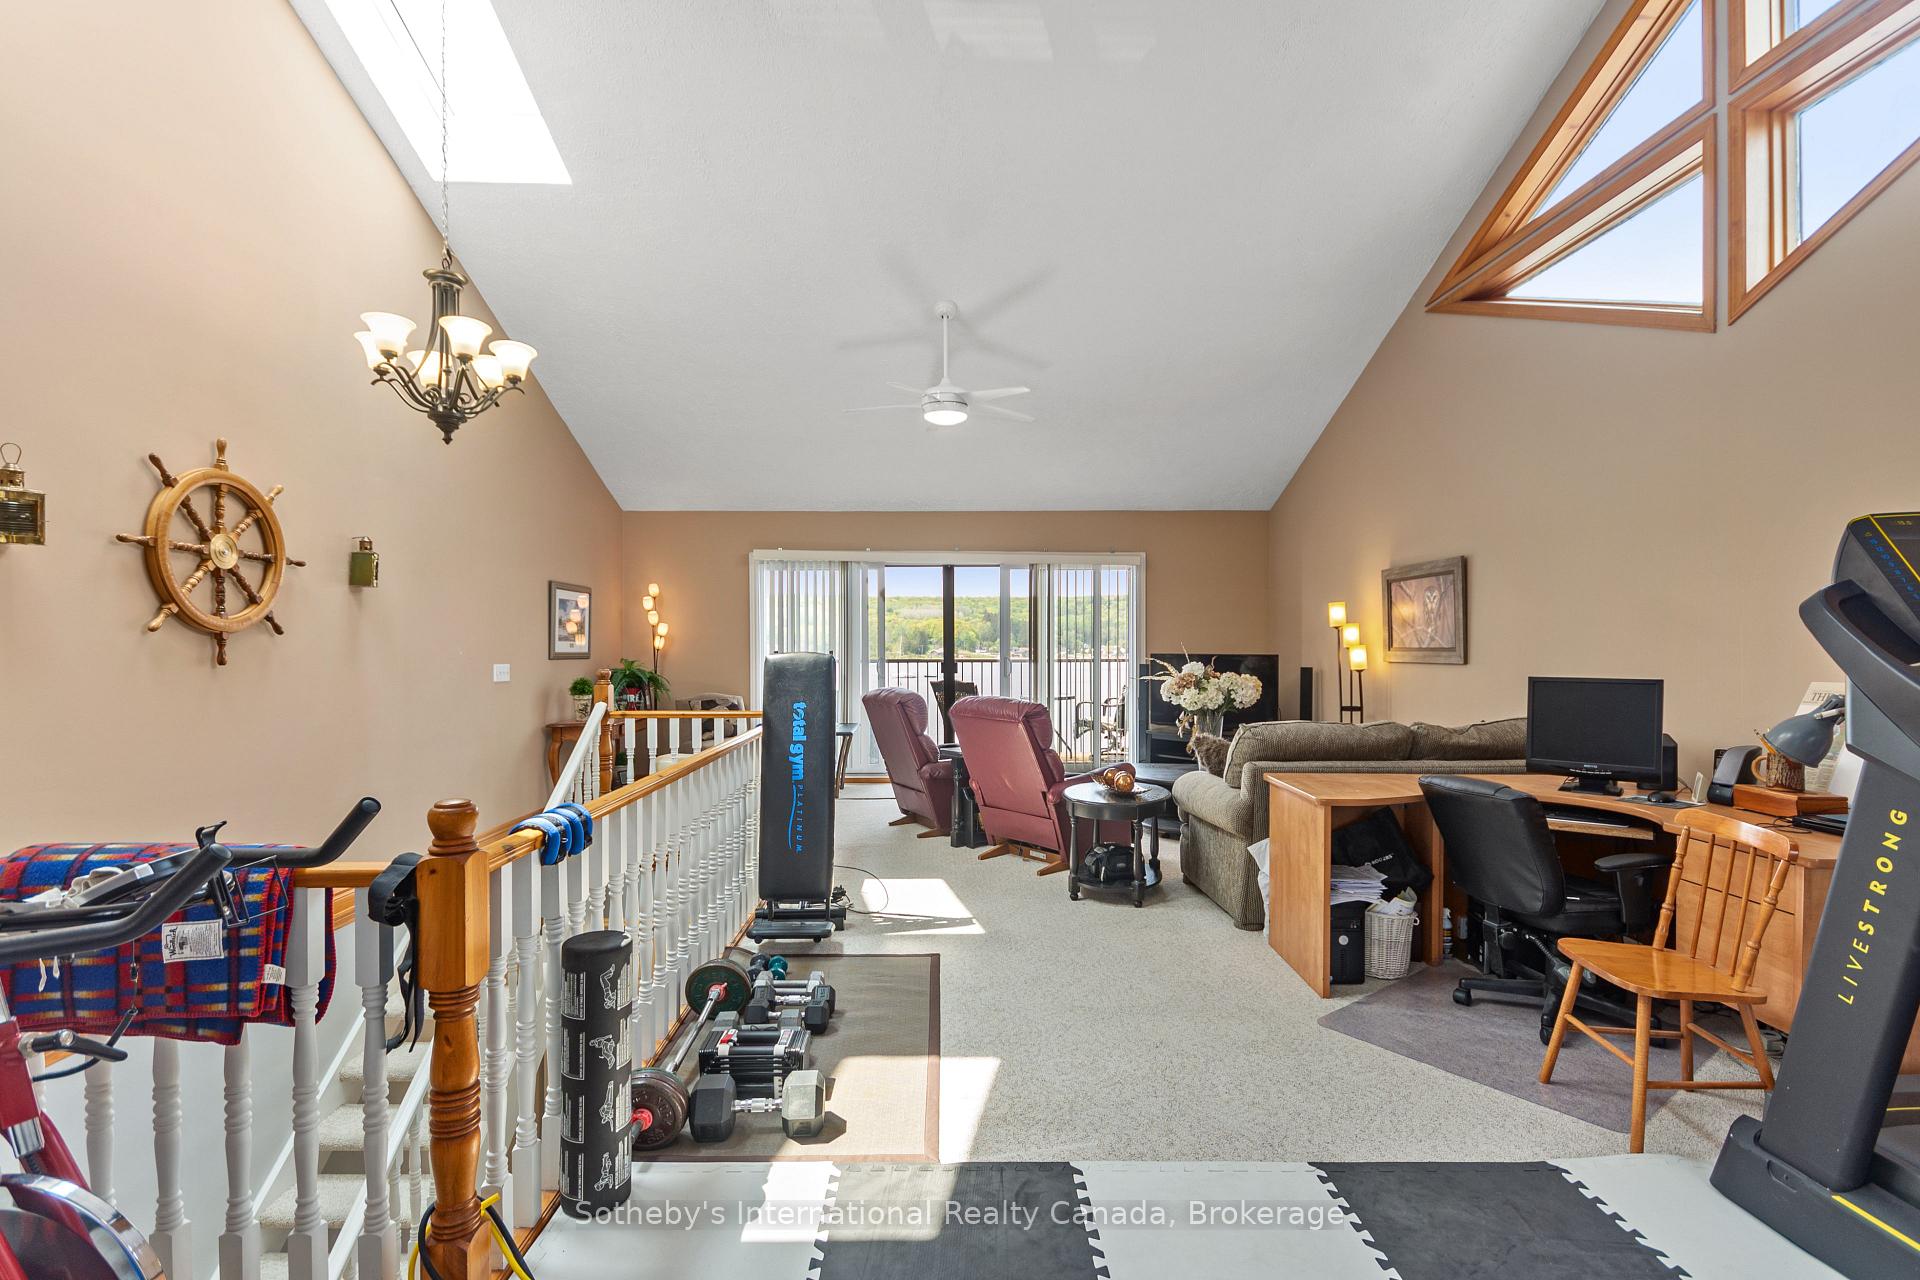
Vaulted living area with exercise equipment, recliners, and balcony doors overlooking the water.
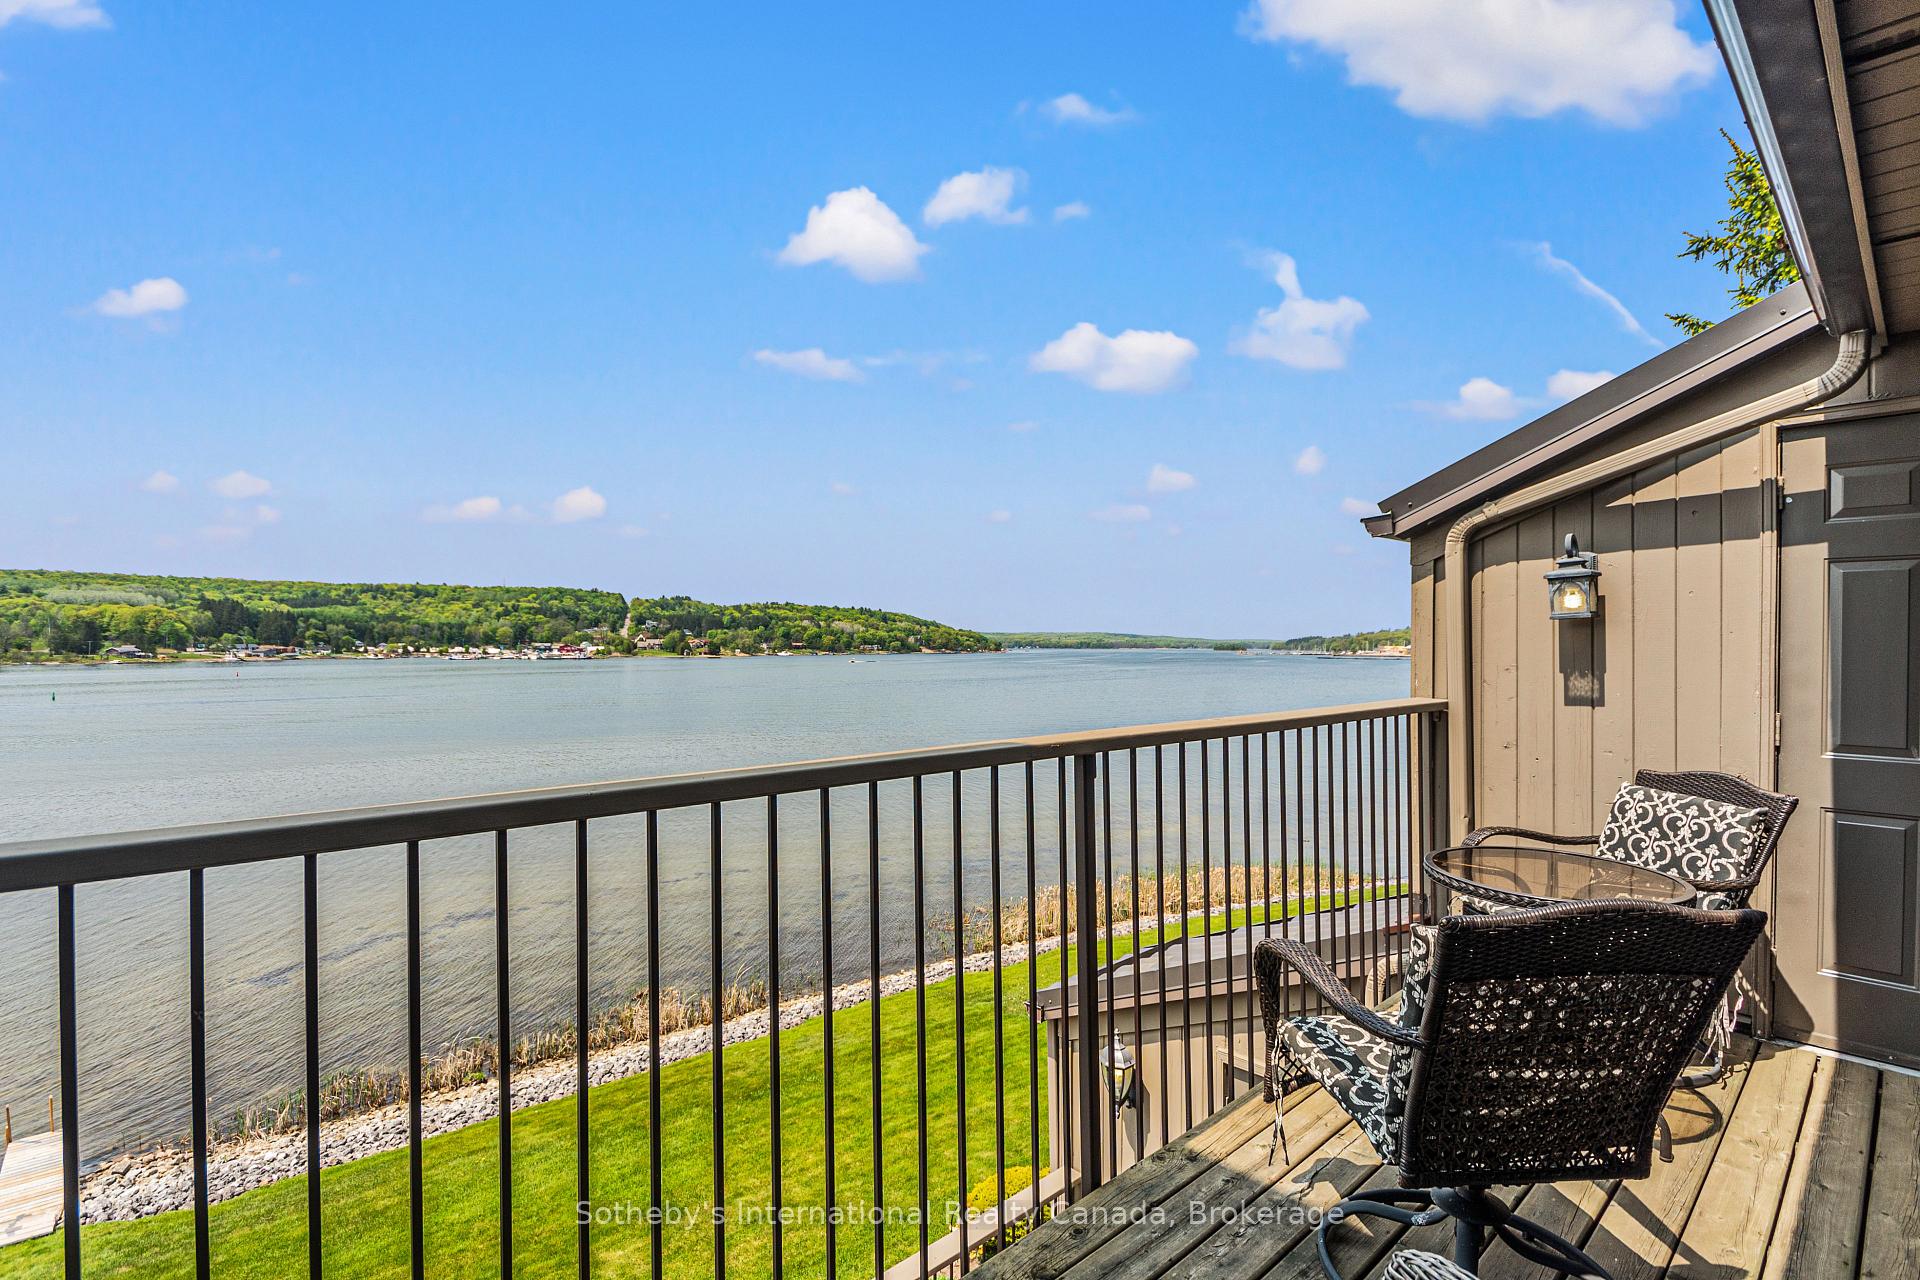
Townhouse balcony with wicker seating overlooking calm water and a wooded shoreline.
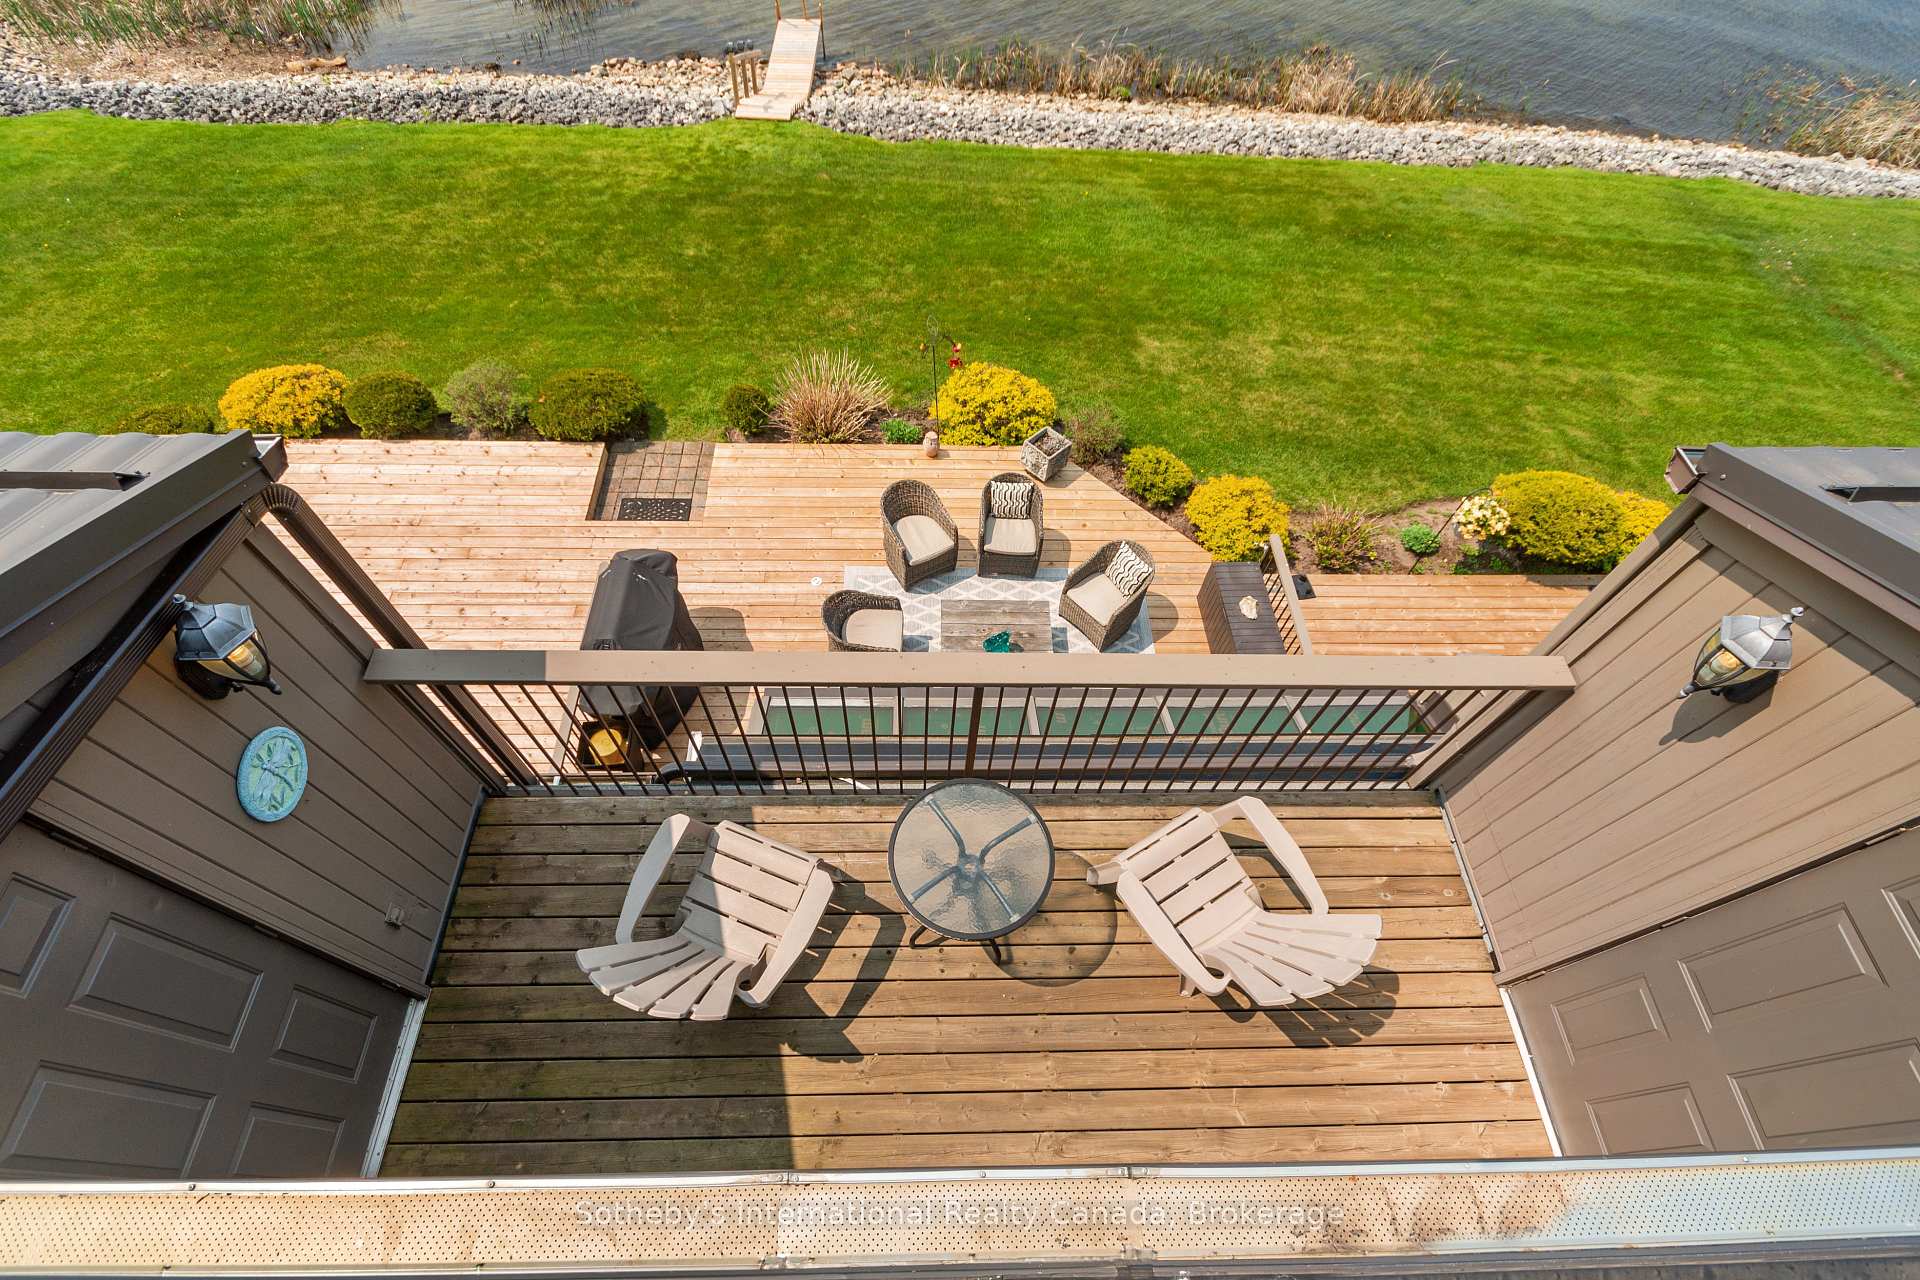
Elevated view of a furnished waterfront deck overlooking a lawn, landscaped garden, and rocky shoreline.
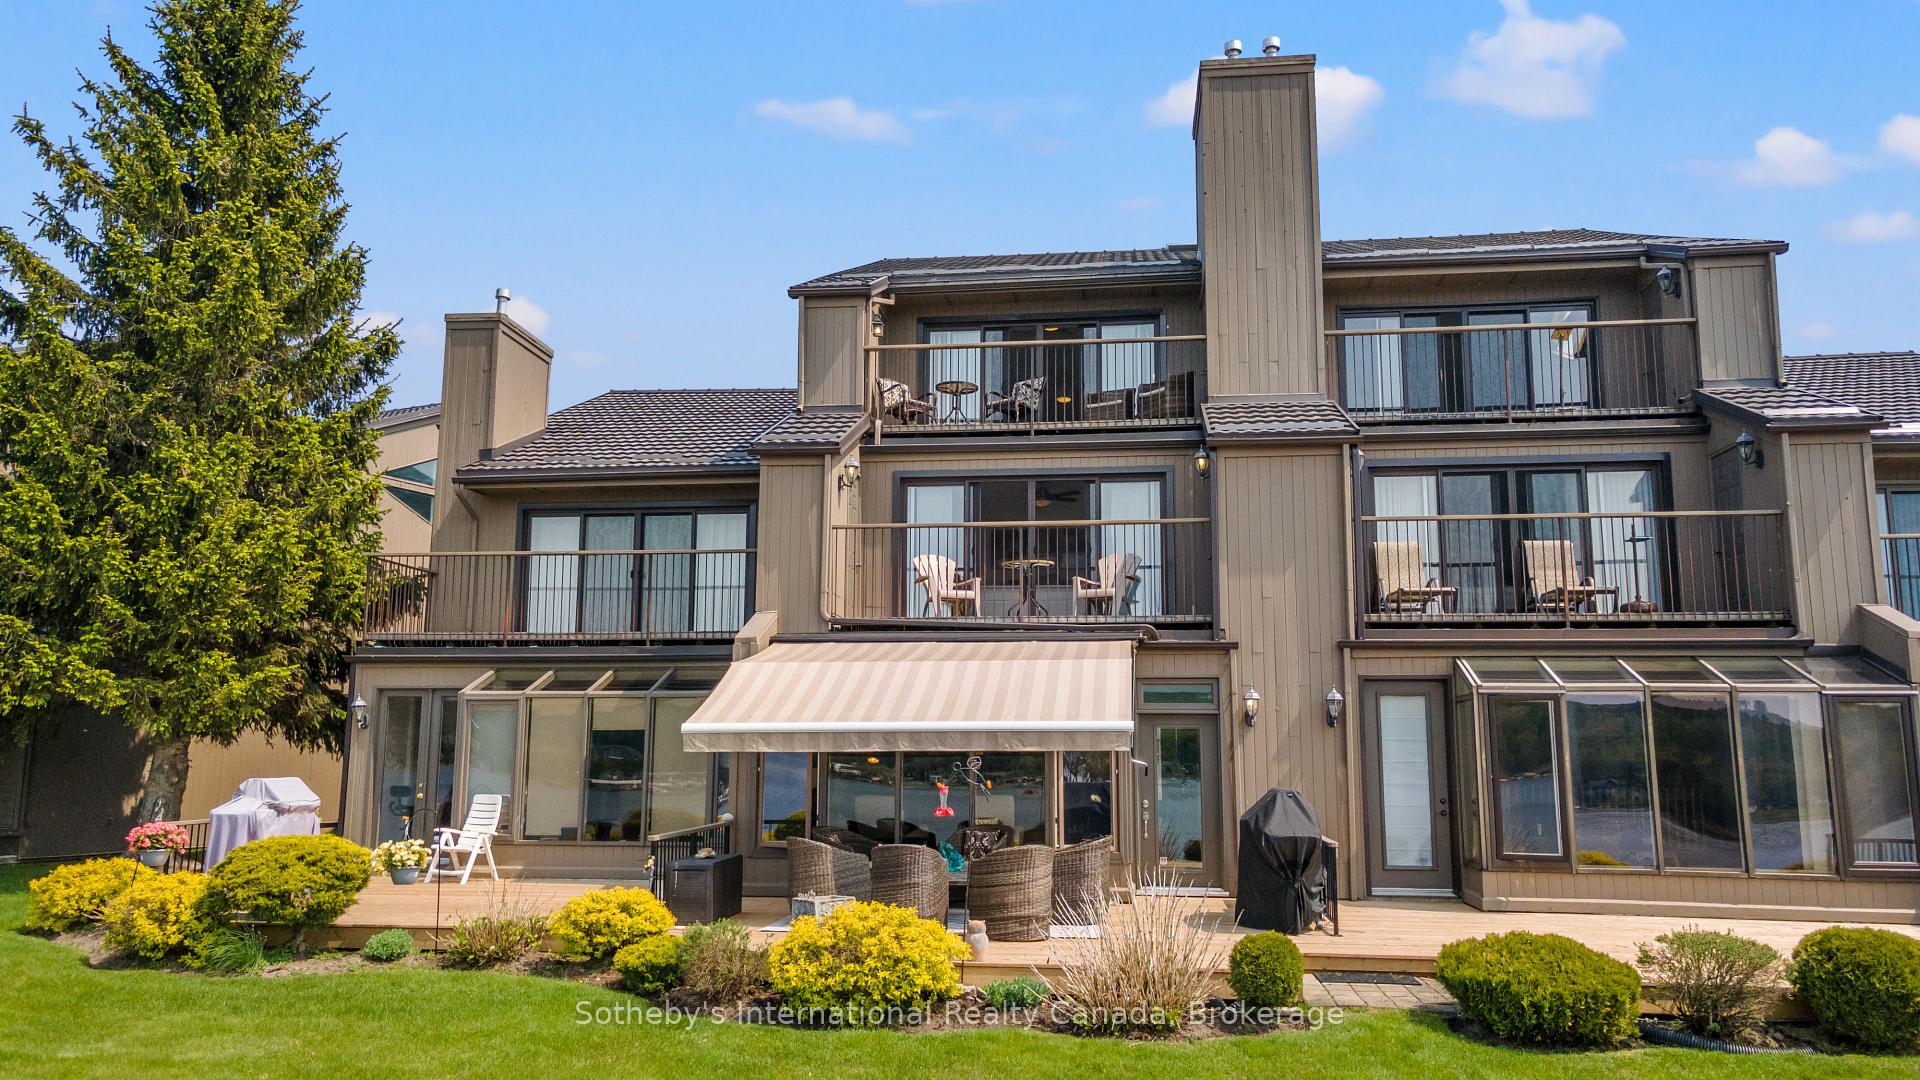
Waterfront townhouse rear exterior with multiple balconies and a furnished deck.
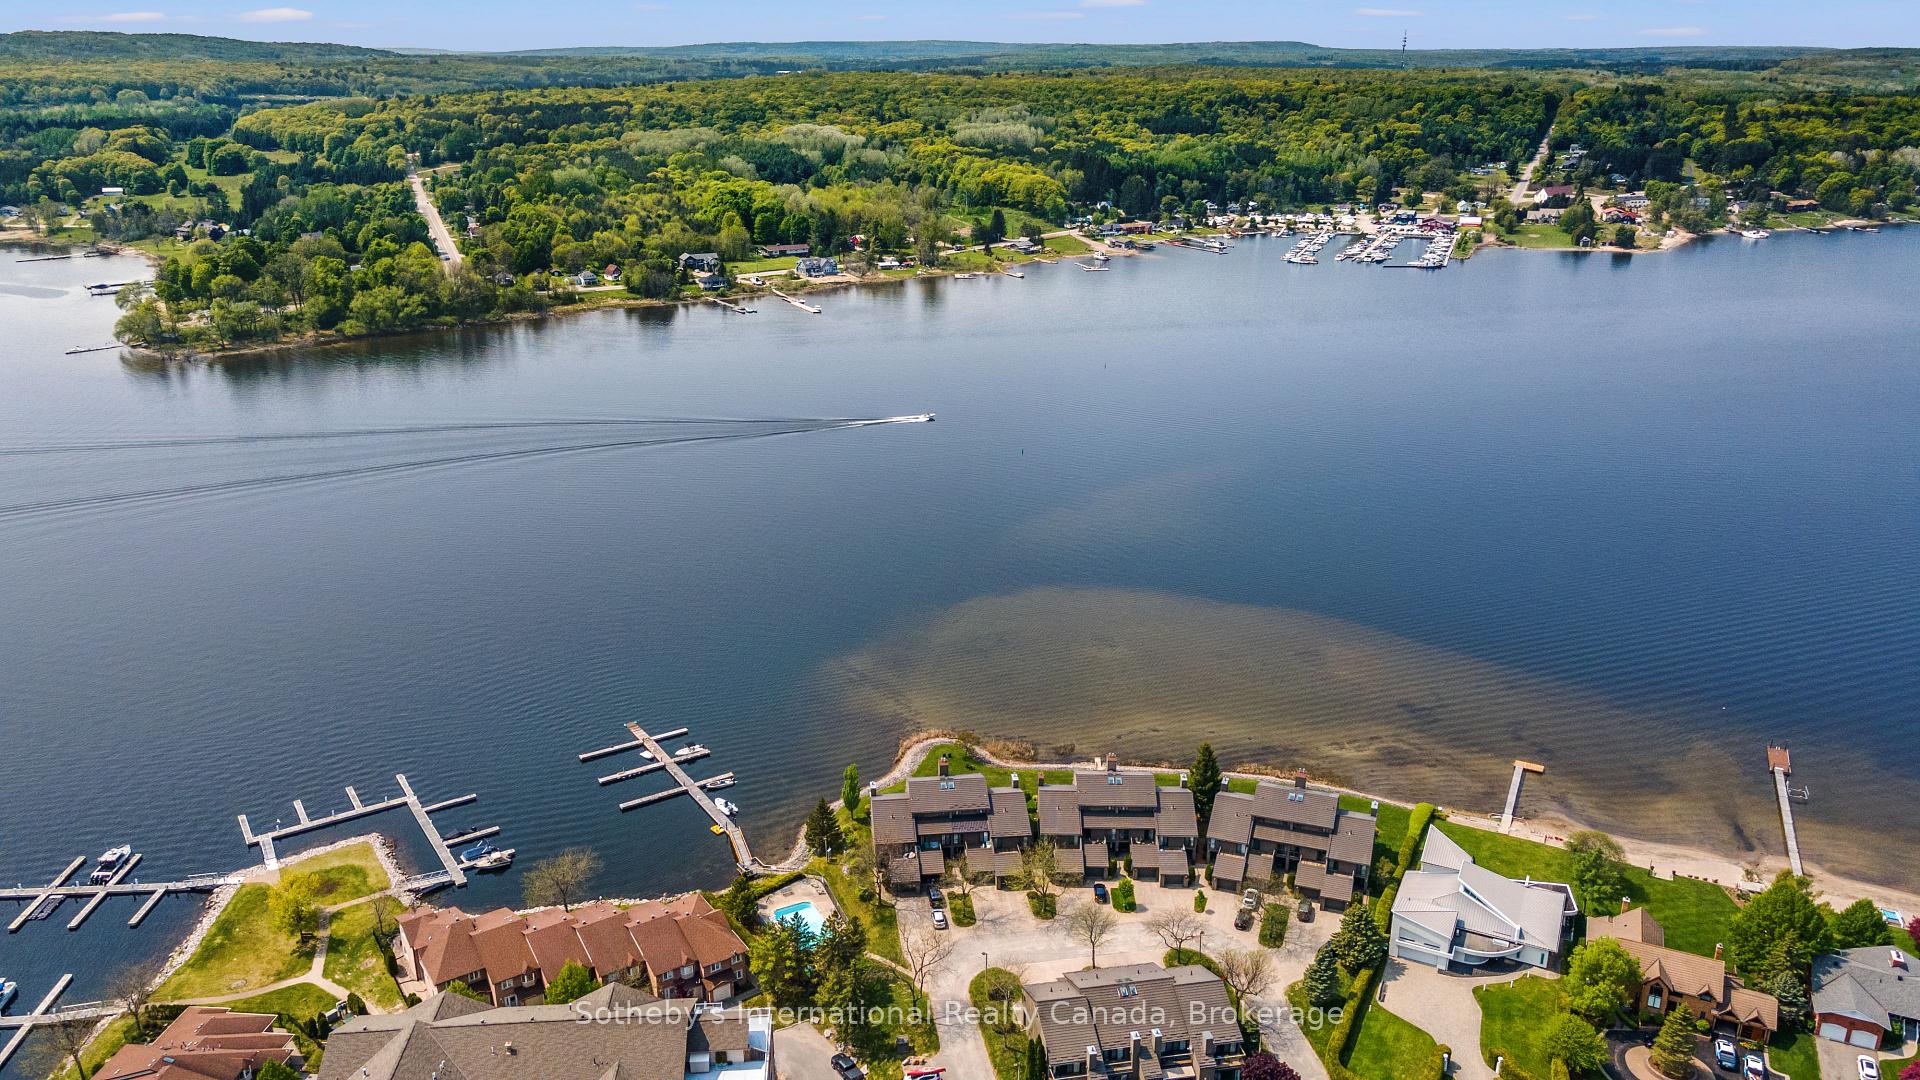

Waterfront townhouses beside Georgian Bay, with docks and a marina along the wooded shoreline.
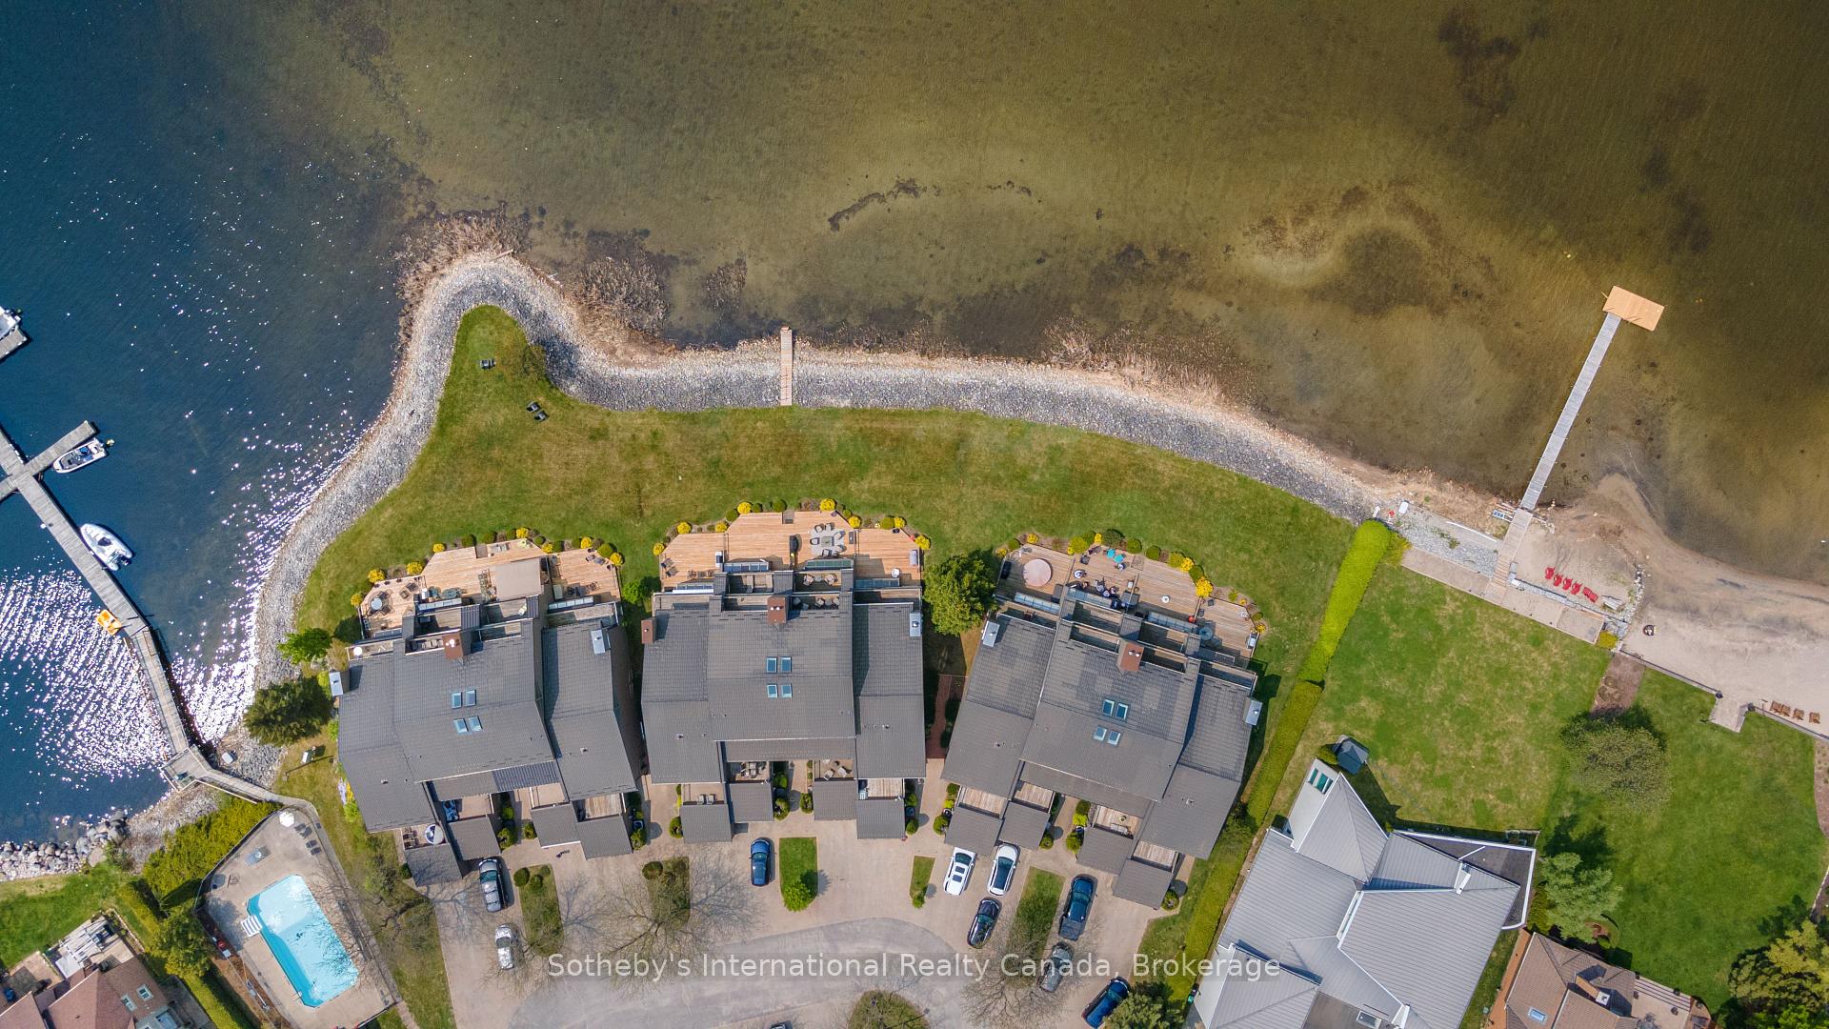
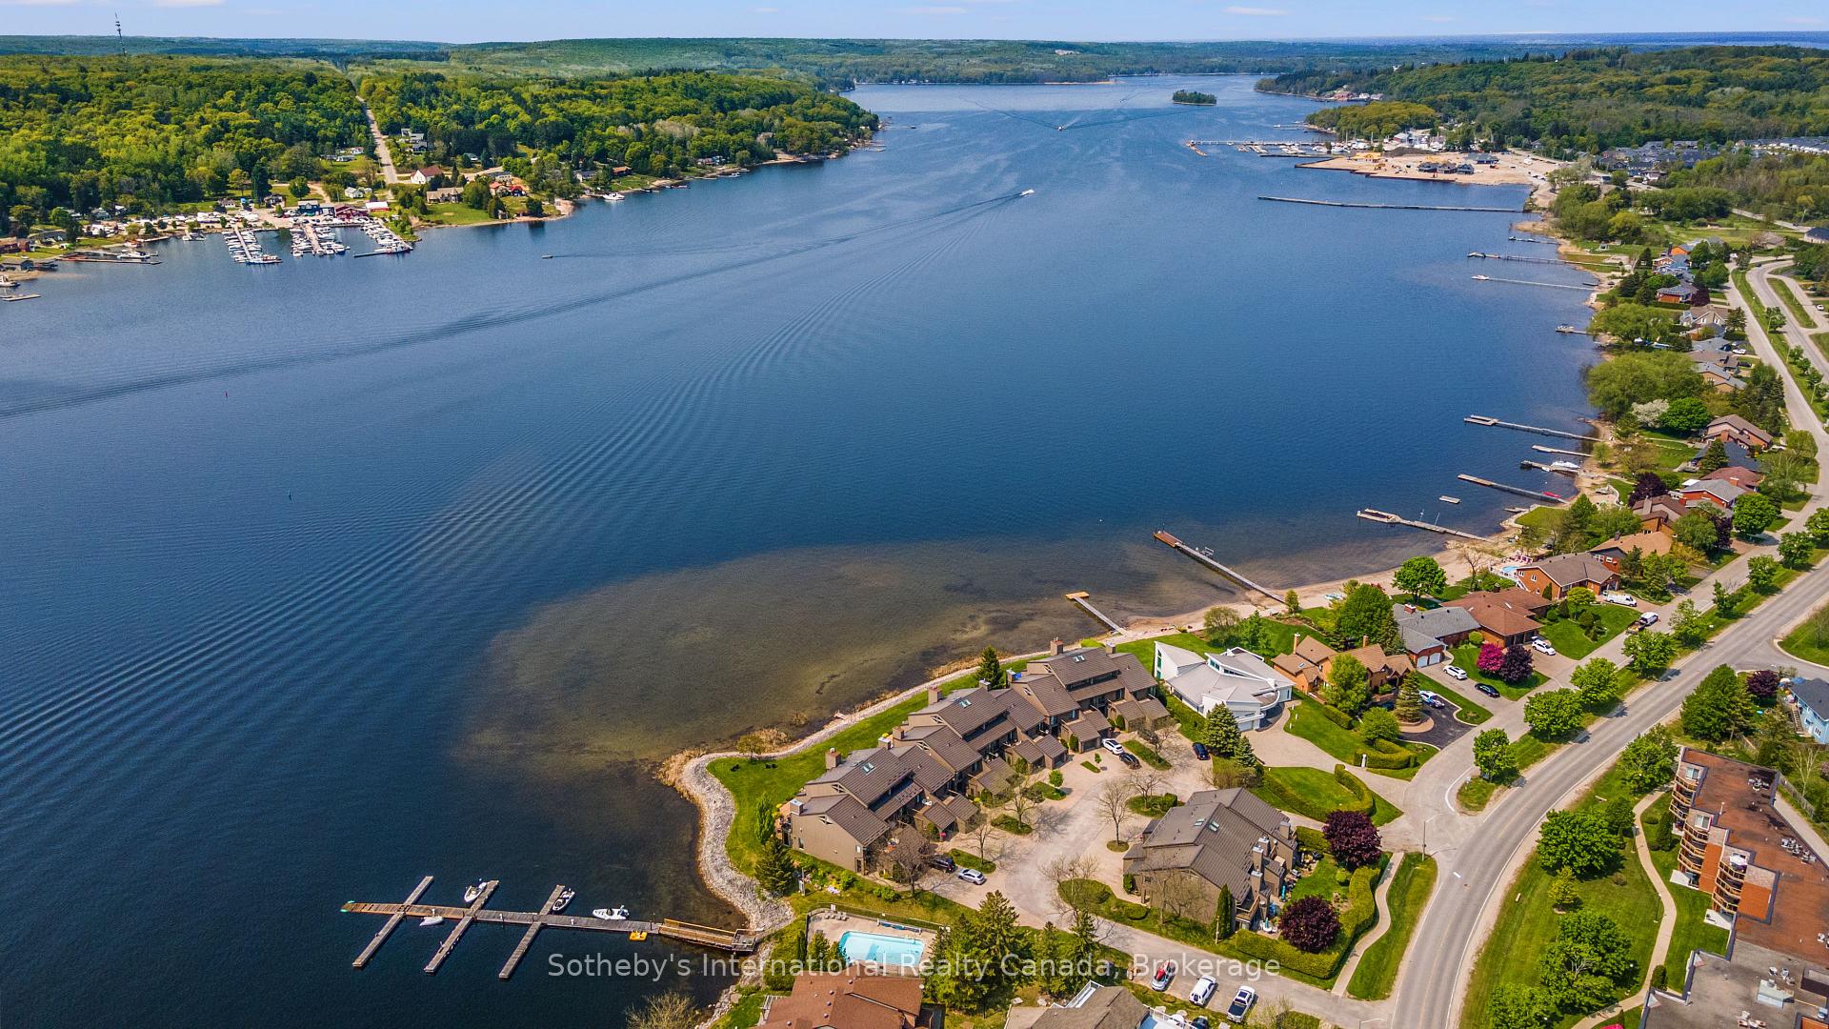
Aerial view of waterfront townhouses along a curved rocky shoreline, with a private dock and marina slips.
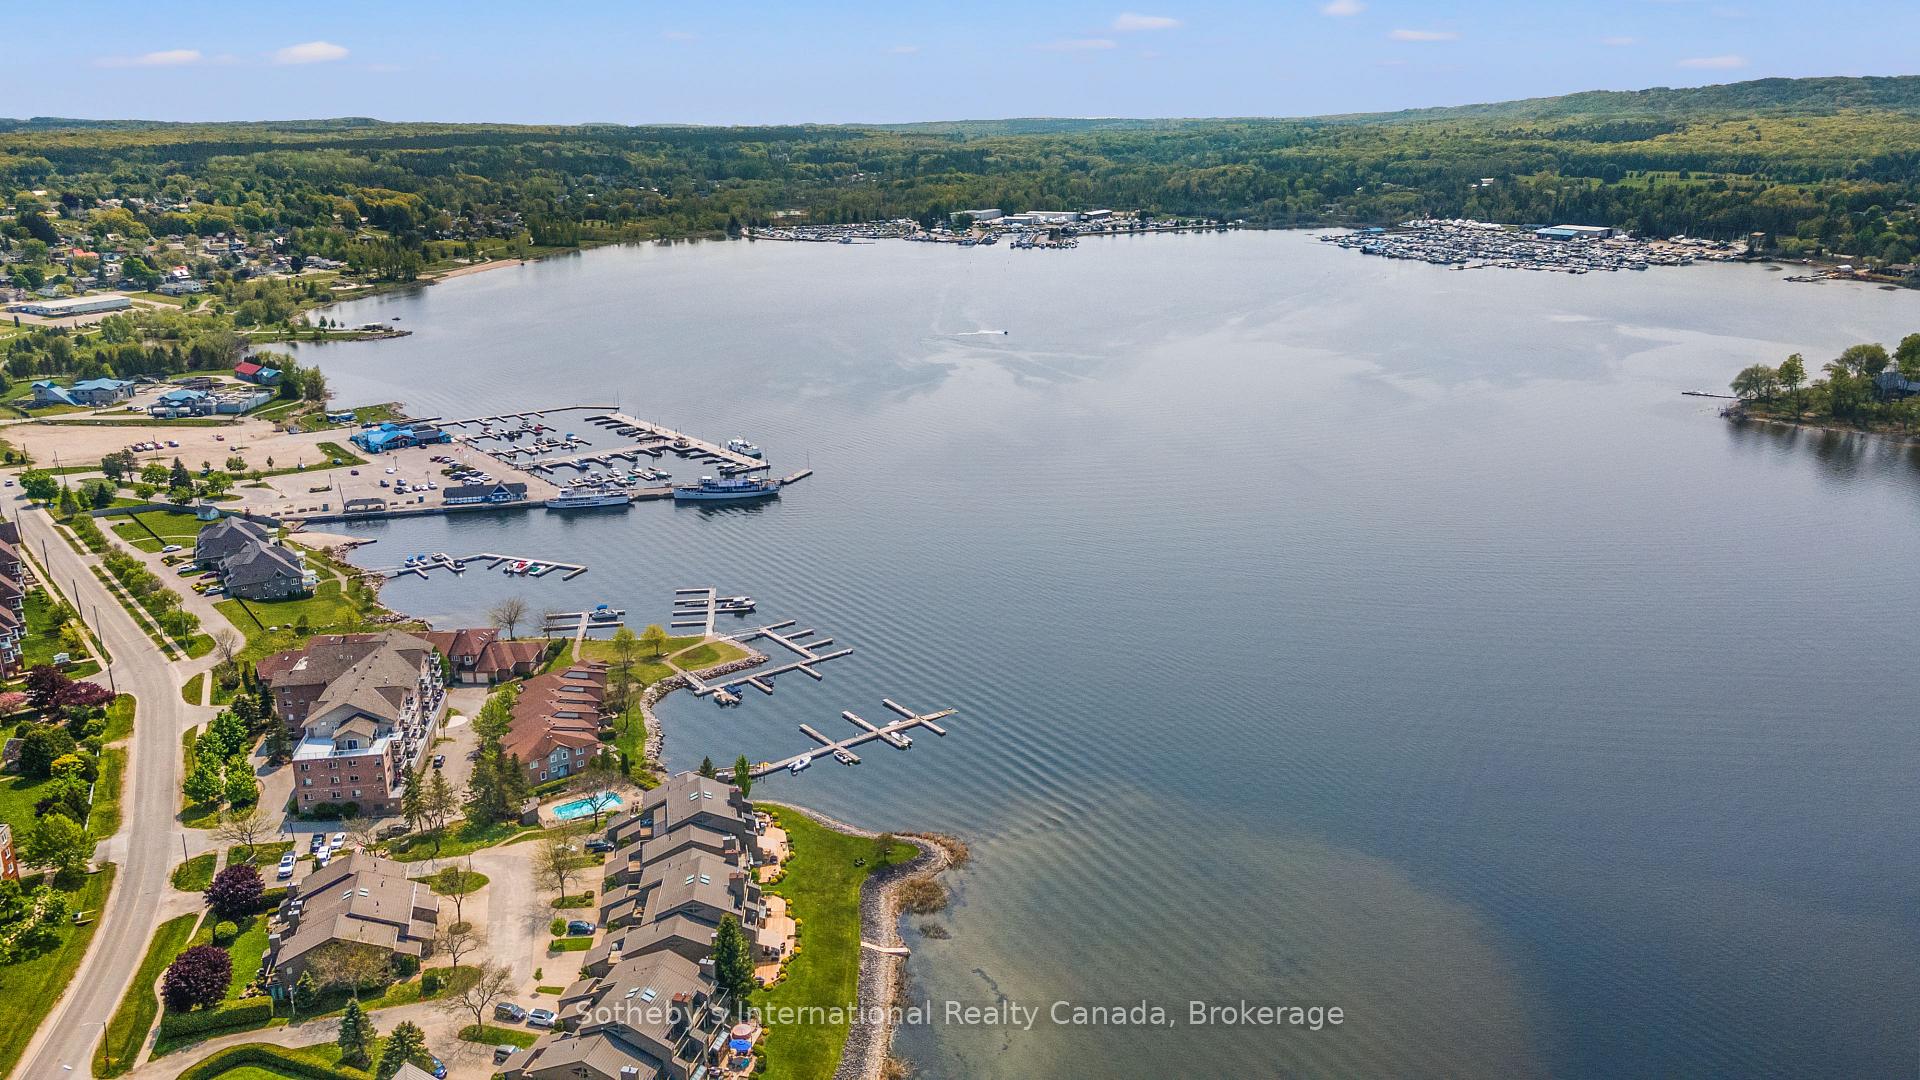
Aerial view of waterfront homes and marinas beside a broad bay and wooded hills.
Aerial view of waterfront townhouses beside a broad bay, with docks and marinas along the shore.
Waterfront townhouses and a central dock with boats along the shoreline.

Aerial view of waterfront townhouses beside a marina with docks and boats.

Outdoor swimming pool with a concrete deck, patio seating, and landscaped grounds.
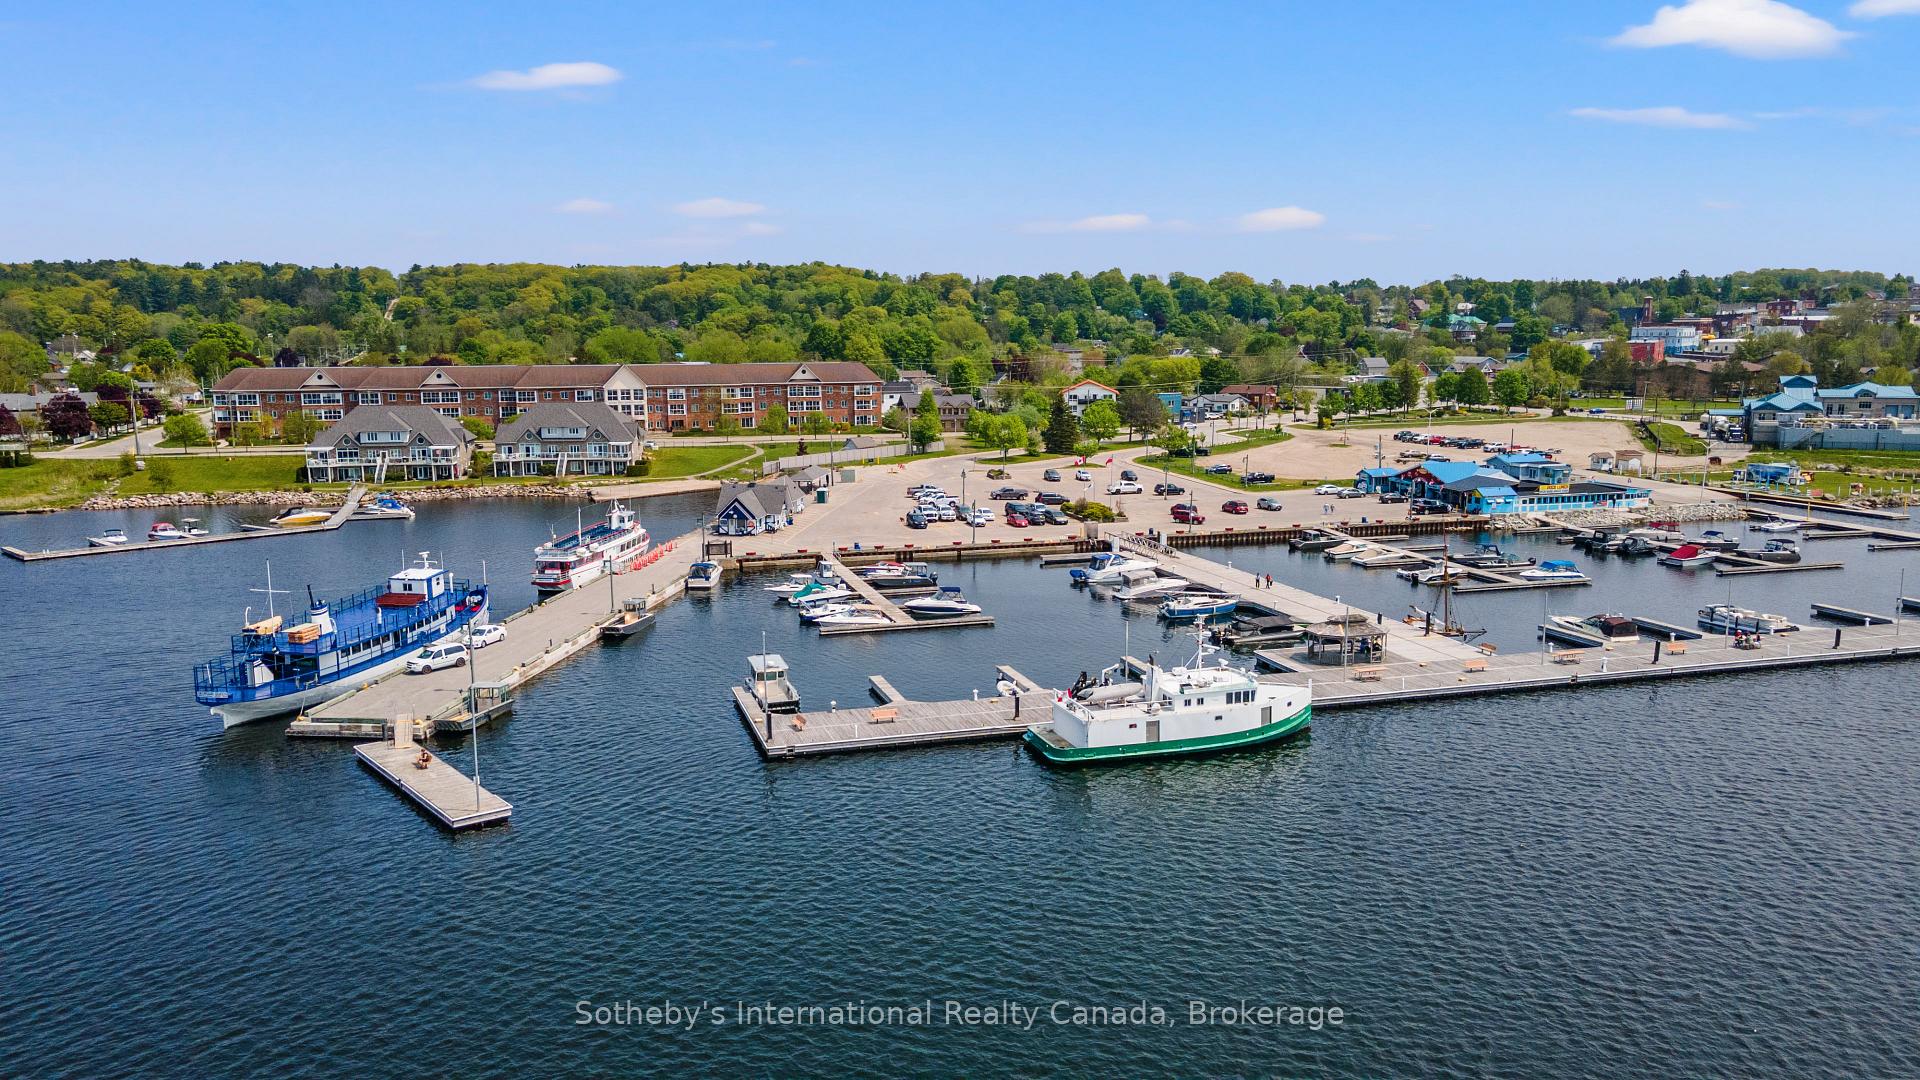
Aerial view of a waterfront marina with docked boats, shoreline townhouses, and green hills beyond.
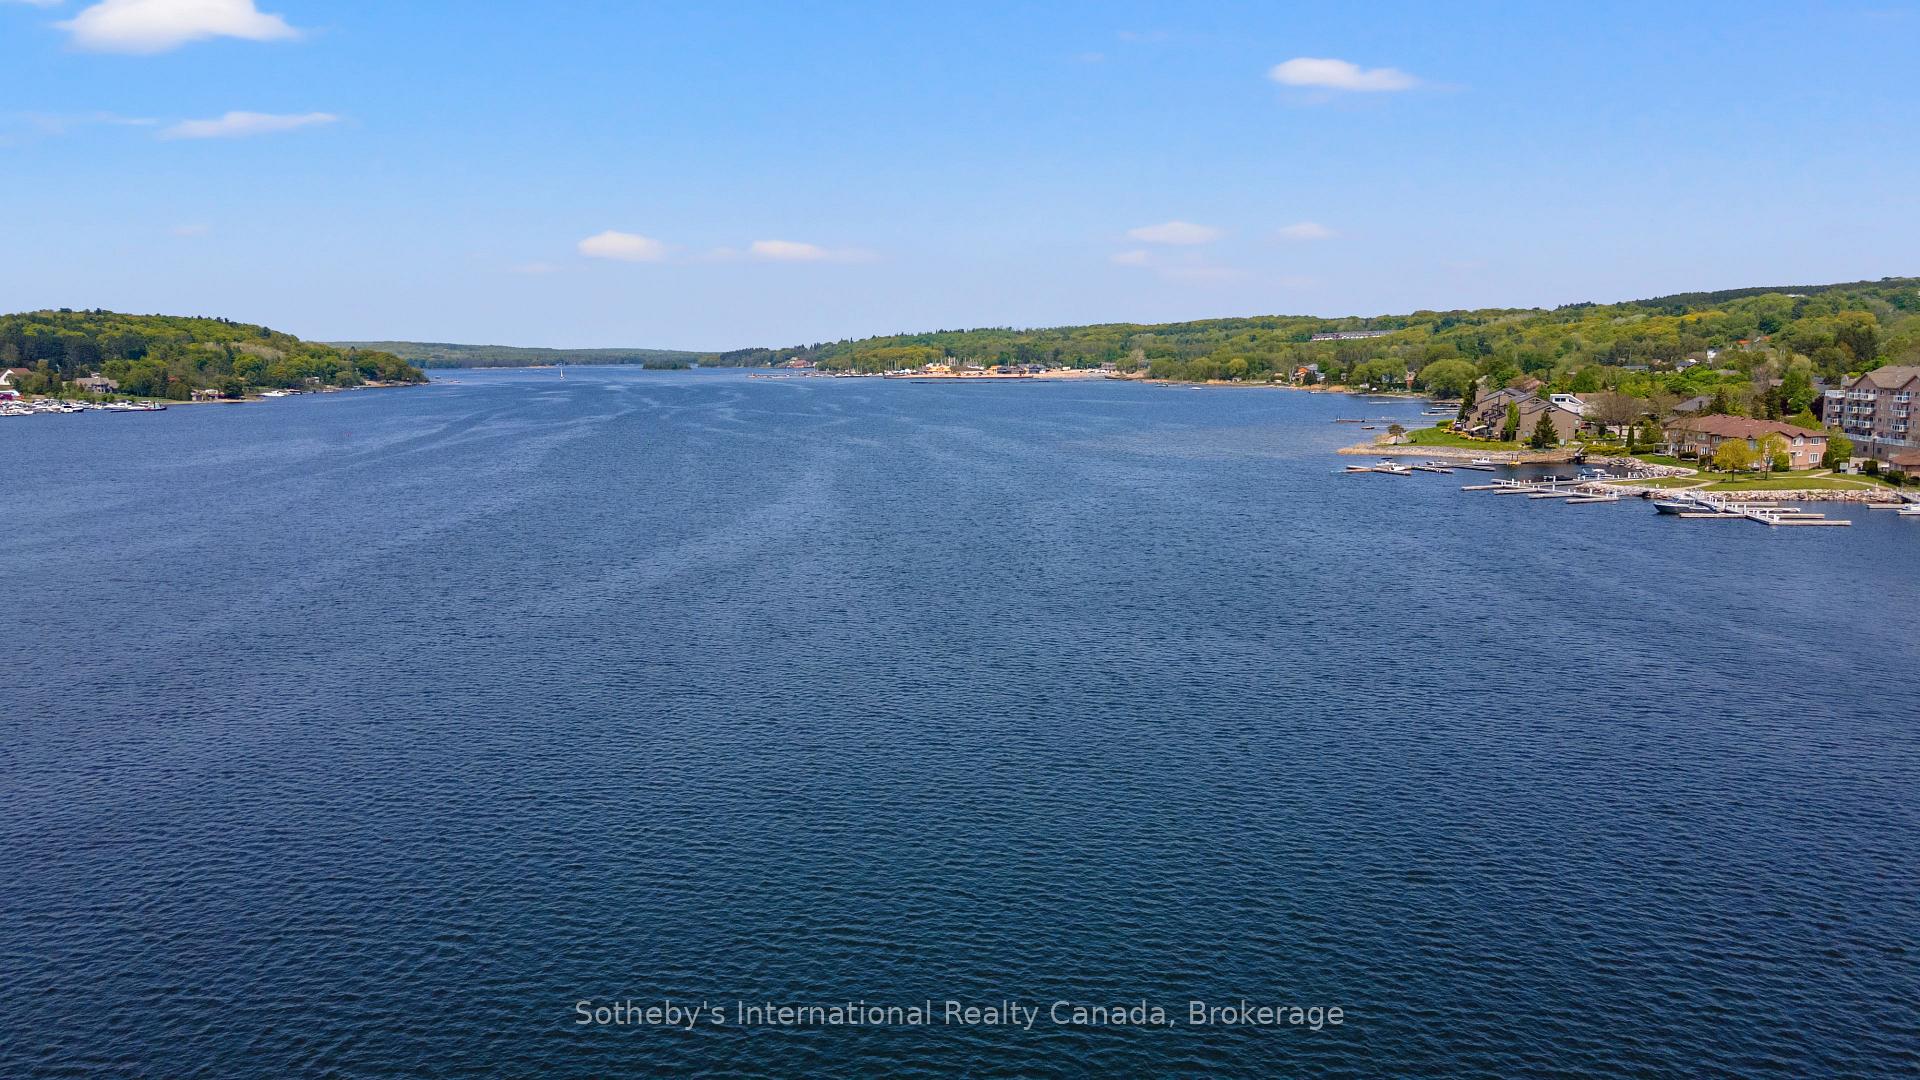
Aerial view across the bay toward waterfront homes, docks, and a distant marina.
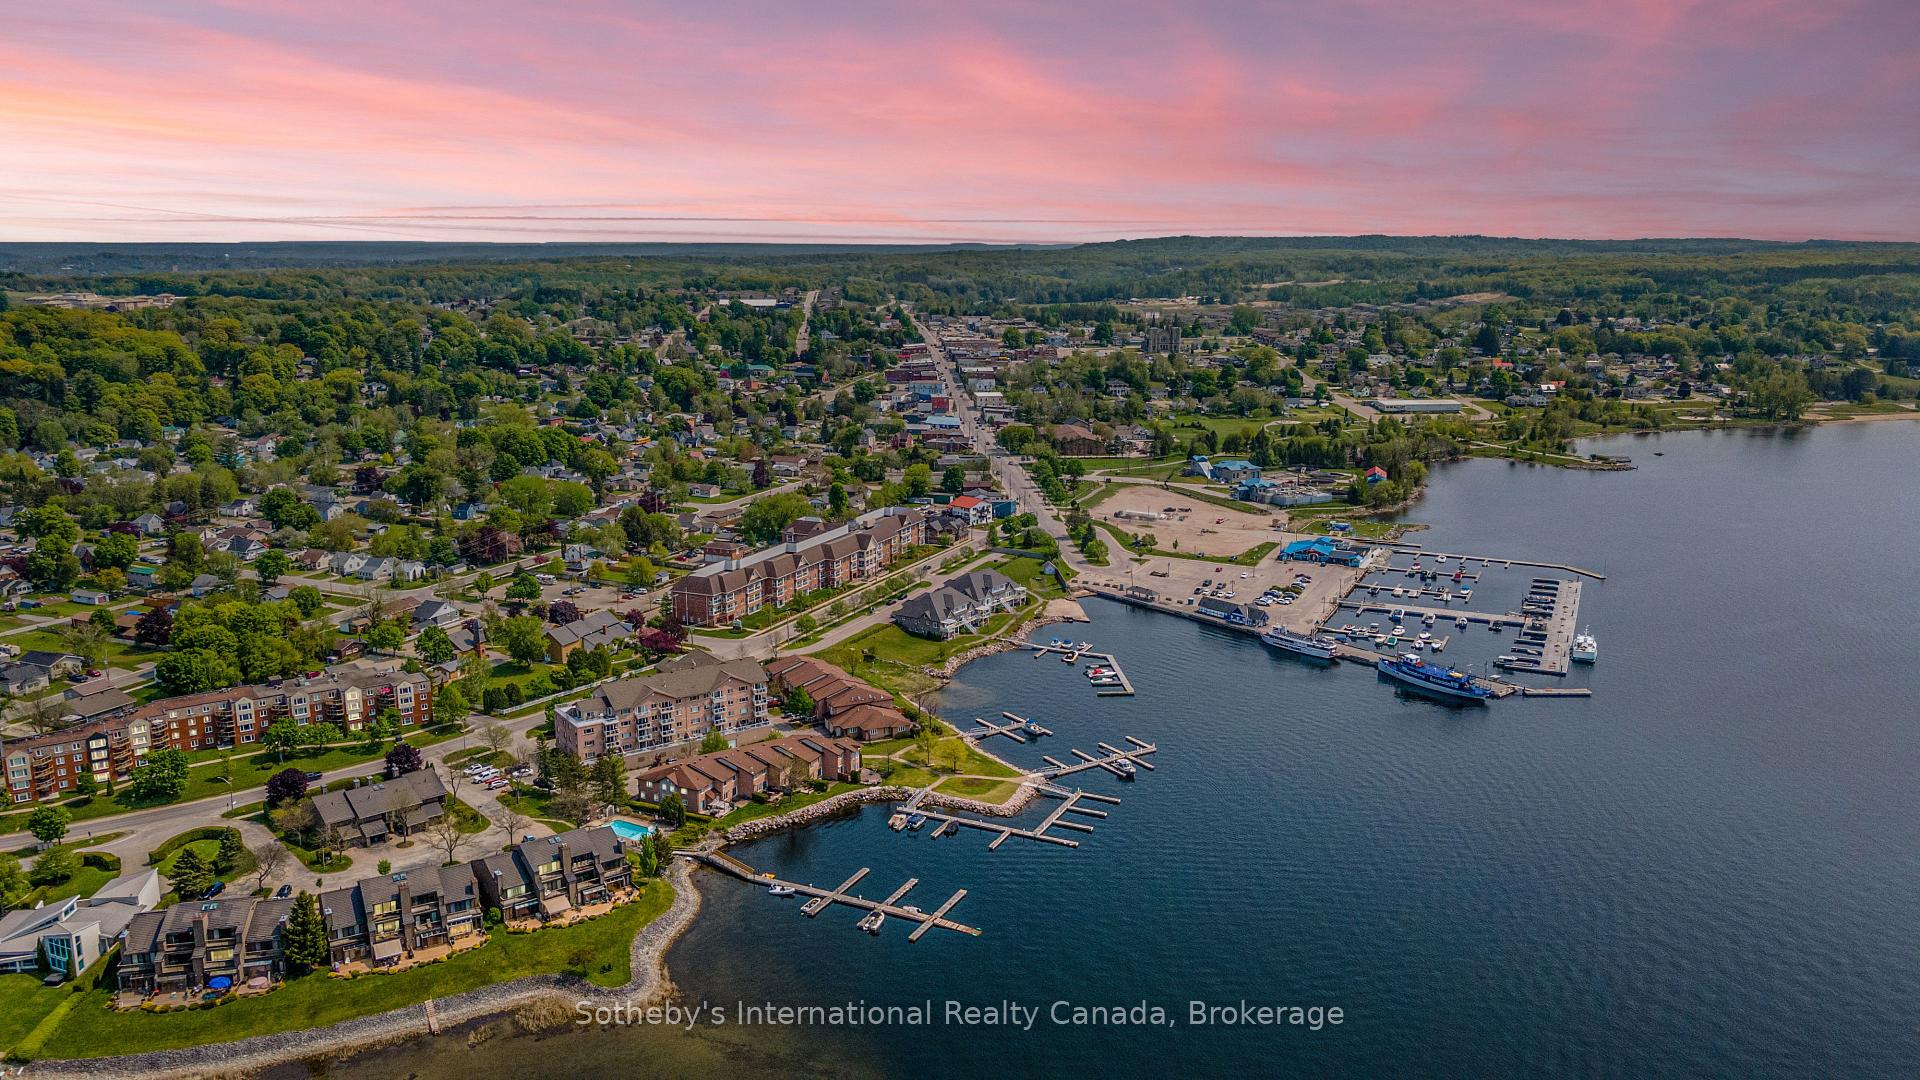
Aerial view of Penetanguishene’s waterfront, marina and shoreline homes beneath a pink dusk sky.
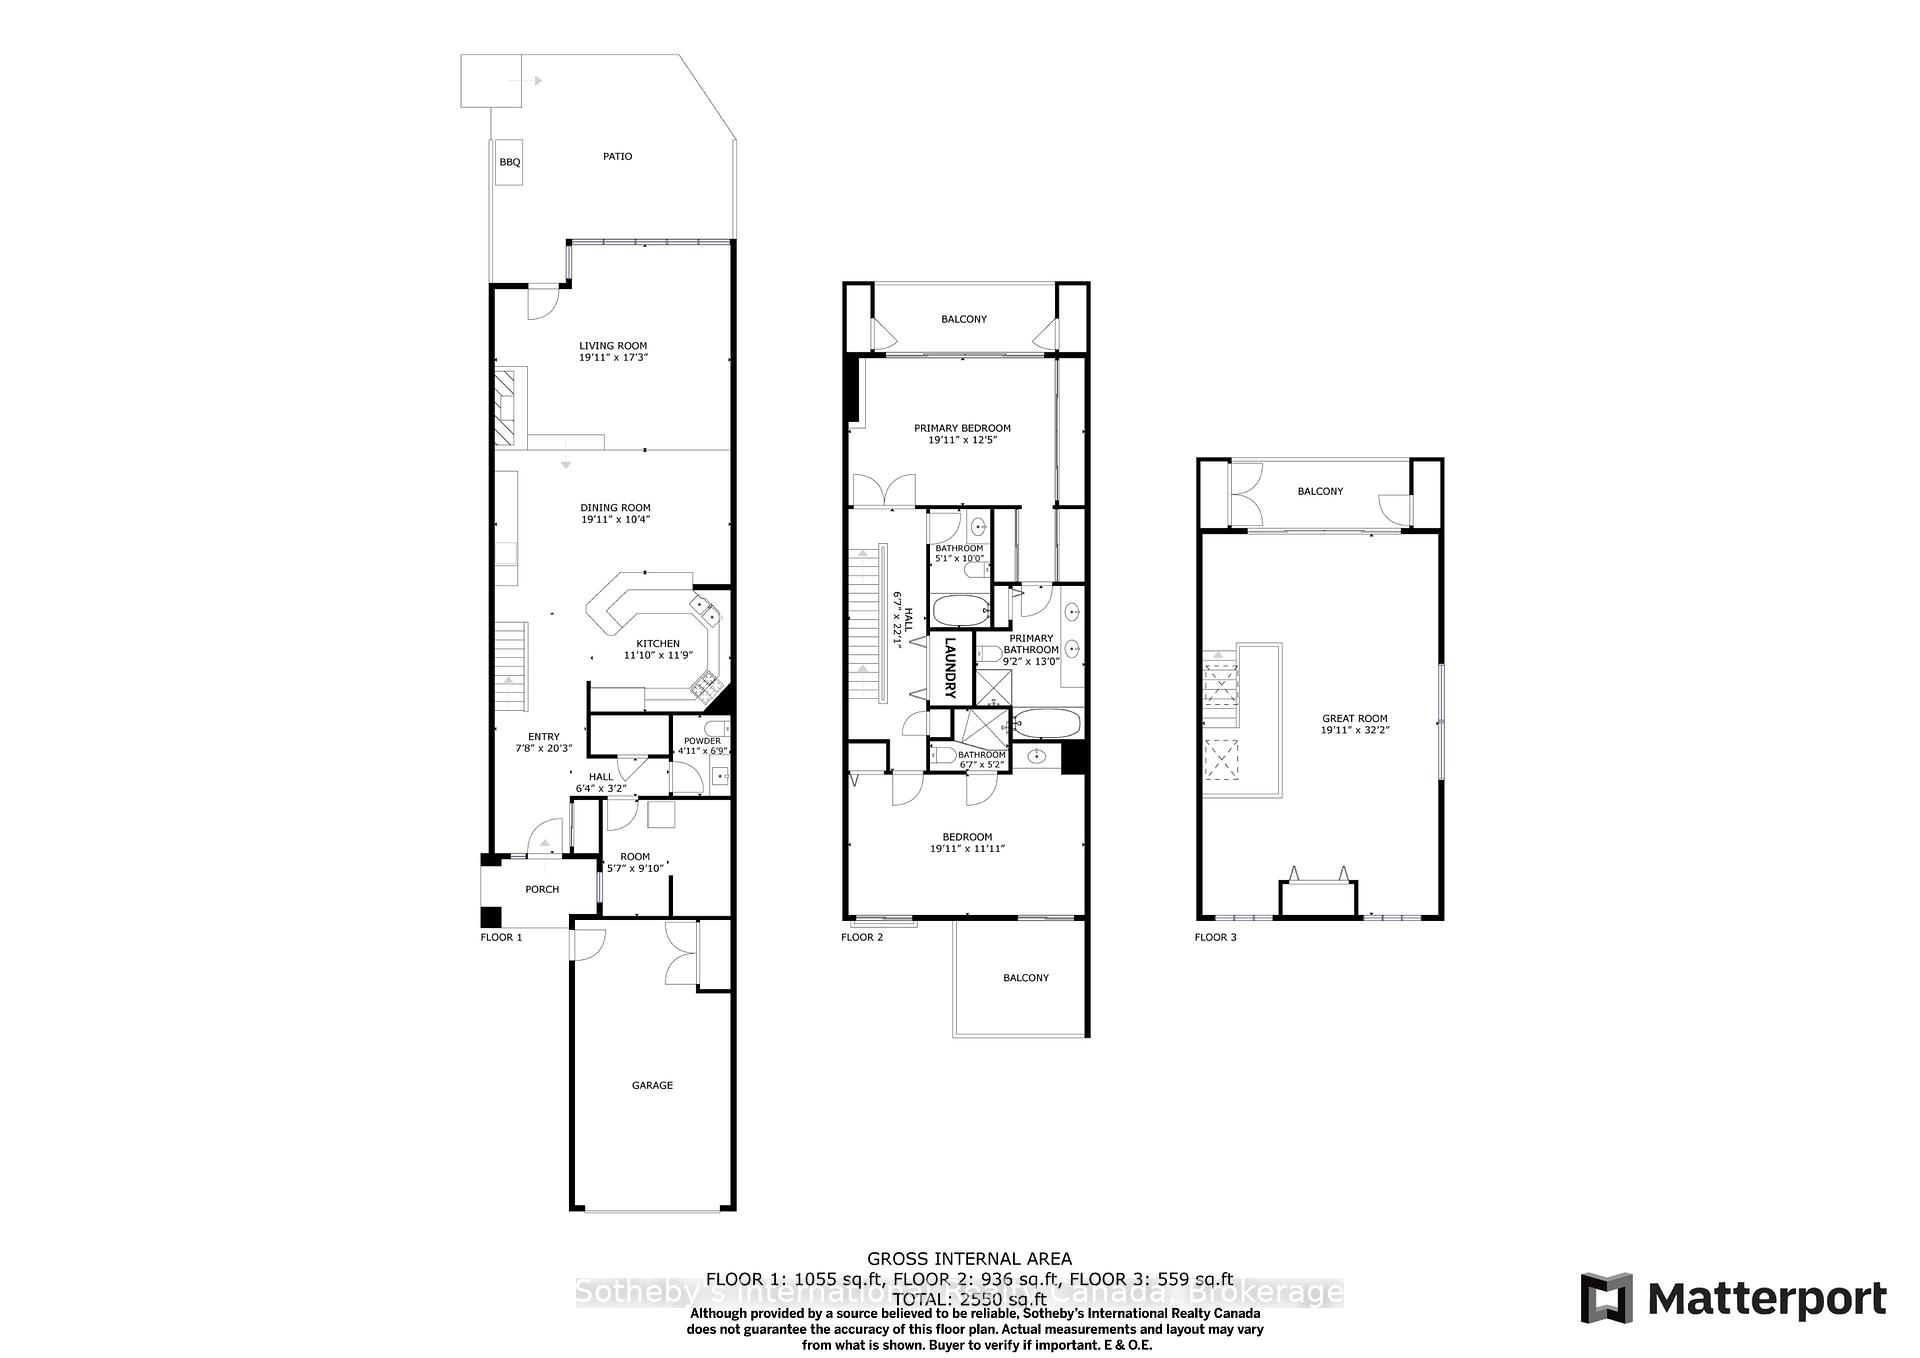
Three-floor townhouse plan with garage, multiple bedrooms and bathrooms, balconies, and a 2,550-square-foot total area.
SEE ALL PHOTOS
Multi-unit residence with balconies and patios under a pink dusk sky.
Townhouse exterior with tiled roof, balcony, attached garage, and landscaped entrance walkway.
Townhouse unit 10 with a gray garage, paved courtyard, and neatly trimmed evergreens.
Townhouse entrance with a gray front door, covered brick-paver porch, large planter, and bear figures.
Townhouse entry foyer with a glazed front door, tiled floor, pendant light, and tufted leather bench.
Townhouse entry hall with a carpeted staircase, tiled floor, woodland artwork, and dark console table.
Kitchen with white cabinetry, granite counters, stainless steel appliances, and a large illuminated ceiling feature.
Kitchen with a granite peninsula and white cabinetry, opening to a dining area with waterfront windows.
Open-plan kitchen and dining area with a granite breakfast bar and round wooden table.
Open-plan living and dining room with wide windows overlooking a snow-covered waterfront.
Townhouse foyer with a white staircase, tiled entry, and built-in beverage counter.
Waterfront living room with a stone fireplace, large windows, and views across the bay.
Waterfront living room with floor-to-ceiling windows, gray sectional, and views across the bay.
Furnished waterfront deck with wicker seating and a striped awning overlooking the bay.
Waterfront deck with wicker seating overlooking the bay beneath a pink sunset sky.
Waterfront deck with wicker seating and barbecue overlooking the water and tree-lined shore.
Waterfront townhouse deck with wicker seating, retractable awning, and views across the water.
Bathroom with a stone vanity, white sink, large mirrored cabinet, and framed botanical print.
Compact home office with a desk and printer, patterned curtains, and a wall-mounted cordless vacuum.
Waterfront bedroom with mirrored closet doors and sliding glass doors opening to a balcony overlooking the bay.
Furnished bedroom with mirrored closet doors, a white bed, dark wood floors, and a ceiling fan.
Bedroom with sliding glass doors opening to a waterfront balcony at sunset.
Bathroom with a long mirrored vanity, built-in bathtub, and glass-enclosed shower.
Waterfront deck with patio seating overlooking a grassy shore and calm bay.
Waterfront deck with a round table and Adirondack chair overlooking the bay.
Bedroom with a white-dressed bed, ceiling fan, hardwood floors, and sliding glass doors.
Furnished bedroom with a large bed, ceiling fan, and ensuite bathroom with glass shower and double vanity.
Bathroom vanity with a white sink and gold-trimmed mirrors reflecting a staged bedroom.
Bathroom shower with glass enclosure, marble-look tile, chrome fixtures, and grab bar.
Bathroom with a white vanity and mirror beside a tub-shower with a white curtain.
Laundry room with front-loading washer and dryer beneath shelves filled with supplies and hangers.
Bright hallway with a carpeted staircase, white railings, paneled closet doors, and wood flooring.
Bedroom with two single beds, a central closet, and exercise equipment on padded floor mats.
Living room with red leather seating and sliding doors overlooking the water.
Furnished upper-level living area with a treadmill, exercise equipment, and geometric clerestory windows.
Vaulted living area with exercise equipment, recliners, and balcony doors overlooking the water.
Townhouse balcony with wicker seating overlooking calm water and a wooded shoreline.
Elevated view of a furnished waterfront deck overlooking a lawn, landscaped garden, and rocky shoreline.
Waterfront townhouse rear exterior with multiple balconies and a furnished deck.
Waterfront townhouses beside Georgian Bay, with docks and a marina along the wooded shoreline.
Aerial view of waterfront townhouses along a curved rocky shoreline, with a private dock and marina slips.
Aerial view of waterfront homes and marinas beside a broad bay and wooded hills.
Aerial view of waterfront townhouses beside a broad bay, with docks and marinas along the shore.
Waterfront townhouses and a central dock with boats along the shoreline.
Aerial view of waterfront townhouses beside a marina with docks and boats.
Outdoor swimming pool with a concrete deck, patio seating, and landscaped grounds.
Aerial view of a waterfront marina with docked boats, shoreline townhouses, and green hills beyond.
Aerial view across the bay toward waterfront homes, docks, and a distant marina.
Aerial view of Penetanguishene’s waterfront, marina and shoreline homes beneath a pink dusk sky.
Three-floor townhouse plan with garage, multiple bedrooms and bathrooms, balconies, and a 2,550-square-foot total area.
For Sale

8 Beck Blvd #10, Penetanguishene

8 Beck Boulevard 10, Penetanguishene, ON L9M 1C3, CA

$875,000 CAD
Welcome to Tannery Cove, Penetanguishene's exclusive waterfront townhouse community, where maintenance-free living meets the allure of waterfront living. This impressive 2,550 sq ft townhouse boasts 2 bedrooms plus a loft, providing ample space for relaxation and comfortable living. With 3.5 bathrooms, convenience and privacy are at the forefront of this property. As you enter the main level, you'll be greeted by an open concept kitchen, dining room, beverage bar and sunken living room with a gas fireplace and solarium. The kitchen features bar seating, a counter-depth Sub Zero refrigerator, stainless steel stove with electric induction stovetop, and microwave, ensuring that every culinary endeavour is met with ease. Walkout to the spacious deck with ample room for seating, BBQing and a convenient retractable awning. The main level also showcases a powder room and an office with storage. On the second level, the primary bedroom features a gas fireplace, a walkout to a balcony that overlooks the water, and a luxurious 5-piece ensuite with jet tub. The second bedroom also boasts its own balcony and 3-piece ensuite. Another full bathroom and a laundry closet complete this level. The third level offers a spacious loft with a vaulted ceiling and skylights. This versatile space features built-in beds and a walkout to the balcony to soak in the breathtaking sunset views. Convenience continues with an attached single-car garage. Take advantage of the pristine shoreline, which is clean, deep, and naturally beautiful. Situated in a desirable location, this property is in proximity to downtown, Dock Lunch, Discovery Harbour, a dog park, schools, community center, shopping center, golf courses, fishing spots, scenic trails, & marinas. NEW FURNACE July 2024. **EXTRAS** Condo Fees Cover Essential Amenities Such As The Dock Slip (With 30 Amp Service And Water Hookup for a boat up to 40 feet), Swimming Pool, Ground Maintenance & Snow Removal, Building Insurance, Common Elements

2
beds

4
baths

Features & Amenities

Interior

  • total bedrooms2
  • Total bathrooms4
  • full bathrooms3
  • half bathroom1
  • Laundry room Laundry Closet
  • Fireplace Living Room
  • other interior Features Bar Fridge, Water Softener, Water Heater

Area & Lot

  • Status For Sale
  • MLS® IDS12847570
  • TypeTownhouse
  • NeighborhoodPenetanguishene
  • Architecture Styles3-Storey
  • Water FrontageBreakwater, Stairs to Waterfront
  • View DescriptionBay, Water

Exterior

  • STORIES1
  • roofMetal
  • parkingPrivate
  • HEAT TYPEForced Air
  • AIR CONDITIONINGCentral Air
  • SubstructureSlab
  • HOA AmenitiesBBQs Allowed, Outdoor Pool, Visitor Parking
  • security FeaturesAlarm System
  • other exterior FeaturesAwnings, Deck, Fishing, Recreational Area, Year Round Living

Financial

  • Sales Price$875,000 CAD
  • Real Estate Tax $6,876 CAD/yr
  • HOA $1,163 CAD

Download Property Information

View Virtual Tour
Townhouse exterior with tiled roof, balcony, attached garage, and landscaped entrance walkway.

Schedule a Showing

We would love to show you our beautiful property. Please select your preferred date and time below. An agent will be in touch shortly to confirm your appointment.

Schedule a Showing

We would love to show you our beautiful property. Please select your preferred date and time below. An agent will be in touch shortly to confirm your appointment.

Thank you for your interest in 8 Beck Boulevard 10, Penetanguishene, ON L9M 1C3, CA. We are reviewing your request and will be in touch shortly!

Mortgage Calculator

Estimate your monthly mortgage payment, including the principal and interest, property taxes, and HOA. Adjust the values to generate a more accurate rate.

All estimates are provided for informational purposes only. Actual amounts may vary.
$0,000 Your Payment 20 15 65
$0,000 Your Payment

Penetanguishene

Penetanguishene is a historic waterfront town on Georgian Bay that offers a relaxed lifestyle paired with everyday convenience.

Explore

Work With Us

Reach out anytime for a no-obligation conversation — Bryan and Megan look forward to learning more about your plans and helping you move toward your next chapter.

Follow Me on Instagram